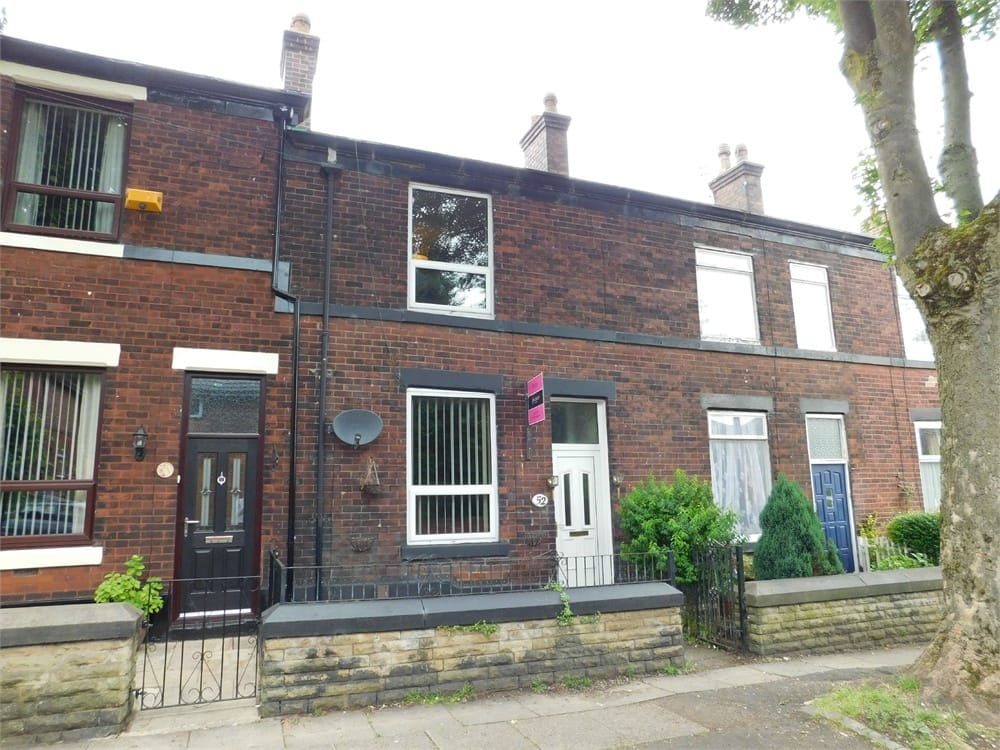
Albion Street, Radcliffe, Manchester
£850 pcm
Full Description
Ground Floor
Entrance Vestibule
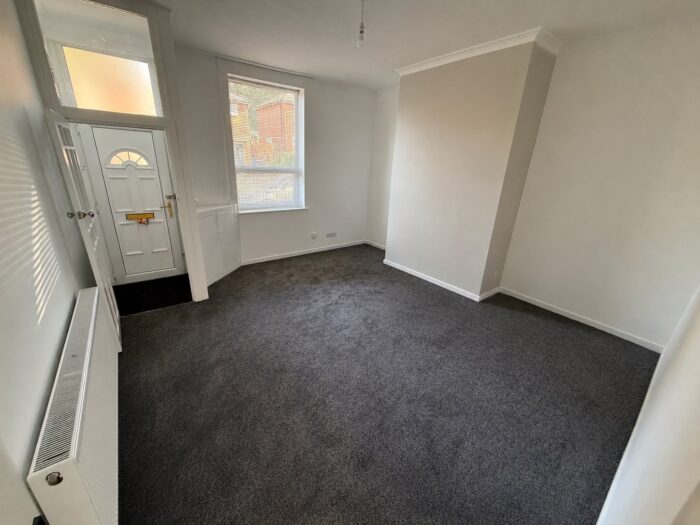
Lounge
14' 8" x 15' 5" (4.47m x 4.70m)
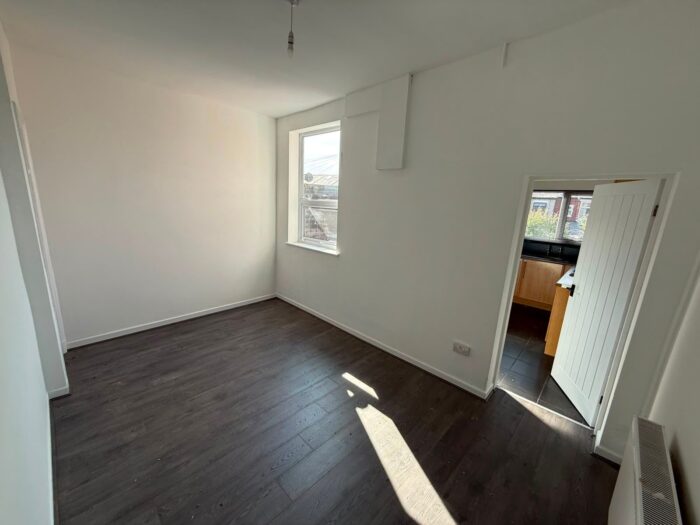
Dining Room
14' 8" x 8' 10" (4.47m x 2.69m)
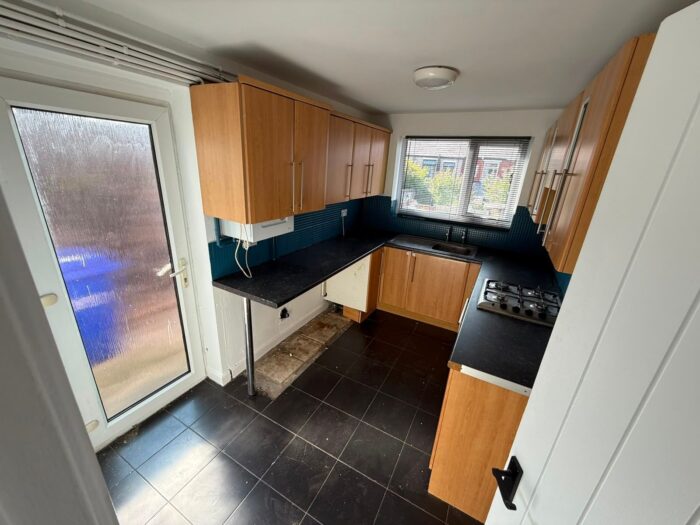
Extended Kitchen
7' 2" x 11' 6" (2.18m x 3.51m)
First Floor
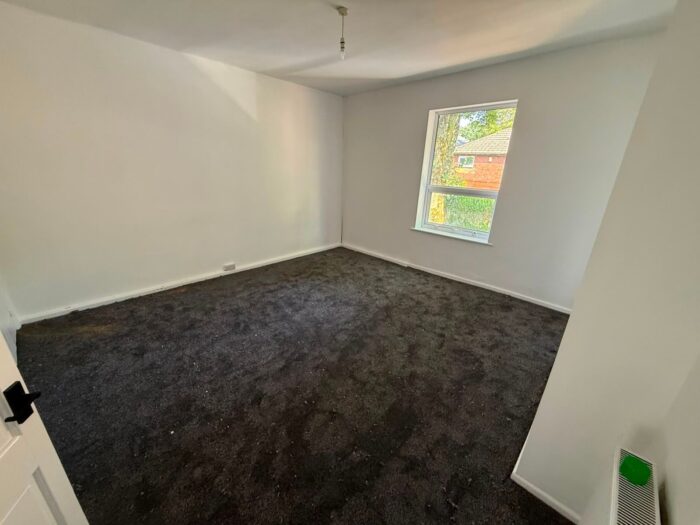
Bedroom One
15' 5" x 14' 8" (4.70m x 4.47m)
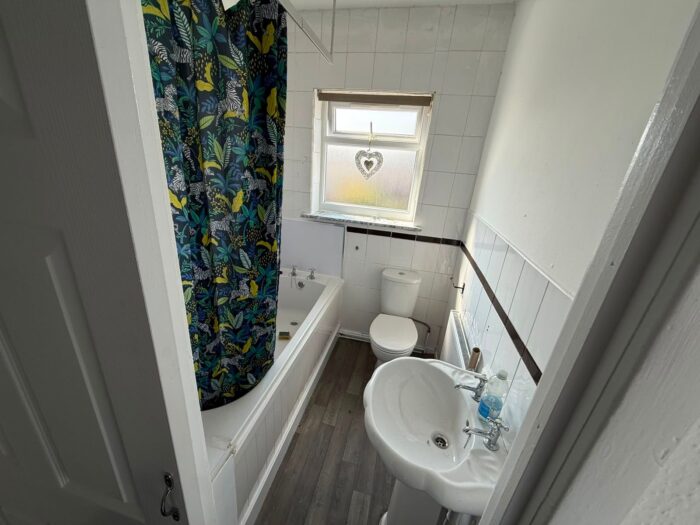
Bathroom
5' 5" x 6' 1" (1.65m x 1.85m)
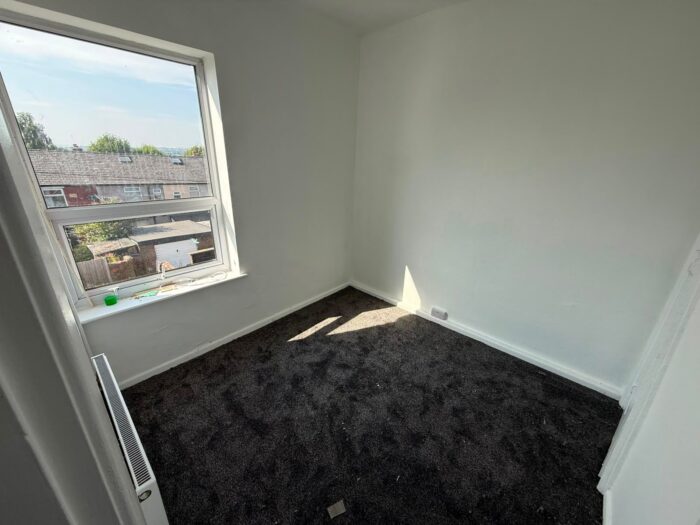
Bedroom Two
9' 3" x 8' 10" (2.82m x 2.69m)
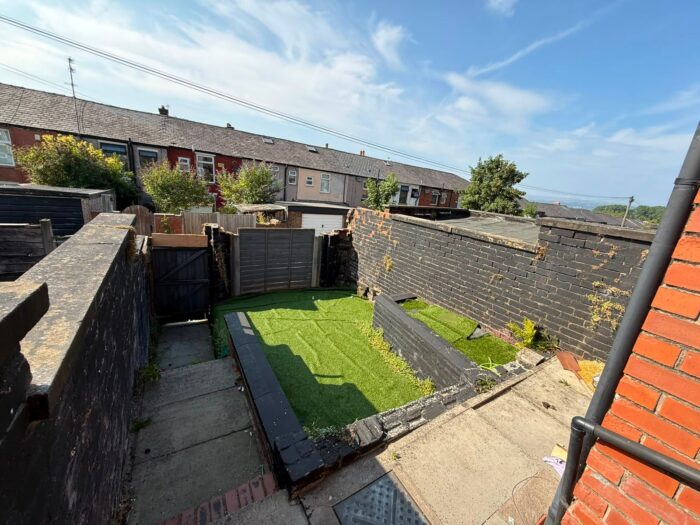
Outside
Yard