Booth Way, Bury
£260,000
Features
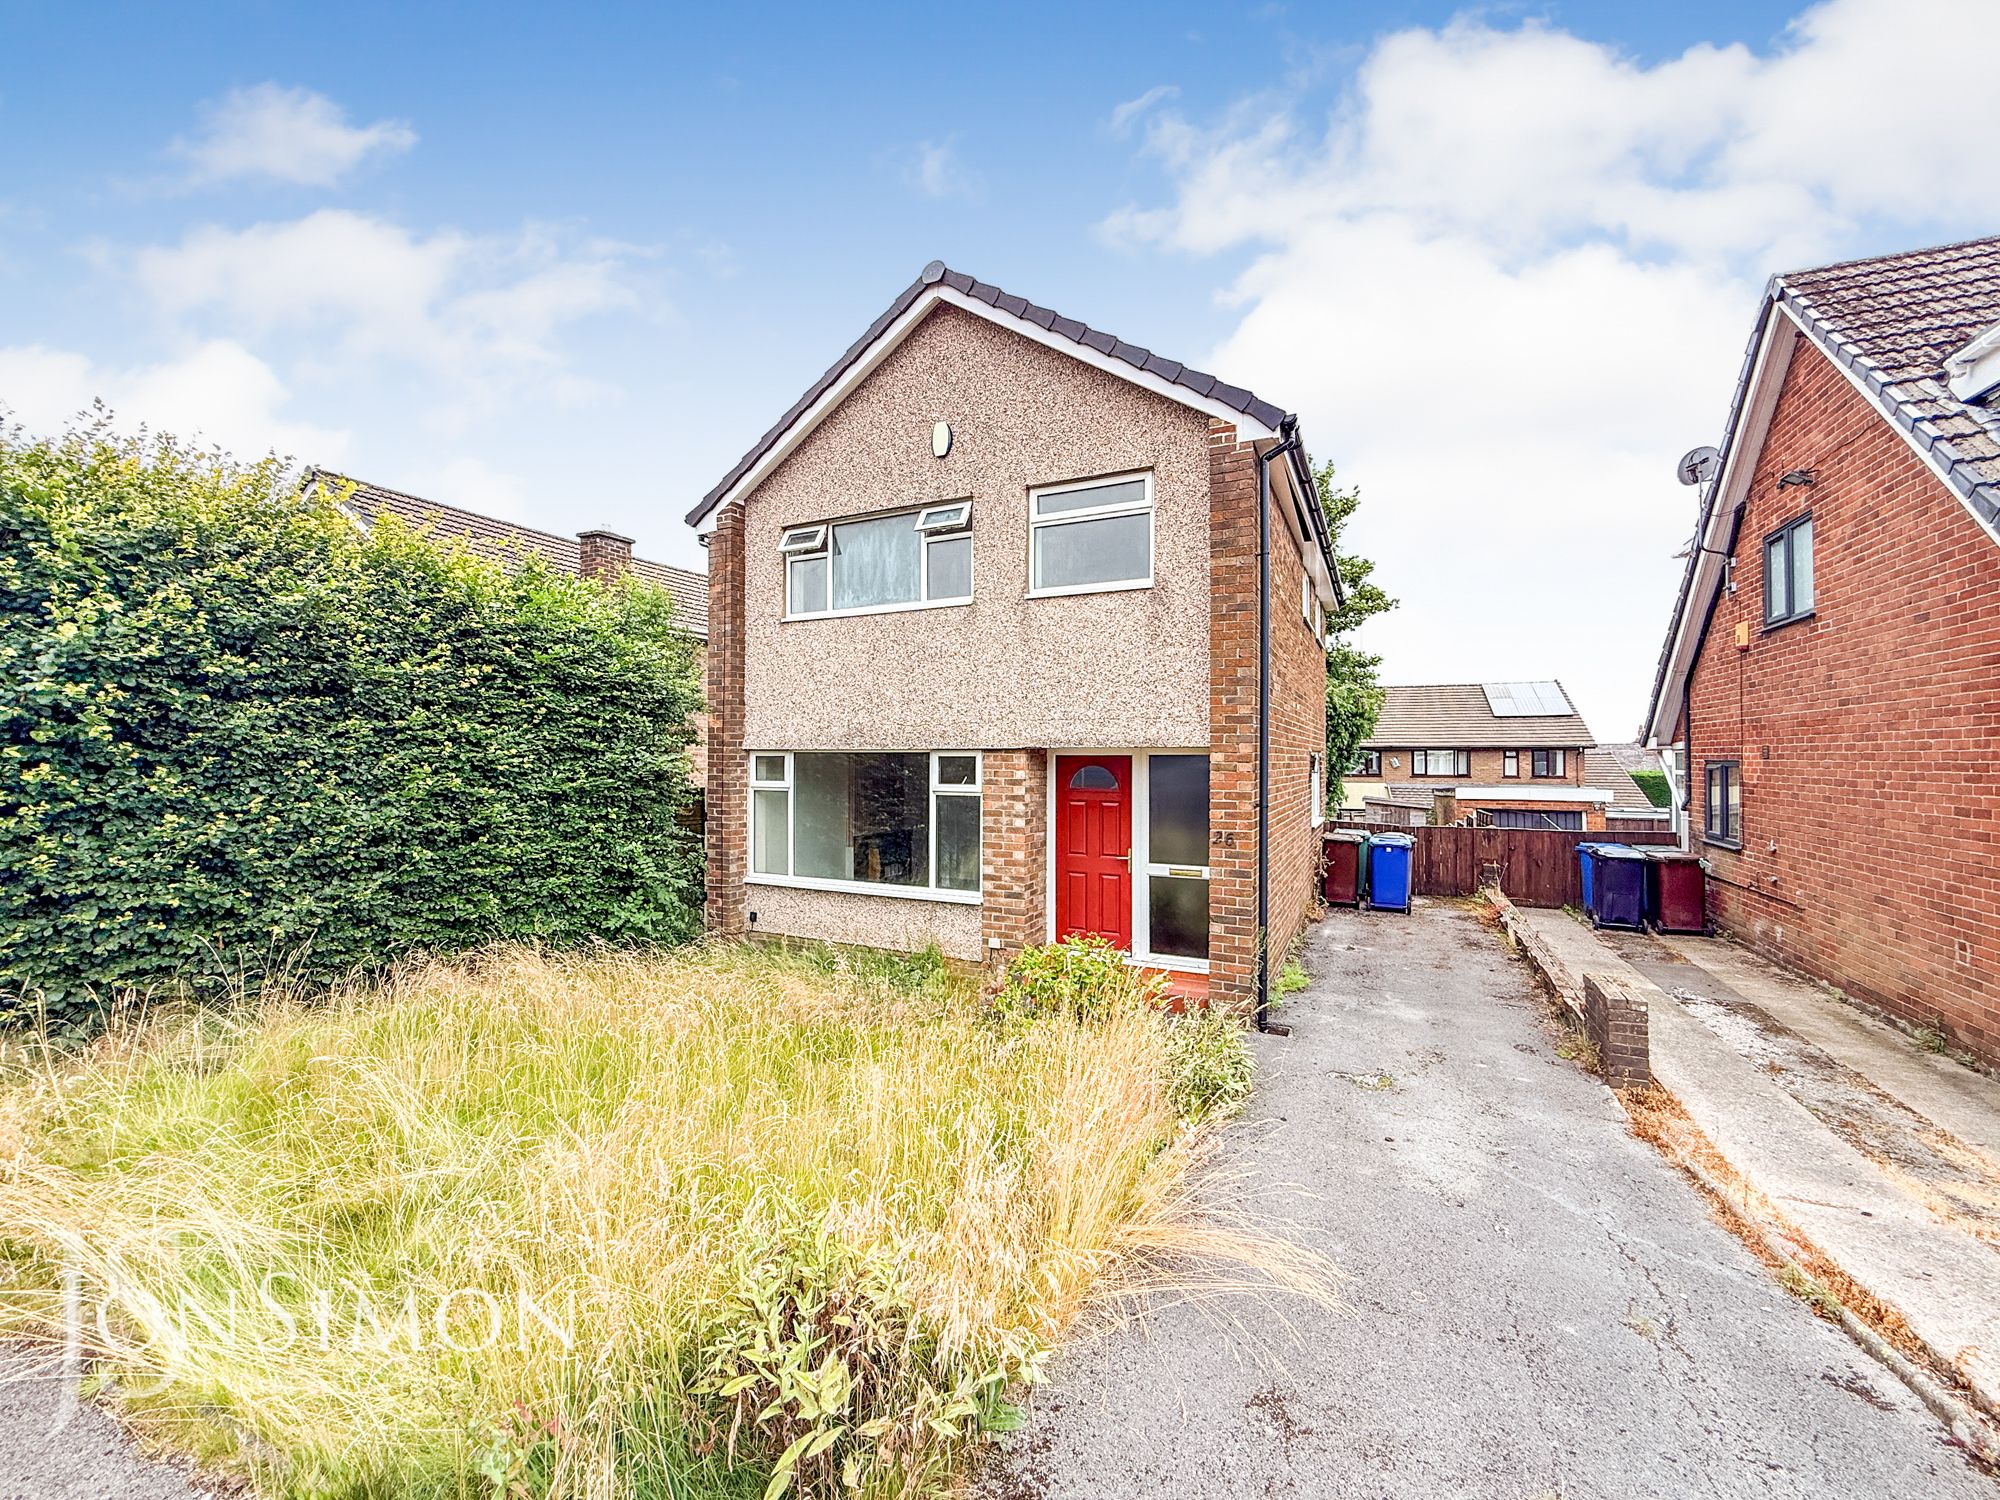
- A Three Bedroom Detached Family Home
- Sold With No Onward Chain - Vacant Possession
- Two Reception Rooms
- Three Piece Family Bathroom
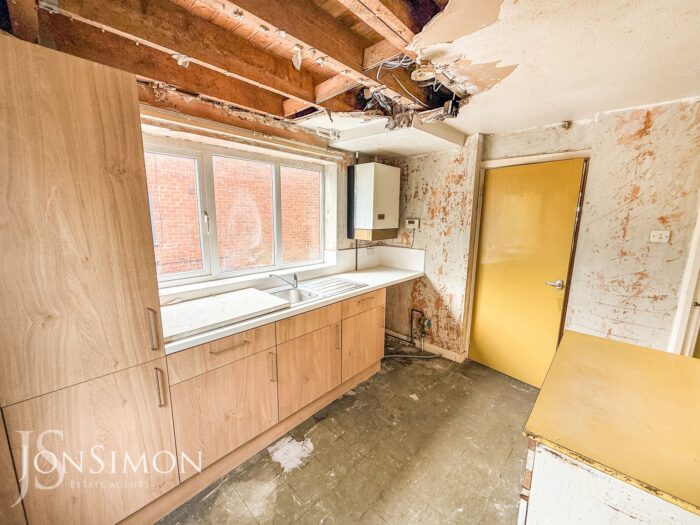
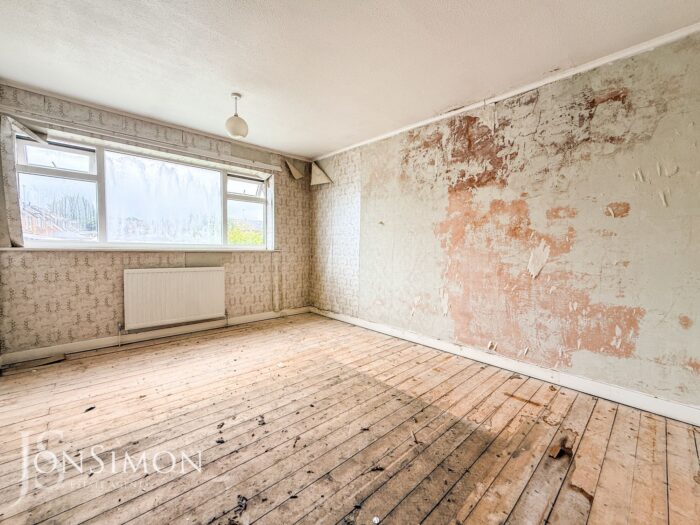
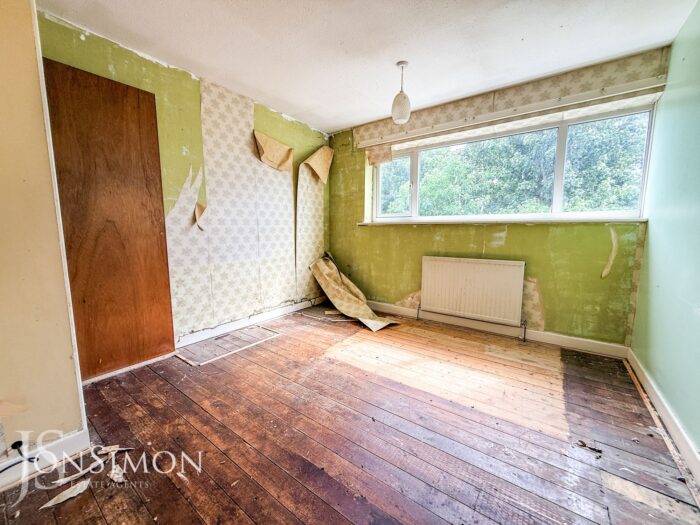
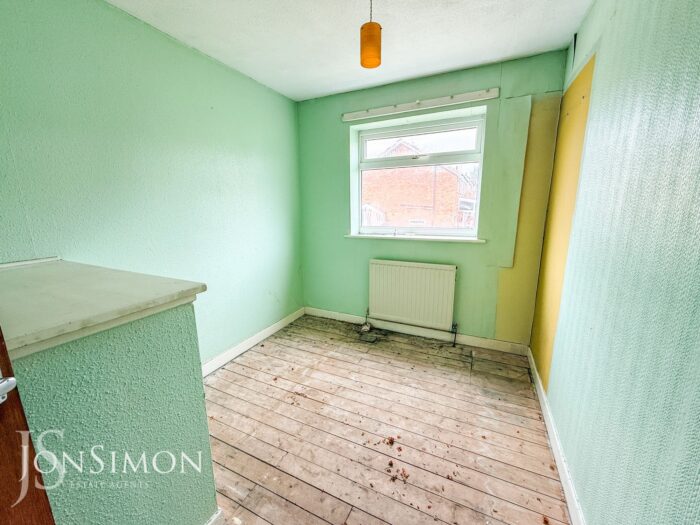
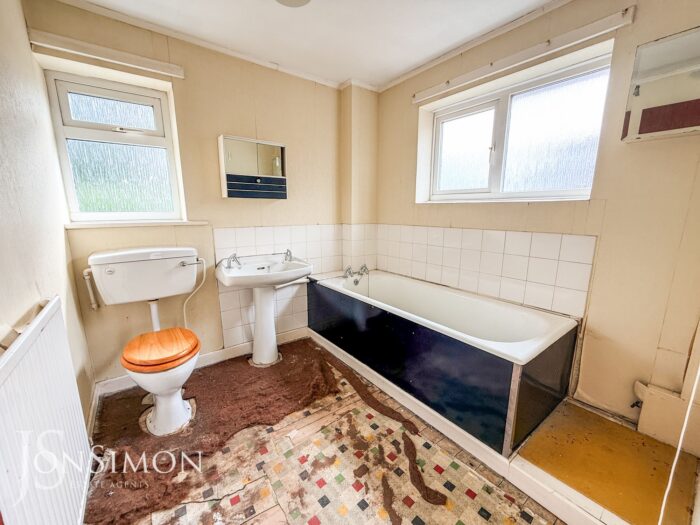
- Property requires a degree of modernization throughout - Ideal Cash Buyers
- Front & Rear Gardens
- Tarmac Driveway For Ample Off Road Parking
- Situated on a popular estate in Tottington Village
- Viewing highly recommended and is strictly by appointment only
Full Description
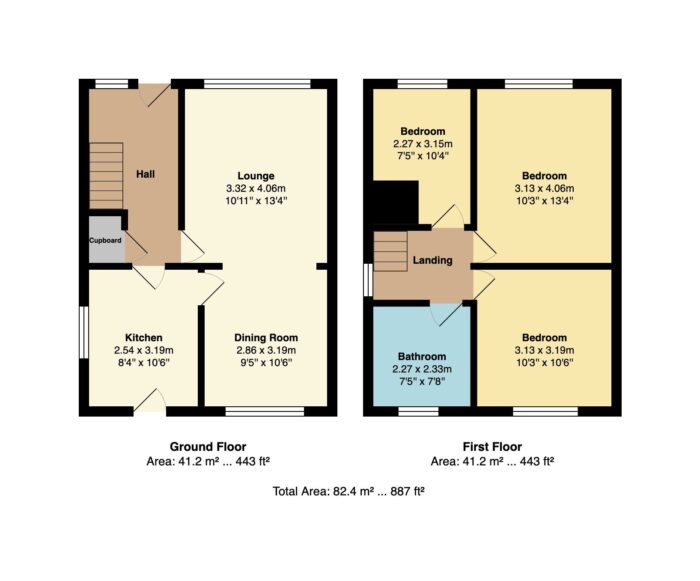
Ground Floor
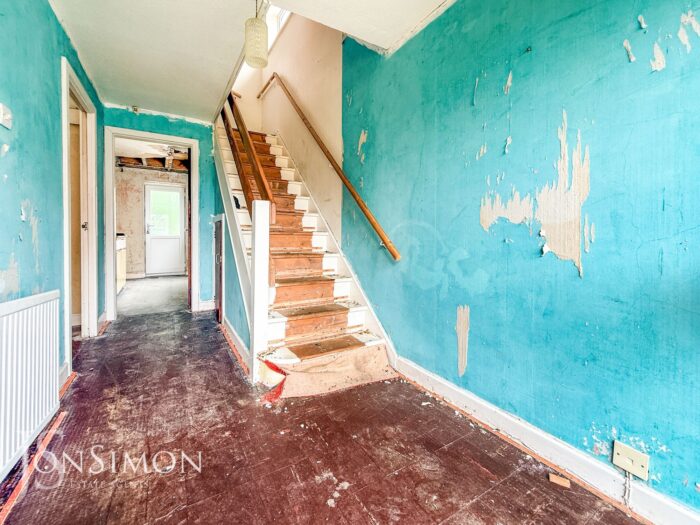
Entrance Hallway
Composite double glazed front door and window, under the stairs cupboard, ceiling point and stairs leading to the first floor landing.
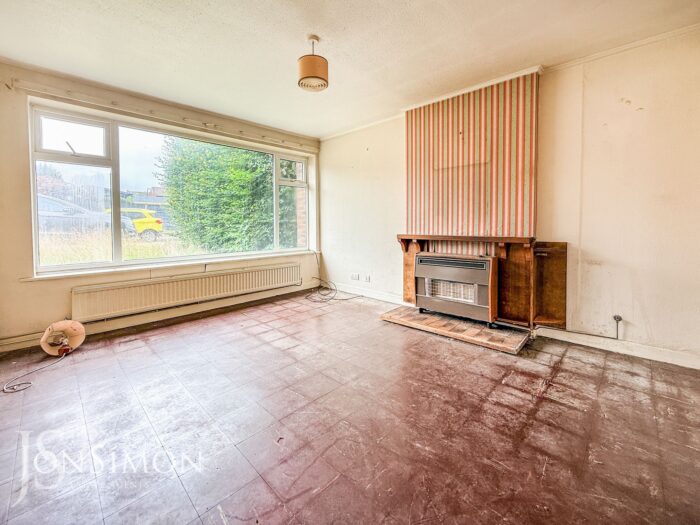
Lounge
UPVC double glazed front window, radiator, gas fire, ceiling coving and ceiling point.
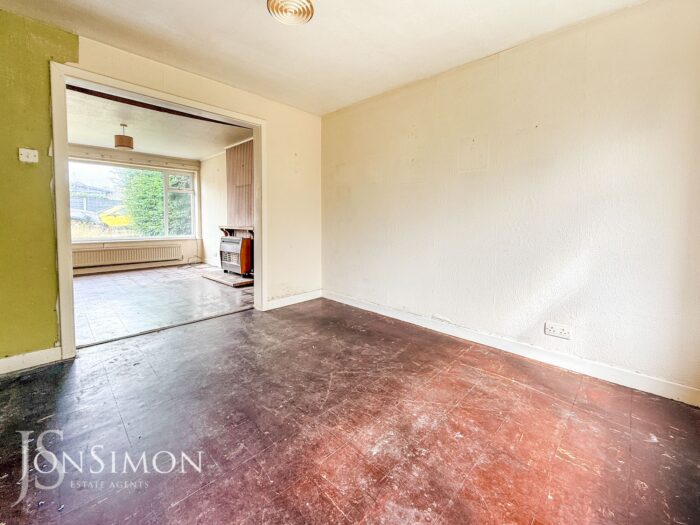
Dining Room
UPVC double glazed rear window, radiator and ceiling point.
Kitchen
Range of wall and base units with complimentary work surface, single bowl sink unit with drainer, boiler, plumbed for washing machine, ceiling point UPVC double glazed side window and UPVC double glazed back door.
First Floor
Landing
UPVC double glazed side window, ceiling point and loft access.
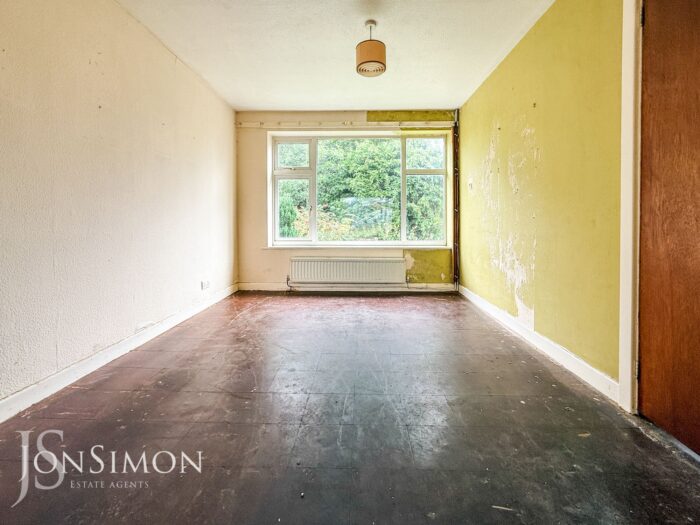
Bedroom One
UPVC double glazed front window, radiator and ceiling point.
Bedroom Two
UPVC double glazed rear window, radiator, storage cupboard housing the water tank and ceiling point.
Bedroom Three
UPVC double glazed front window, radiator and ceiling point.
Family Bathroom
A three-piece white bathroom suite comprising of a panel bath with mixer taps, low level WC, wash hand basin, radiator, tiled walls, ceiling point and two UPVC double glazed windows.
Outside
Parking & Gardens
Front: Tarmac driveway, lawn area with well established borders and shrubs.
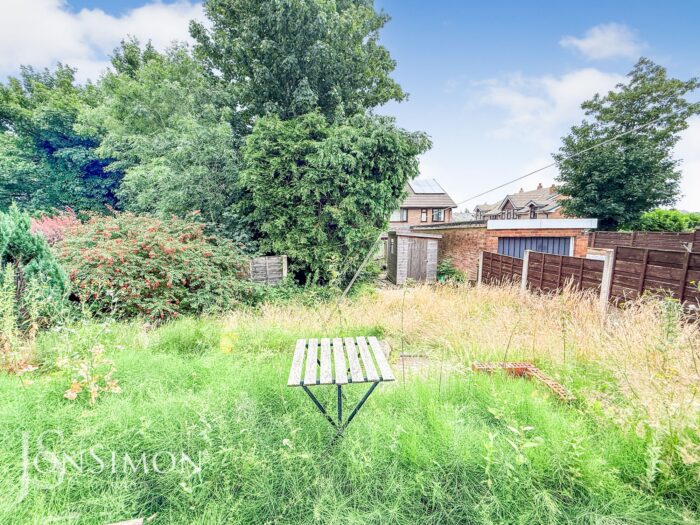
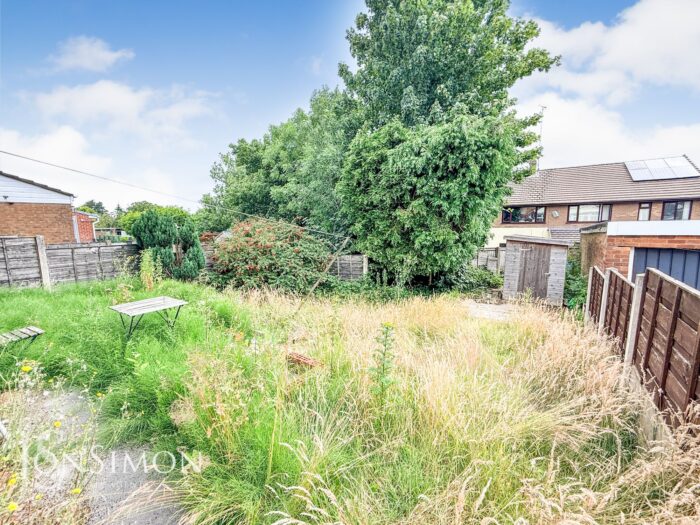
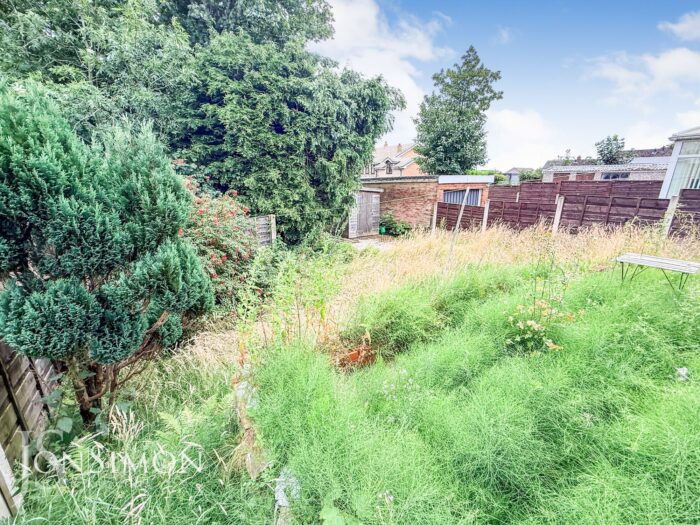
Rear: Patio area, lawn area with well established borders and shrubs, wooden shed and fence panel surround.