Brunshaw Avenue, Burnley
£895 pcm
Features
- Rent in advance @ £895
- Deposit in advance @ £895
- EPC [D]
- Council Tax [B]
Full Description
Brunshaw Avenue, Burnley
Ground Floor
Entrance
Upvc entrance door leading to:
Entrance Hallway
with stained glass window, return staircase off leading to the first floor, electric heater.
Sitting Room
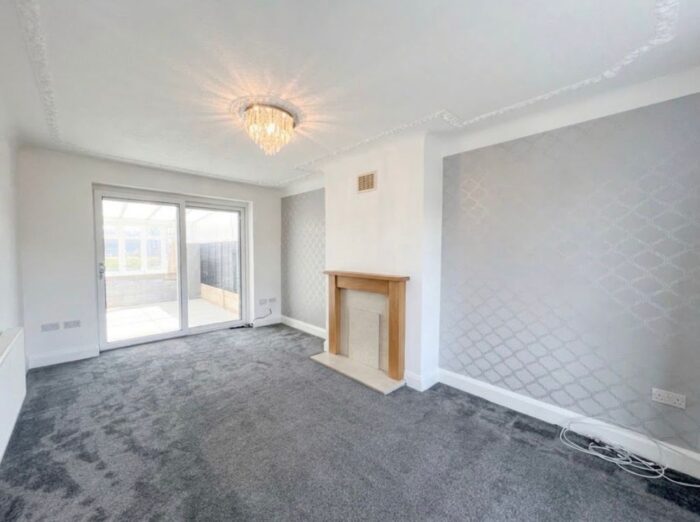
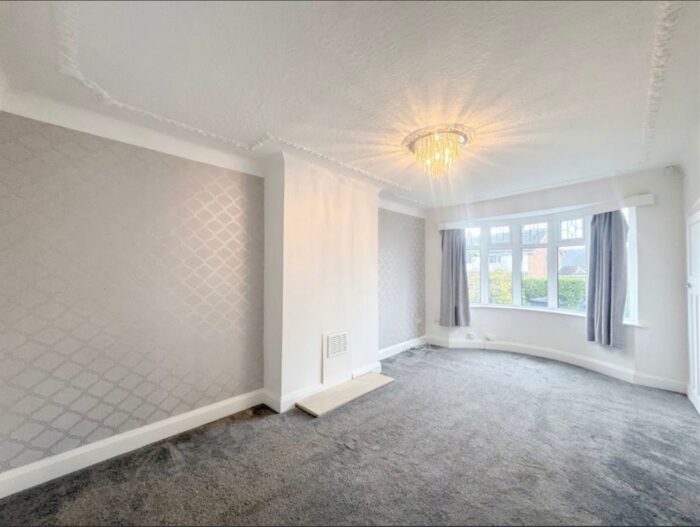
19' 8" x 11' (6.00m x 3.35m) measured into the bay. A through room having Upvc double glazed semi circular bay window to the front and rear window overlooking the gardens, ceiling covings, ornate ceiling plaster, fireplace with coal effect electric fire.
Kitchen
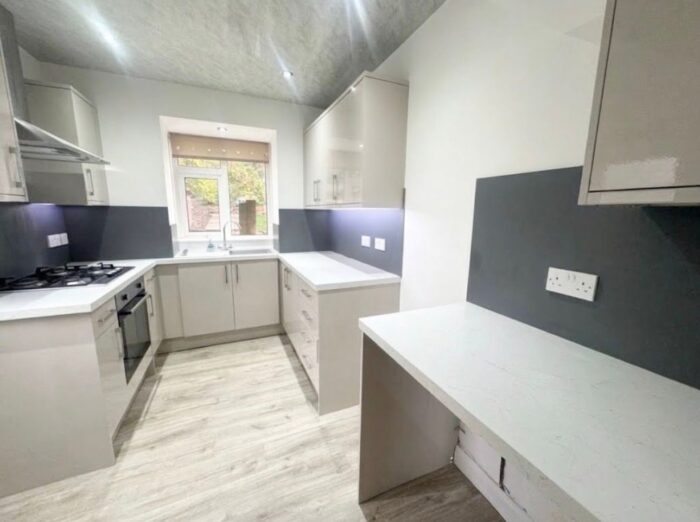
11' x 7' 9" (3.35m x 2.36m) Maximum measurement. Having stainless steel sink set in the bay, fitted base units with working surfaces, matching wall cupboards, wall tiling above the working surfaces, electric cooker point, plumber for automatic washer, Upvc double glazed bay window overlooking the rear gardens, wall mounted electric heater, door leading to outside. Pantry/store cupboard.
First Floor
Landing
Approached by a return staircase with a window on the half landing.
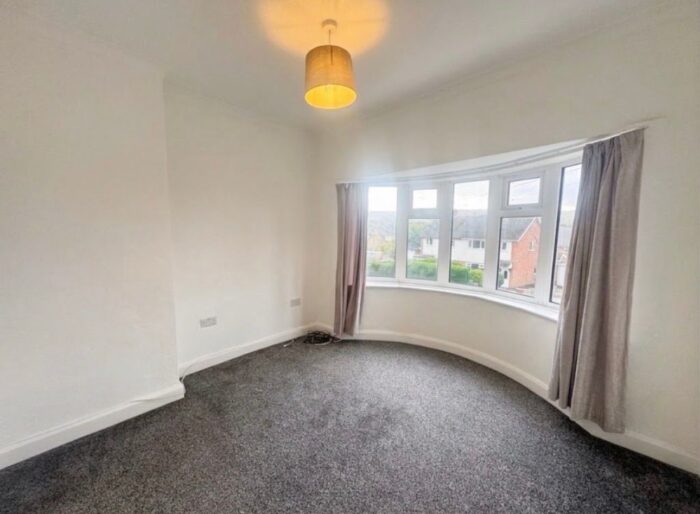
Bedroom One (Front)
11' x 11' (3.35m x 3.35m) into the bay. Having Upvc double glazed window semi circular bay window.
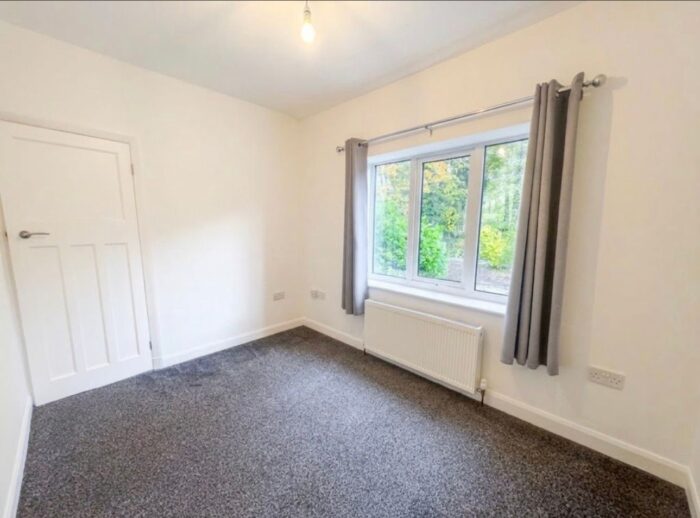
Bedroom Two (Rear)
11' x 8' 4" (3.35m x 2.54m) having Upvc double glazed window.
Bedroom Three (Front)
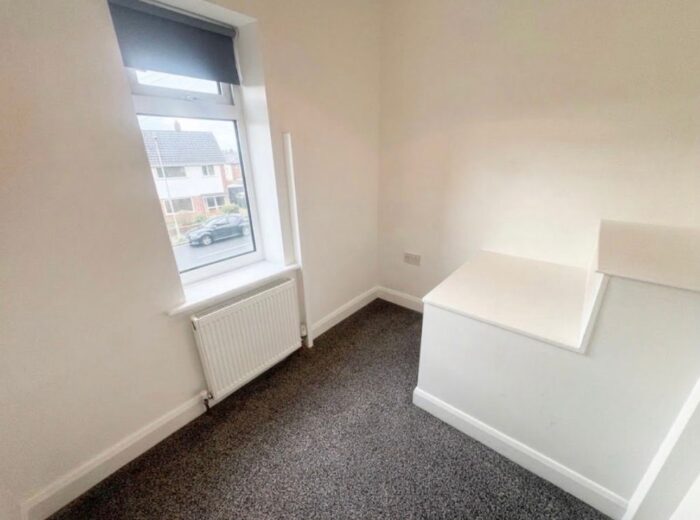
7' 9" x 6' (2.36m x 1.83m) having Upvc double glazed window and fitted wall cupboards.
Bathroom
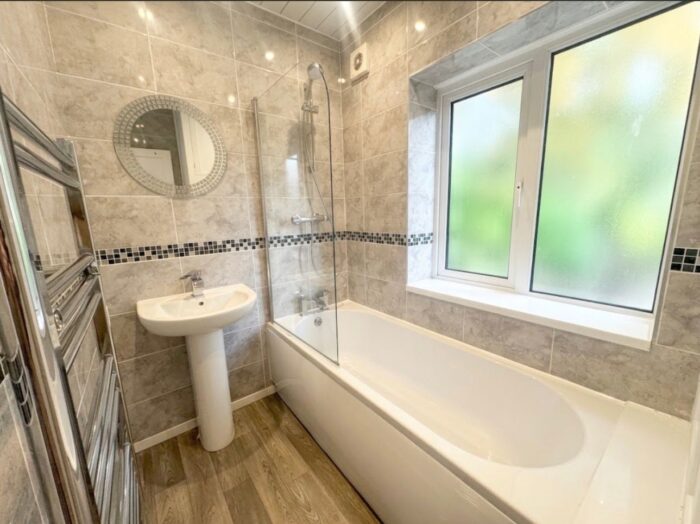
having two piece suite comprising of panelled bath and pedestal wash basin with tiled splash back around the bath, Upvc double glazed window, airing cupboard with hot water cylinder.
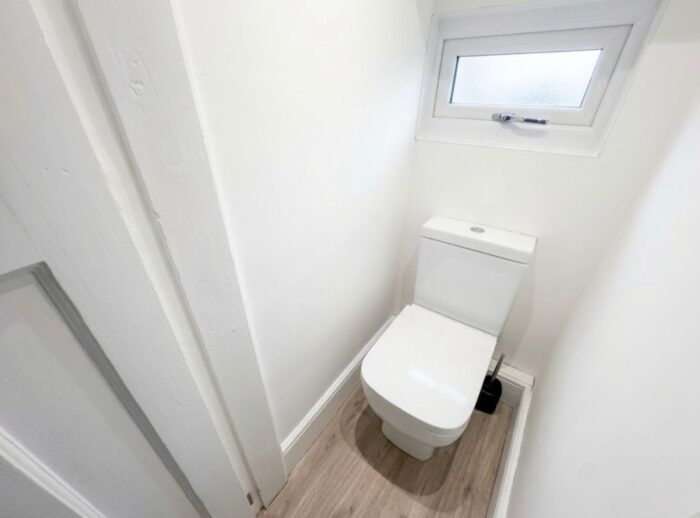
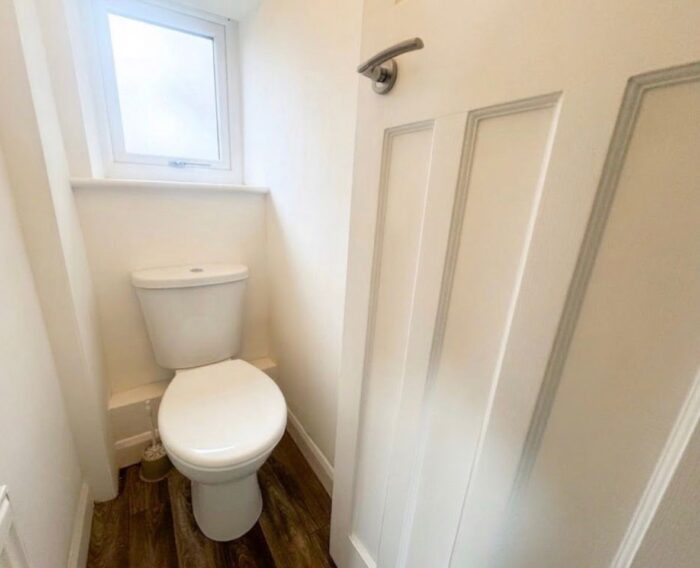
Seperate W/C
with low W/C.
Outside
Outside
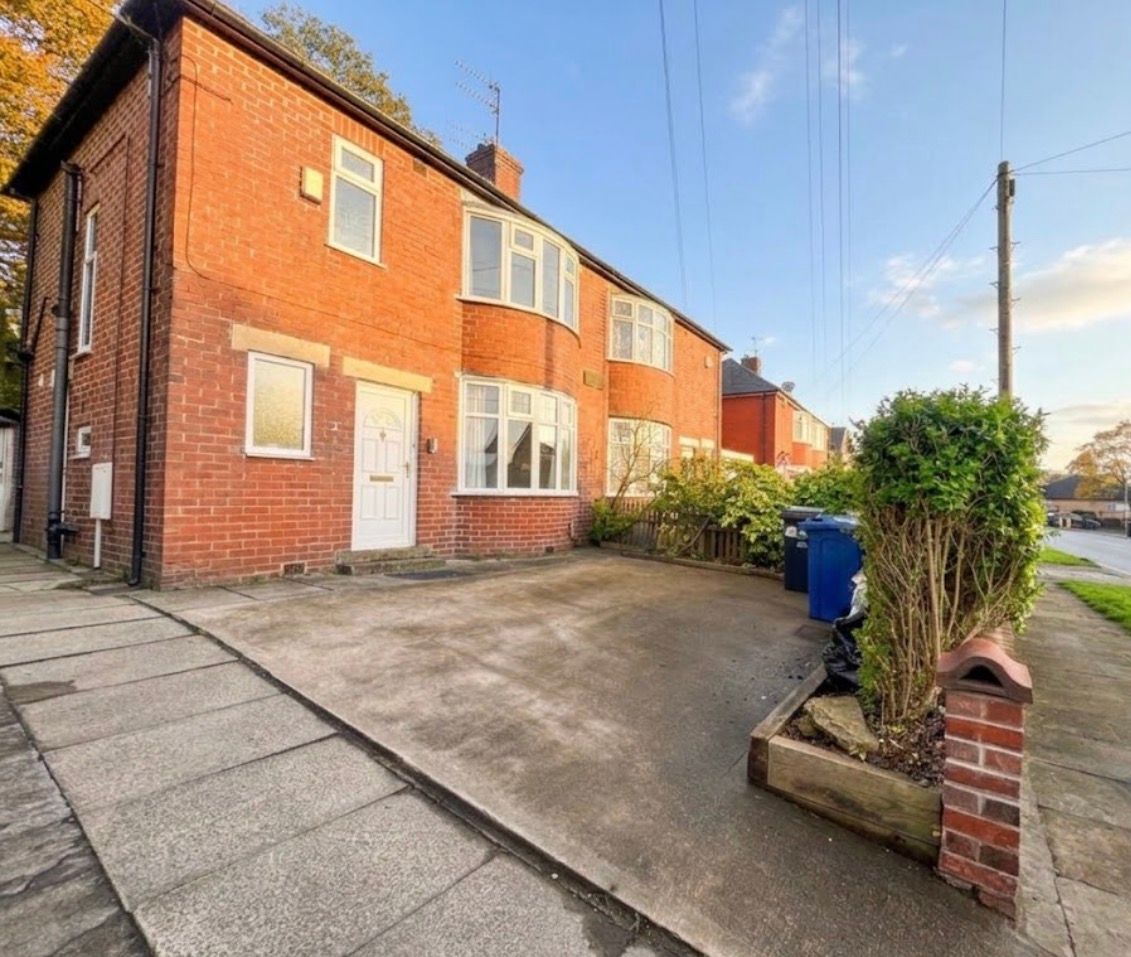
Driveway to the front/side which provides off road parking space for several vehicles and leads to a brick built detached garage.
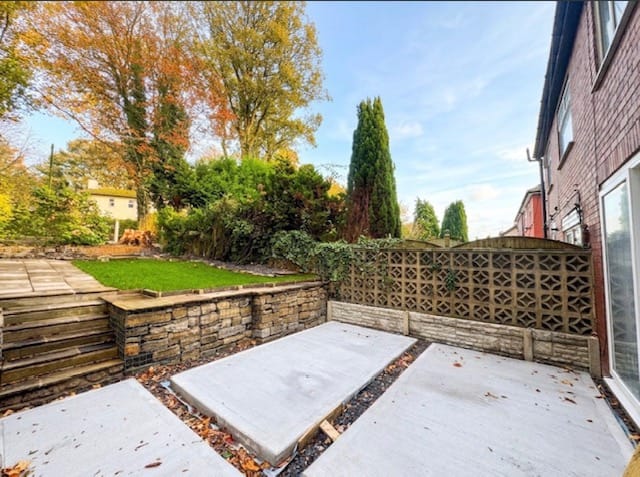
Well established gardens to the front/rear with dwarf shrub borders. The rear boundary of the property is boarded by mature shrubs that act as a screen and provide privacy.