Butler Street, Bury
£260,000
Features
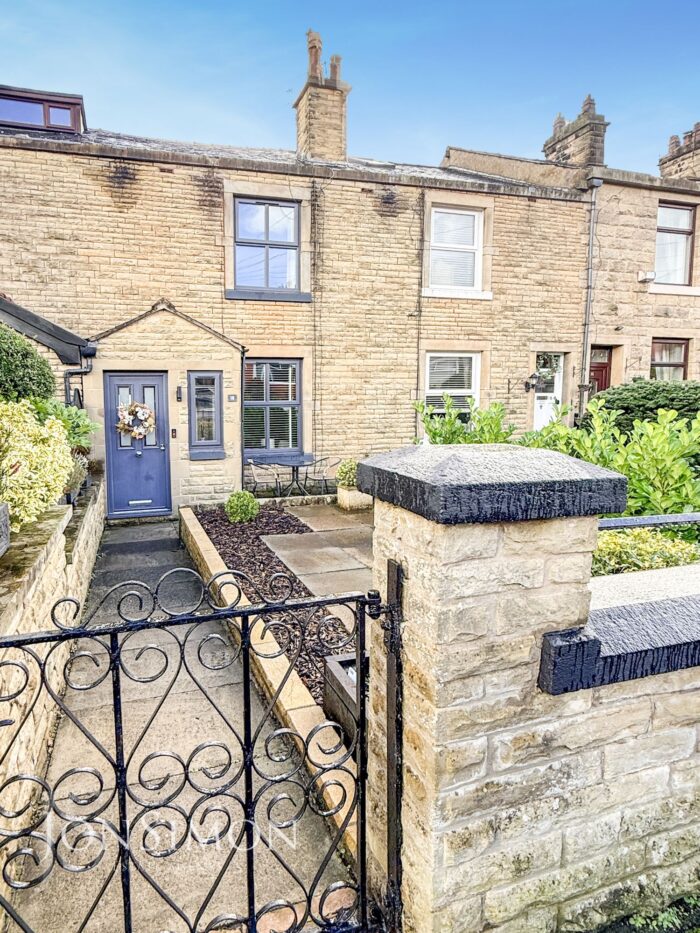
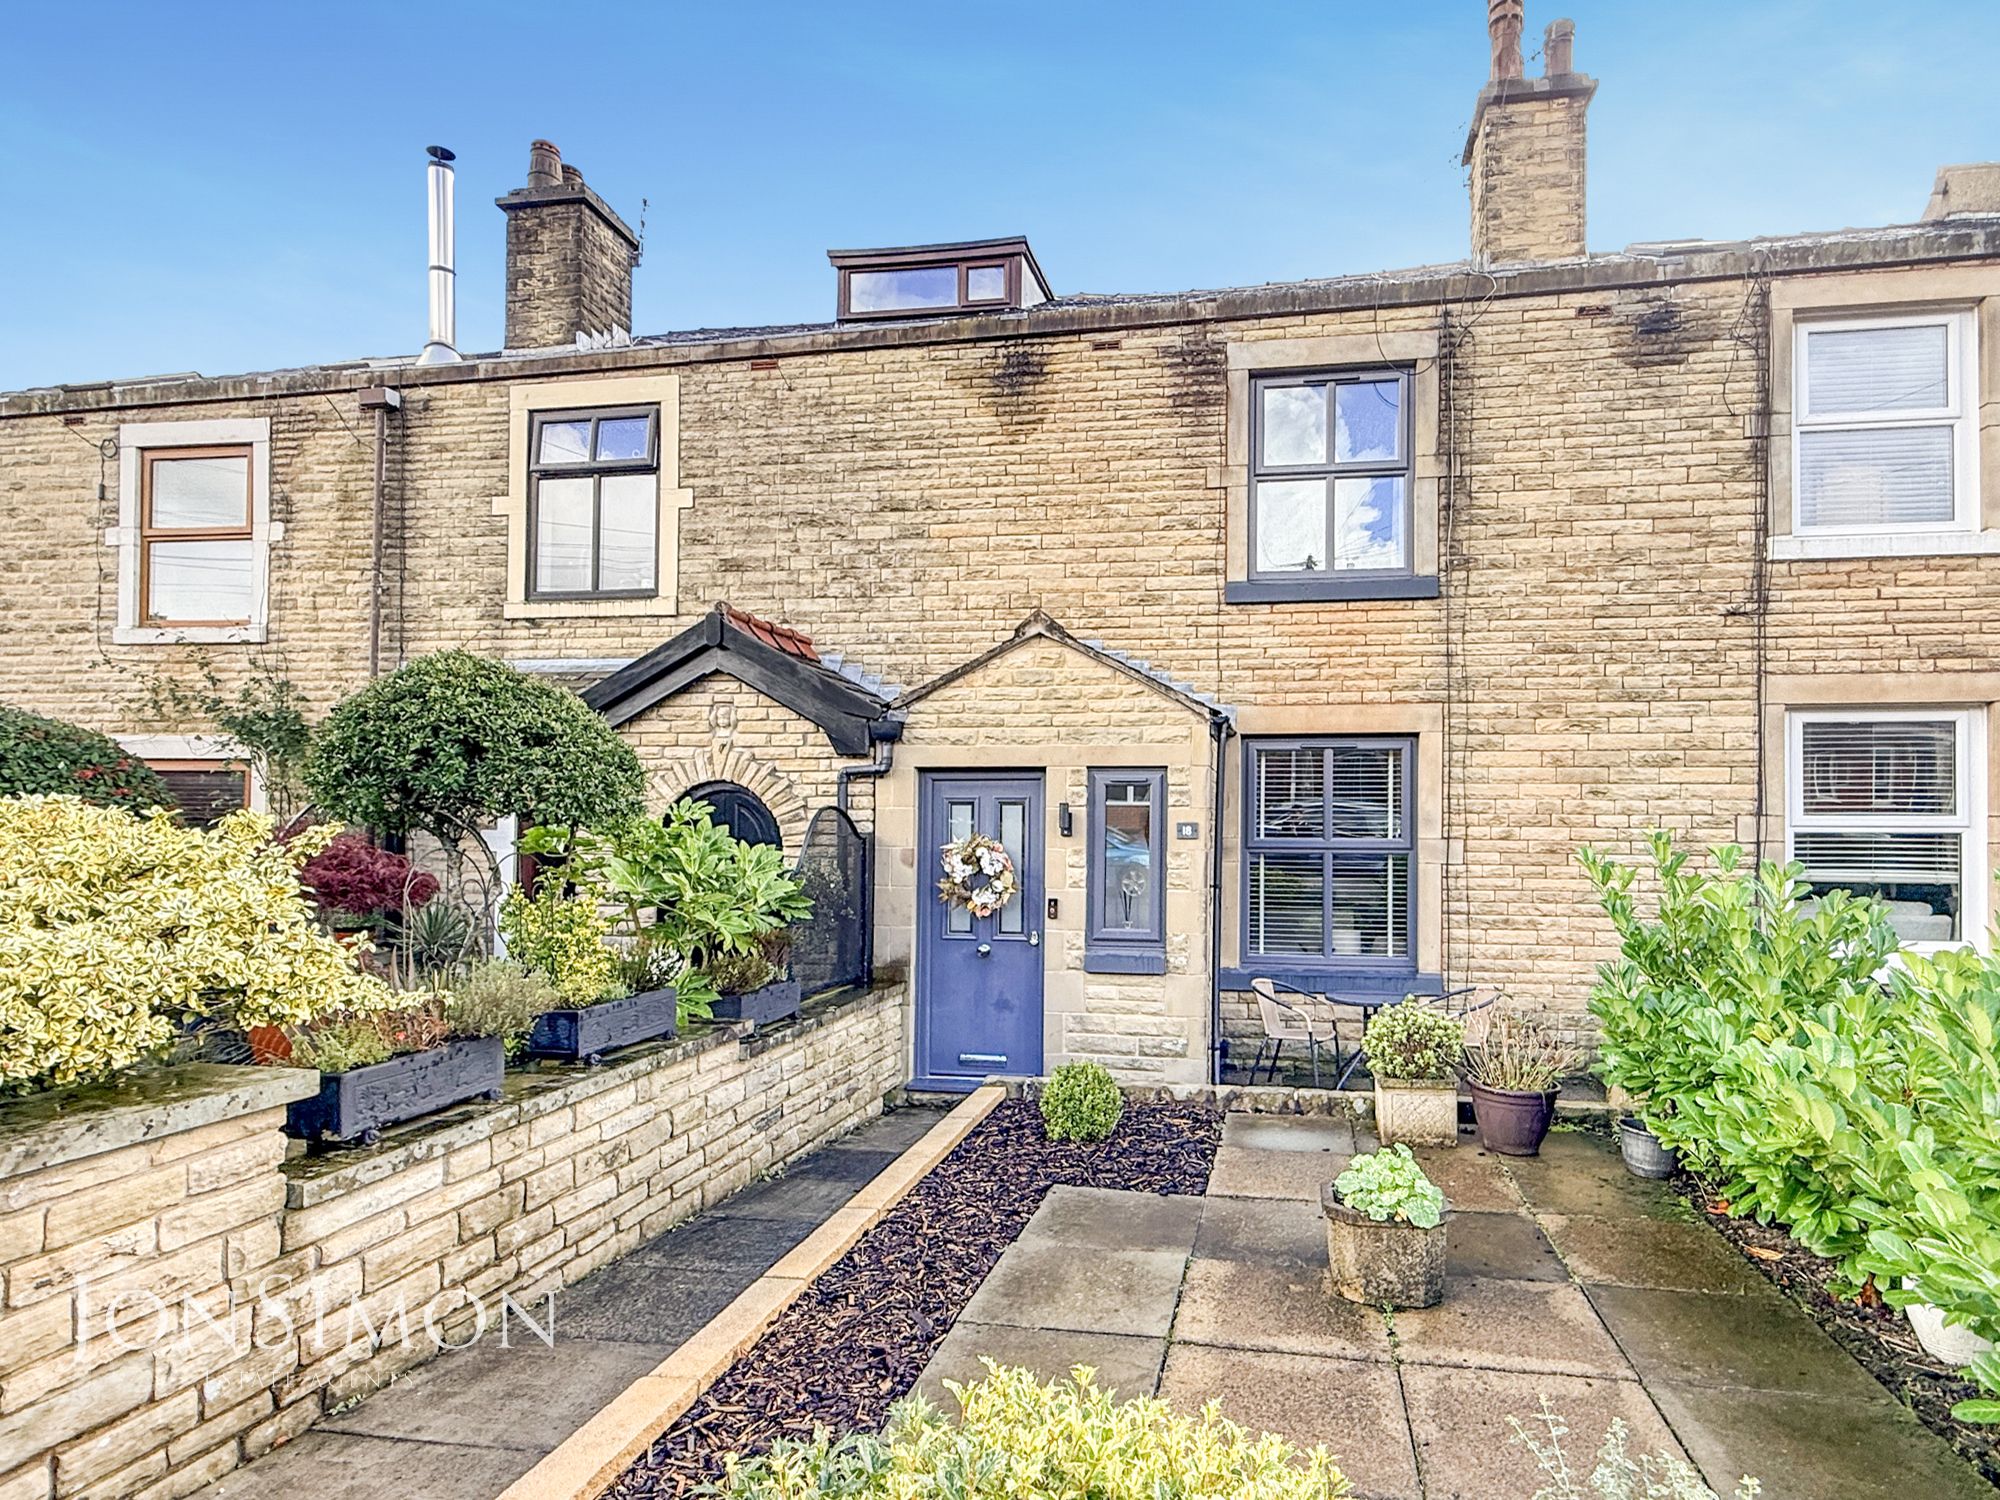
- A Beautiful Two Double Bedroom Stone Terrace
- Bright & Airy Accommodation with Modern Decor
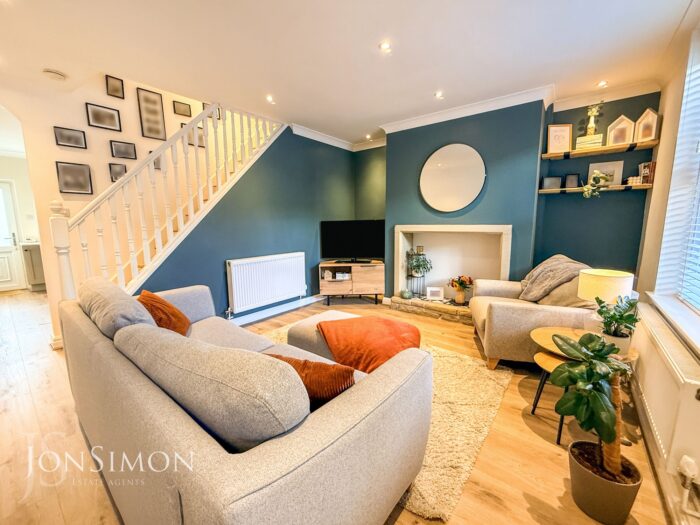
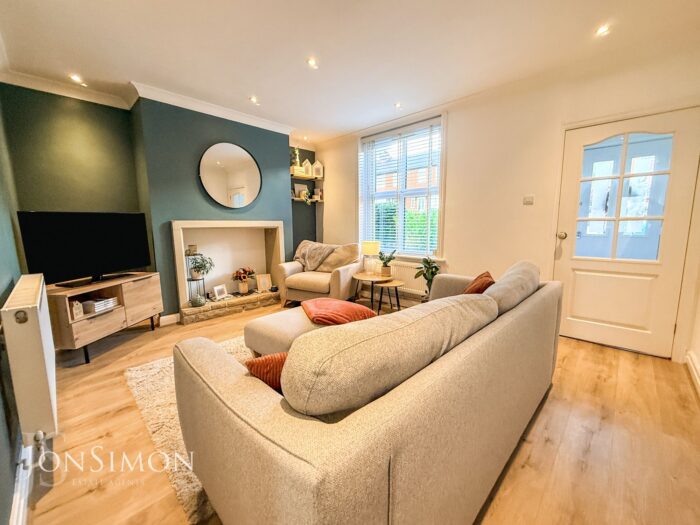
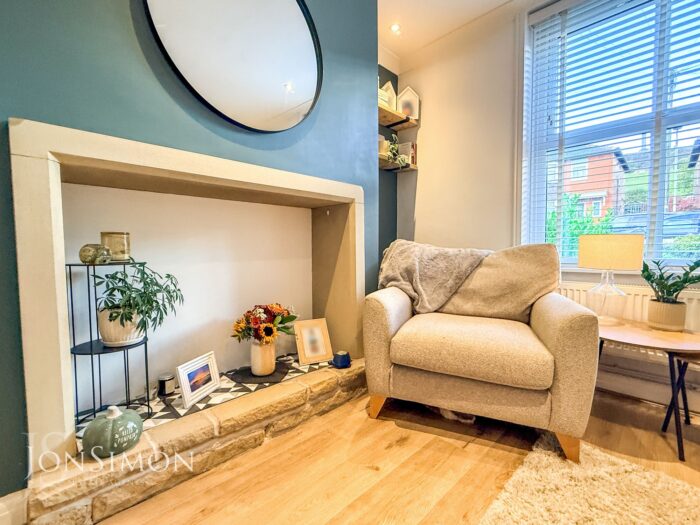
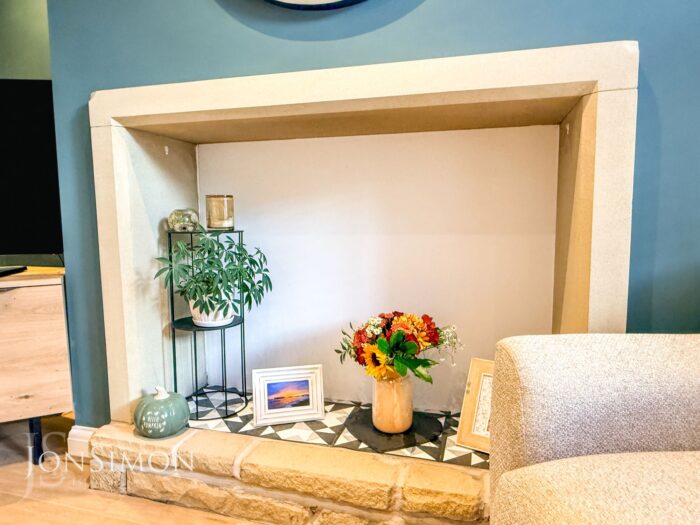
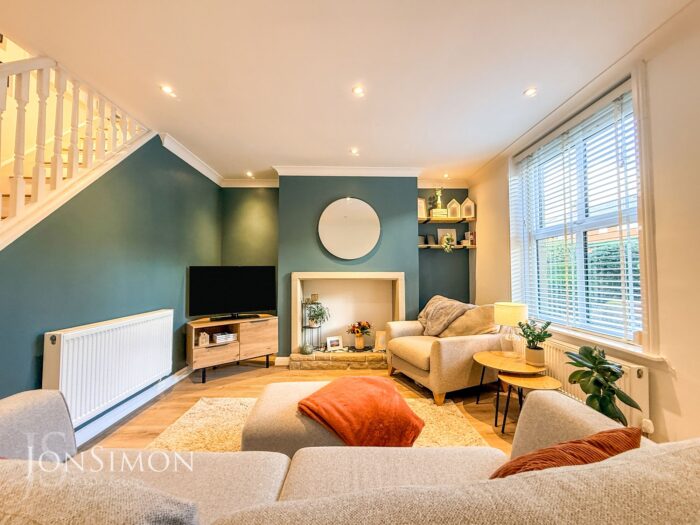
- Front Porch & Spacious Lounge With Feature Fireplace
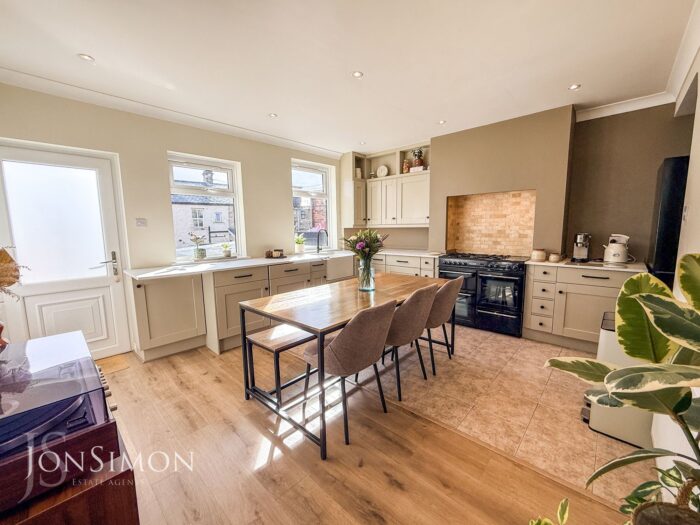
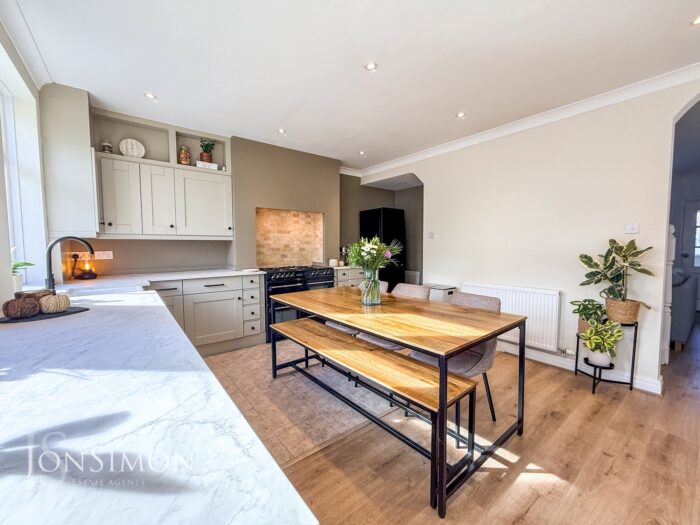
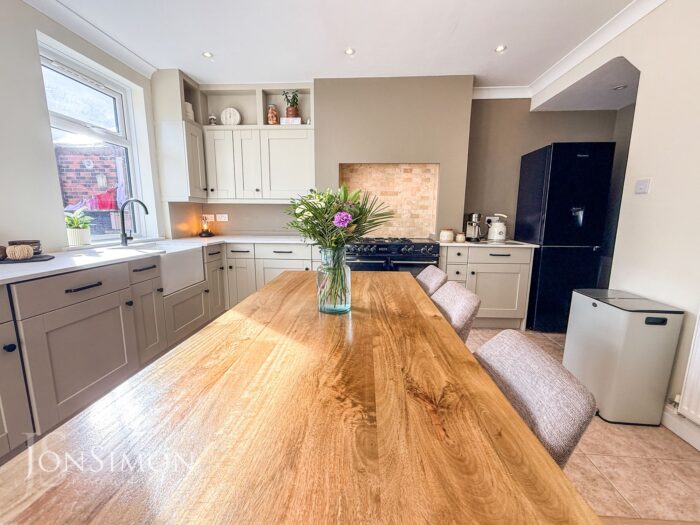
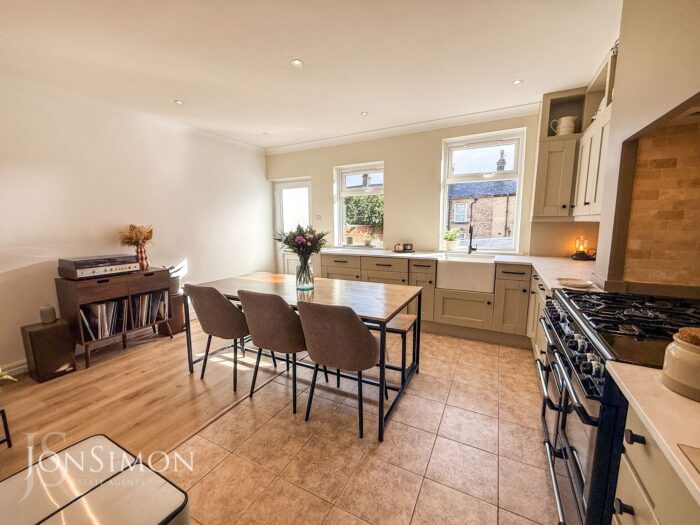
- Large Modern Dining KItchen
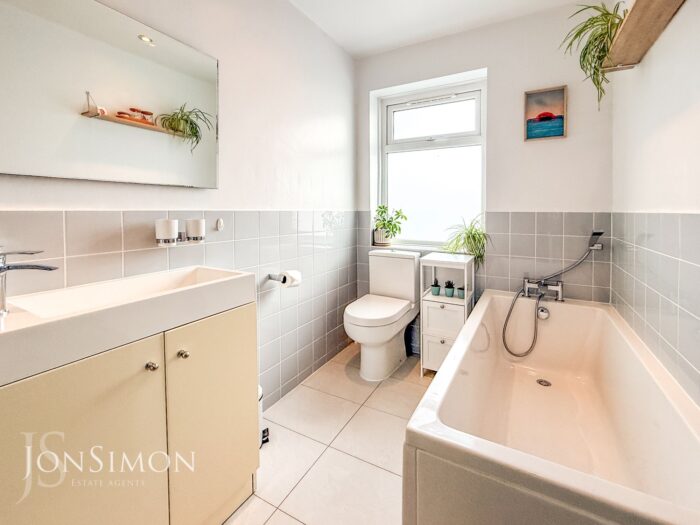
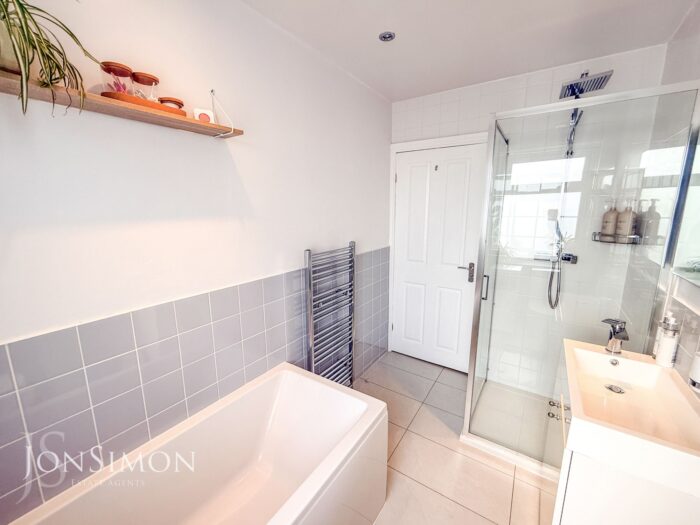
- Modern Four Piece Family Bathroom
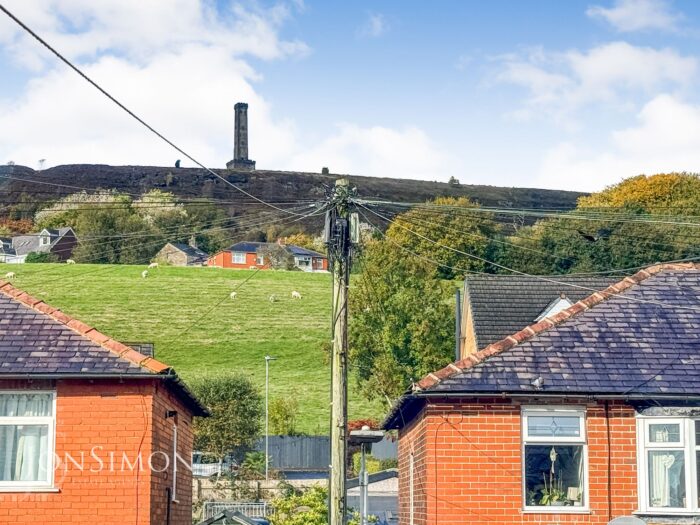
- Sought after & much desired residential area
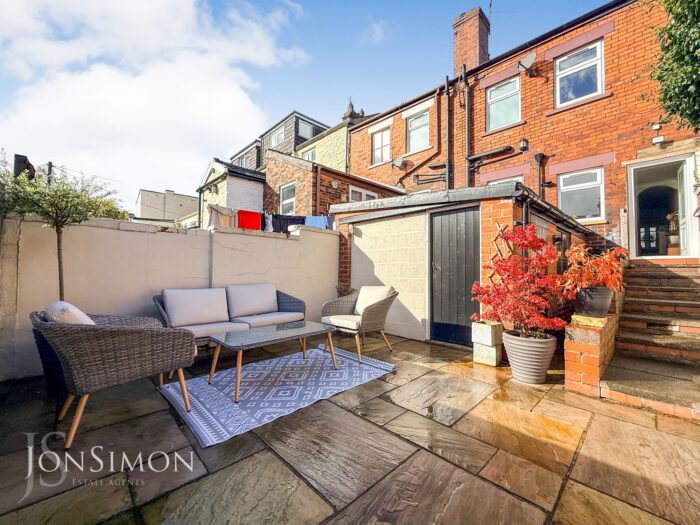
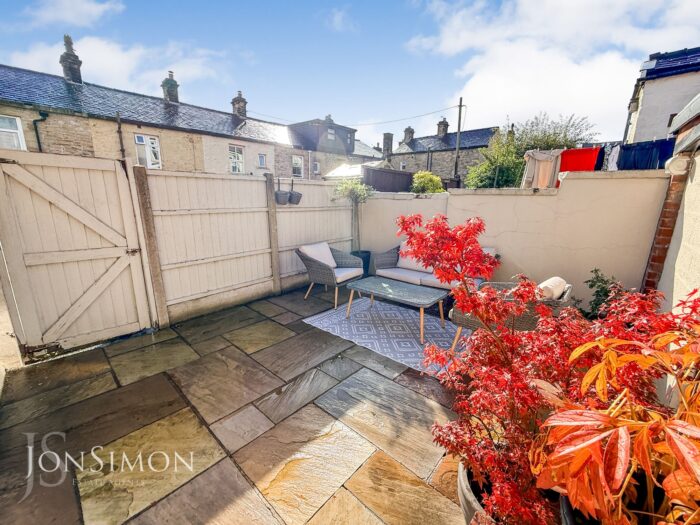
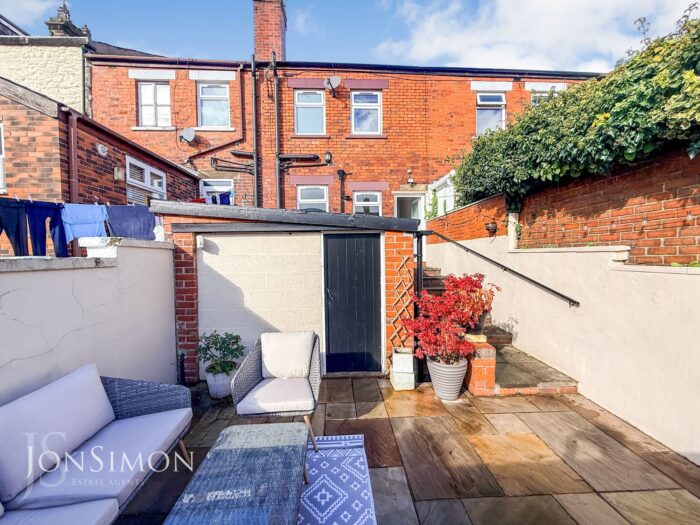
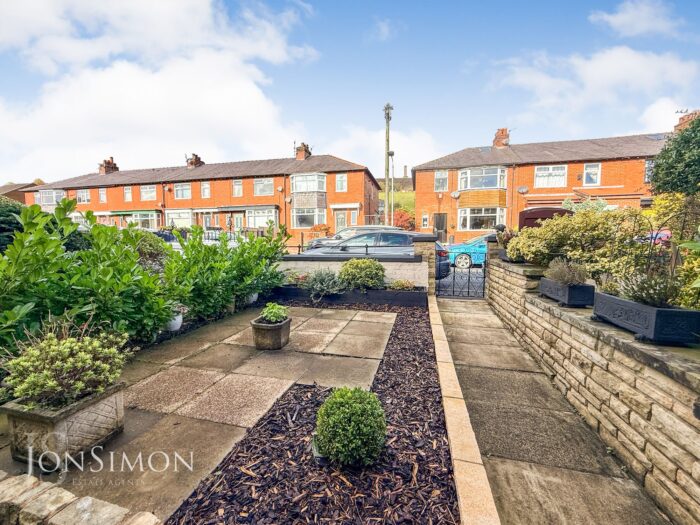
- Well Maintained & Low Maintenance Front & Rear Gardens
- Close To Local Amenities & Transport Links
- Viewing highly recommended and is strictly by appointment only
Full Description
Ground Floor
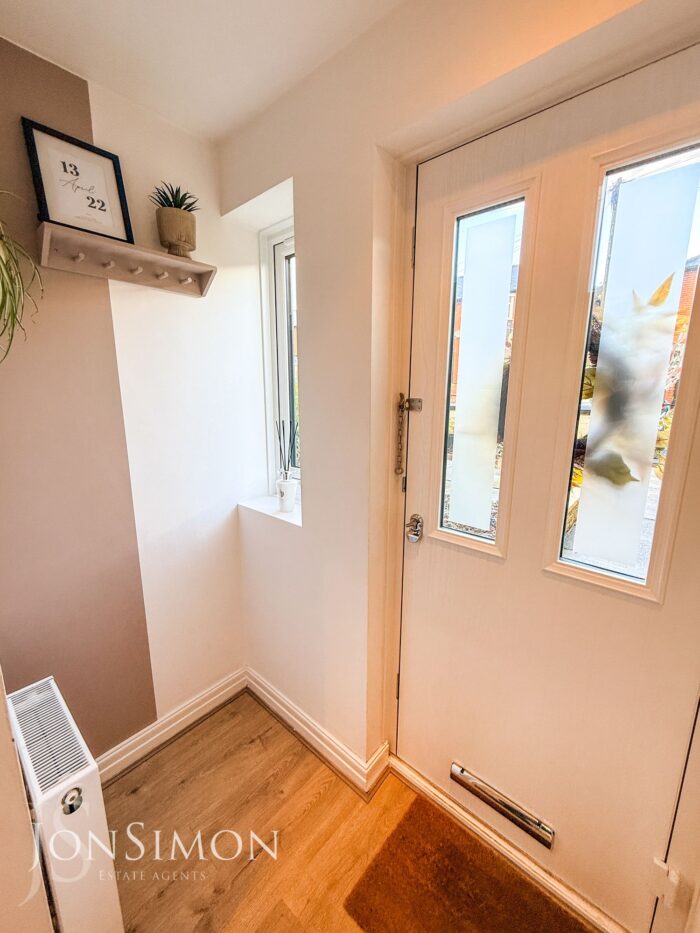
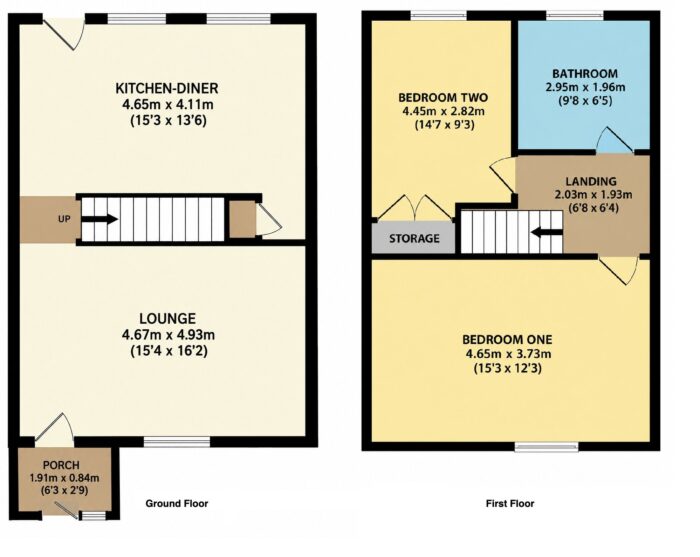
Porch
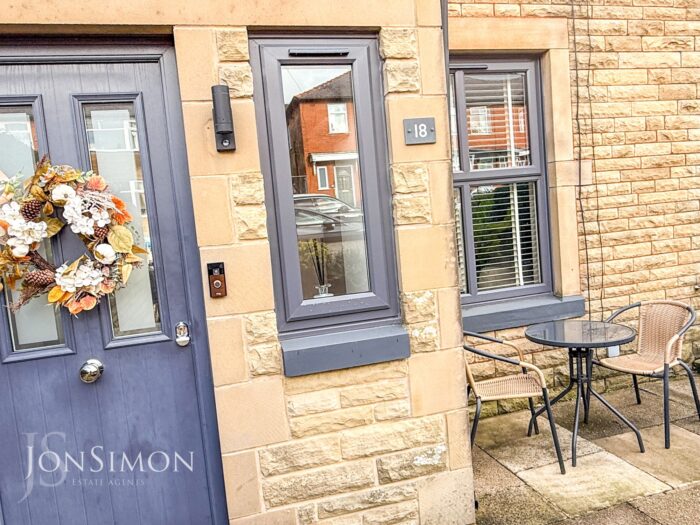
Composite double glazed front door and window, central heating radiator and glazed door to the reception room one.
Lounge
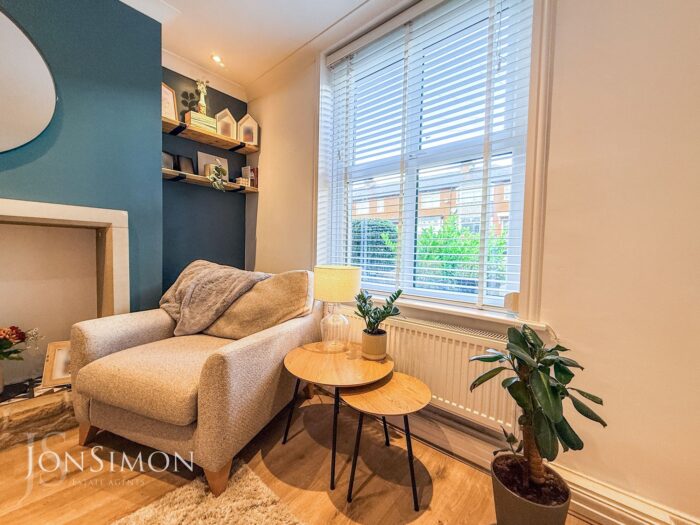
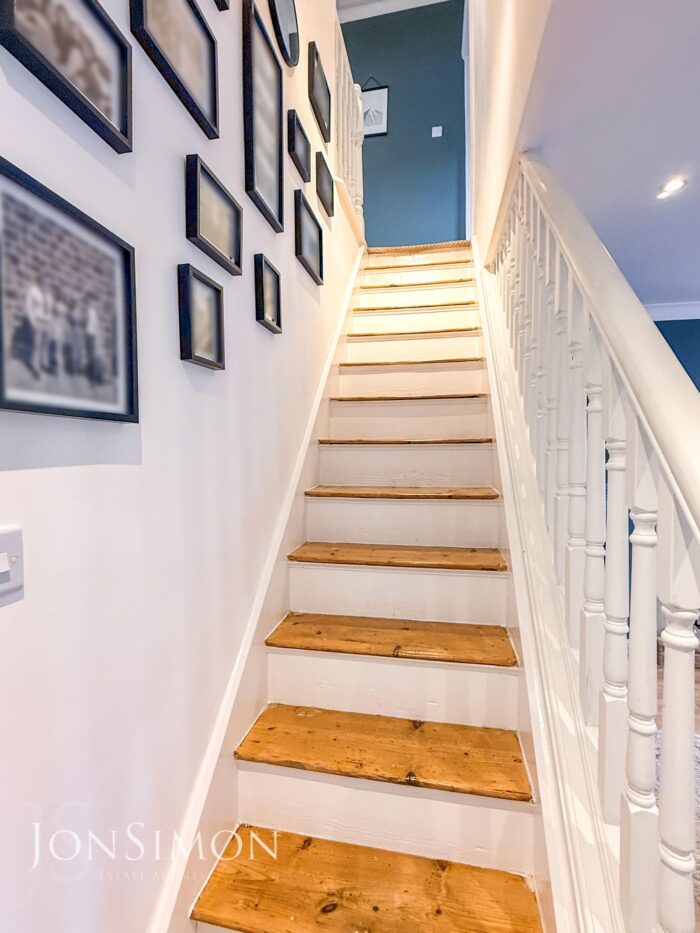
UPVC double glazed window, central heating radiator, feature fireplace, coving to the ceiling, spotlights, television point, stairs to the first floor and archway to the kitchen-diner.
Dining Kitchen
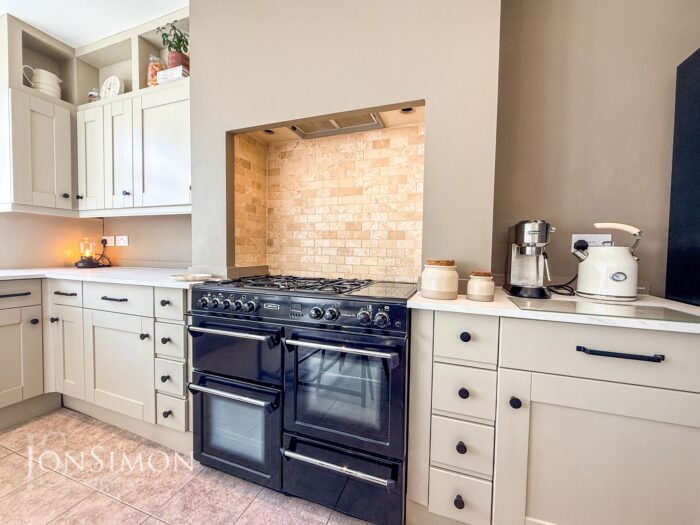
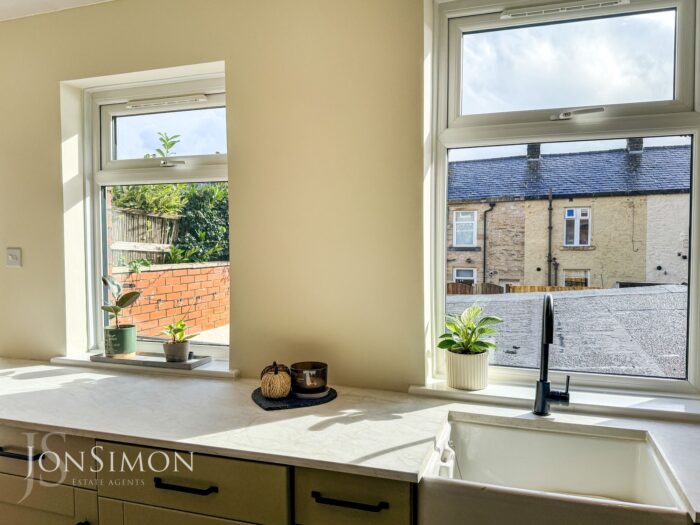
Two double glazed windows, double glazed door to the rear, central heating radiator, spotlights and coving to the ceiling, a range of wall and base units, complementary work surfaces, Belfast sink, high arch mixer tap, Leisure Range cooker with six ring hob, extractor hood, integrated washing machine, dishwasher and fridge and freezer and understairs storage.
First Floor
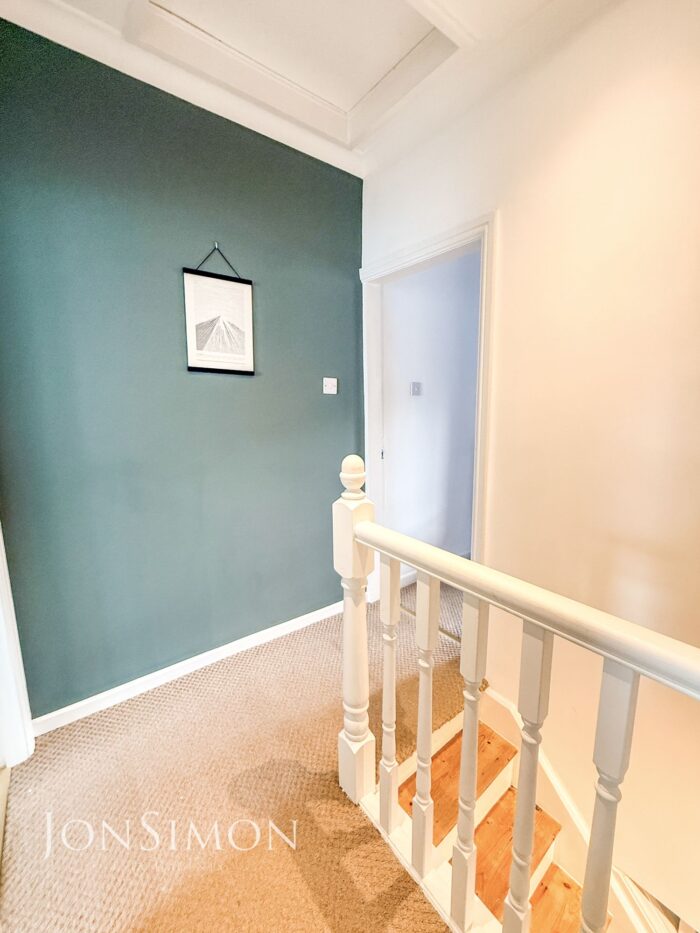
Landing
Coving to the ceiling, loft access and doors to two bedrooms and the bathroom.
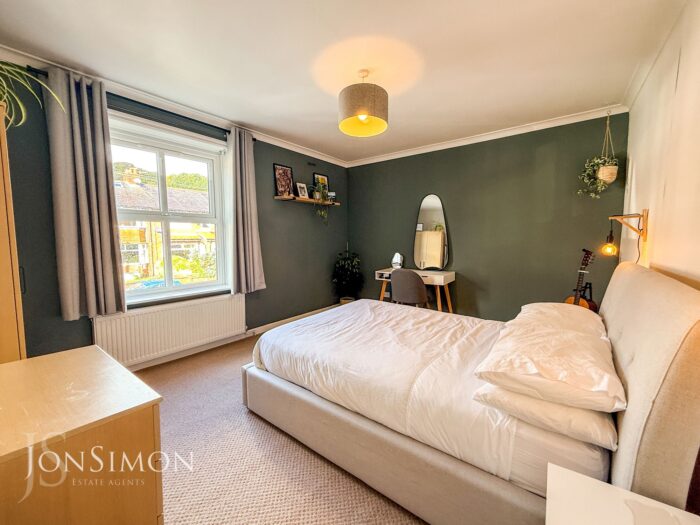
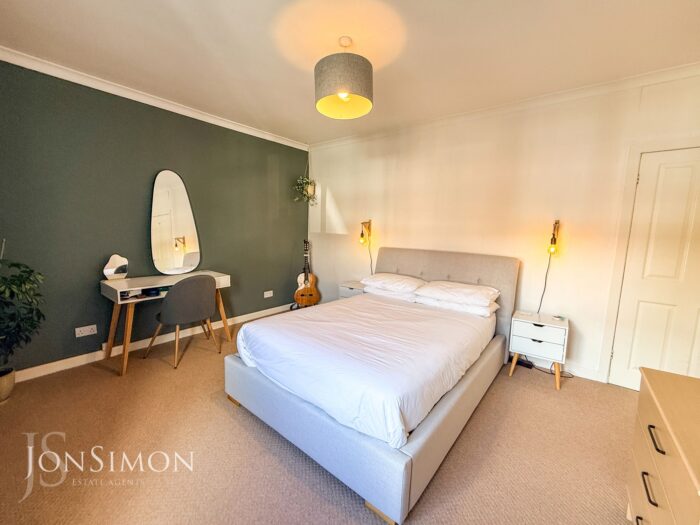
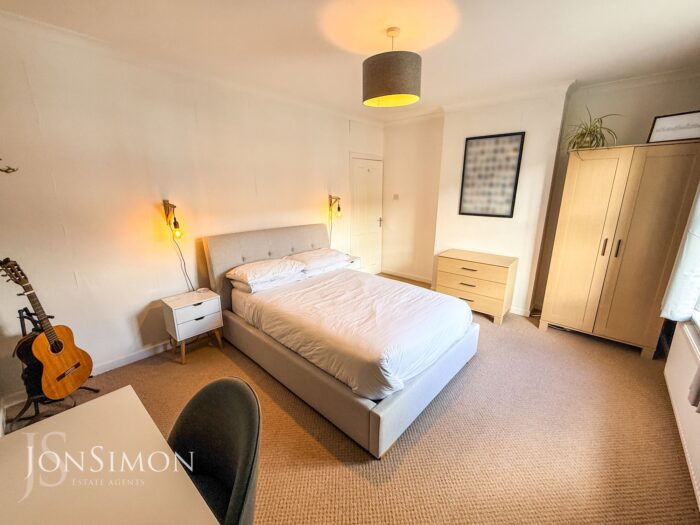
Bedroom One
UPVC double glazed window, central heating radiator and coving to the ceiling.
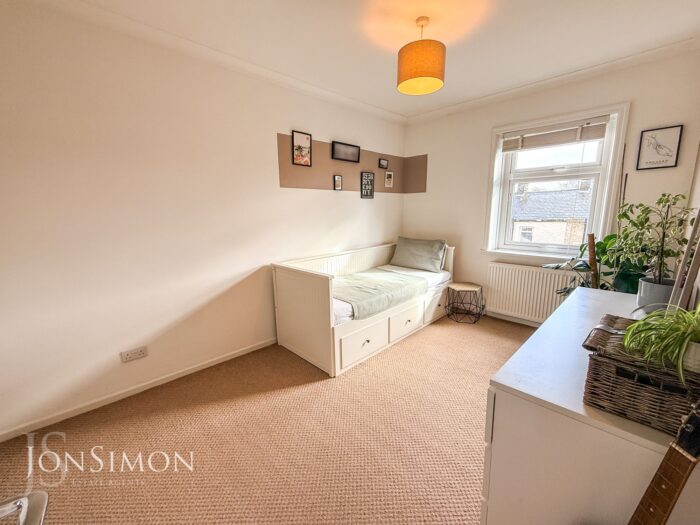
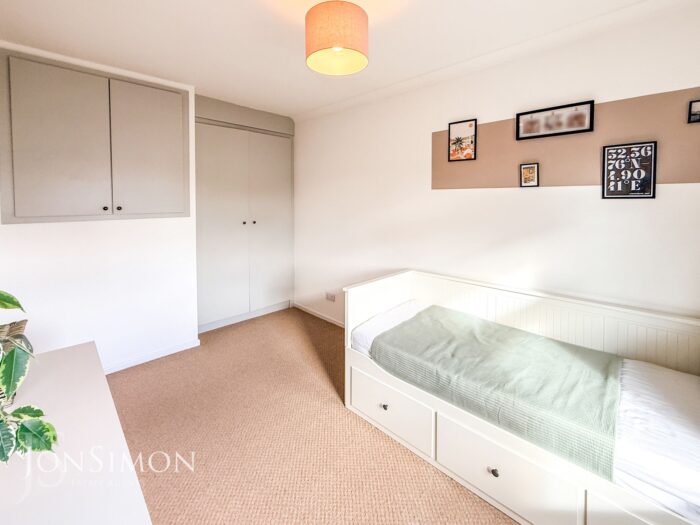
Bedroom Two
UPVC double glazed window, central heating radiator, coving to the ceiling and fitted wardrobes.
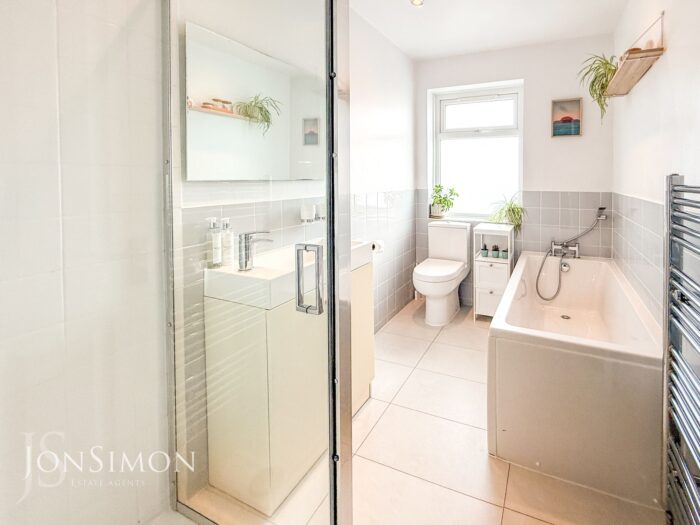
Family Bathroom
UPVC double glazed frosted window, four piece suite comprising of panel bath with direct feed hand held shower, twin flush WC, vanity top wash basin with mixer tap, single direct feed rainfall shower enclosure, spotlights, chrome heated towel rail, spotlights, and laminate flooring.
Outside
Gardens & Brick Built Outhouse
Front: Enclosed gravel chipped courtyard with railing and mature bushes and shrubs.
Rear: Enclosed with steps down to a stone flagged garden, brick outbuilding with power, lighting and water supply.