Church Street, Bury
£159,995
Features
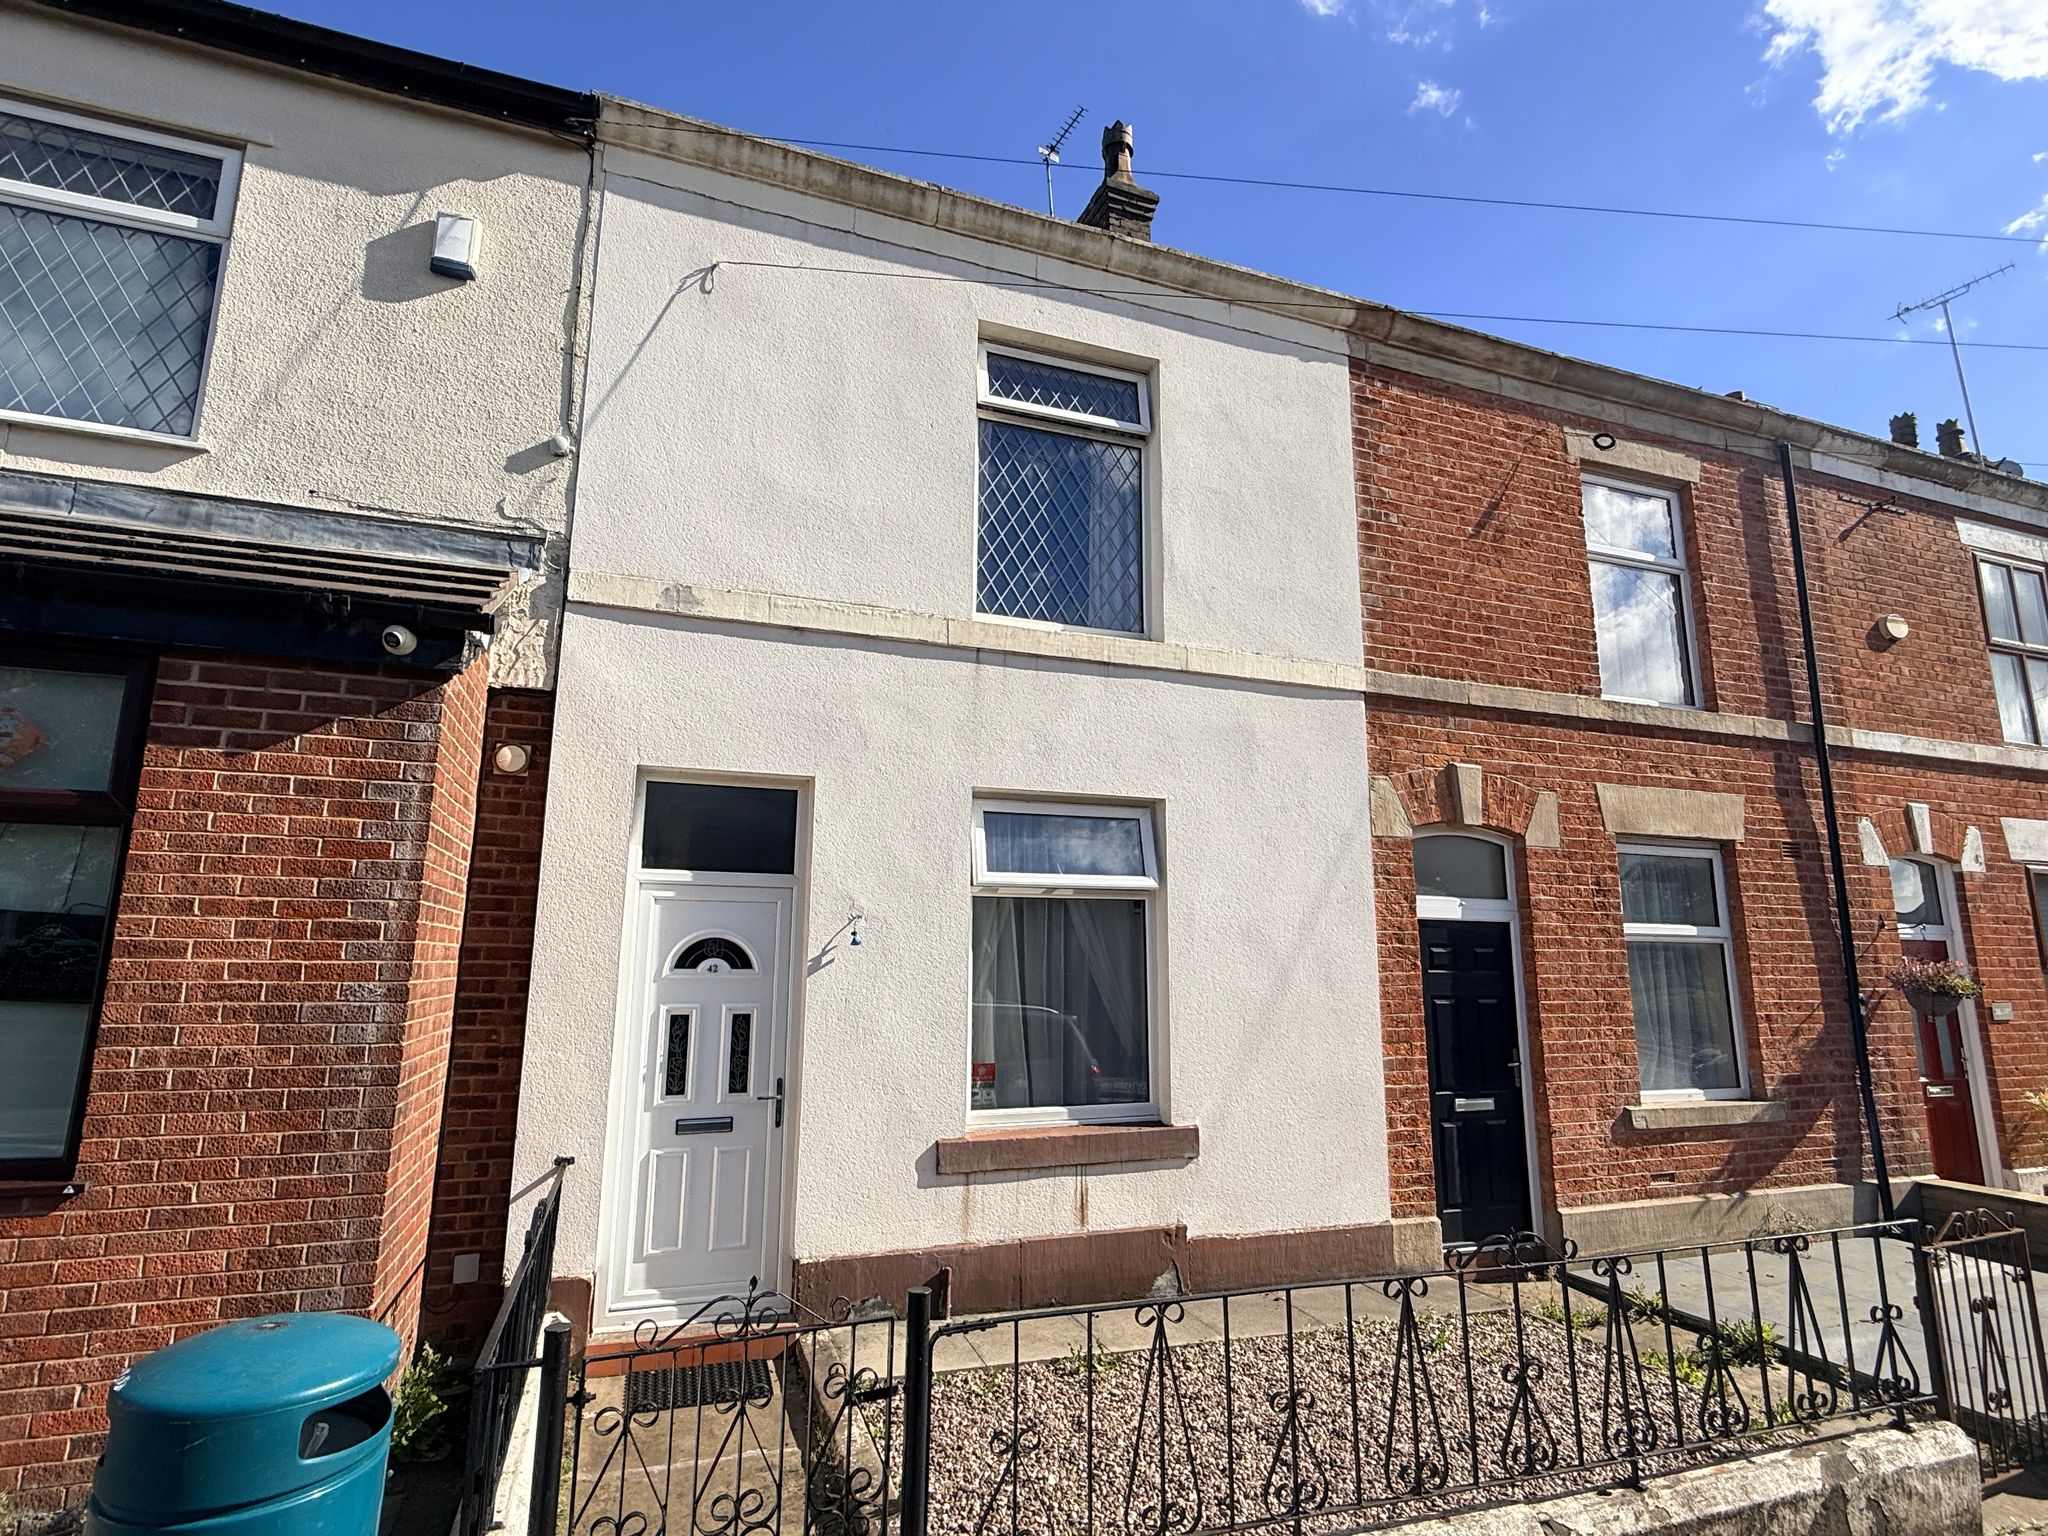
- Two Double Bedroom Mid Terrace
- Spacious Lounge
- Separate Dining Room
- Single Storey Kitchen Extension
- GCH & Double Glazed
- Three Piece Family Bathroom
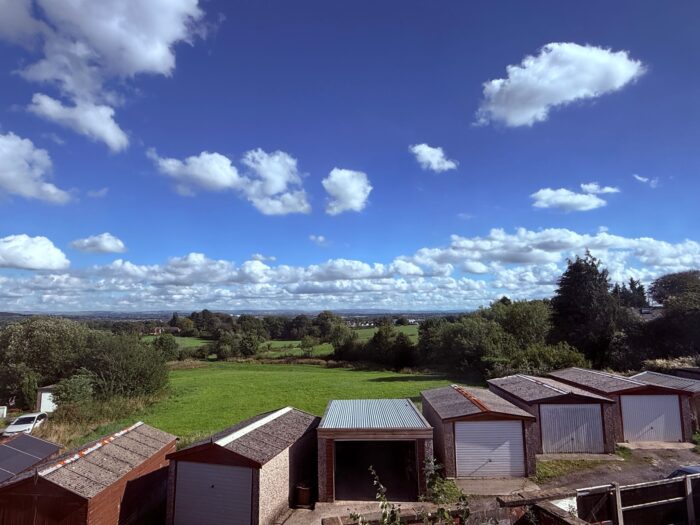
- Open views over farmland to the rear
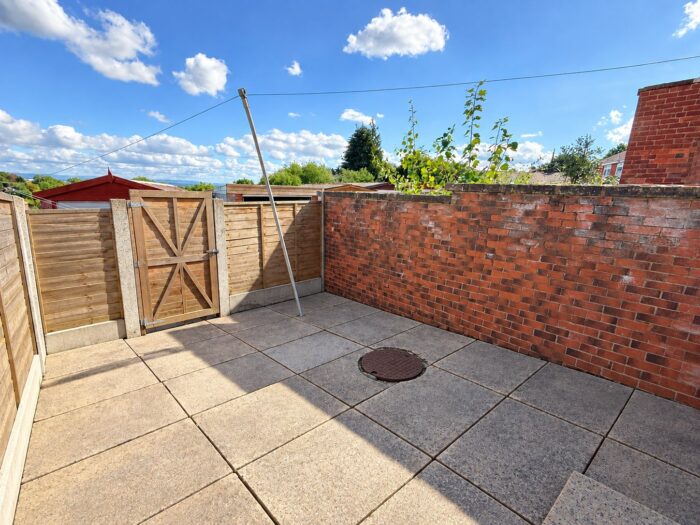
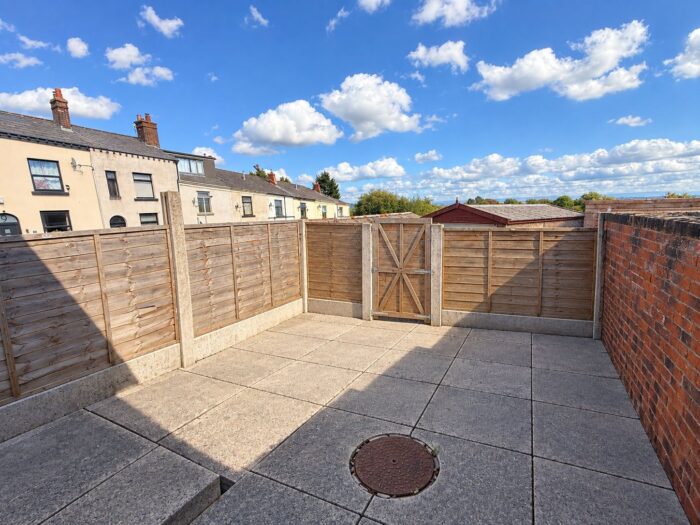
- Enclosed rear yard & Small garden frontage
- Sold with no onward chain
- Viewing highly recommended and is strictly by appointment only
Full Description
Ground Floor
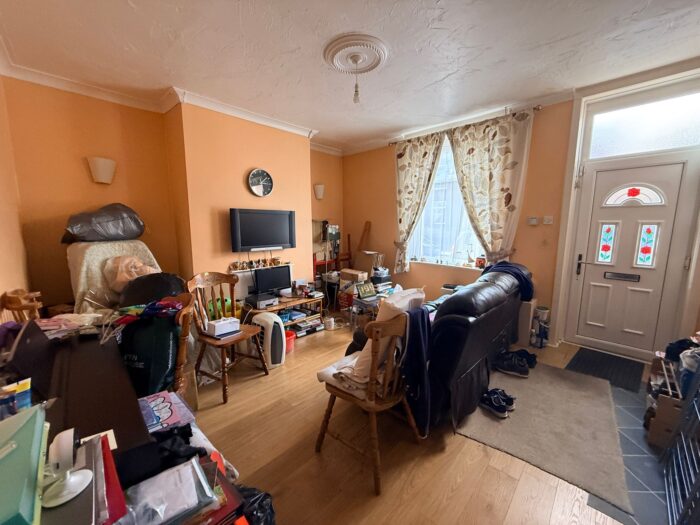
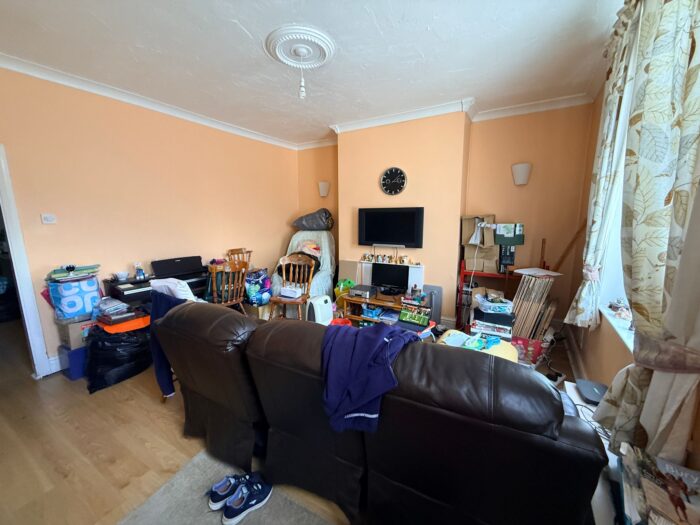
Lounge
UPVC double glazed front window and door, radiator, laminate flooring, wall lights, ceiling coving and ceiling point.
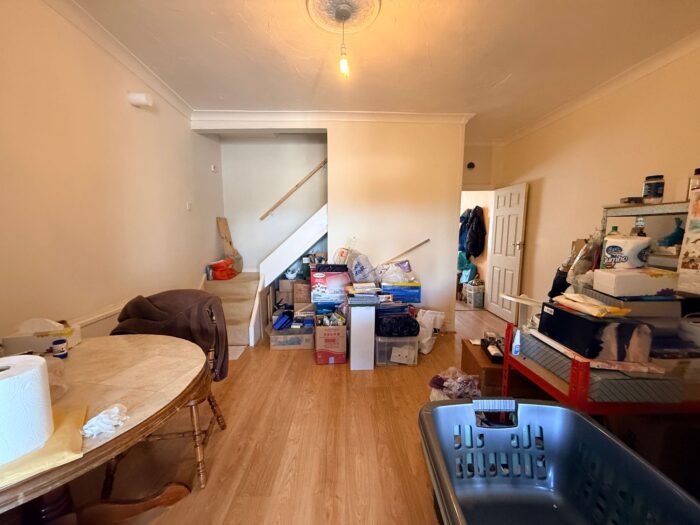
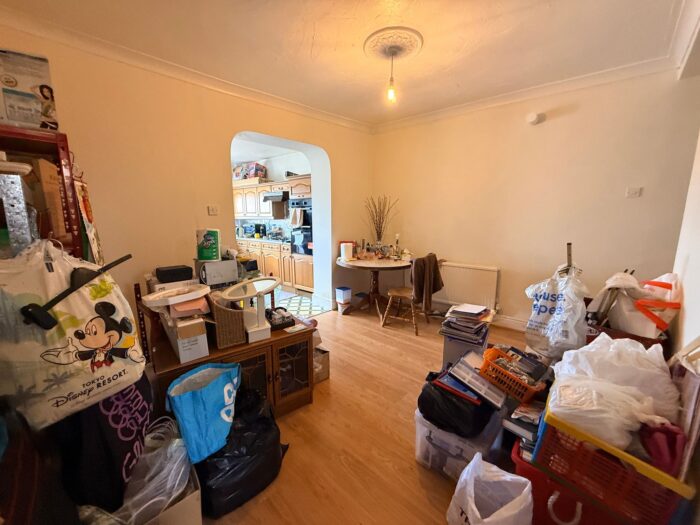
Dining Room
Radiator, storage cupboard, laminate flooring, ceiling coving, ceiling point and stairs leading to the first floor landing.
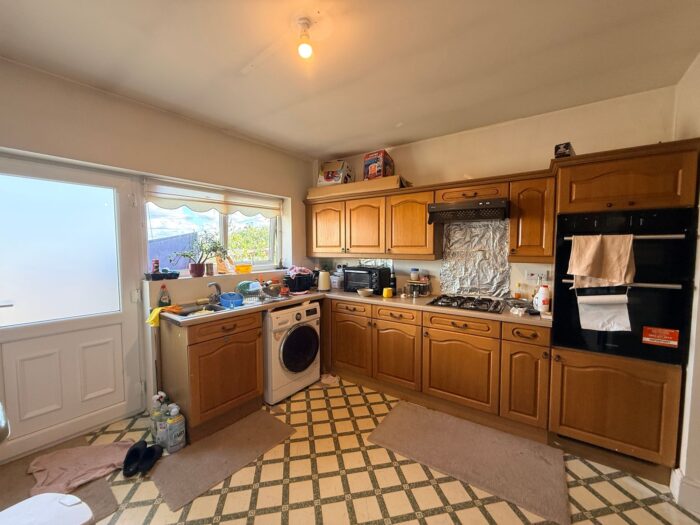
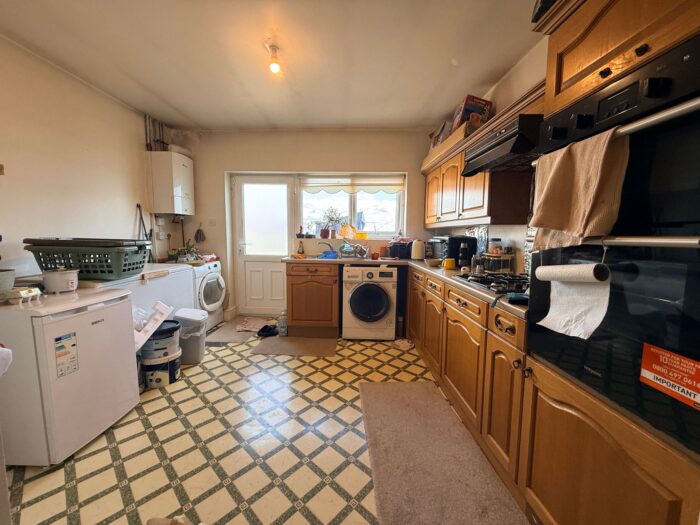
Dining Kitchen
A range of wall and base units with complementary work surface, four ring gas hob with extractor unit above, double electric oven, plumbed for washing machine, 1 1/2 bowl sink unit with drainer, radiator, combi boiler, loft access, UPVC double glazed rear window and UPVC double glazed rear door.
First Floor
Landing
Ceiling point.
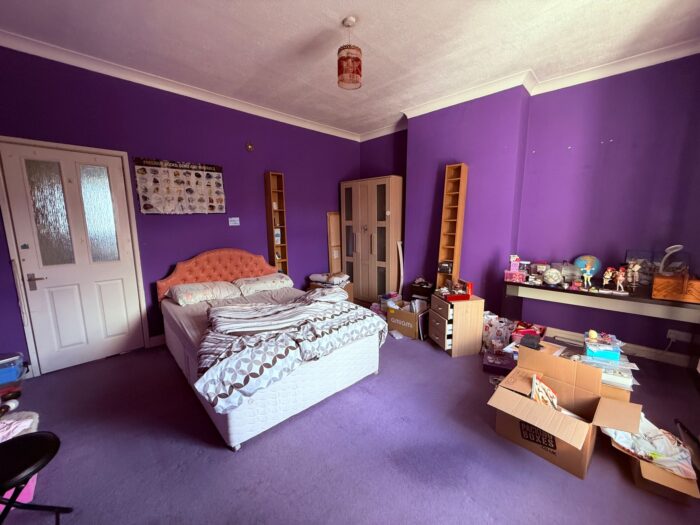
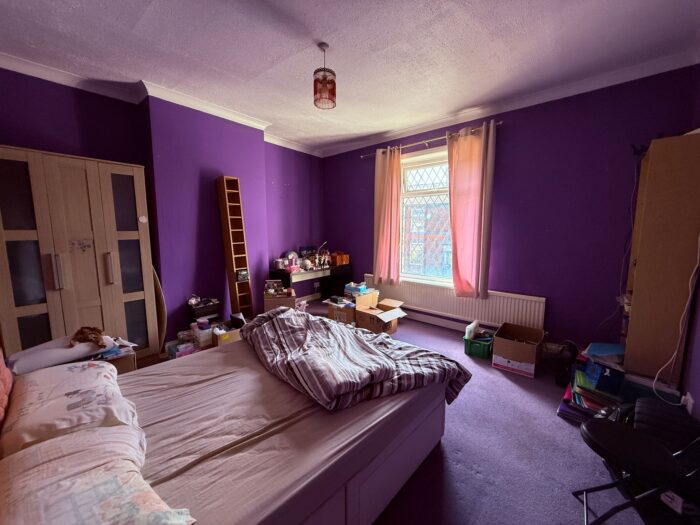
Bedroom One
UPVC double glazed front window, radiator, ceiling coving and ceiling point.
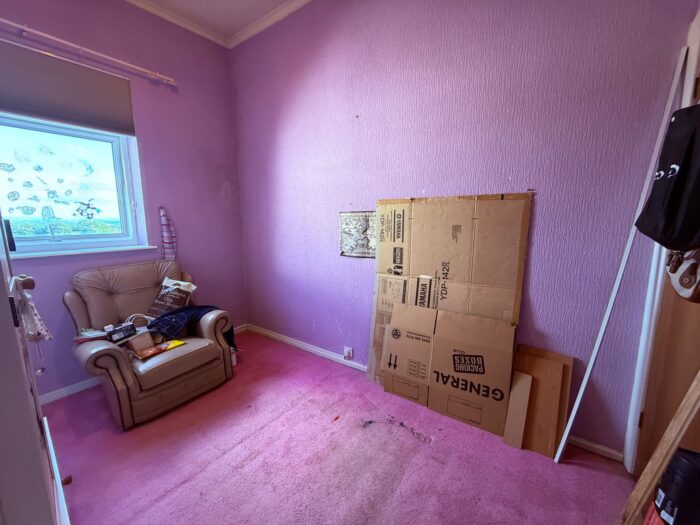
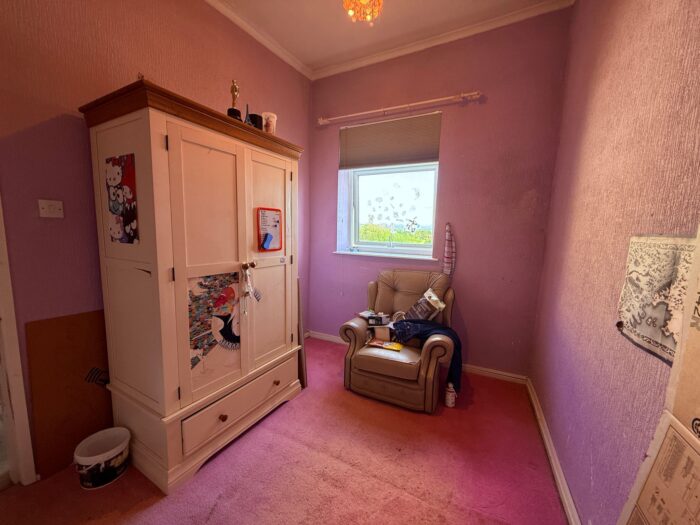
Bedroom Two
UPVC double glazed rear window, radiator, storage cupboard, ceiling coving and ceiling point.
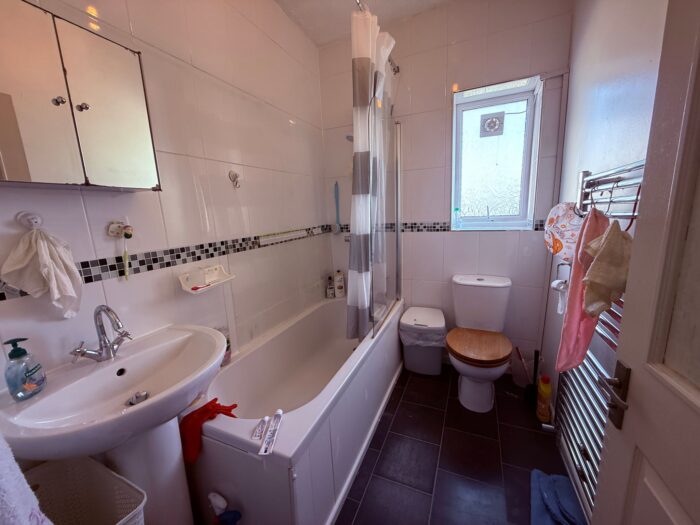
Family Bathroom
A three-piece white bathroom suite comprising of a panel bath with mixer tap and shower, low level WC, wash hand basin, chrome towel radiator, walls, ceiling point, extractor unit and UPVC double glazed rear window.
Outside
Yard
A flagged enclosed yard with gated access to the rear.