Dearden Fold, Bury
£470,000
Features
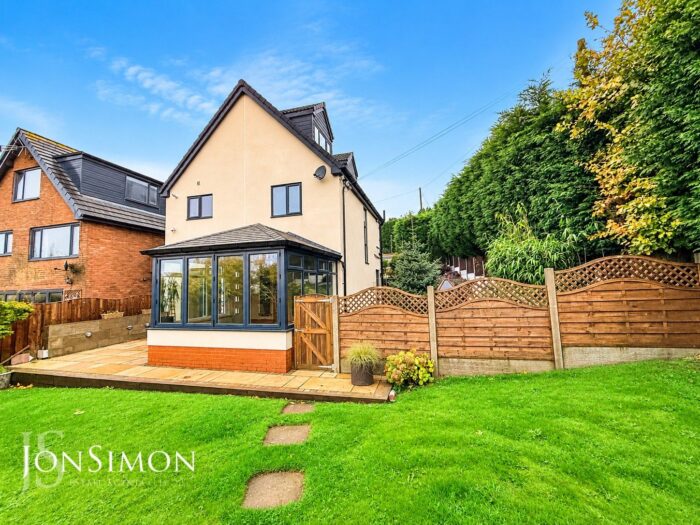
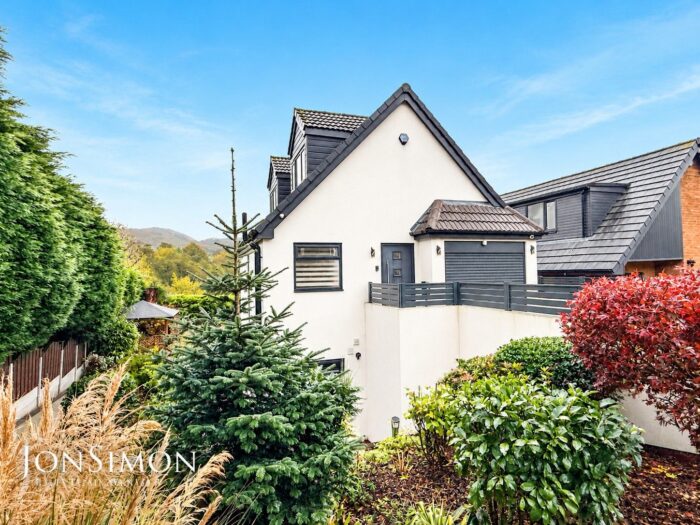
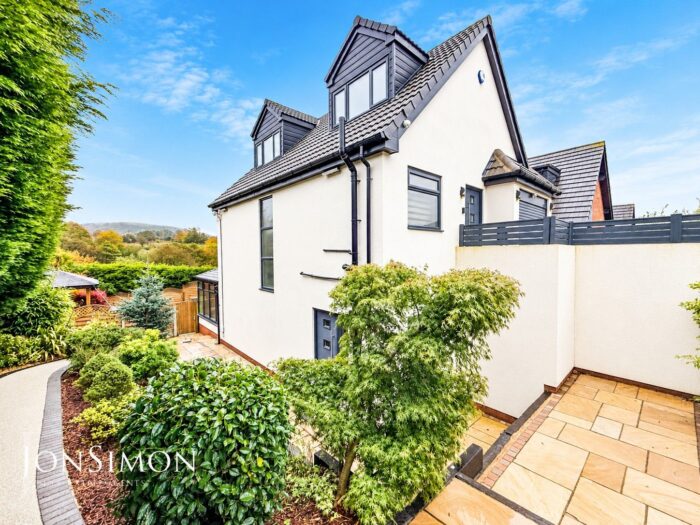
- A Beautiful Detached Family Home with Stunning Rear Views
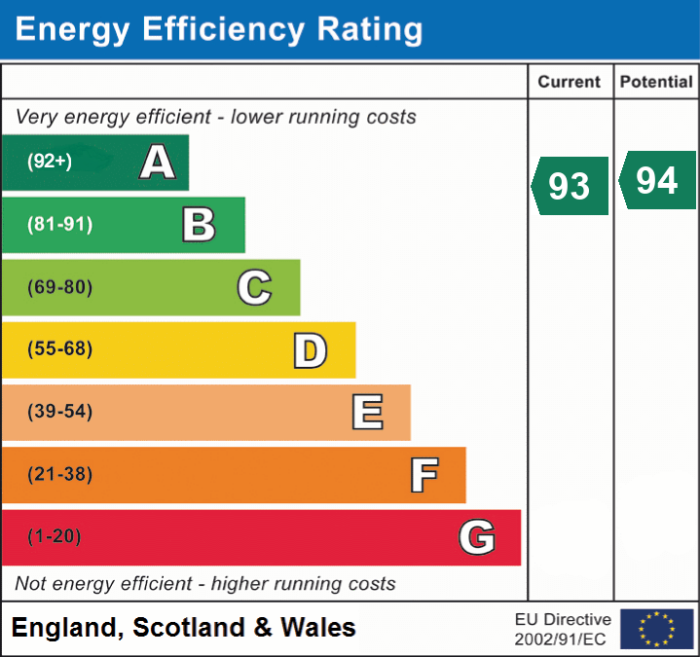
- EPC Rating - A, Low Energy Bills
- Solar Panels & Battery System
- CCTV and Alarm System
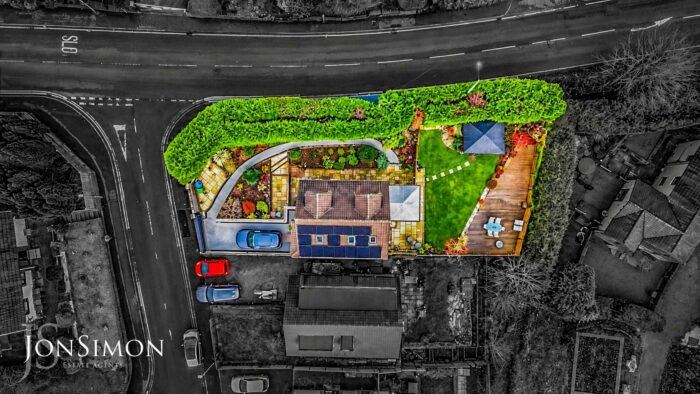
- Large Corner Plot with Gardens Wrapping Around Three Sides
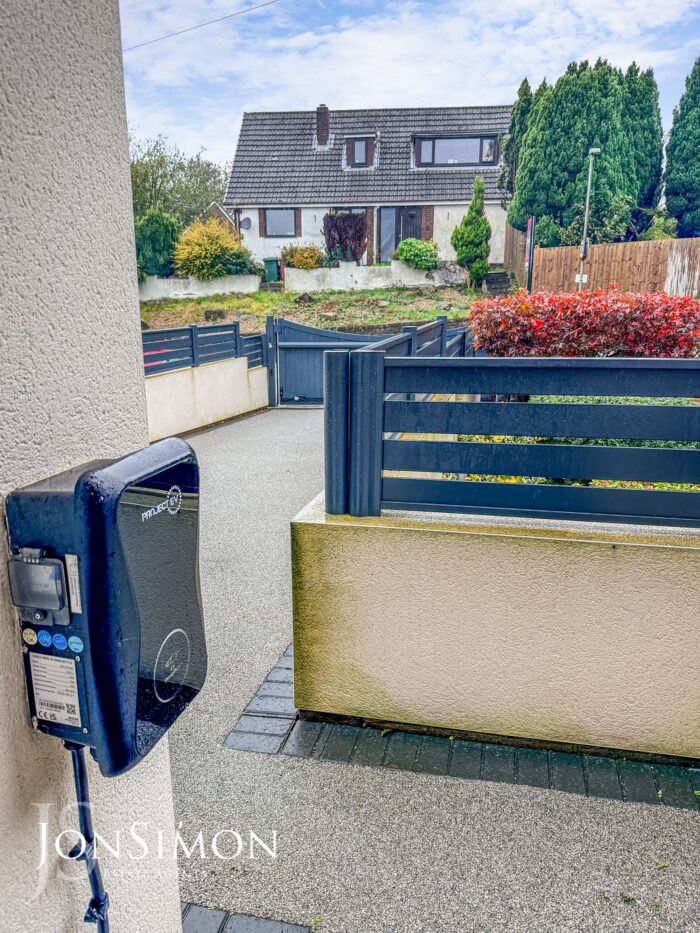
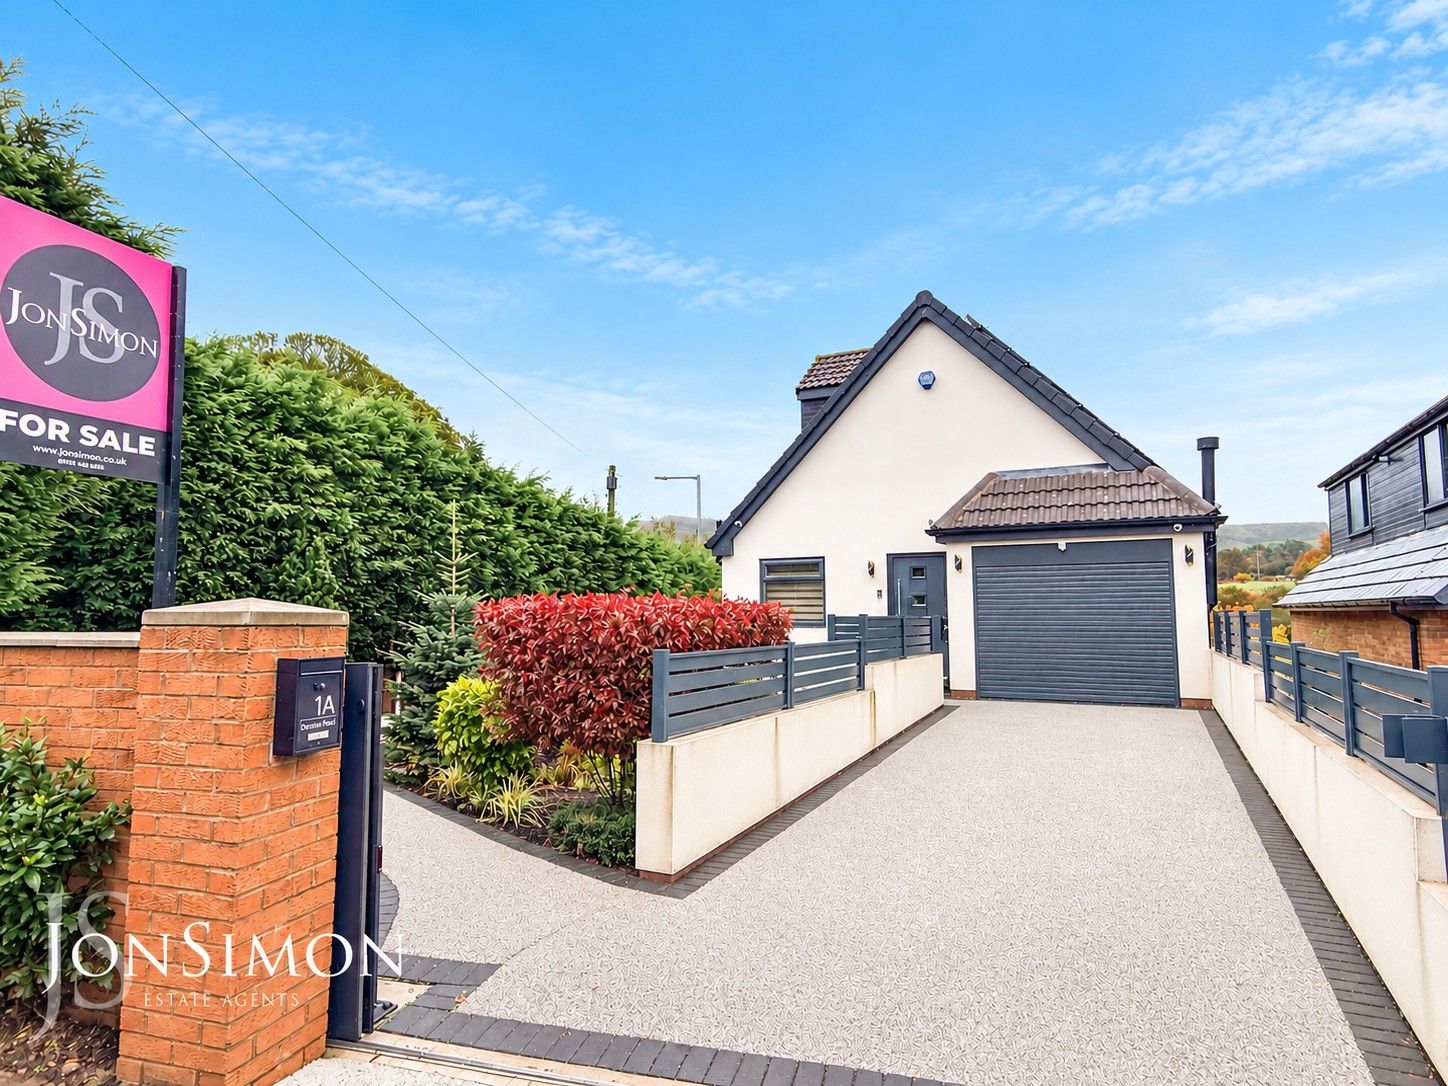
- Electric Gate, Large Driveway, Garage & Electric Charging Point
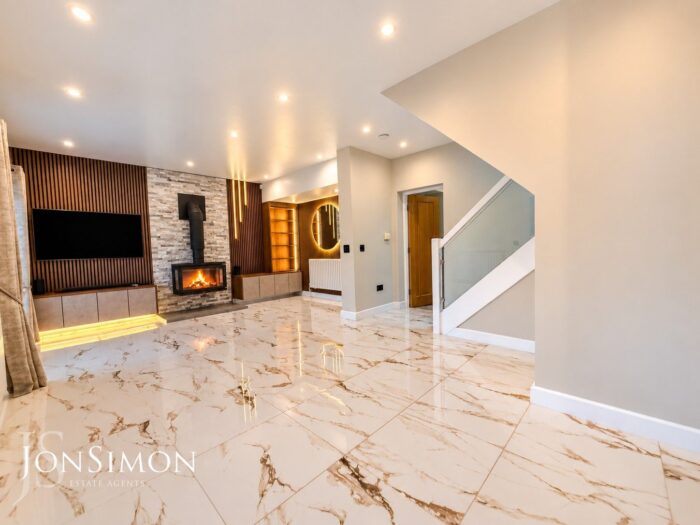
- Spacious open-plan living and dining area with contemporary finishes
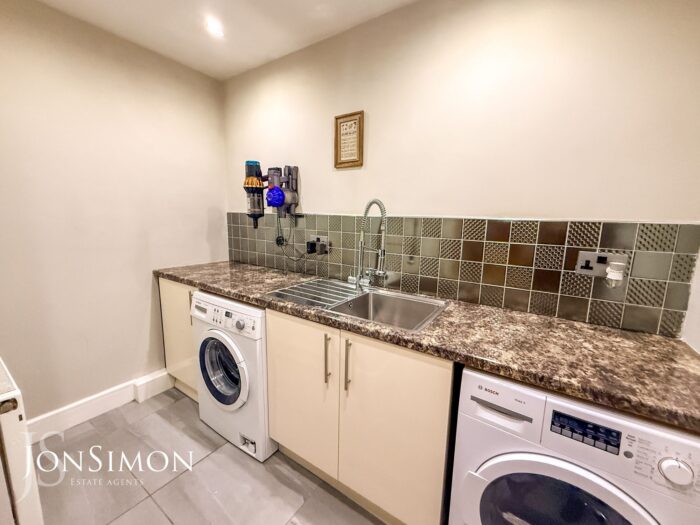
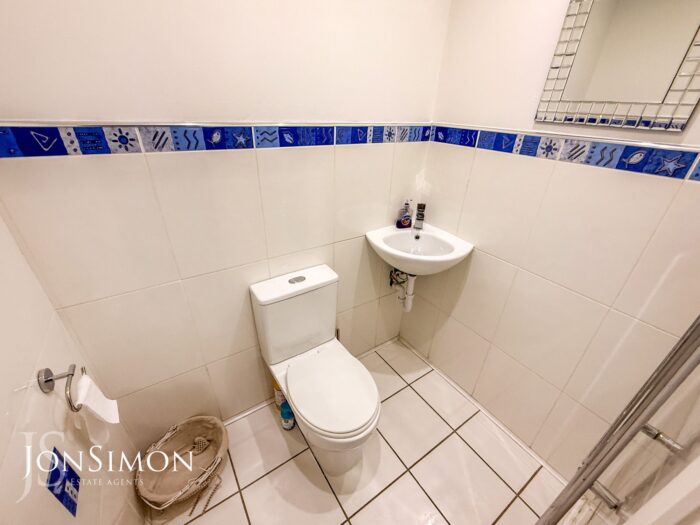
- Two Family Bathrooms, Guest WC & Utility Room
- Freehold Property
- Council Tax Band: D
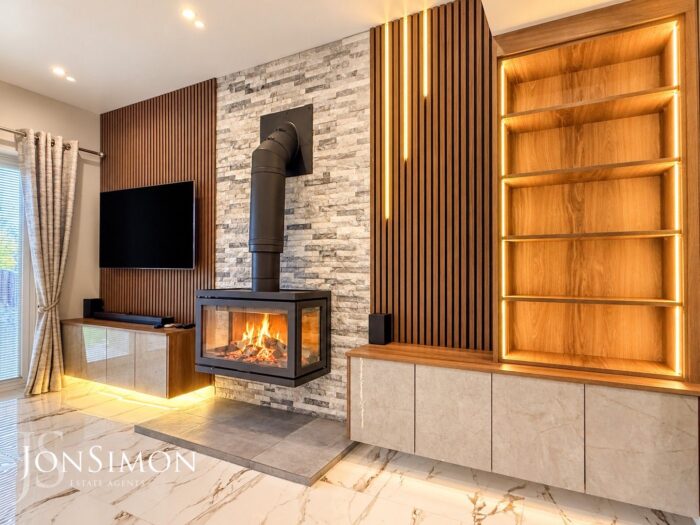
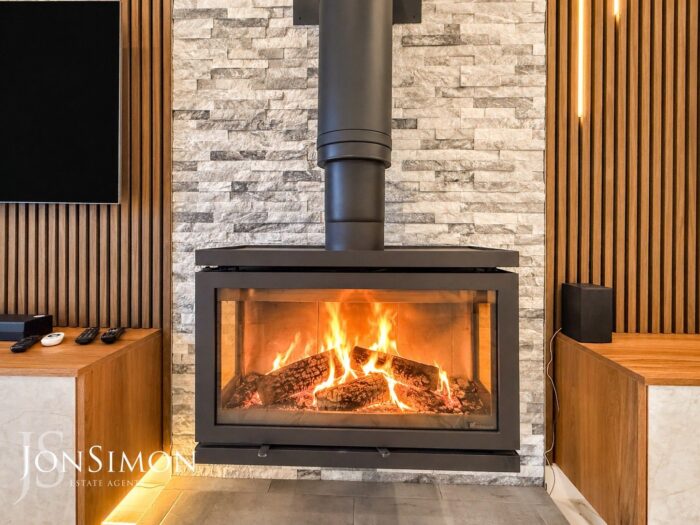
- Feature Log Burning Stove & Modern Fitted Furniute
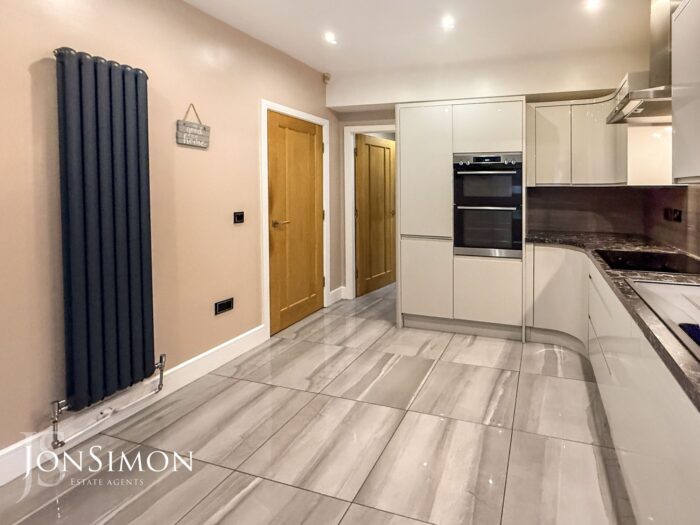
- Modern Fitted Kitchen with Integrated Appliances
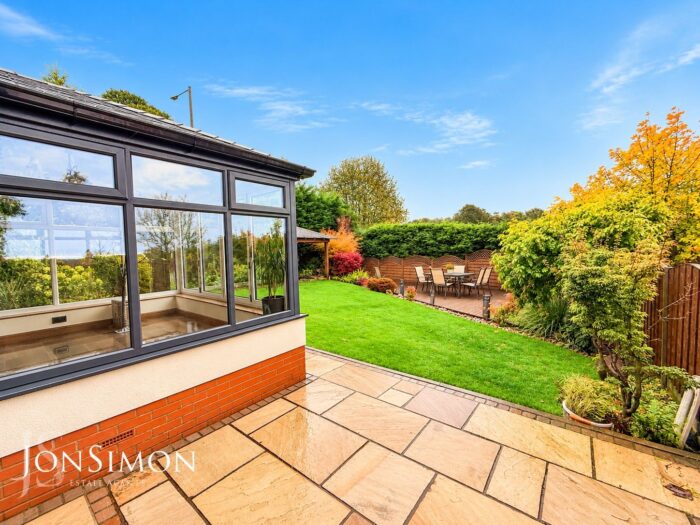
- Bright Garden Room Providing Additional Reception Space with Garden Views
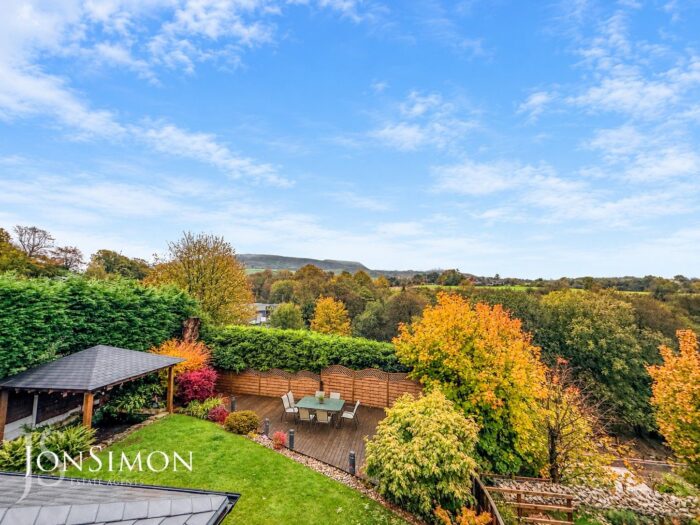
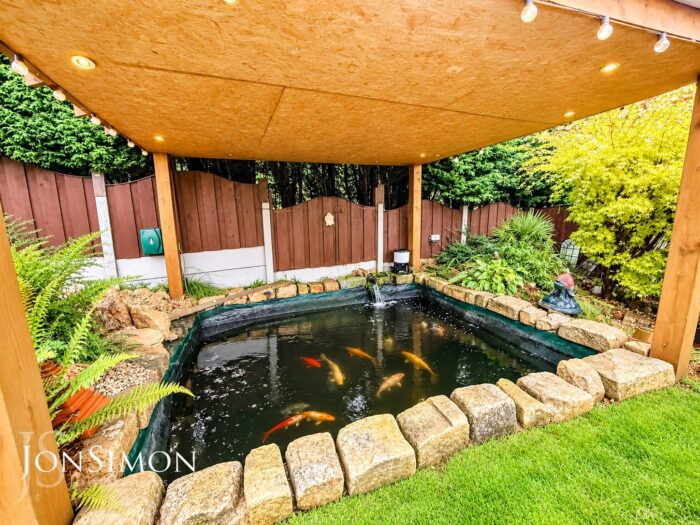
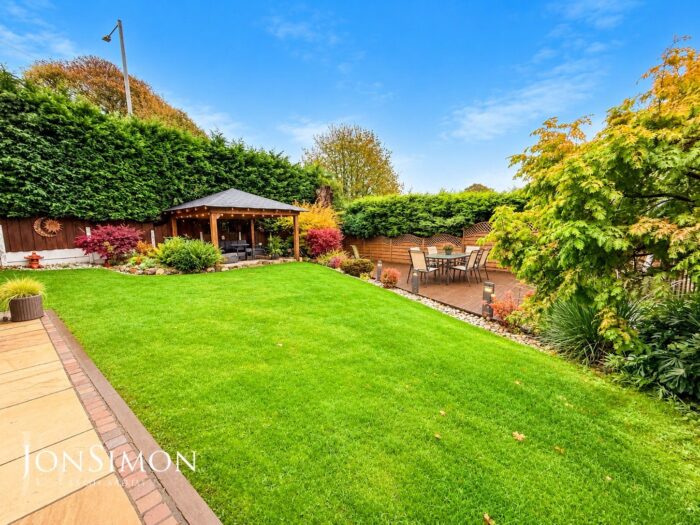
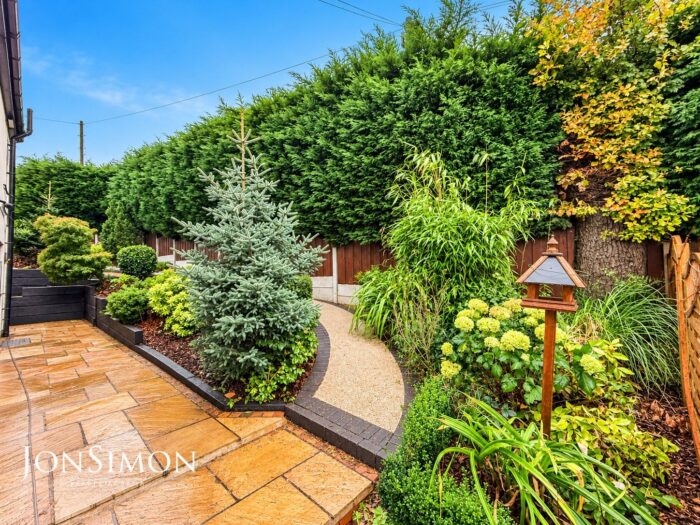
- Landscaped Front & Rear Gardens with Decking, Gazebo & Koi Pond
- No Chain - Vacant Possession
- Quiet residential location
- Viewing is a must to appreciate the size and condition of this property
Full Description
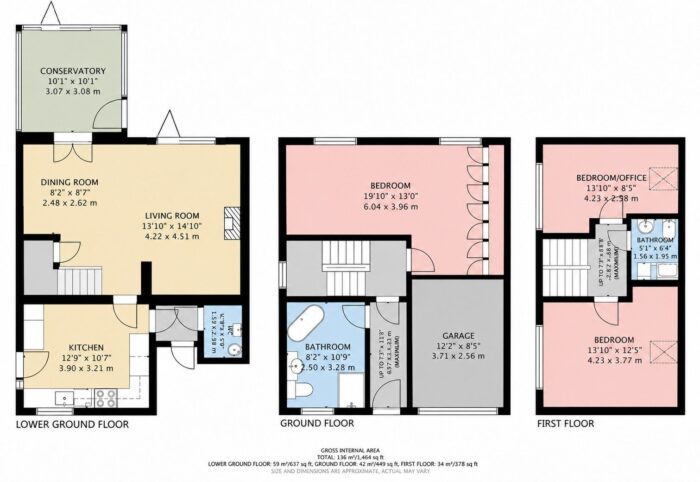
Lower Ground Floor
Lounge
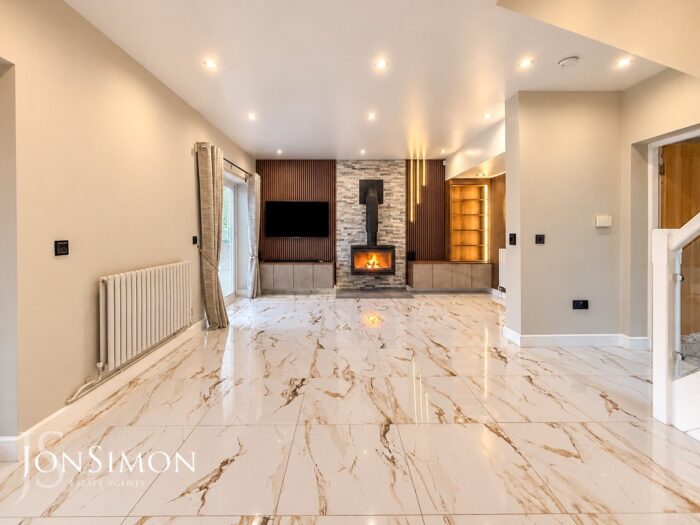
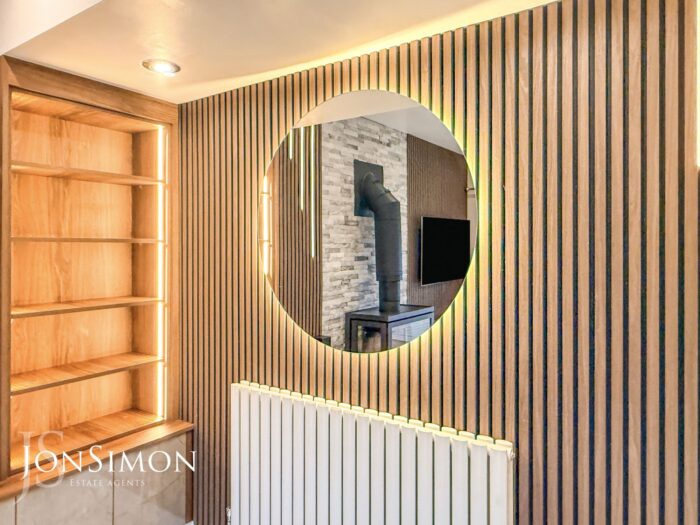
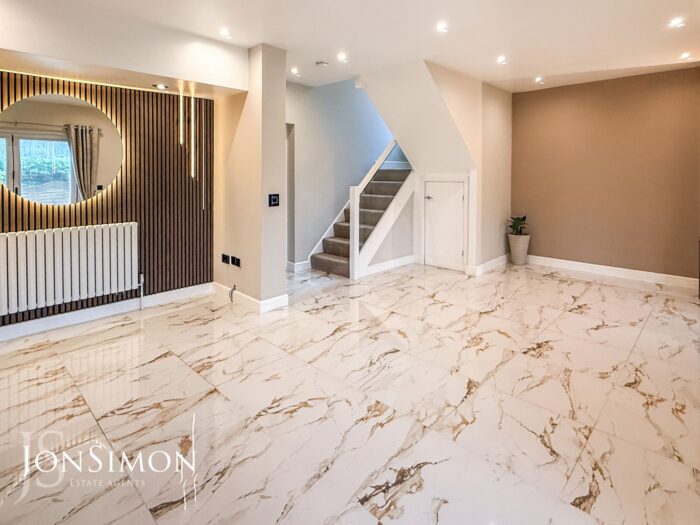
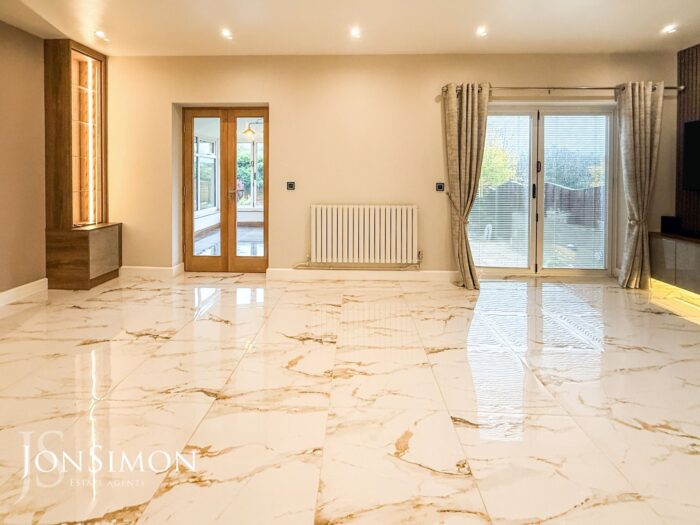
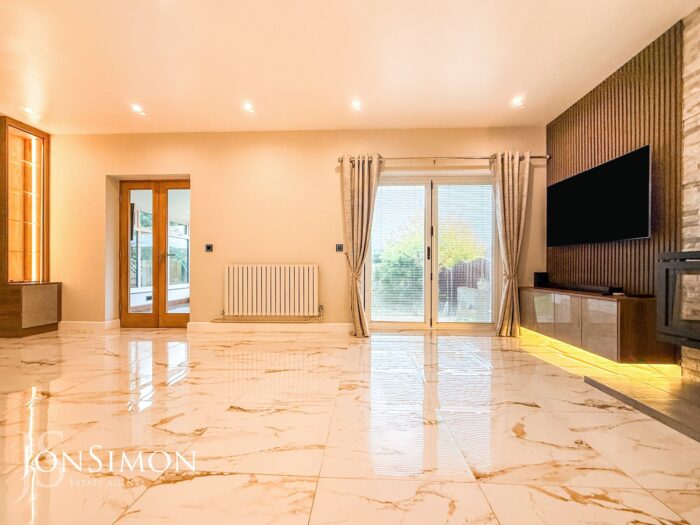
A stylish and spacious main reception room, finished with feature wall panelling, integrated shelving and a contemporary wood-burning stove, creating a warm yet modern focal point. Under floor electric heating. Open-plan to the dining area, ideal for both everyday living and entertaining.
Dining Room
Positioned between the living room and conservatory, the dining area comfortably accommodates a family dining table and benefits from excellent natural light, making it perfect for social occasions.
Garden Room
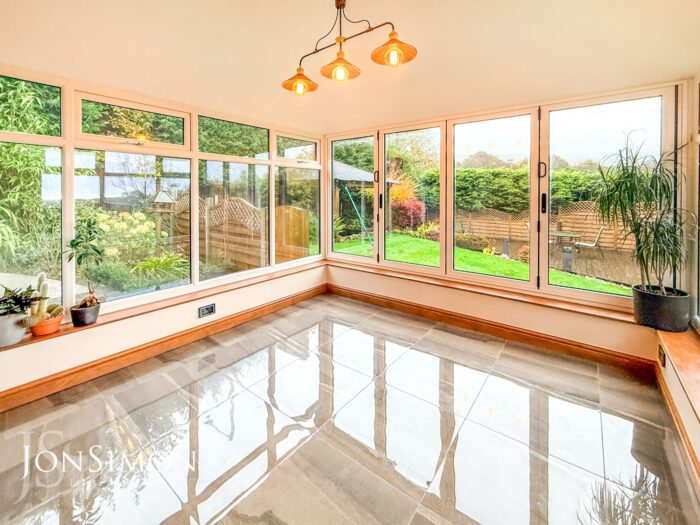
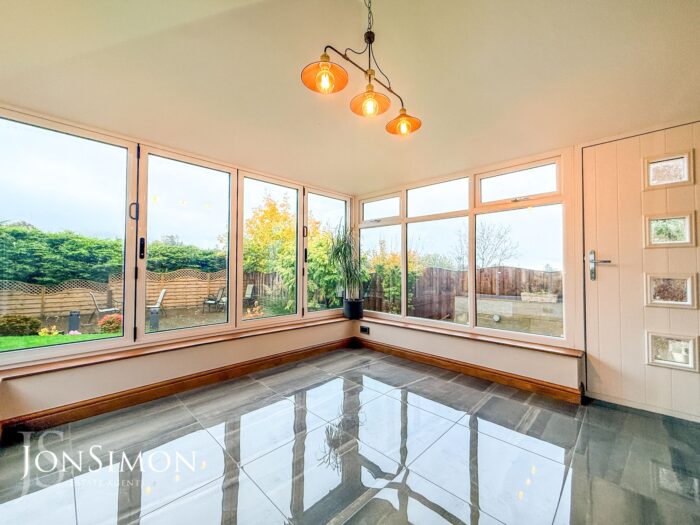
A light-filled addition offering a relaxing seating area with panoramic views over the rear garden, ideal for year-round enjoyment.
Kitchen
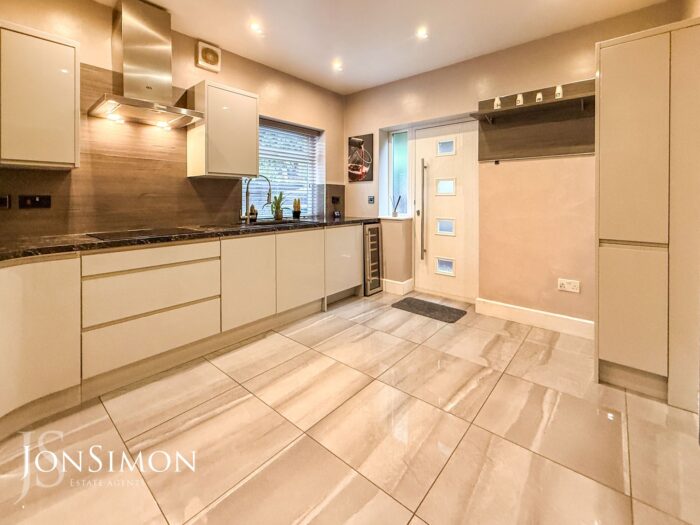
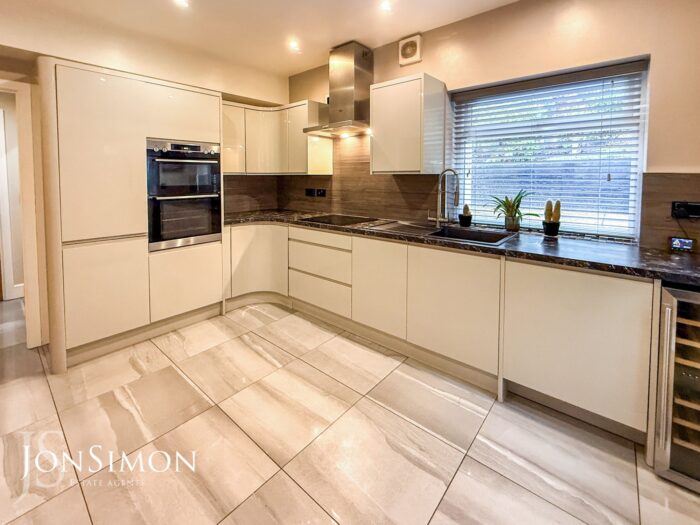
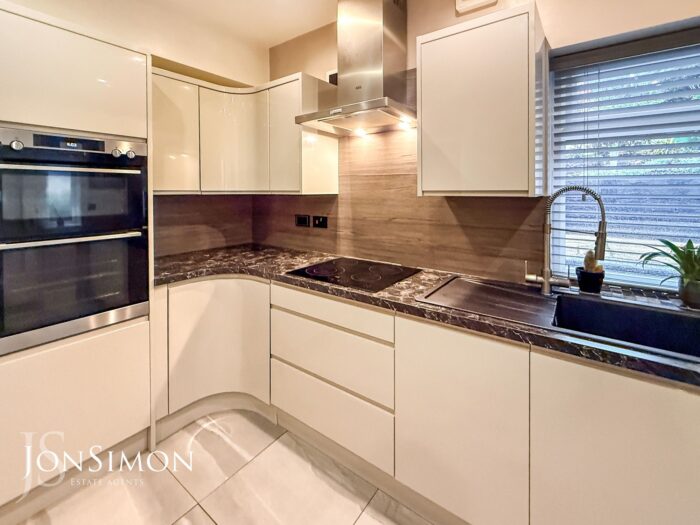
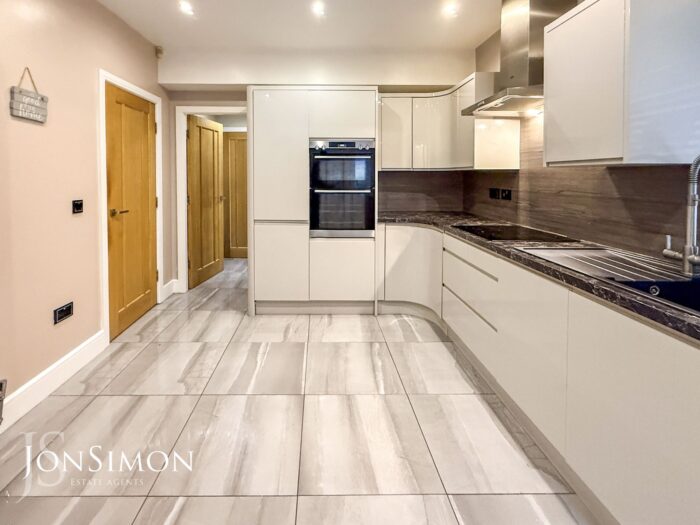
Fitted with a sleek range of modern wall and base units with complementary work surfaces. Integrated appliances include double oven, hob, extractor, wine cooler and ample storage, providing a highly functional and visually appealing space
Utility Room
A modern range of base units with complimentary tiled flooring and ceiling spotlights.
Guest WC
Conveniently located on the lower ground floor, fitted with modern sanitary ware.
Ground Floor
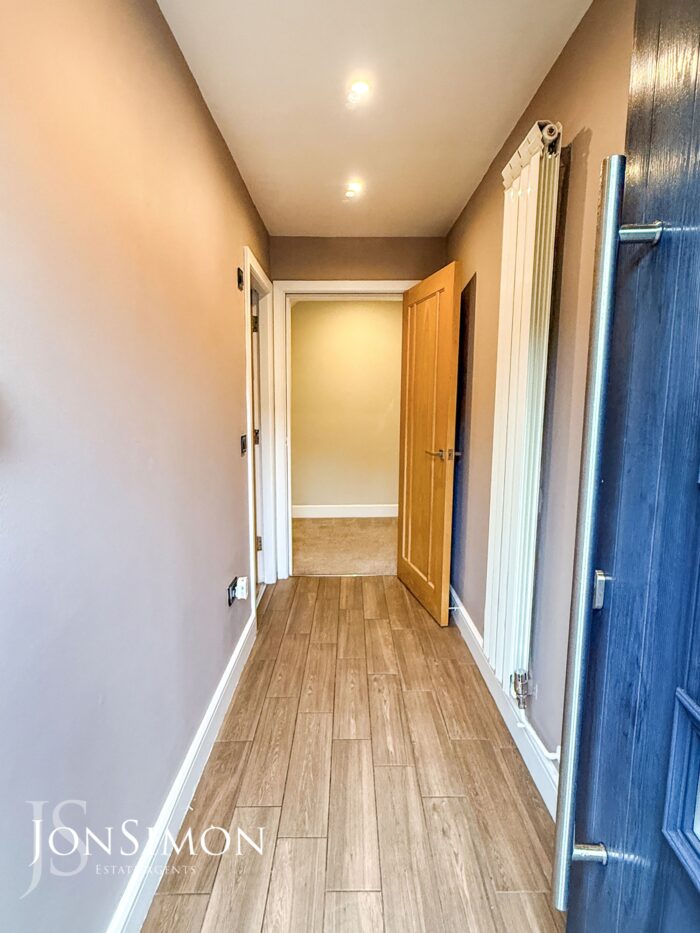
Entrance Hallway
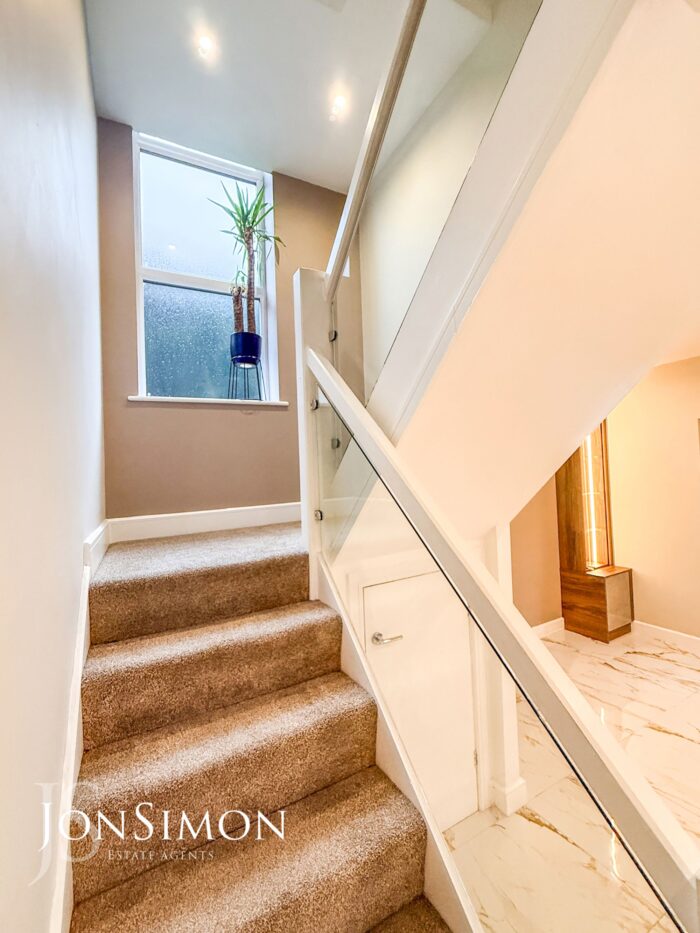
Composite double glazed front door, tiled flooring. Provides access to the lower ground flooor accommodation and staircase to the first floor.
Bedroom One
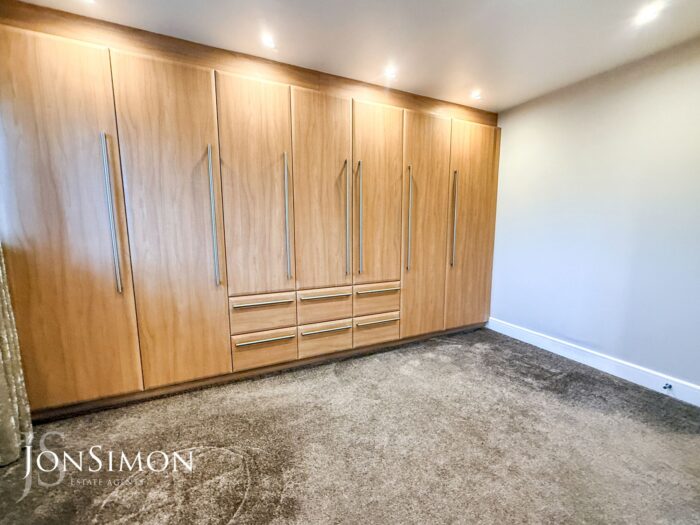
A generously sized principal bedroom offering ample space for bedroom furniture and benefiting from a calm, neutral finish.
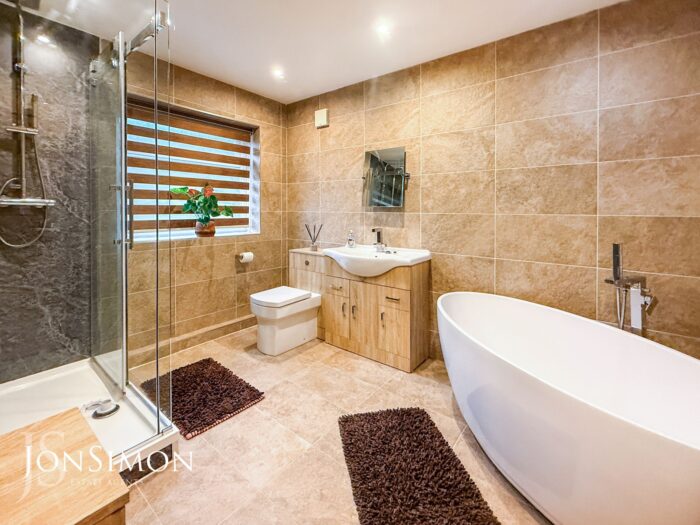
Family Bathroom
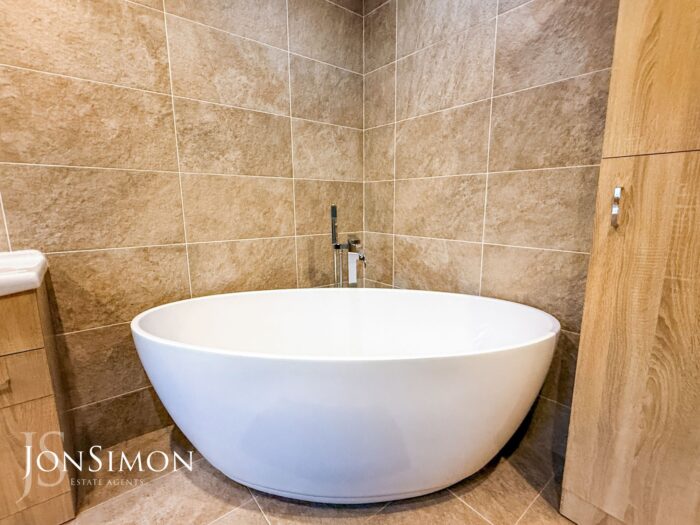
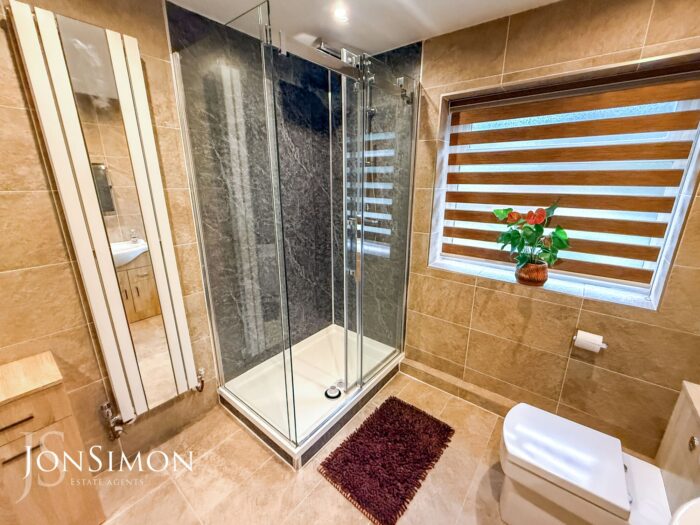
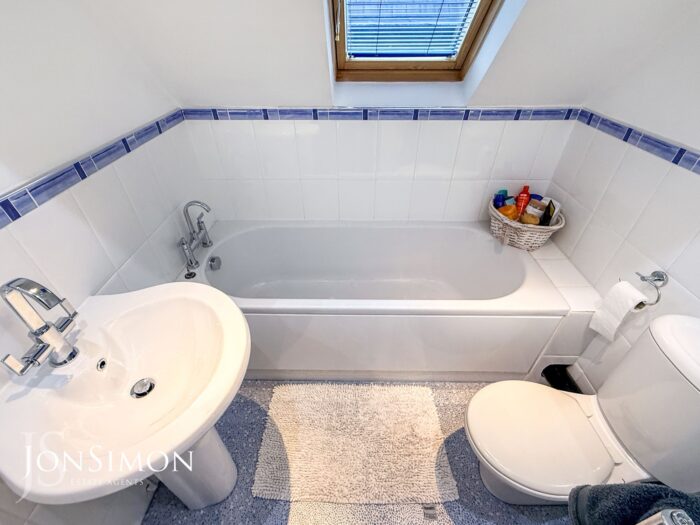
A luxurious family bathroom comprising a freestanding bath, walk-in glazed shower enclosure, wash basin with vanity storage and WC, finished with high-quality tiling throughout.
First Floor
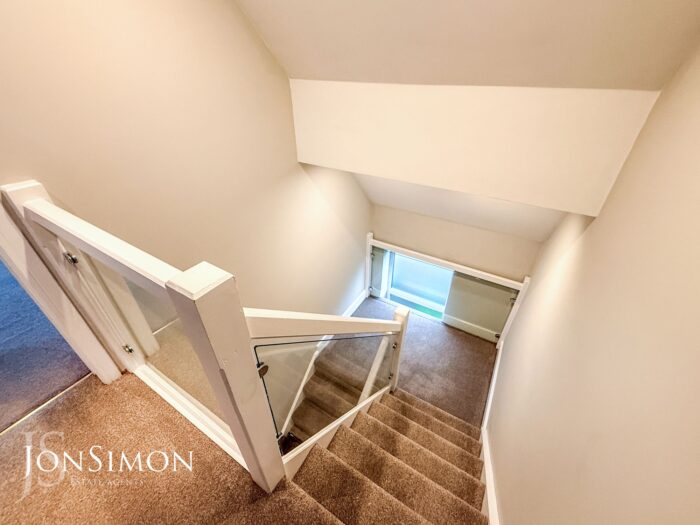
Landing
Well-proportioned with useful built-in storage.
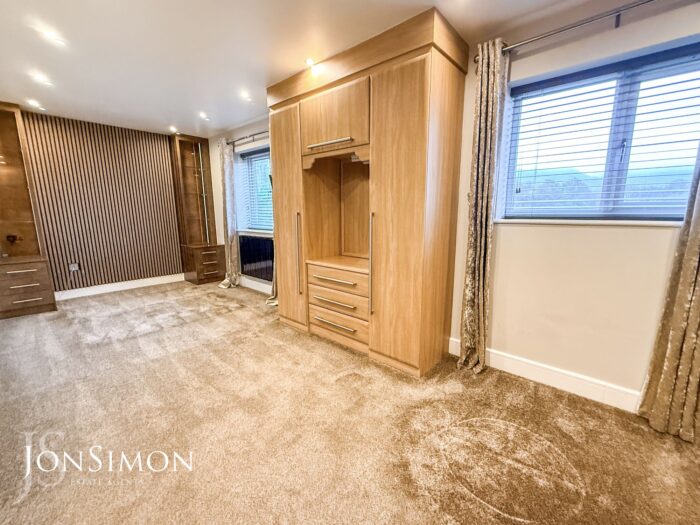
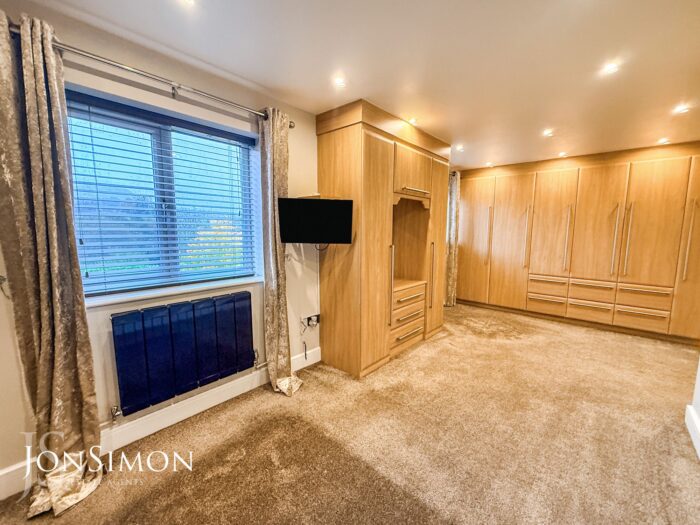
Bedroom Two
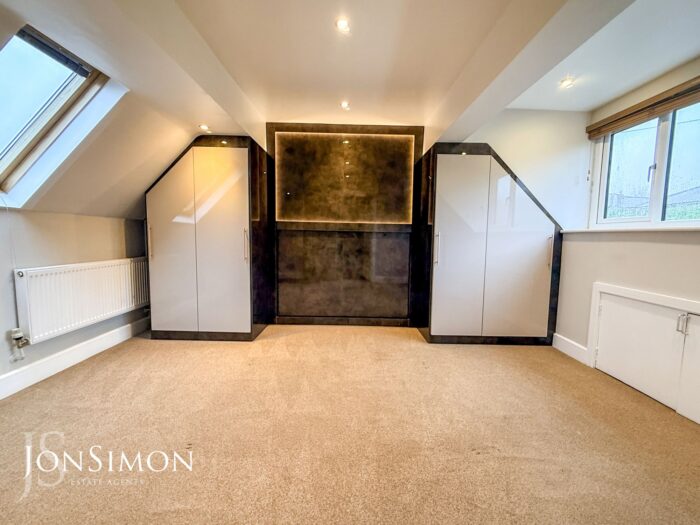
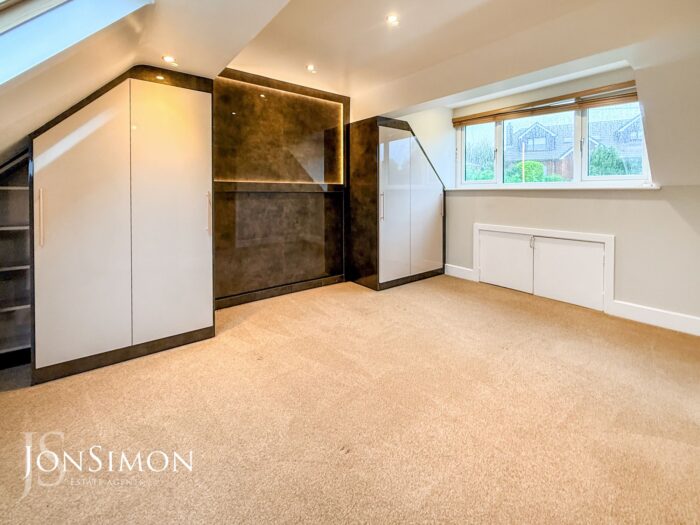
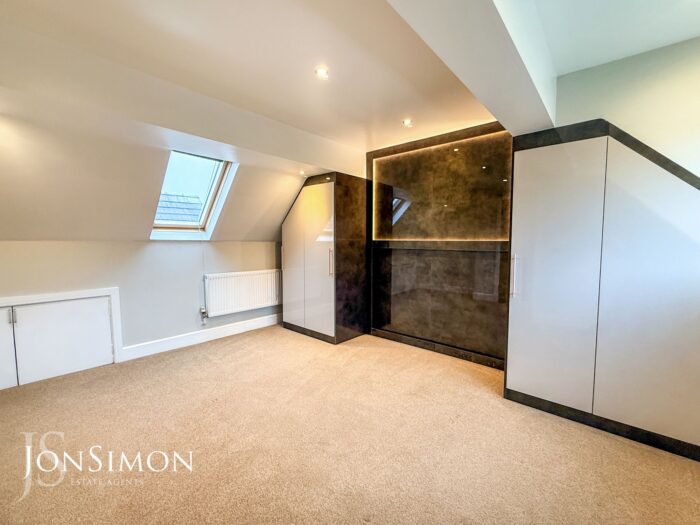
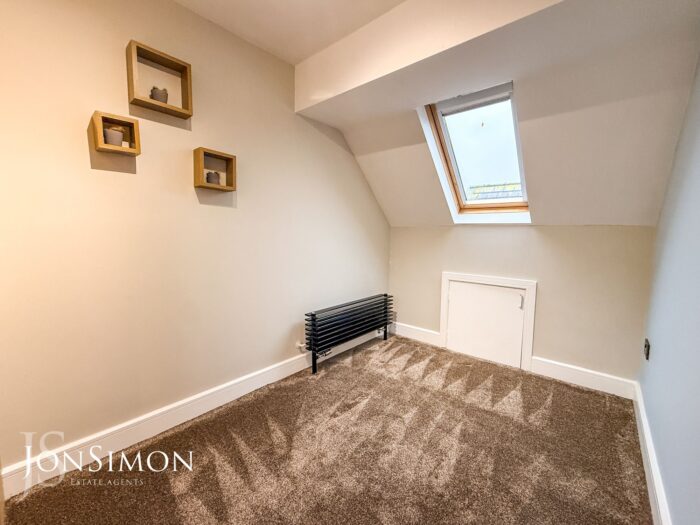
A spacious double bedroom with excellent floor space and natural light, suitable for a variety of uses.
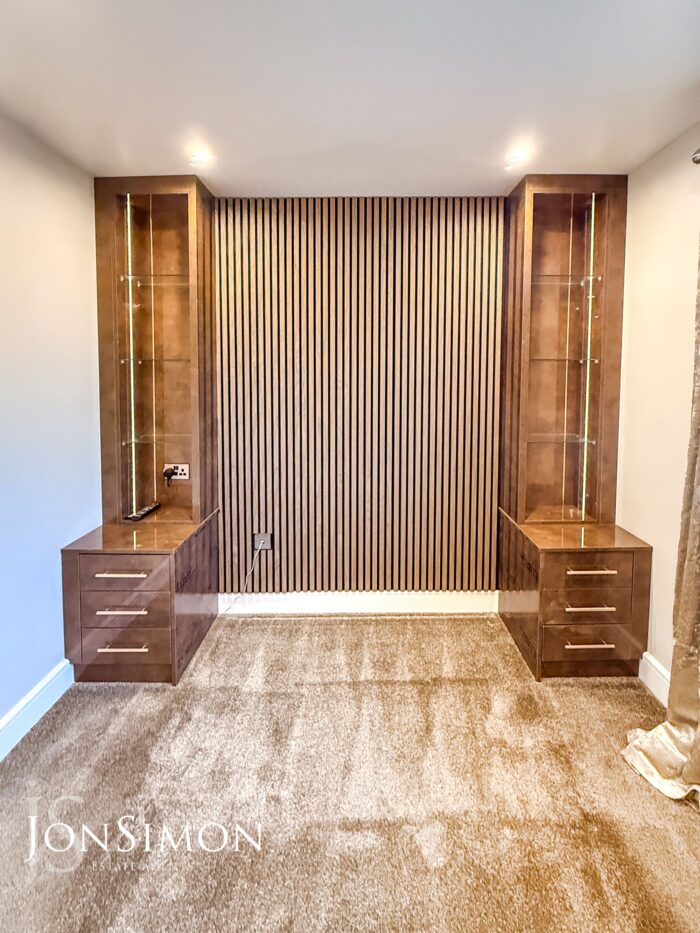
Bedroom Three
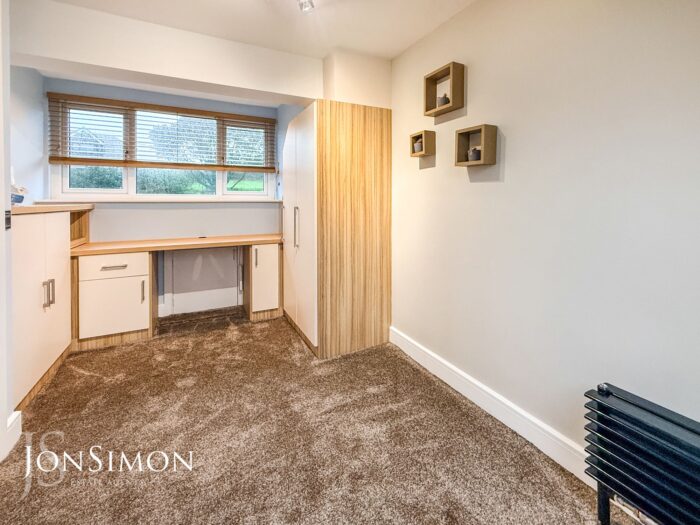
A versatile bedroom ideal as a home office or additional bedroom. Neville Johnston -fittings.
Family Bathroom
A further family bathroom comprising a freestanding bath, walk-in glazed shower enclosure, wash basin with vanity storage and WC, finished with high-quality tiling throughout.
Outside
Garage
Electric garage door, power points and dceiling point.
Gardens & Parking
To the front, a remote controlled sliding gate, private driveway provides off-road parking leading to the garage. External lighting and well maintained garden with pathway.
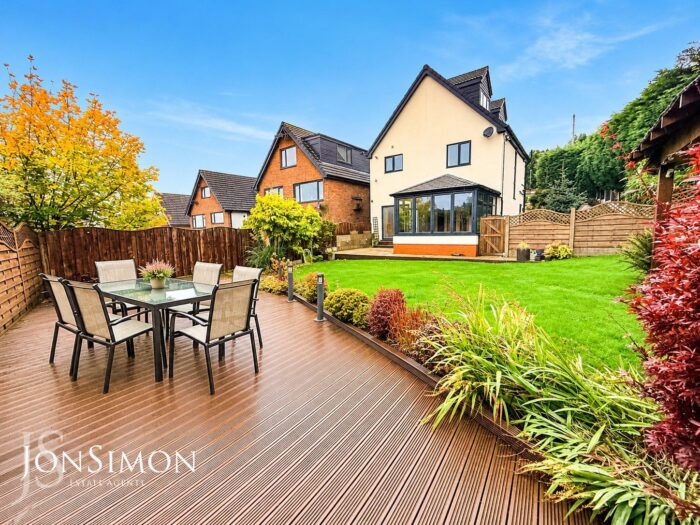
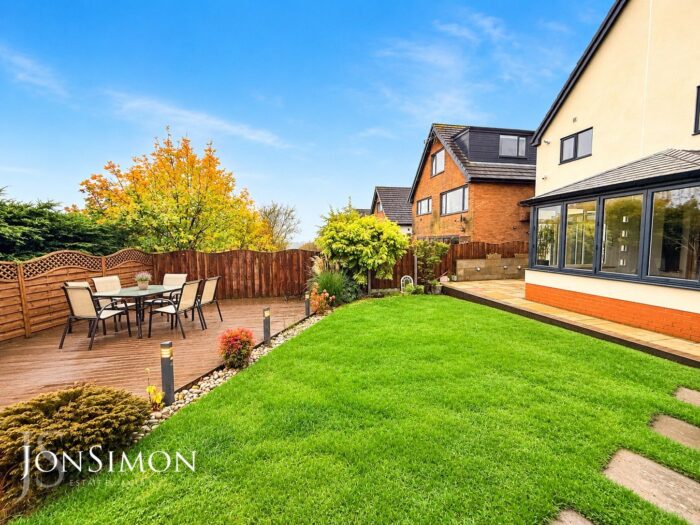
The rear garden is a true highlight, featuring a large decked seating area, lawned garden, mature planting, gazebo and an attractive koi pond, creating a tranquil outdoor retreat. External lighting.