Earl Road, Bury
£240,000
Features
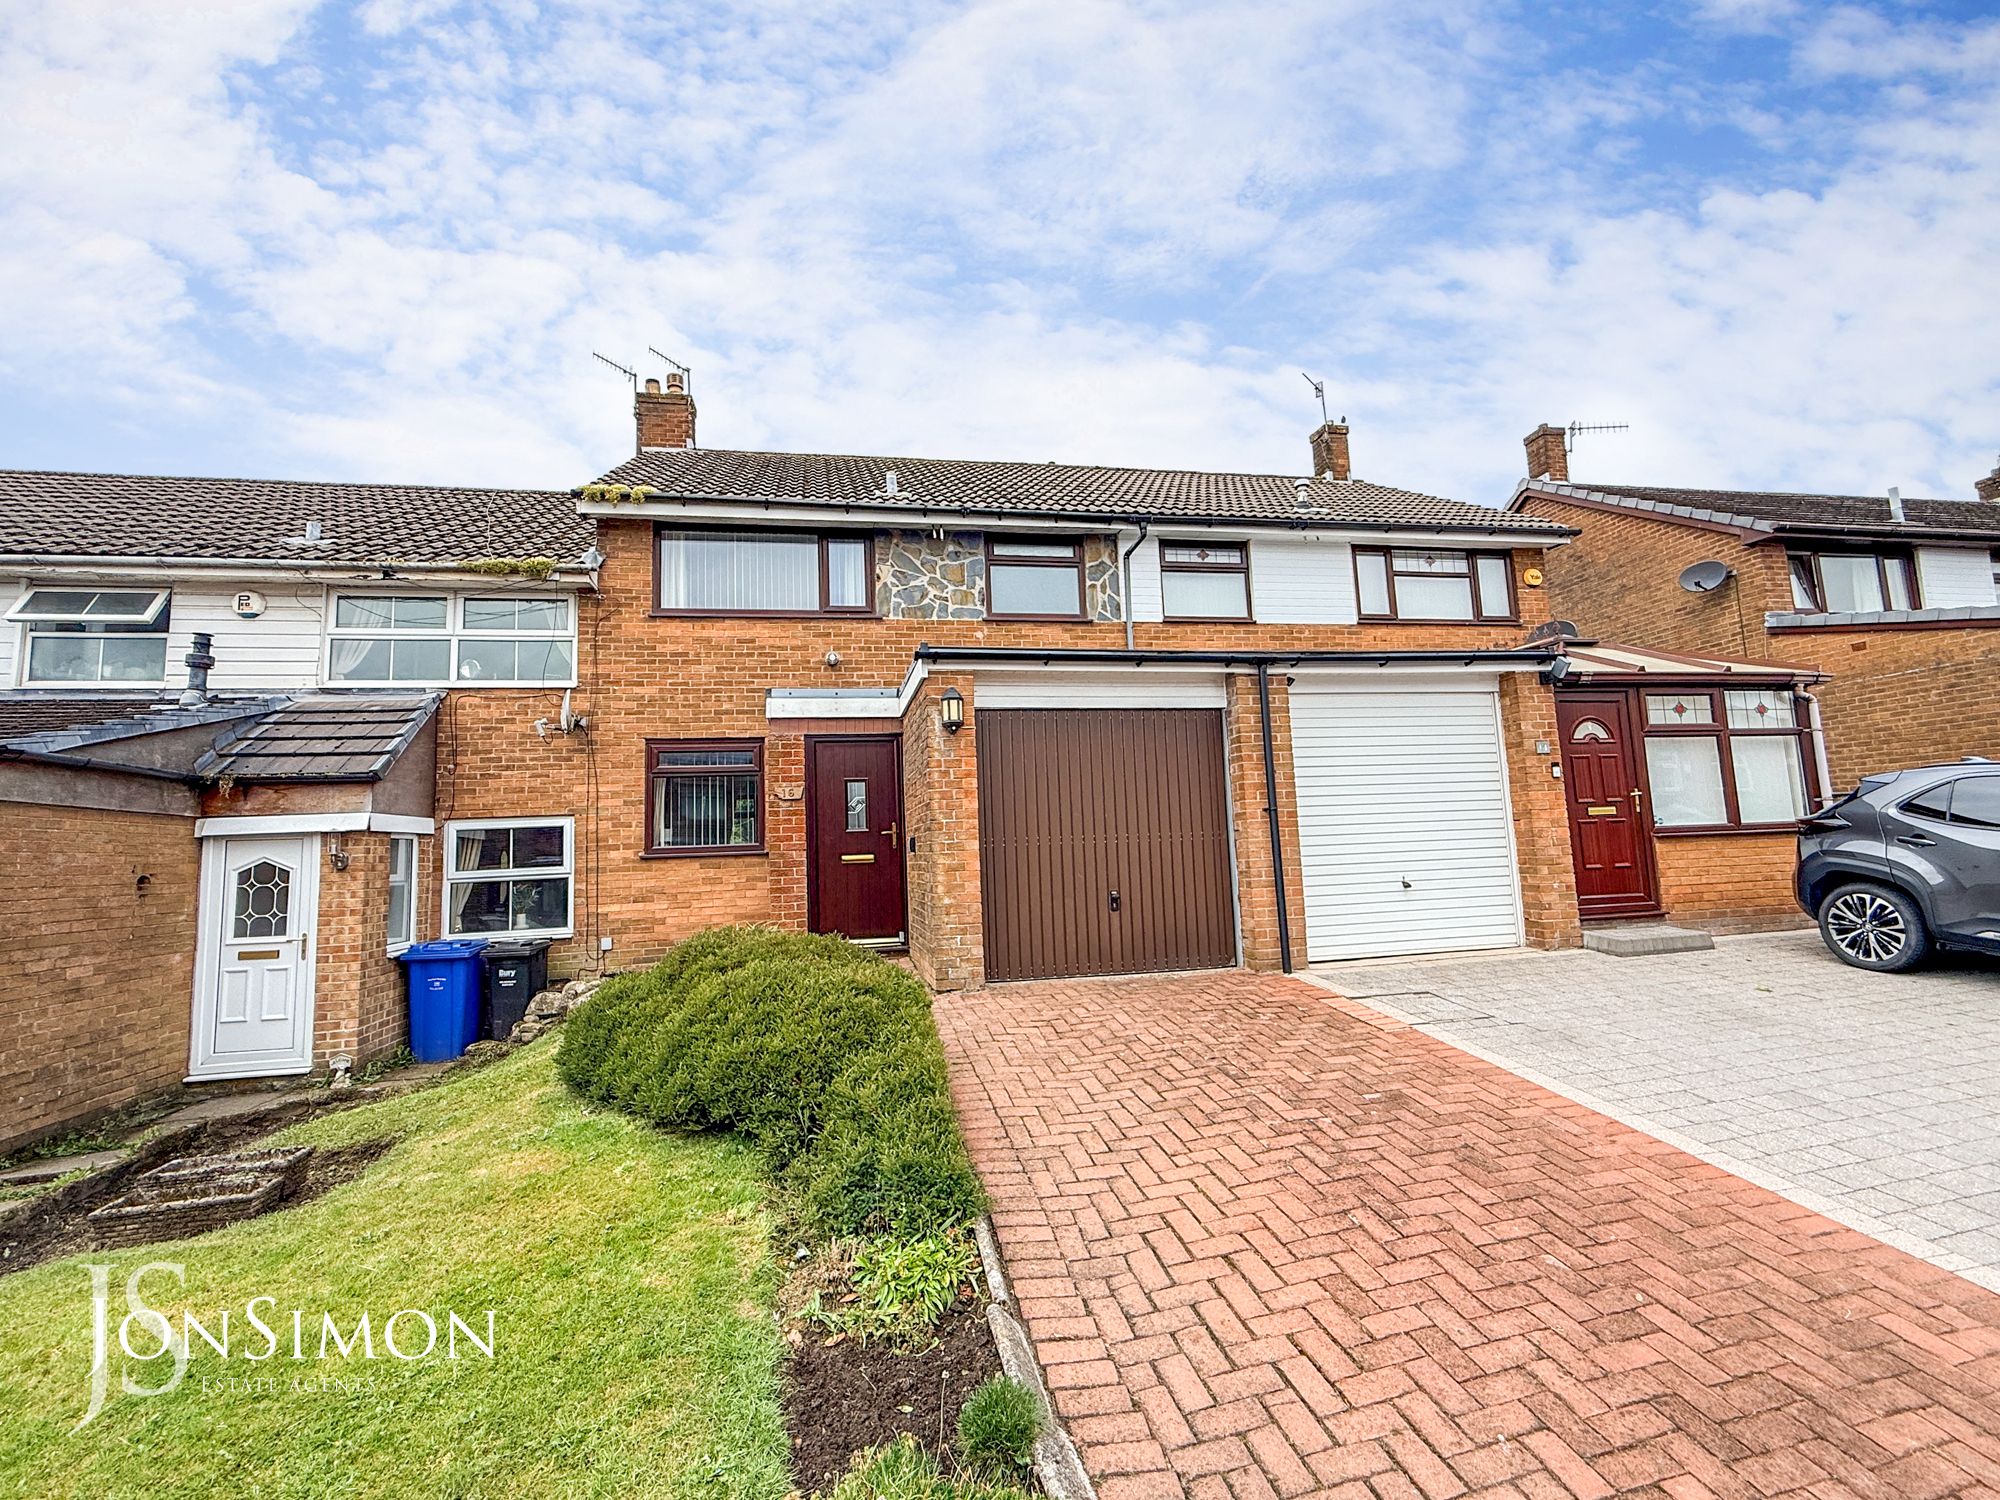
- Three Bedroom Family Home
- Open-plan living and dining areas with a bright and welcoming layout

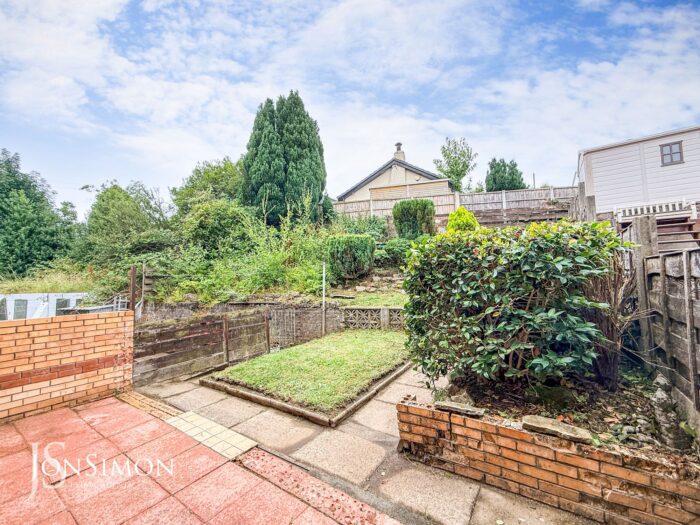
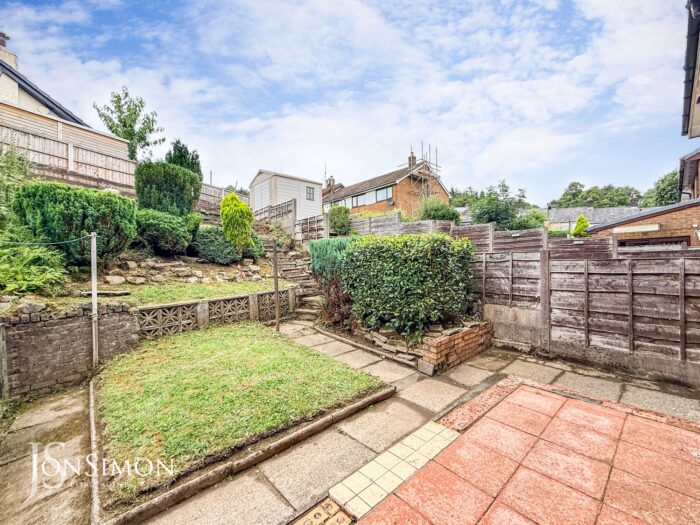
- Well Maintained Established Front & Rear Gardens with Patio Areas
- Single Garage & Blocked Paved Driveway
- Gas Central Heated & Double Glazed Windows
- No Chain - Vacant Possession
- Front Porch
- Sought-after Ramsbottom location close to schools, transport links, shops, cafés and countryside walks
- Viewing highly recommended and is strictly by appointment only
Full Description
Ground Floor
Entrance Porch
A composite double glazed front door, UPVC double glazed side window, tiled flooring and ceiling point.
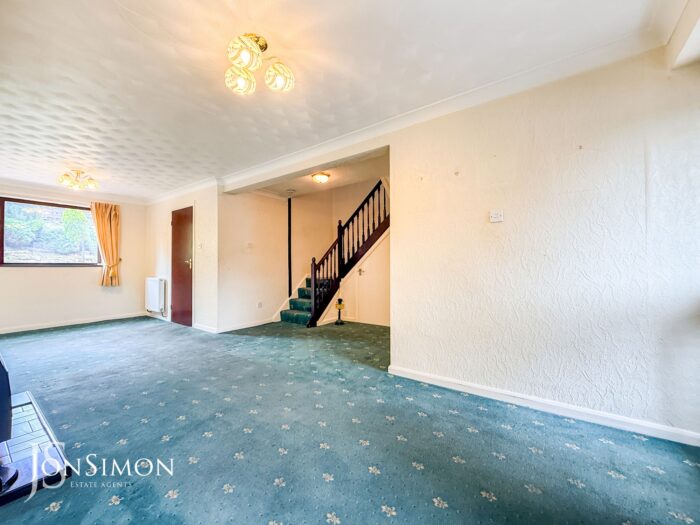
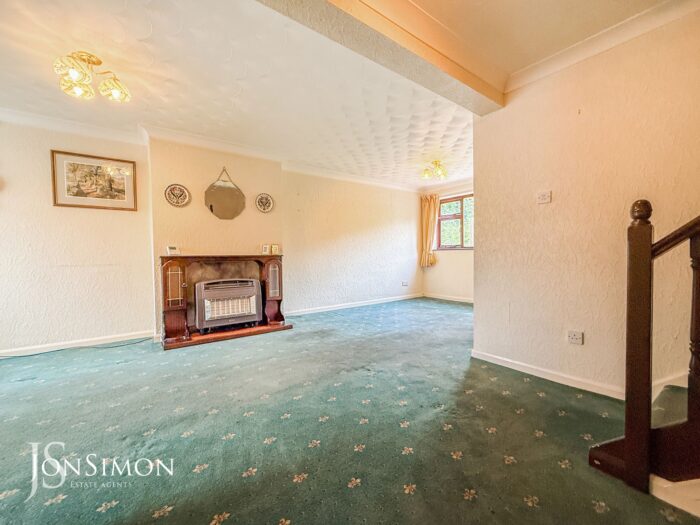
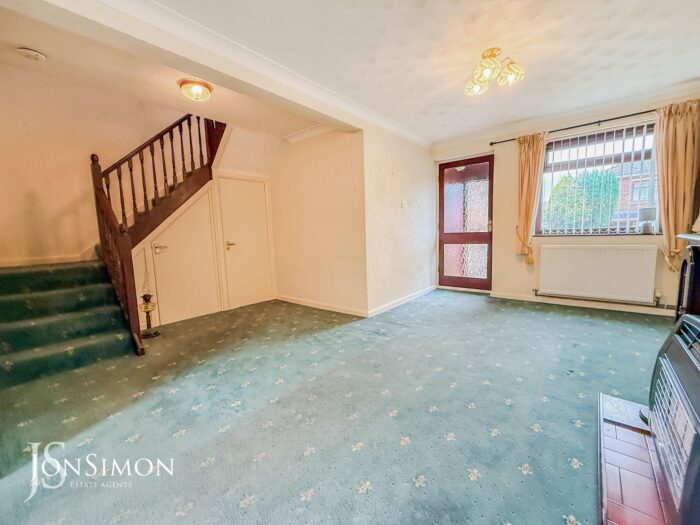
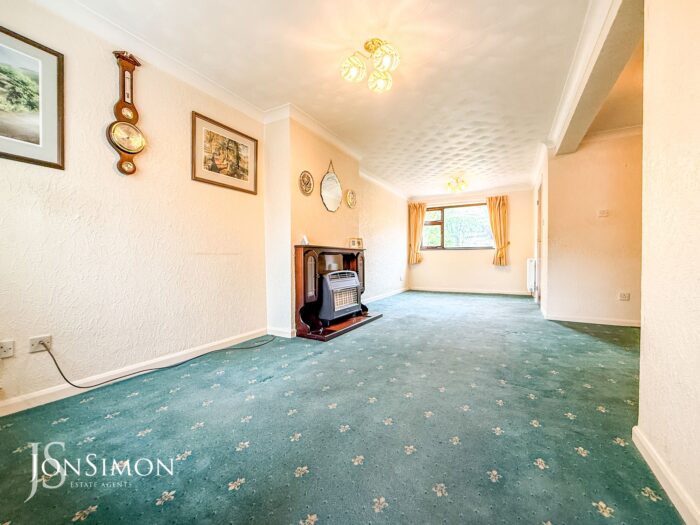
Lounge & Dining Room
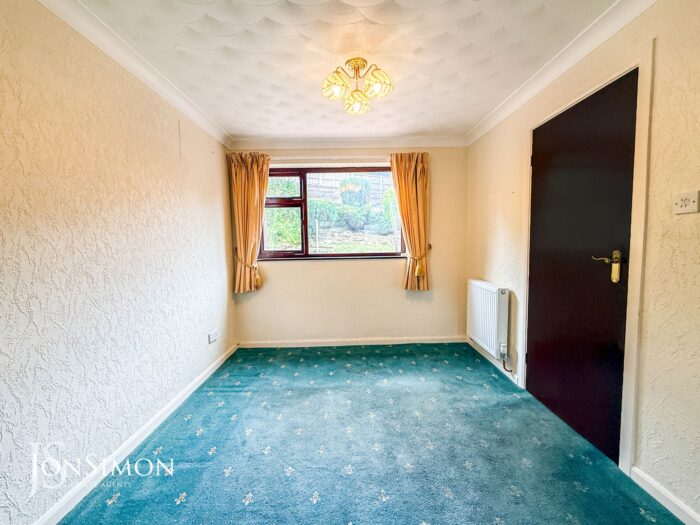
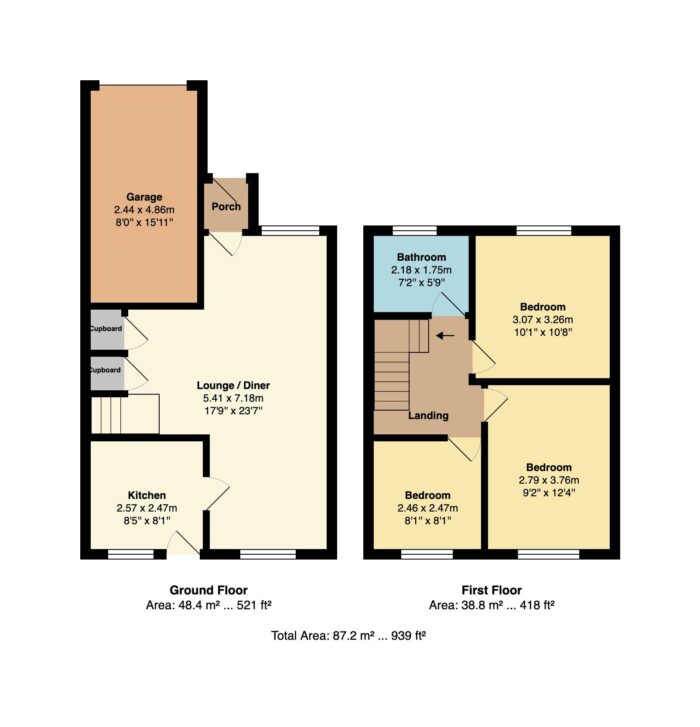
UPVC double glazed front window, radiator, gas fire with surround, under the stairs cupboards, ceiling coving, double glazed rear window, ceiling points and stairs leading to the first floor landing.
Kitchen
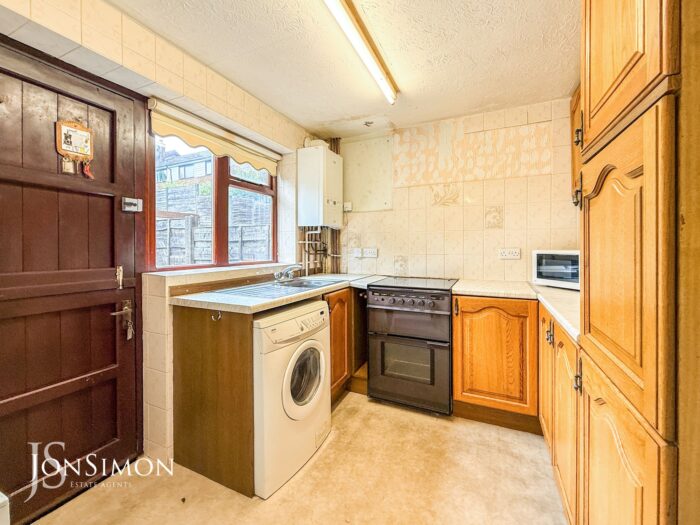
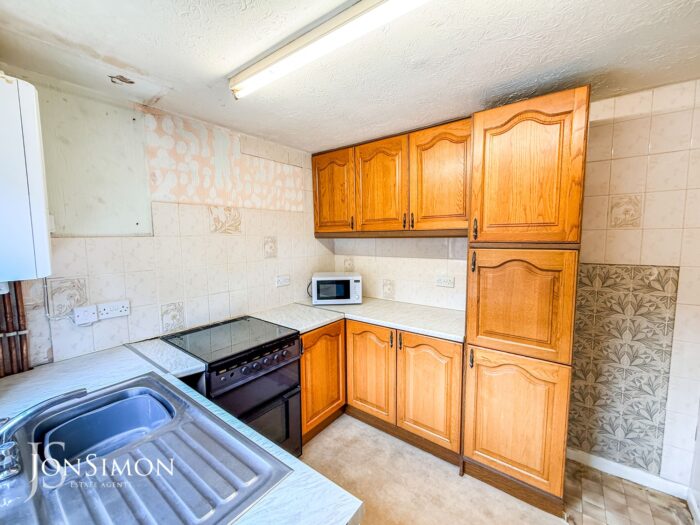
A range of wall and base units with complimentary work surface, single bowl sink unit with drainer, gas cooker with four ring gas hob, tiled walls, radiator, combi boiler, ceiling point, double glazed rear window and timber framed stable back door.
First Floor
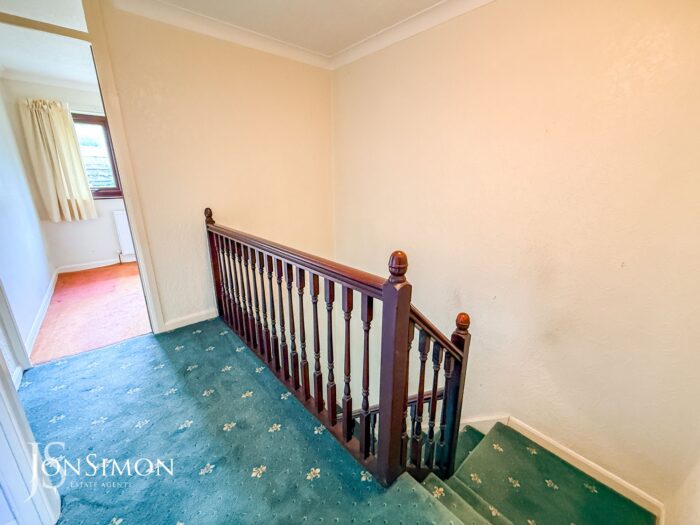
Landing
Loft access, ceiling coving and ceiling point.


Bedroom One
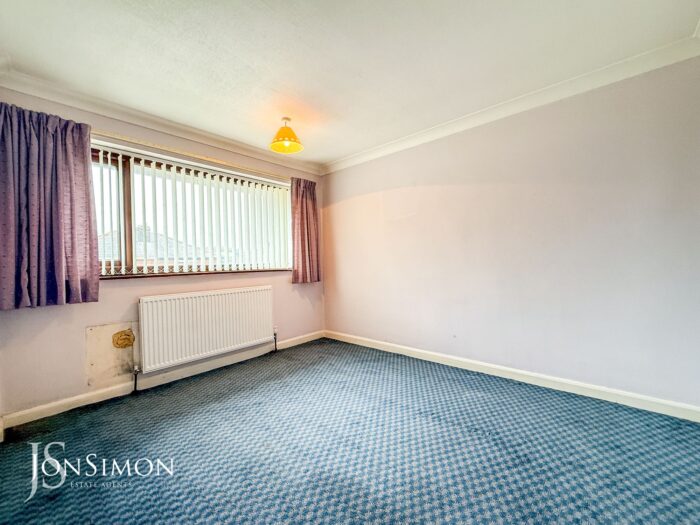
UPVC double glazed front window, radiator, ceiling coving and ceiling point.
Bedroom Two
UPVC double glazed rear window, radiator, ceiling coving and ceiling point.
Bedroom Three
UPVC double glazed rear window, radiator, ceiling coving and ceiling point
Family Bathroom
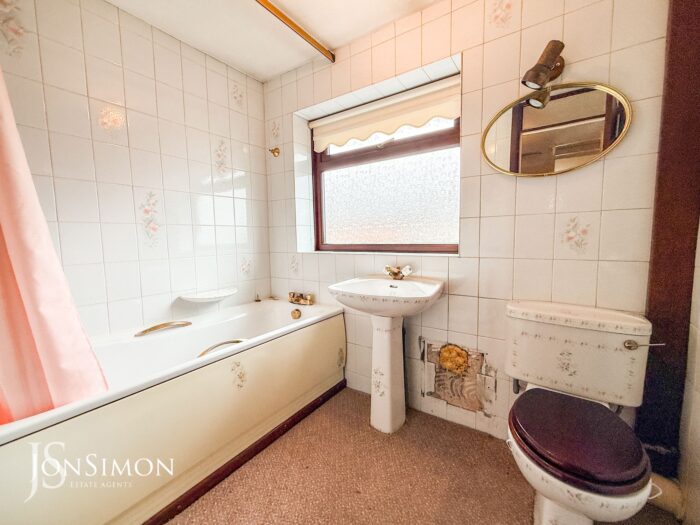
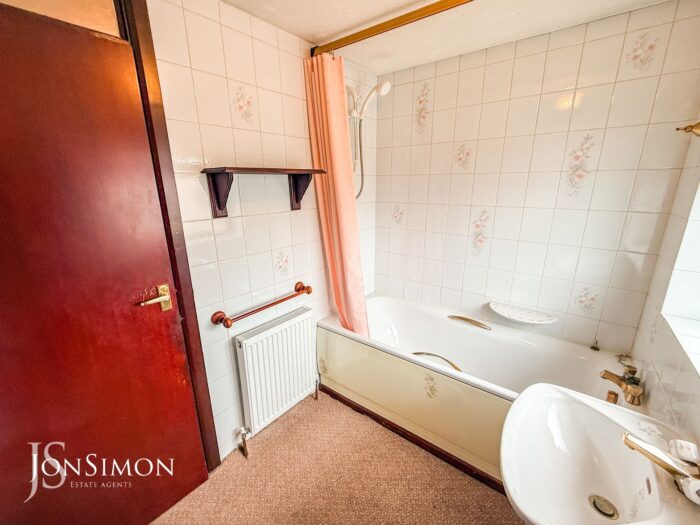
A three-piece white bathroom suite comprising of a panel bath with mixer tap, electric shower, low-level WC, wash hand basin, fully tiled walls, radiator, wall light, ceiling point and UPVC double glazed front window.
Outside
Garage
Manual up and over garage door, gas and electric meters, cold water tap, power point and ceiling point.
Gardens & Parking
Front: Blocked paved driveway for off-road parking, well maintained lawn area with well established borders and shrubs.
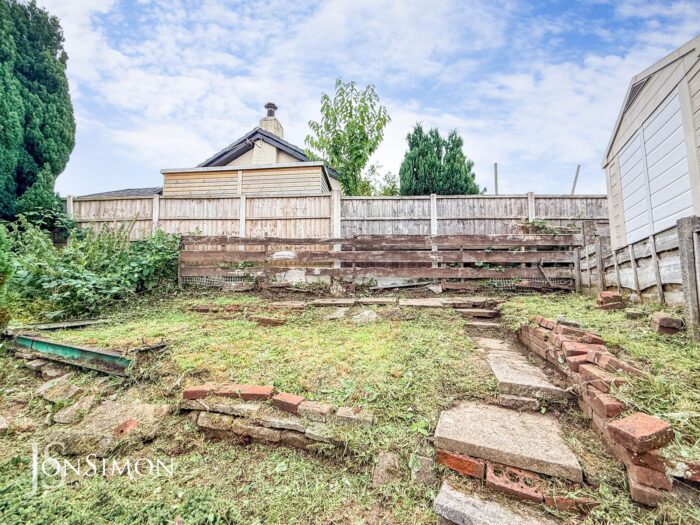
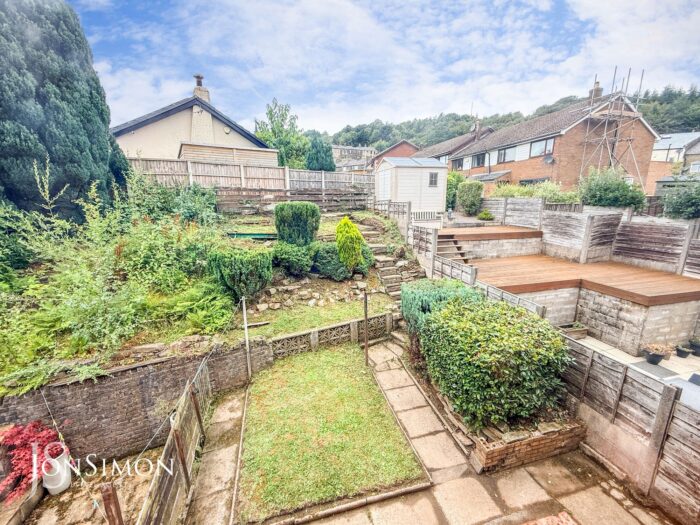
Rear: Flagged patio area, lawn area, borders and shrubs, steps leading to an additional garden area.