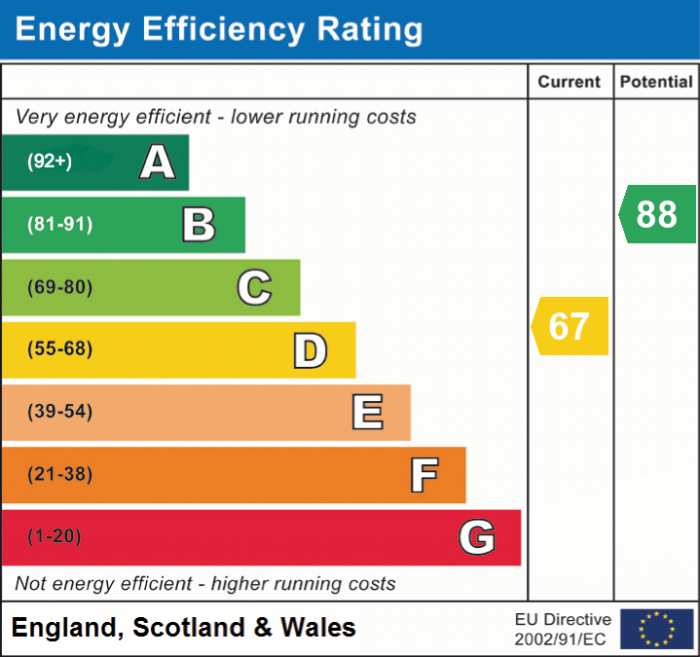
Helmshore Road, Bury
£325,000
Features
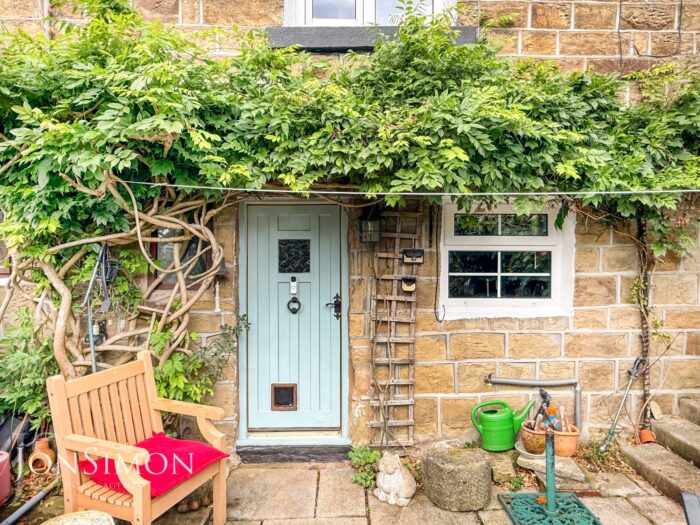
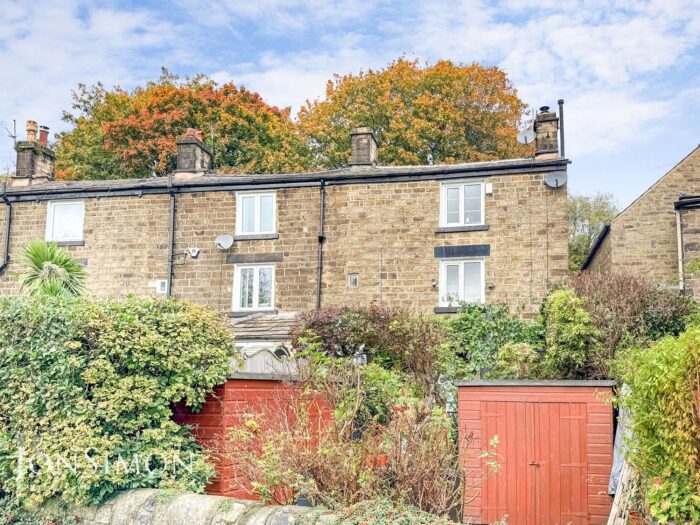
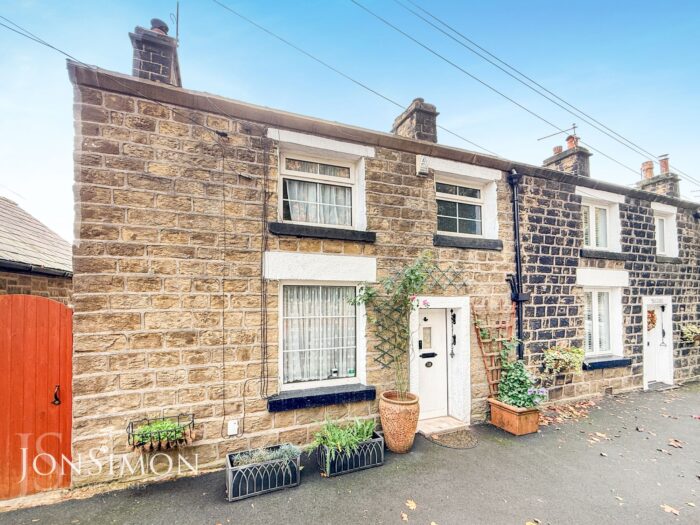
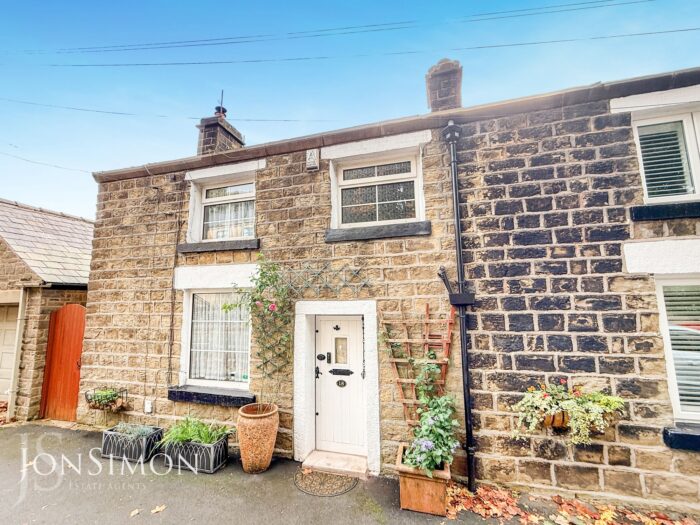
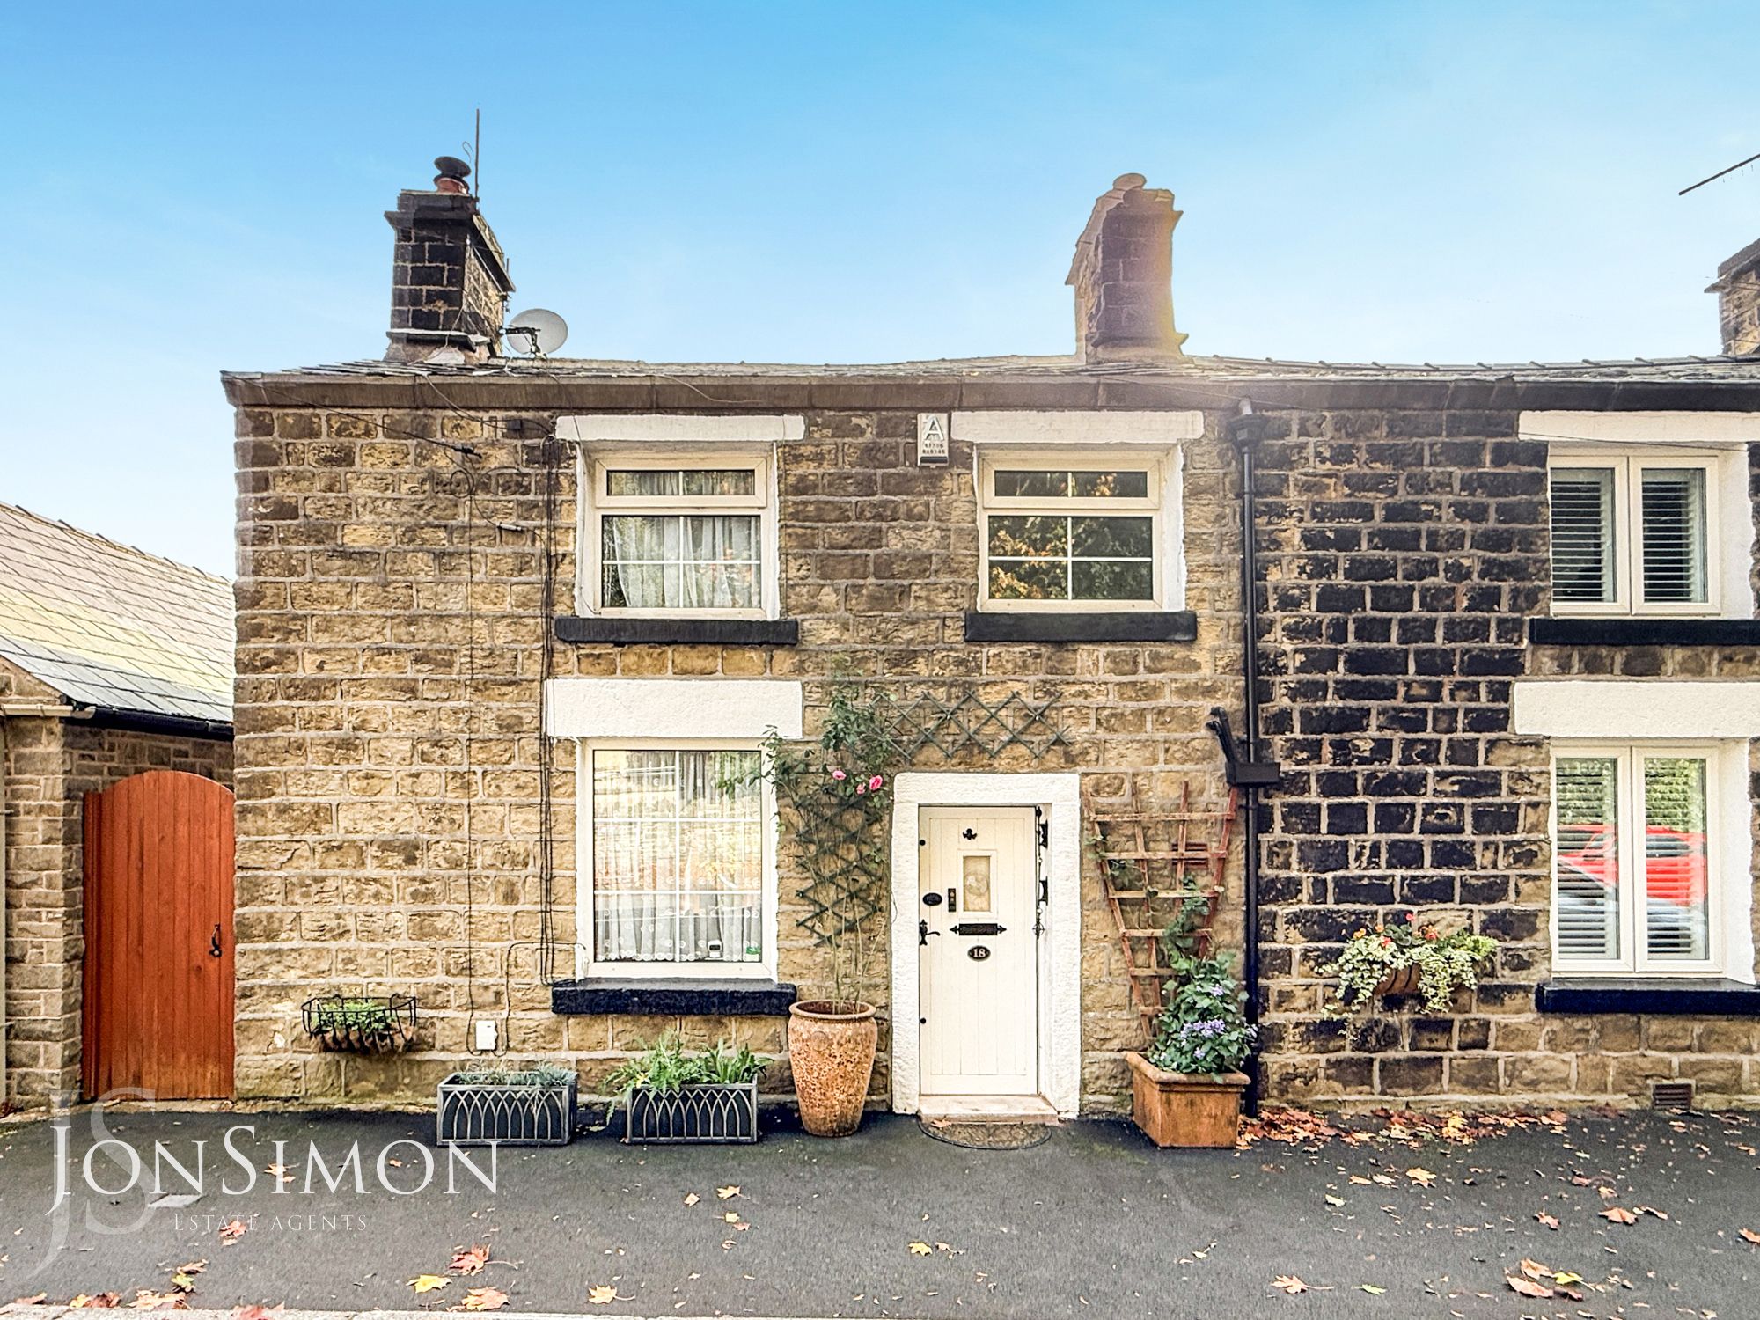
- Well presented two bedroom, three storey end stone cottage
- Situated in a quiet & highly sought after location
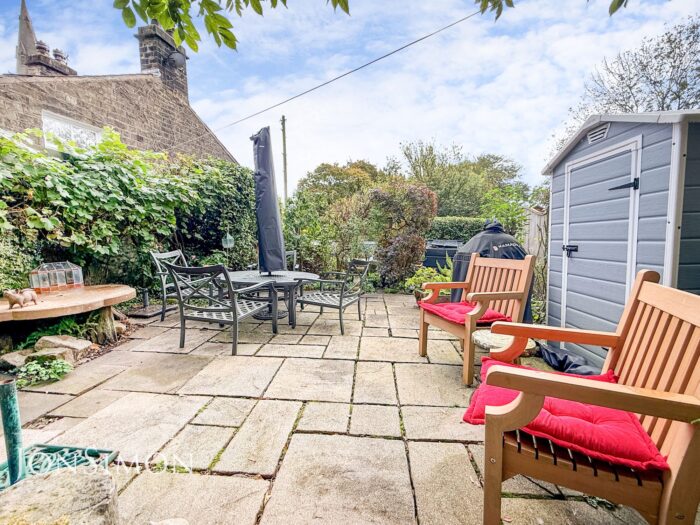
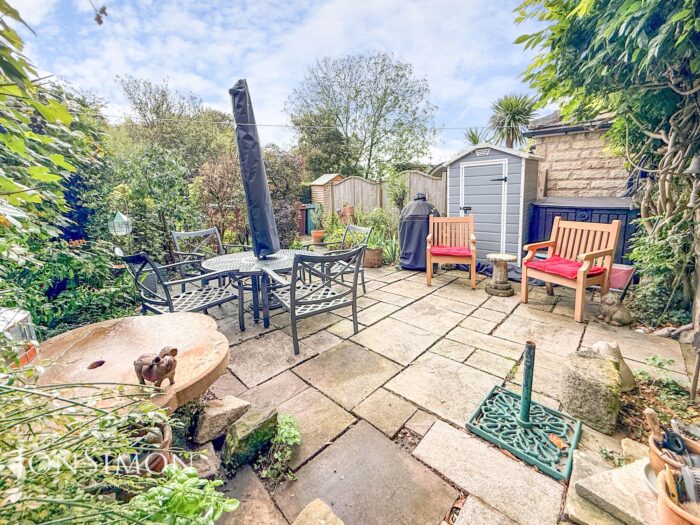
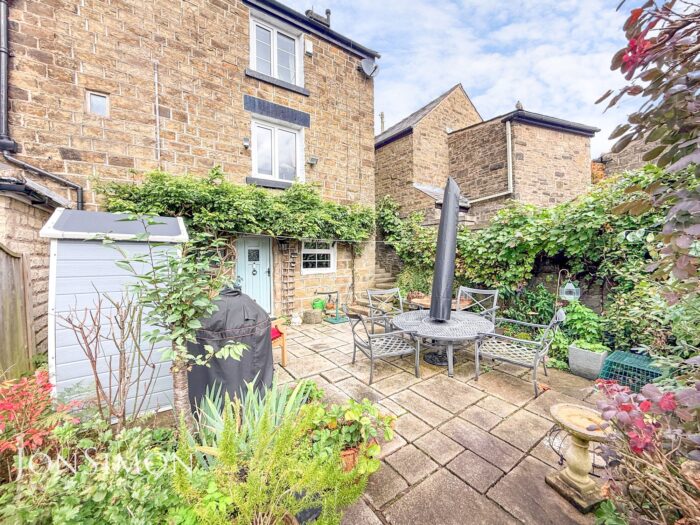
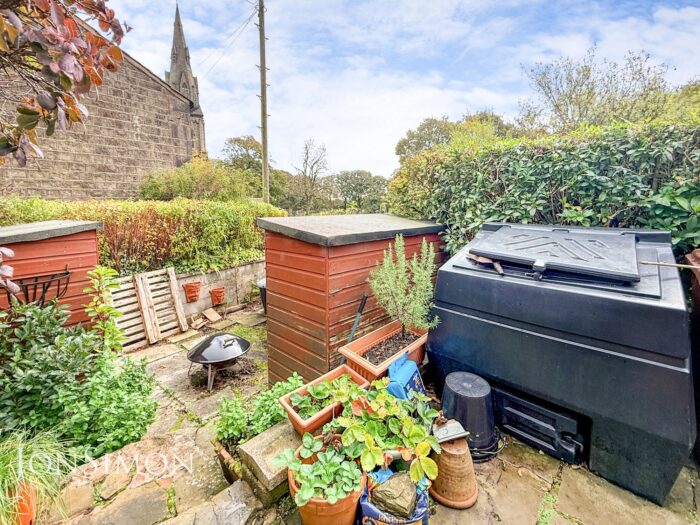
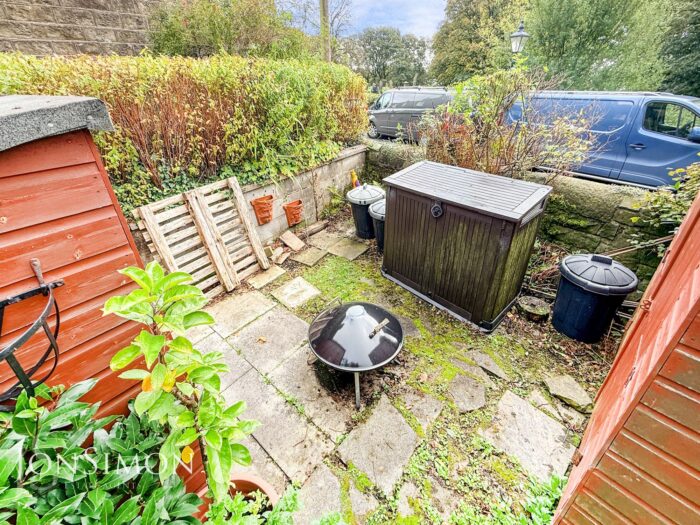
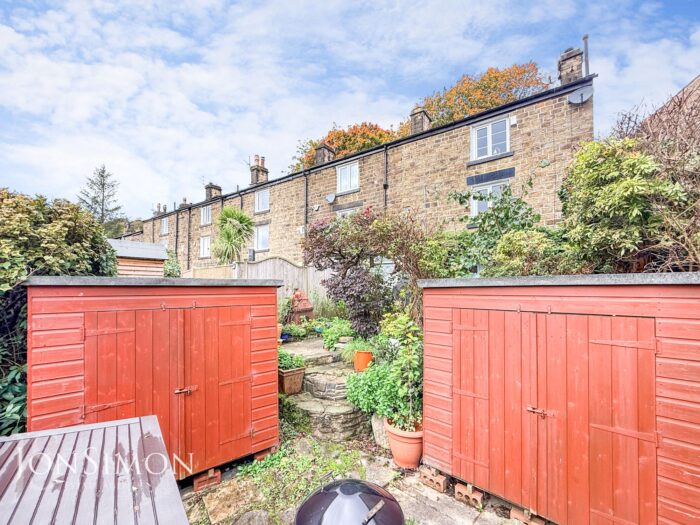
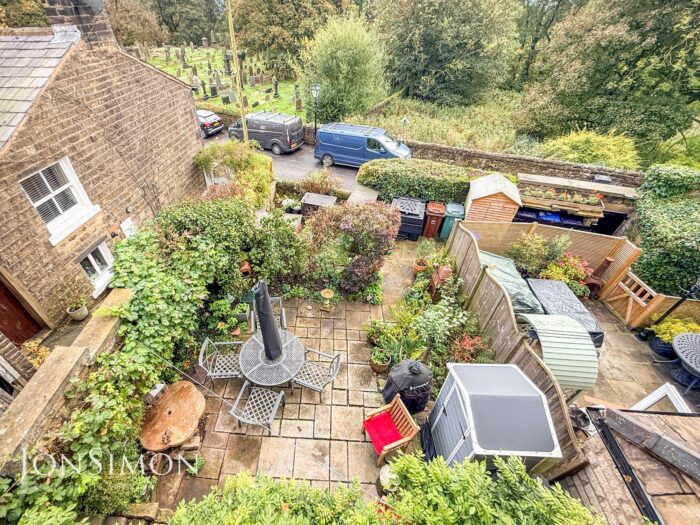
- Large cottage style garden with side access
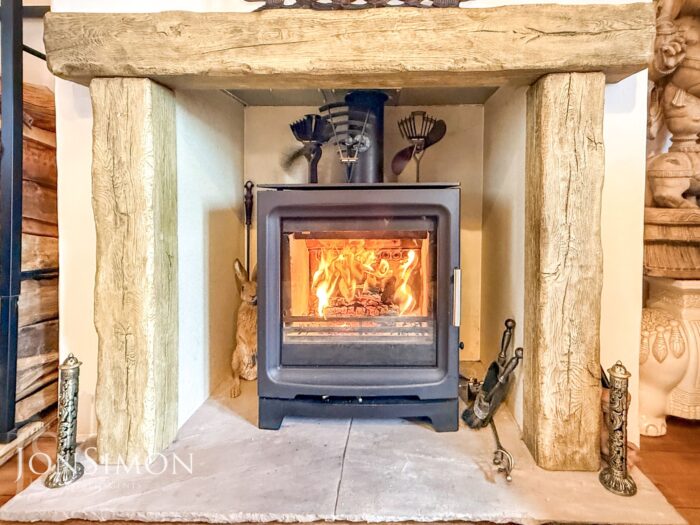
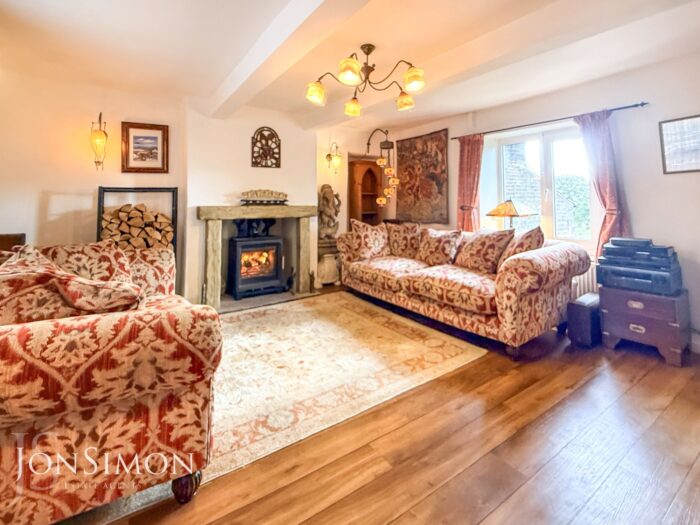
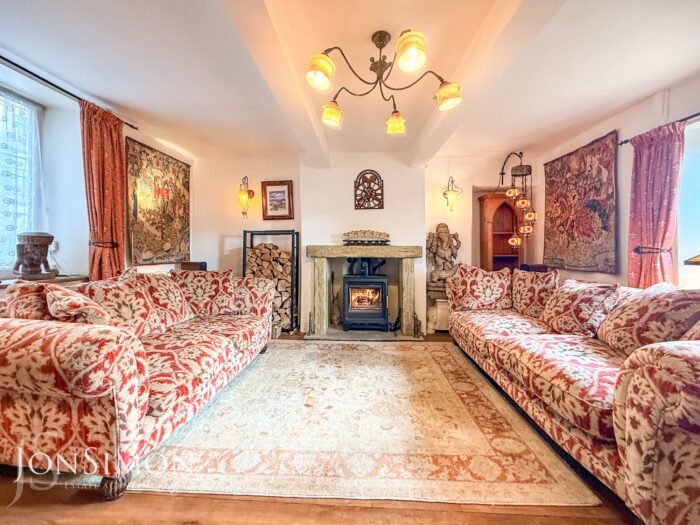
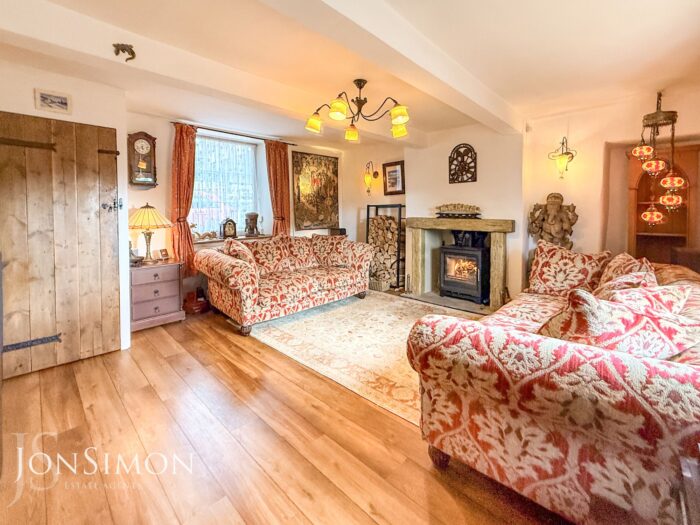
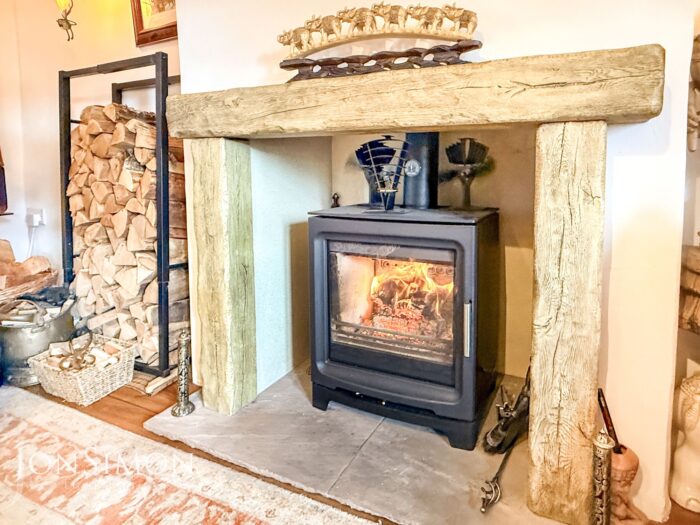
- Spacious lounge with feature log burning stove
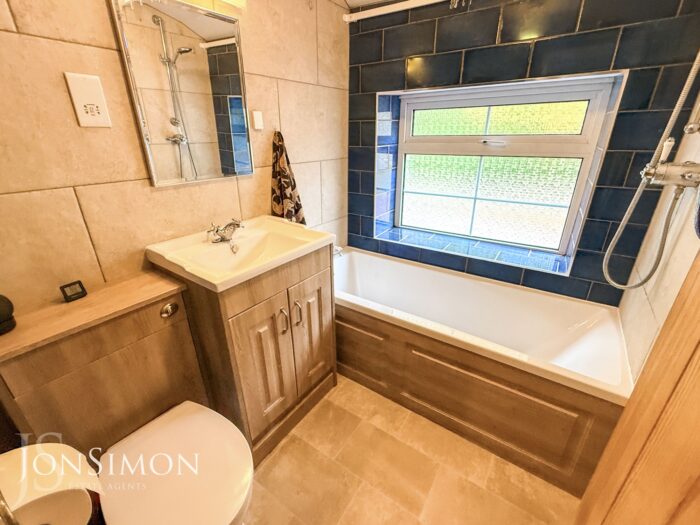
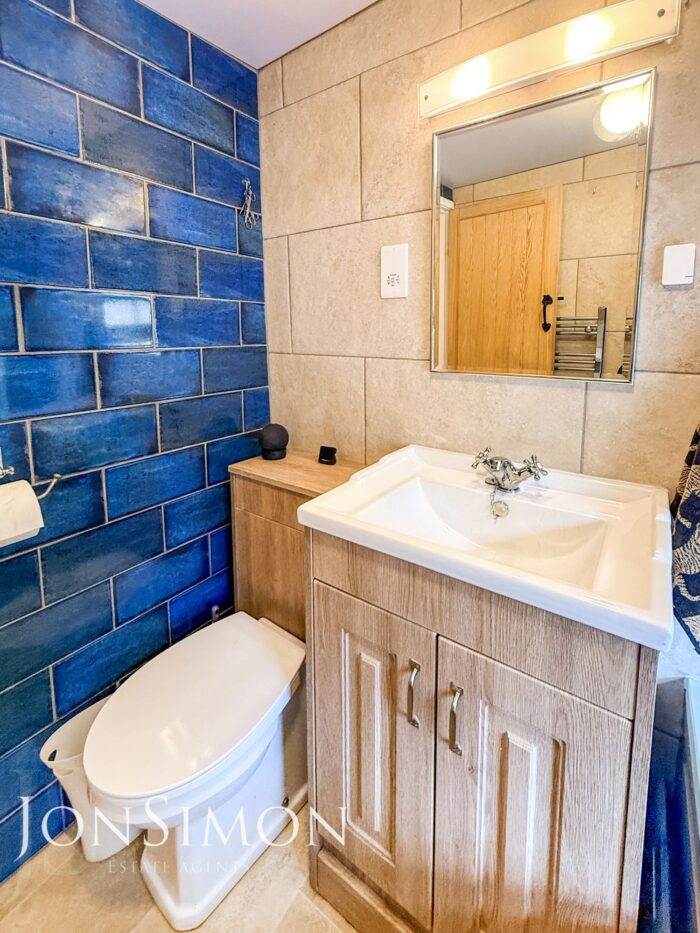
- Modern three piece bathroom suite
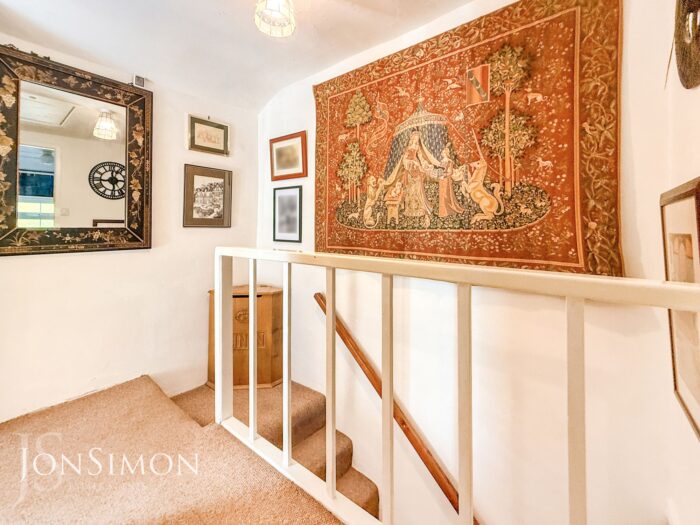
- Retaining many period features throughout
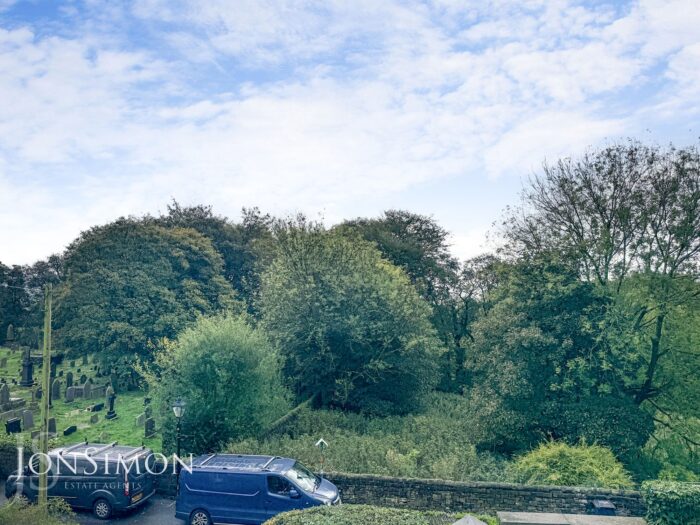
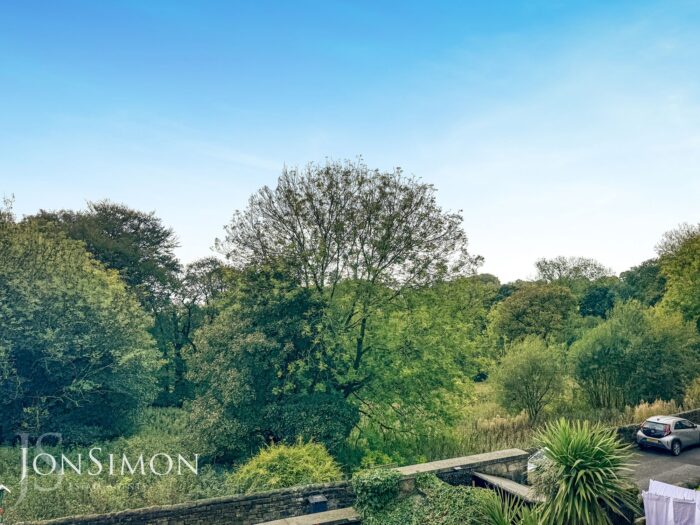
- Woodland views to the rear
- Close proximity to local amenities & transport links
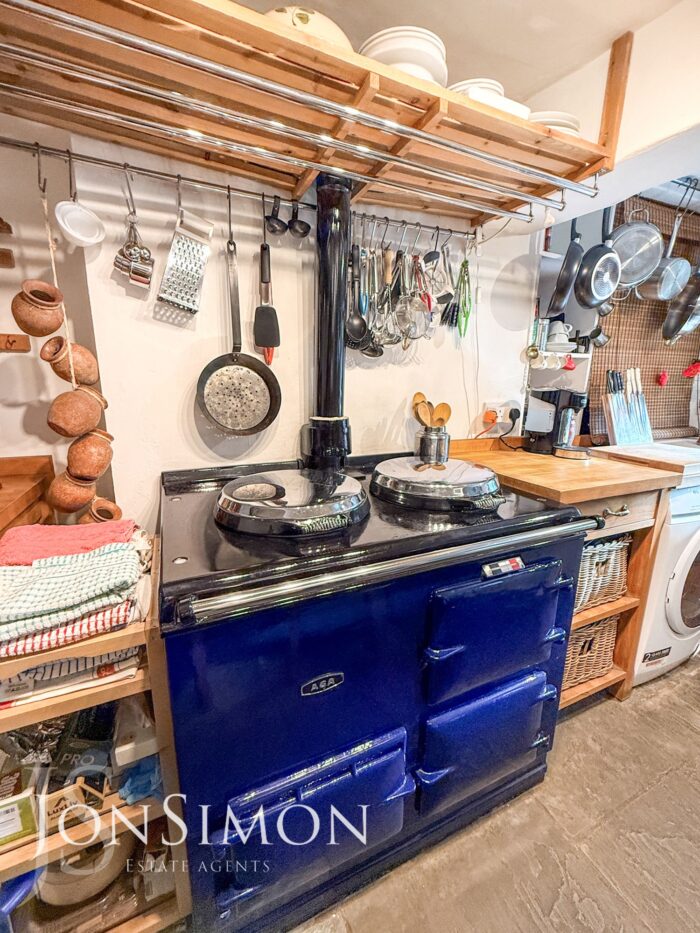
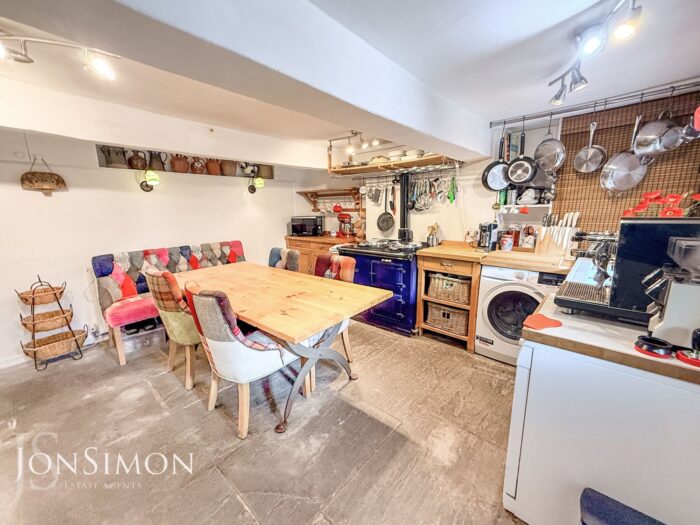
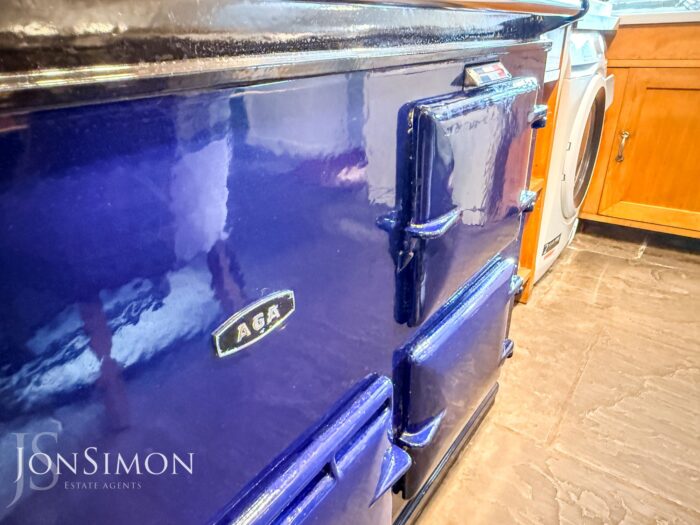
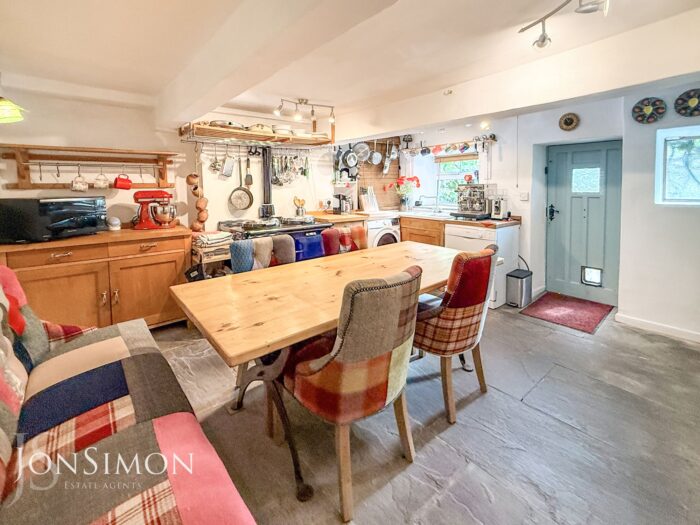
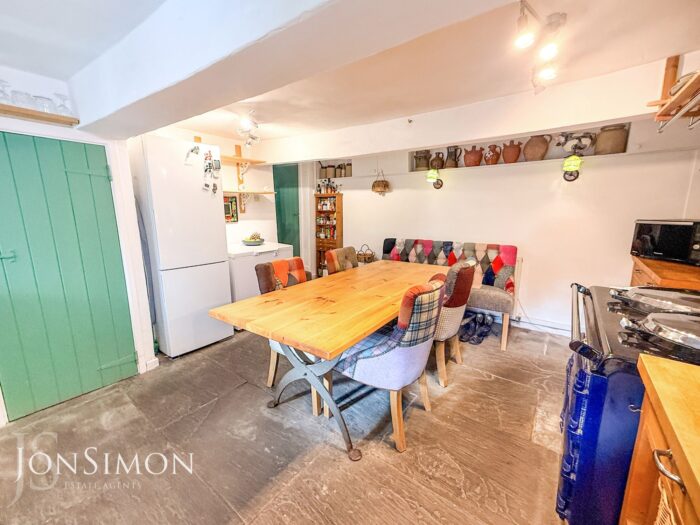
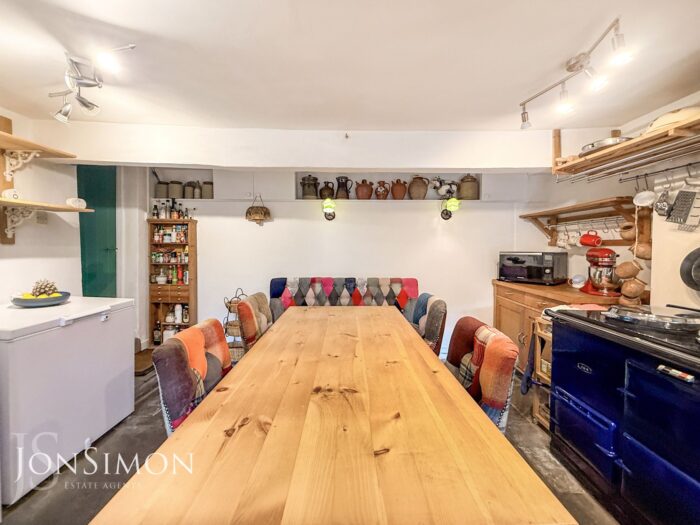
- Country style dining kitchen
- A Must See!!! Viewing recommended to appreciate charm & location
Full Description
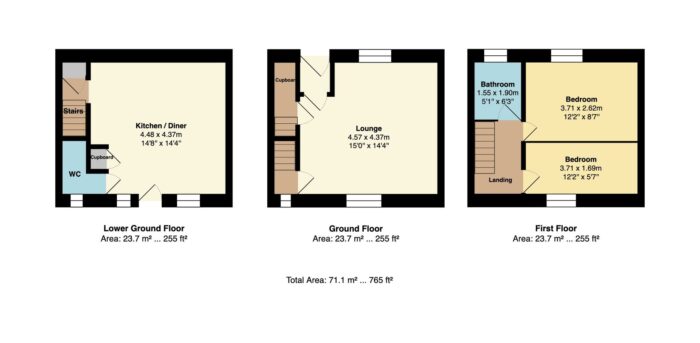
Ground Floor
Vestibule
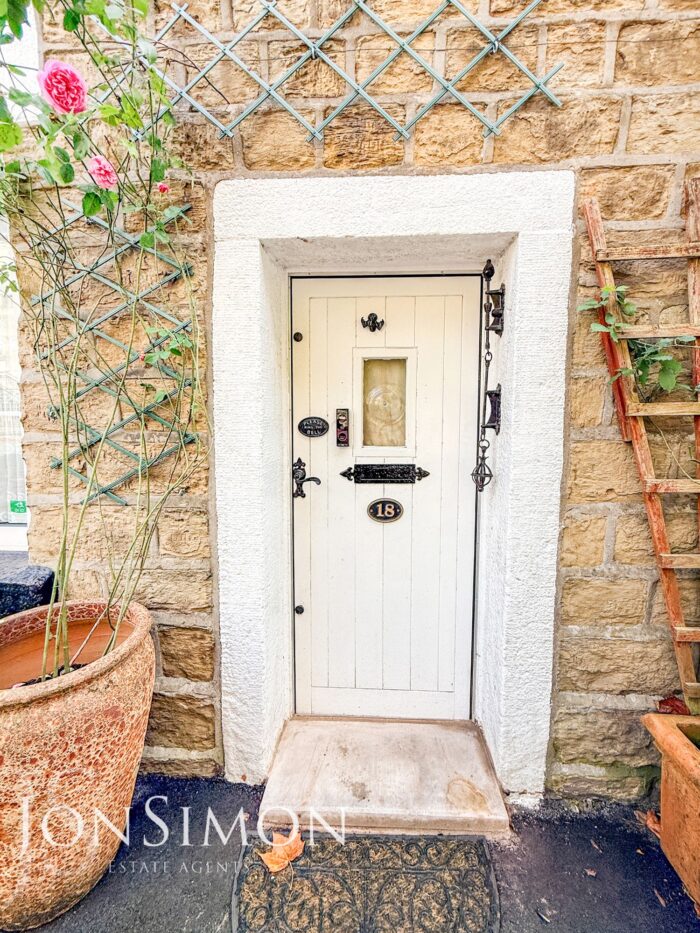
Wooden front door, Karndean flooring.
Lounge
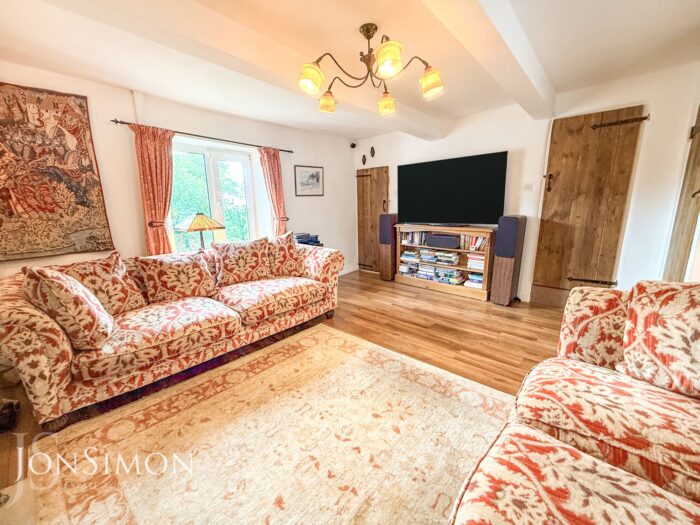
UPVC double glazed front and rear windows, feature multi fuel stove with feature fireplace, wall lights, Karndean flooring, radiators, ceiling point and stairs leading to the first floor landing and lower ground floor.
Lower Ground Floor
Dining Kitchen
Range of base units with complimentary work surface, one and a half bowl sink unit with drainer and mixer tap, gas powered Aga, radiator, stone flooring, ceiling beams, ceiling points, two storage cupboards, plumbed for washing machine and dishwasher, UPVC double glazed rear window and additional double glazed rear window, double glazed back door.
Guest WC
Low level WC, wall light, stone flooring and double glazed rear window.
First Floor
Landing
Loft access and ceiling point.
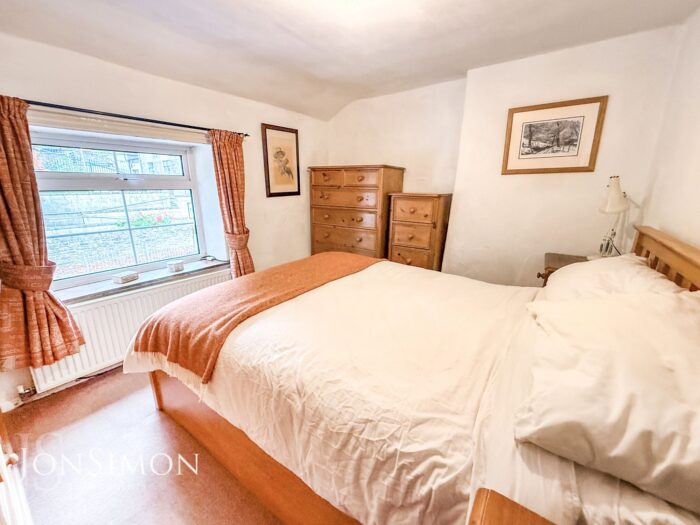
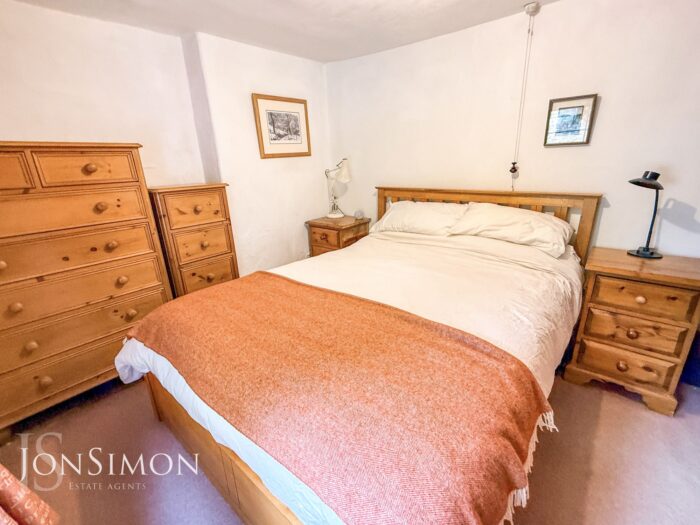
Bedroom One
UPVC double glazed front window, radiator and ceiling point.
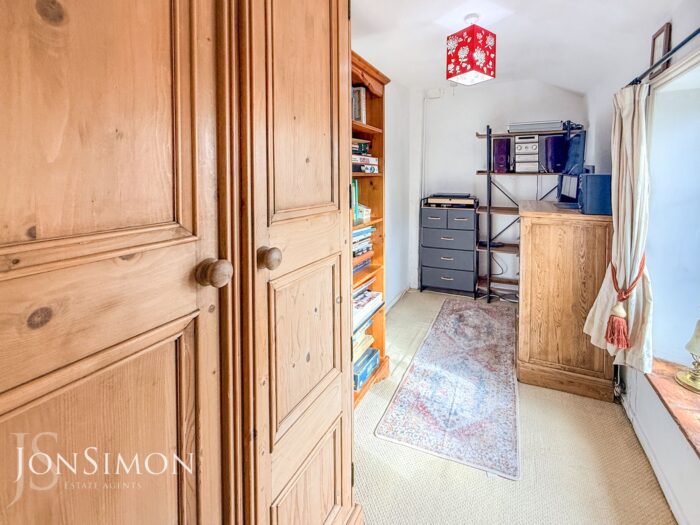
Bedroom Two
UPVC double glazed rear window, radiator and ceiling point.
Family Bathroom
A modern three-piece white bathroom suite comprising of a panel bath with mixer taps, shower above, low-level WC, wash hand basin with storage cupboard underneath, wall light, fully tiled walls, chrome towel radiator, ceiling point and UPVC double glazed front window..
Outside
Garden
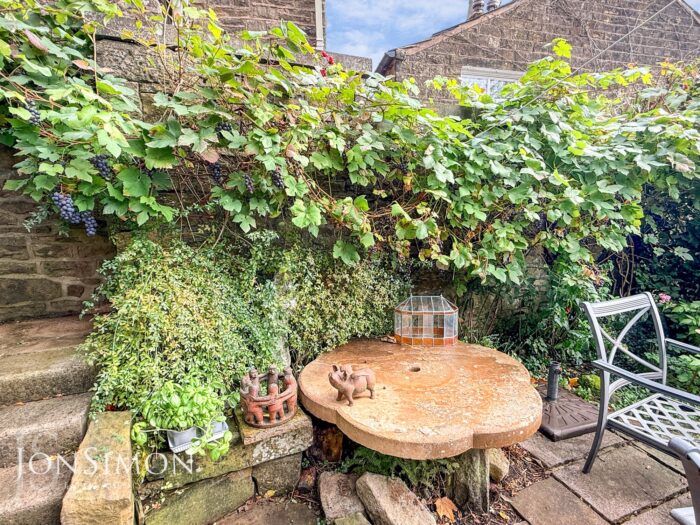
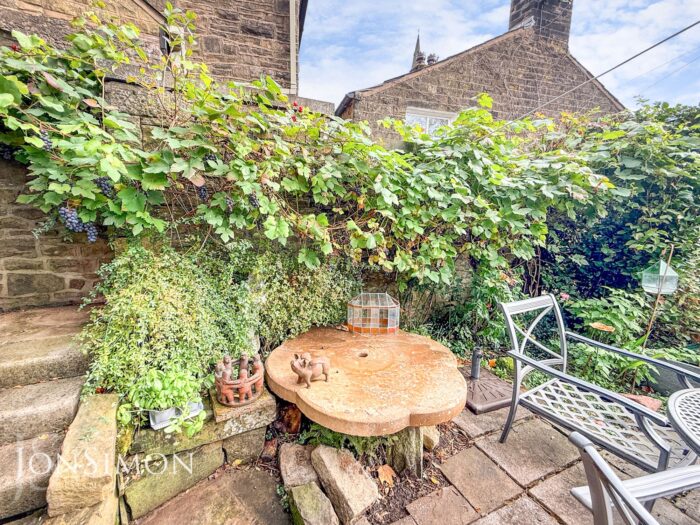
A cottage style rear garden with large paved patio area, outside water tap, well established shrubs, multiple sheds, steps leading up to the front, additional paved patio area, bin storage area and gated access to the rear.