Holcombe Road, Bury
£280,000
Features
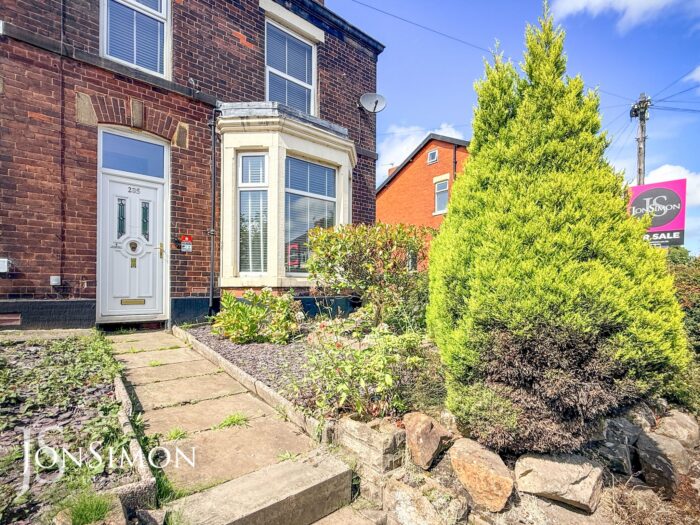
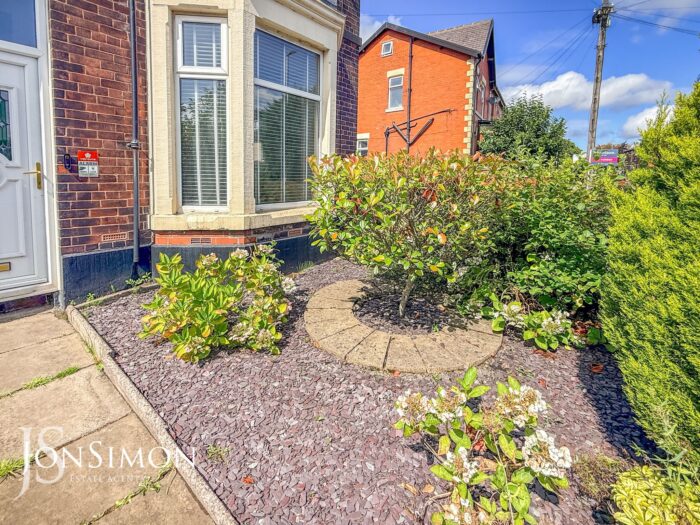
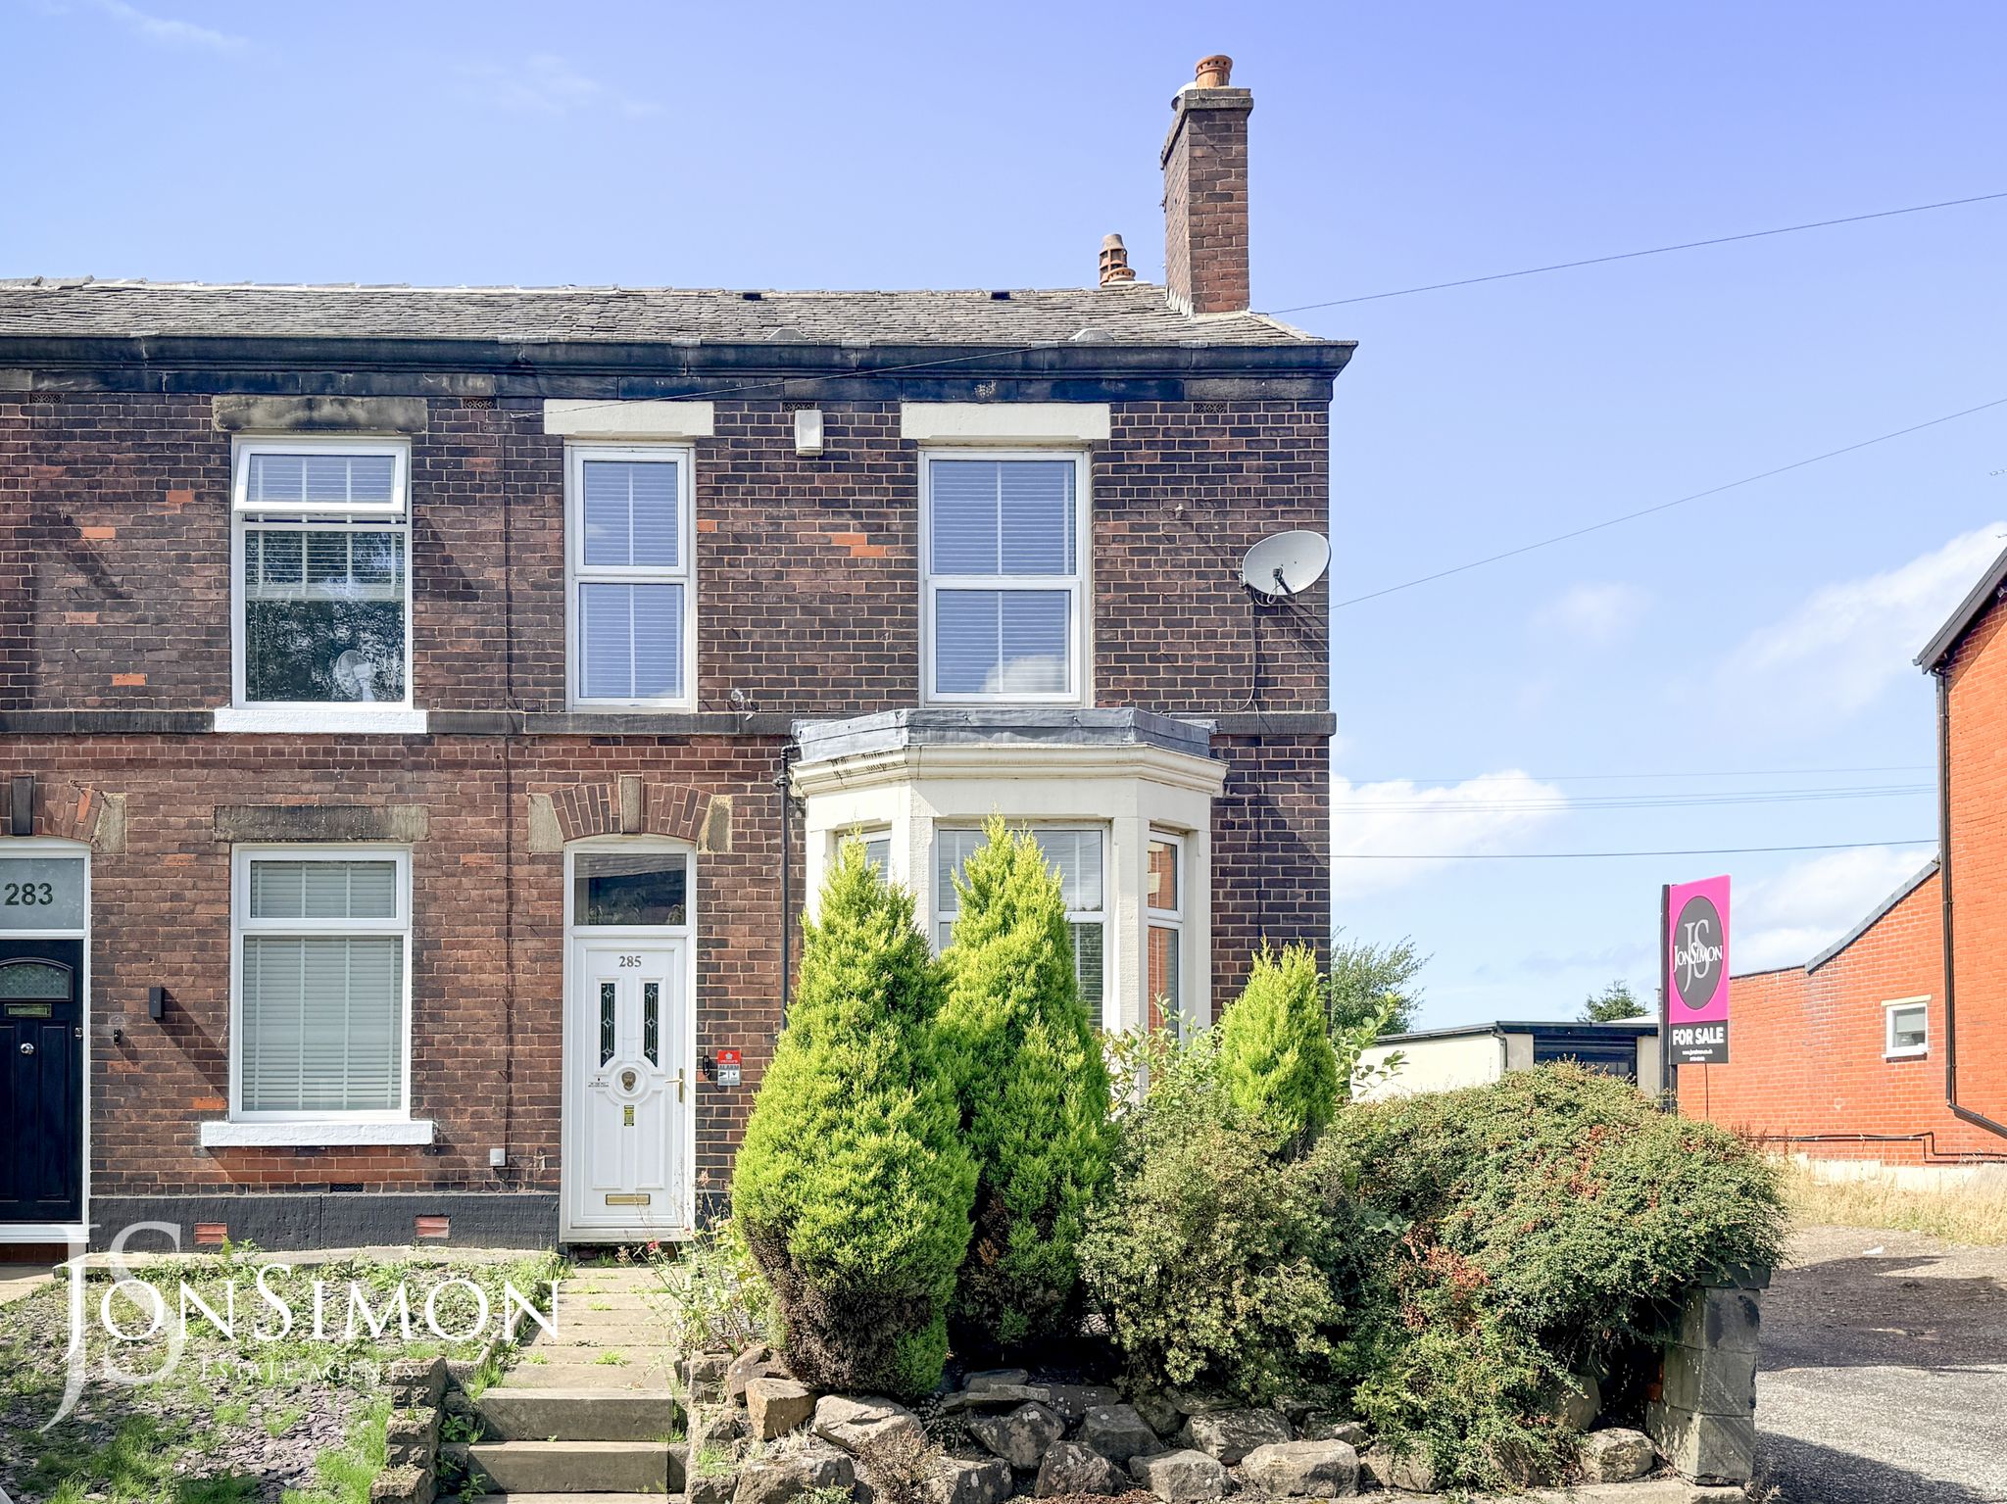
- Beautiful Bay Fronted Three Bedroom End Terrace
- Bursting with Character
- Set in the Sought-After Village of Greenmount
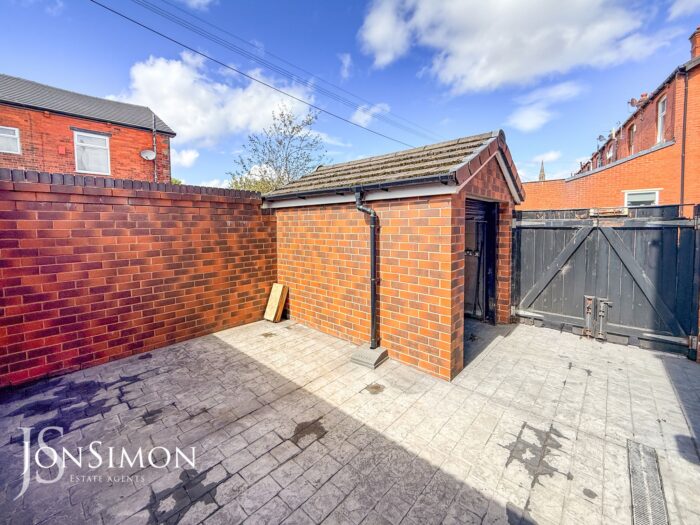
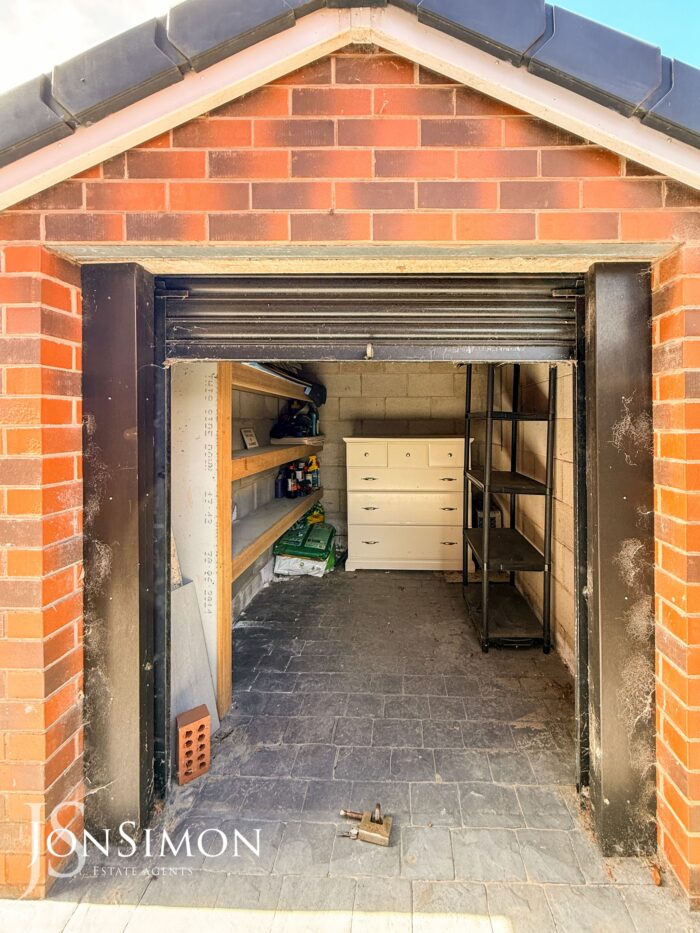
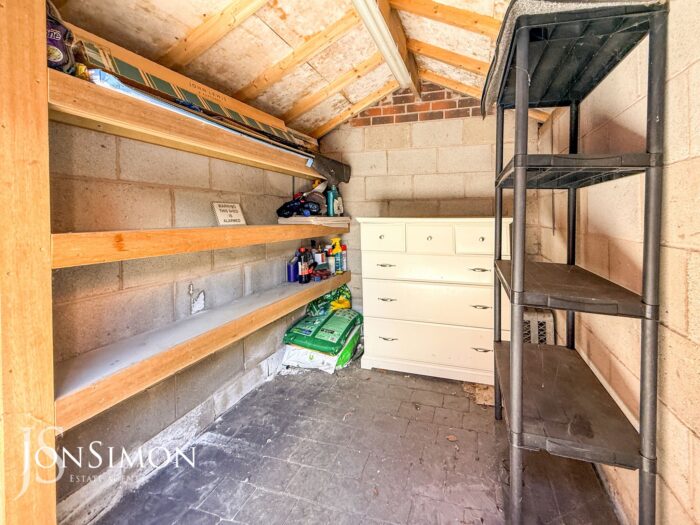
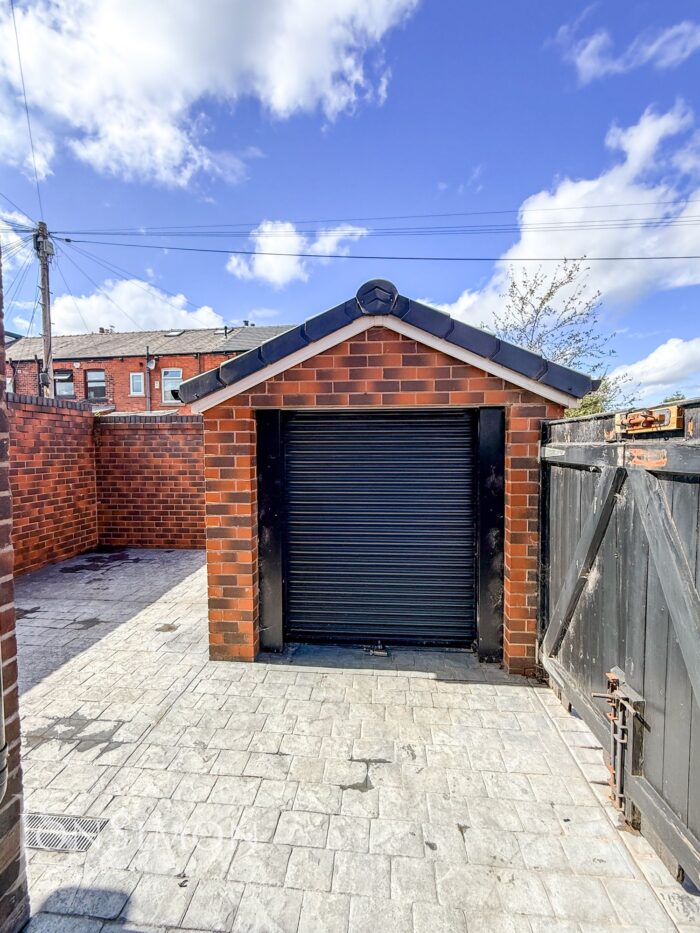
- Enclosed Rear Garden with Brick Built Outhouse
- No Onward Chain - Vacant Possession
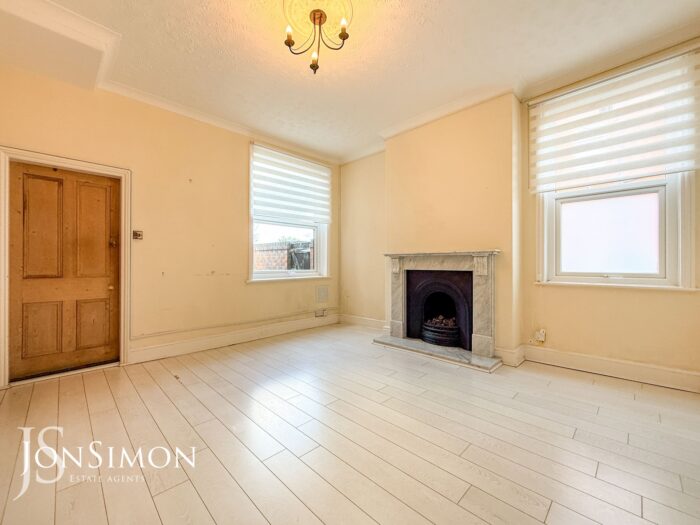
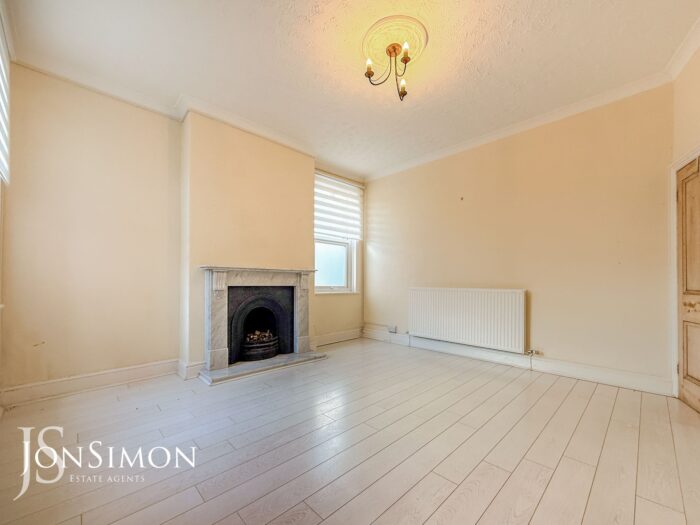
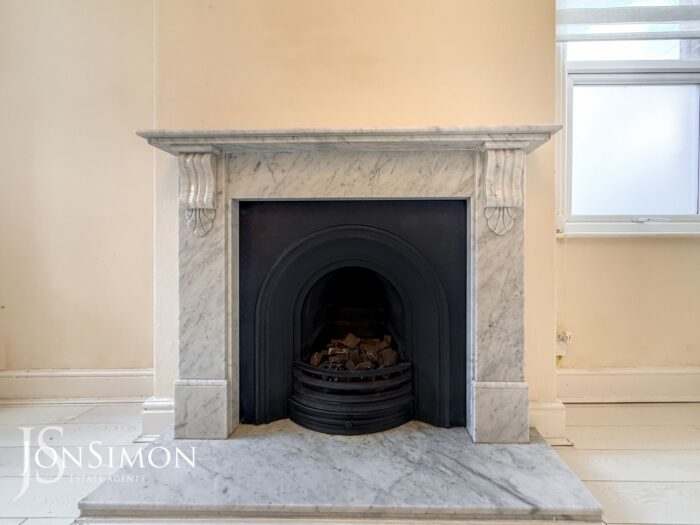
- Two Large Receptions With Feature Fireplaces
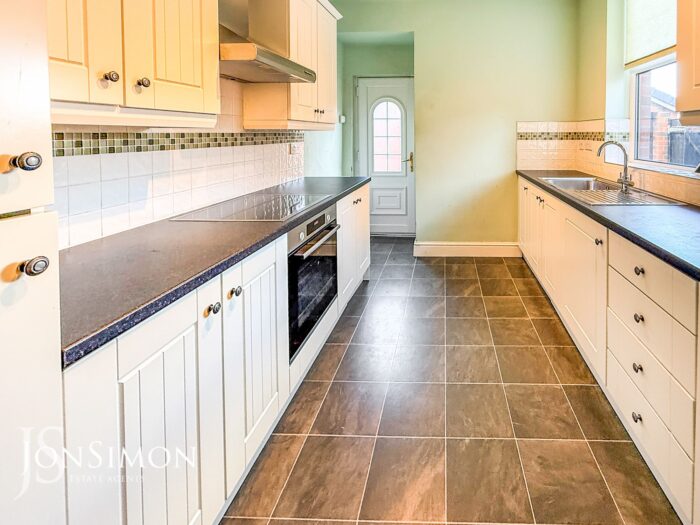
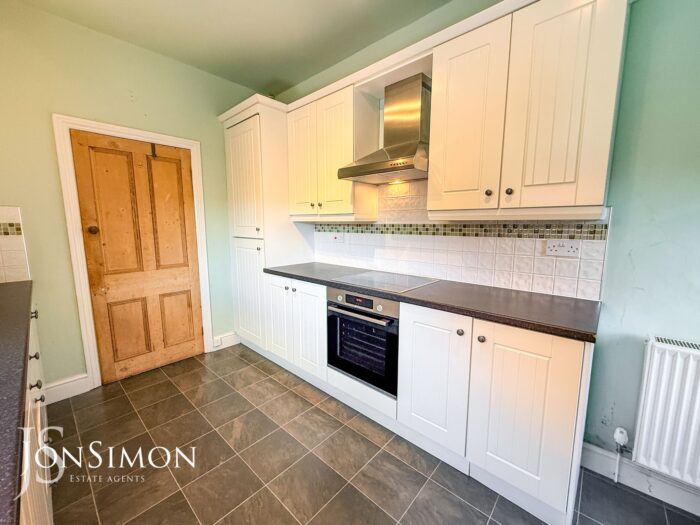
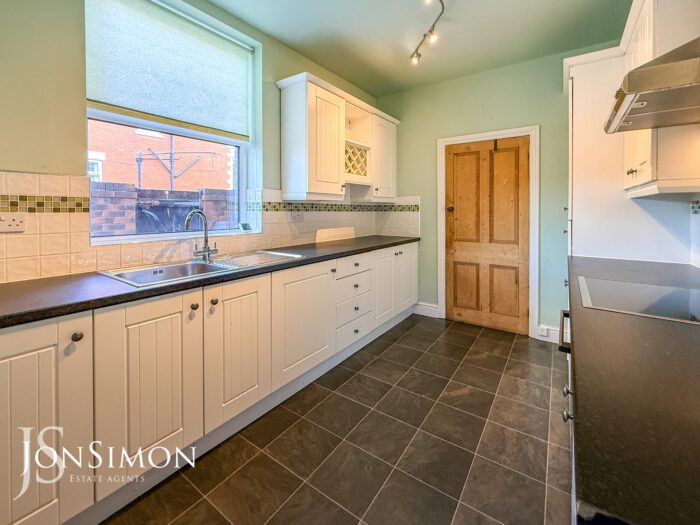
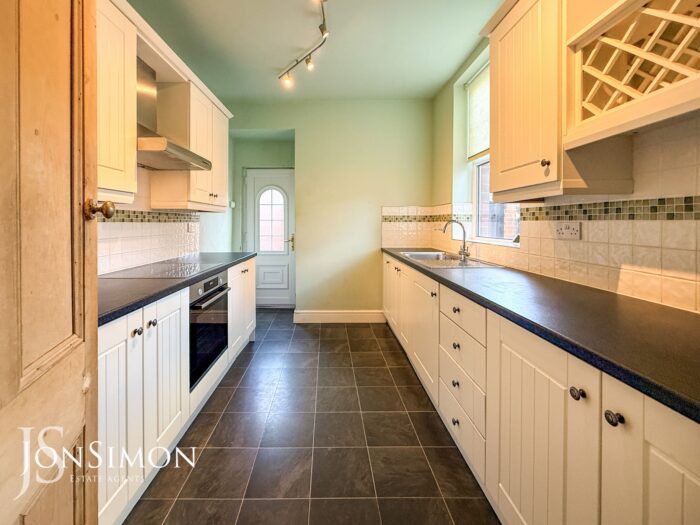
- Modern Fitted Kitchen with Appliances
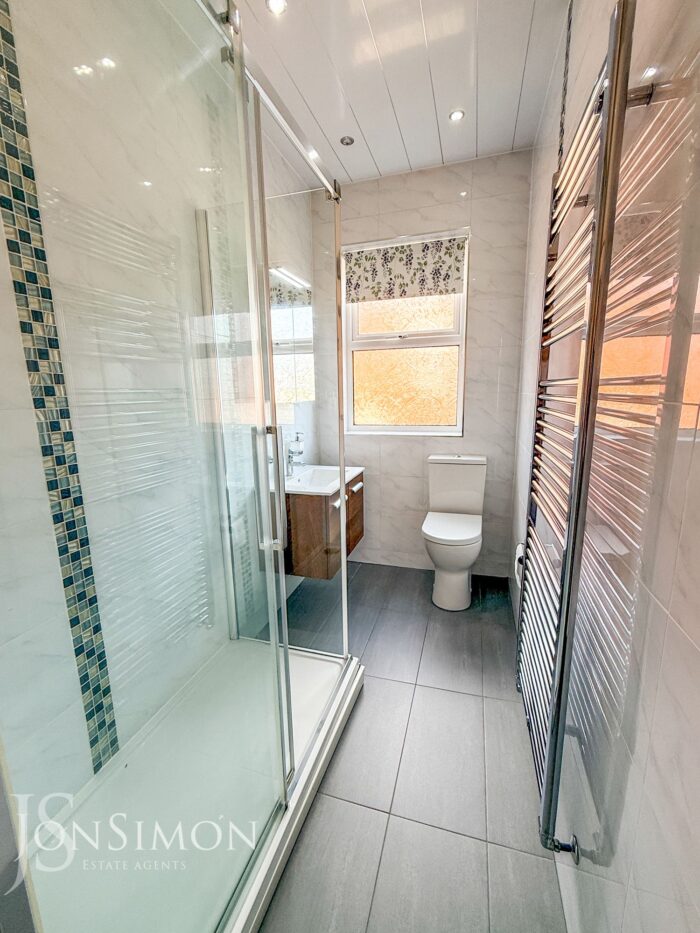
- Super Modern Three Piece Shower Room
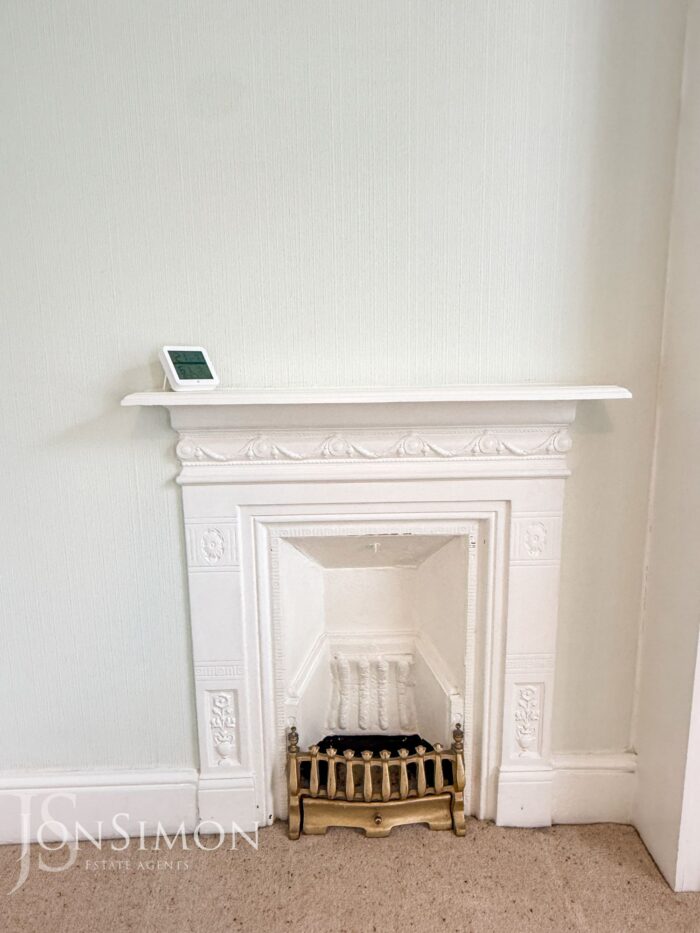
- Three Good Sized Bedrooms With Feature Fireplaces
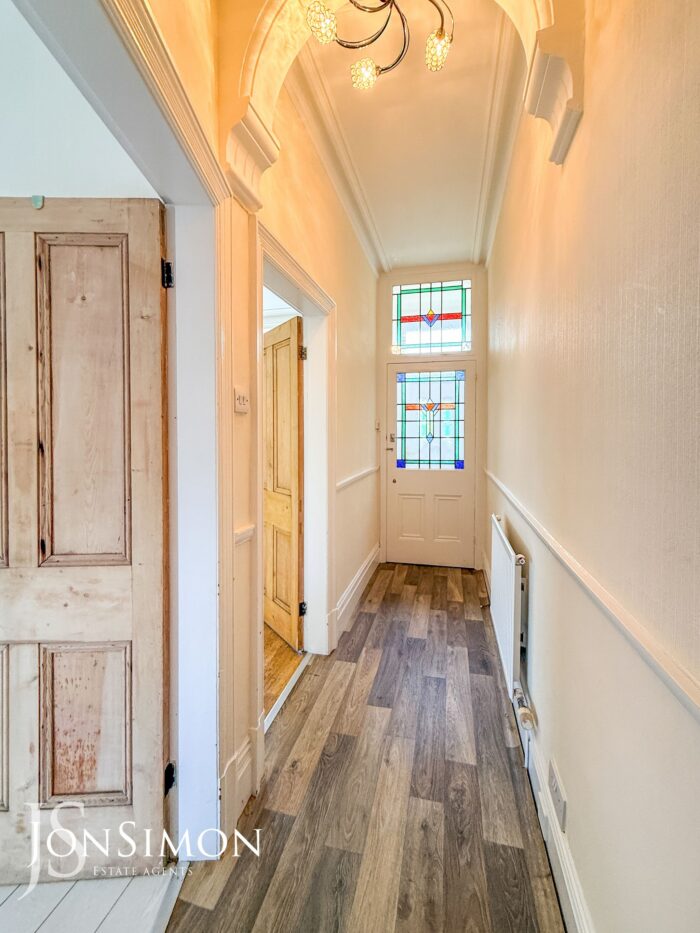
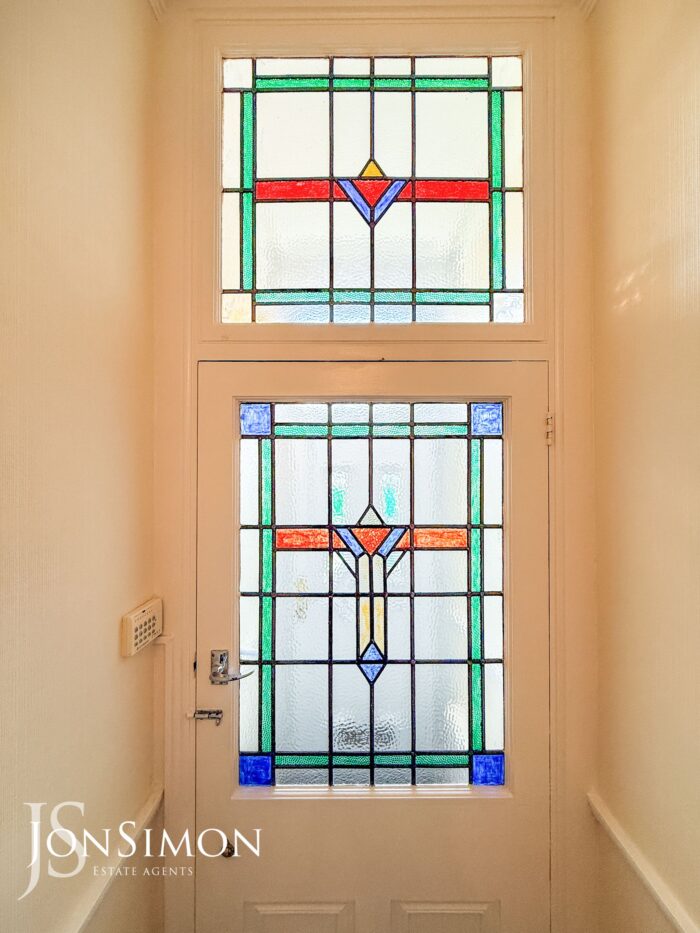
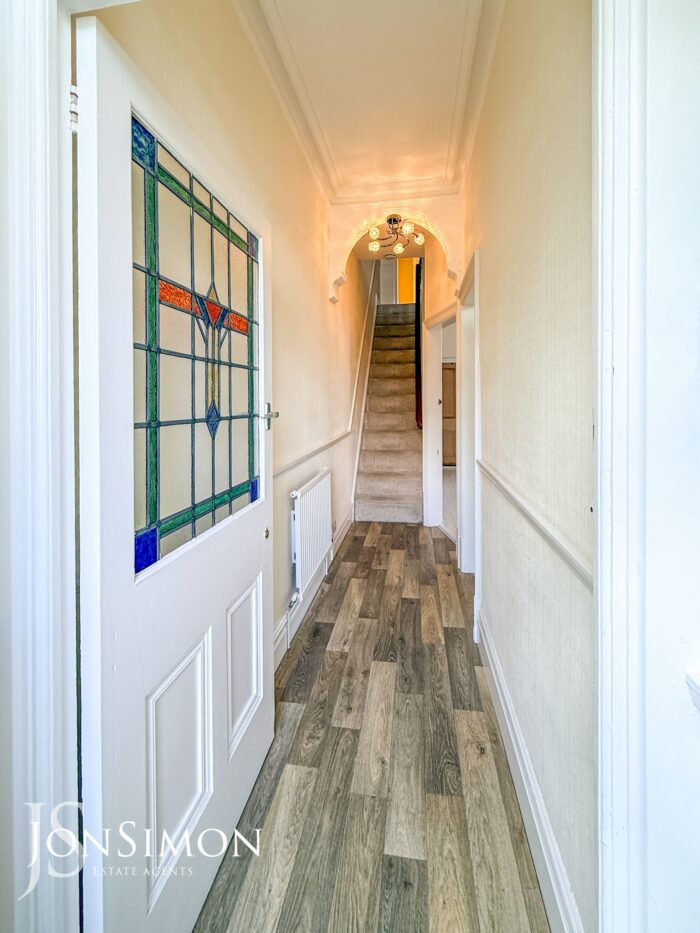
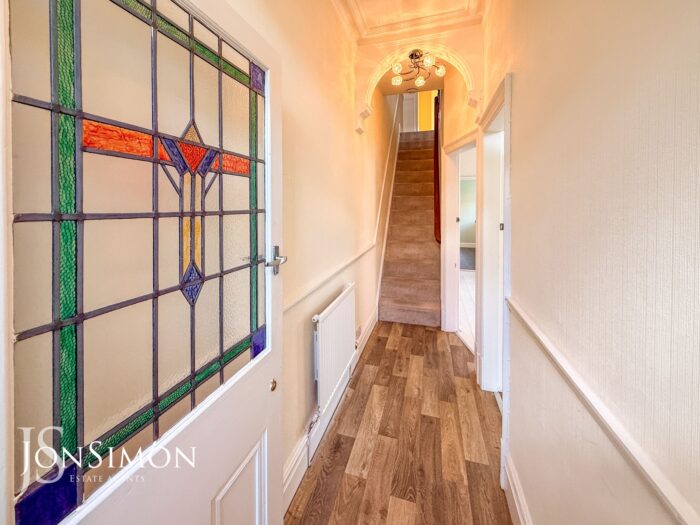
- Vestibule & Hallway
- Viewing Is Highly Recommenced and Strictly By Appointment Only
Full Description
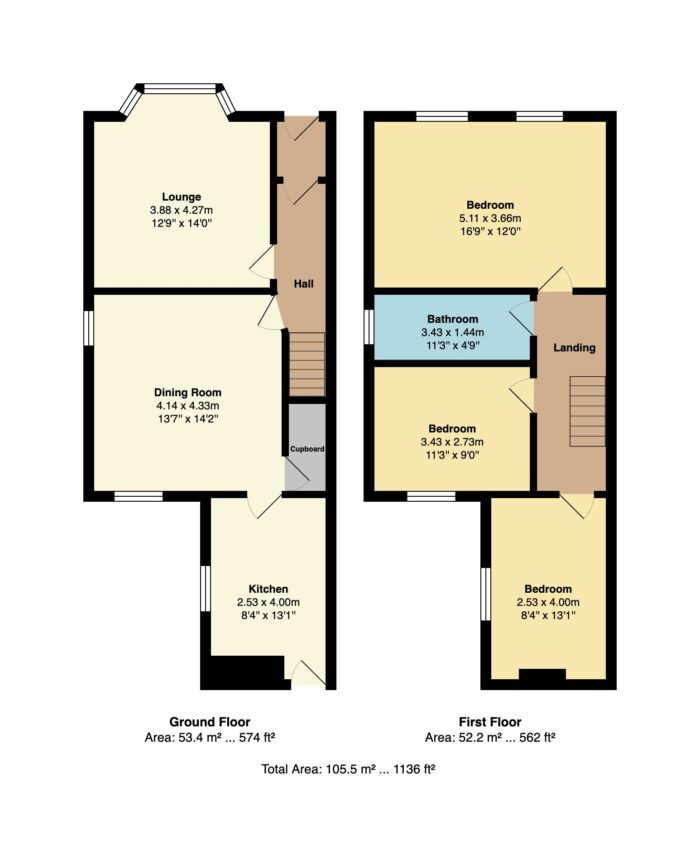
Ground Floor
Vestibule
UPVC double glazed door and window, ceiling coving and wall light.
Hallway
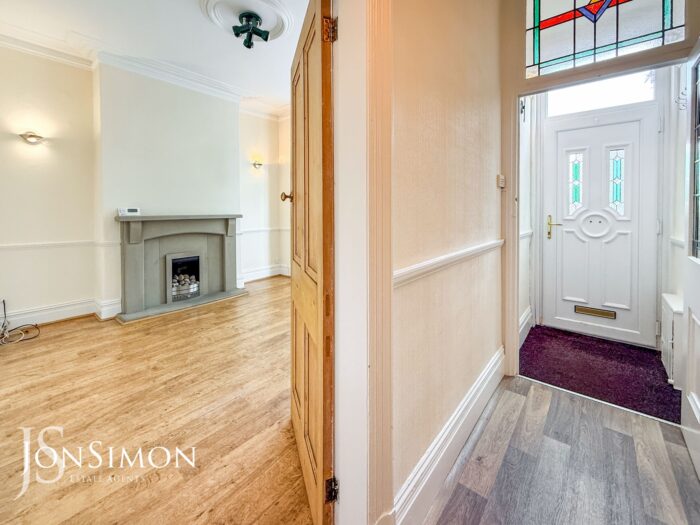
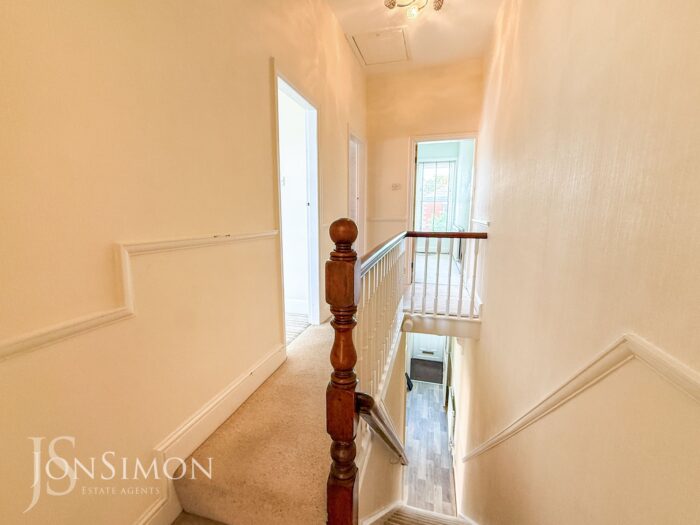
Original stain glass window and door, radiator, ceiling coving, ceiling point and stairs leading to the first floor landing.
Lounge
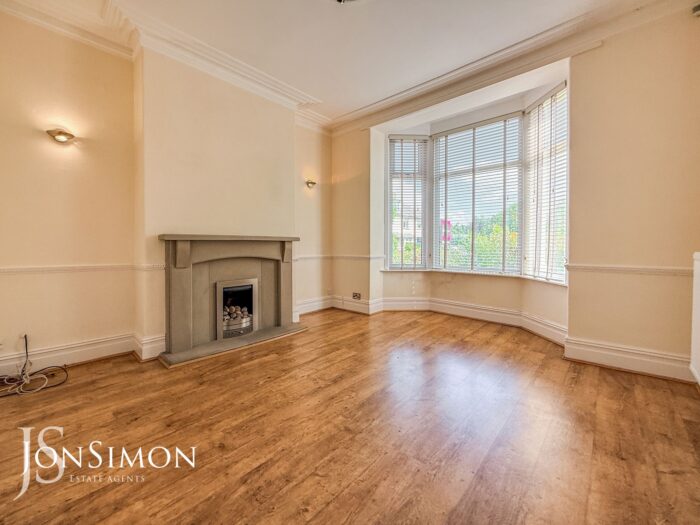
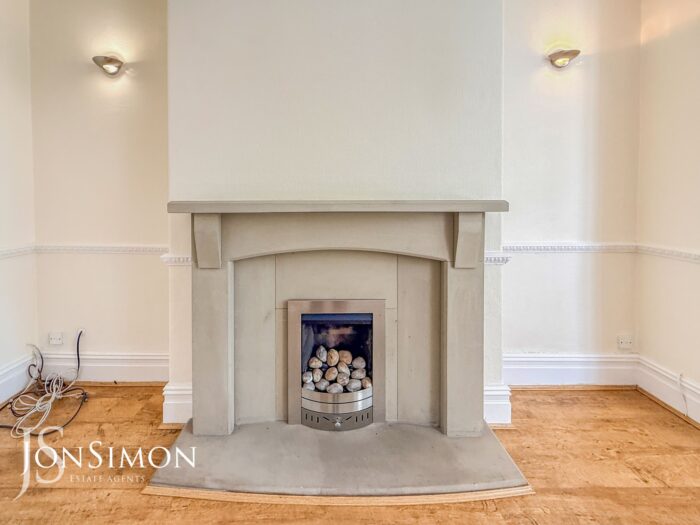
UPVC double glazed bay fronted window, fire with feature surround, wall lights, radiator, ceiling coving, ceiling rose and ceiling point.
Dining Room
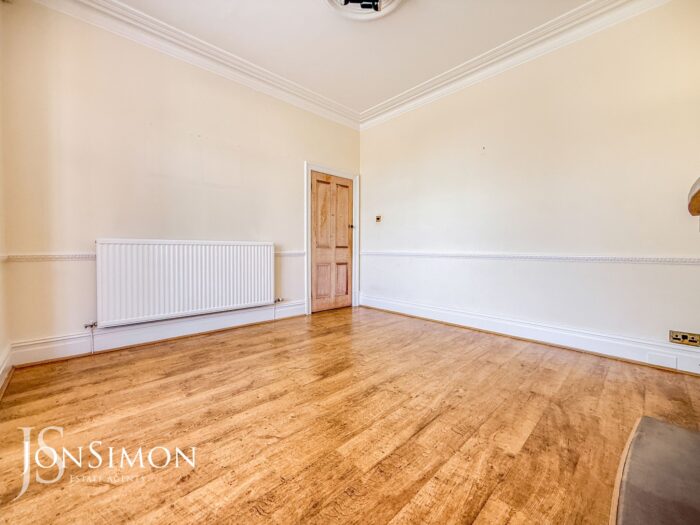
UPVC double glazed rear and side windows, coal effect gas fire with feature surround, radiator, laminated flooring, large storage cupboard, ceiling coving, ceiling rose and ceiling point.
Kitchen
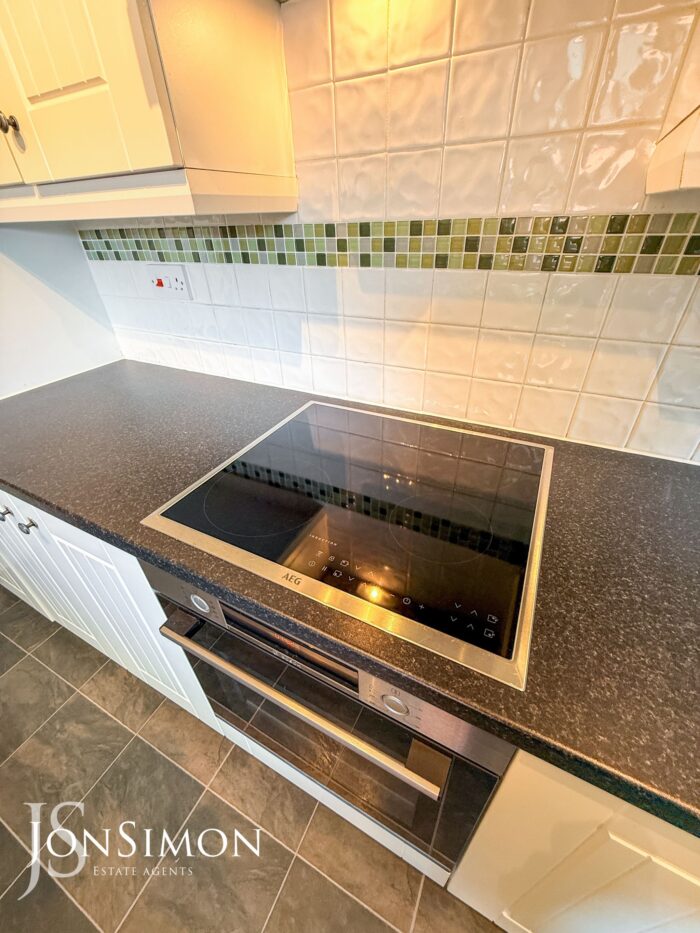
A modern range of wall and base units with complementary work surface, single bowl sink unit with drainer and mixer tap, four ring induction hob with extractor unit above, integrated electric oven, fridge, freezer and washing machine, radiator, part tiled walls, ceiling point UPVC double glazed side window and UPVC double glazed back door.
First Floor
Landing
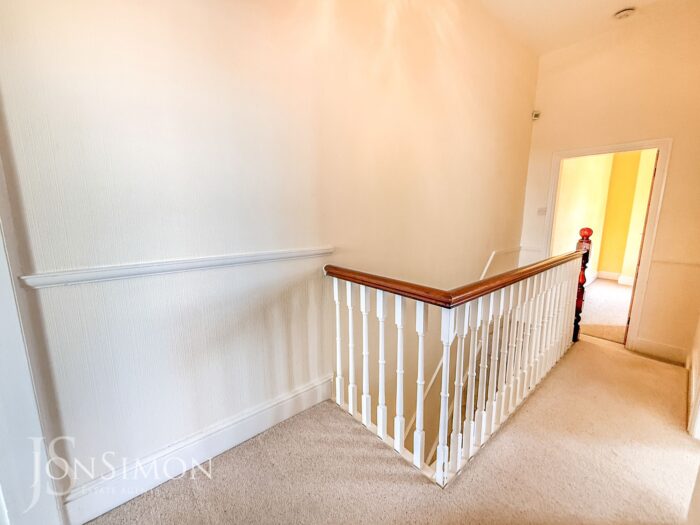
Loft access and ceiling point.
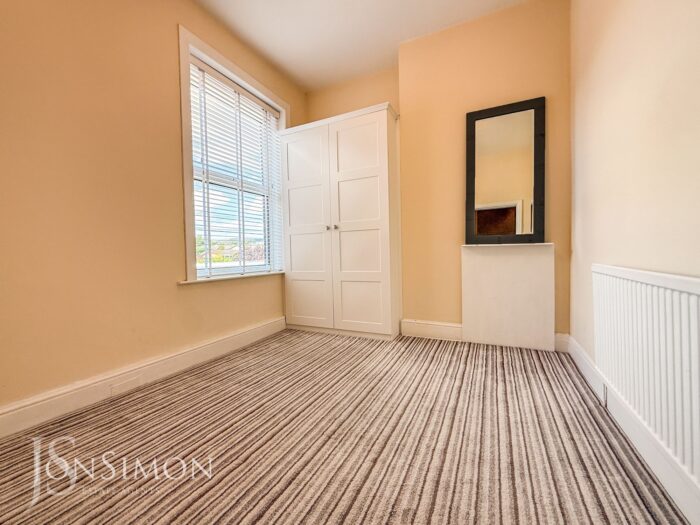
Bedroom One
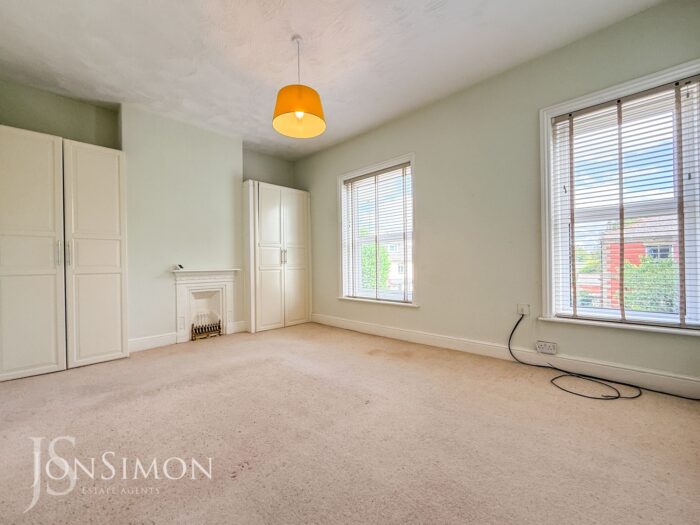
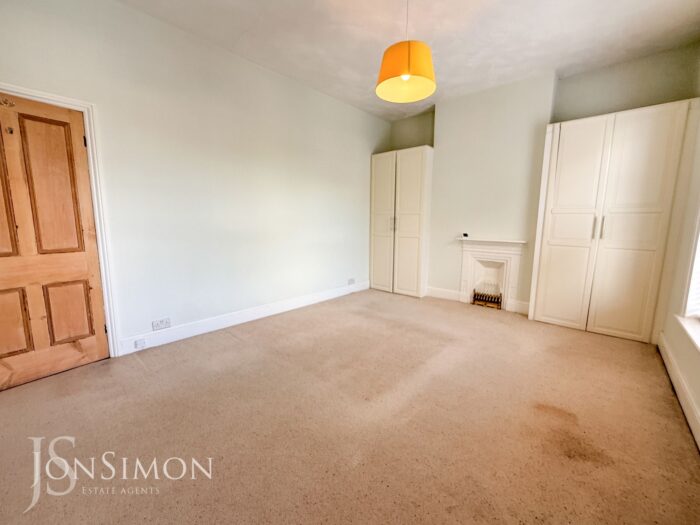
Two UPVC double glazed front windows, radiator, feature fireplace, fitted wardrobes and ceiling point.
Bedroom Two
UPVC double glazed rear window, fitted wardrobes, feature fireplace, radiator and ceiling point.
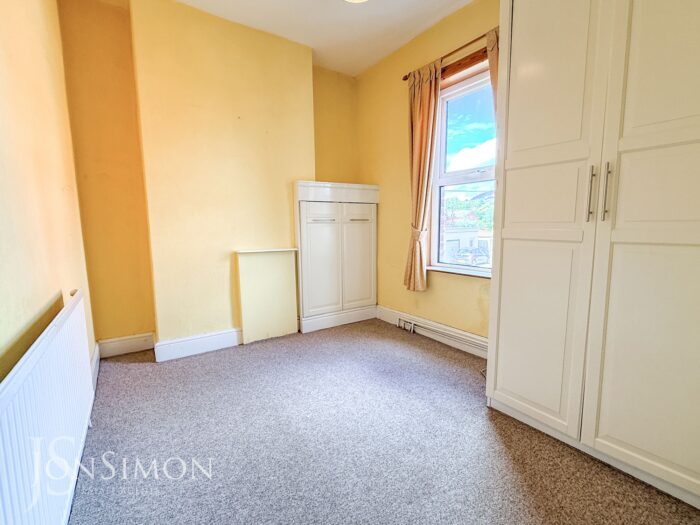
Bedroom Three
UPVC double glazed side window, radiator, fitted wardrobes, feature fireplace, loft access and ceiling point
Shower Room
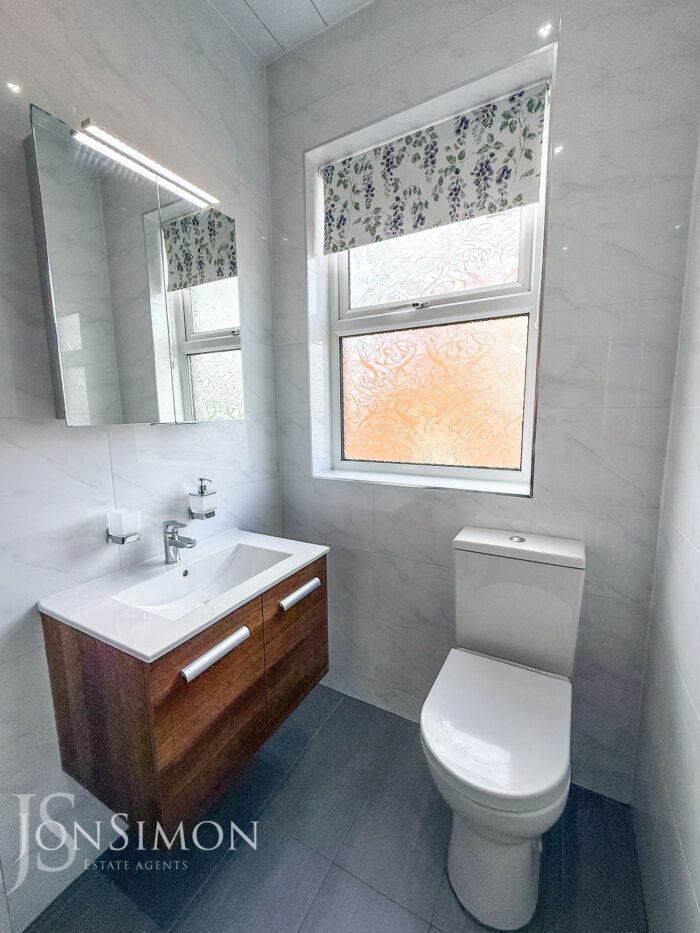
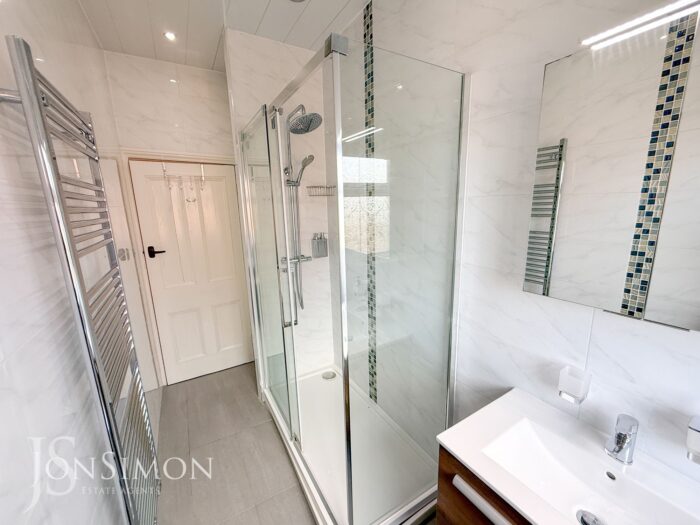
A modern three-piece white suite comprising of a large walk-in shower unit, low level WC, wash hand basin with storage cupboards underneath, fully tiled walls and flooring, storage cupboard, chrome towel radiator, ceiling spotlights, extractor unit and UPVC double glazed side window.
Outside
Yard & Outhouse
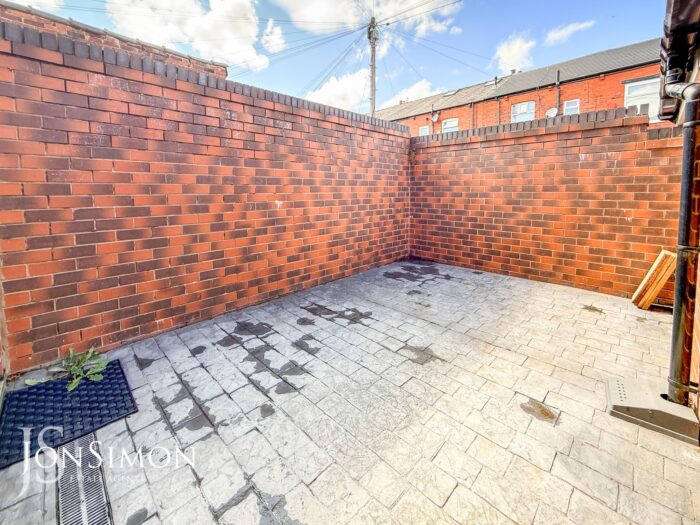
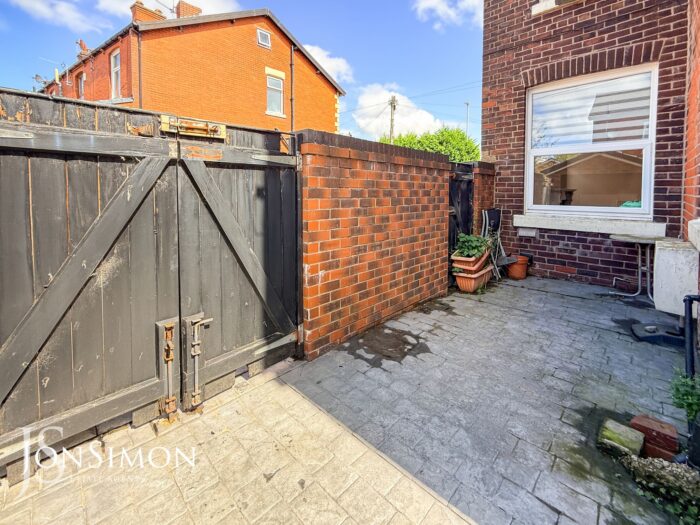
Concrete paved yard with outside water tap, gated access and double gated access.
Brick built outhouse, external power powers, manual roller door, power points, shelves and ceiling point.