Lumb Carr Road, Bury
£499,995
Features
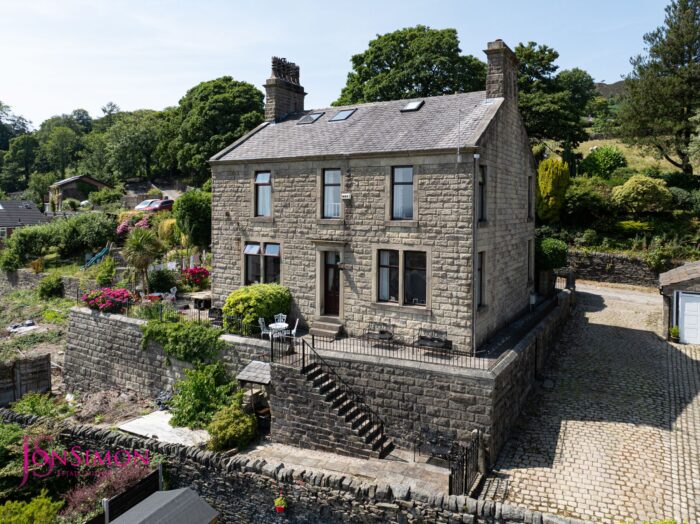
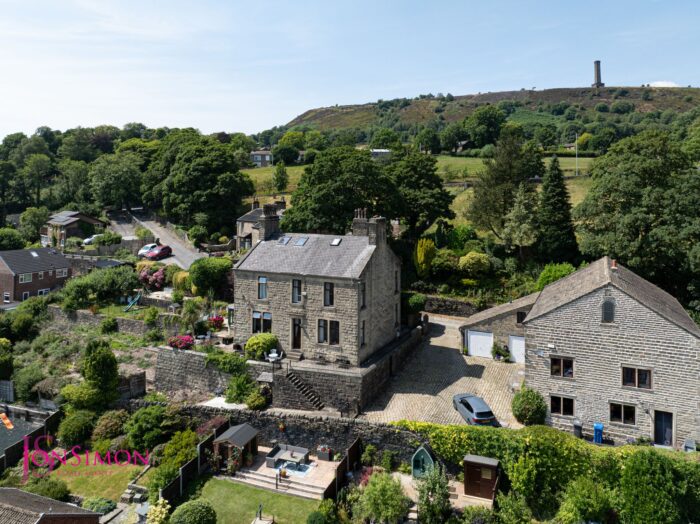
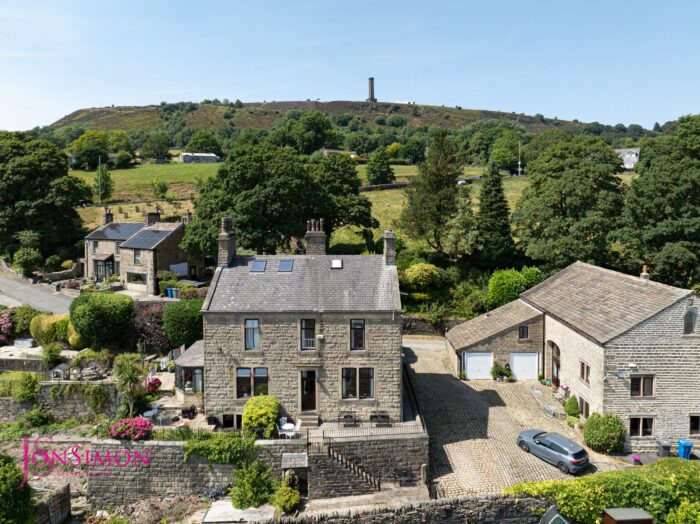
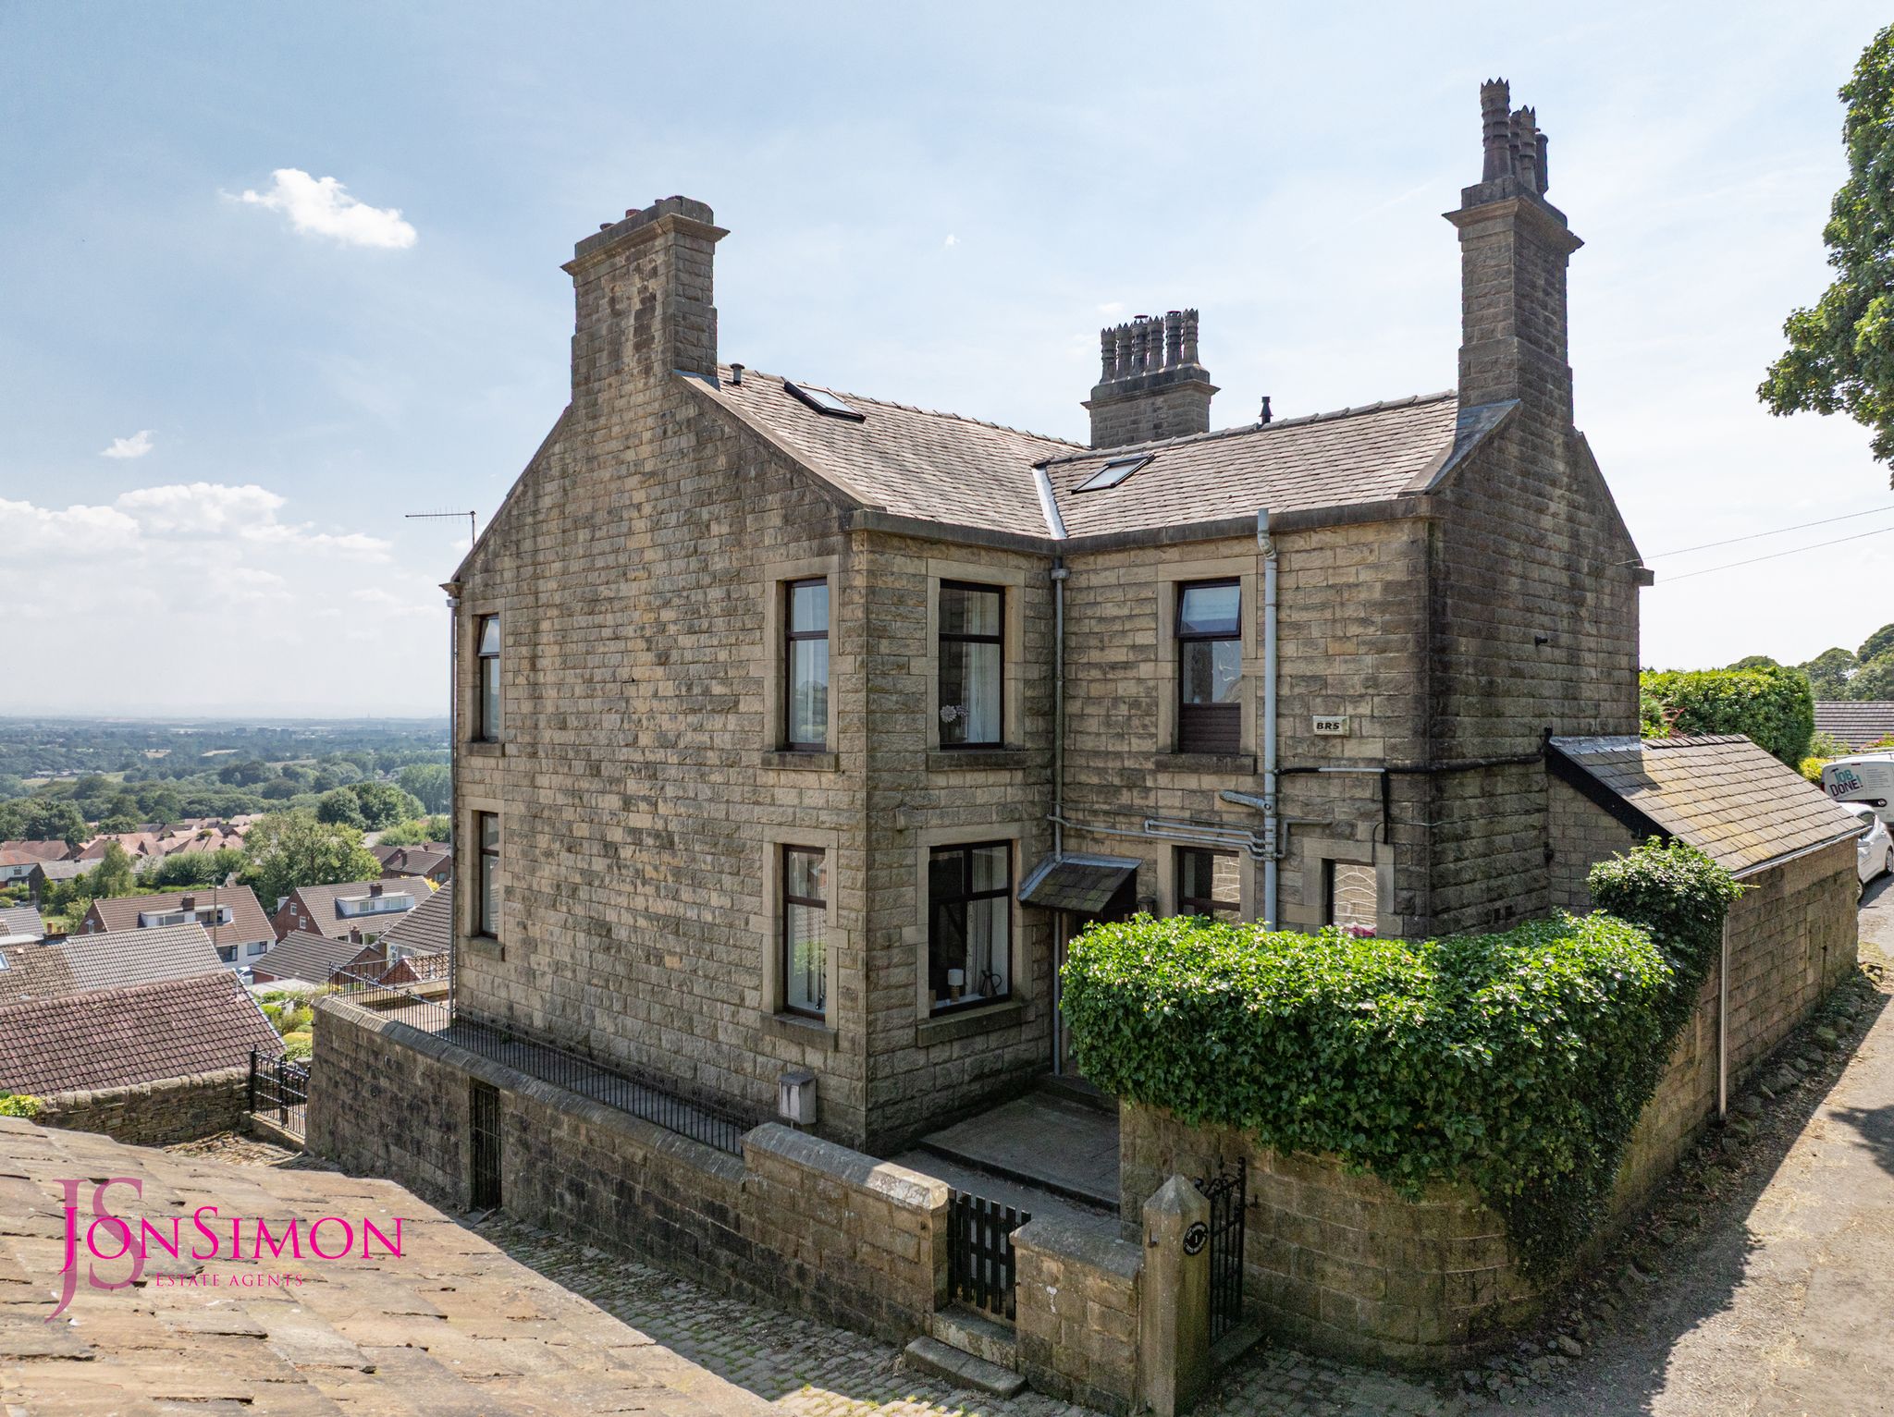
- SUBSTANTIAL THREE BEDROOM STONE SEMI-DETACHED FAMILY HOME
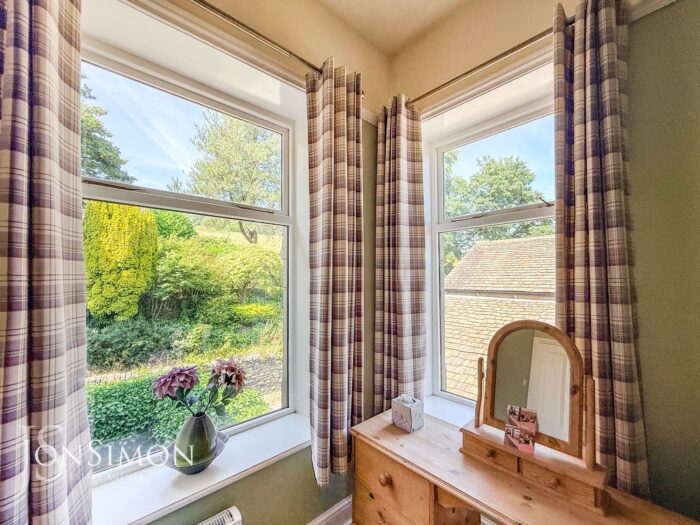
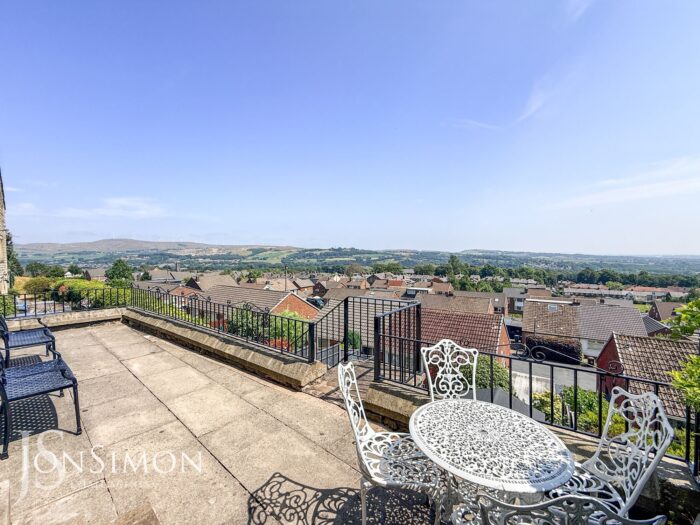
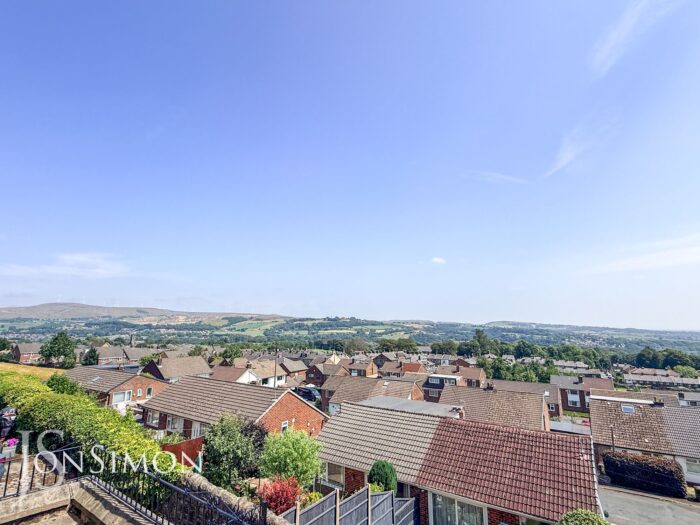
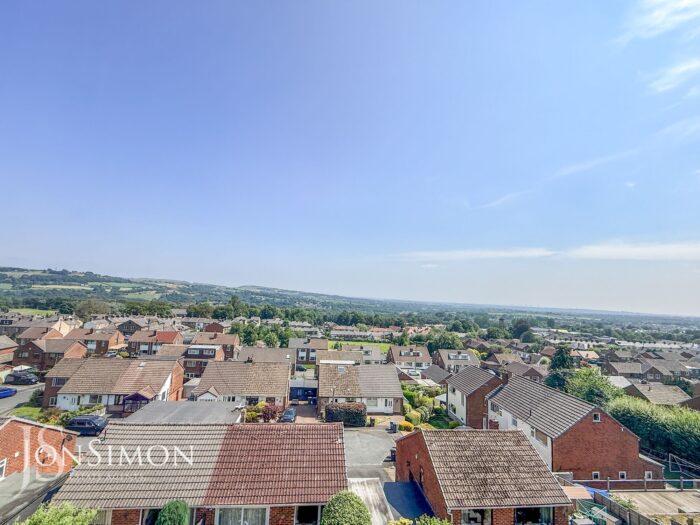
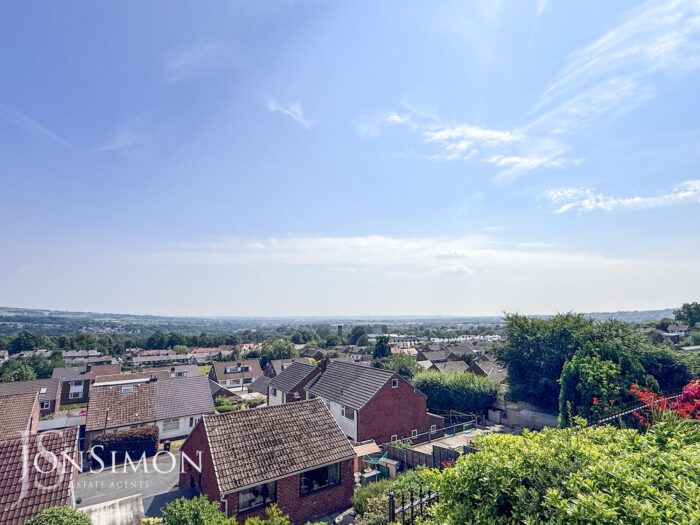
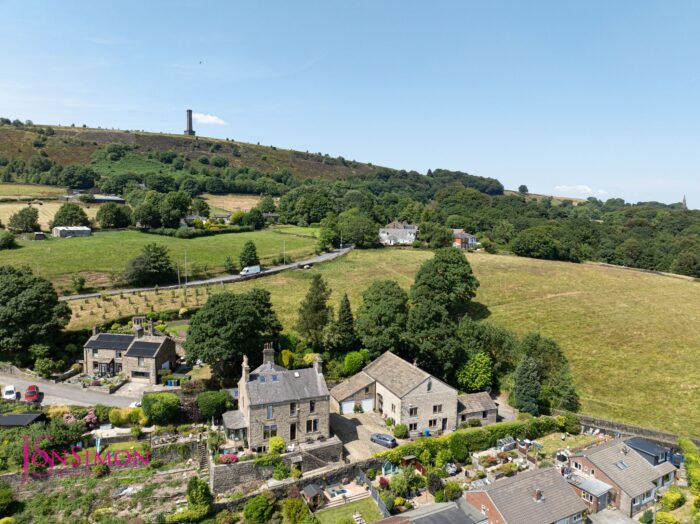
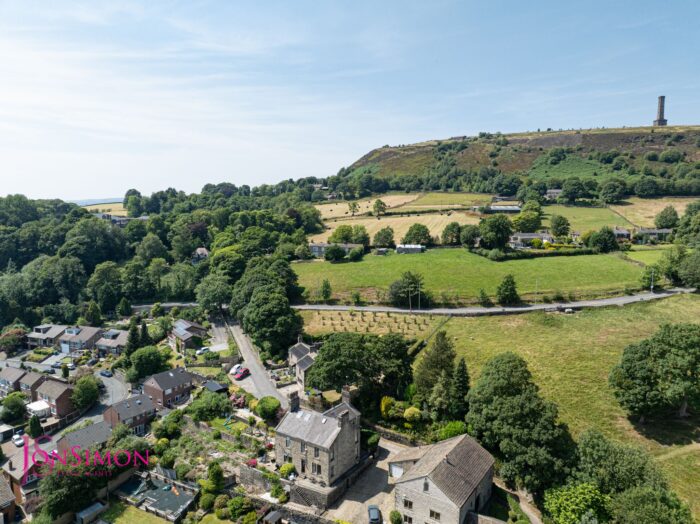
- STUNNING PANORAMIC VIEWS
- TWO LARGE RECEPTION ROOMS WITH FEATURE FIREPLACE
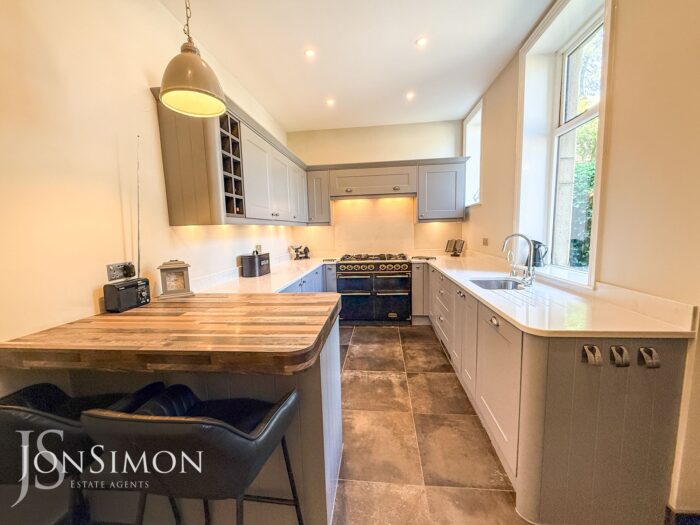
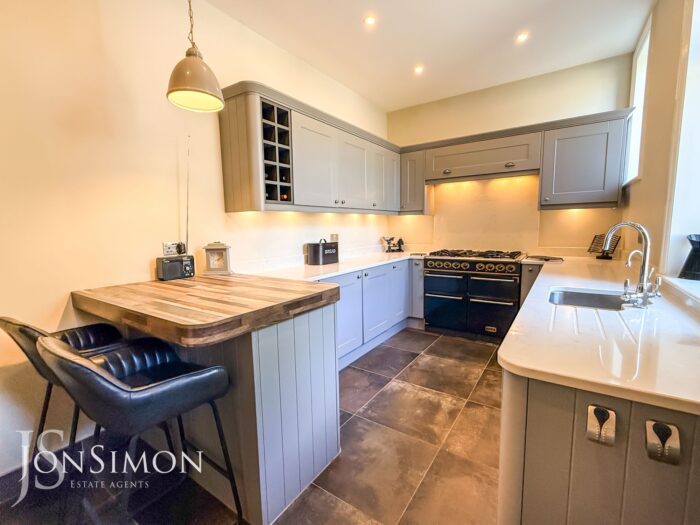
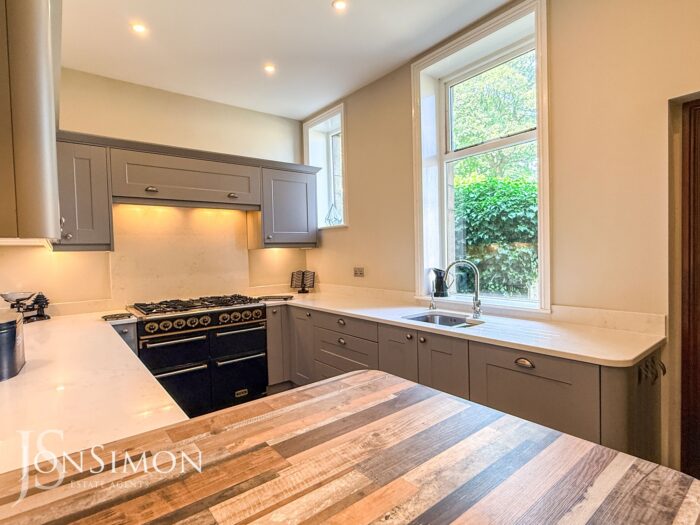
- MODERN DINING KITCHEN WITH APPLIANCES
- THREE DOUBLE BEDROOMS & STUDY
- LARGE FOUR PIECE FAMILY BATHROOM & EN-SUITE SHOWER ROOM
- TWO CHAMBER CELLAR
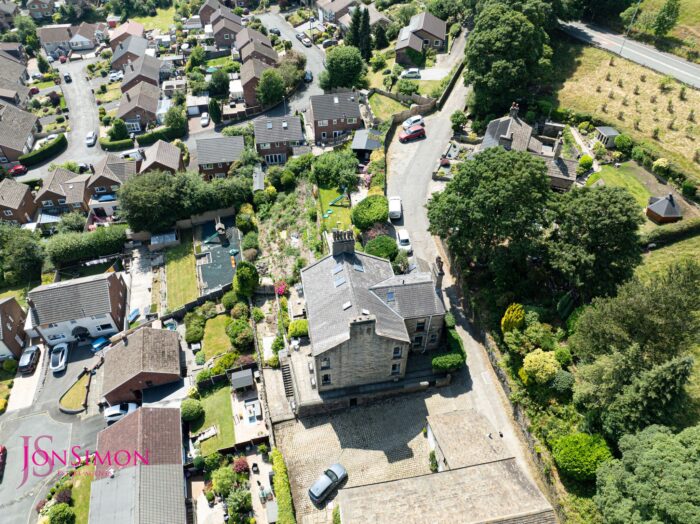
- COBBLED DRIVEWAY FOR AMPLE OFF ROAD PARKING
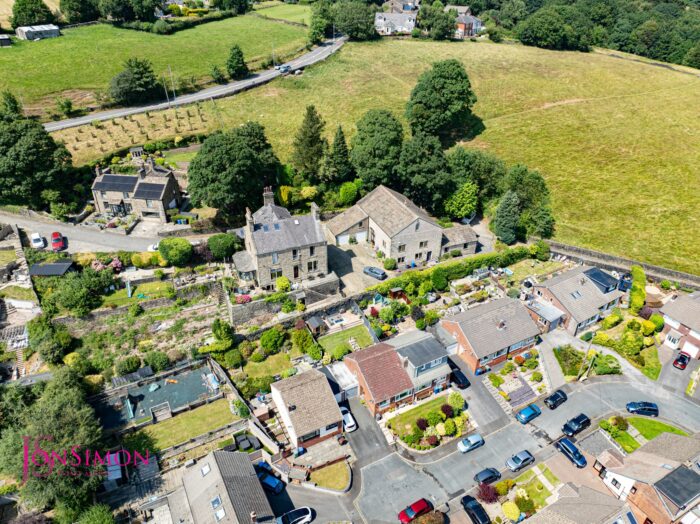
- PRIVATE HAMBLET
- BEAUTIFUL ELEVATED LOCATION
- FREEHOLD PROPERTY
- VIEWING IS ESSENTIAL TO BE FULLY APPRECIATED
Full Description
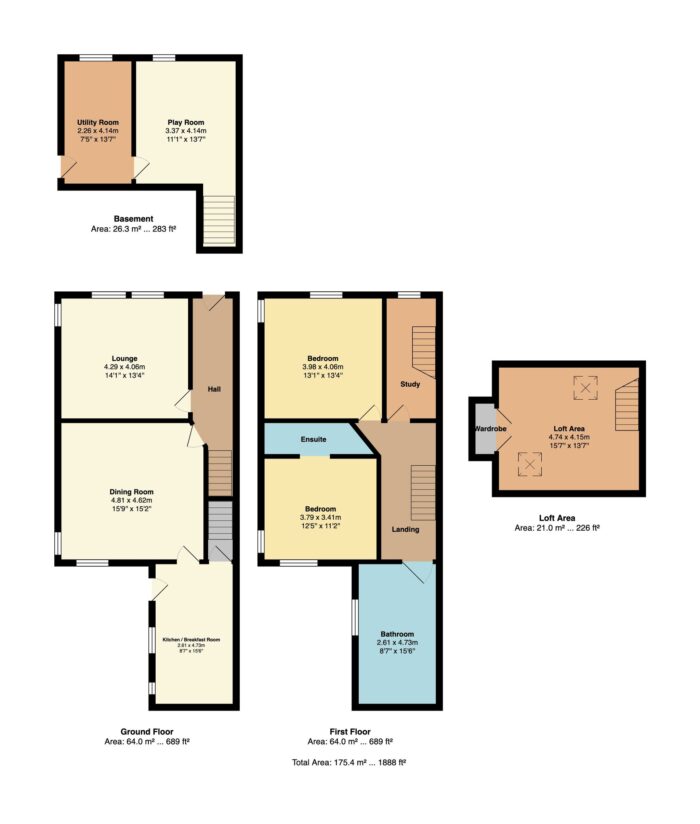
Ground Floor
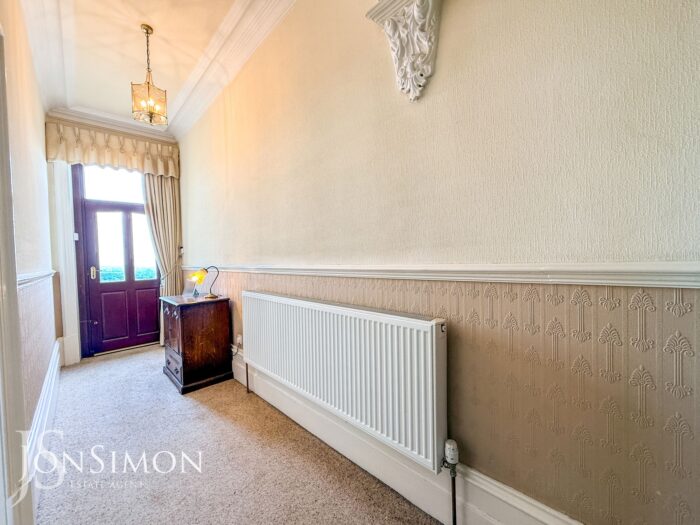
Entrance Hallway
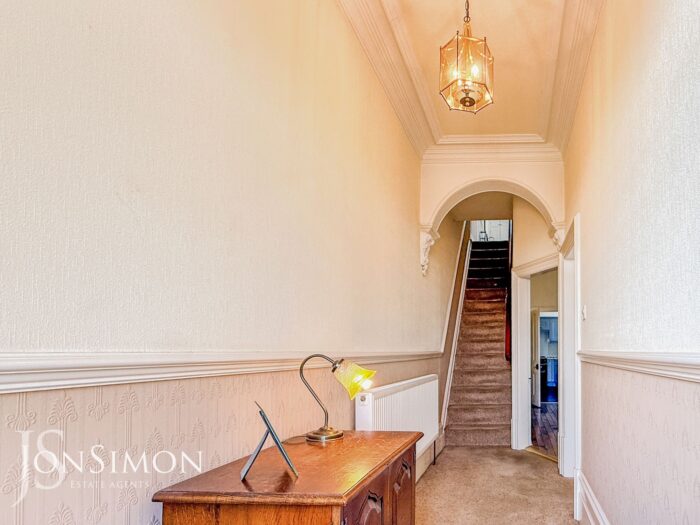
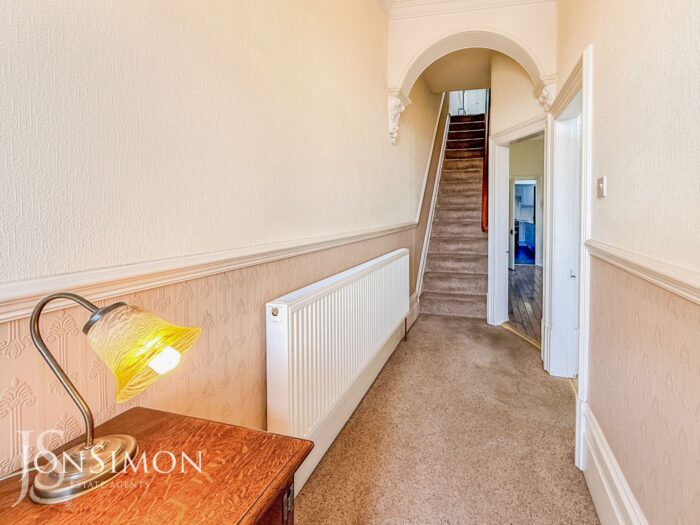
Double front door and window, radiator, alarm pad, ceiling coving, ceiling point and stairs leading to the first floor landing.
Lounge
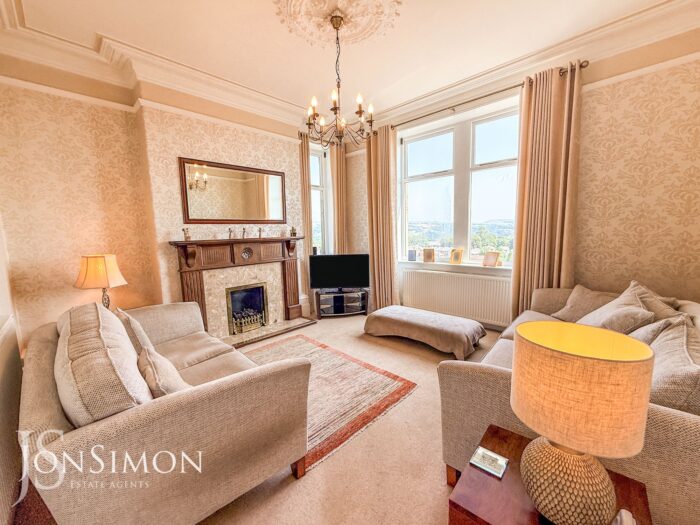
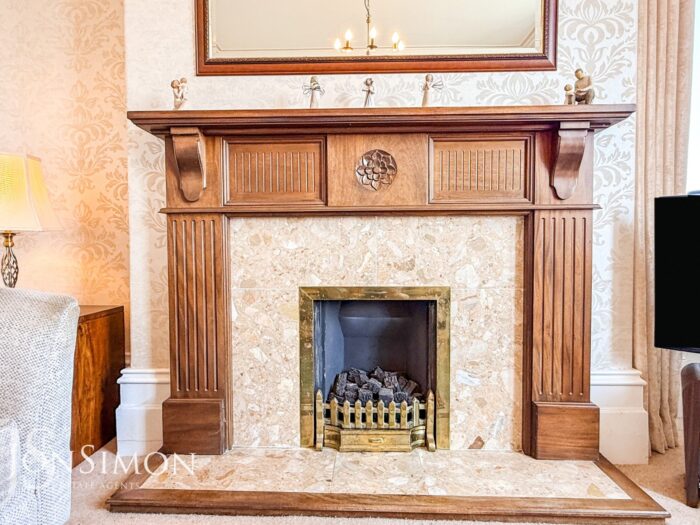
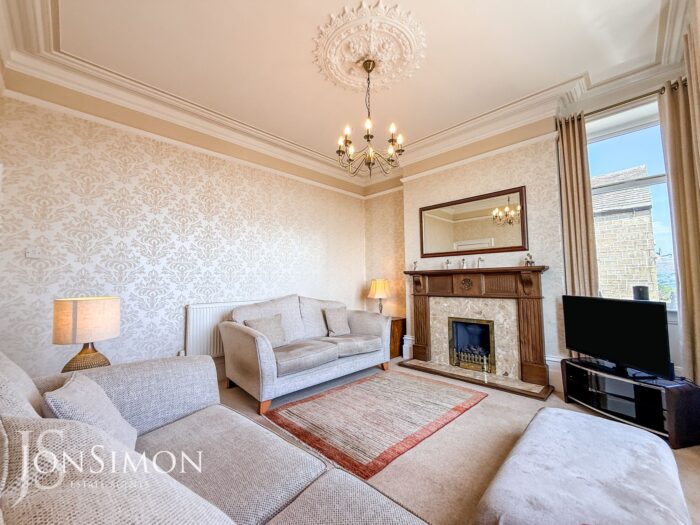
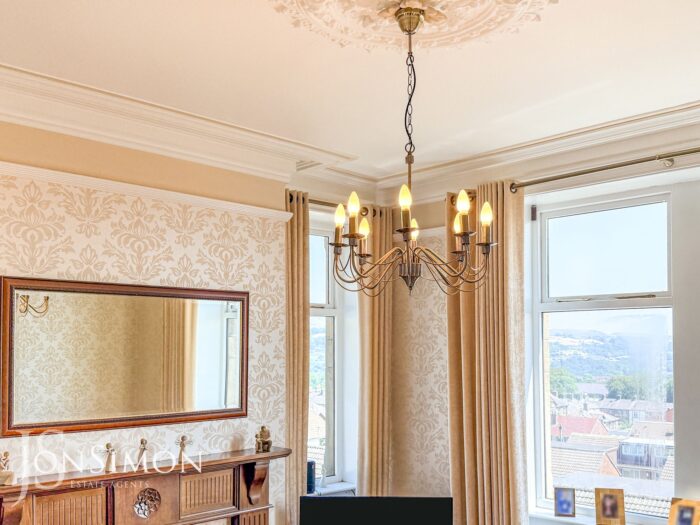
Double glazed front and side windows, coal effect gas fire with feature surround, radiator, ceiling coving, ceiling rose and ceiling point.
Dining Room
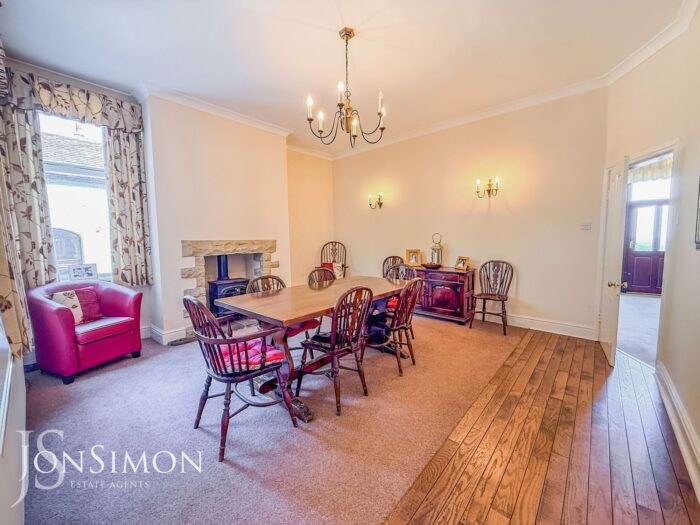
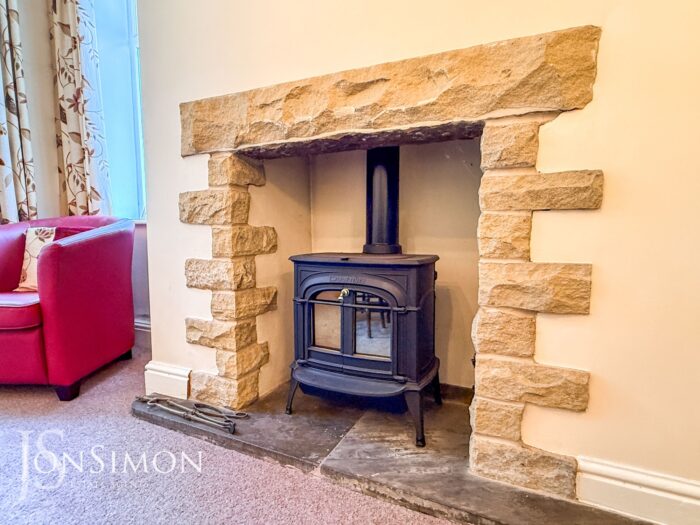
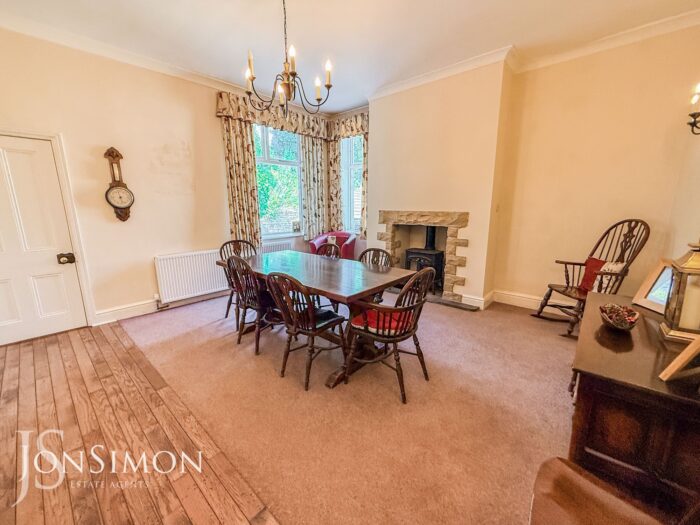
Double glazed rear and side windows, feature stove with stone surround, radiator, wall lights, ceiling coving and ceiling point.
Kitchen
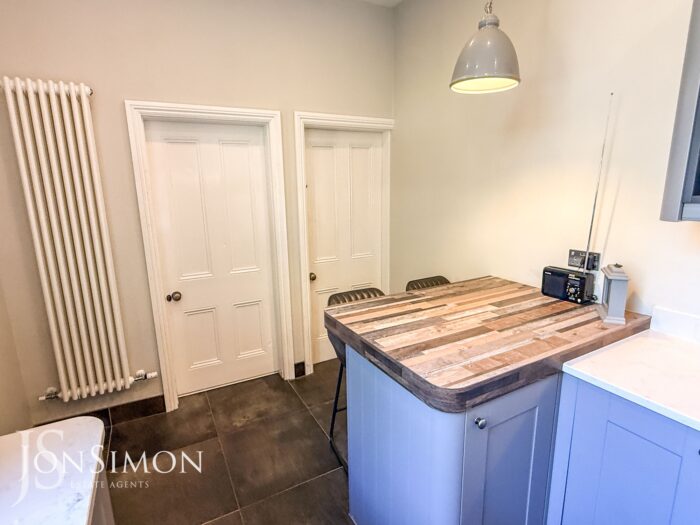
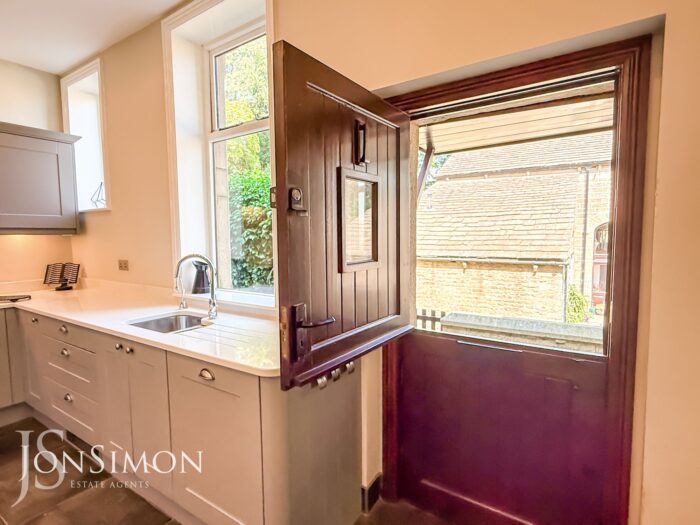
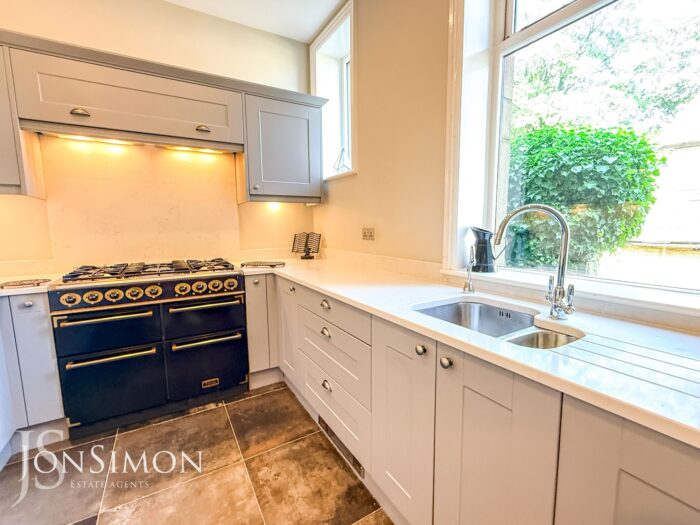
A modern fitted kitchen with range of wall and base units with complementary works surface, 1 1/2 bowl sink unit with drainer and mixer tap, hot water tap, electric range cooker with five ring gas hob, extractor unit above, breakfast bar, integrated fridge, freezer, dishwasher, electric floor heater, tiled flooring, radiator, ceiling spotlights, ceiling point, double glazed side windows and stable back door.
Lower Ground Floor
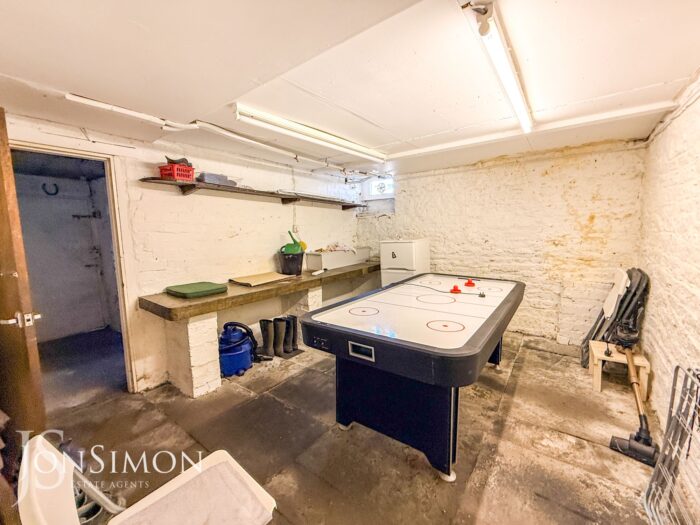
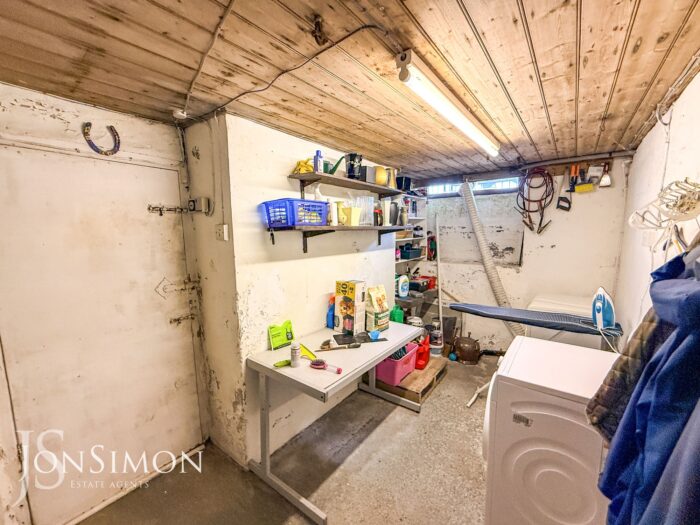
Cellars
Two chamber cellar with front windows, plumbed for washing machine and dryer, stone flooring, radiator, stone slab, ceiling point, power points and side door.
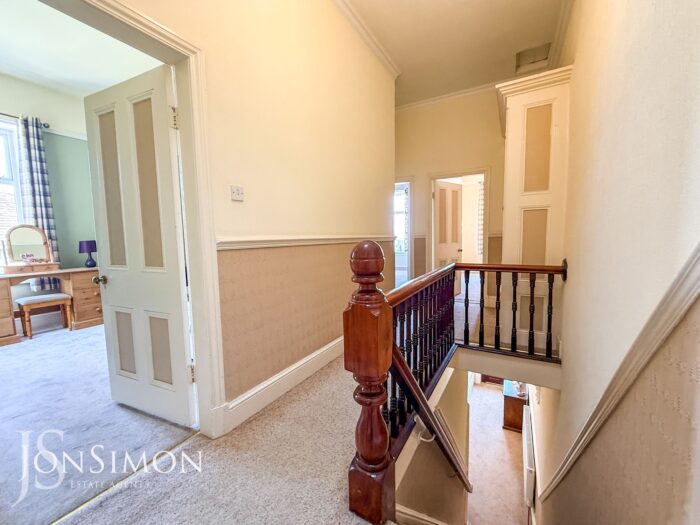
Landing
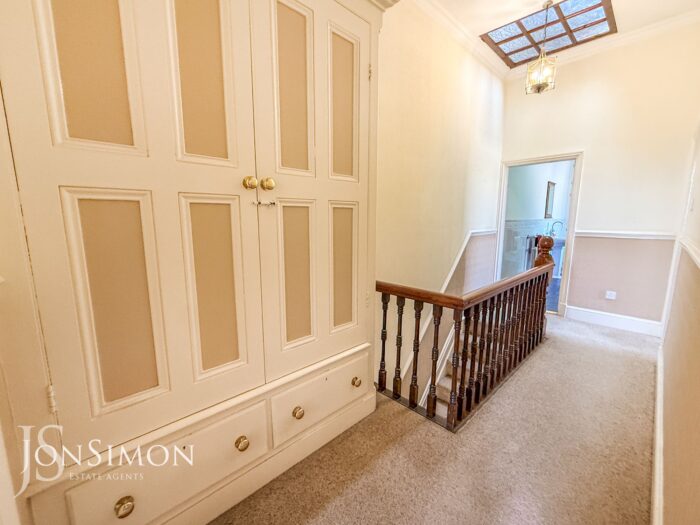
Glass ceiling lantern, storage cupboards, ceiling coving and ceiling point.
Bedroom One
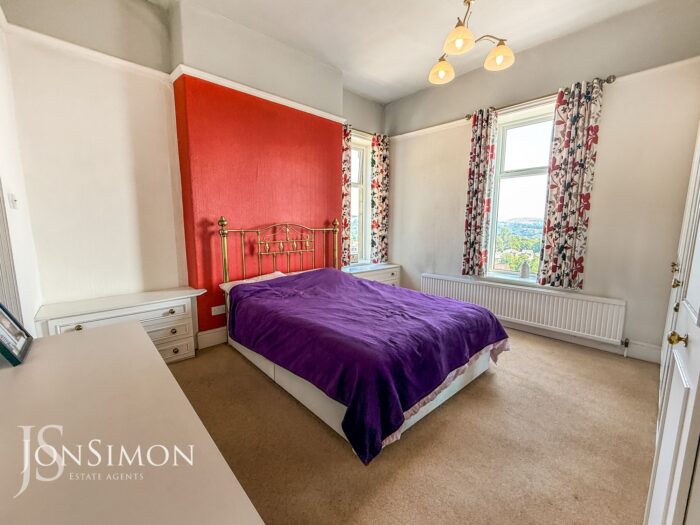
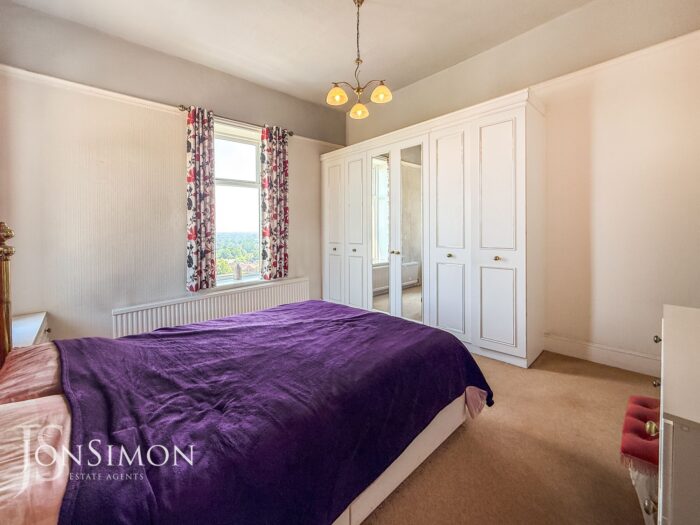
Double glazed front and side windows, fitted wardrobes and units, radiator, wall light and ceiling point.
En-Suite Shower Room
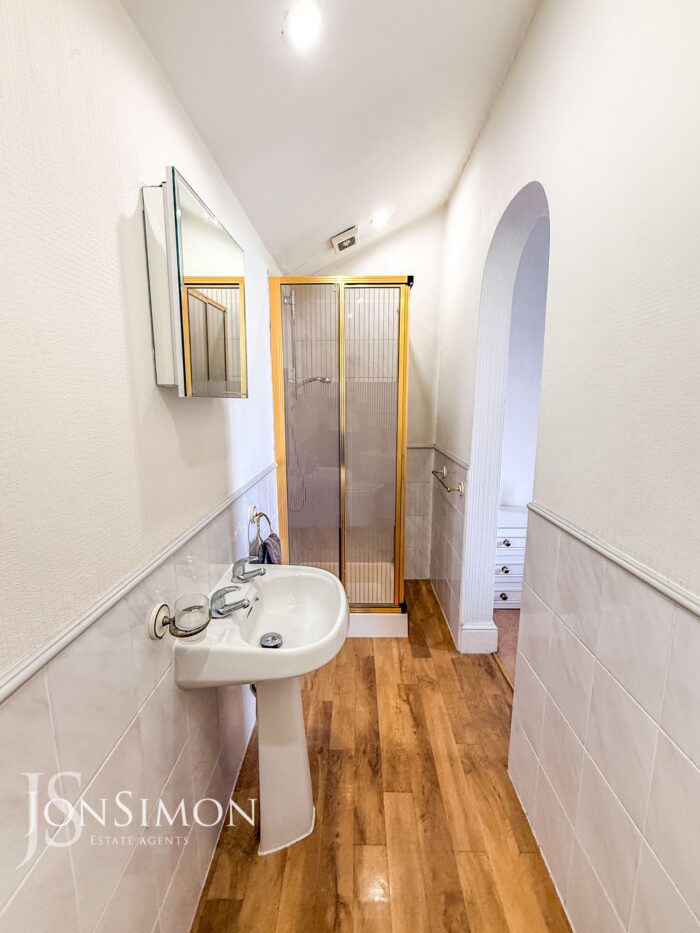
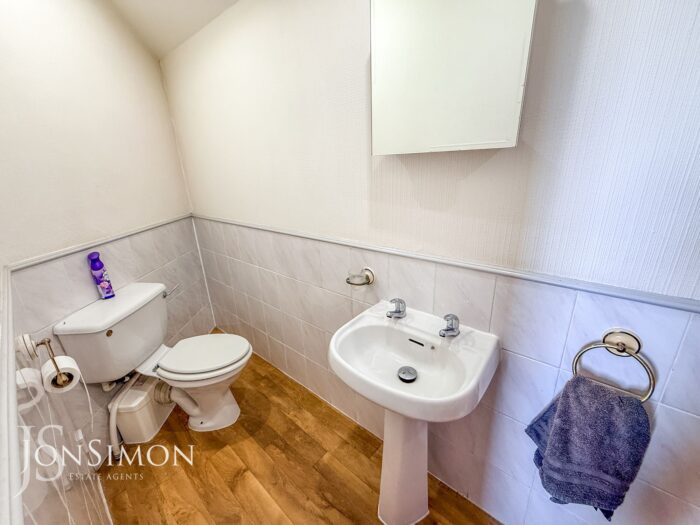
A three-piece white suite comprising of a walk-in shower unit with electric shower, low level saniflo wc, wash hand basin, parts tiled walls, extractor unit and ceiling spotlights.
Bedroom Two
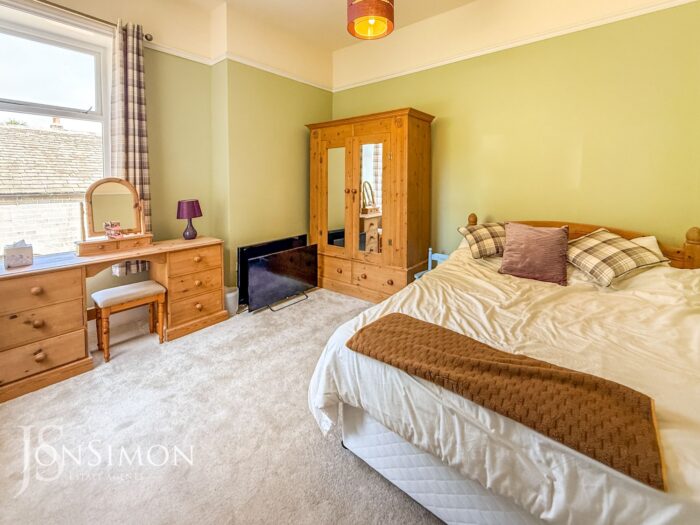
Double glazed rear and side windows, radiator and ceiling point.
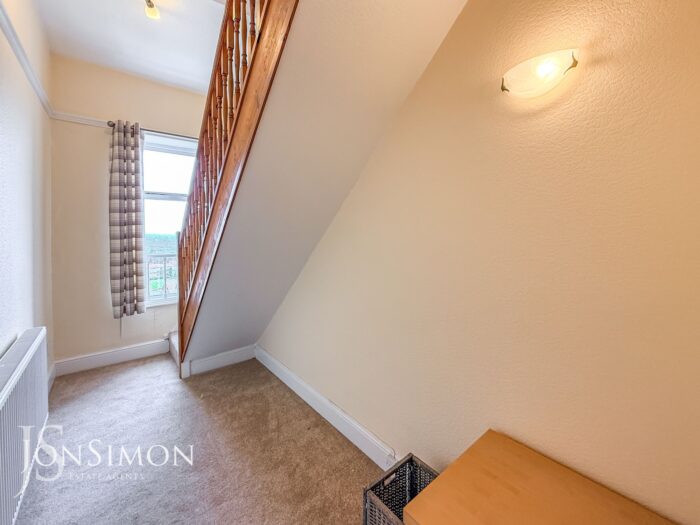
Study
Double glazed front window, radiator, ceiling wall, ceiling point and stairs leading to the second floor.
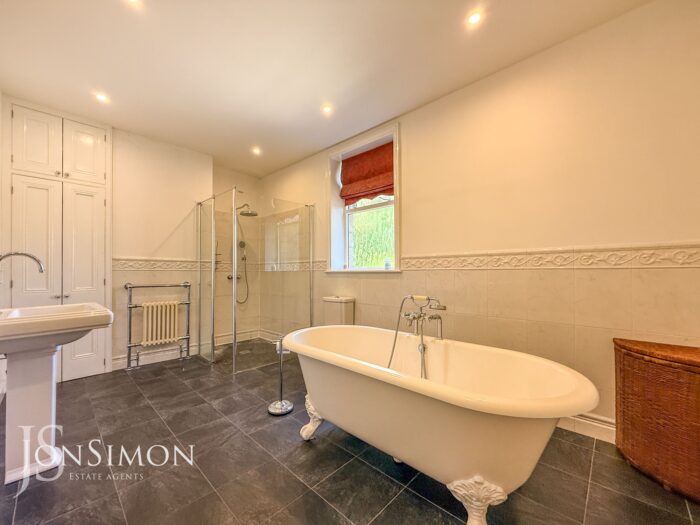
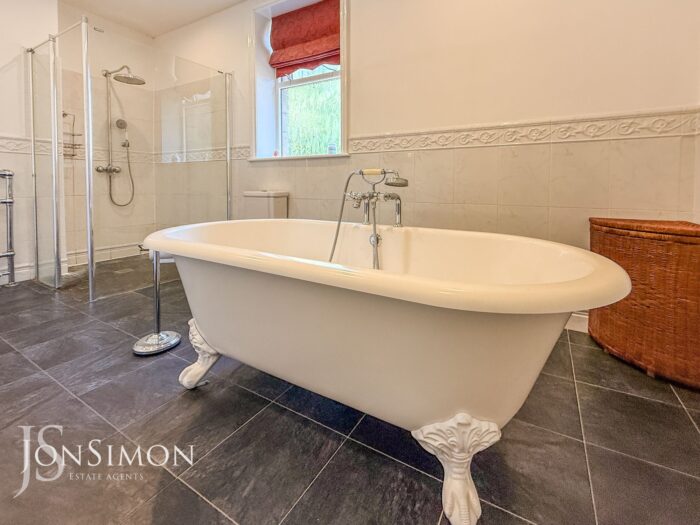
Family Bathroom
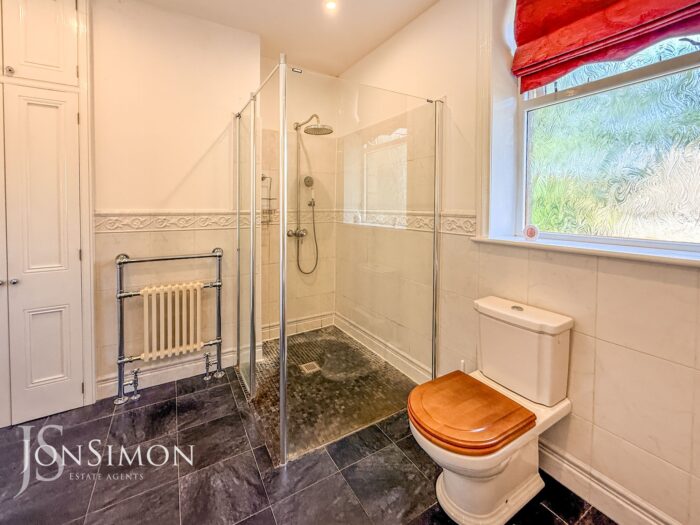
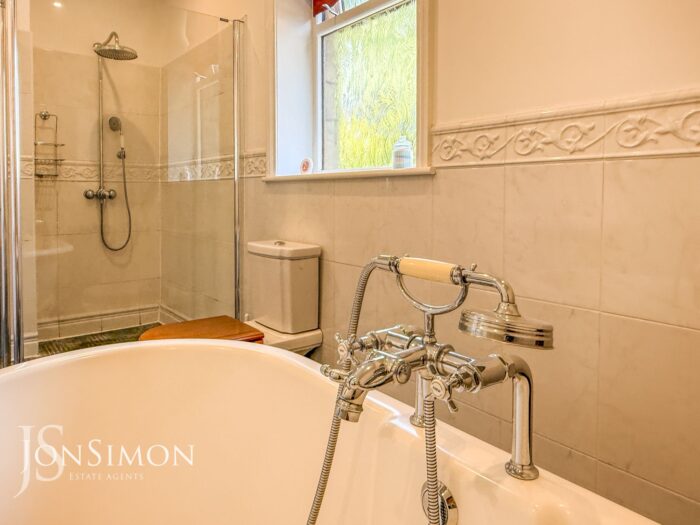
A four piece white suite comprising of a rolled top freestanding bath with mixer tap and shower head, low level WC, wash hand basin, walk-in shower unit, radiators, storage cupboard housing the boiler, part tiled walls, tiled flooring, ceiling spotlights and double glazed side window.
Second Floor
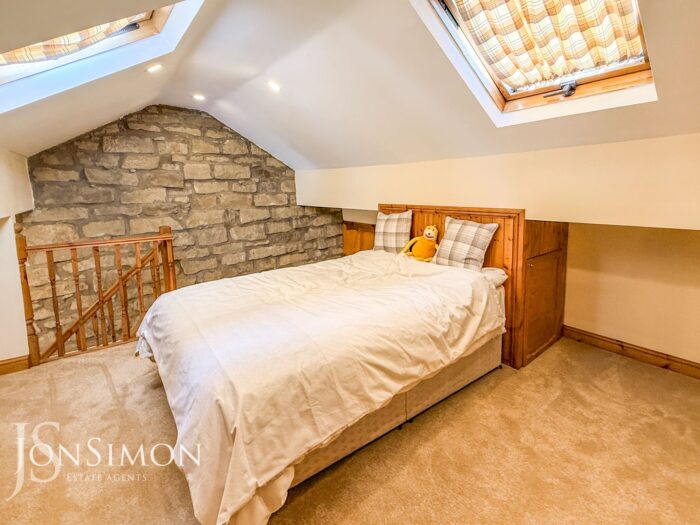
Bedroom Three
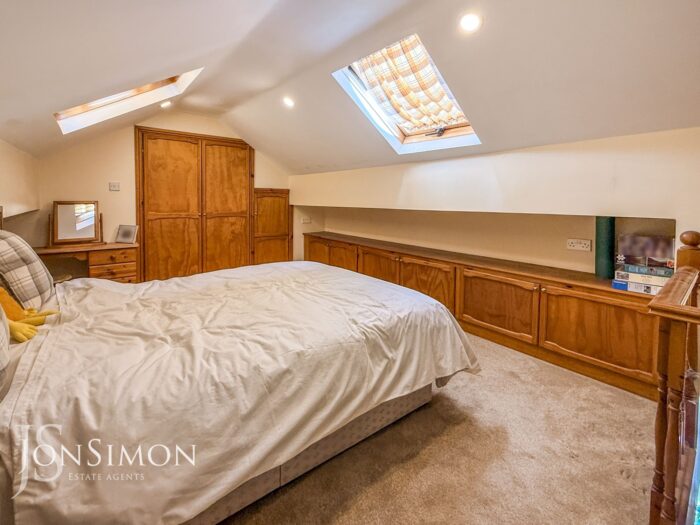
Velux windows, built-in wardrobes and storage cupboards, storage units eves, exposed stone feature wall and ceiling spotlights.
Outside
Gardens & Parking
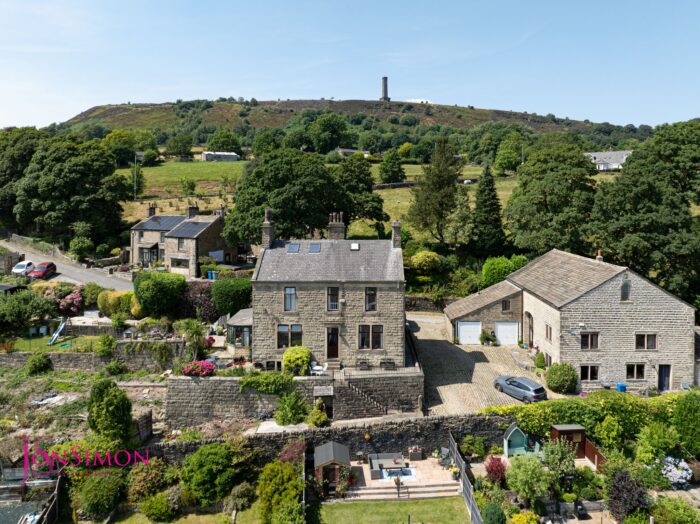
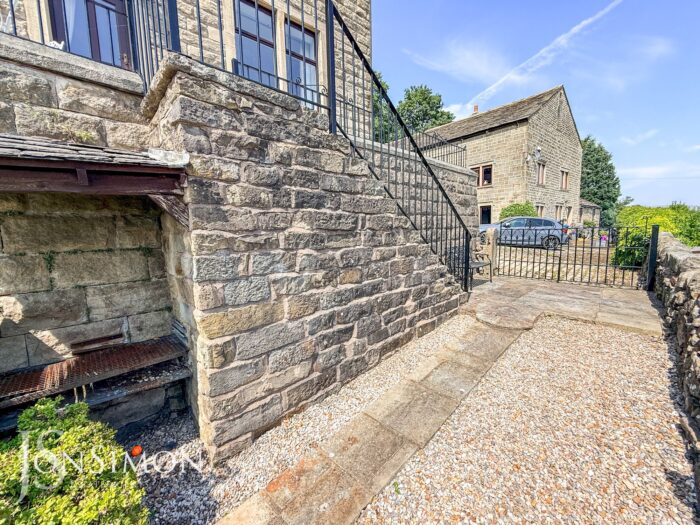
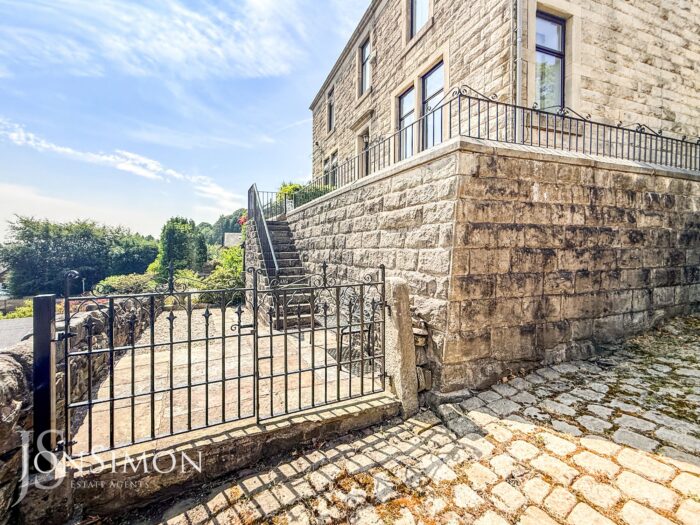
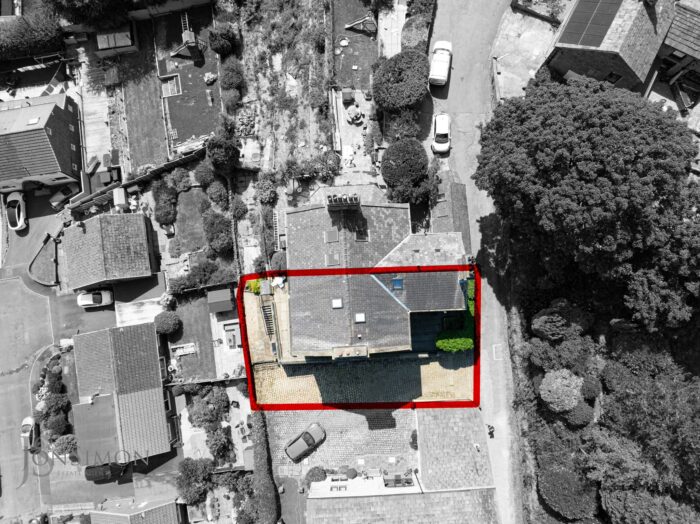
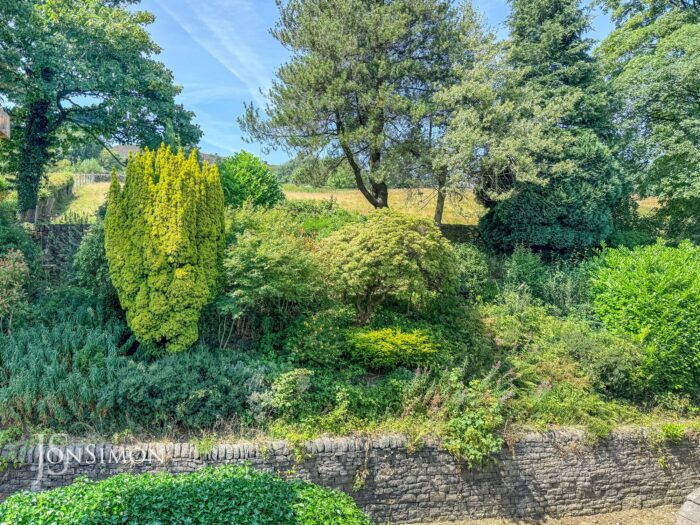
Front: Flagged patio area, steps down to additional stone and pebbled patio area, borders and shrubs.
Rear: Gated access, flagged pathway, bin storage area and external lighting.
Parking: Large cobbled driveway for several vehicles.