Lumb Carr Road, Bury
£795,000
Features
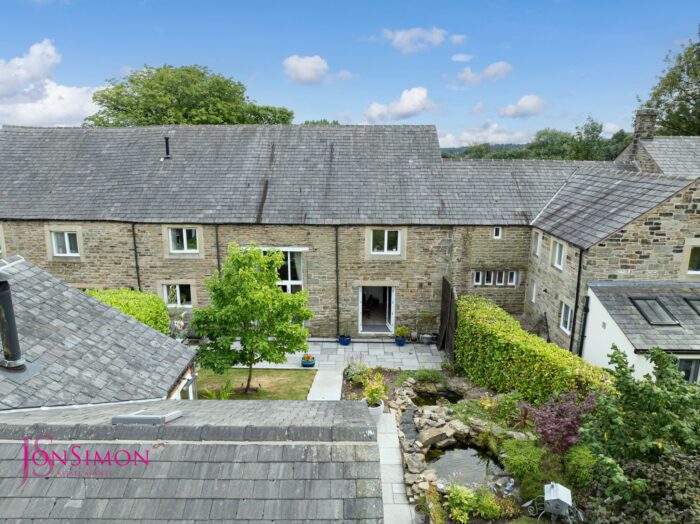
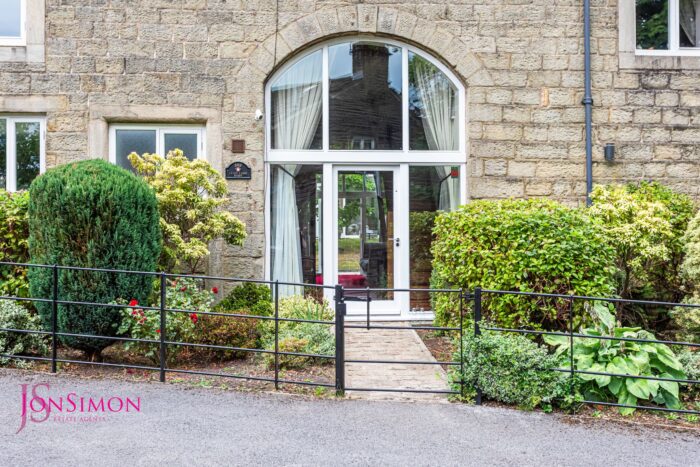
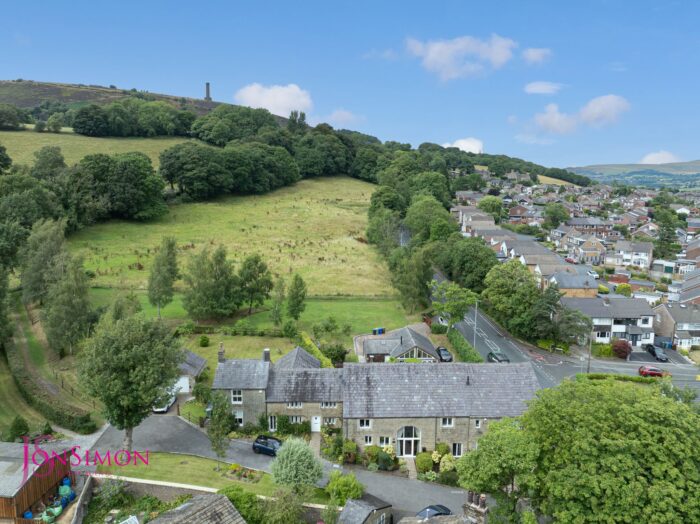
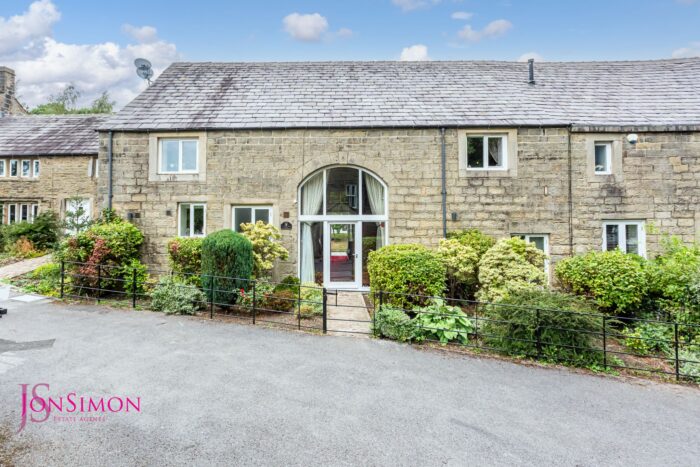
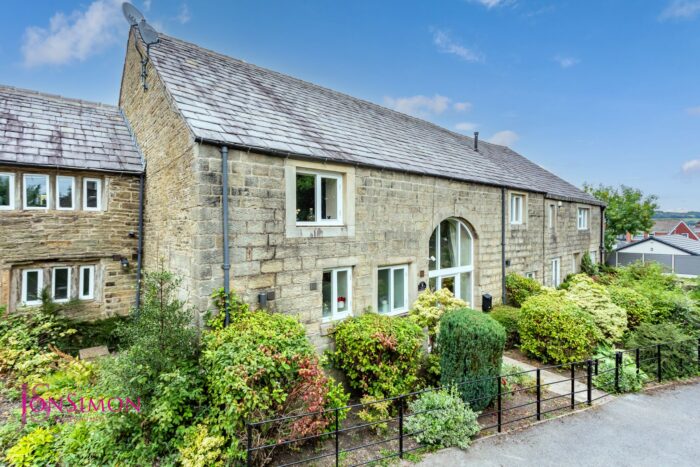
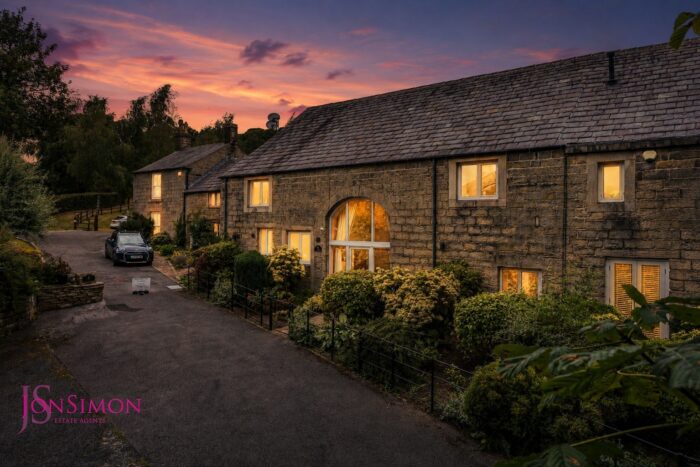
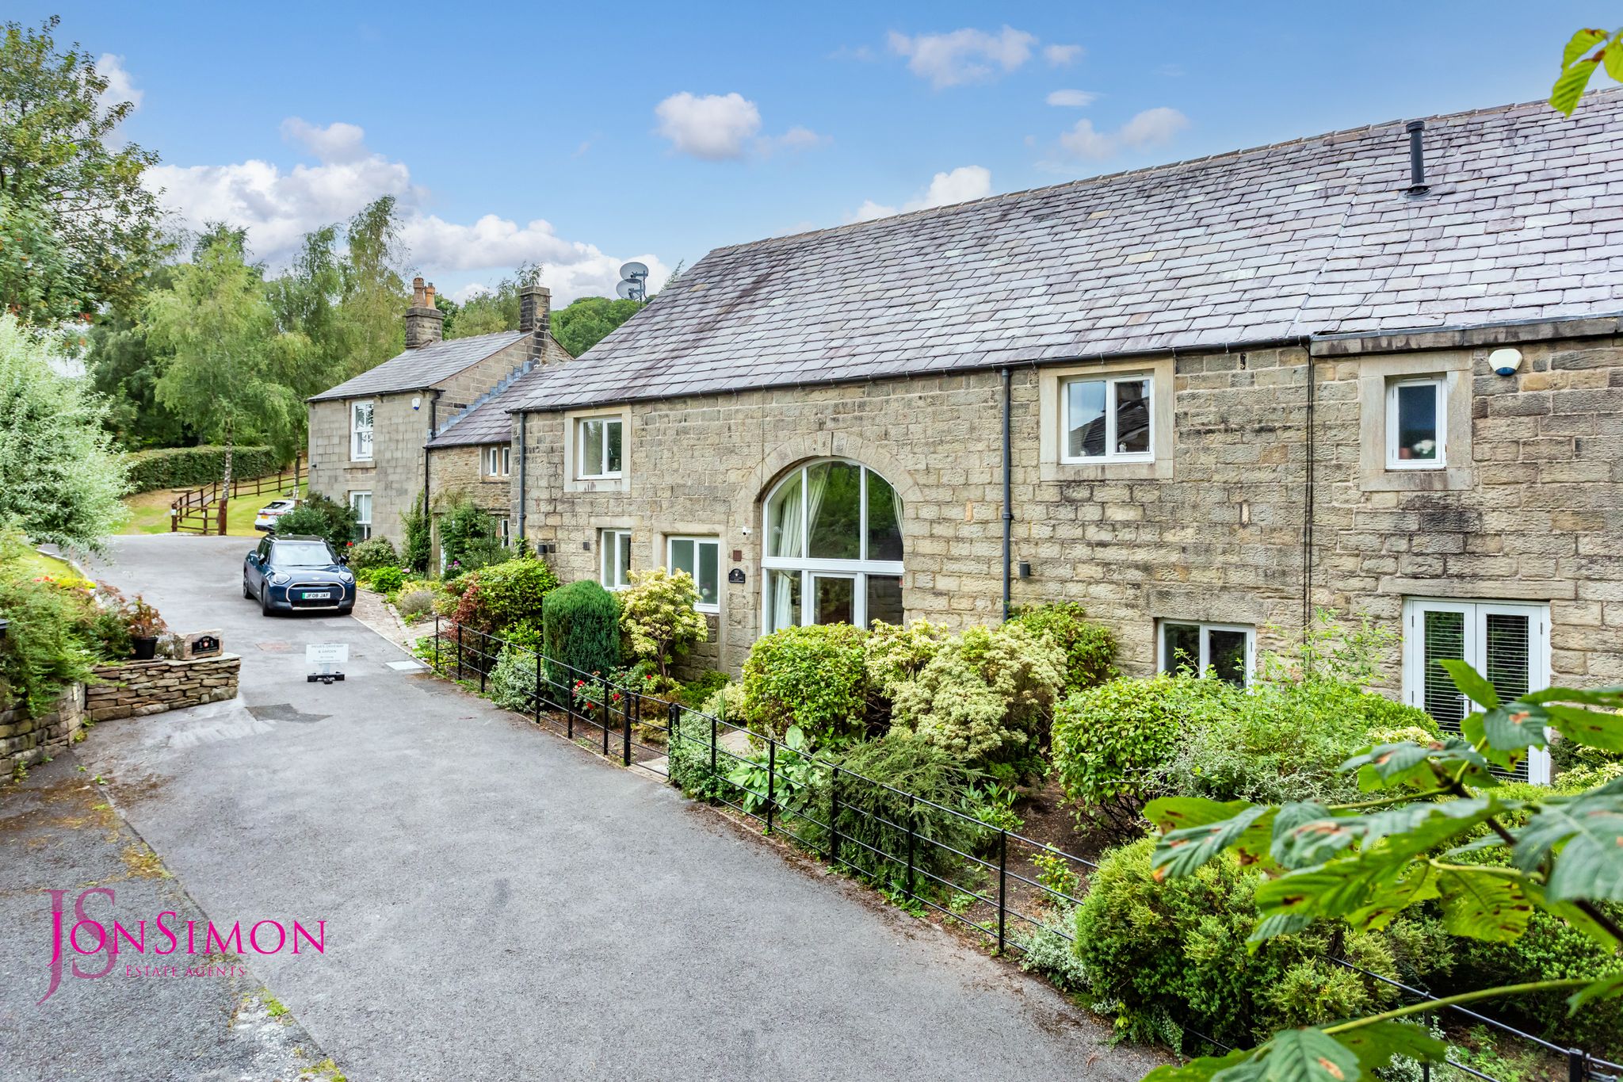
- A Stunning Grade II Listed Barn Conversion
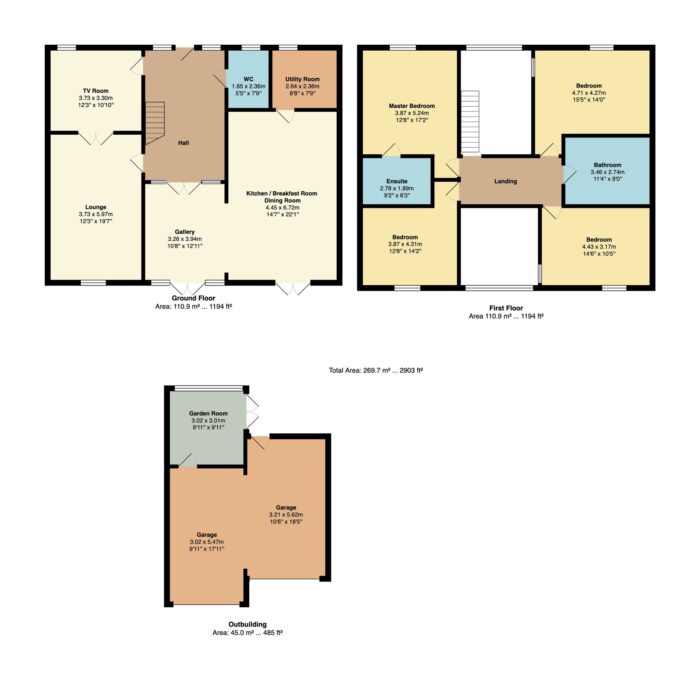
- Four Double Bedrooms
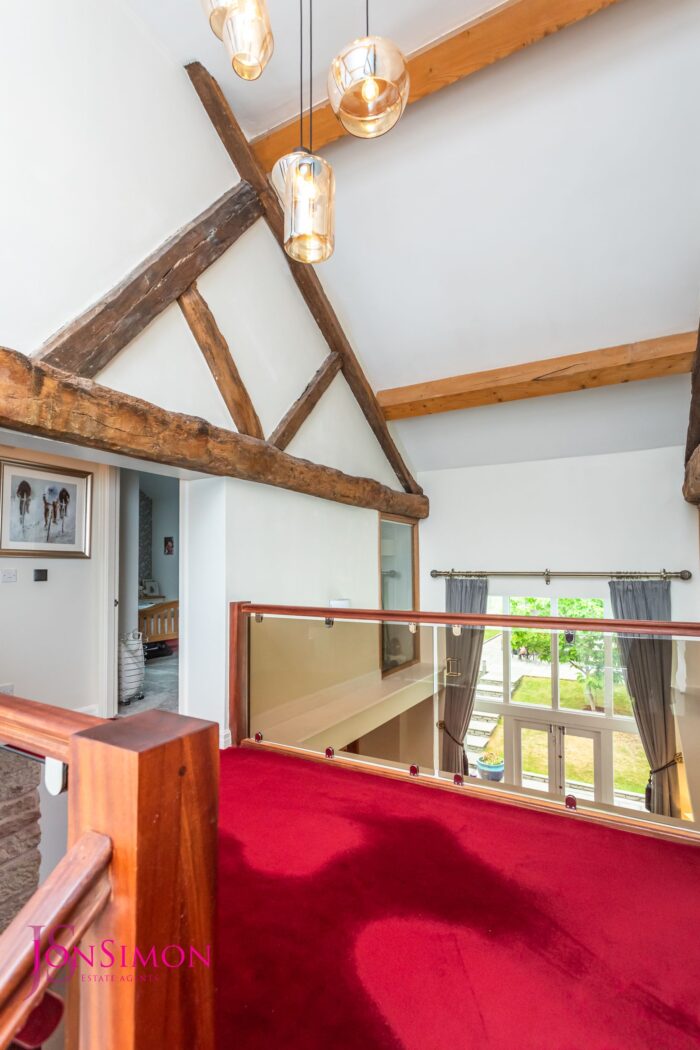
- A Stand Out Mezzanine Landing
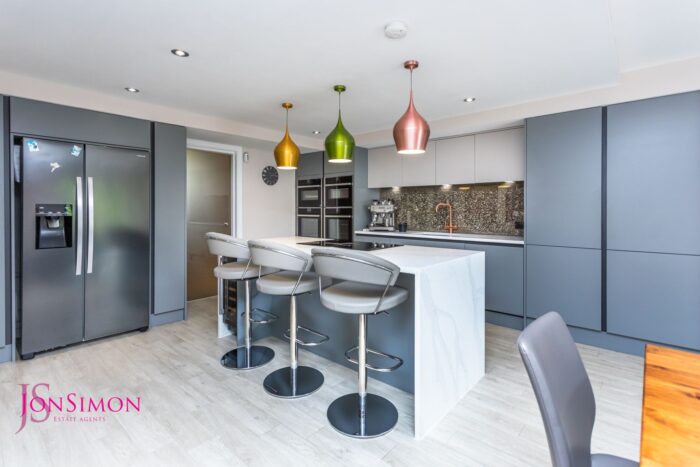
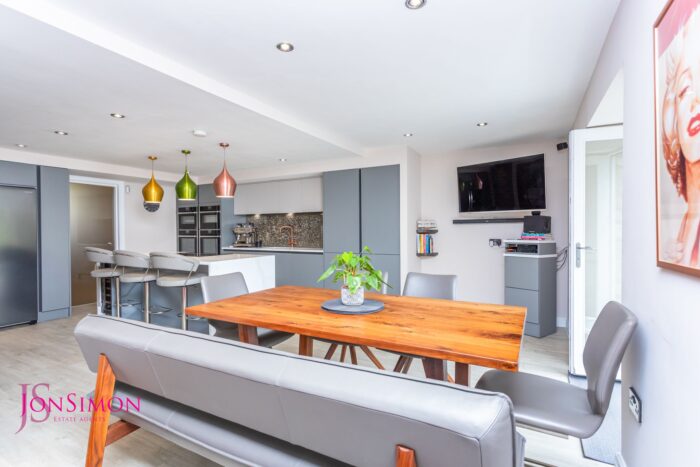
- Contemporary Open Plan Dining Kitchen with Appliances & Utility Room
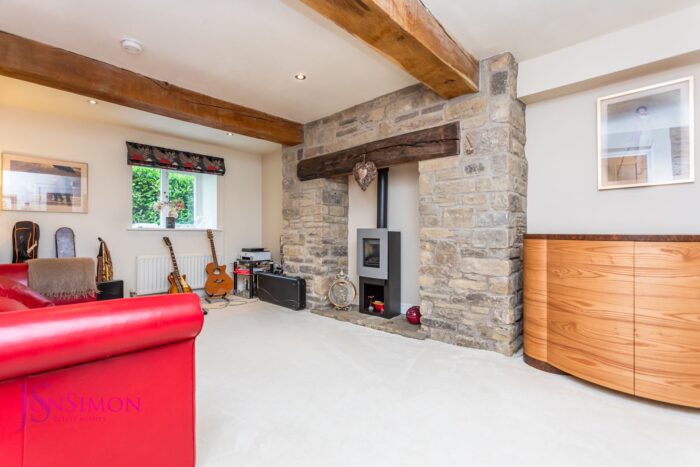
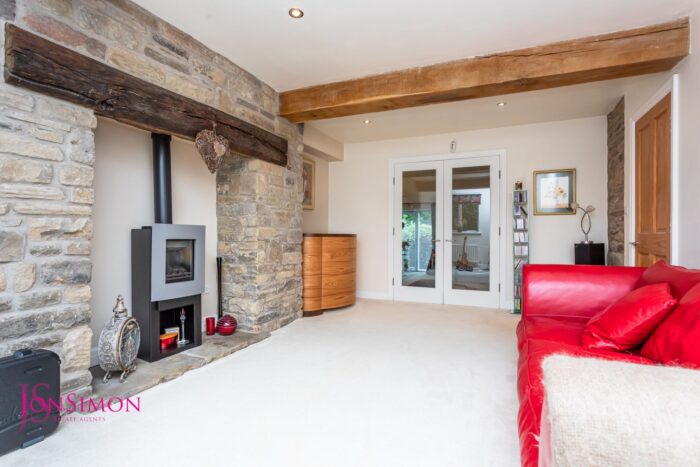
- Spacious Lounge with Feature Stone Fireplace
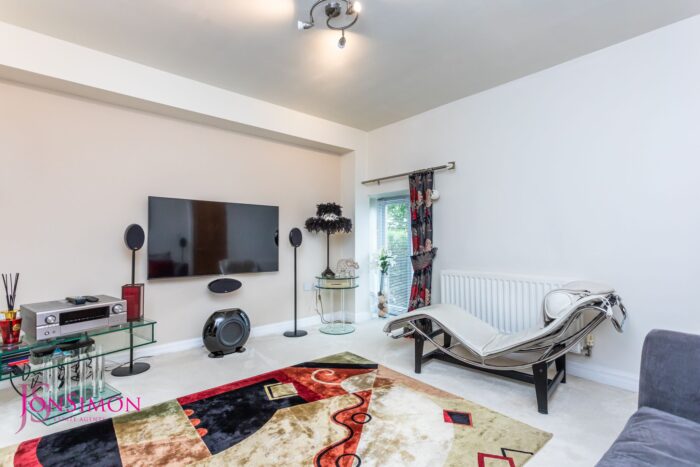
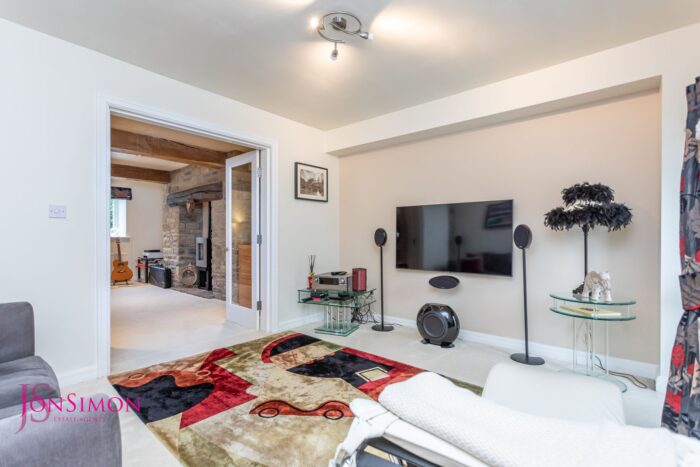
- Separate Sitting Room
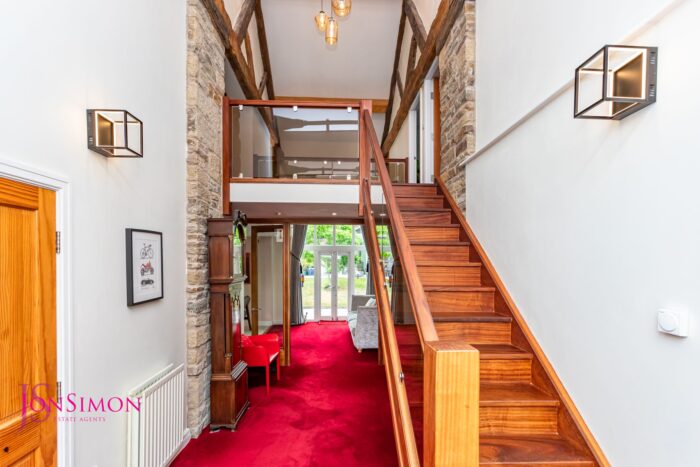
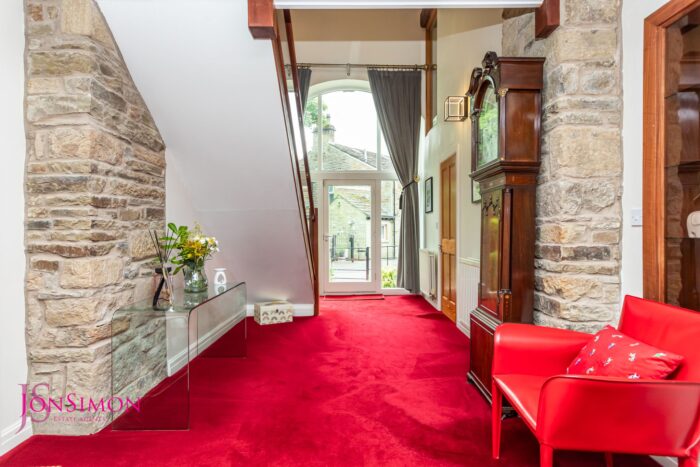
- Impressive Double-Height Entrance Hallway & Guest WC
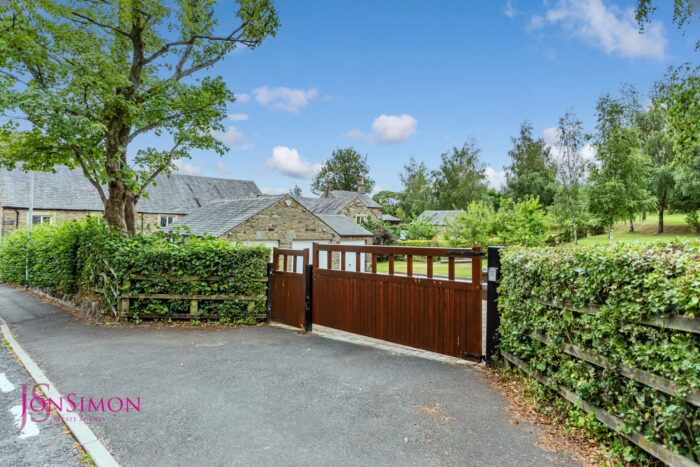
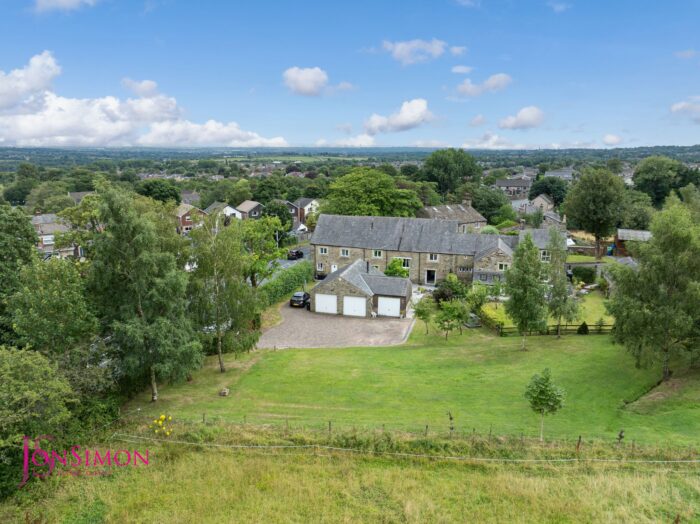
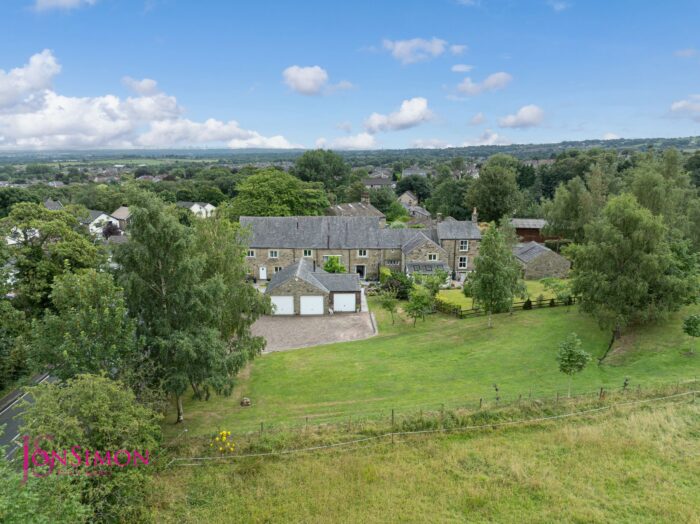
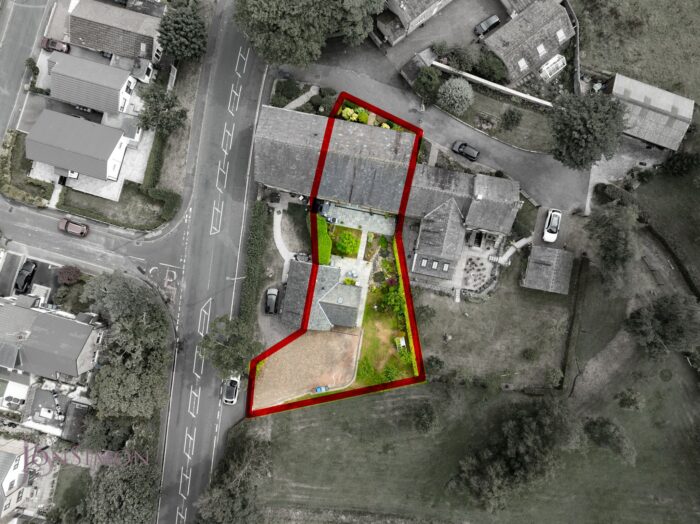
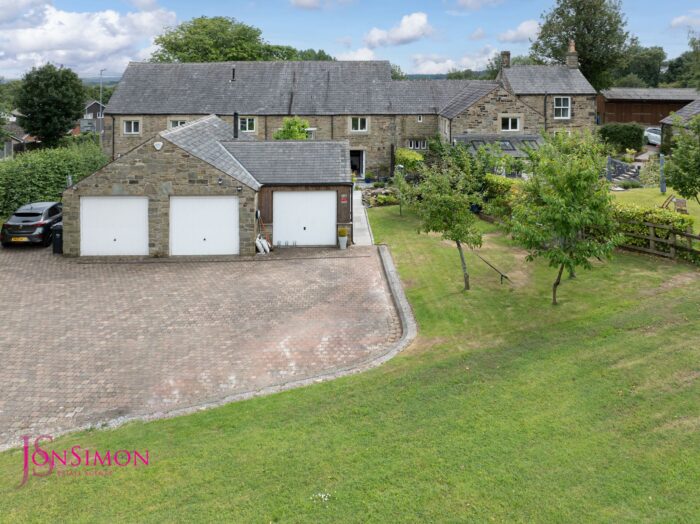
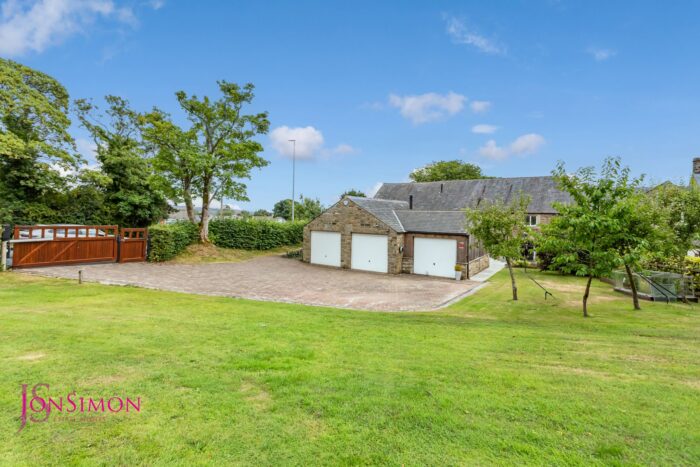
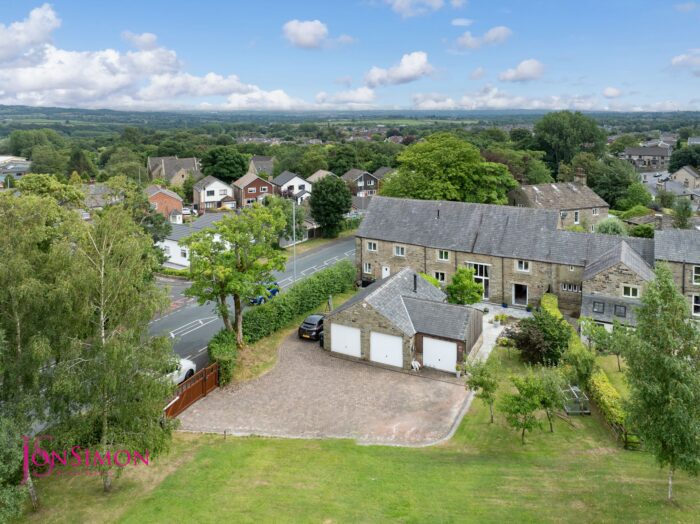
- Twin Double Garage, Block Paved Driveway with Gated Entrance
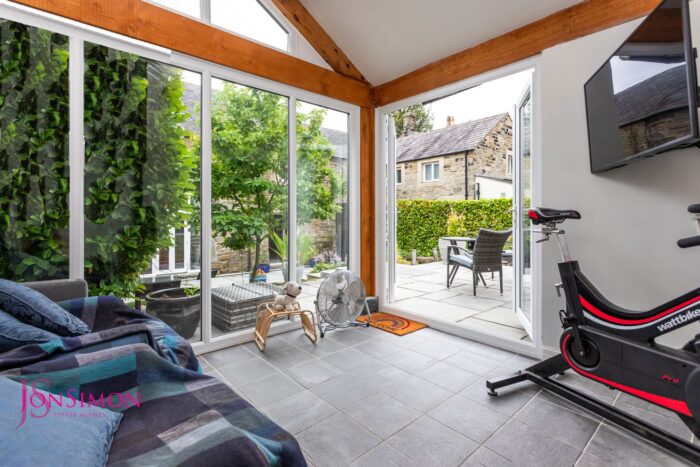
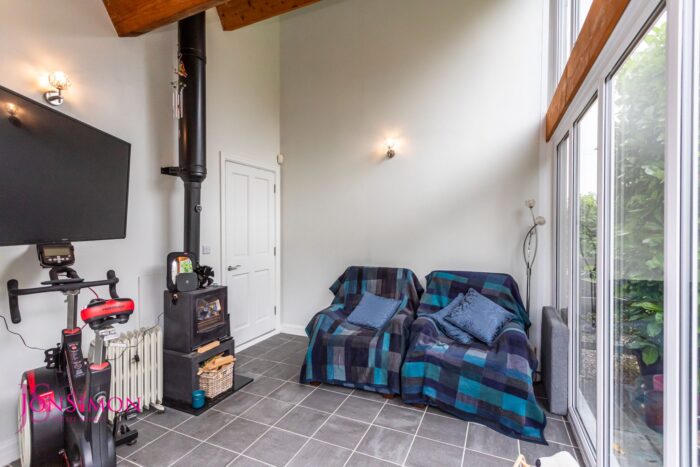
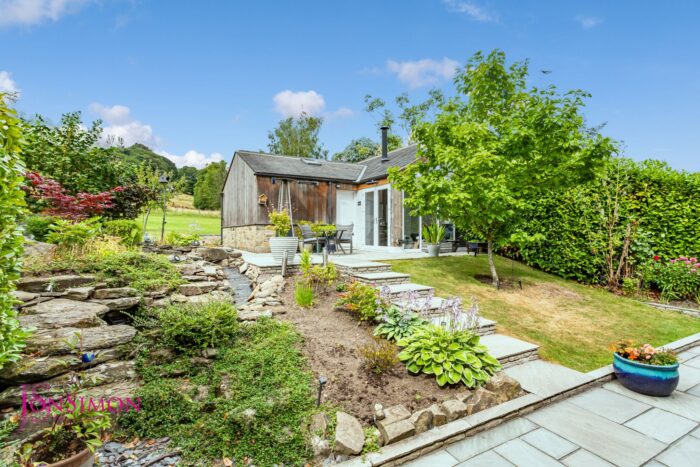
- Attractive Garden Room with Log Burning Stove
- Gas Central Heated & Double Glazed Windows
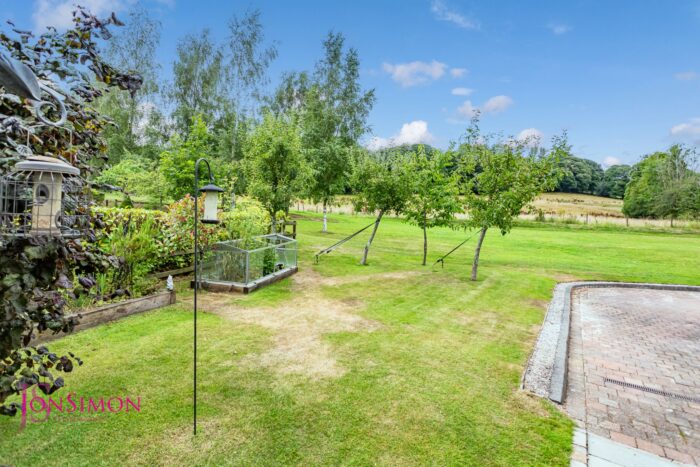
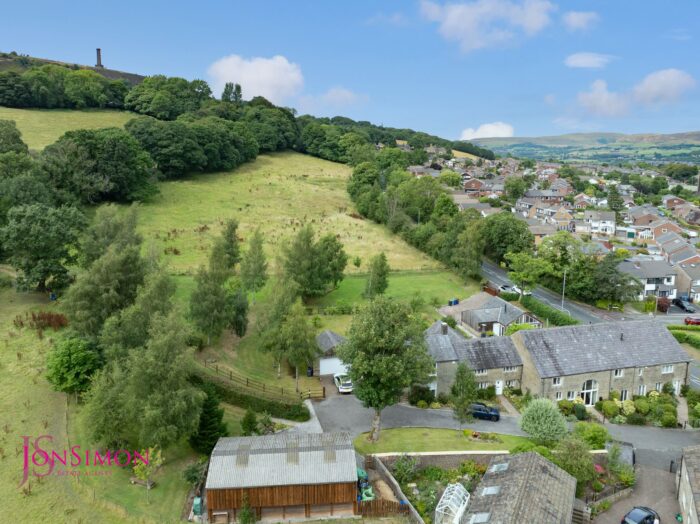
- Not Overlooked at the Rear with Field Views
- Modern En-suite Shower Room & Luxury Four Piece Family Bathroom
- Viewing highly recommended and is strictly by appointment only
Full Description
Ground Floor
Entrance Hallway
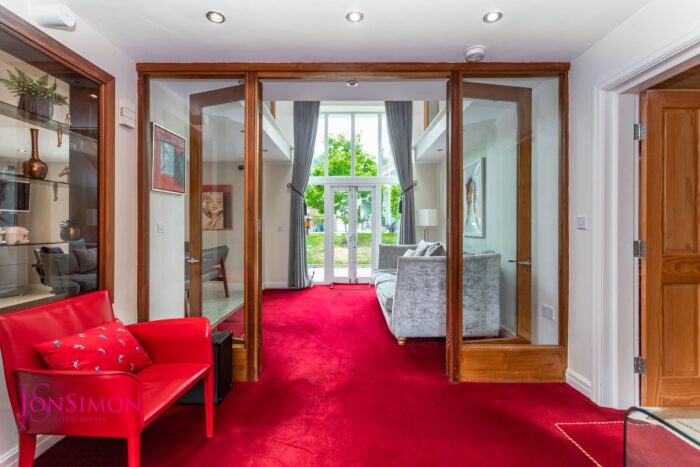
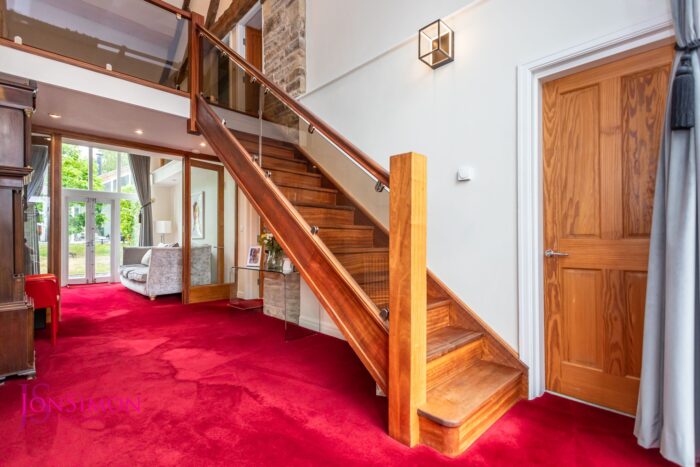
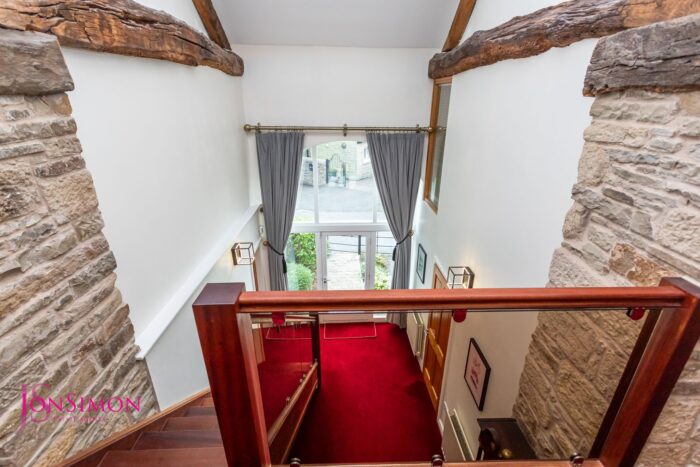
A gracious 'double height' reception hallway where the front entrance has been created out of the original barn door opening which is also mirrored in the dining room. Oak and glass balustrade to staircase and galleried landing. Exposed stone walls and radiator.
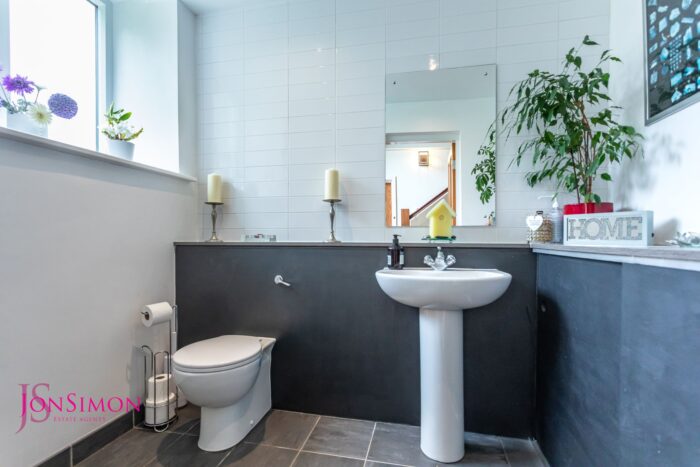
Guest WC
A modern two-piece white suite comprising of a low-level WC, wash hand basin, radiator, storage cupboards, part tiled walls, tiled flooring, extractor unit and double glazed front window.
Lounge
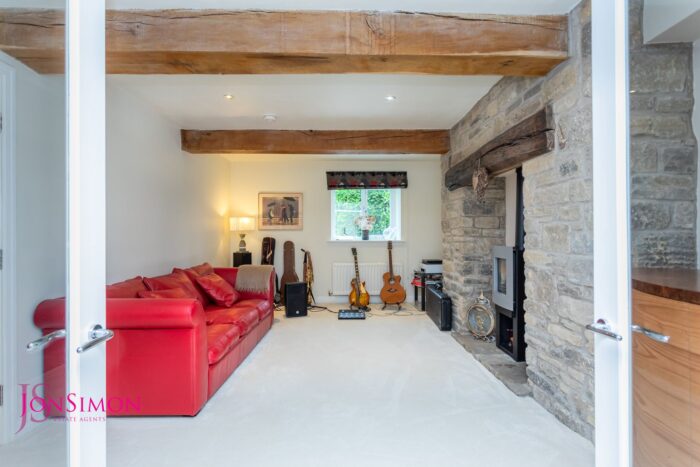
Feature lounge with full height stone chimney breast fitted with living flame gas stove, beamed ceiling, ceiling spotlights, radiator, double doors to TV lounge.
Sitting Room
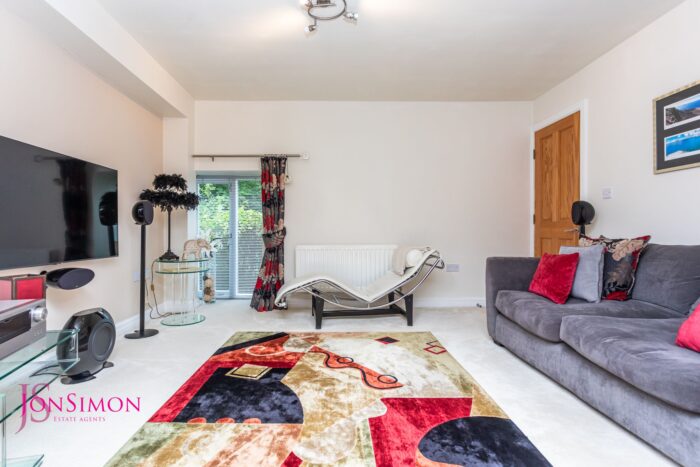
A versatile room where one can quietly enjoy TV & music or open up to the lounge when entertaining. Double glazed front window, ceiling point and radiator.
Open Plan Sitting Room and Dining Kitchen
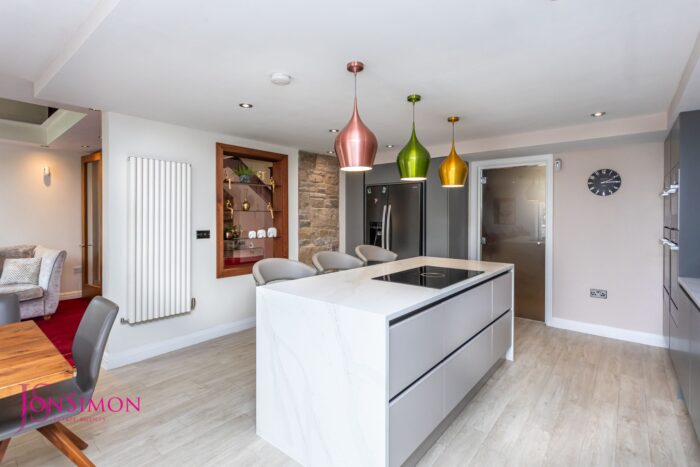
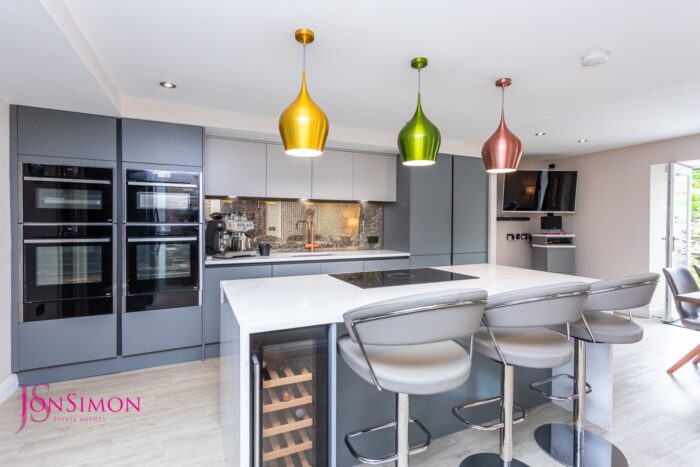
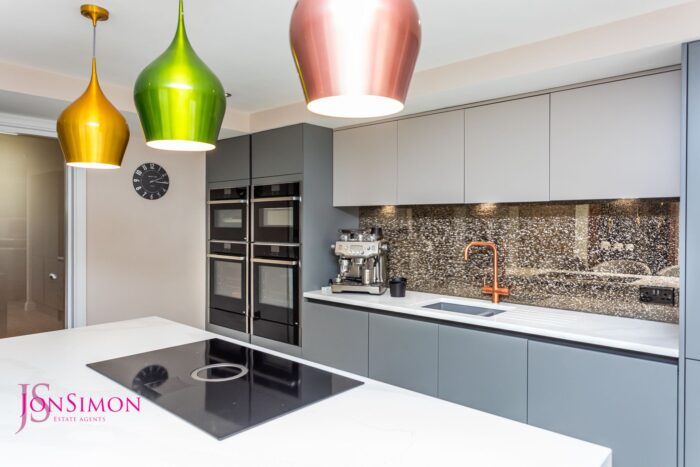
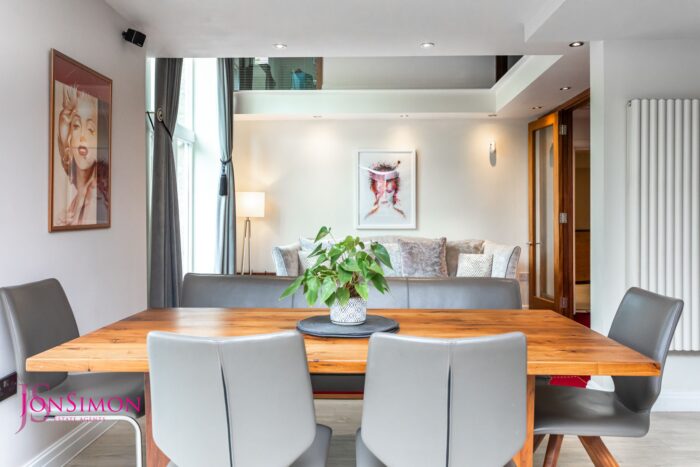
Large open plan dining kitchen, with a wide range of contemporary wall and base units with complementary works surfaces, 1 1/2 bowl sink unit with mixer tap and hot water tap, two electric ovens, two integrated combi microwaves, four ring induction hob with built-in extractor unit, integrated dishwasher, wine fridge and bin, breakfast bar, feature lighting, under unit lighting, ceiling spotlight lights, radiator, exposed stone wall. External door to patio & garden.
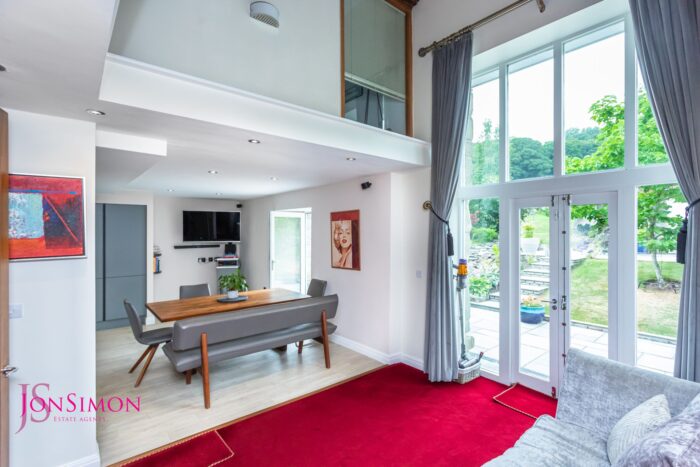
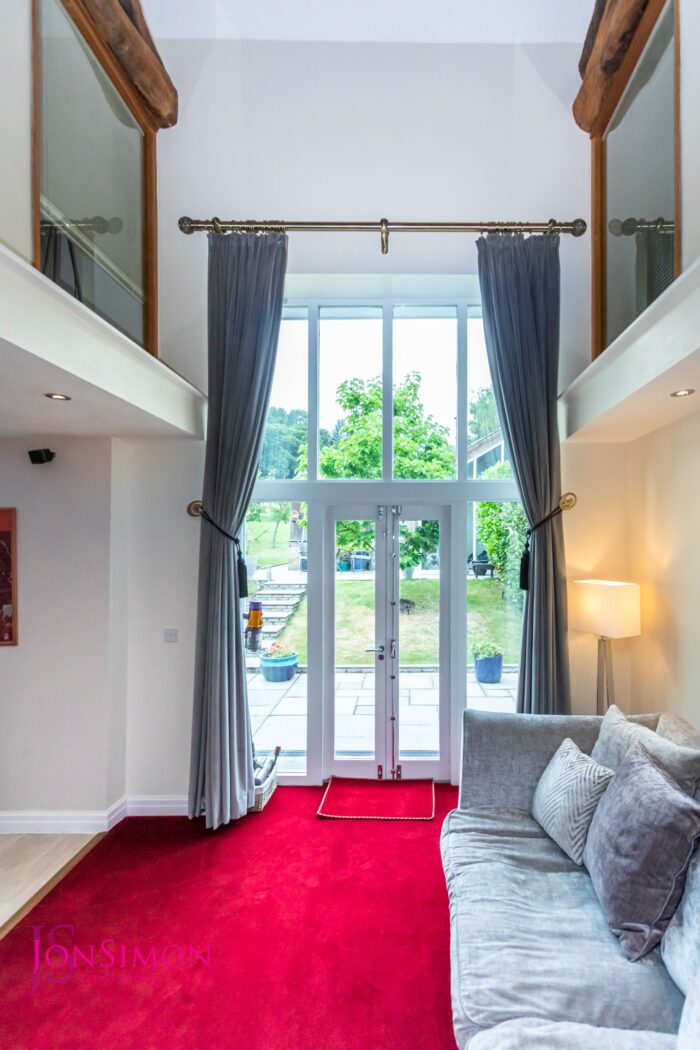
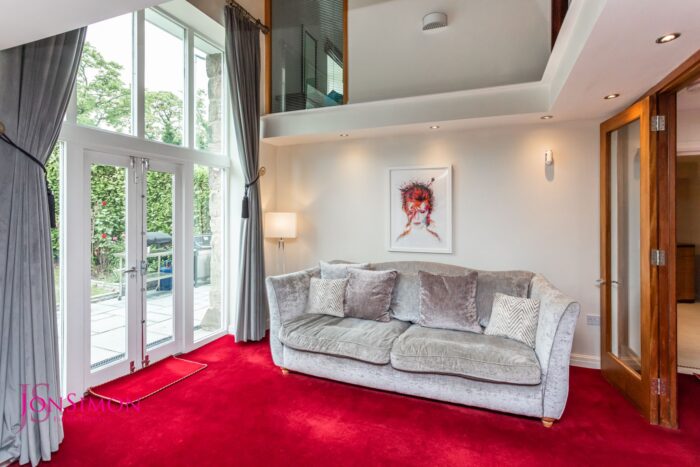
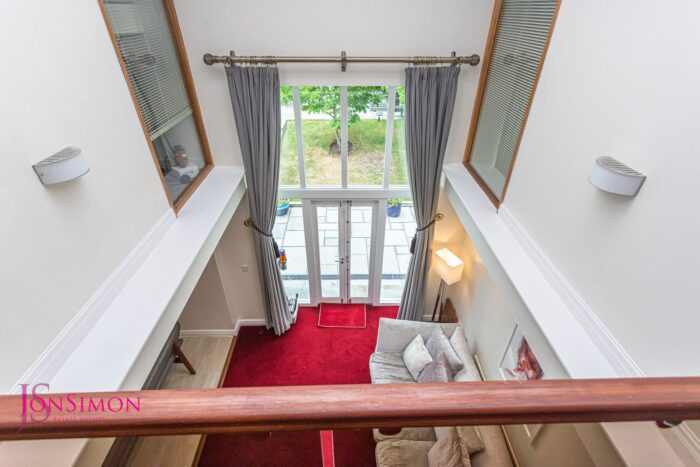
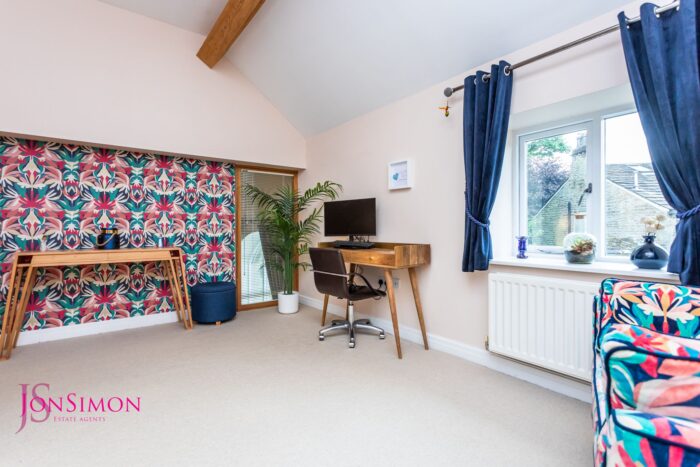
A bright and spacious dining and sitting room, also featuring double height window, with patio doors, created from the original barn opening, galleried landing with exposed roof trusses.
Utility Room
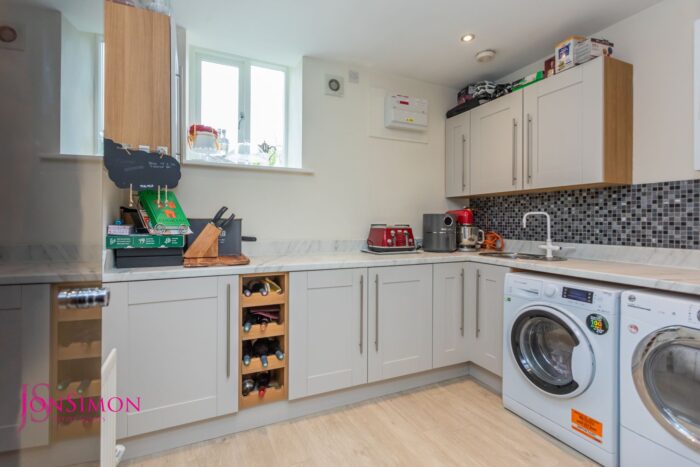
A modern range of wall and base units with complementary work surface, single bowl sink unit with drainer, plumbed for washing machine and dryer, wall mounted boiler, radiator, extractor unit, ceiling spotlights and double glazed front window.
First Floor
Galleried Landing
Gallery landing with oak and glass balustrade and feature exposed roof trusses, overlooks both hallway & dining/sitting room.
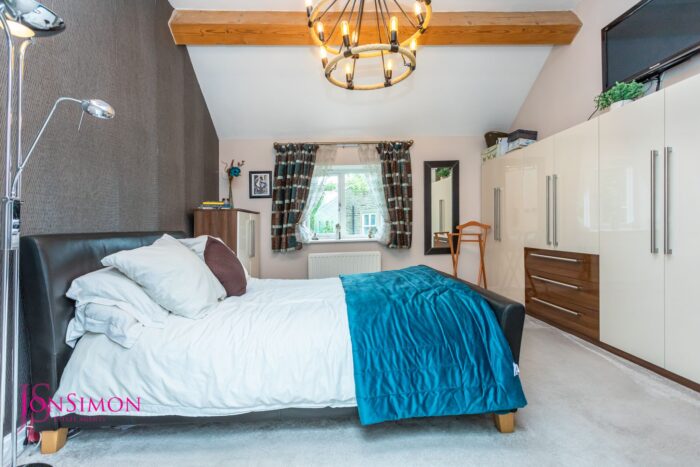
Bedroom One
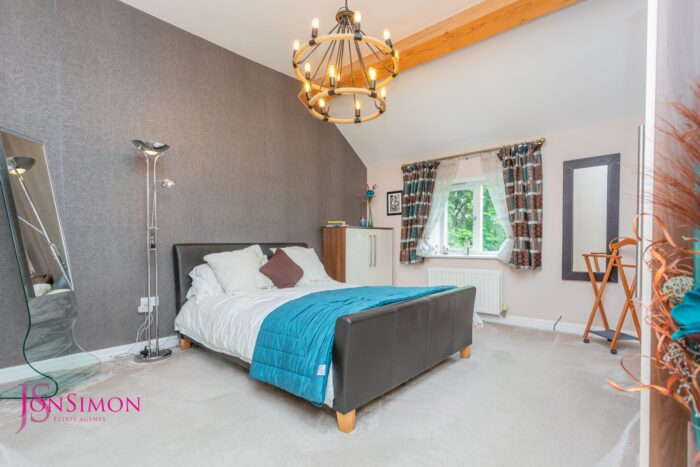
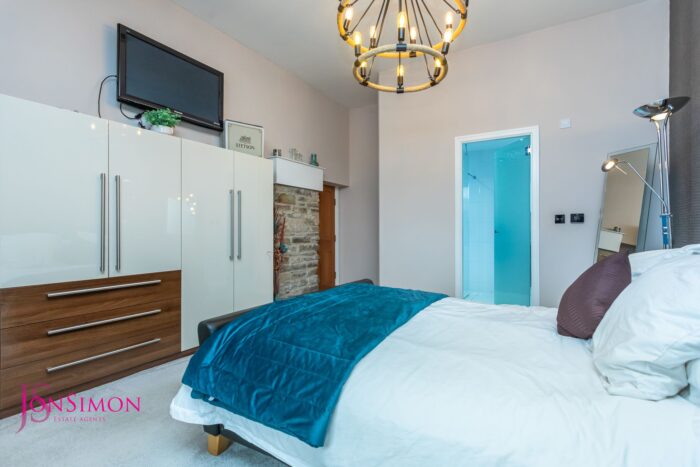
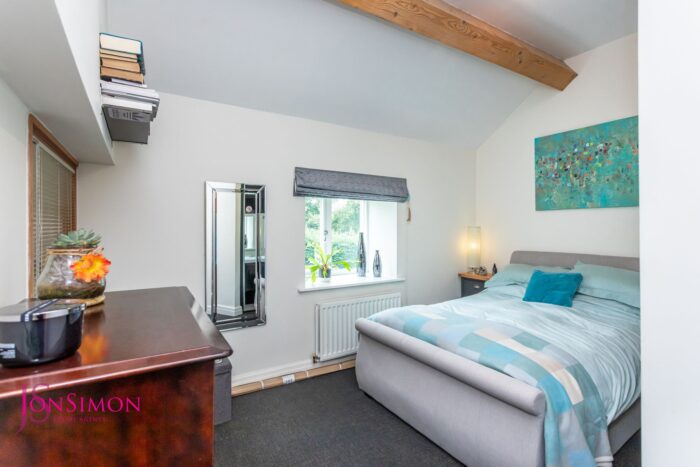
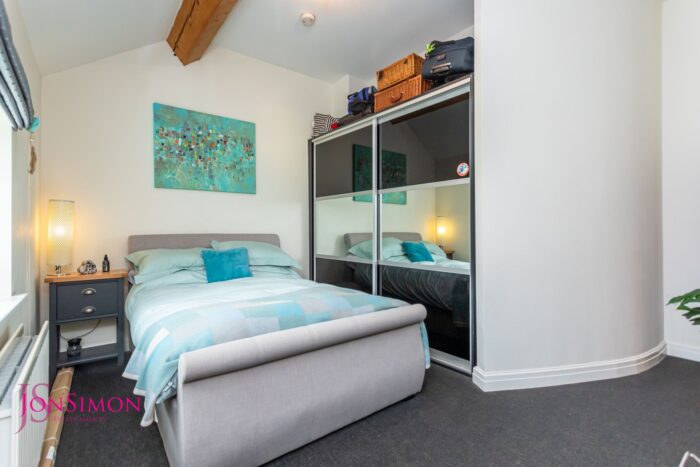
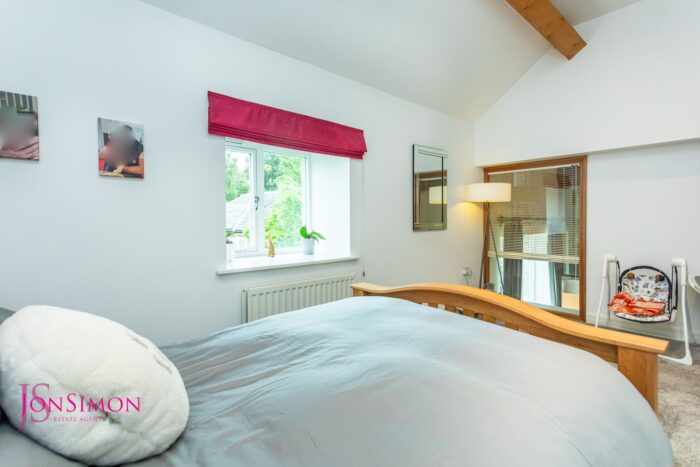
Double glazed front window, radiator, ceiling beams and ceiling point.
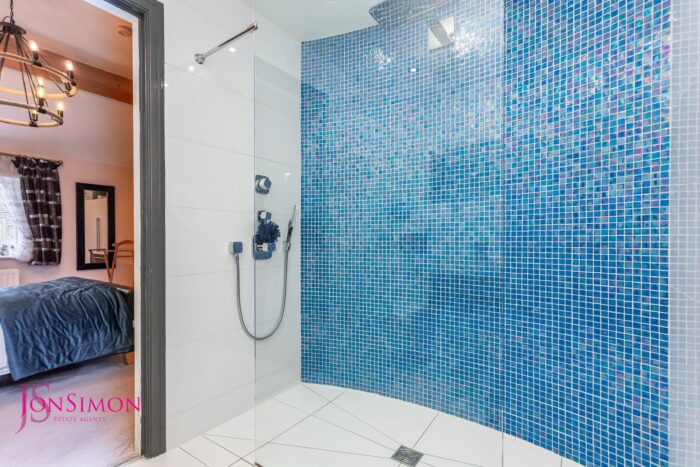
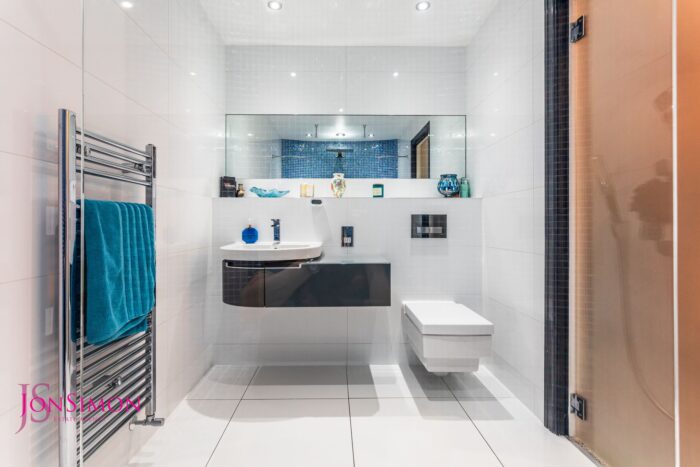
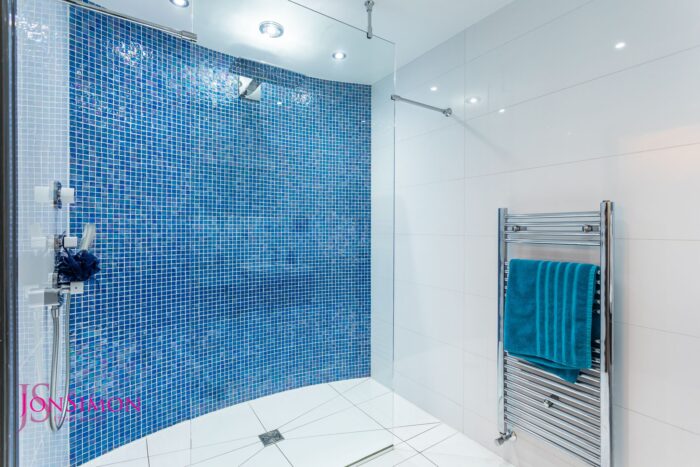
En-Suite Shower Room
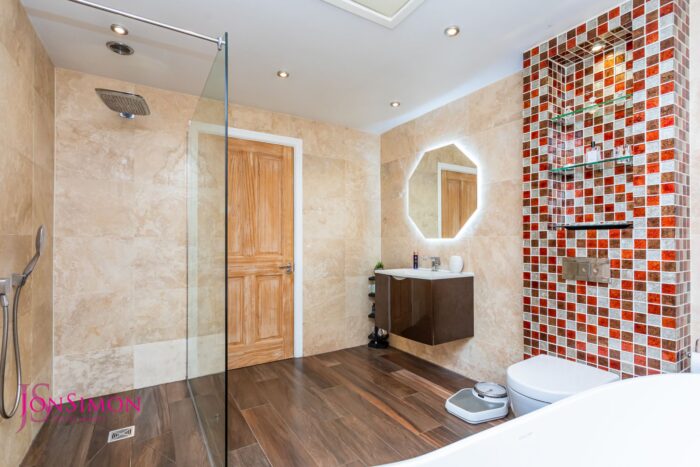
A modern three-piece white suite comprising of a large wet room shower, radiator, low level WC, wash hand basin with storage drawers underneath, fully tiled walls and flooring, under floor heating, shaver unit, extractor unit, wall mounted mirror and ceiling spotlights.
Bedroom Two
Double glazed front window, radiator, ceiling beam and ceiling point.
Bedroom Three
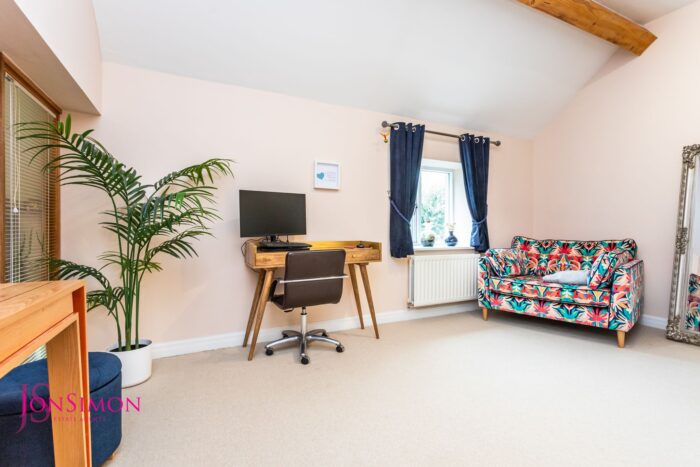
Double glazed rear window, radiator, ceiling beam and ceiling poiint.
Bedroom Four
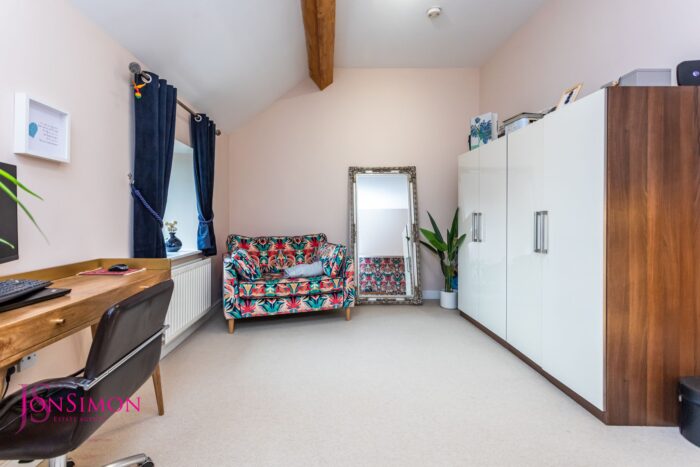
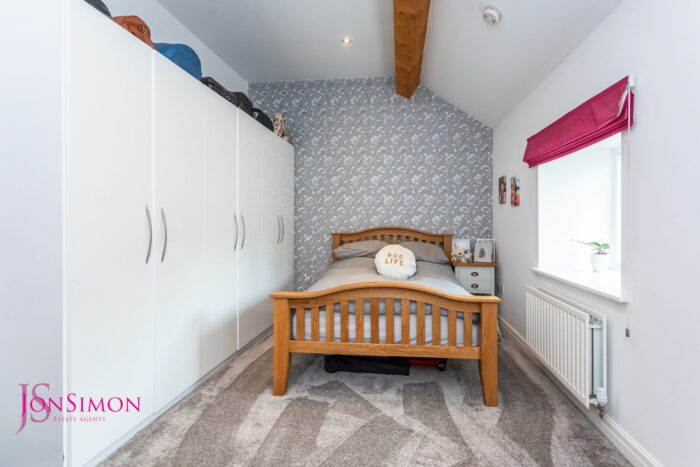
Double glazed rear window, radiator, fitted wardrobes, ceiling beam and ceiling point.
Family Bathroom
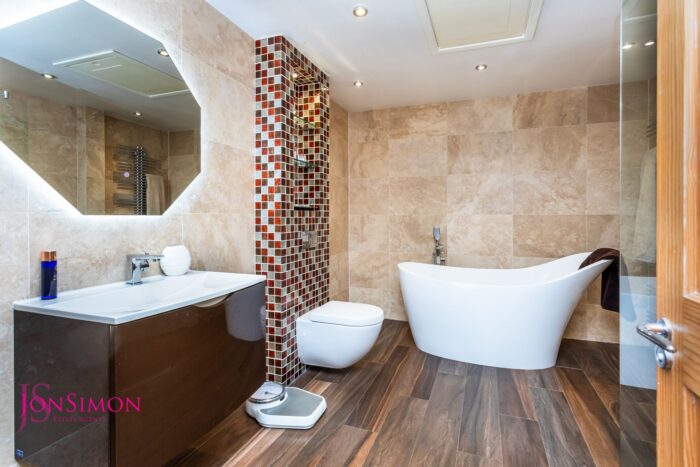
A contemporary four piece bathroom suite comprising of a freestanding bath with mixer tap and shower head, walk-in shower unit with two shower heads, low level WC, wash hand basin with storage drawer underneath, electric wall mounted mirror, fully tiled walls and flooring, under floor heating, extractor unit, radiator, ceiling spotlights and loft access.
Outside
Garden Room
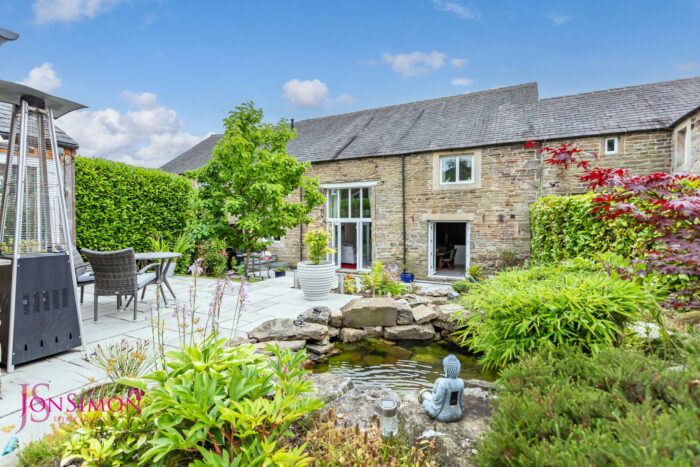
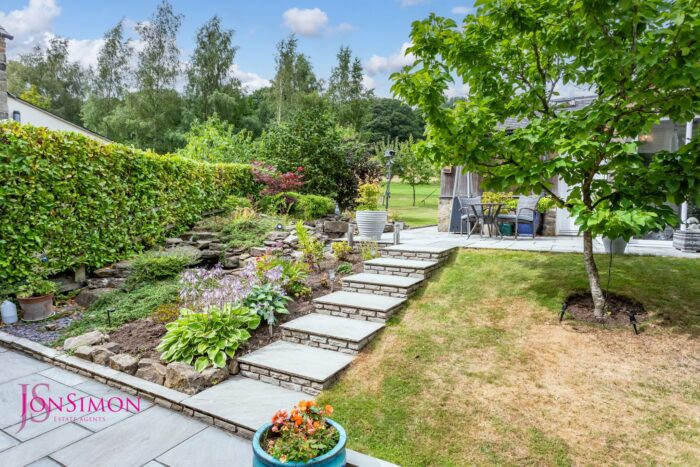
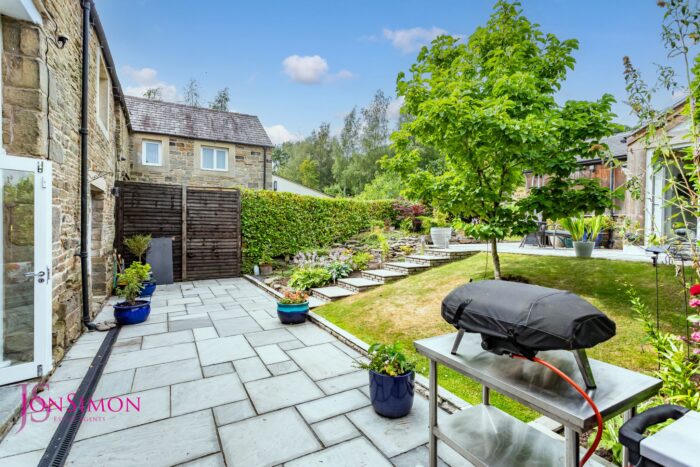
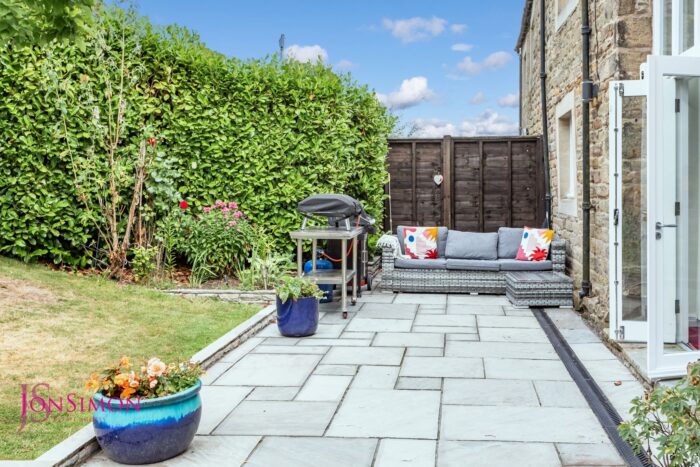
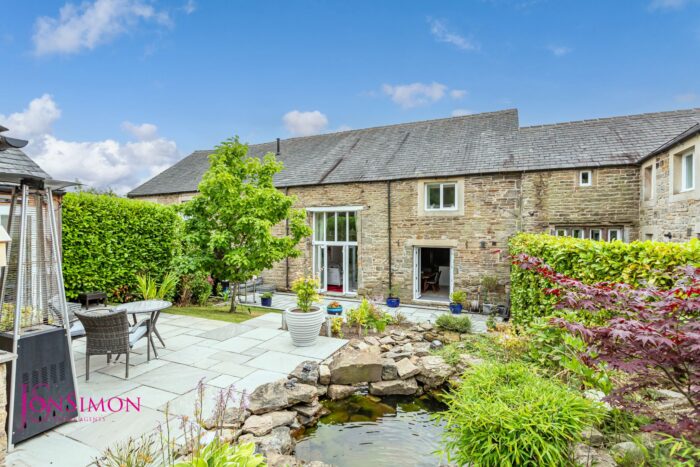
A large engine paved patio area, well maintain lawn area, well-maintained Boards and shrubs, outside water tap, two puns with water feature, additional engine paved patio area, external lighting, external electric wall mounted heaters,.
Garages
Two adjoining single garages with manual up and over garage doors, Velux window, ceiling points, power points, and additional storage in the roof space.
Gardens & Parking
Front: Generously stocked forecourt with specimen plants & shrubs.
Rear: A private agrden with large Indian paved patio area, well maintained lawn areas, well-maintained border and shrubs, outside water tap, two ponds with natural stone rockery with ornamental water cascade water feature, additional Indian paved patio area, external lighting, external electric wall mounted heaters.
Block paved driveway for several vehicles, electric charging point and remote controlled electric gate.