Regent Street, Bury
£164,000
Features
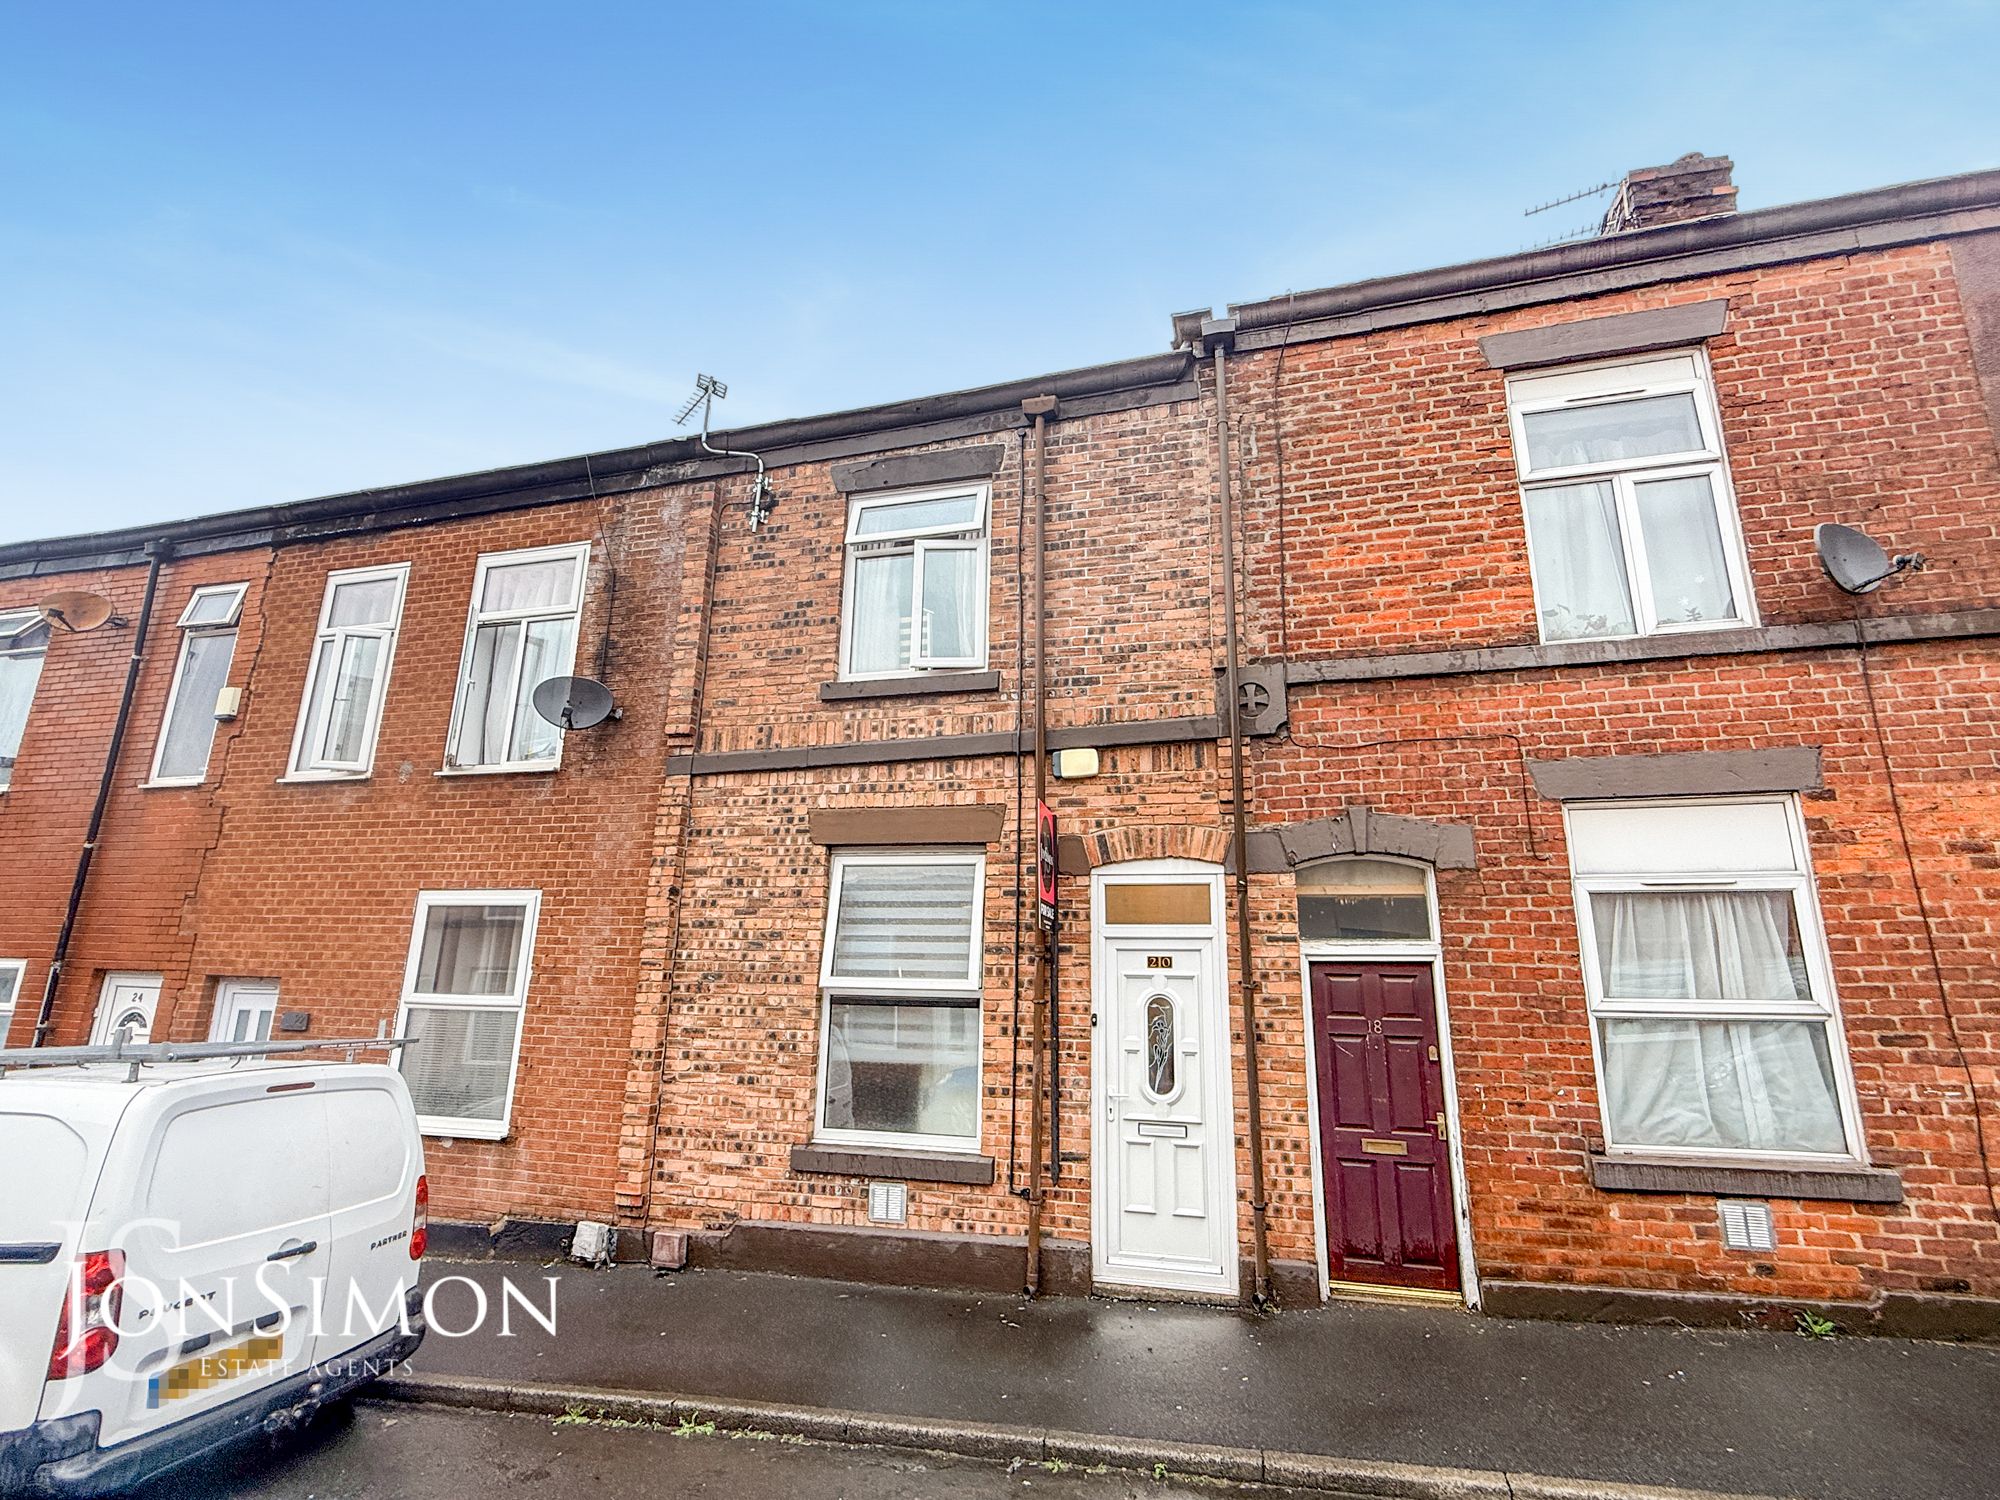
- A Beautiful Two Double Bedroom Mid-Terrace
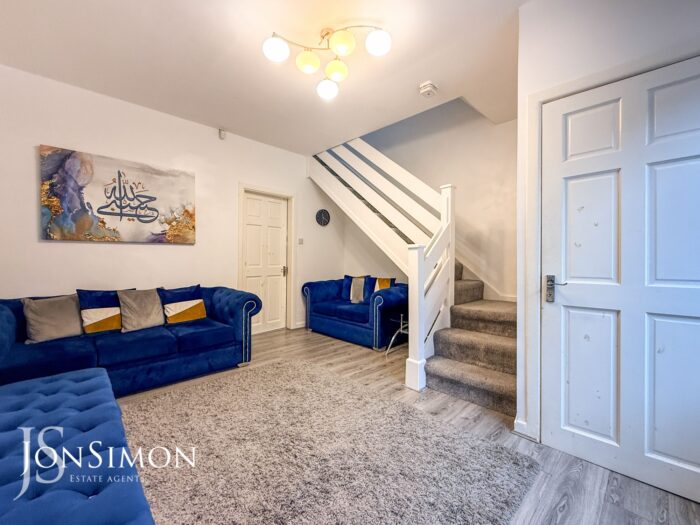
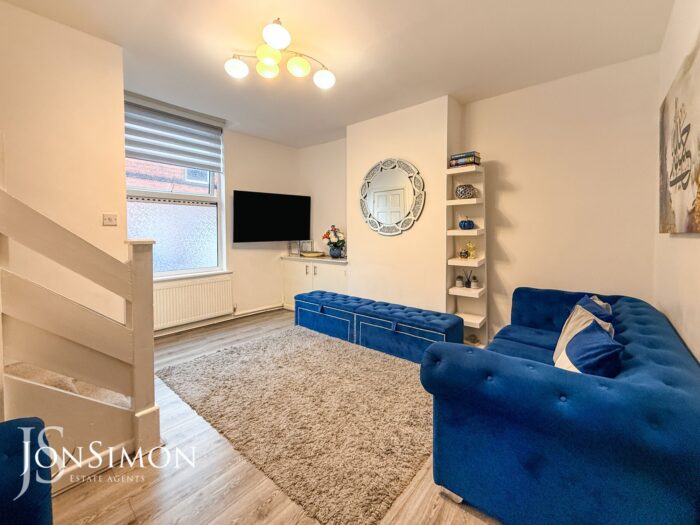
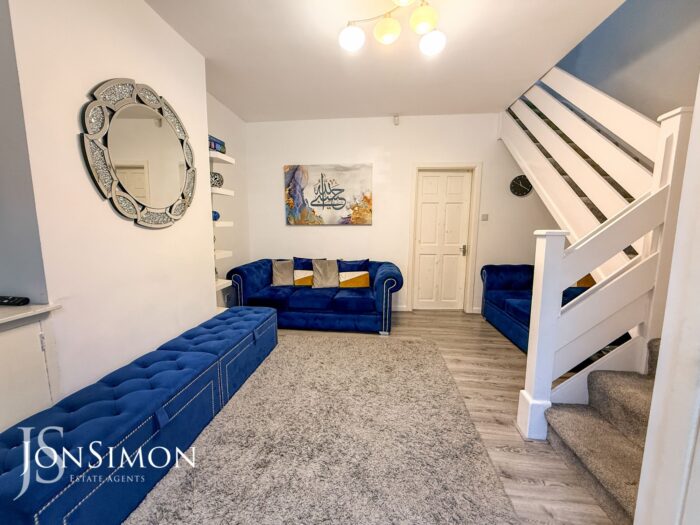
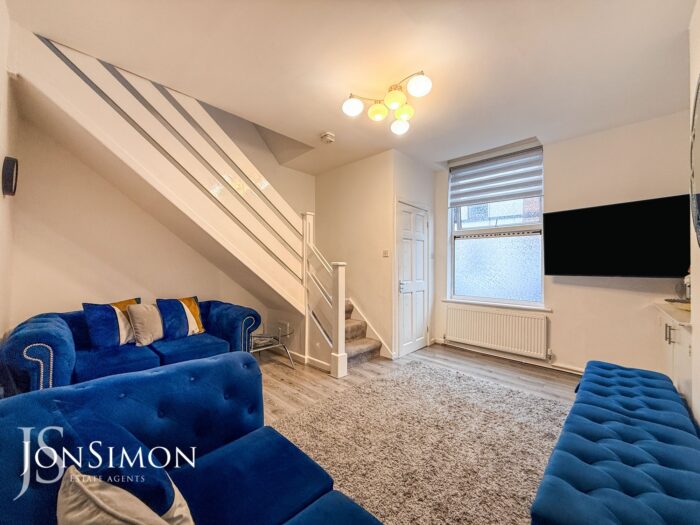
- Spacious Lounge & Vestibule
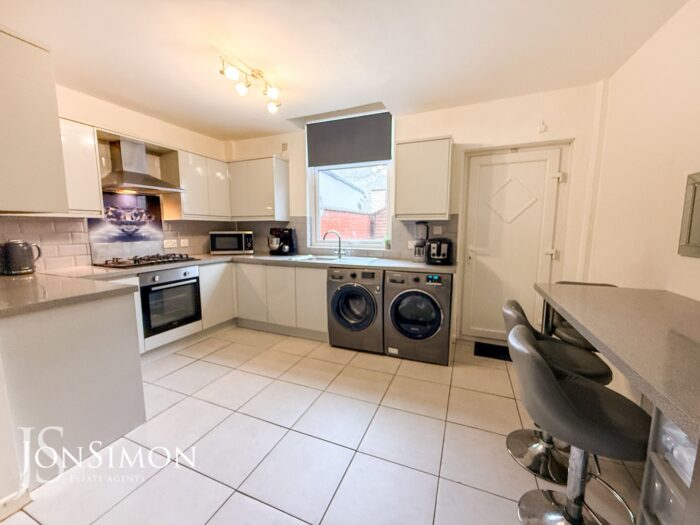
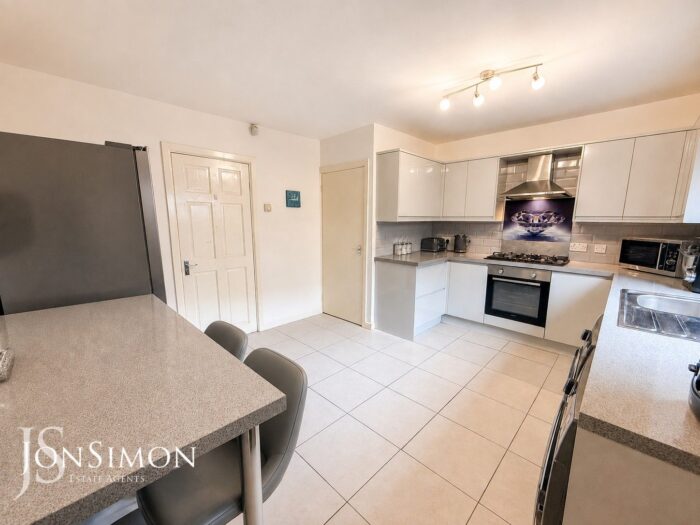
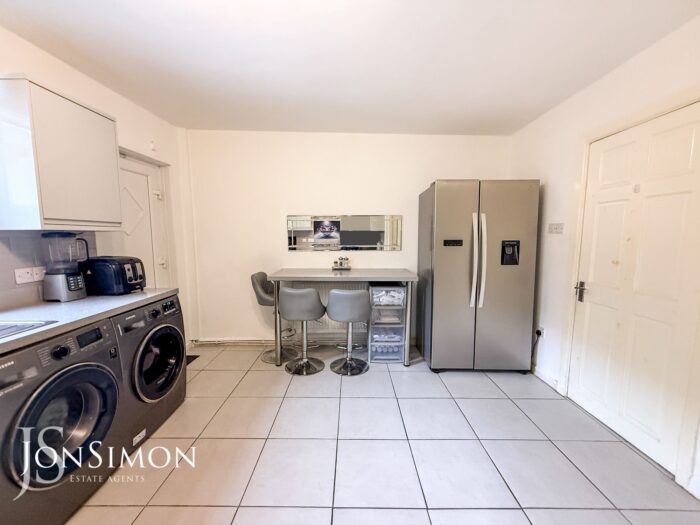
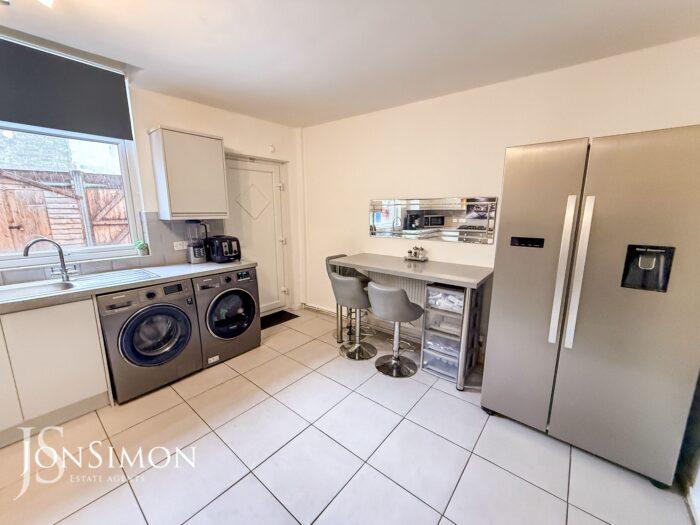
- Modern Fitted Dining Kitchen & Storage Cupboard
- Gas Central Heated & Double Glazed Windows
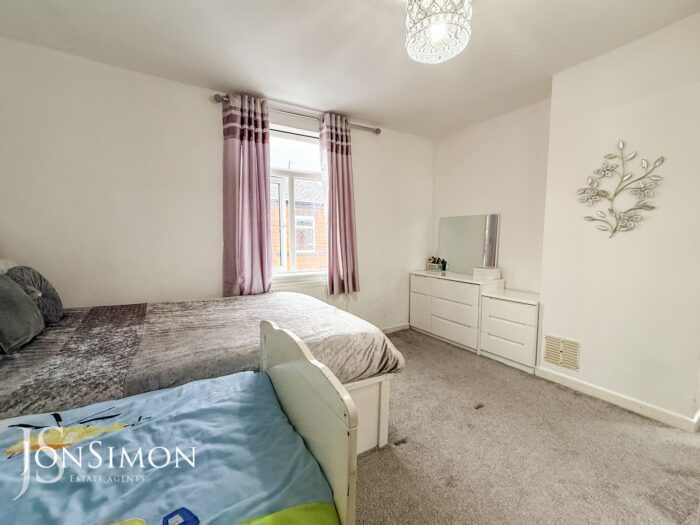
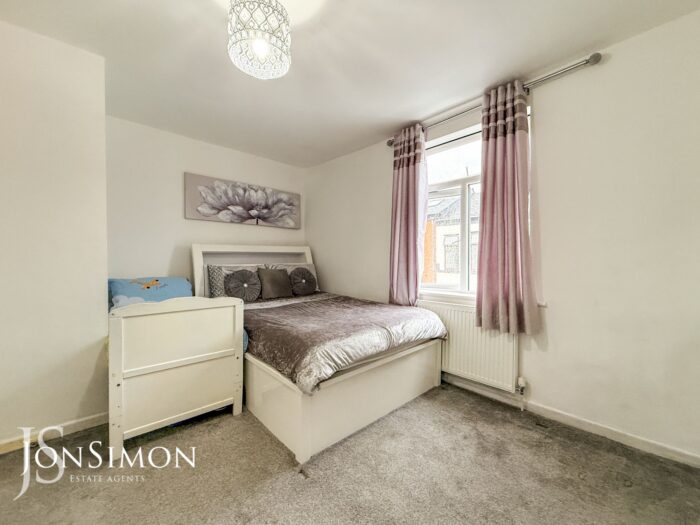
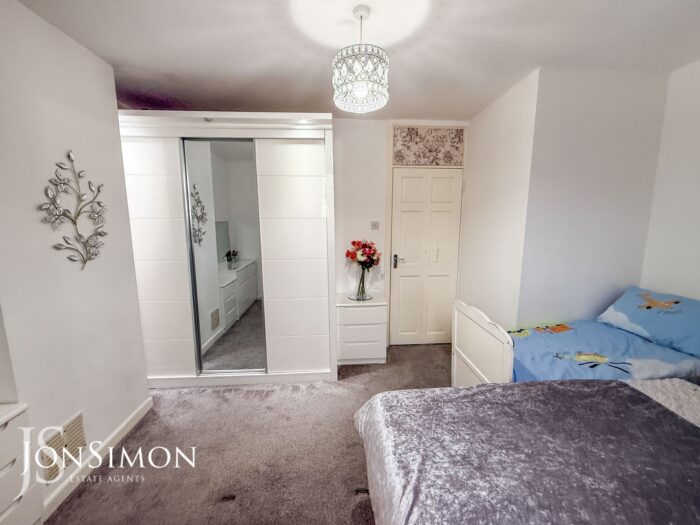
- Two Double Bedrooms
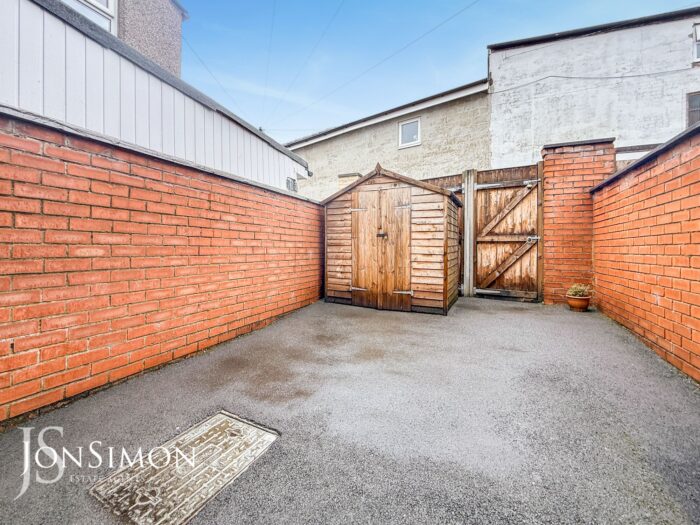
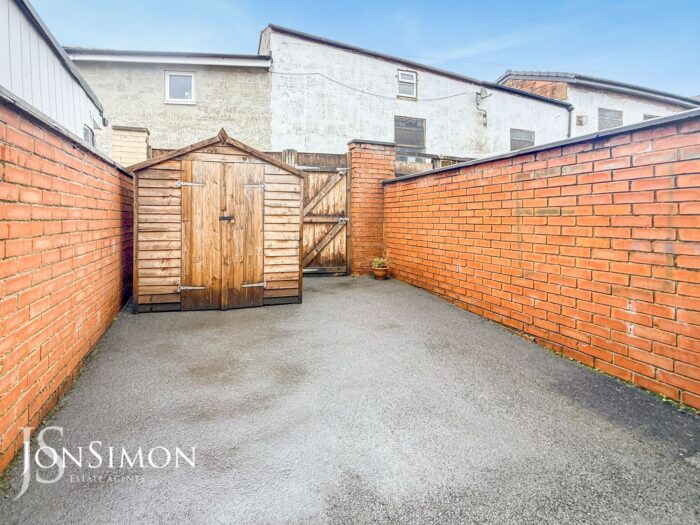
- A Private Enclosed Yard with Wooden Shed
- Double Gates for Off Road Parking
- Close To Local Schools, Shops And Other Amenities
- Viewing highly recommended and is strictly by appointment only
Full Description
Ground Floor
Vestibule
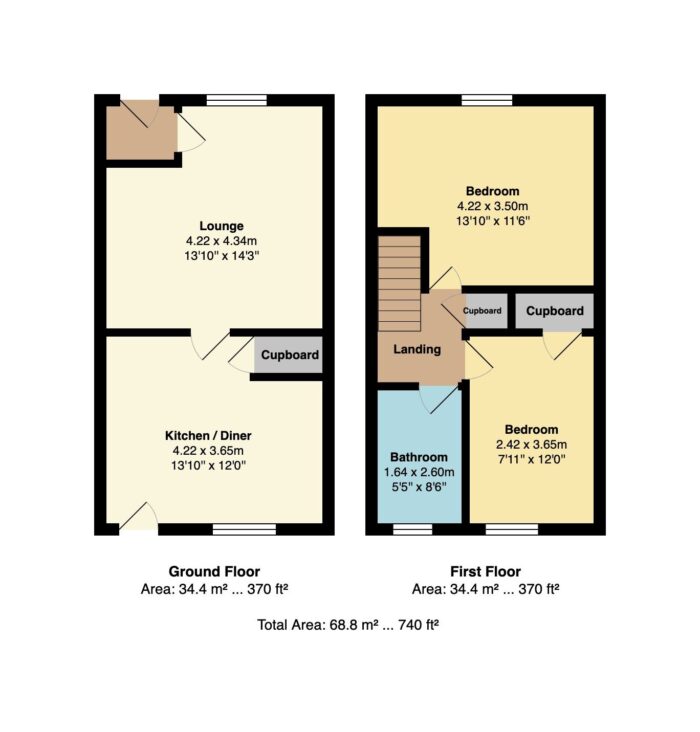
UPVC double glazed front door, laminate flooring, meter cupboard, alarm pad and ceiling point.
Lounge
UPVC double glazed front window, radiator, storage cupboard housing the gas meter, laminate flooring, ceiling point and stairs leading into the first floor landing.
Dining Room
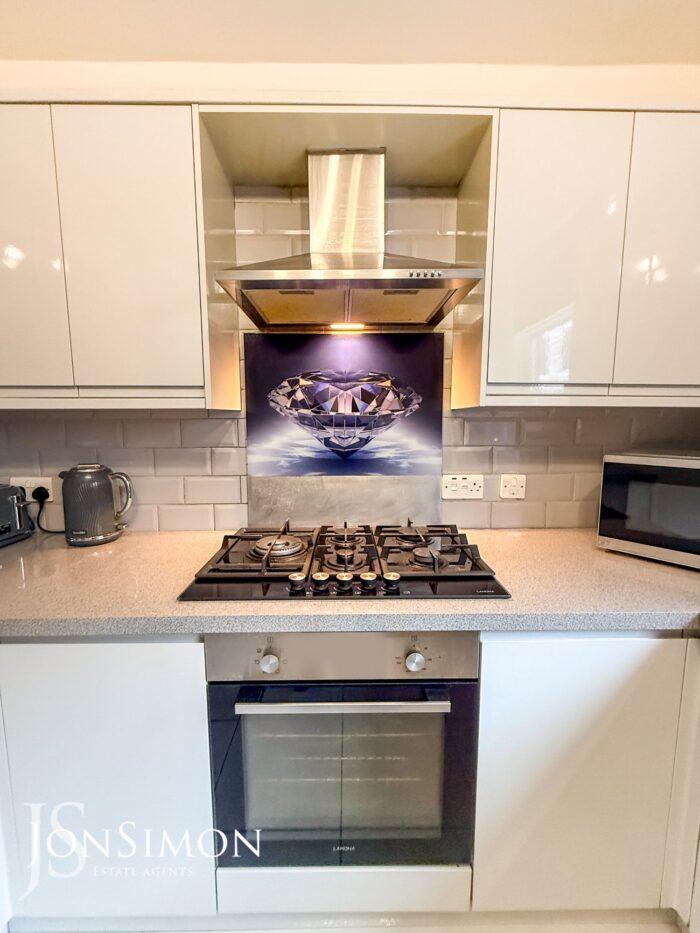
A modern range of wall and base units with complementary work surface, five ring gas hob with extractor unit above, part tiled walls, single bowl sink unit with drainer and mixer tap, tiled flooring, radiator, breakfast bar, large storage cupboard, ceiling point, UPVC double glazed rear window and back door.
First Floor
Landing
Storage cupboard, loft access and ceiling point.
Bedroom One
UPVC double glazed front window, radiator, wardrobes, Ottoman bed and ceiling point.
Bedroom Two
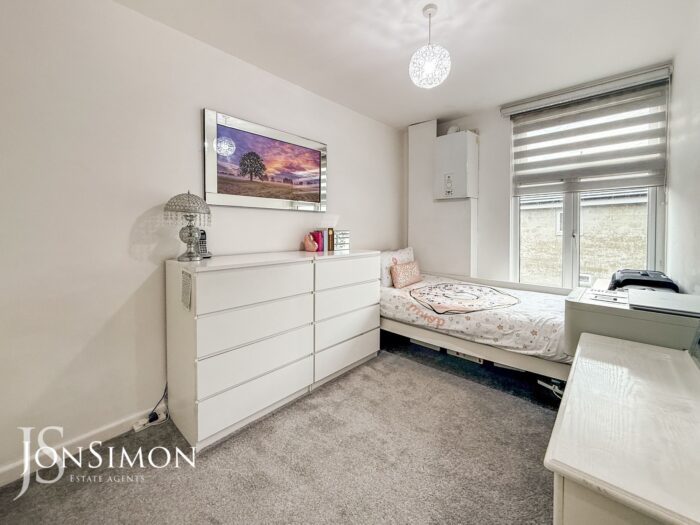
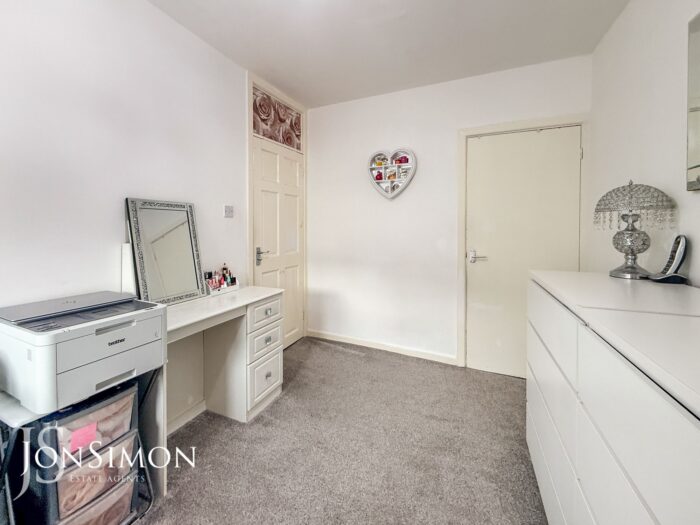
UPVC double glazed window, combi boiler, built-in cupboard, radiator and ceiling point.
Shower Room
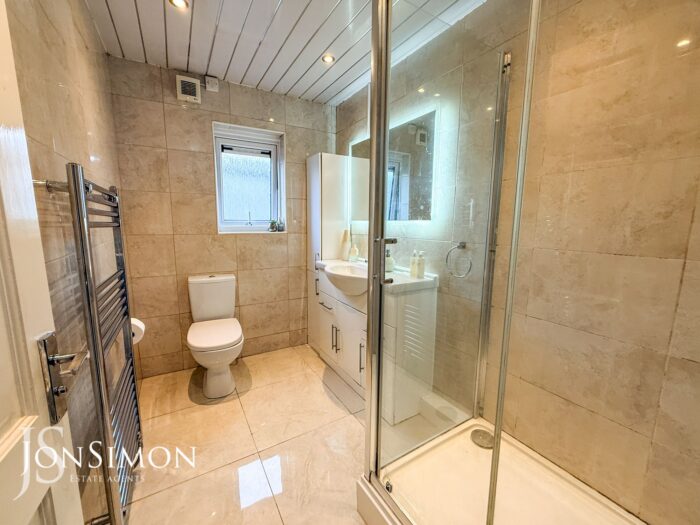
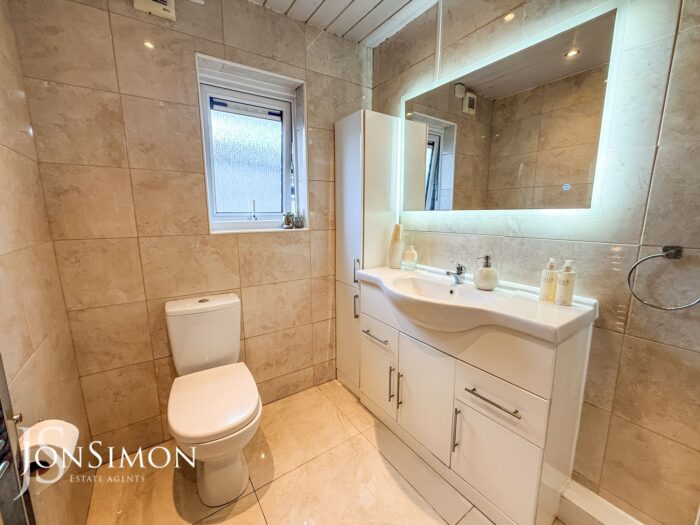
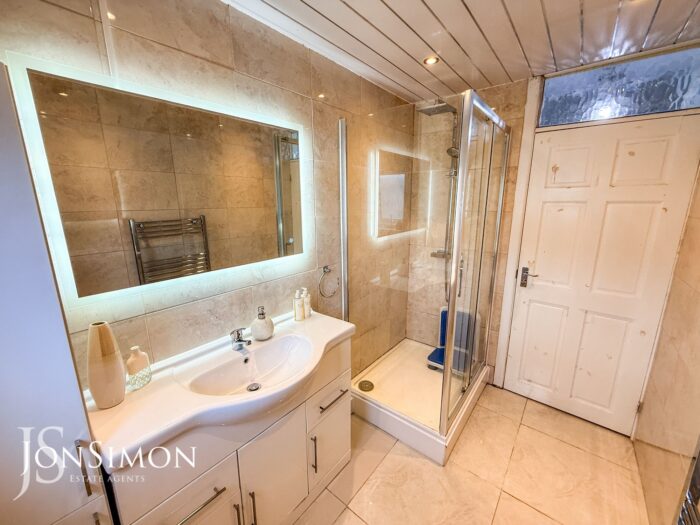
A modern three-piece white suite comprising of a large shower unit, low-level WC, wash hand basin with storage cupboards and drawers, chrome towel radiator, fully tiled walls and flooring, extractor unit, ceiling spotlights and UPVC double glazed rear window.
Outside
Yard
A enclosed tarmac low maintenance yard with wood shed, outside water tap, single gated access and double gated access to the rear.