Royds Street, Bury
£280,000
Features
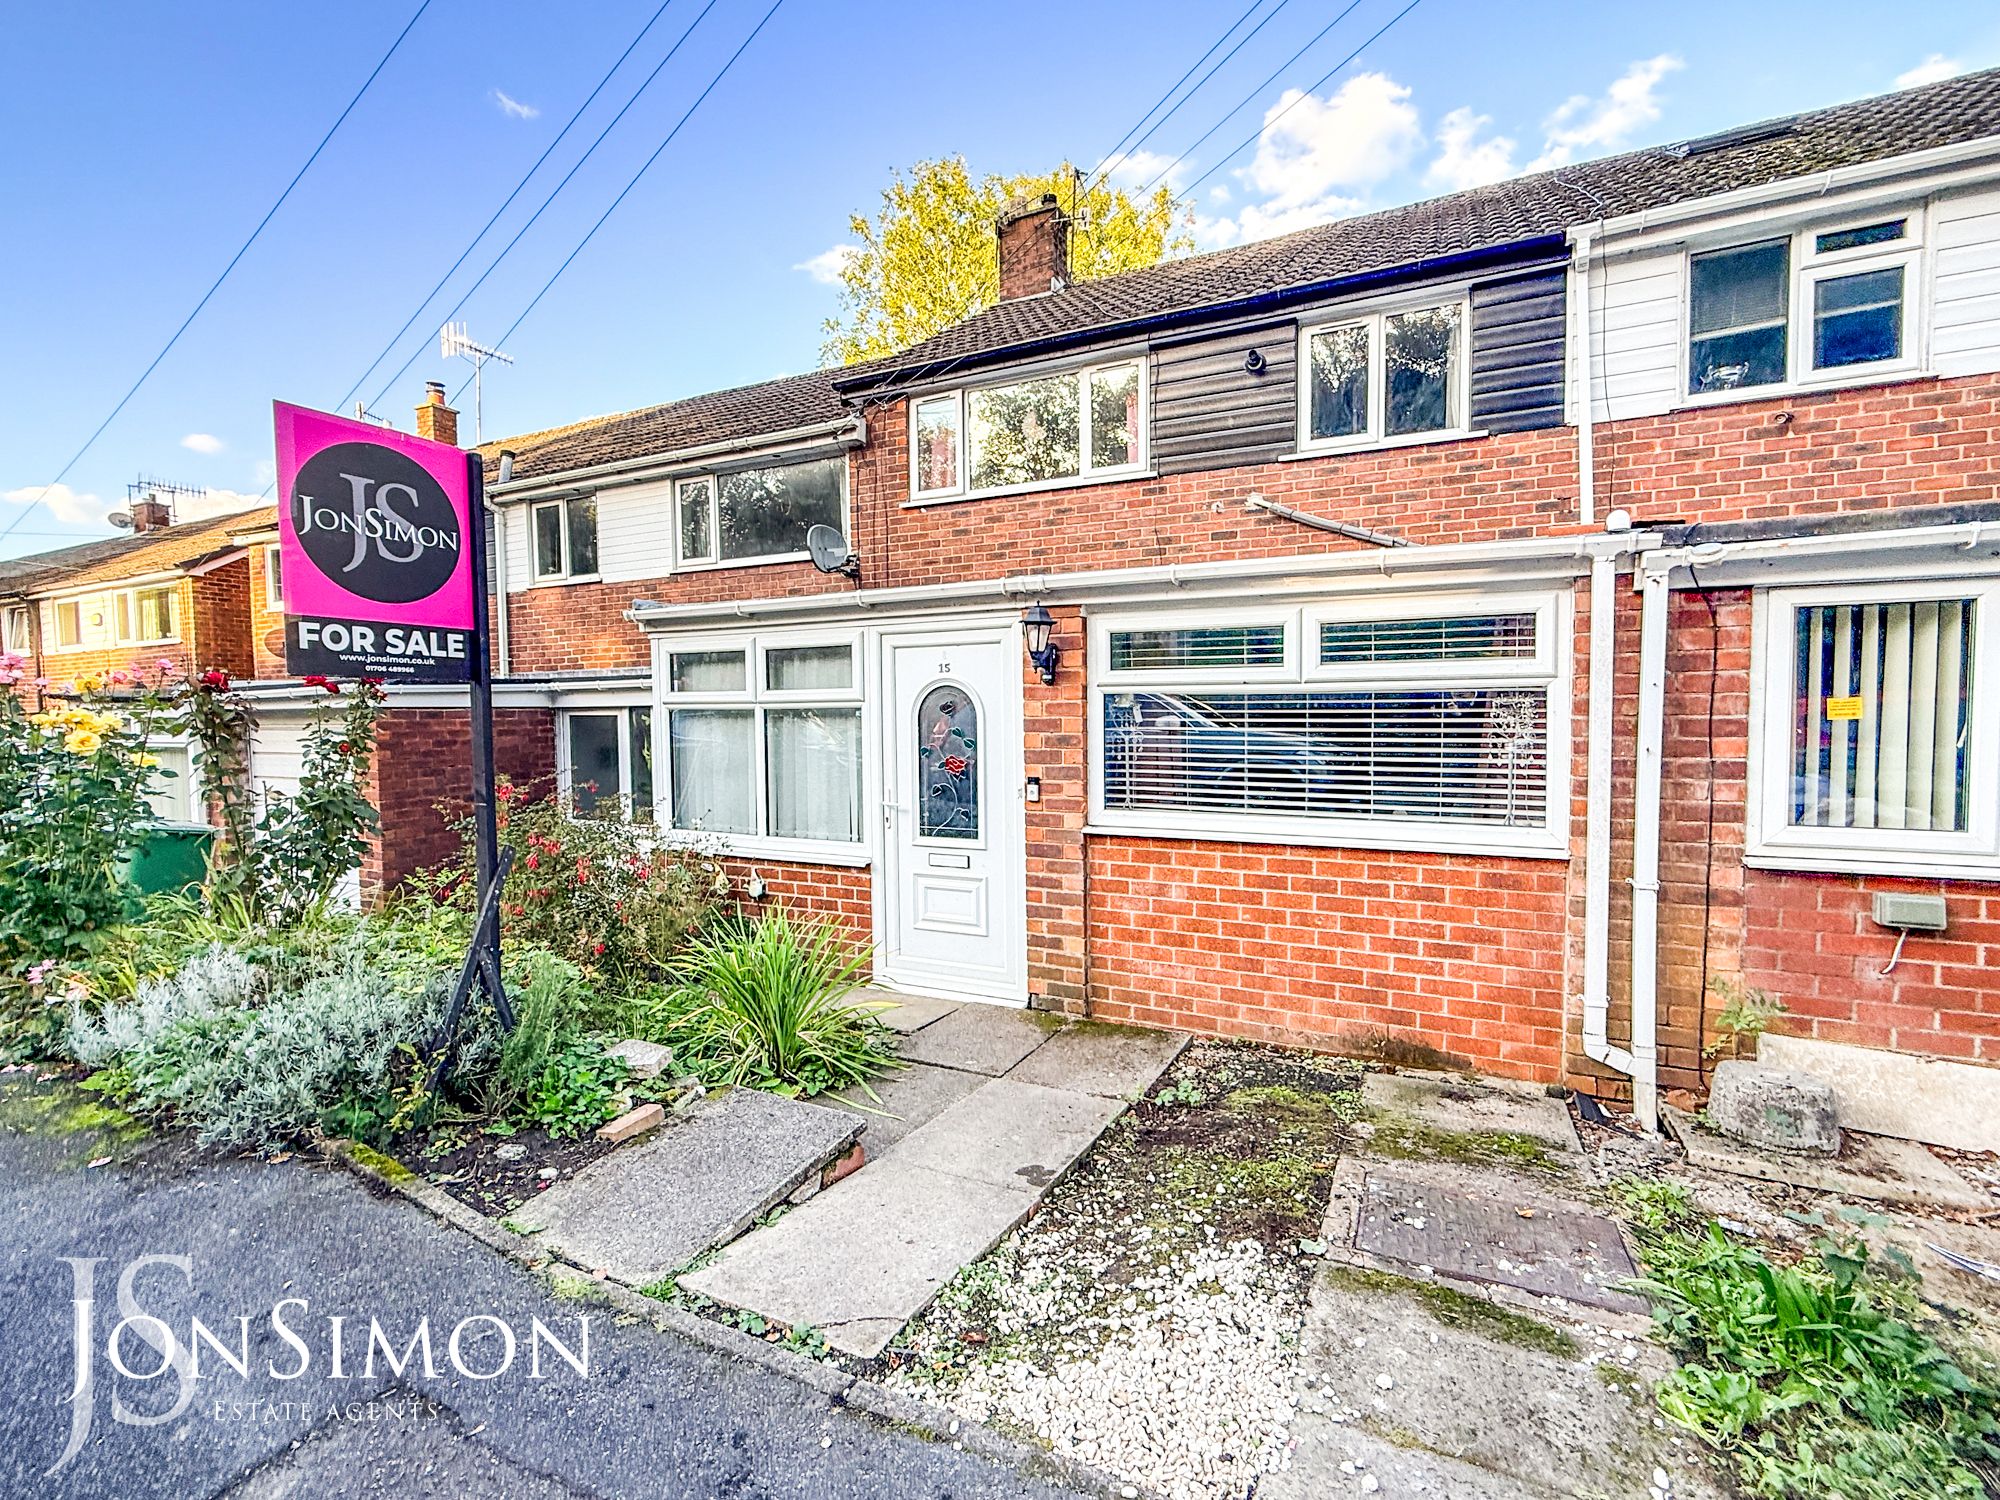
- Extremely well presented three/four bedroom extended family home
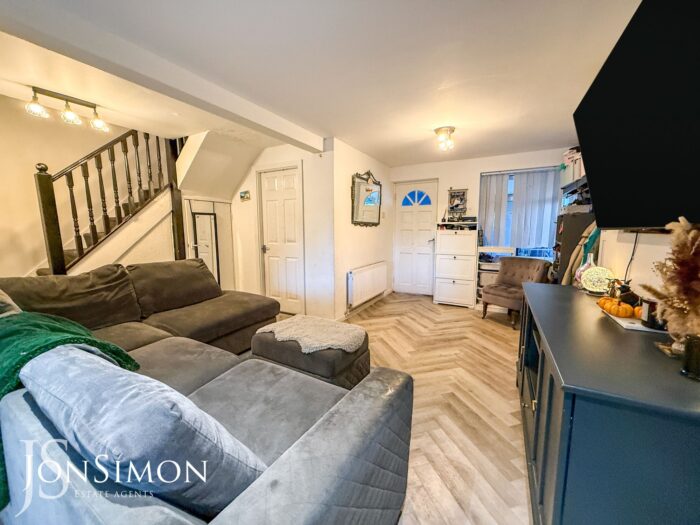
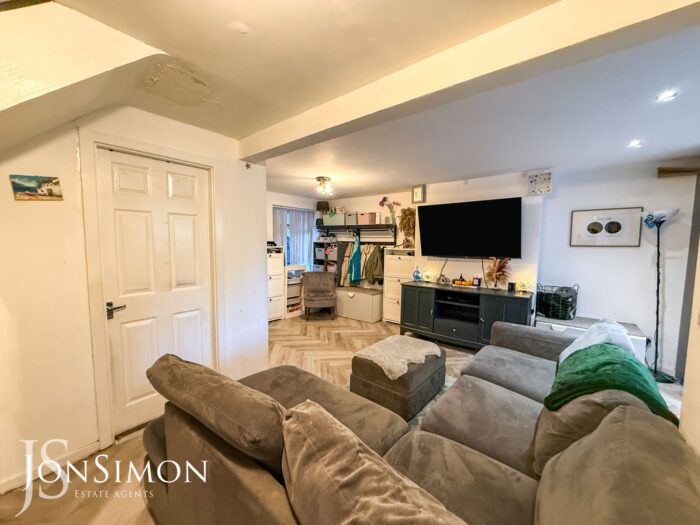
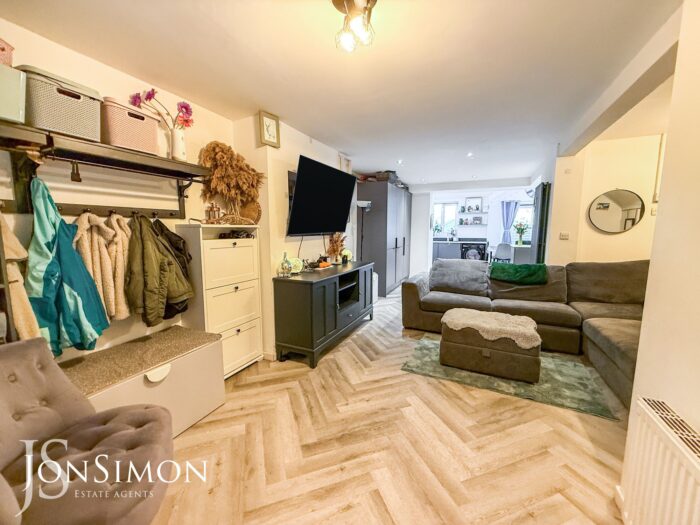
- Spacious lounge
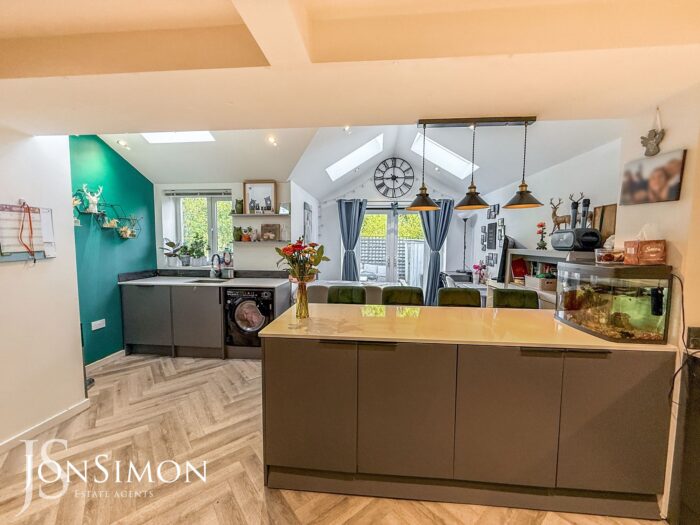
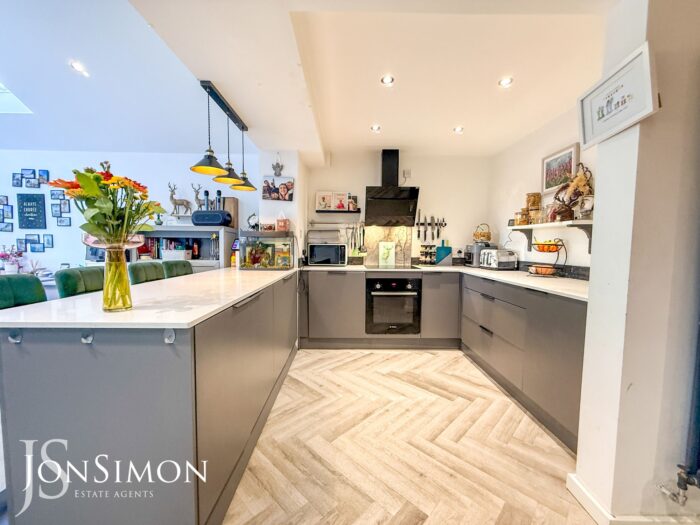
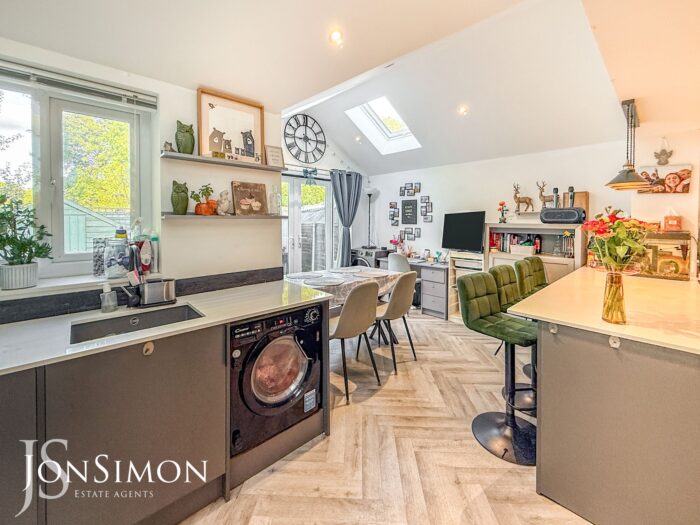
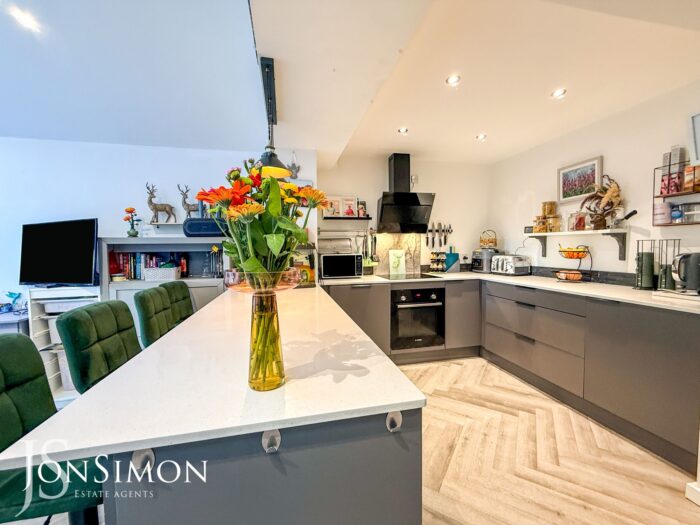
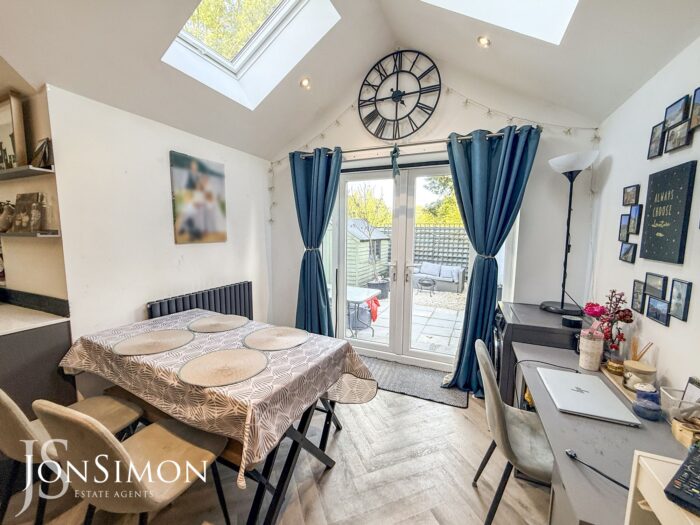
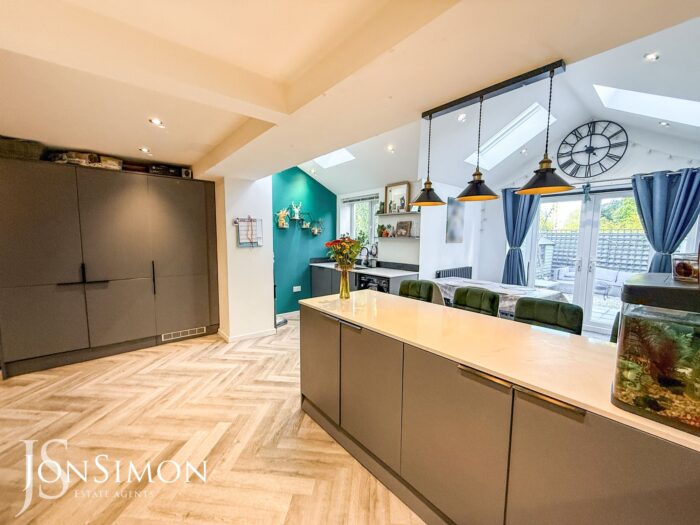
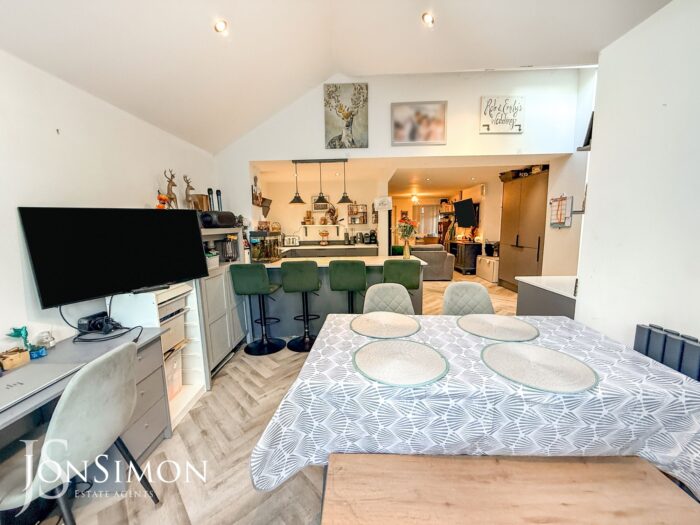
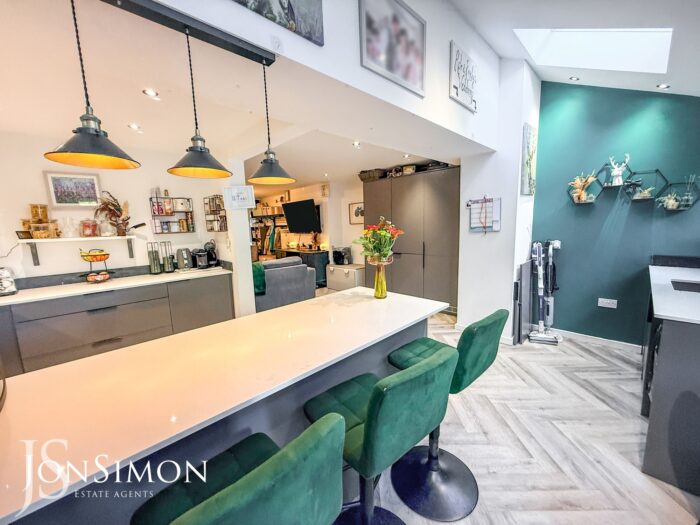
- Large open plan modern dining kitchen
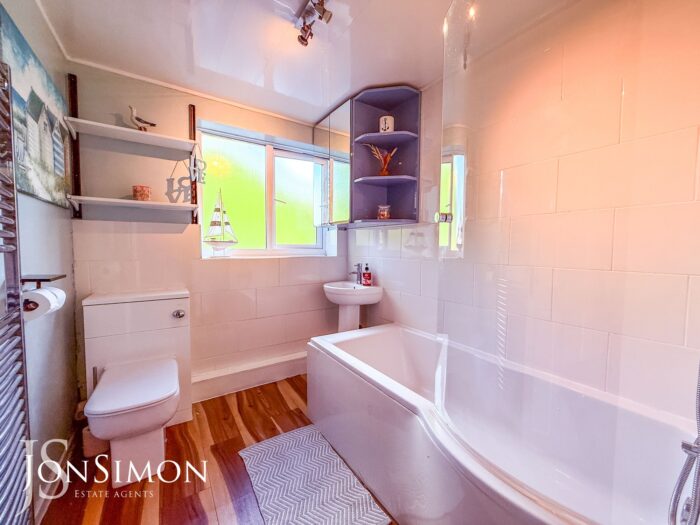
- Modern three piece bathroom suite
- Close to most local amenities, transport links and country walks
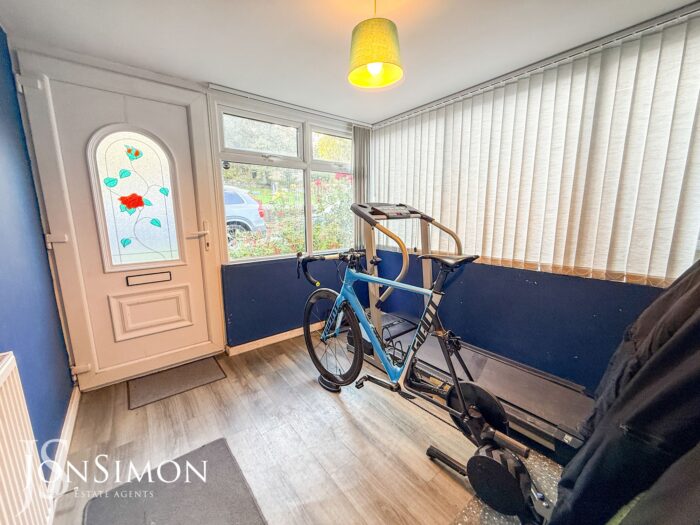
- Large front porch
- Fully double gazed and gas central heating
- Three/four good sized bedrooms
- Viewing highly recommended and is strictly by appointment only
Full Description
Ground Floor
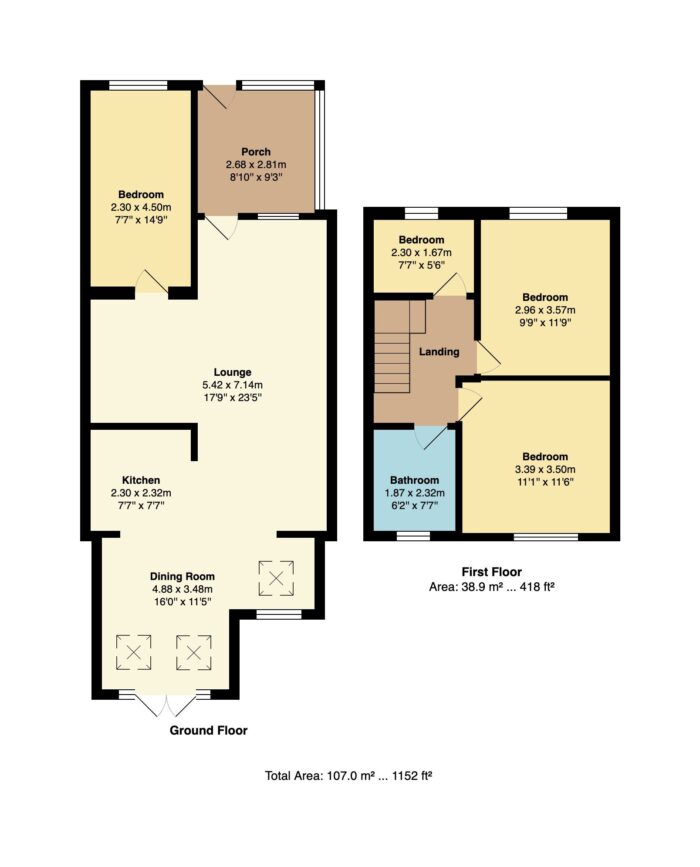
Front Porch
uPVC double glazed front door and windows. Tiled flooring.
Lounge
uPVC double glazed front window, radiator, ceiling point, storage cupboard and stairs leading to the first floor landing.
Open Plan Dining Kitchen
A modern range of wall and base units with complementary work surface, four electric hob with extractor above, electric oven, breakfast bar, single bowl sink unit, plumbed for washing machine, radiator, ceiling spot lights, two Velux windows, uPVC double glazed rear window and French patio doors.
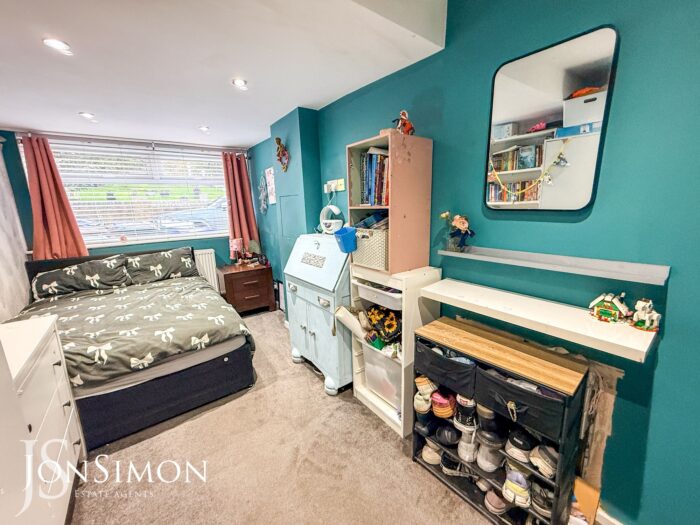
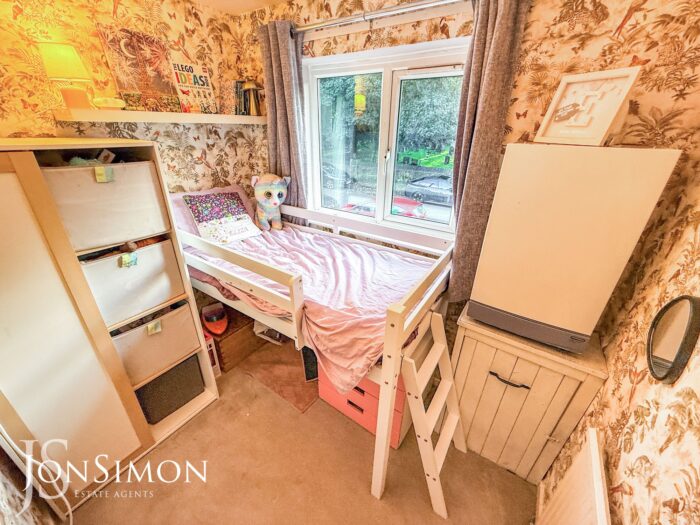
Bedroom Four
uPVC double glazed front window, radiator and ceiling point.
First Floor
Landing
Ceiling point and storage cupboard.
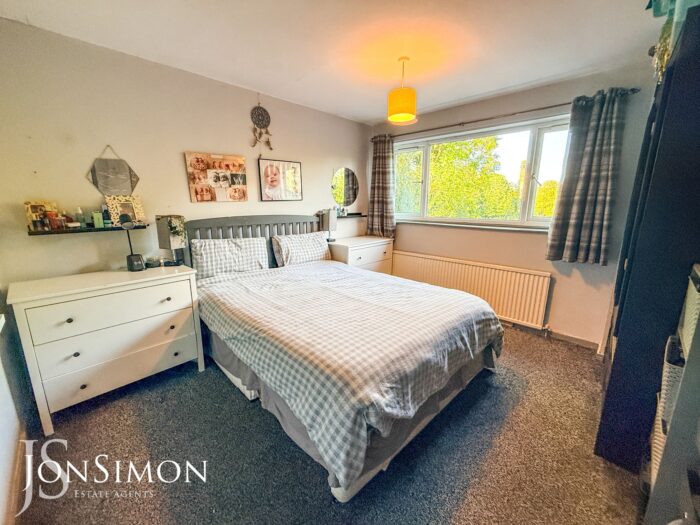
Bedroom One
uPVC double glazed rear window, radiator and ceiling point.
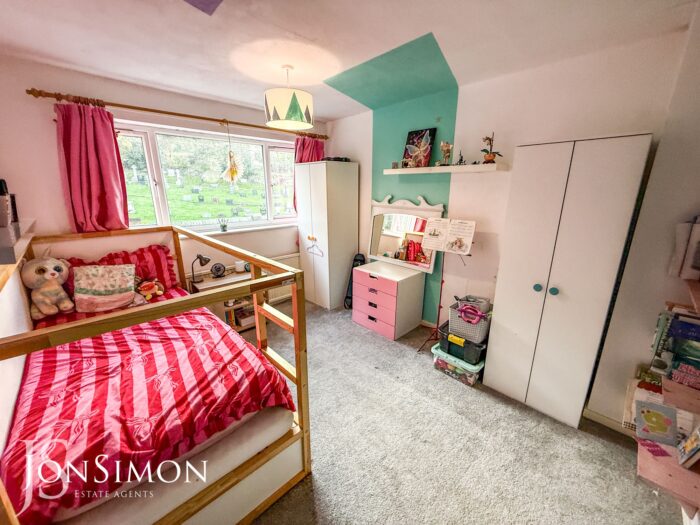
Bedroom Two
uPVC double glazed front window, radiator and ceiling point.
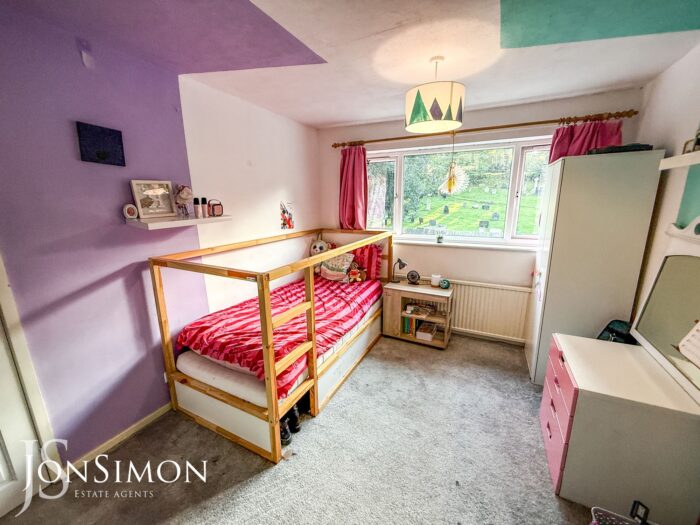
Bedroom Three
uPVC double glazed front window, radiator and ceiling point.
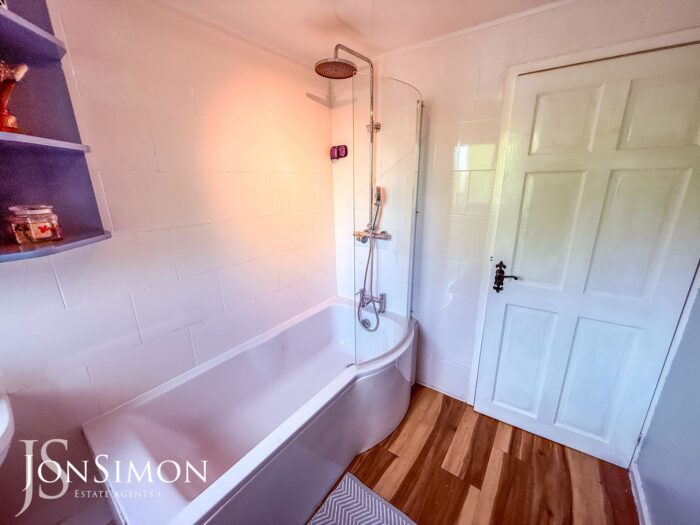
Family Bathroom
A three piece white bathroom suite comprising of a panel bath with shower above, low level w/c, wash hand basin, chrome towel radiator, fully tiled walls, ceiling point and uPVC double glazed rear window.
Outside
Gardens & Parking
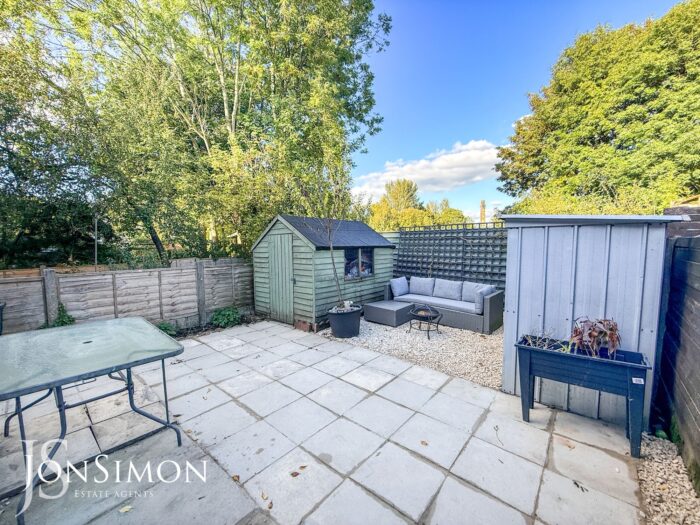
Front: Flagged driveway.
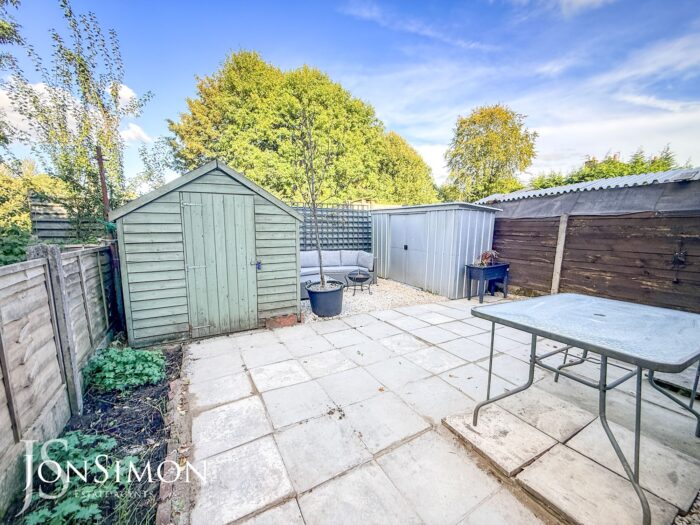
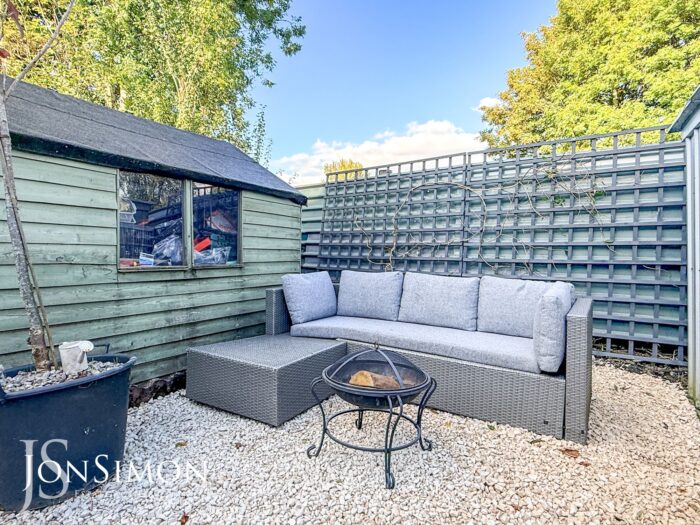
Rear: Largely paved garden with borders and shrubs. Pebbled patio area and wooden shed.