Spring Close, Bury
£1,100 pcm
Features
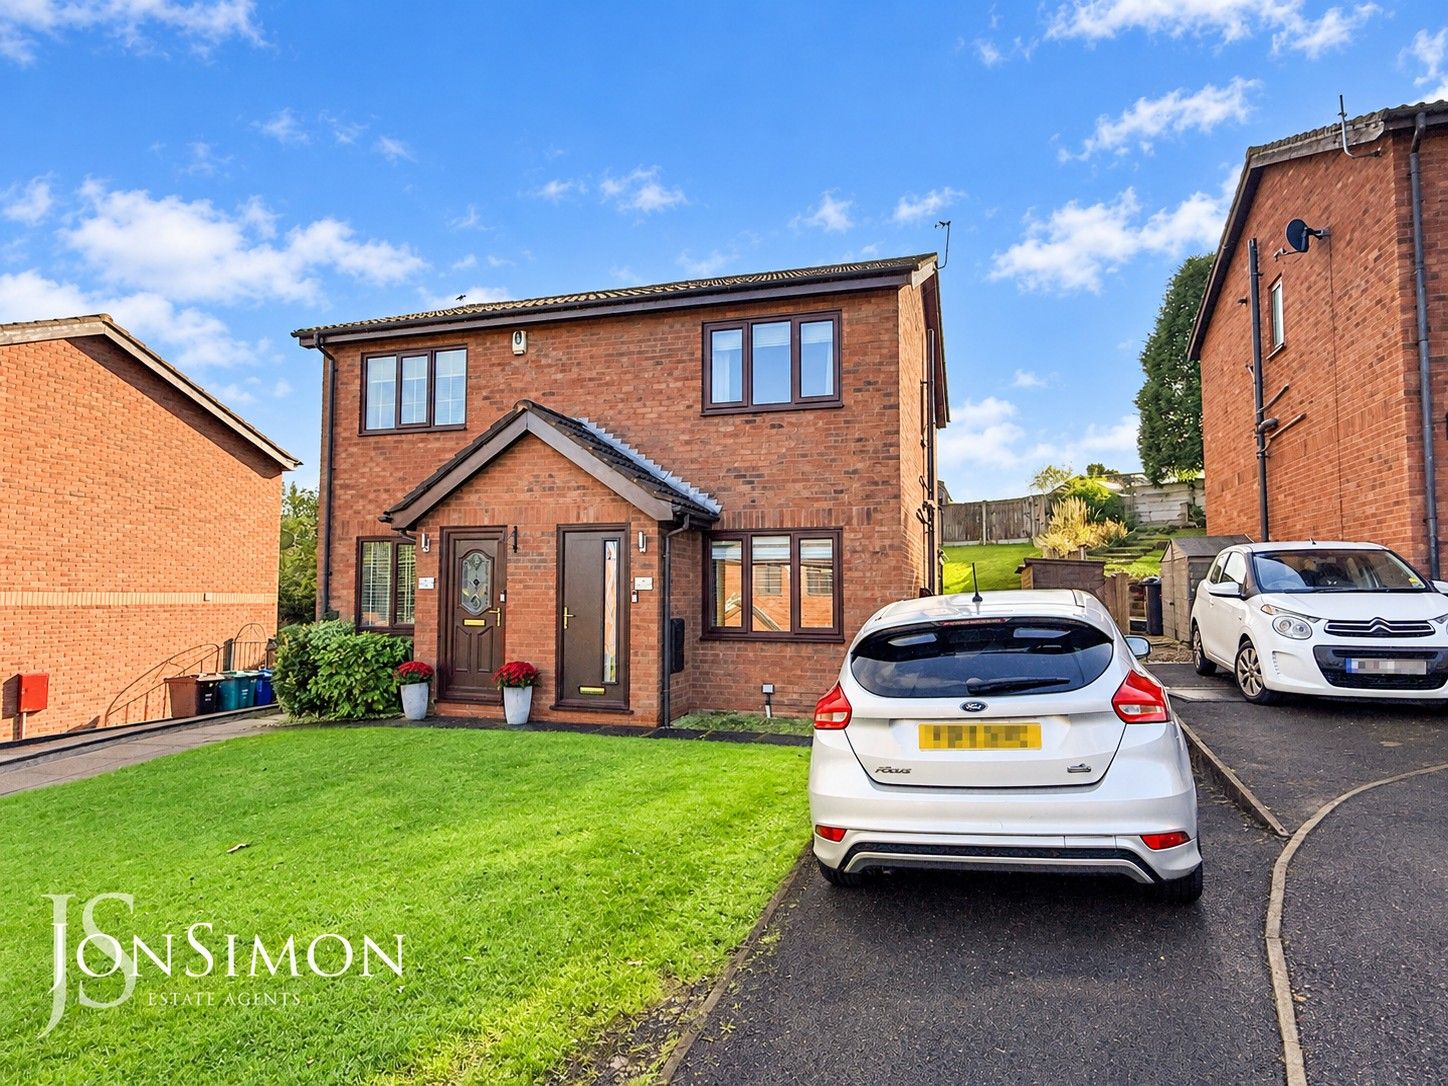
- Two Bedroom Semi-Detached Family Home
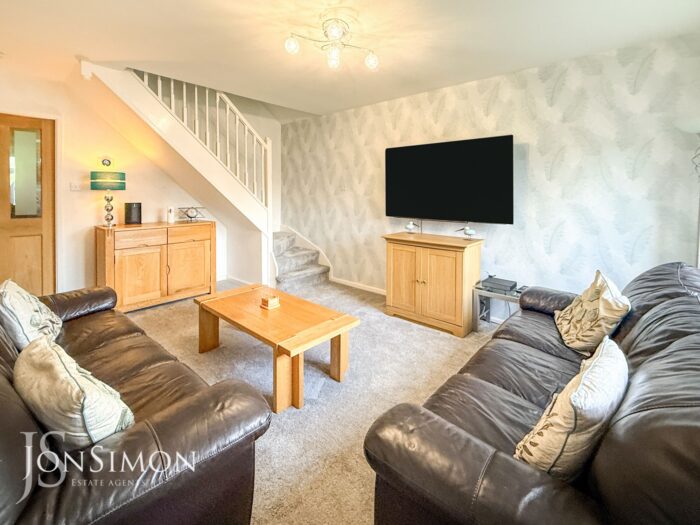
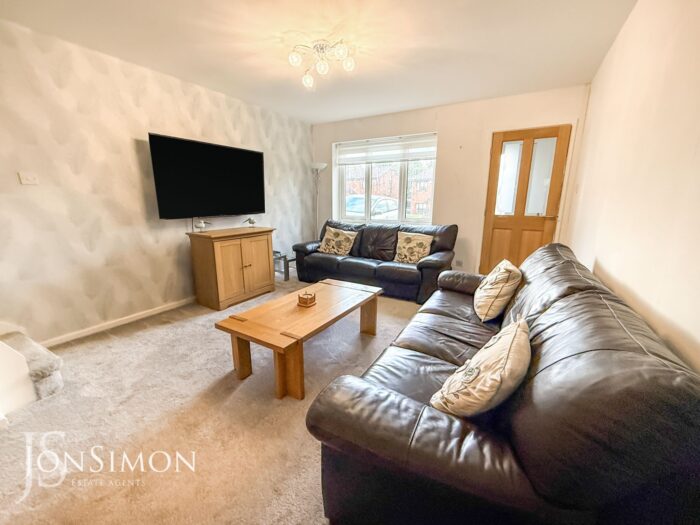
- Front Porch & Spacious Lounge
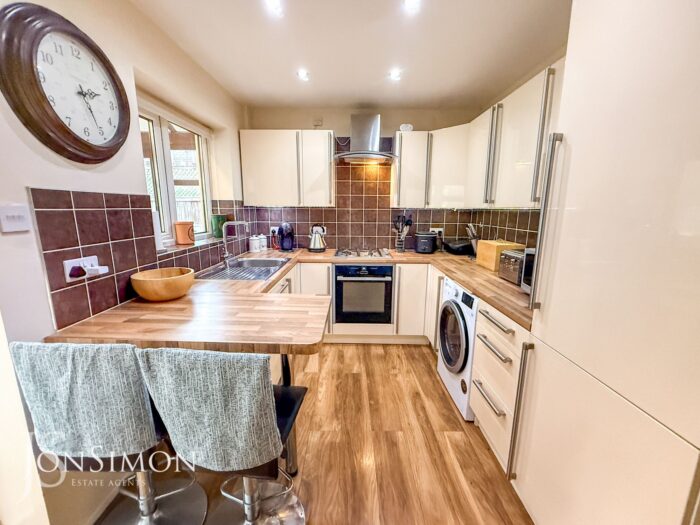
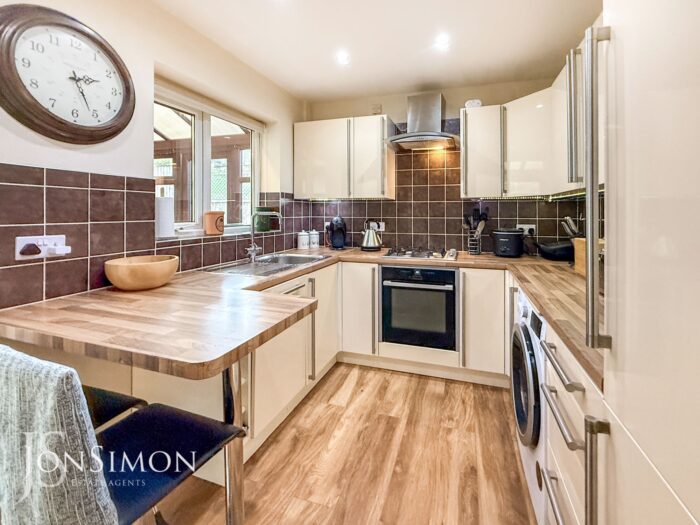
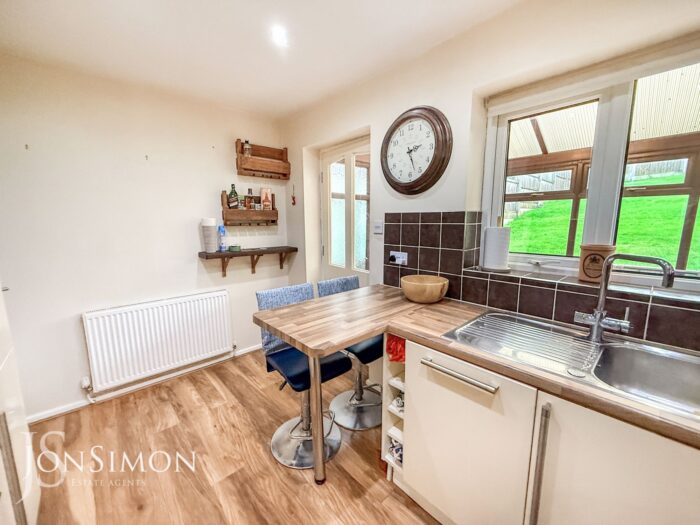
- Modern Breakfast Kitchen
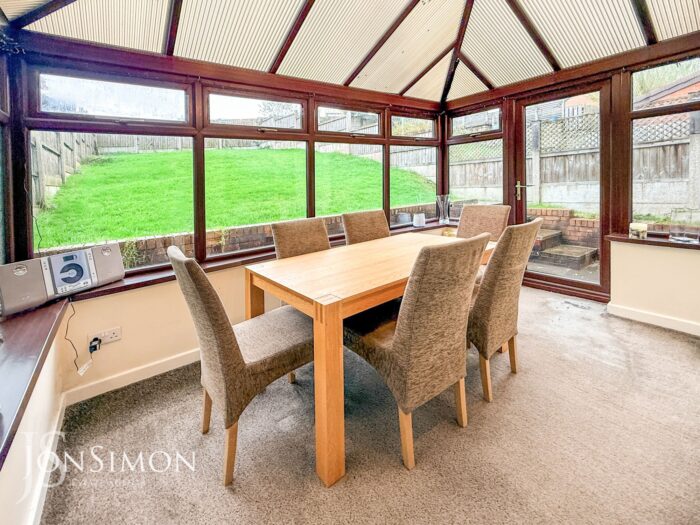
- Conservatory Extension
- Gas Central Heating & Double Glazed Throughout
- Modern Three Piece Bathroom Suite
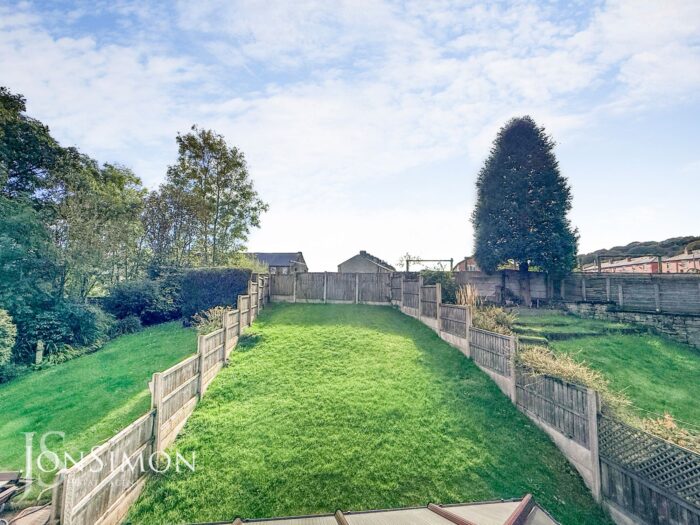
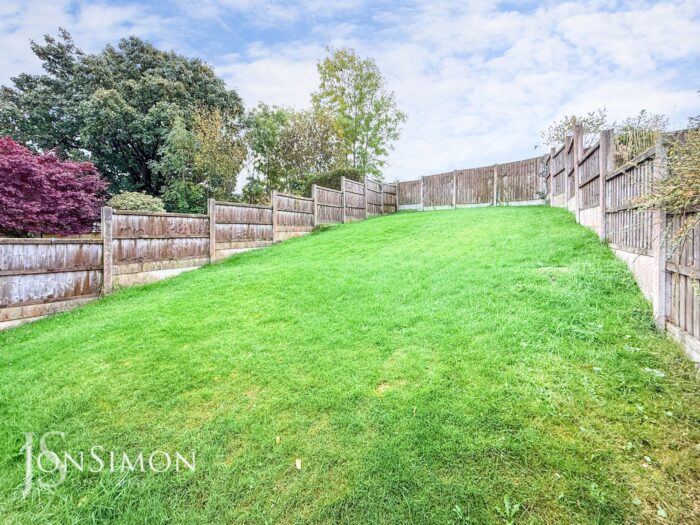
- Large Rear Garden and Patio Area
- Available to Occupy Immediately
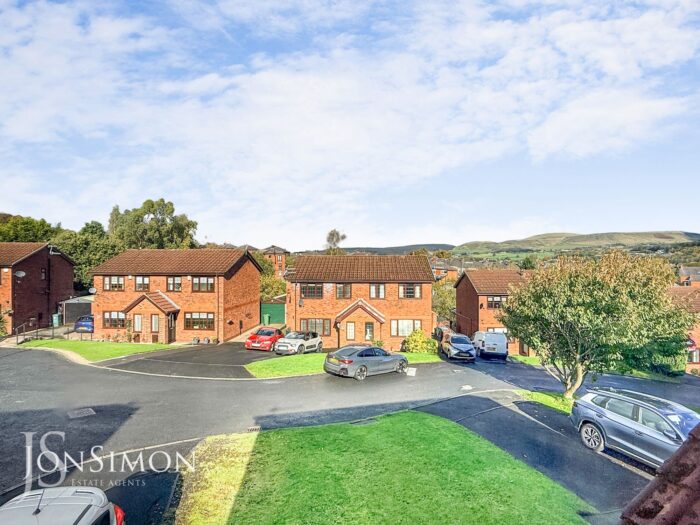
- Driveway For Ample Off Road Parking
- Quiet Cul-De -Sac Location on a Desirable Residential Estate
Full Description
Ground Floor
Porch
A composite double glazed front door, radiator, consumer unit and ceiling point.
Lounge
UPVC double glazed front window, radiator, TV point, ceiling point and stairs leading to the first floor landing.
Dining Kitchen
A modern range of wall in base units with complementary worksurface, single bowl sink unit with drainer and mixer tap, four ring gas hob with extractor unit above, electric oven, integrated fridge, freezer and dishwasher, plumbed washing machine, breakfast bar, part tiled walls, laminate flooring, radiator ceiling spotlights and UPVC double glazed rear window.
Conservatory
UPVC double glazed rear windows and rear door., radiator and wall light.
First Floor
Landing
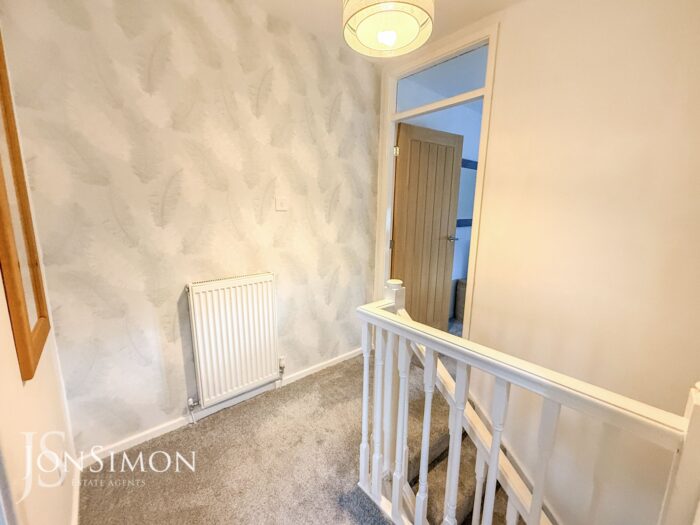
Ceiling point, loft access and radiator.
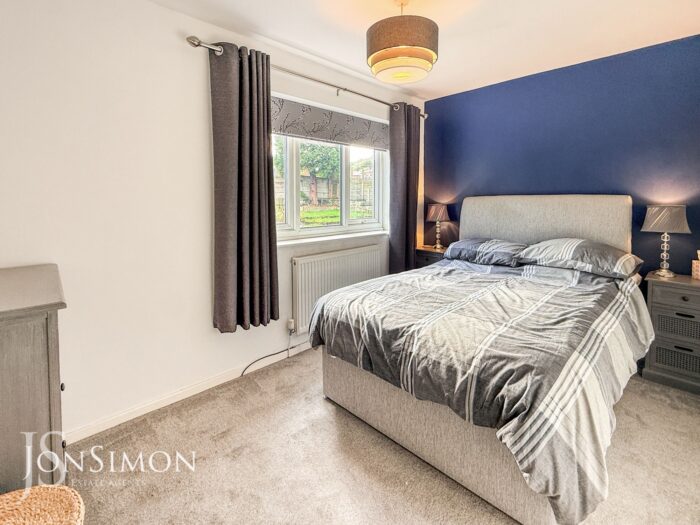
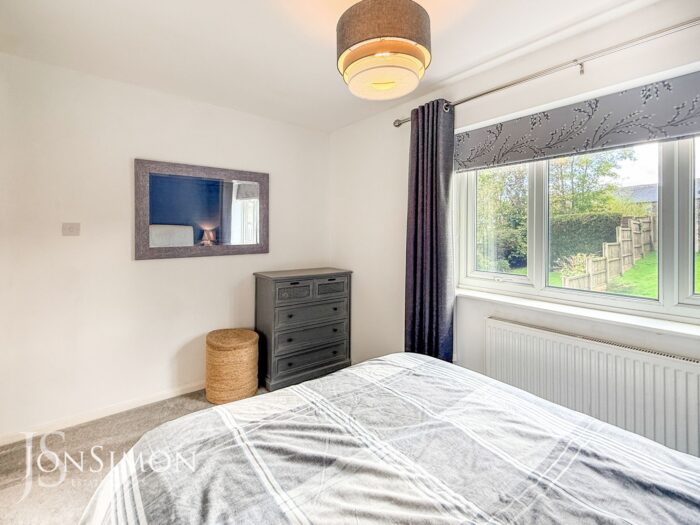
Bedroom One
UPVC double glazed rear window, radiator and ceiling point.
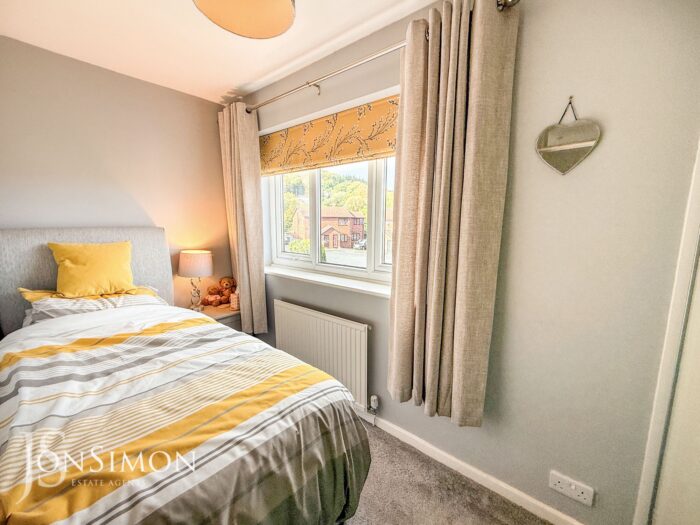
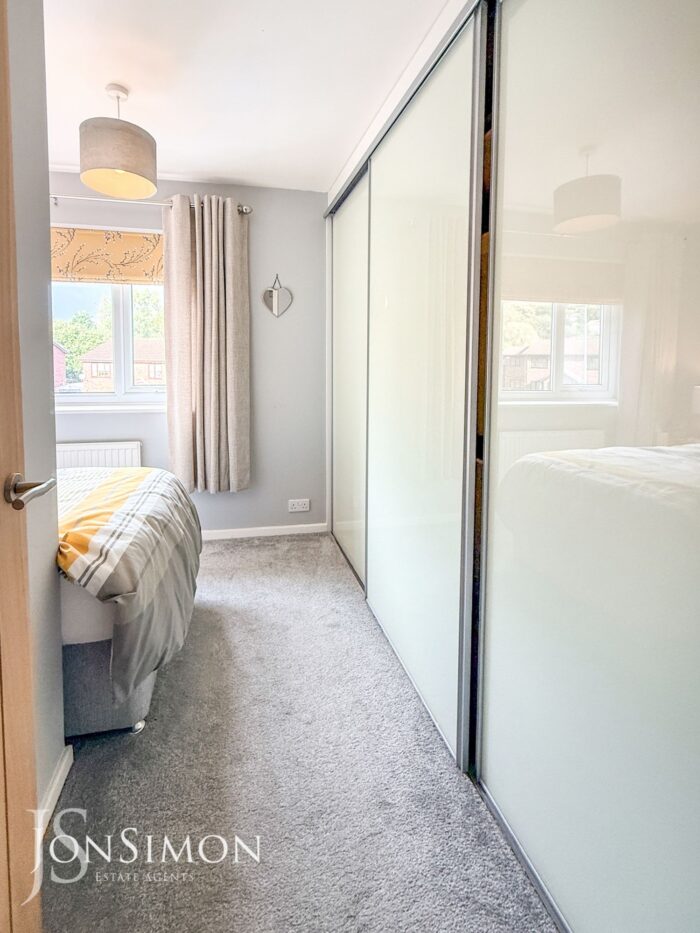
Bedroom Two
UPVC double glazed front window, fitted wardrobes, radiator and ceiling point.
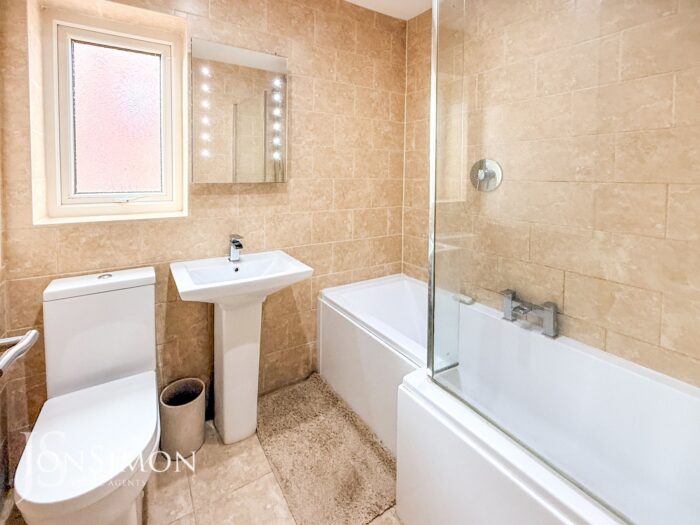
Family Bathroom
Three piece white suite comprising of a p-shaped panel bath with mixer tap and showerhead, low level WC, wash hand basin, chrome towel radiator, fully tiled walls and flooring, extractor unit, ceiling spotlights, storage cupboard housing the Combi boiler and UPVC double glazed side window.
Outside
Gardens & Parking
Front: Tarmac driveway for off road parking and lawn garden.
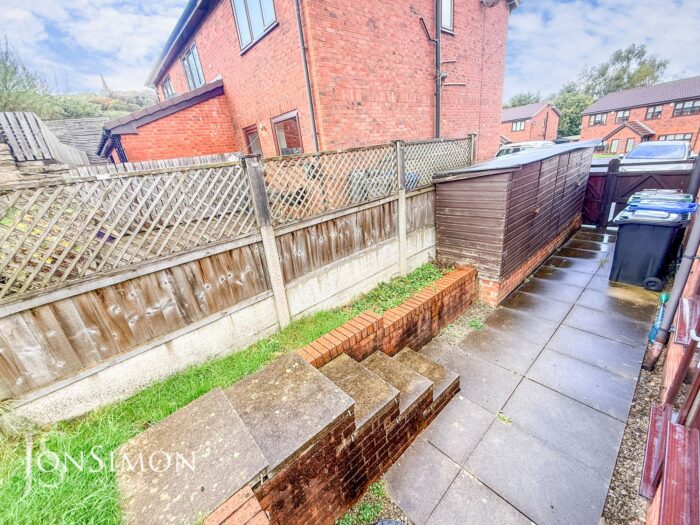
Rear: A flagged patio area, extensive lawn area with fence panels surround.