Victoria Street, Bury
£235,000
Features
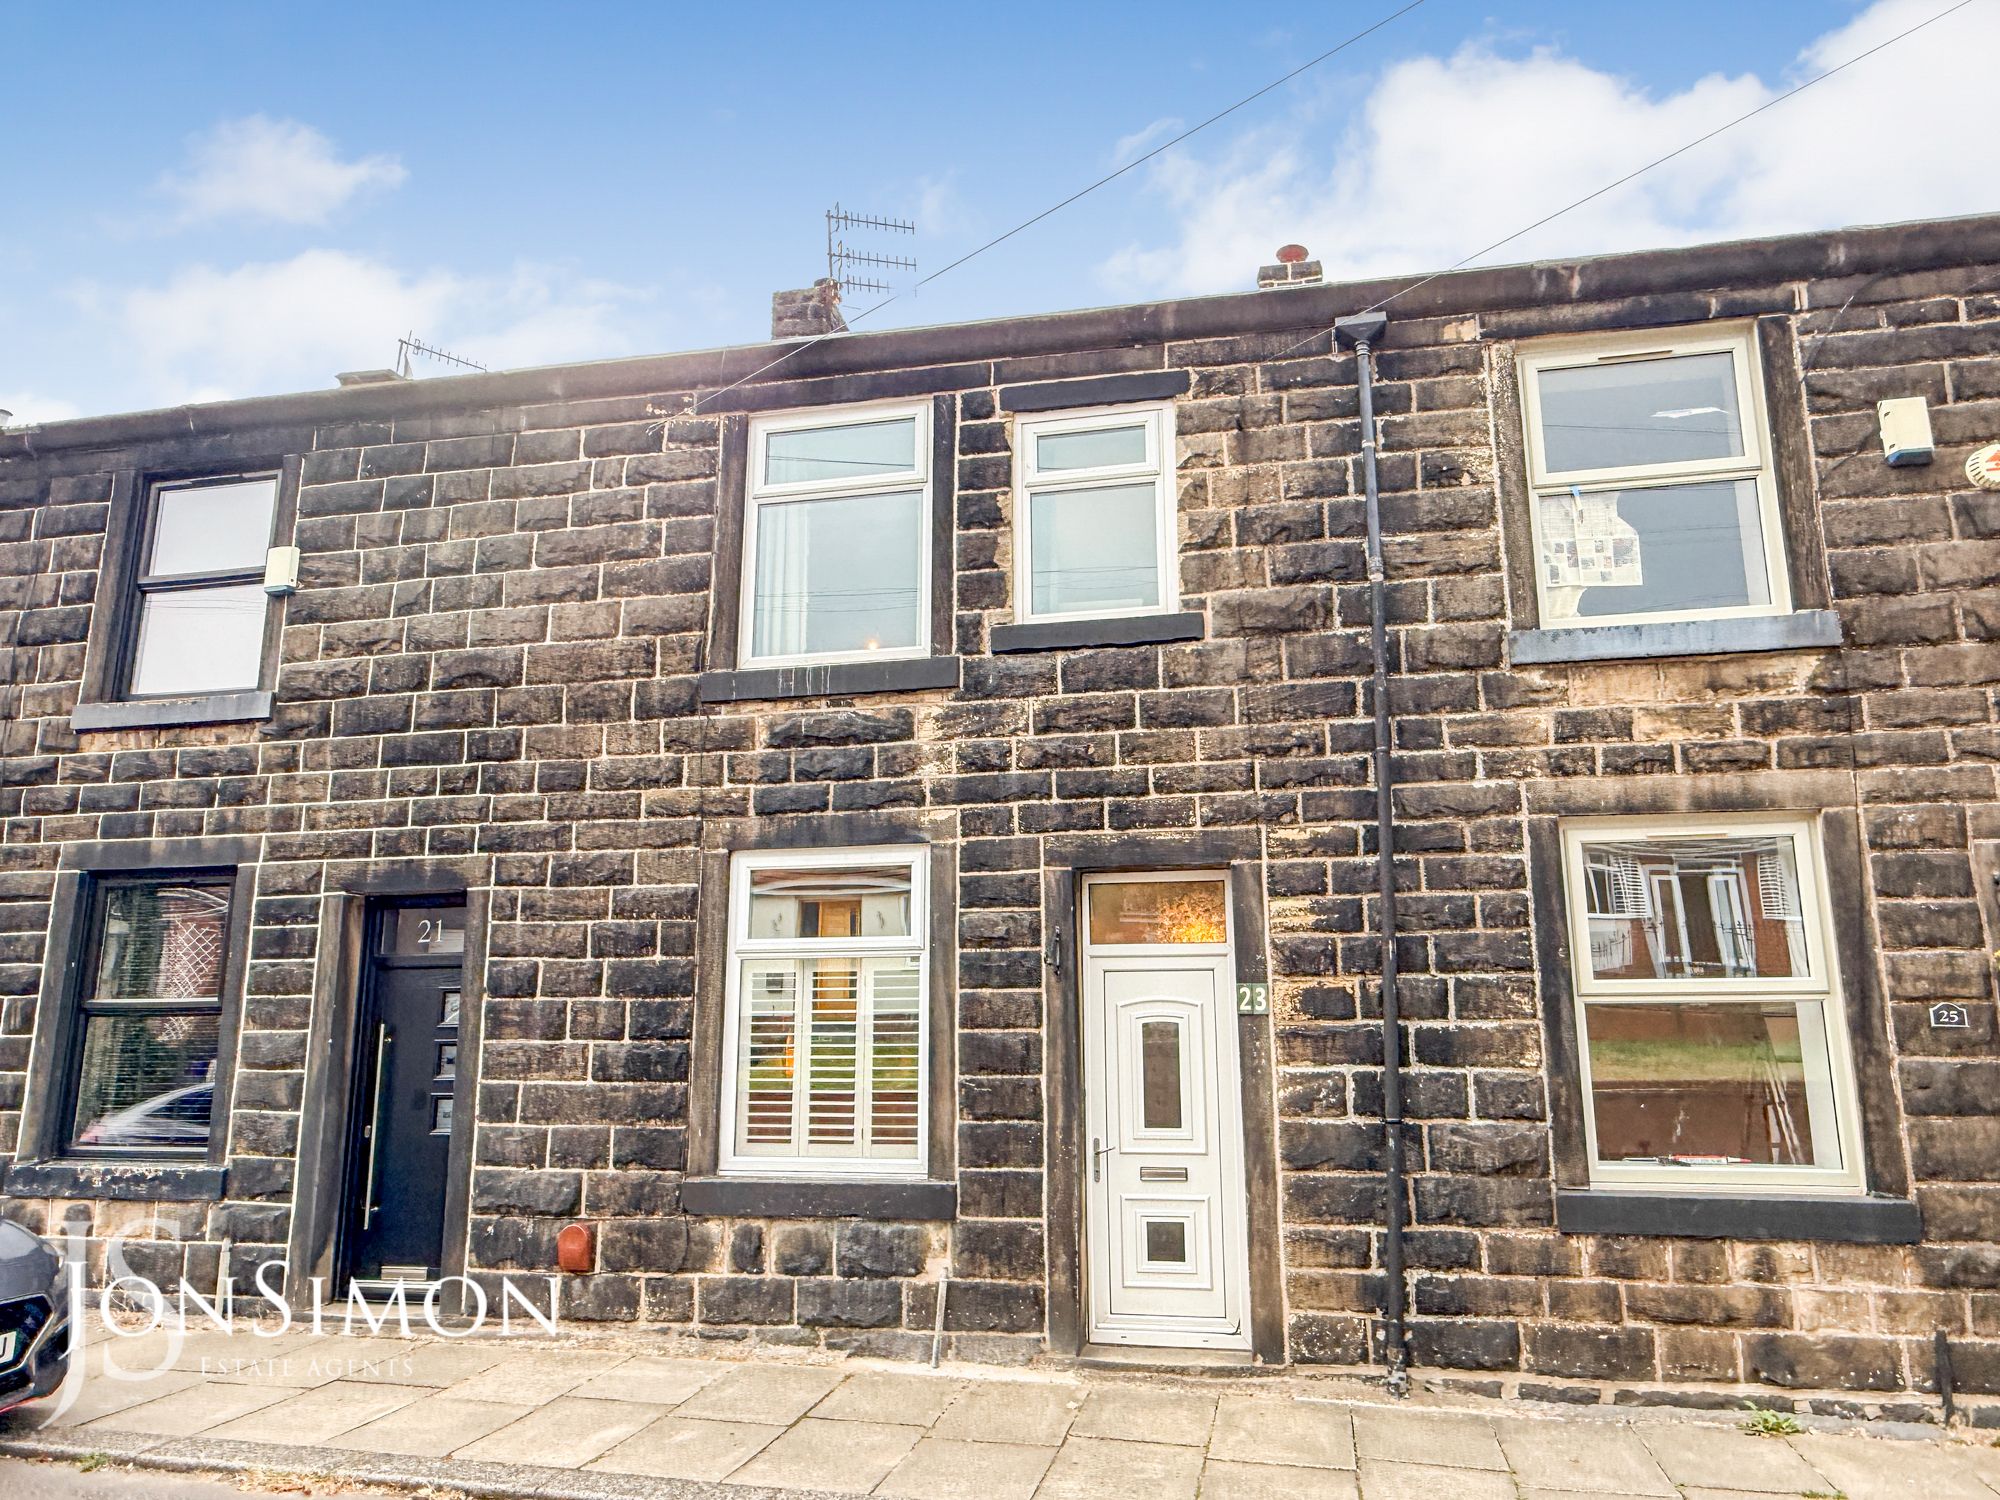
- Beautifully Presented Three Bedroom Stone Terrace
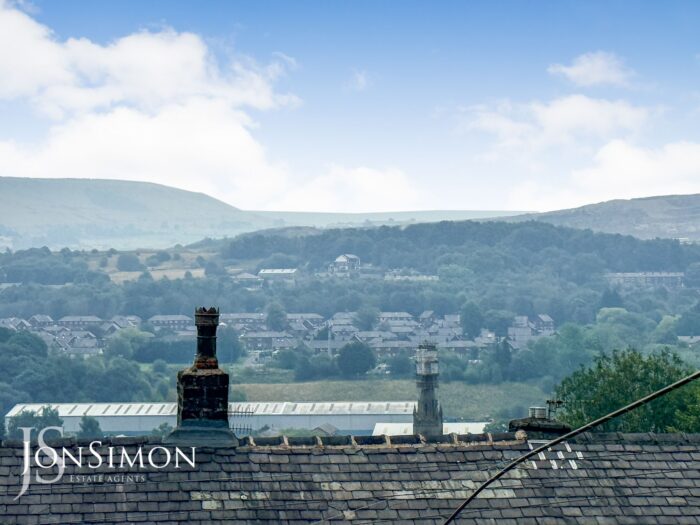
- Pleasant Views To Rear
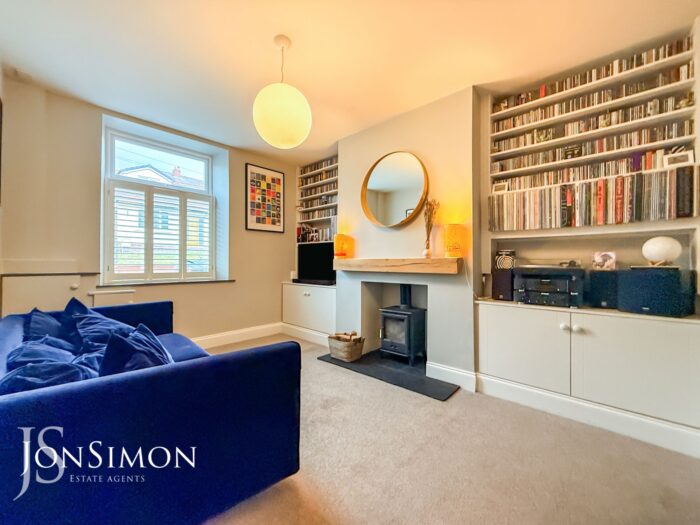
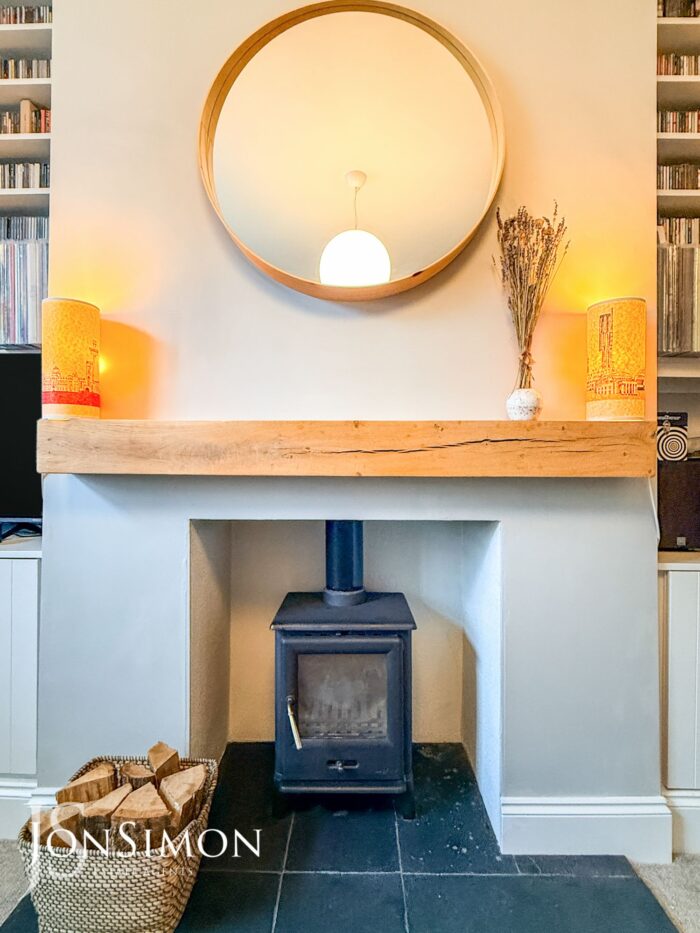
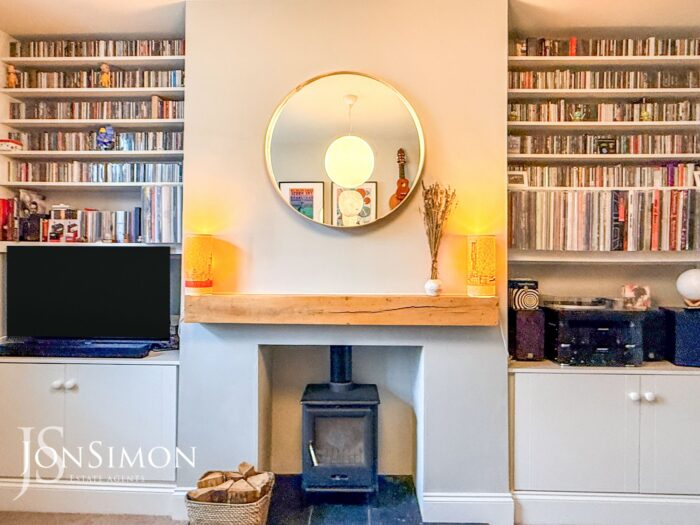
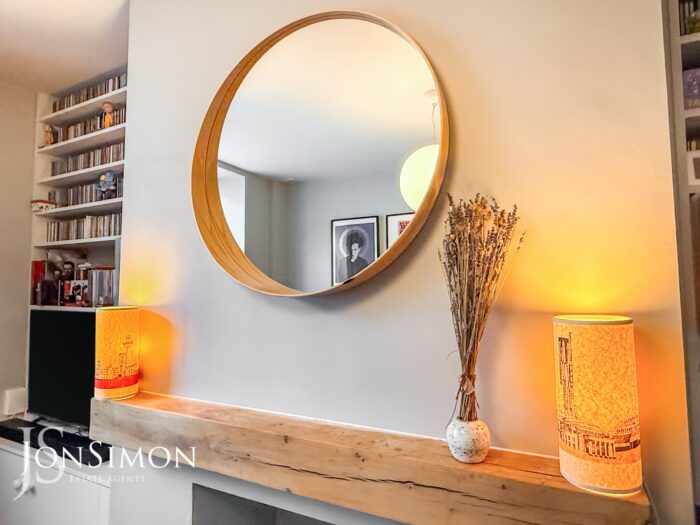
- Stunning Lounge with feature log burning stove
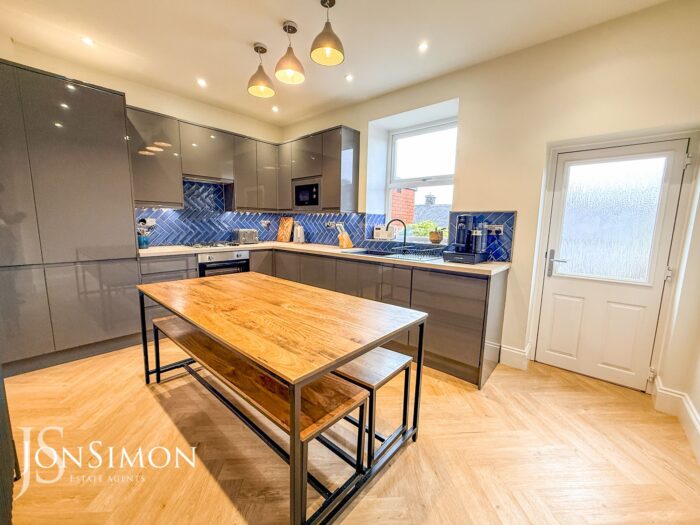
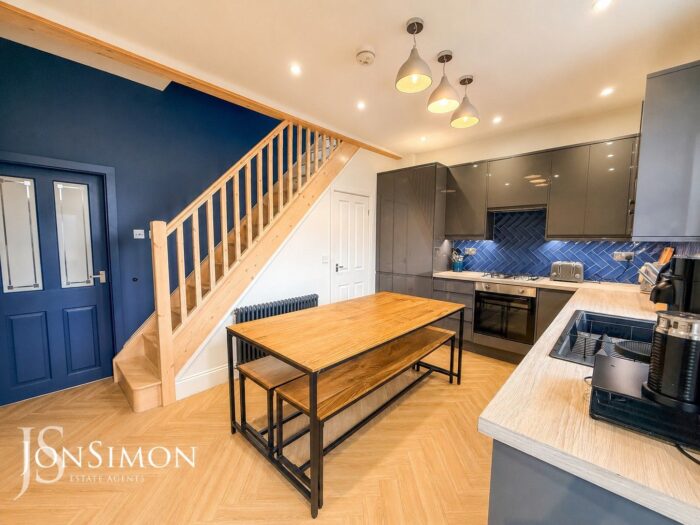
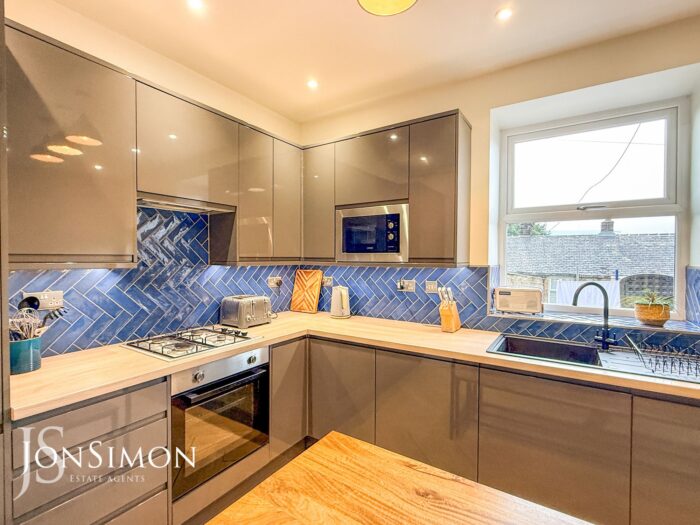
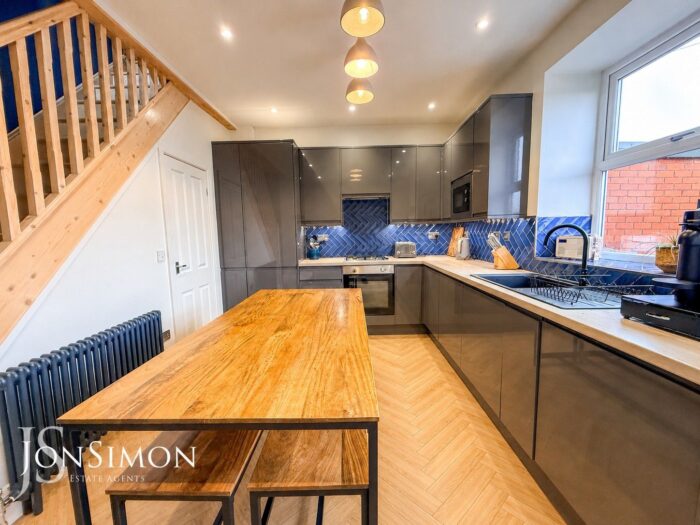
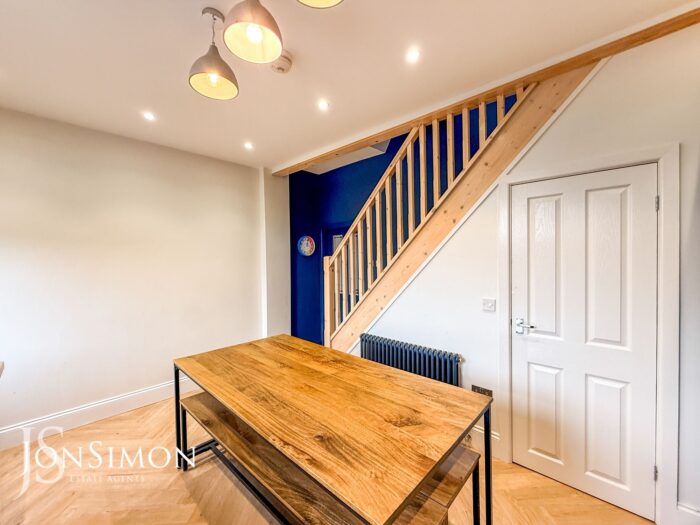
- Contemporary Dining Kitchen with Appliances
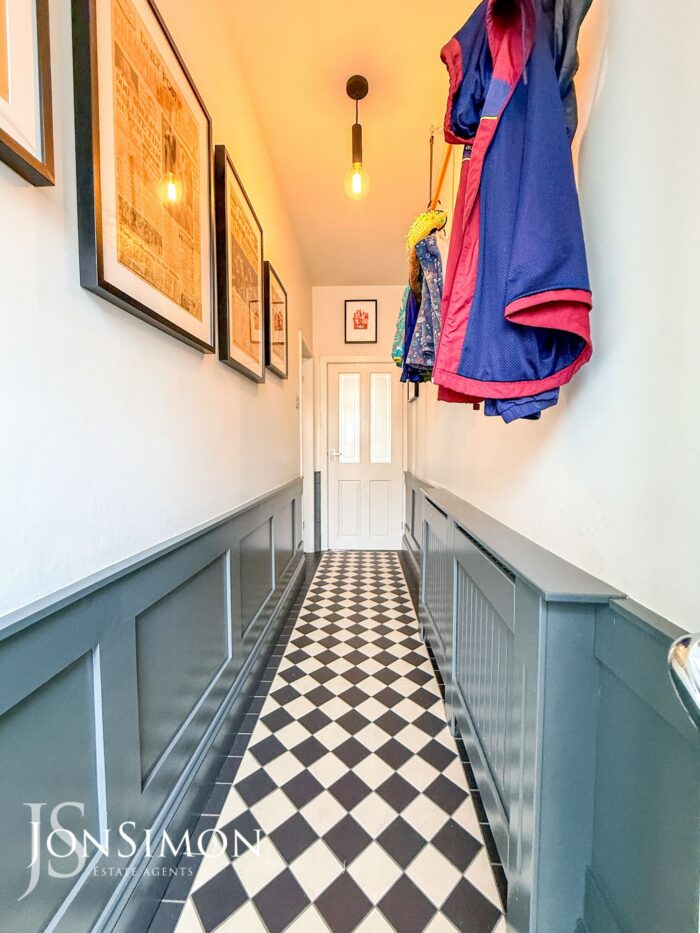
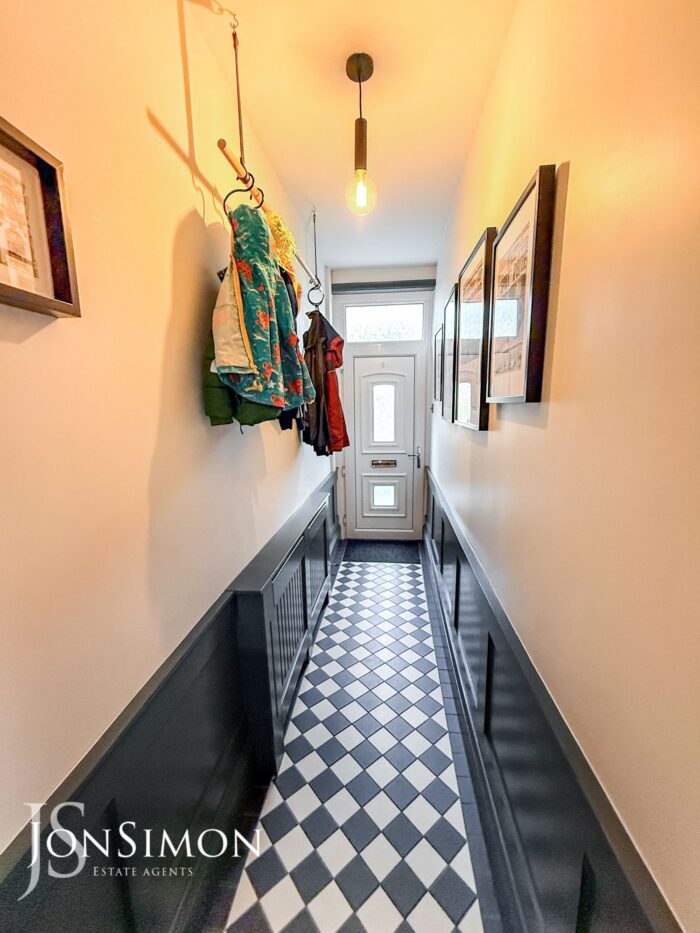
- Entrance Hallway & Landing Area
- Gas Central Heated & Double Glazed Windows
- Modern Three Piece Family Bathroom
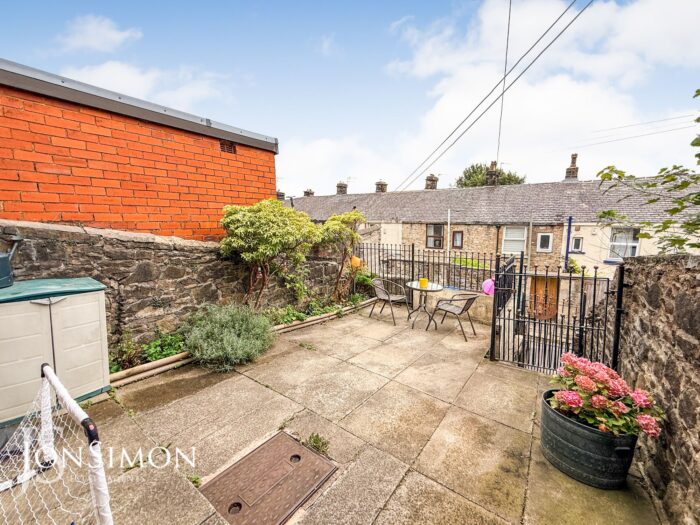
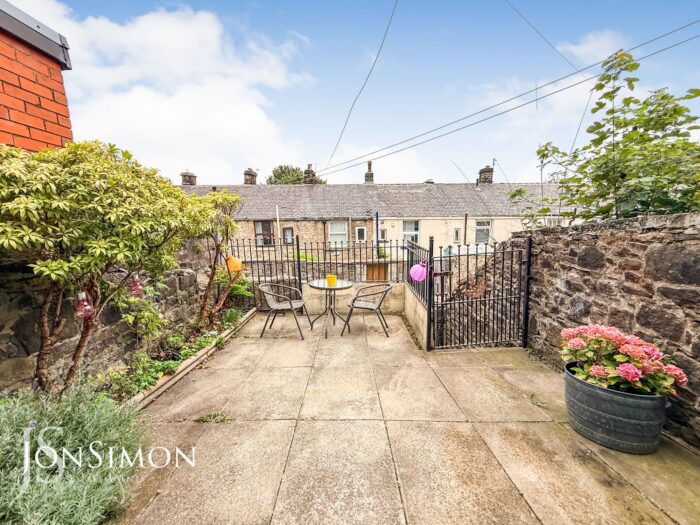
- Enclosed Rear Yard with Rear Views
- Heart of Ramsbottom Village
- Viewing highly recommended and is strictly by appointment only
Full Description
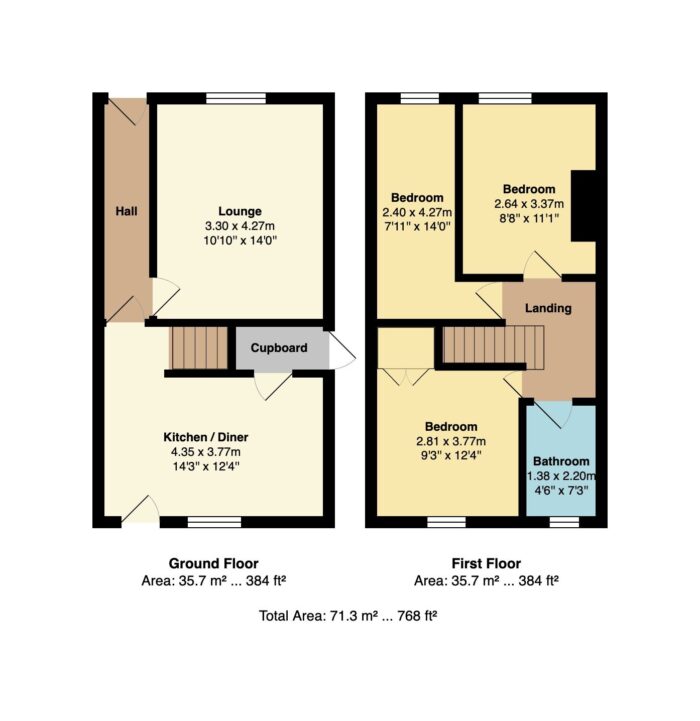
Ground Floor
Entrance Hallway
UPVC double glazed front door, radiator, and ceiling point.
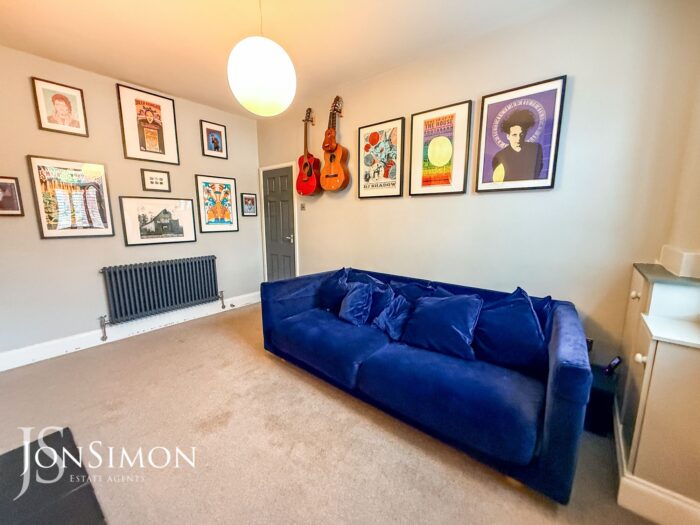
Lounge
UPVC double glazed front window, feature log burning stove, radiator, storage cupboards and shelves, meter cupboard and ceiling point.
Dining Kitchen
A contemporary fitted kitchen with a complimentary work surface, a single bowl sink unit with mixer tap and drainer, four ring gas hob with extractor unit above, integrated electric oven, microwave, fridge, freezer, dishwasher and washing machine, part tiled walls, under the unit lighting, radiator, wood effect flooring, feature lighting, ceiling spotlights, under the stair storage cupboard, UPVC double glazed rear window and composite double glazed back door. Stairs leading to the first floor landing.
First Floor
Landing
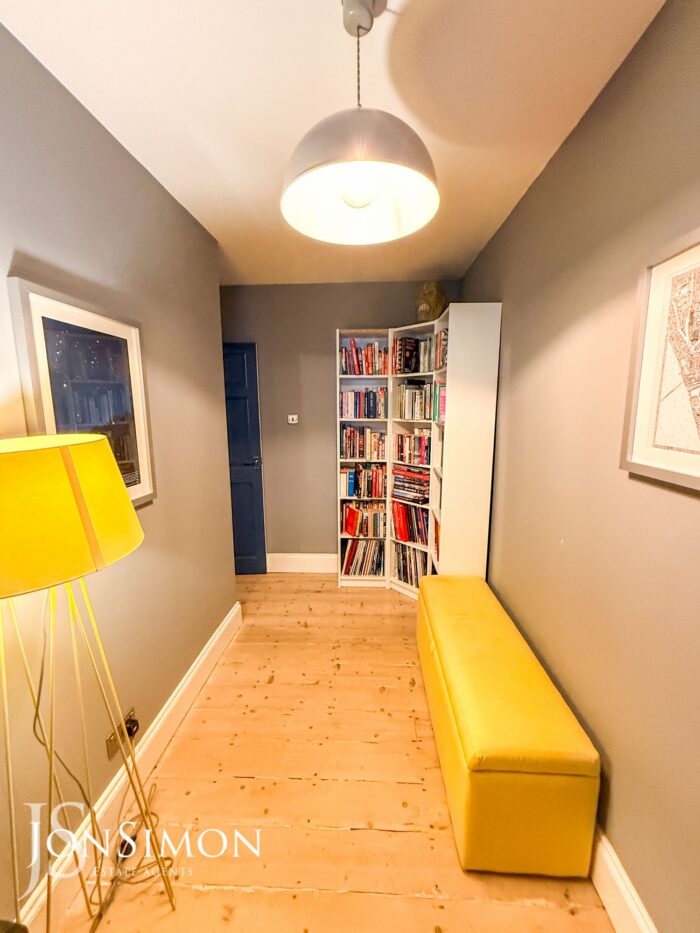
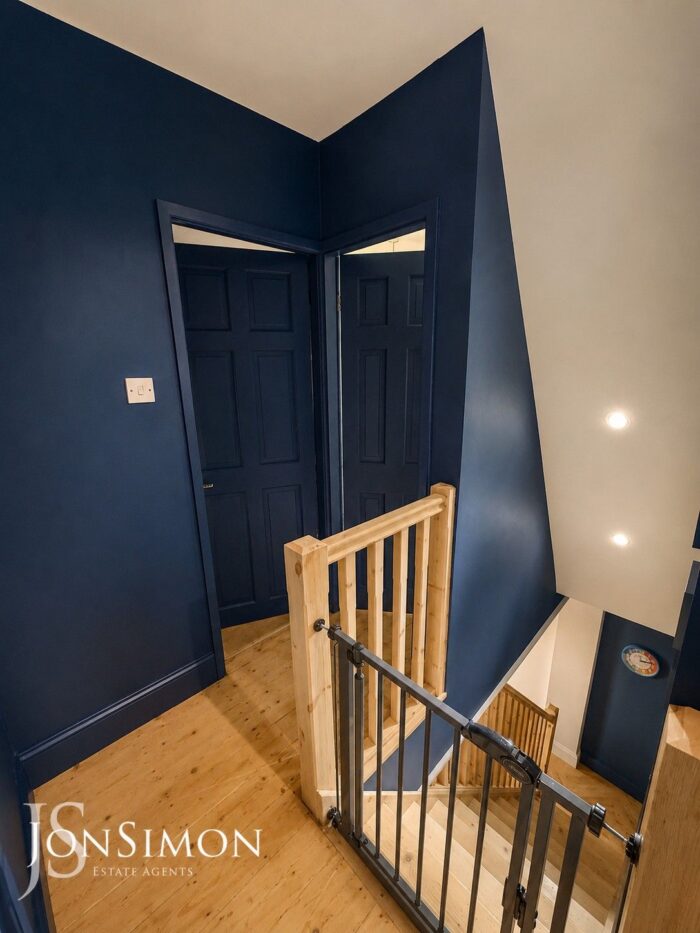
Loft access, original wooden flooring and ceiling point.
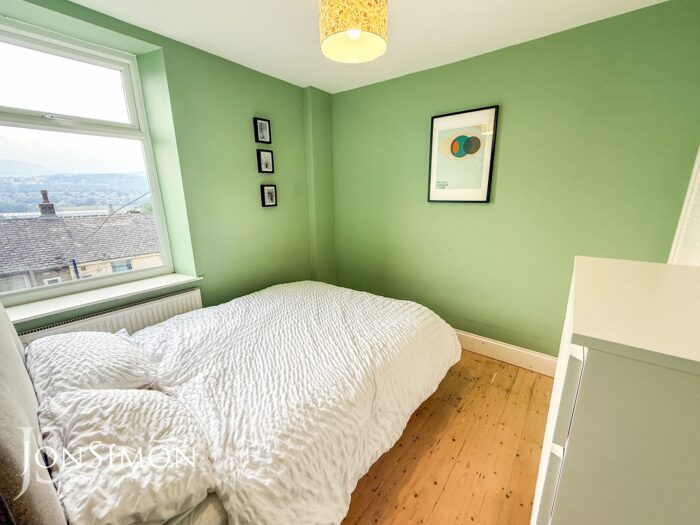
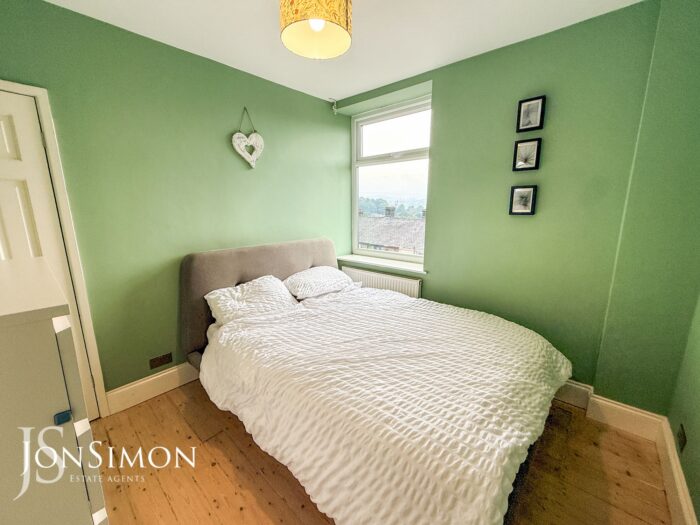
Bedroom One
UPVC double glazed rear window, radiator, original wooden flooring, built-in wardrobes, and ceiling point.
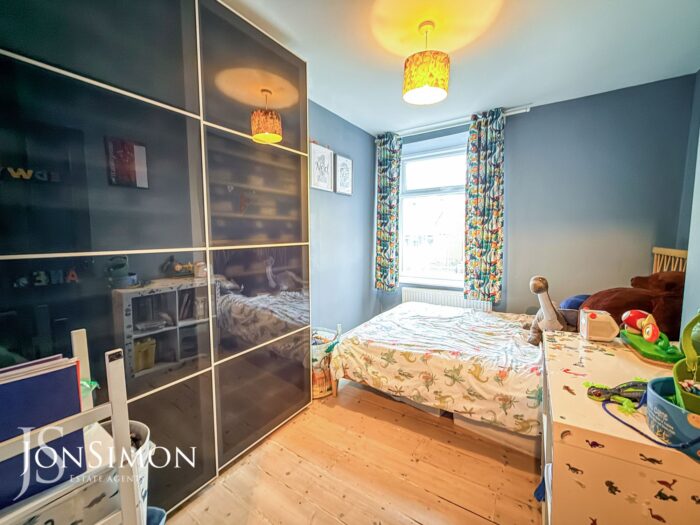
Bedroom Two
UPVC double glazed front window, radiator, original wooden flooring and ceiling point
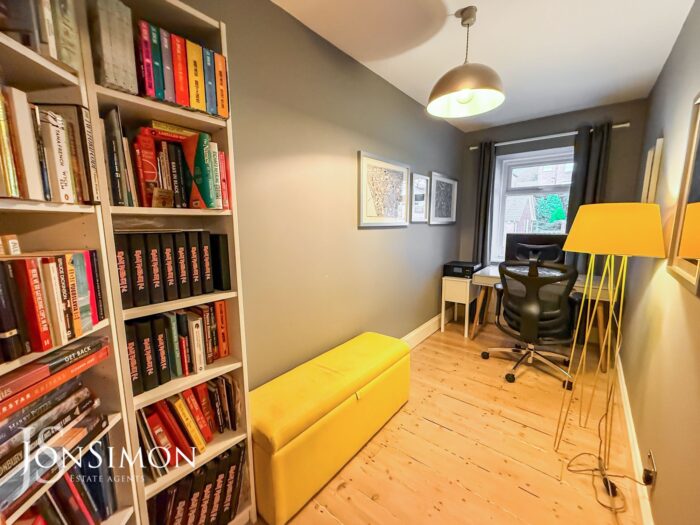
Bedroom Three
UPVC double glazed front window, radiator, original wood flooring and ceiling point.
Family Bathroom
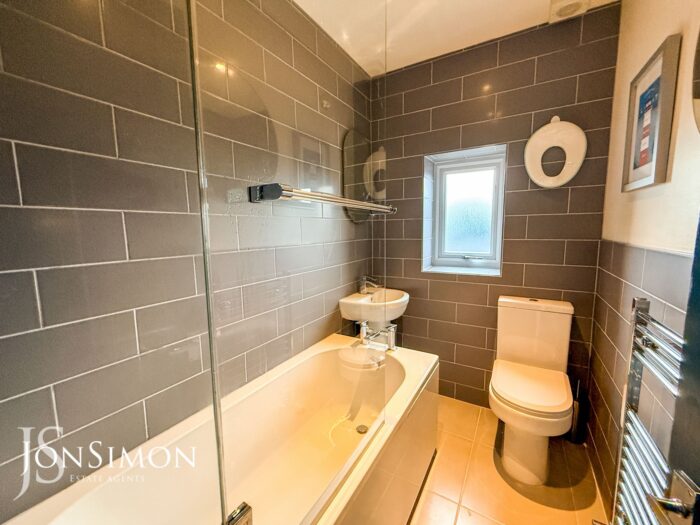
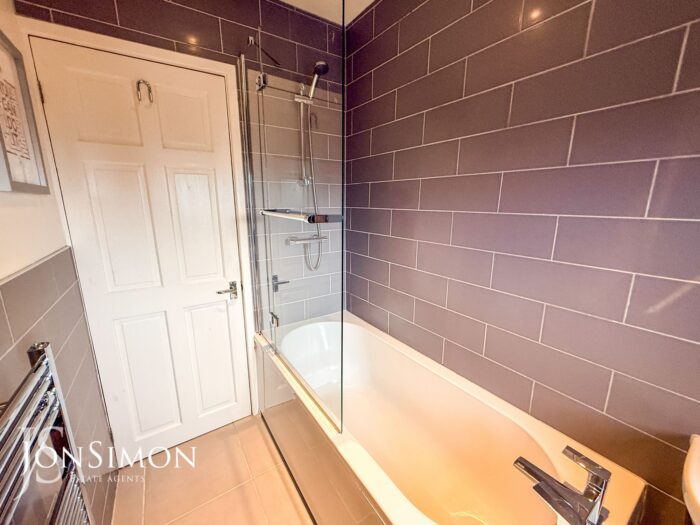
A modern three-piece white bathroom suite comprising of a panel bath with mixer tap, shower above, glass shower screen, low level WC, wash hand basin, chrome towel radiator, part tiled wall, tiled flooring extractor unit, ceiling spotlights and UPVC double glazed rear window.
Outside
Yard
A paved enclosed yard with steps leading down to additional storage space, gated access to the rear.