
Alfred Street, Ramsbottom
Bury, BL0 9NZ
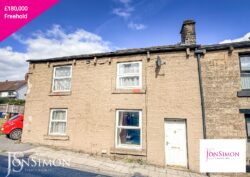
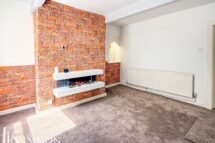

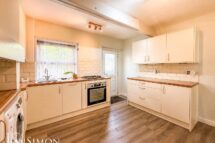
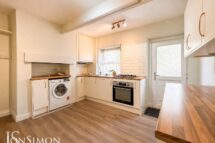
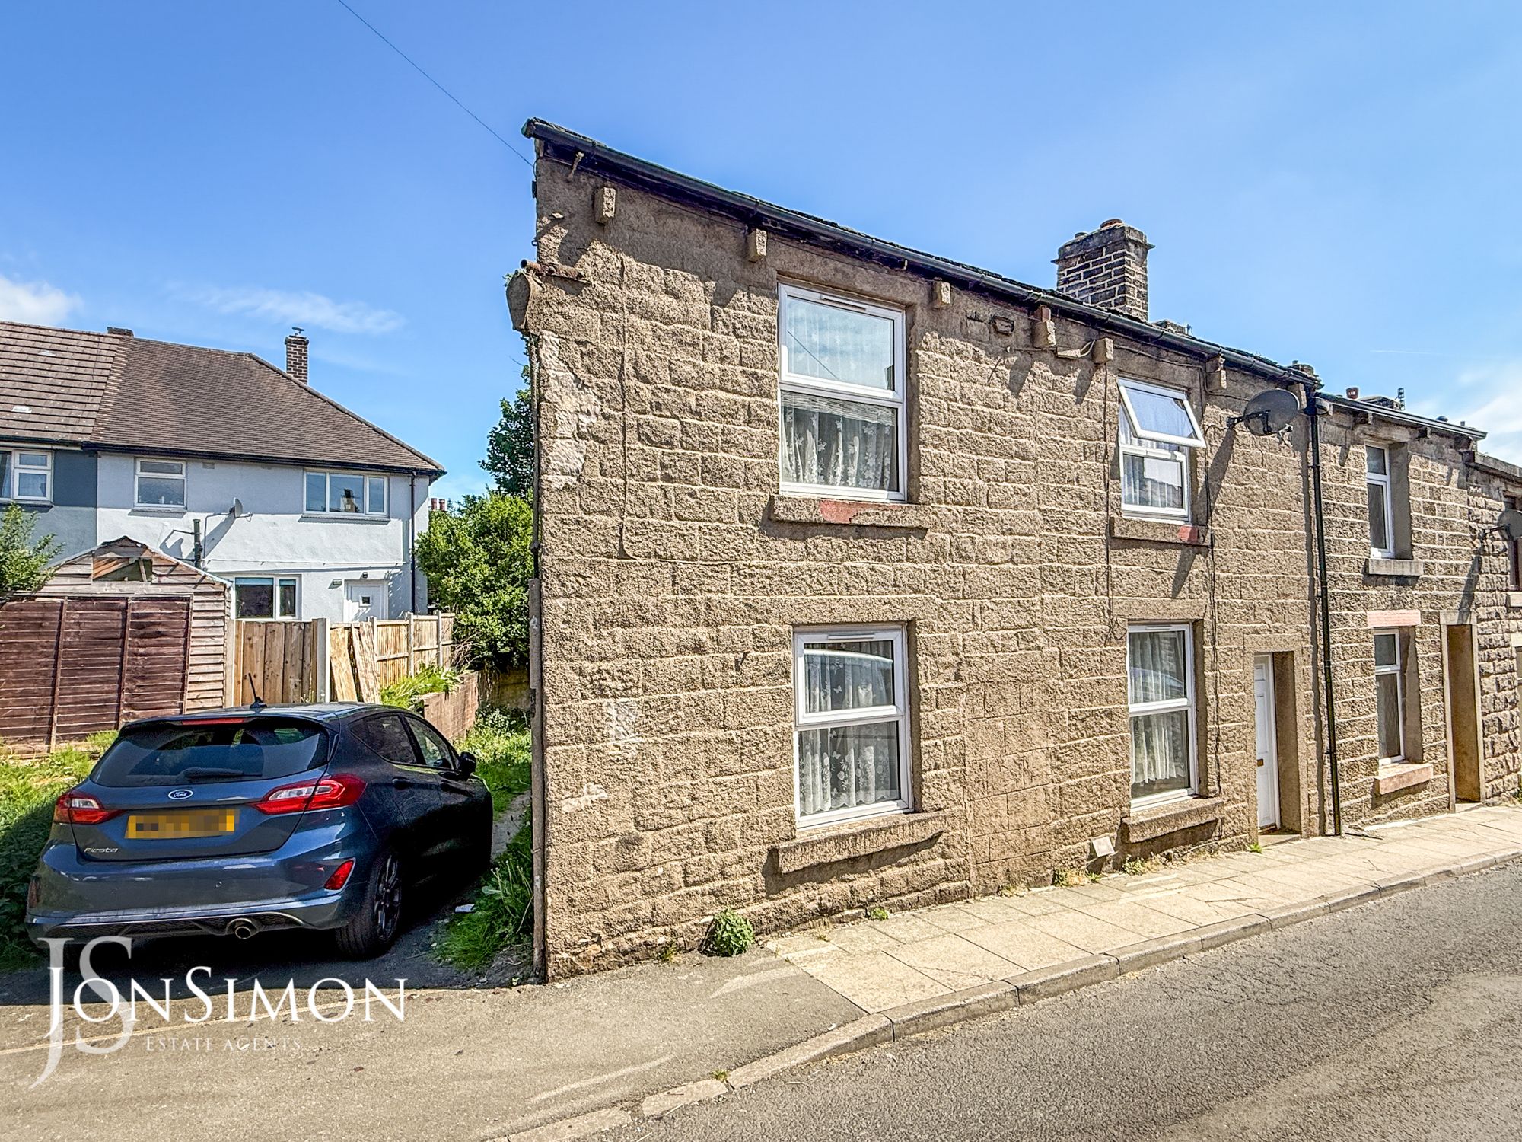
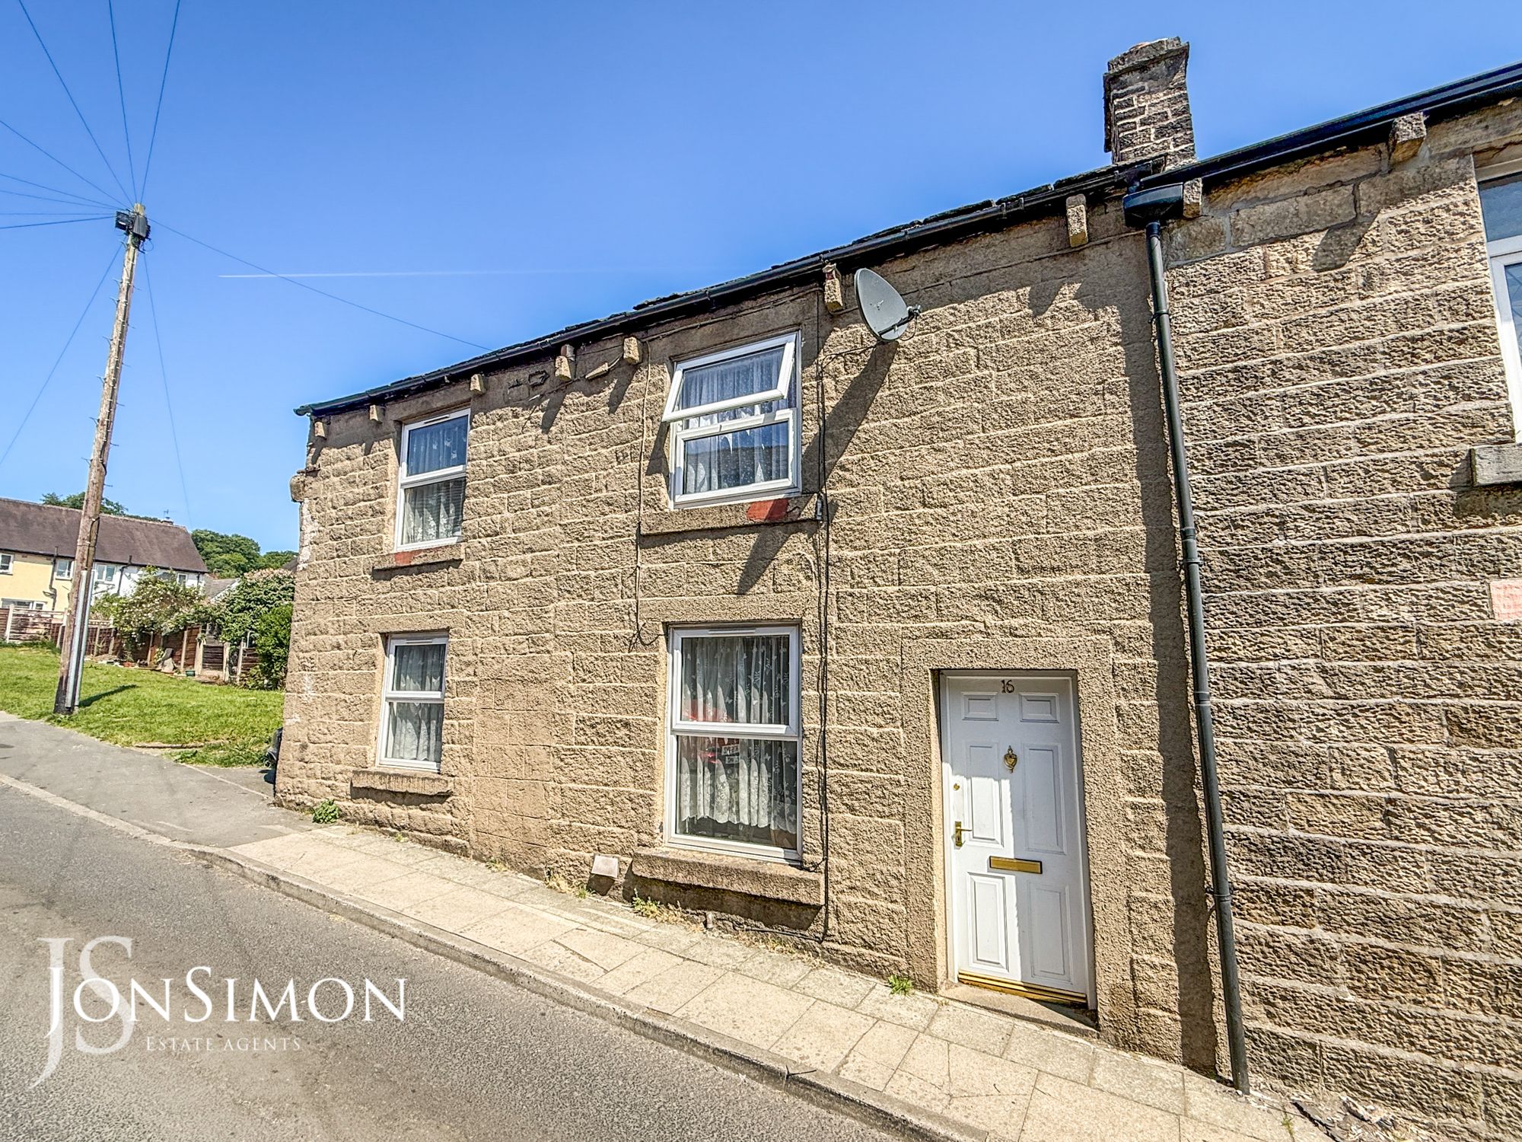
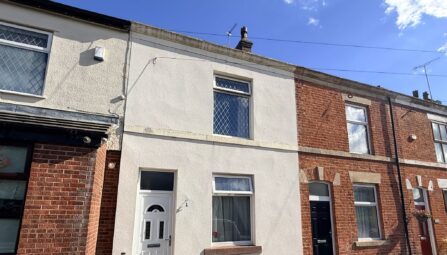
** A DECEPTIVELY SPACIOUS TWO BEDROOM DOUBLE FRONTED STONE BUILT END TERRACE ** MODERN FOUR PIECE WHITE BATHROOM & MODERN FITTED KITCHEN ** NO ONWARD CHAIN - VACANT POSSESSION ** A charming double-fronted stone-built end-terrace property, ideally positioned just off Bolton Road West within a highly sought-after and convenient residential location. The property is within easy walking distance of a range of local amenities, shops, schools and the town centre, while excellent transport links provide convenient access to the wider motorway network. Offering well-presented and versatile accommodation, the property is ideally suited to first-time buyers, couples, families or buy-to-let investors. The home benefits from gas central heating and UPVC double-glazed windows and doors, providing comfort and efficiency throughout. Internally, the accommodation briefly comprises an entrance vestibule leading into a welcoming lounge, featuring a wall-mounted electric fire which creates an attractive focal point. A separate dining room provides a versatile space for entertaining or family meals, while the modern fitted kitchen offers a practical and well-appointed cooking environment. To the first floor are two generously proportioned double bedrooms, both offering comfortable and versatile living space. Completing the accommodation is a spacious contemporary four-piece family bathroom, fitted with a modern white suite and providing both style and practicality. Externally, the property benefits from a well-maintained rear yard, providing a pleasant and low-maintenance outdoor space. The location is particularly appealing for families, with Tagg Wood nearby and reputable local schools including Woodhey High School and St Andrew's C of E Primary School within easy reach. The property also benefits from excellent access to local amenities and transport connections. Offered for sale with no onward chain and vacant possession, this attractive home represents an excellent opportunity for a variety of purchasers. Early viewing is highly recommended and is strictly by appointment through our Ramsbottom office. Independent mortgage advice is also available upon request.
Tenure: Freehold
Local Authority/Council Tax: Bury Council: A Annual Amount: £1703.43 Approx.
Flood Risk: Very Low
Broadband availability: Ultrafast: Download: 10000Mbps Upload: 10000Mbps
Mobile Coverage: EE - Good outdoor, variable in-home, Vodafone - Good outdoor, Three - Good outdoor, O2 - Good outdoor.
-
Property Features
- A WELL PRESENTED TWO BEDROOM DOUBLE FRONTED STONE END TERRACE
- SPACIOUS LOUNGE & DINING ROOM
- MODERN FITTED KITCHEN & VESTIBULE
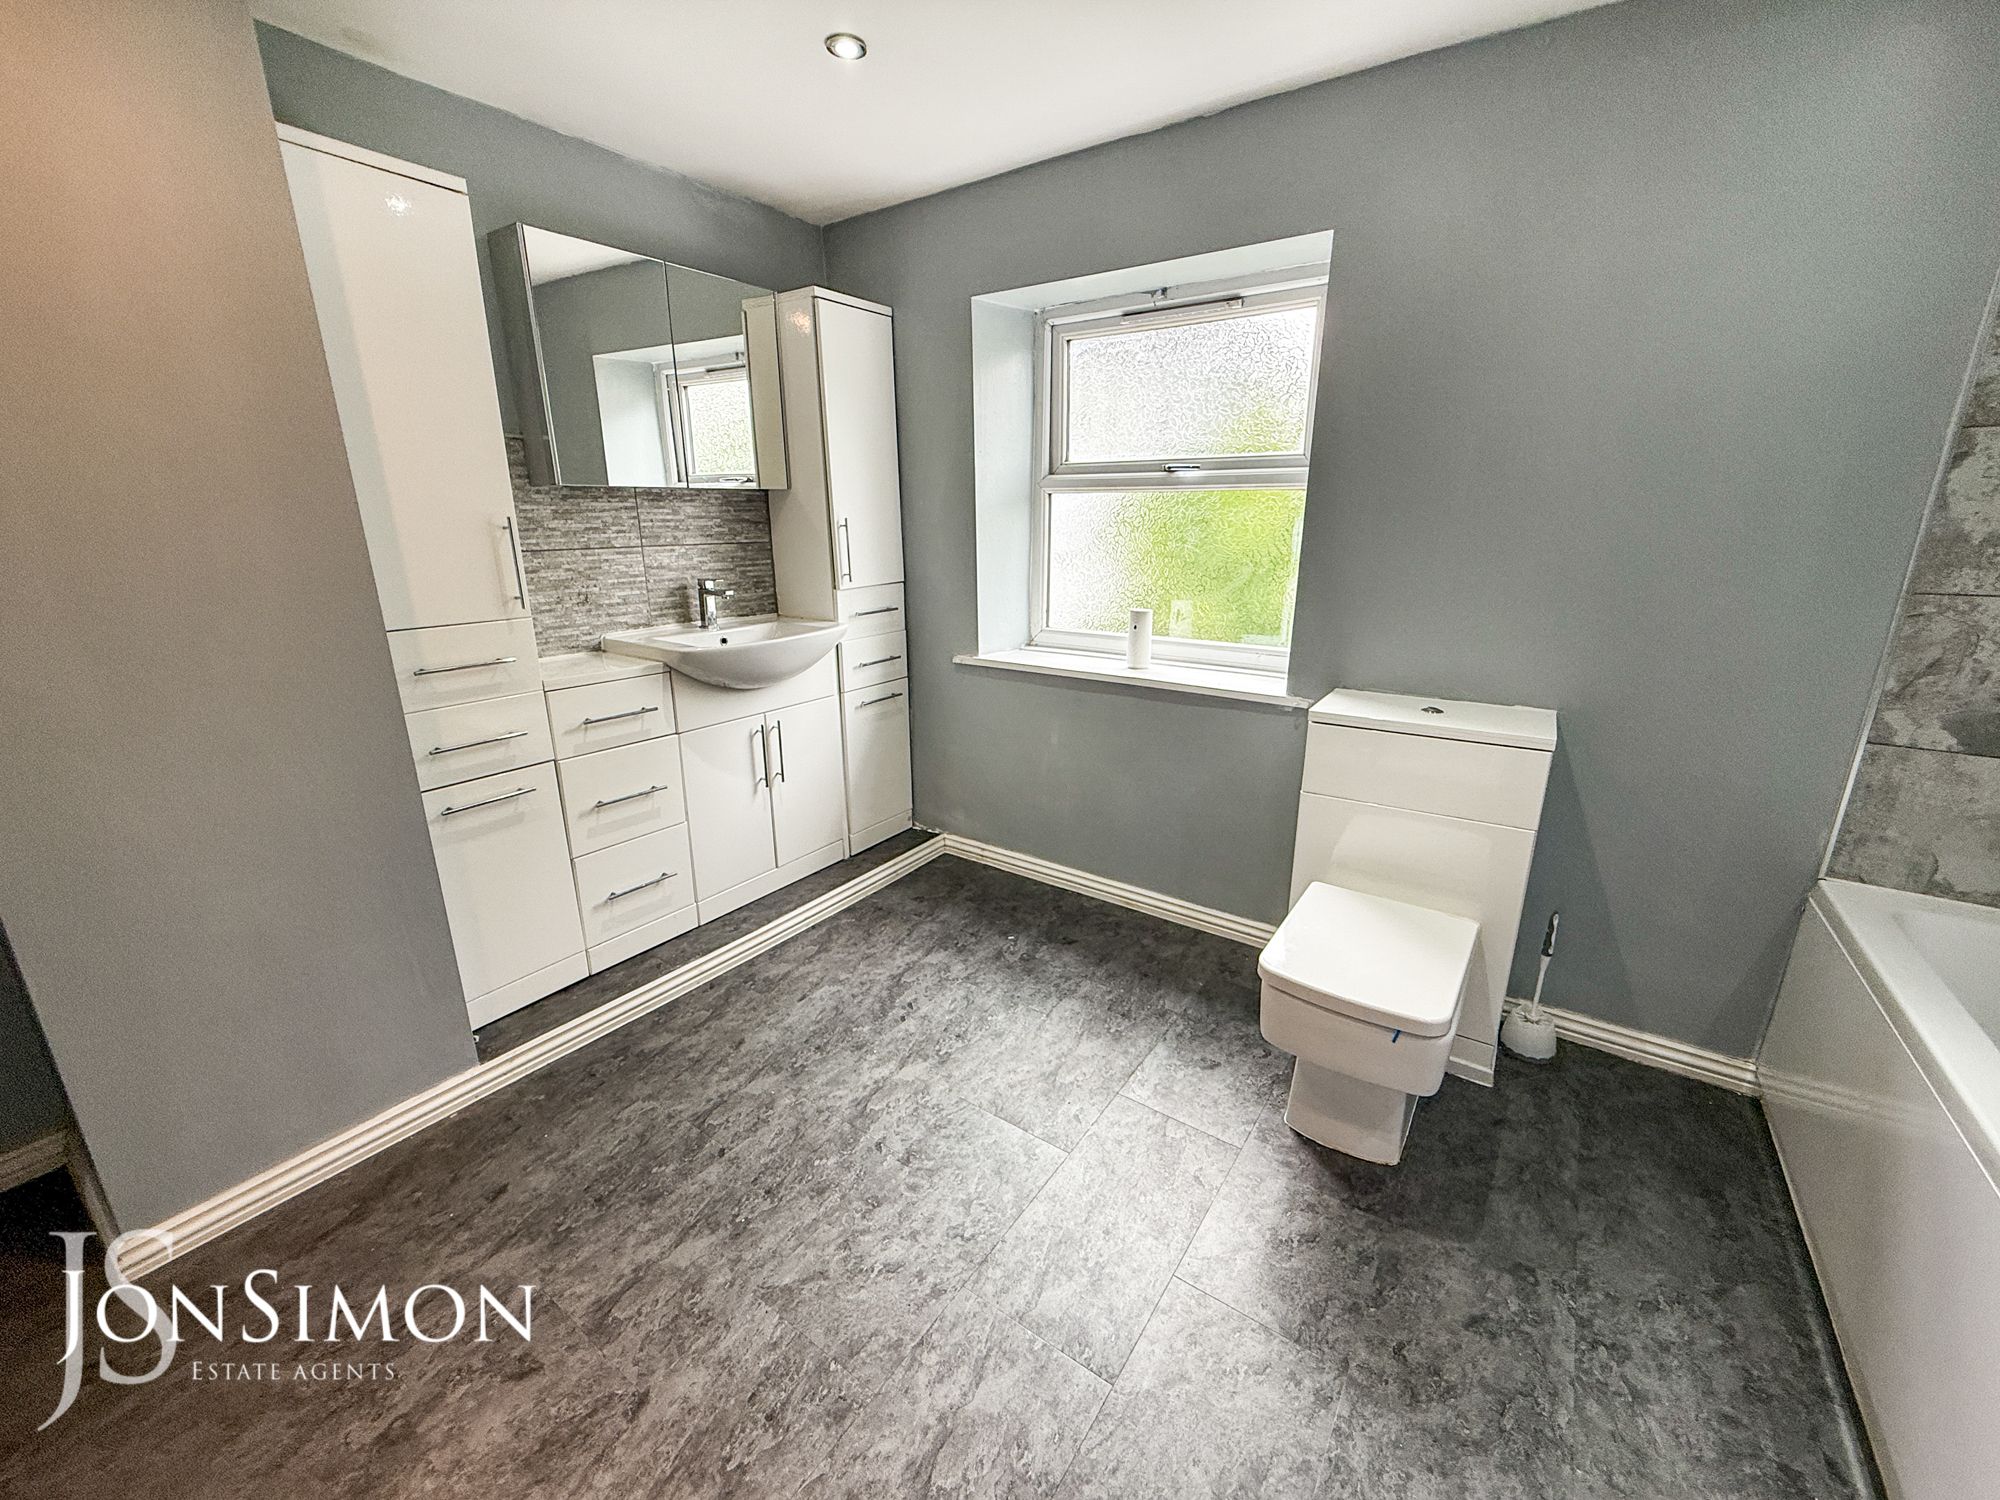
- SUPERB MODERN FOUR PIECE WHITE BATHROOM
- CLOSE TO ALL LOCAL AMENITIES AND TRANSPORT LINKS
- SITUATED ON A POPULAR ROAD IN THE HEART OF RAMSBOTTOM
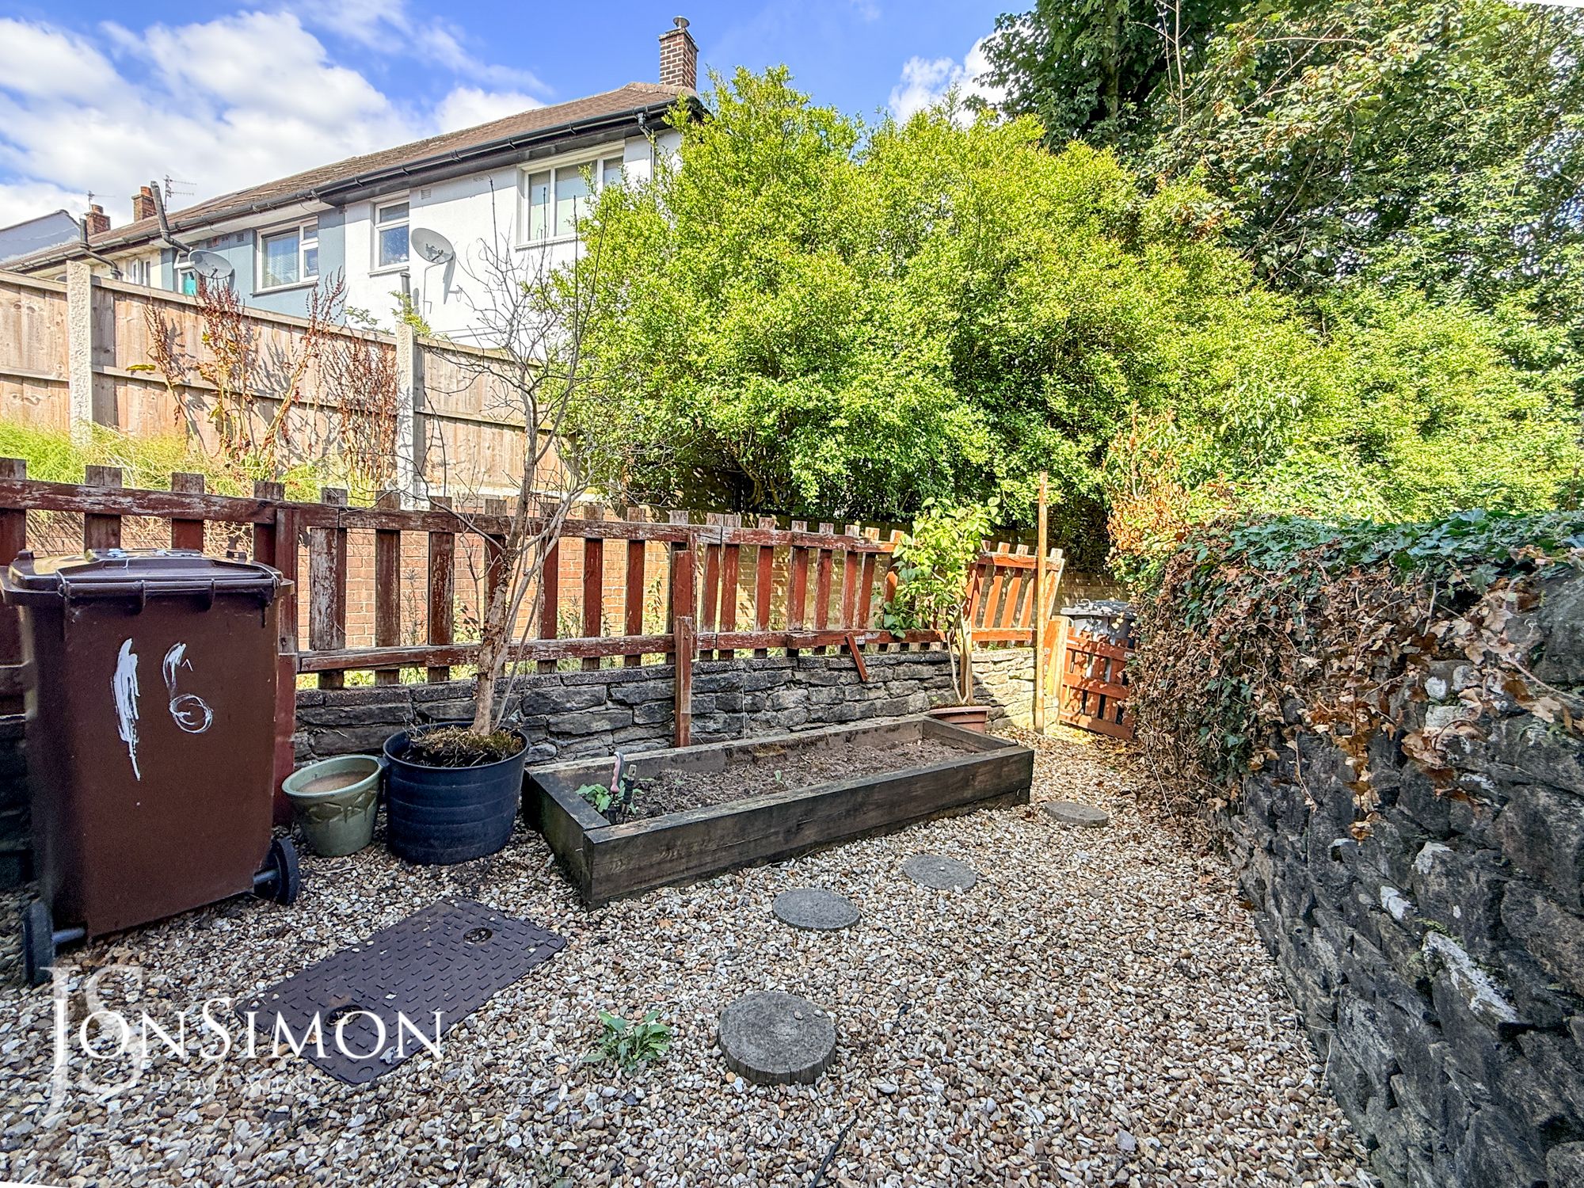
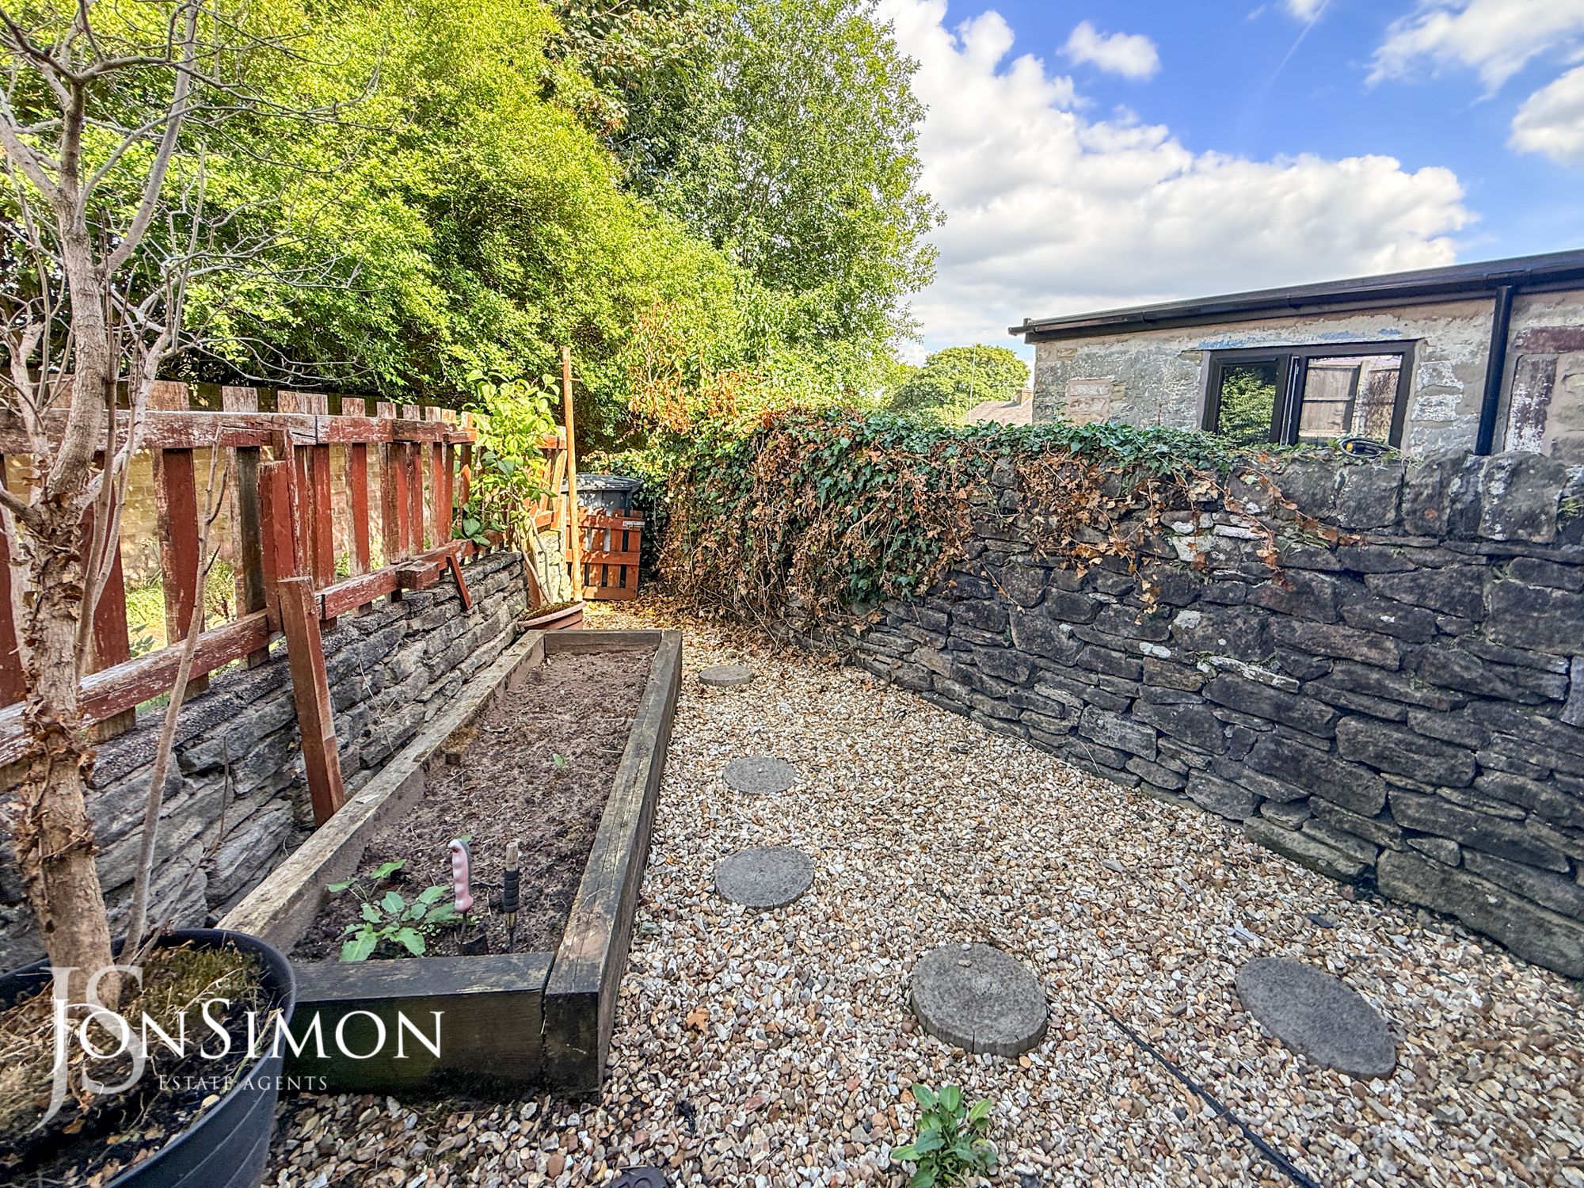
- LOW MAINTENANCE REAR YARD
- GAS CENTRAL HEATING & FULLY DOUBLE GLAZED
- SOLD WITH NO ONWARD CHAIN
- VIEWING IS ESSENTIAL TO BE FULLY APPRECIATED
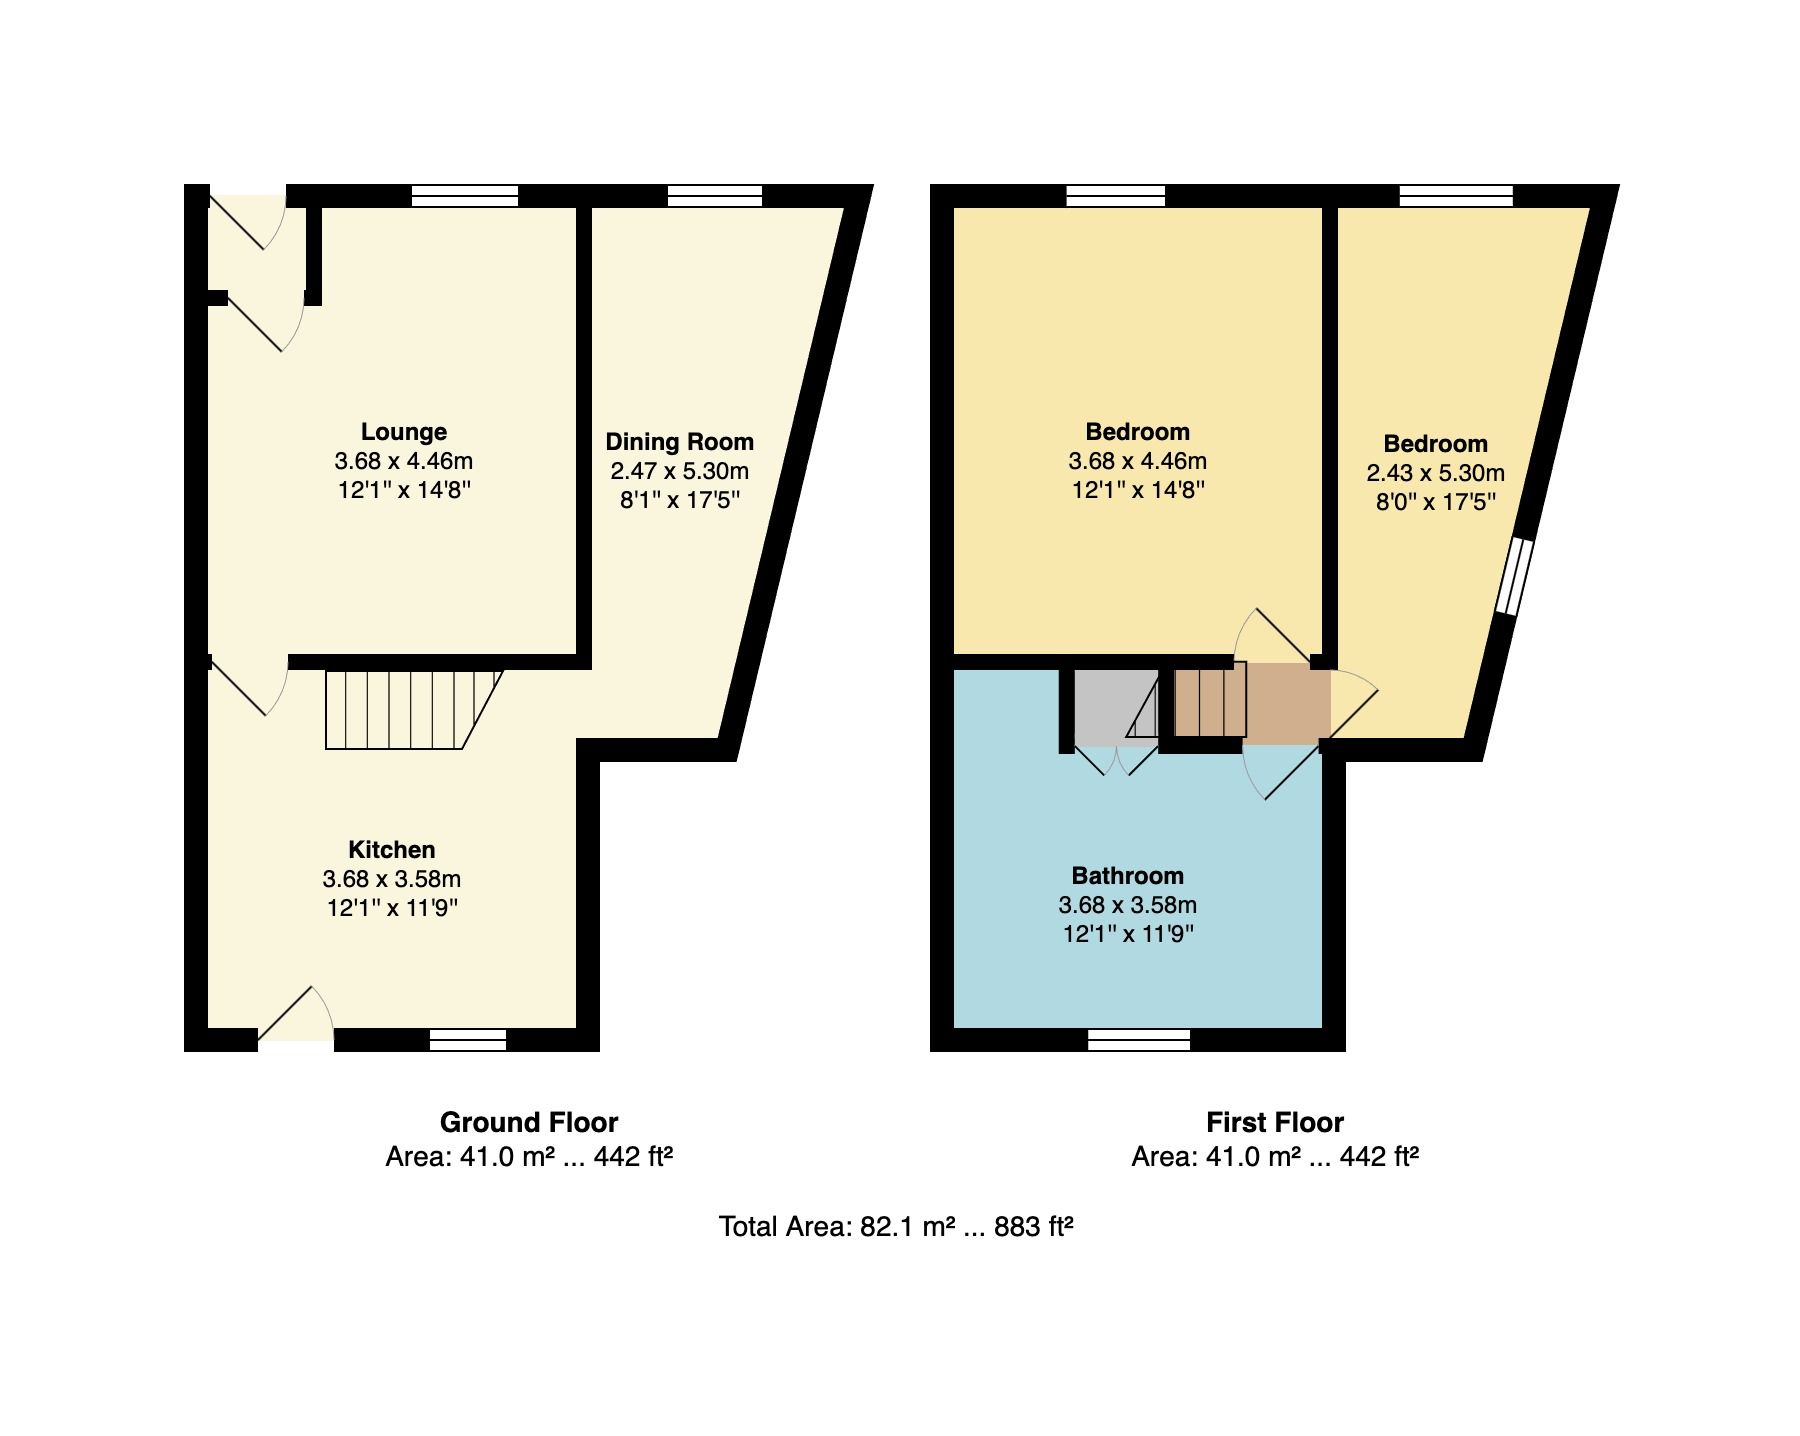
Ground Floor
Vestibule
A composite front door.Lounge
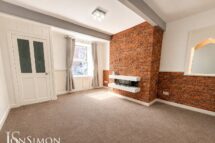
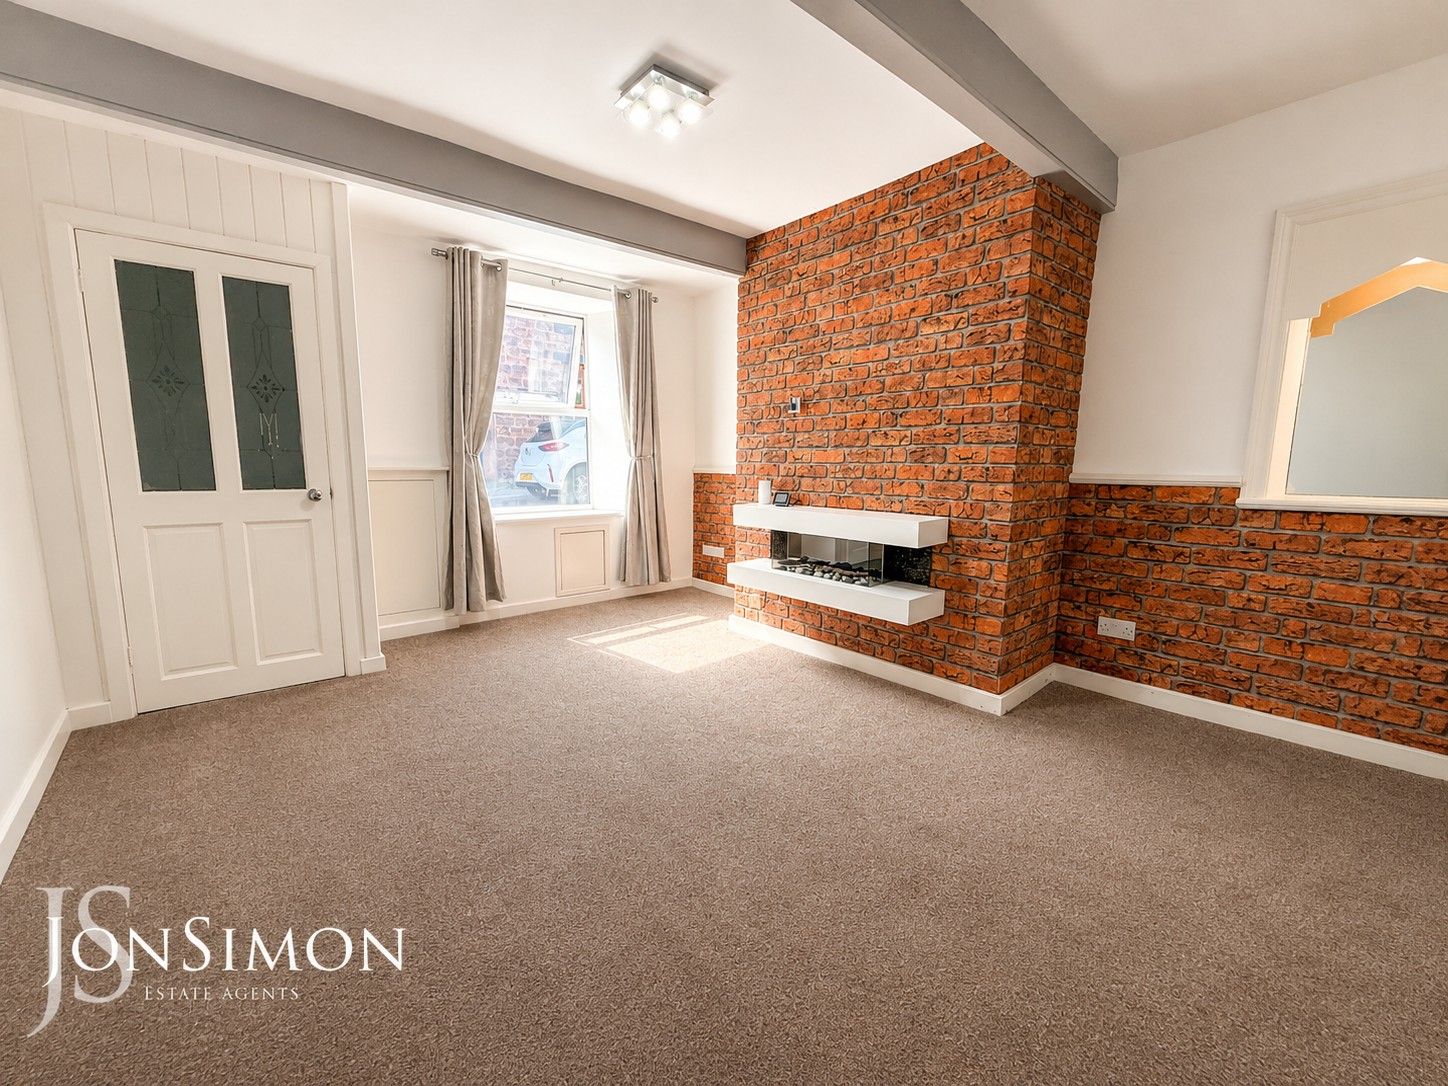
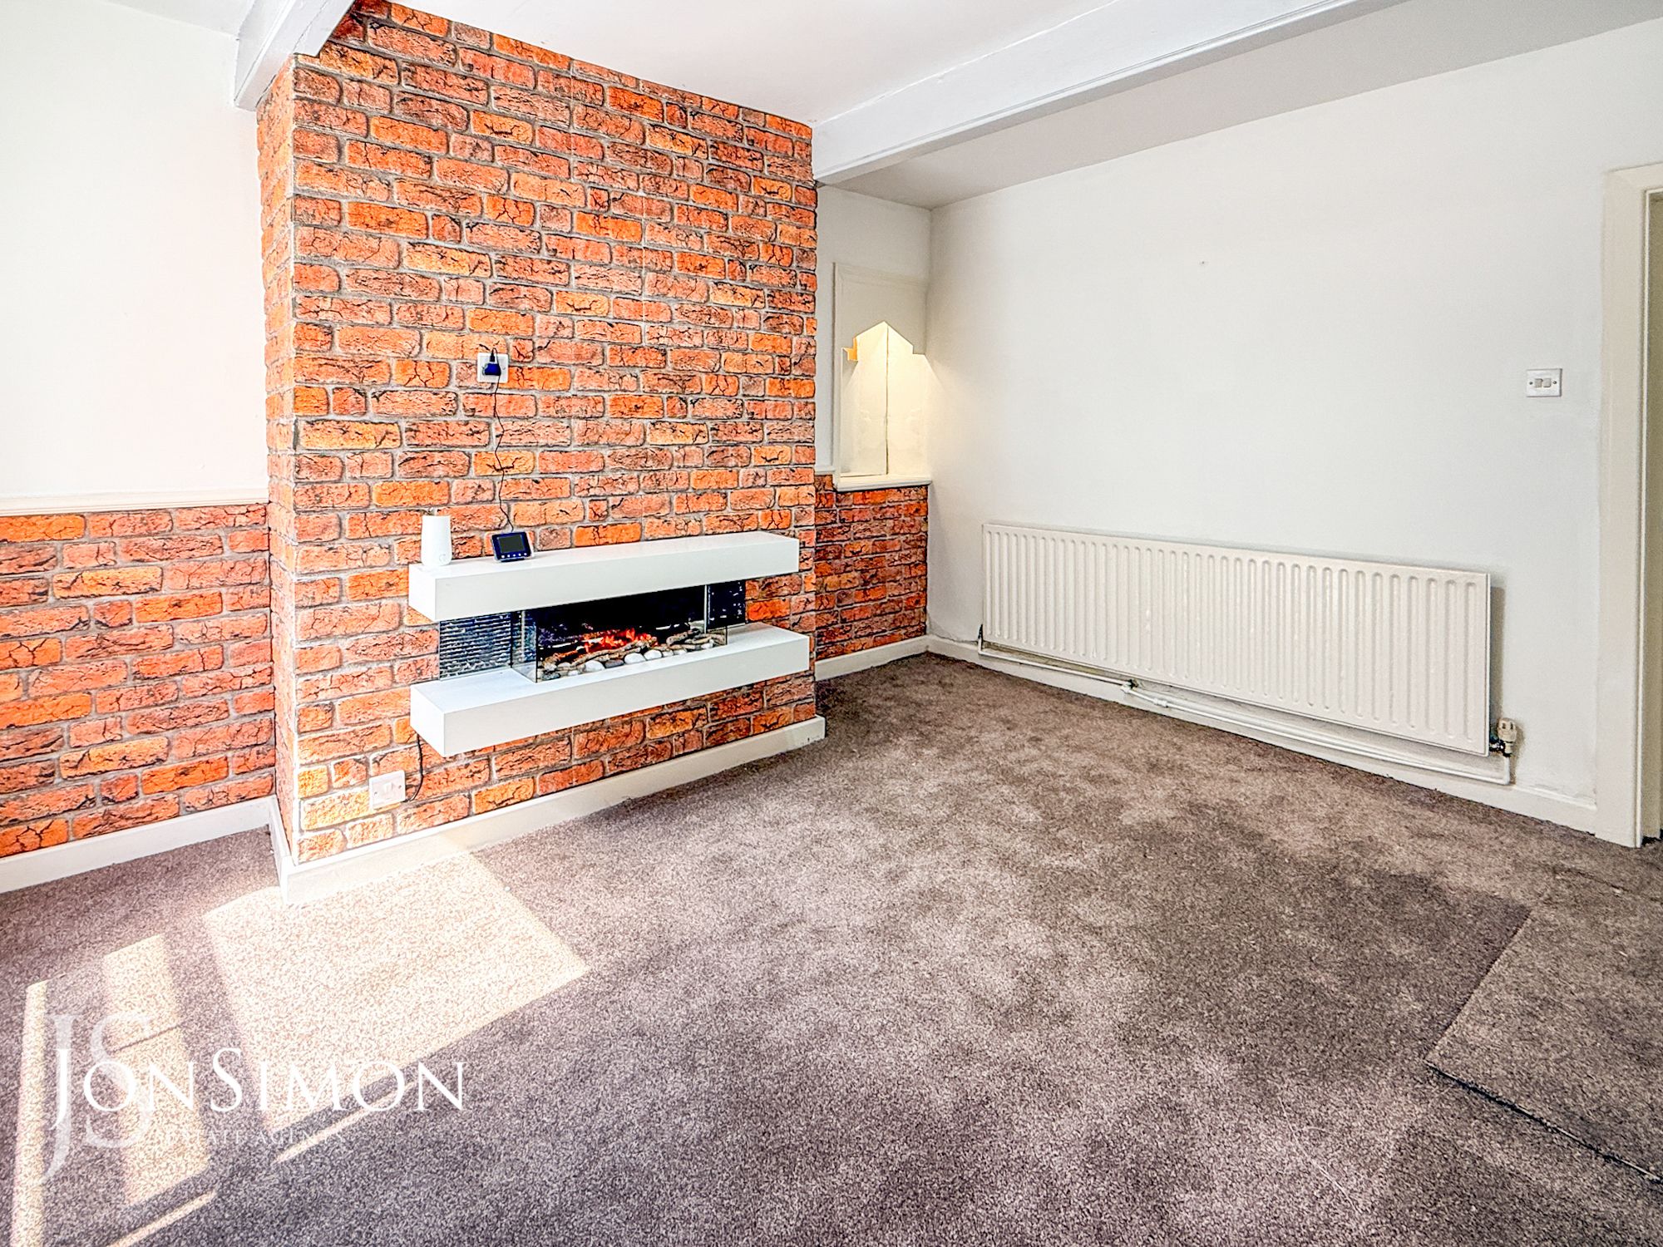

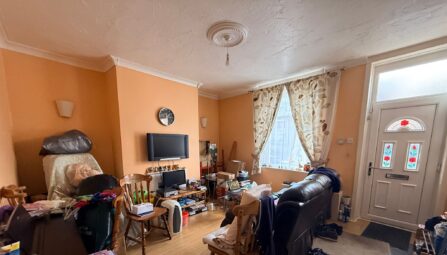
UPVC double glazed front window, electric wall mounted remote controlled fire, radiator, TV point, meter cupboards, ceiling beams and ceiling point.Dining Room
UPVC double glazed front window, radiator and ceiling point.Kitchen
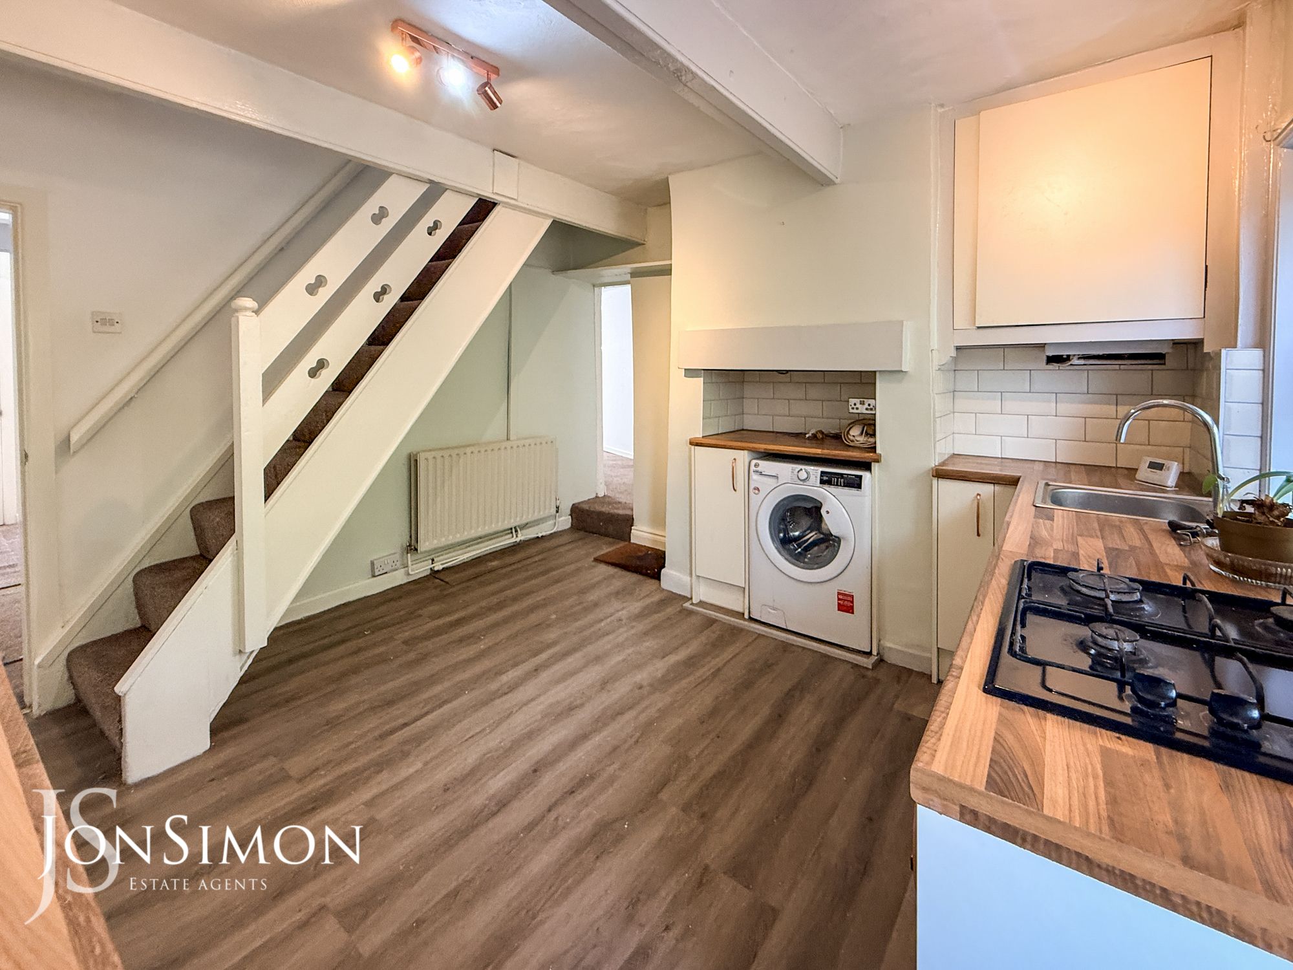
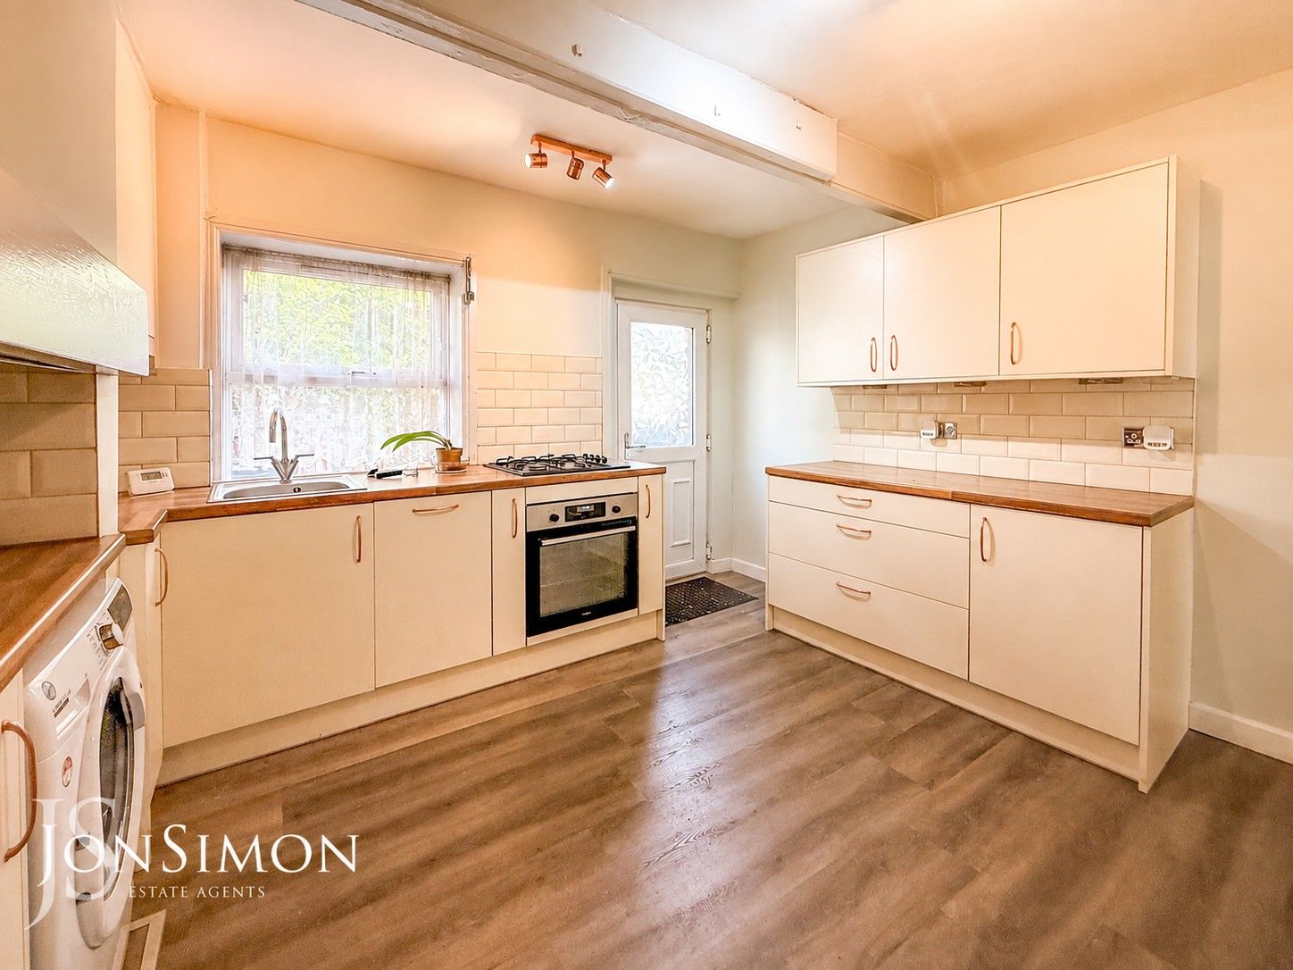
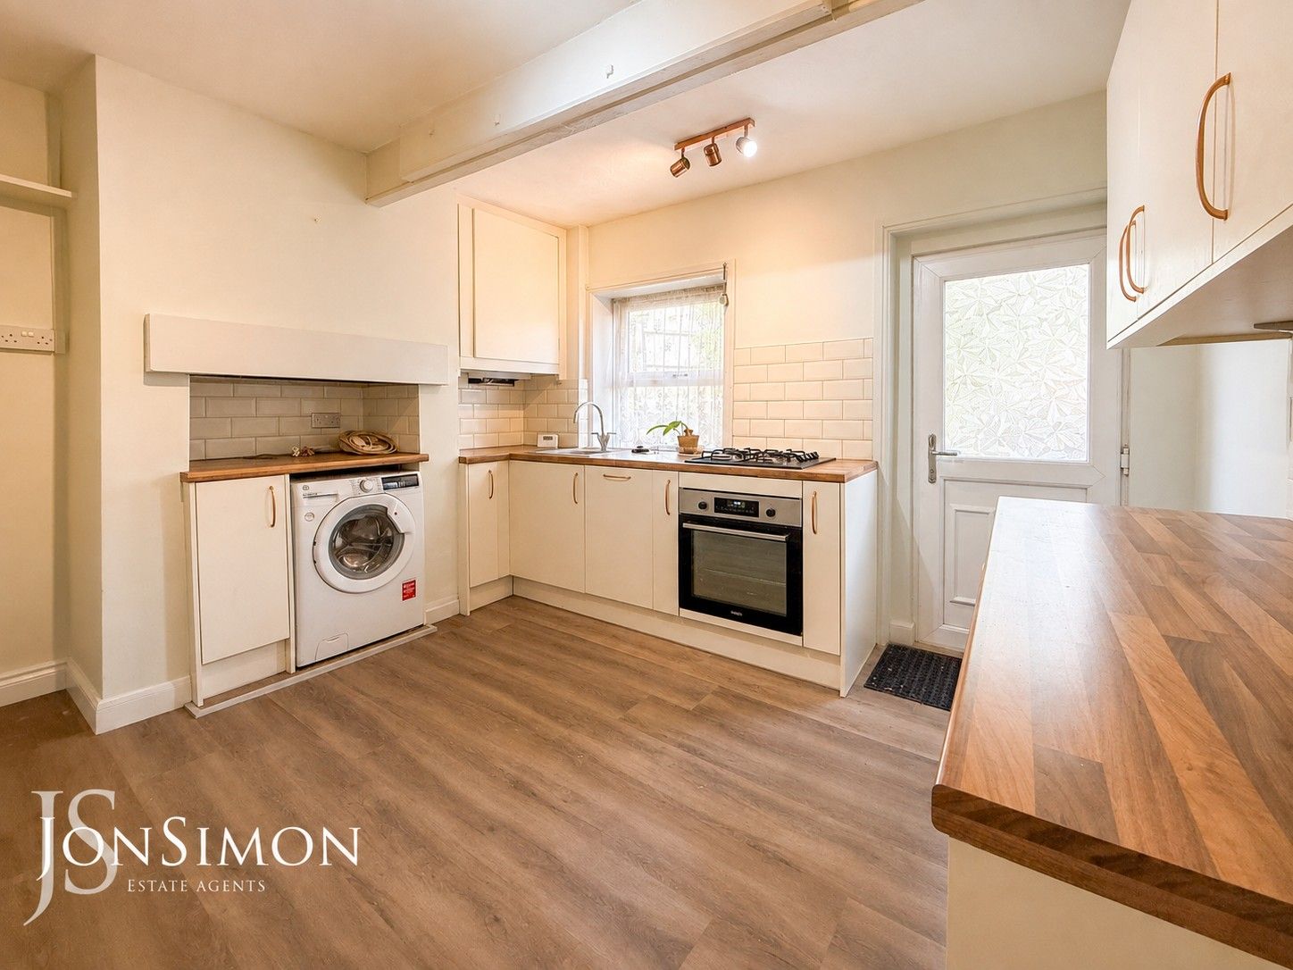
A range of wall and base units with complementary worksurface, single bowl sink unit with mixer tap, four ring gas hob, electric oven, part tiled walls, combi boiler, plumbed for washing machine, integrated dishwasher, radiator, ceiling beams, ceiling point, UPVC double glazed rear window, UPVC double glazed back door and stairs leading to the first floor landing.First Floor
Landing
Loft access and ceiling point.Bedroom One
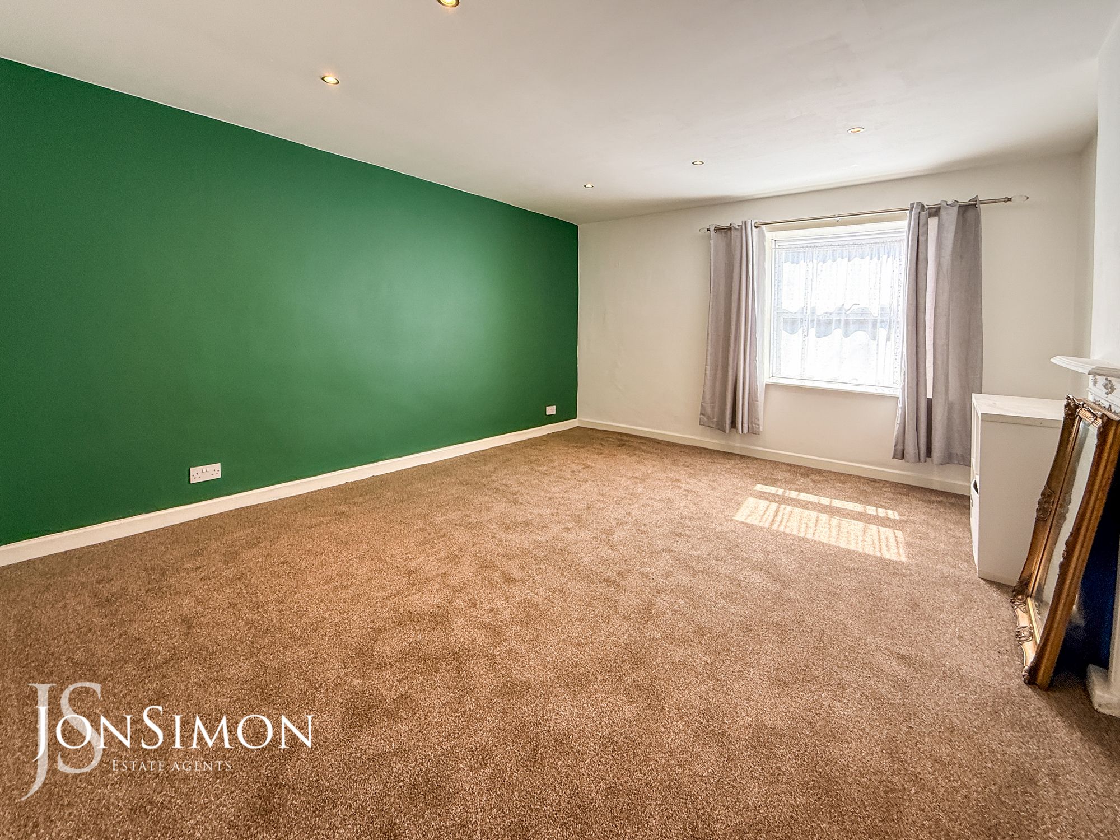
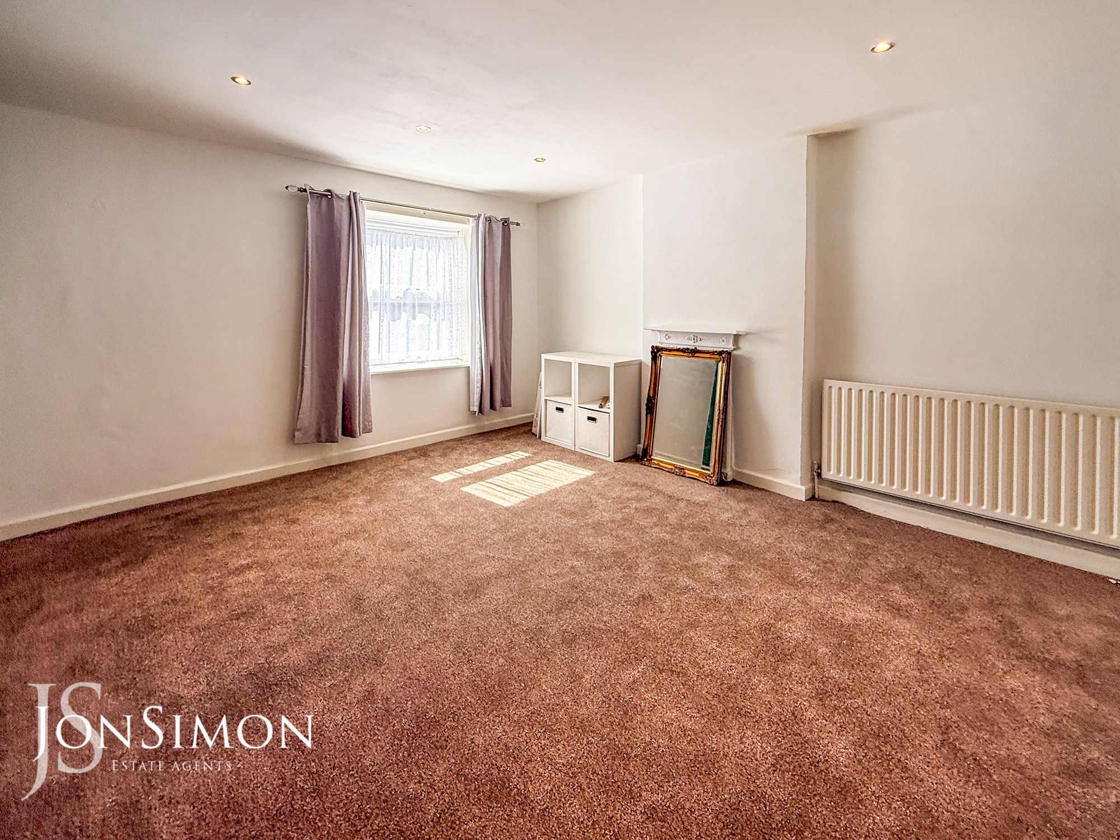
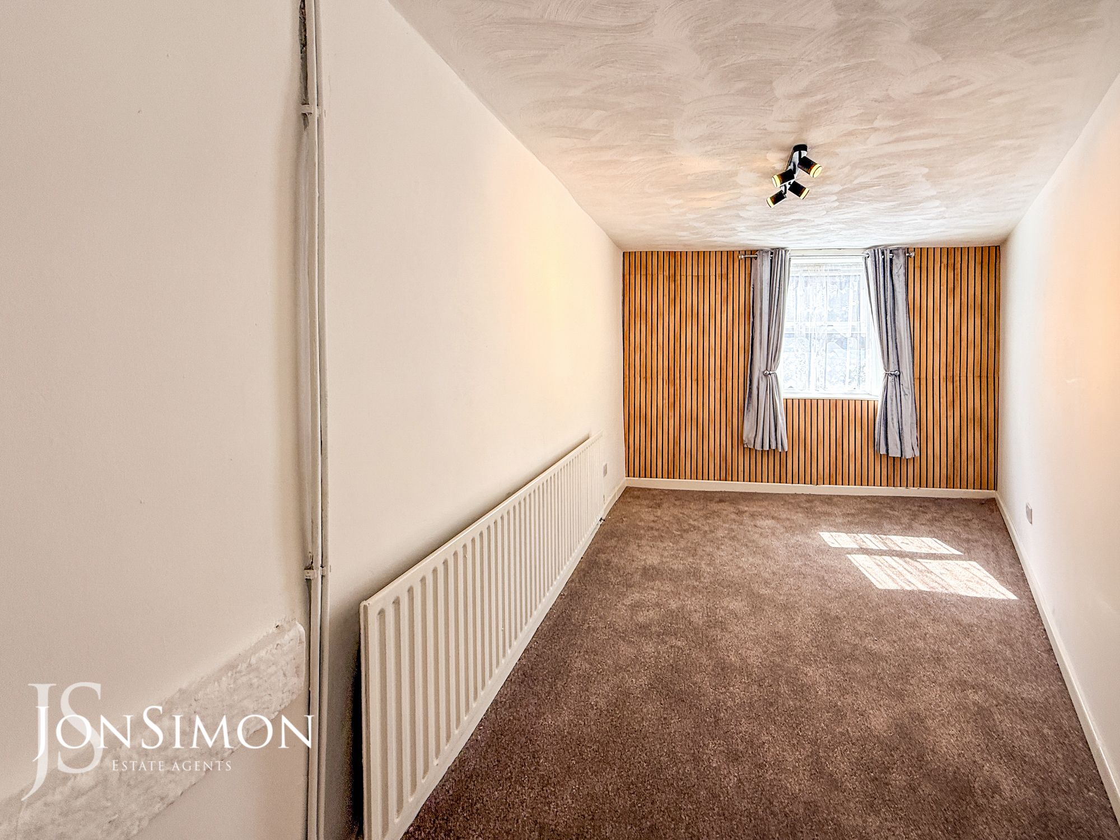
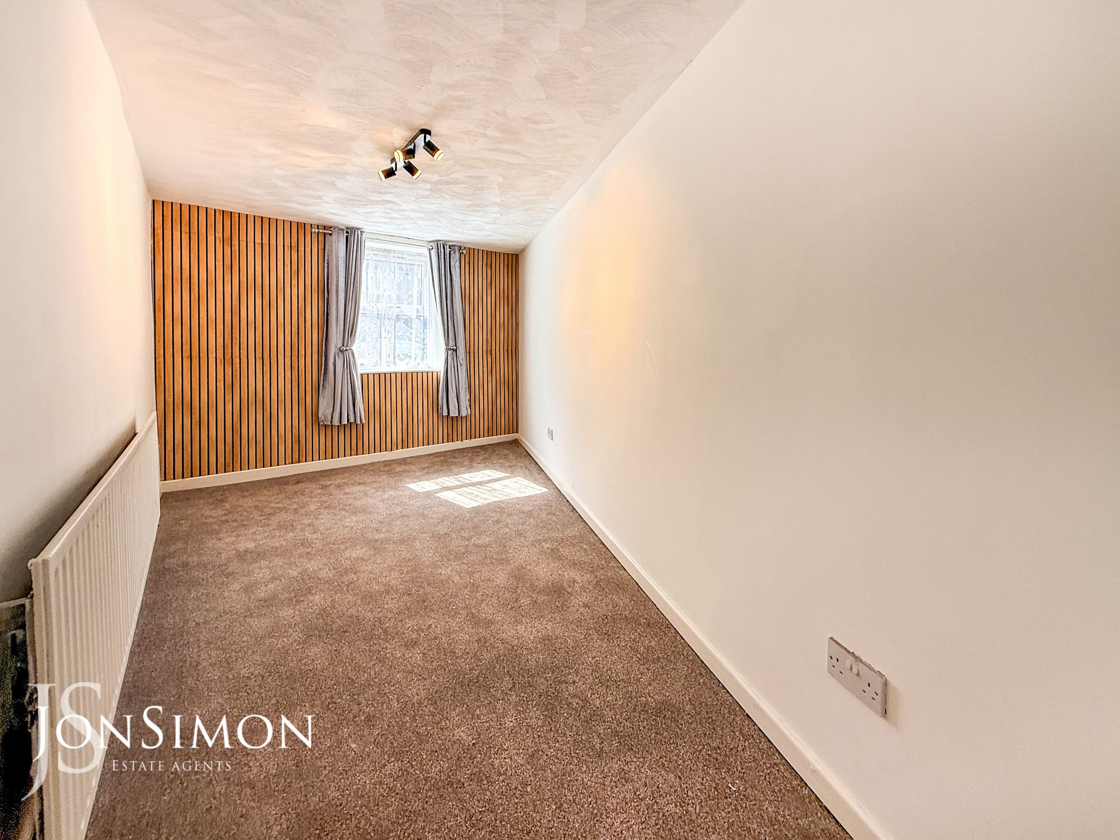
UPVC double glazed front window, radiator and ceiling spotlights.Bedroom Two
UPVC double glazed front and side windows, ceiling beams and ceiling point.Bathroom
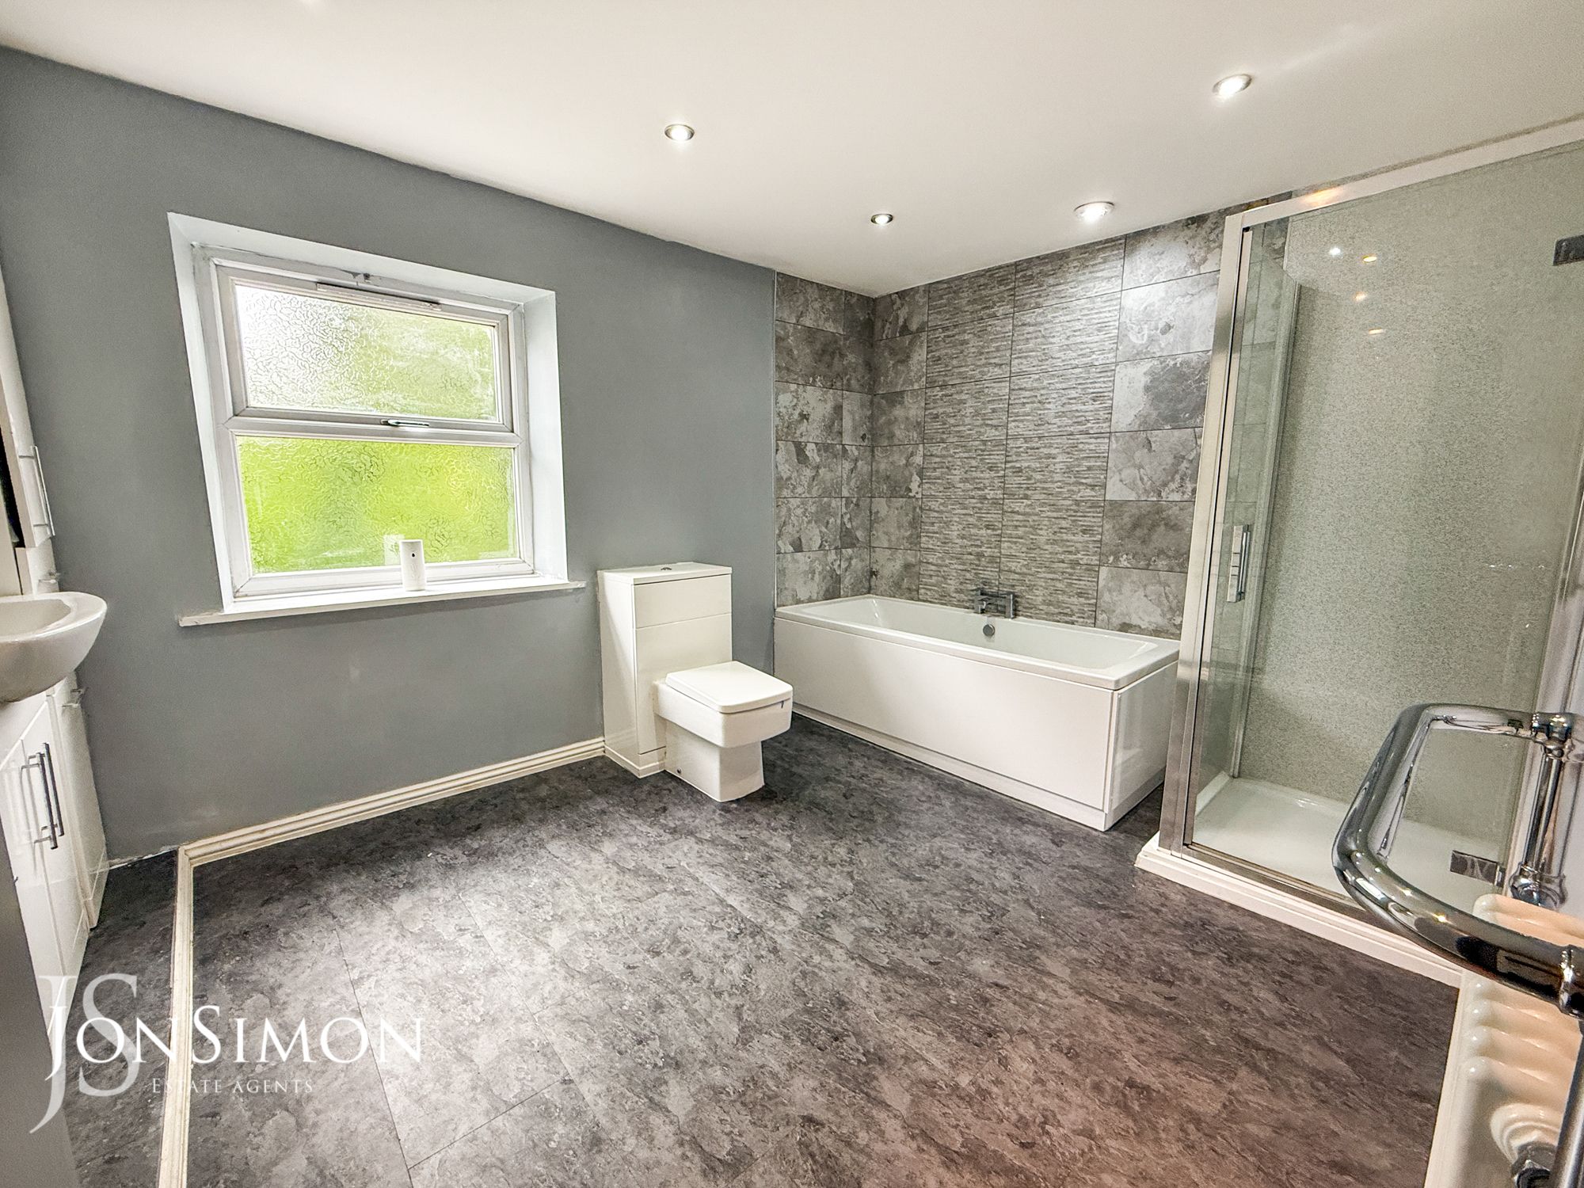
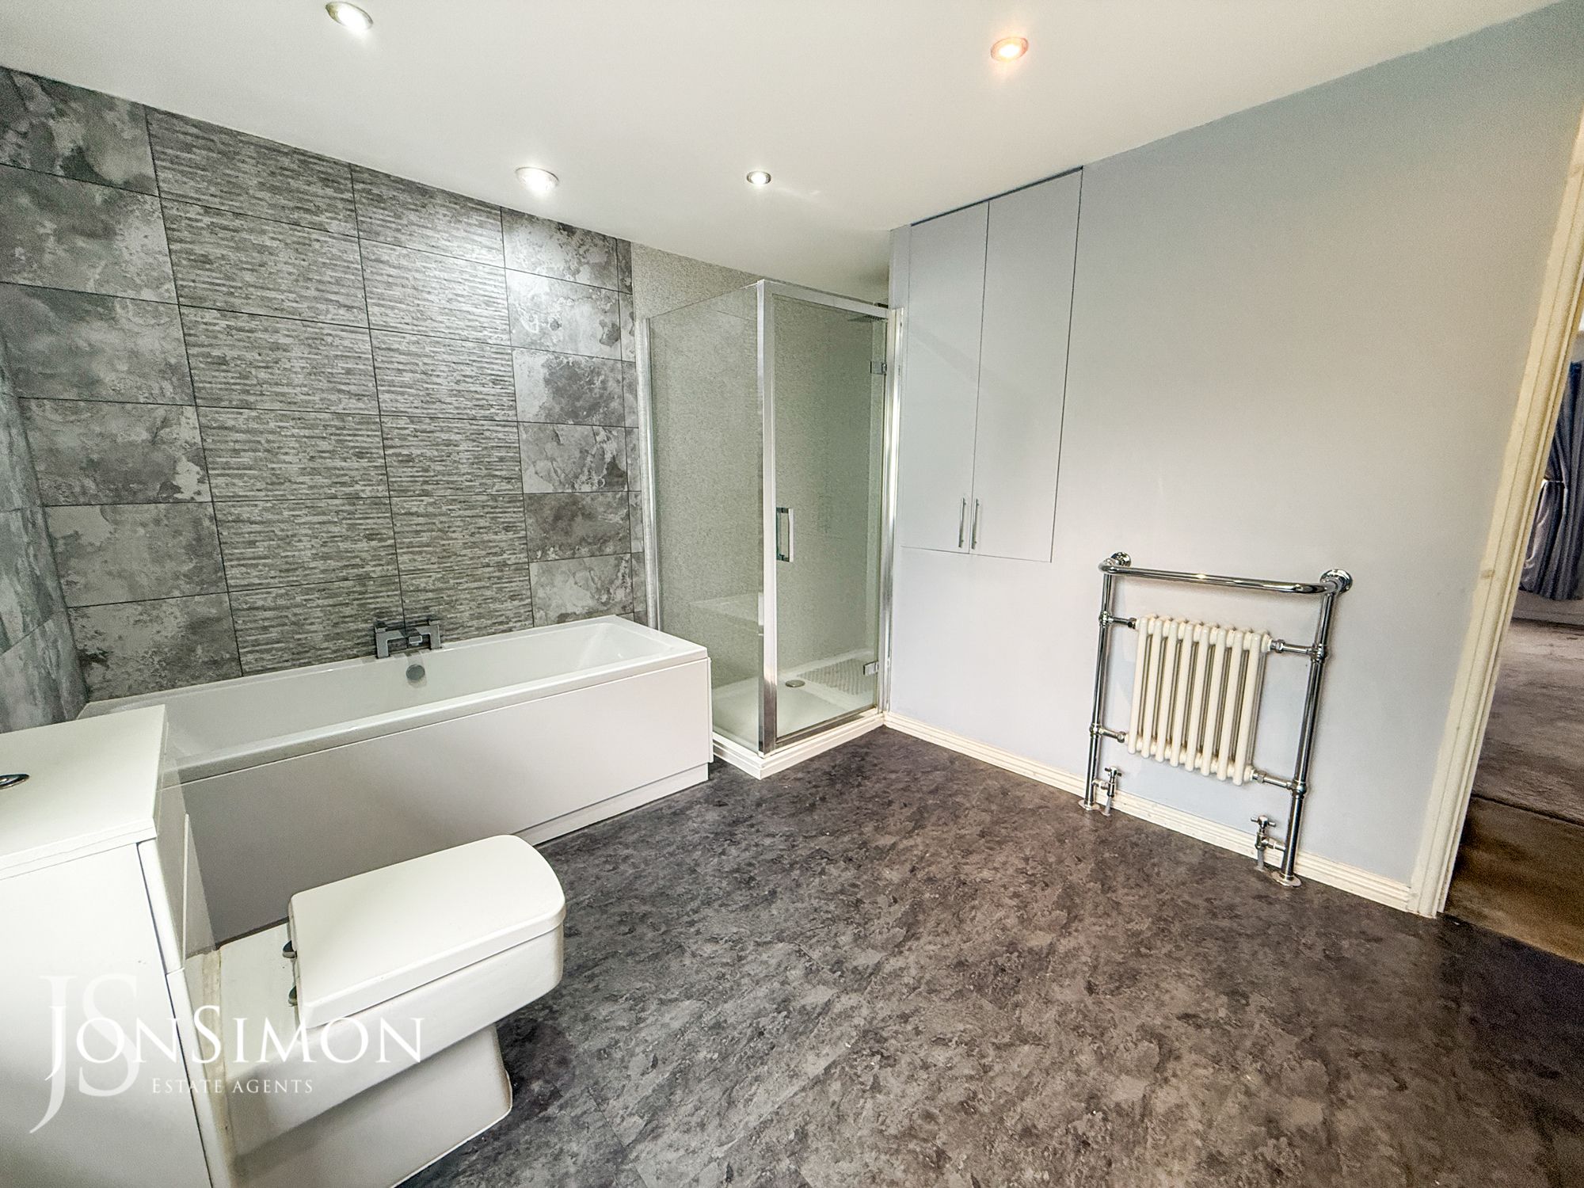
A four piece white suite comprising of a large walk-in shower unit, panel bath with mixer tap, low-level WC, wash hand basin with storage cupboards, radiator, storage cupboard, ceiling spotlights, extractor unit and UPVC double glazed rear window.Outside
Yard
Enclosed pebbled rear yard with border and shrubs, Access to the rear. -
-
-
Quick Mortgage Calculator
Use our quick and easy mortgage calculator below to work out your proposed monthly payments
Related Properties
Our Valuation
How much is your home worth? Enter some details for your free onscreen valuation.
Start Now