
Bolton Road
Bury, BL8 2DU
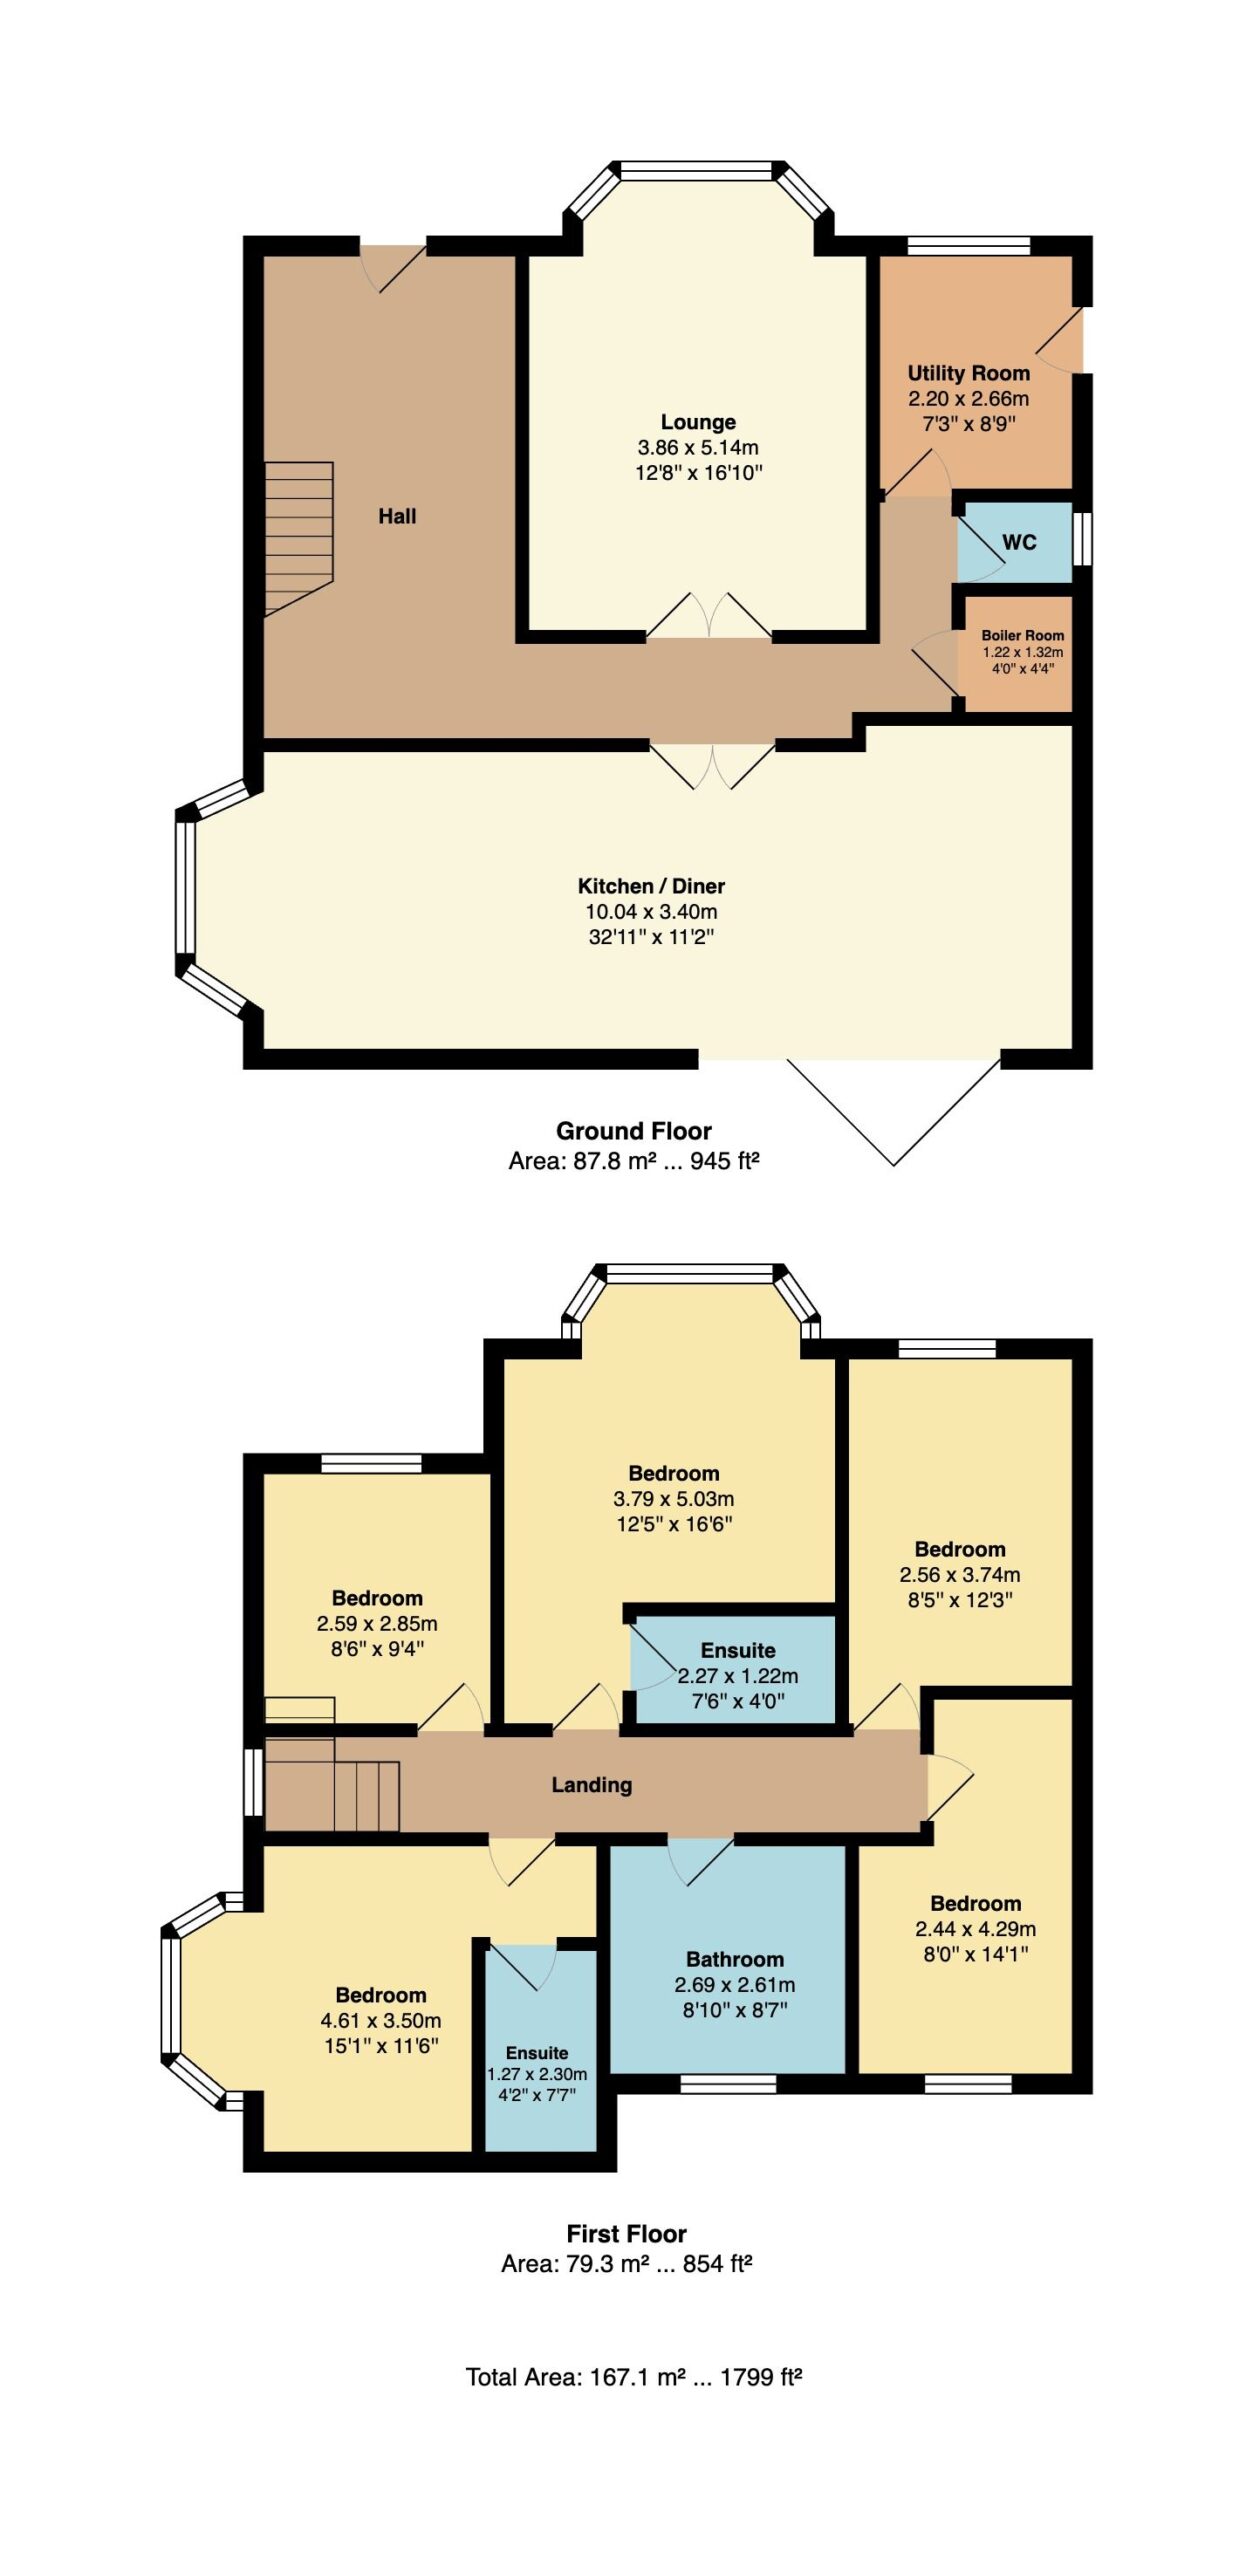
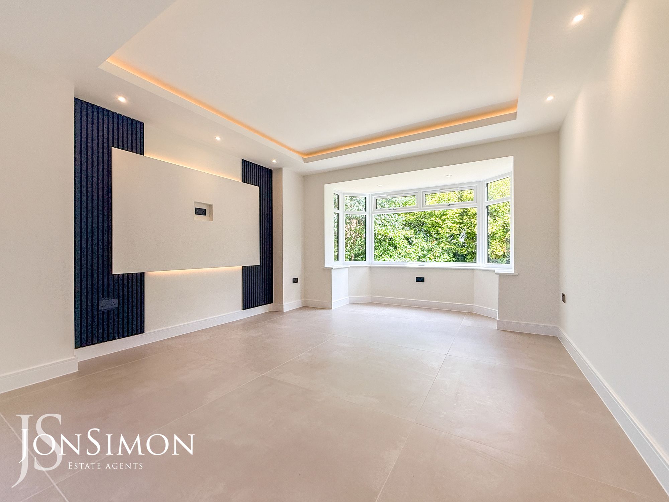
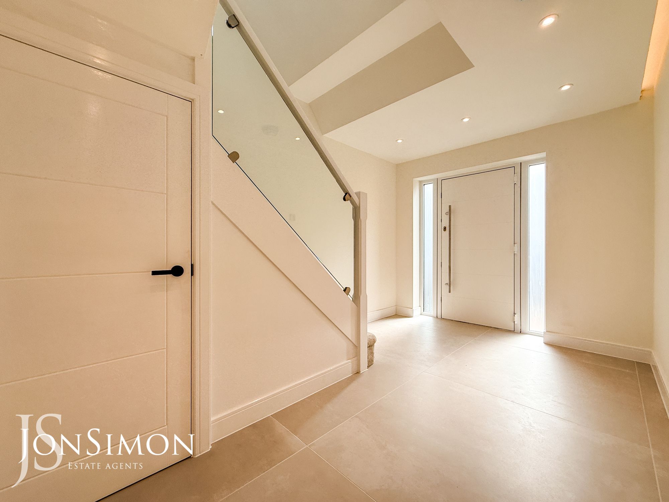
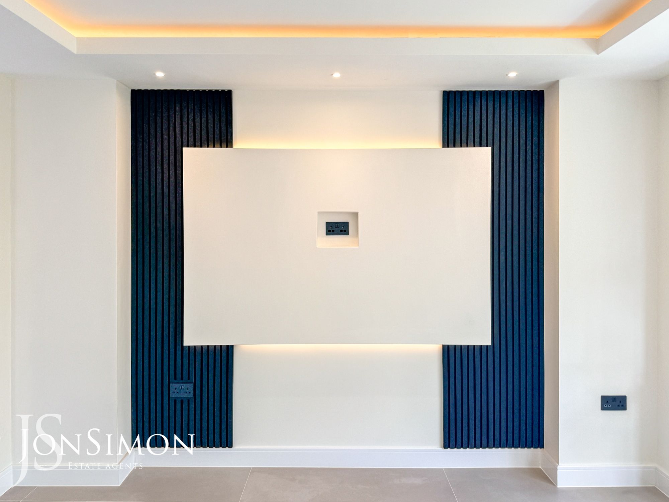
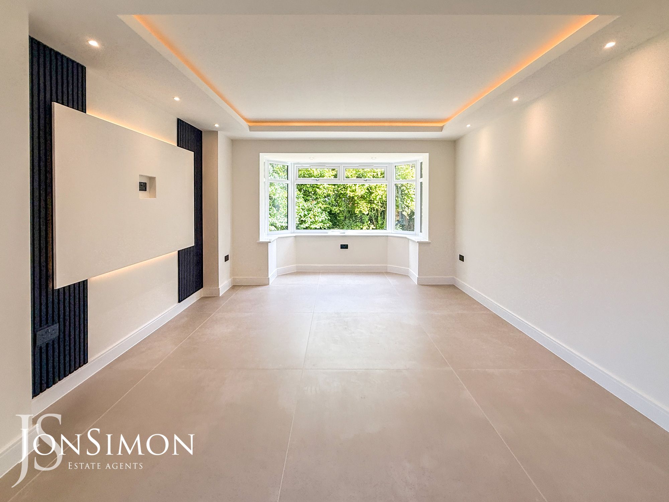
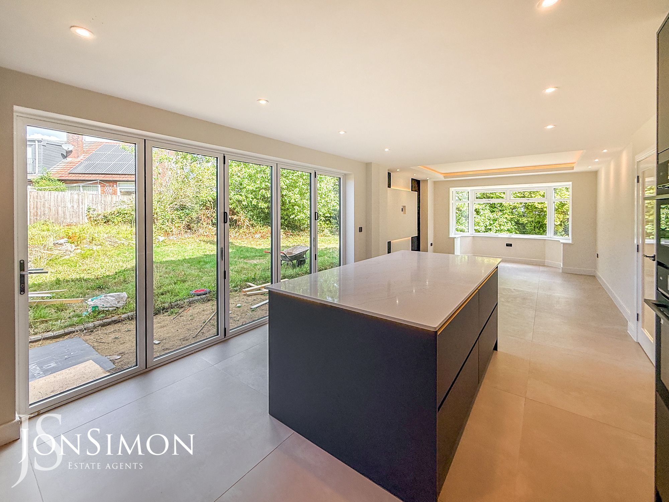
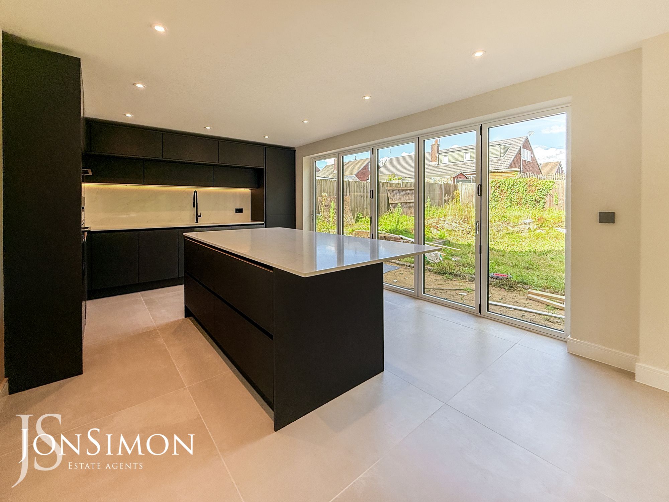
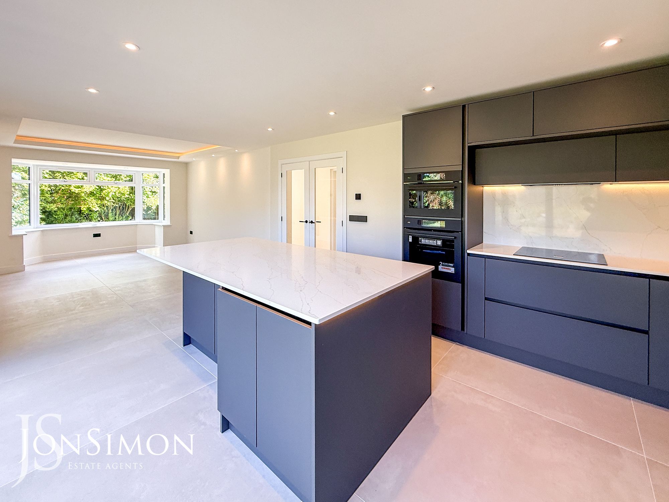
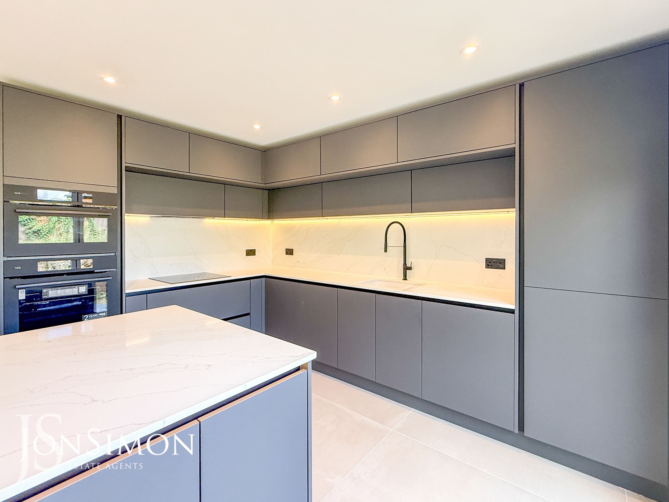
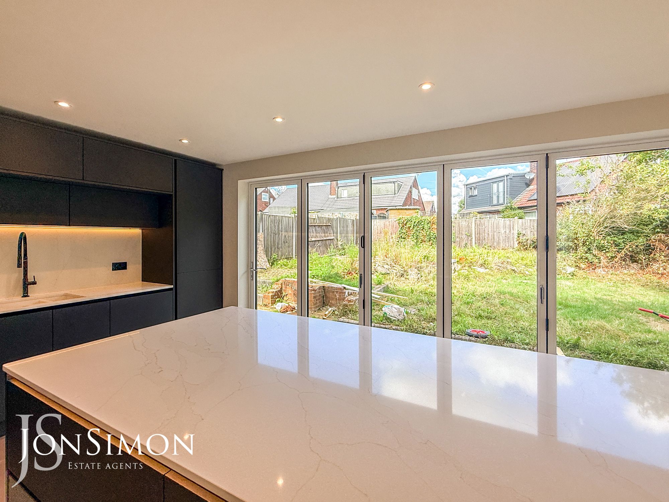
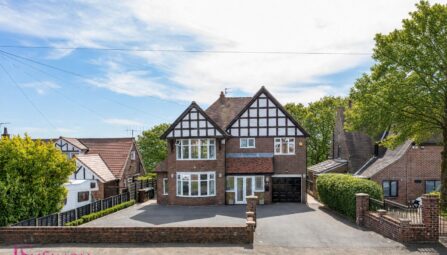
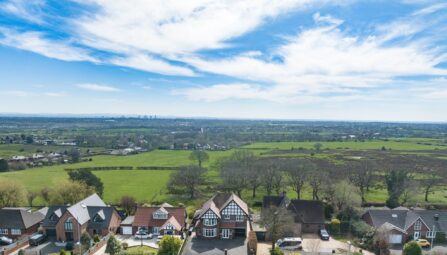
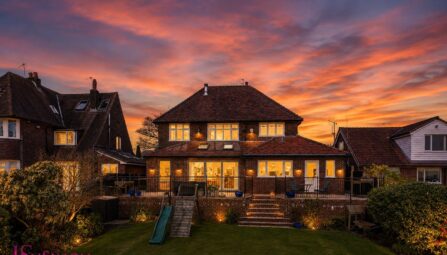
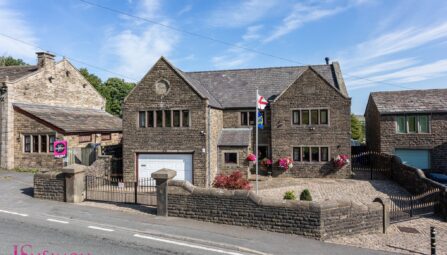
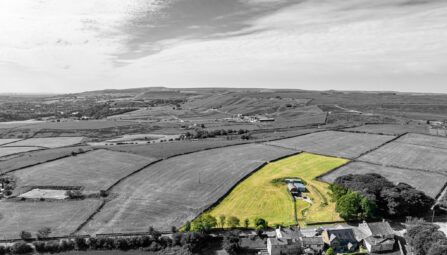
A rare opportunity to acquire this impressive five-bedroom detached family home, occupying a generous corner plot in a highly desirable location. The property has been comprehensively renovated throughout to an exceptionally high standard, creating a stylish and contemporary family home which combines generous living accommodation with high-quality fixtures and fittings. Particular highlights include the outstanding open-plan dining kitchen and sitting room, exceptional bathrooms and the substantial private gardens. The property is approached via a welcoming entrance hallway which provides access to the principal ground floor accommodation. There is a modern guest WC, a useful plant room and a spacious lounge featuring an attractive bay window and contemporary media wall, creating a comfortable and inviting main reception room. The true heart of the home is the impressive open-plan living space. A superb sitting room, complete with feature media wall, flows seamlessly into the stunning fitted dining kitchen. The kitchen is fitted with a comprehensive range of contemporary wall and base units, contrasting work surfaces, central island and integrated appliances, providing an excellent space for both everyday family life and entertaining. Large bi-folding doors open directly onto the rear garden, allowing an abundance of natural light into the room and creating a seamless connection between the indoor and outdoor spaces. A separate utility room provides additional practical space and completes the ground floor accommodation. To the first floor, a spacious landing with feature ceiling lighting provides access to five bedrooms. Two of the bedrooms benefit from beautifully appointed bespoke en-suite wet rooms, providing an excellent level of luxury and convenience. There are a further three good-sized bedrooms, offering plenty of flexibility for a growing family, guests or those requiring home office space. The floor is completed by a stunning four-piece family bathroom, finished to the same high standard found throughout the property. Externally, the property occupies a particularly generous corner plot with mature garden grounds extending to the front, side and rear. The substantial plot offers excellent potential for the new owner to personalise and further enhance the outdoor space to suit their own requirements. A large driveway provides ample off-road parking and benefits from two separate access points, making access and exit particularly convenient. The property is ideally positioned for access to both Bury and Bolton town centres, with a wide range of local amenities, shops, restaurants and leisure facilities available within easy reach. There are also a number of well-regarded schools in the surrounding area, making this an excellent location for families. For commuters, the nearby motorway network provides convenient connections towards Manchester, Liverpool and Leeds. With its substantial accommodation, generous corner plot, high-quality renovation and exceptional open-plan living space, this is a truly impressive family home which offers considerably more than initially meets the eye. The exterior has deliberately been left with scope for the new owner to landscape and design the gardens according to their own taste and requirements. Internal viewing is highly recommended to fully appreciate the size, quality and versatility of this exceptional property. Viewings are available through our Ramsbottom office.
Tenure: Freehold
Local Authority/Council Tax: Bury Council: D Annual Amount: £2555.15Approx.
Flood Risk: Low
Broadband availability: Ultrafast: Download: 10000Mbps Upload: 10000Mbps
Mobile Coverage: EE - Good outdoor, Vodafone - Good outdoor and in-home, Three - Good outdoor, variable in-home, O2 - Good outdoor and in-home.
-
Property Features
- Exceptional Five Bedroom Detached Family Home
- Bespoke Open-Plan Dining Kitchen with Island and High-End Appliances
- Expansive Family Rooms with Media Walls
- Two Modern En-Suite Shower Rooms
- Large Entrance Hallway, Modern Guest WC & Utility Room
- Large Corner Plot with Gardens Wrapping Around Three Sides
- Large Driveway for Ample Off Road Parking
- Sold With No Onward Chain - Vacant Possession
- Stunning Family Bathroom
- Excellent Local Amenities & Transport Links
- Completely Refurbished Throughout To A High Standard
- Viewing Is Highly Recommenced and Strictly By Appointment Only
Ground Floor
Entrance Hallway
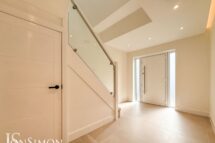
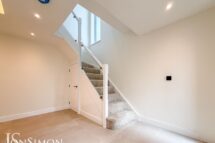
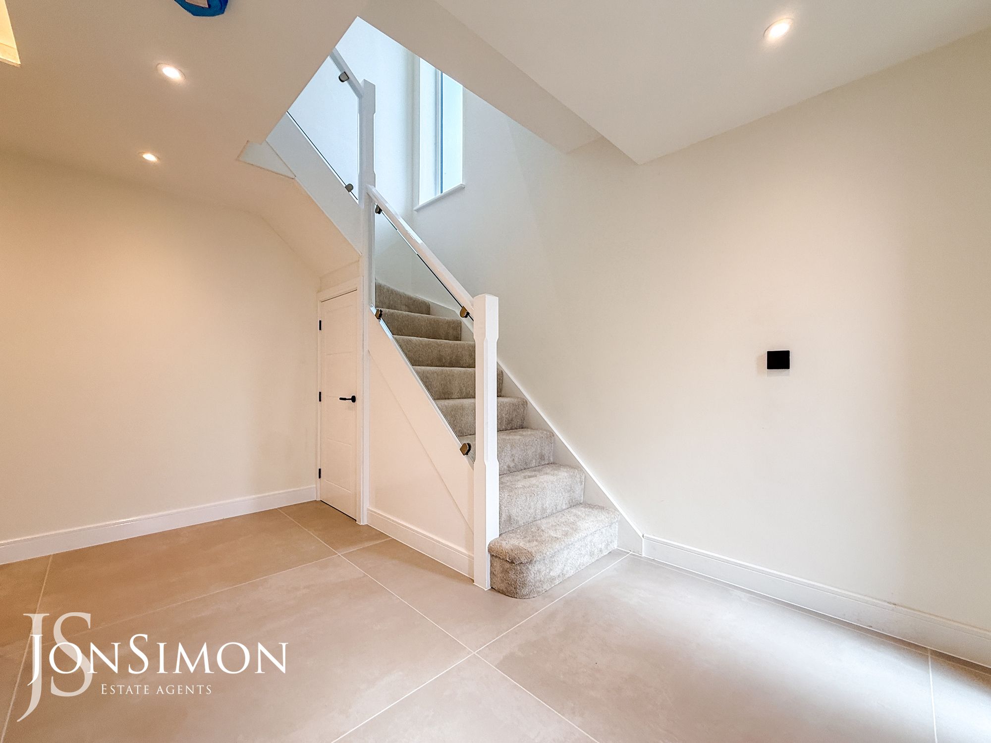
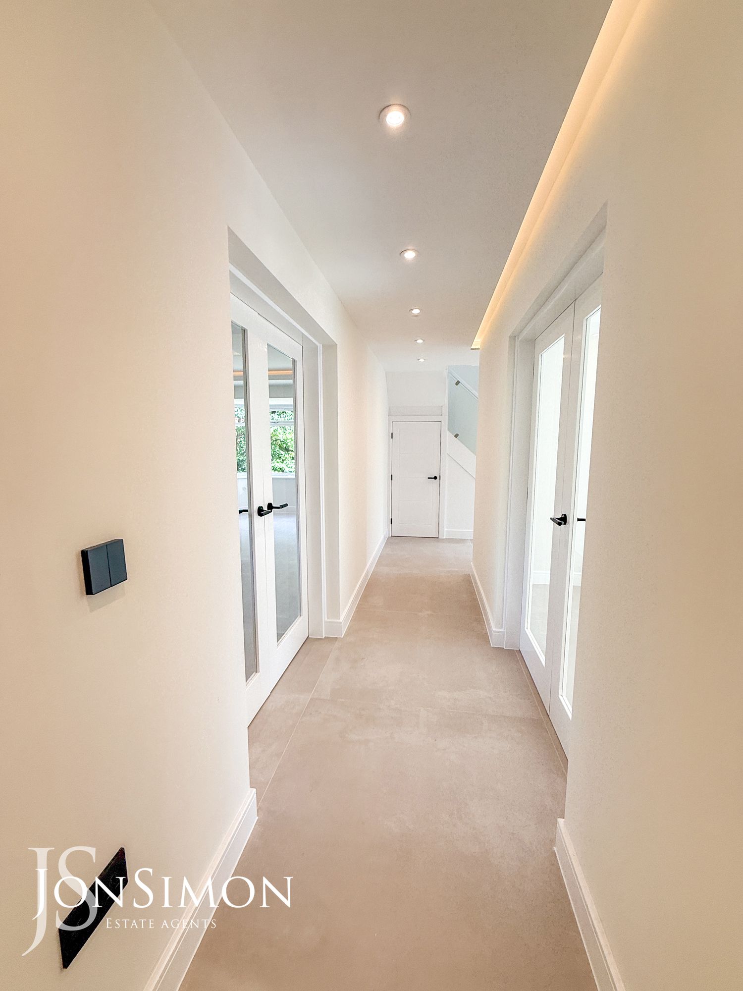
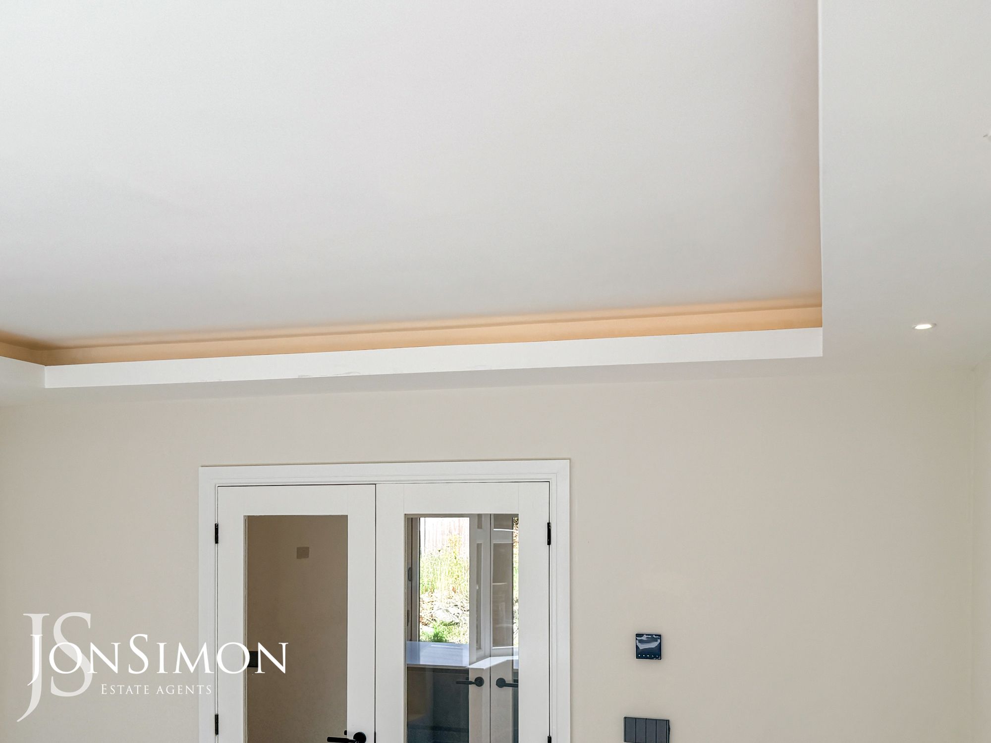
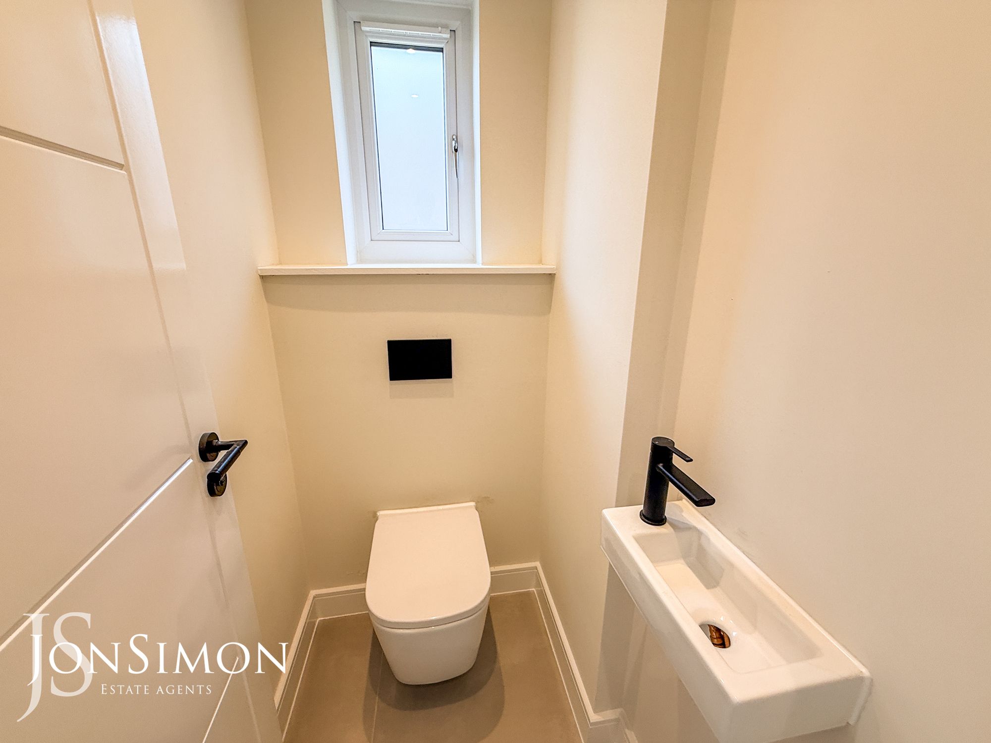
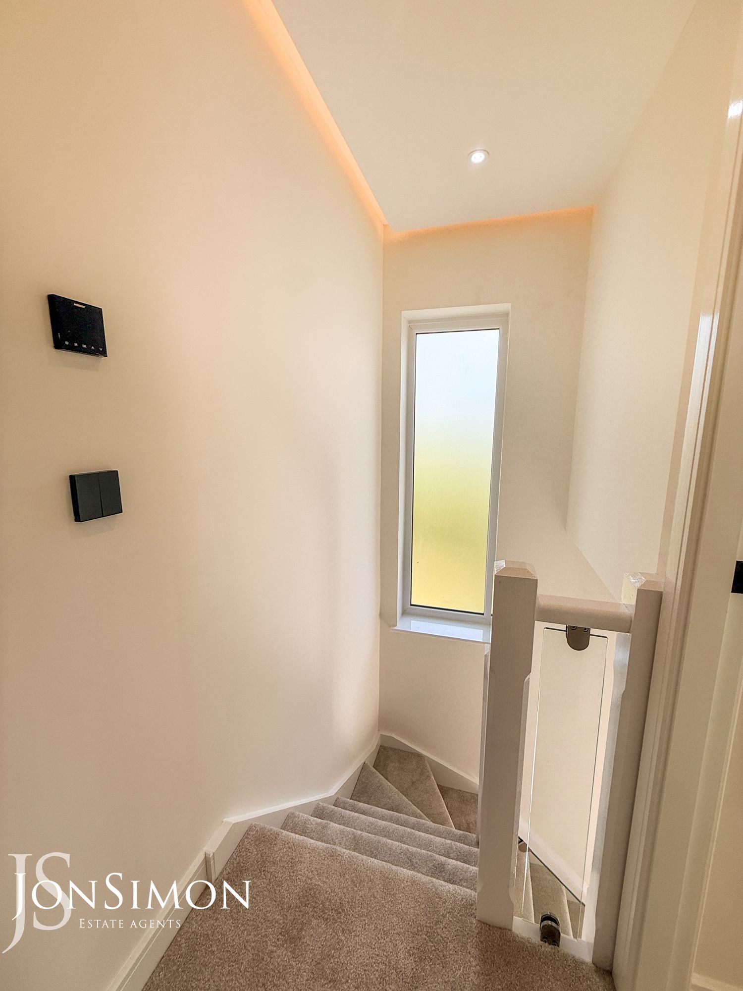
A composite double glazed front door and windows, tiled flooring, under the stairs storage cupboard, ceiling spotlights, feature LED ceiling lighting, glass and wood balustrade and stairs leading to the first floor landing.Guest WC
Modern two-piece white suite comprising of a low level w/c, wash hand basin, tiled flooring, ceiling spotlights and UPVC double glazed side window.Lounge
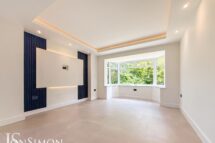
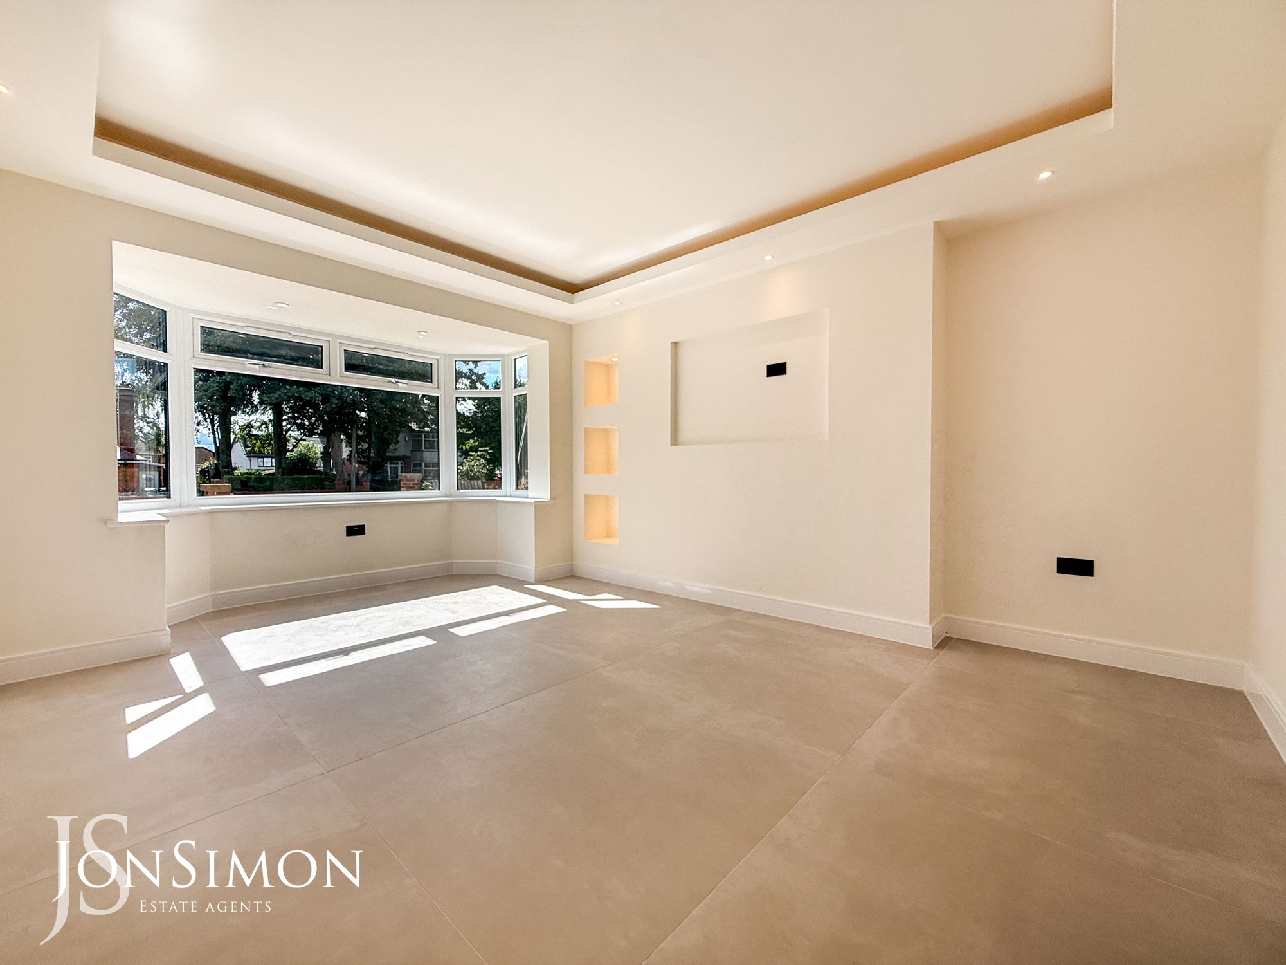
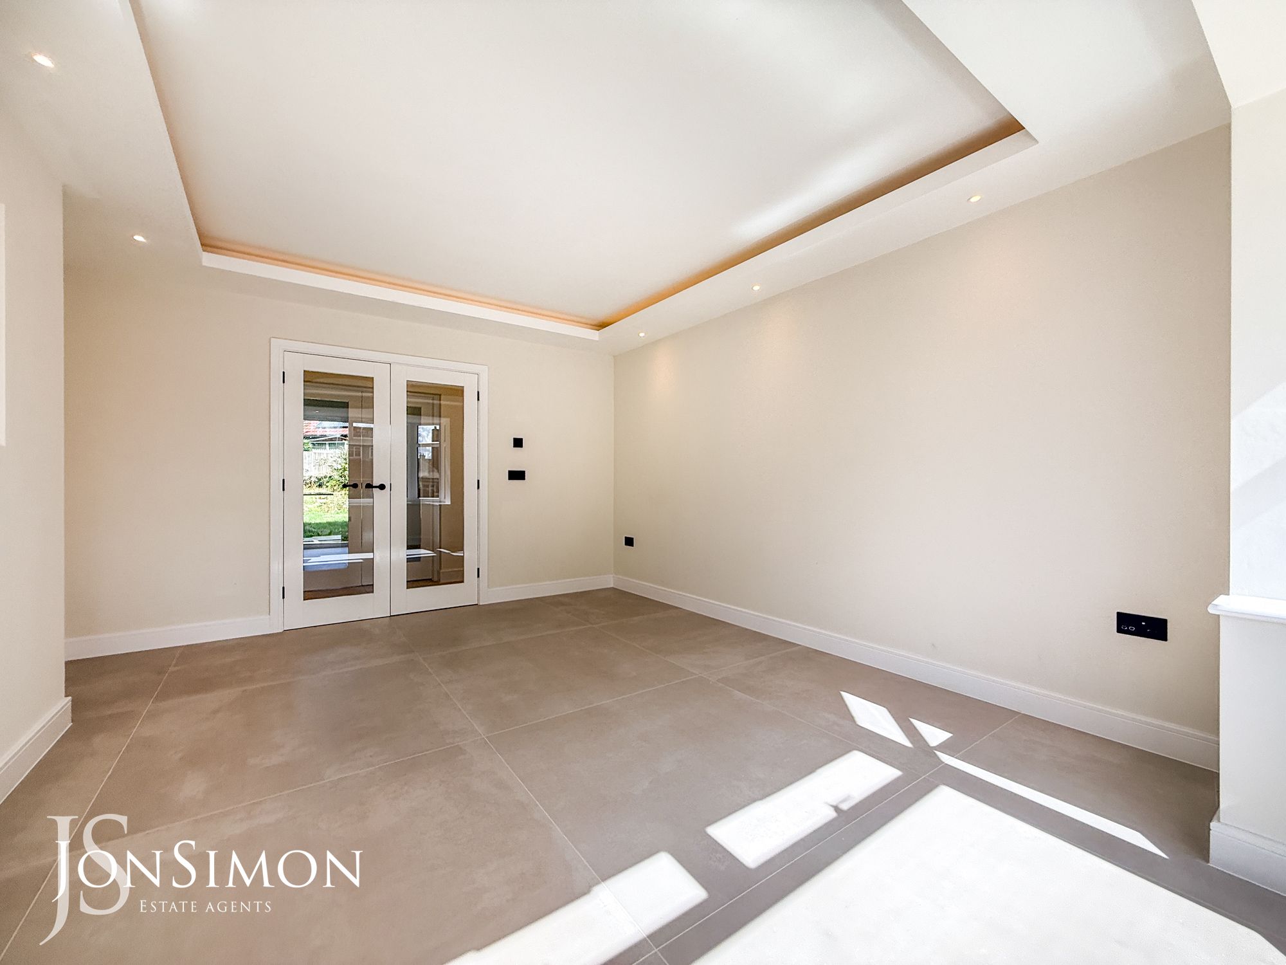
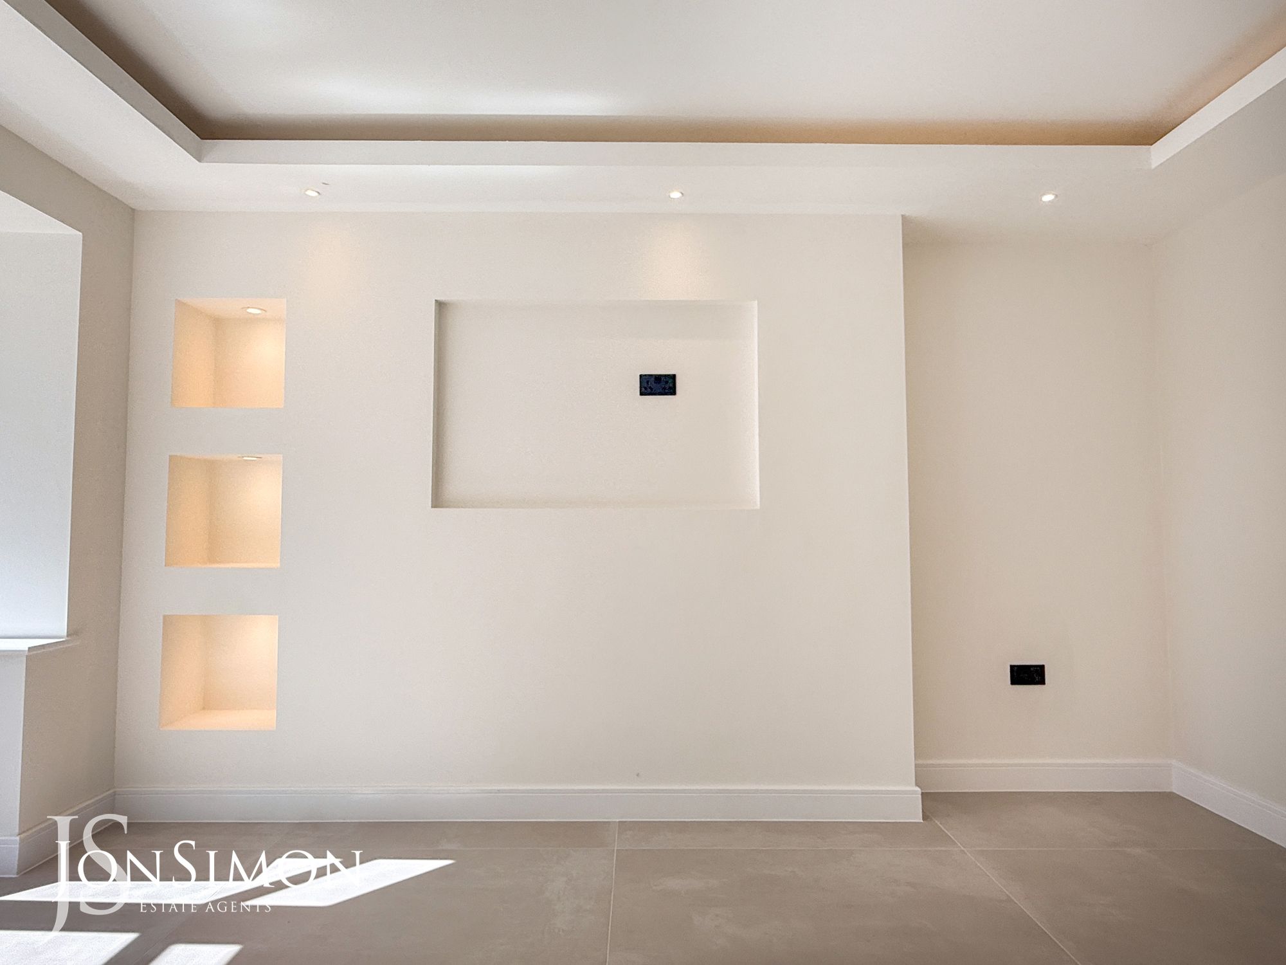
UPVC double glazed bay fronted window, tiled flooring, media wall and ceiling lighting.Open Plan Dining Kitchen & Sitting Room
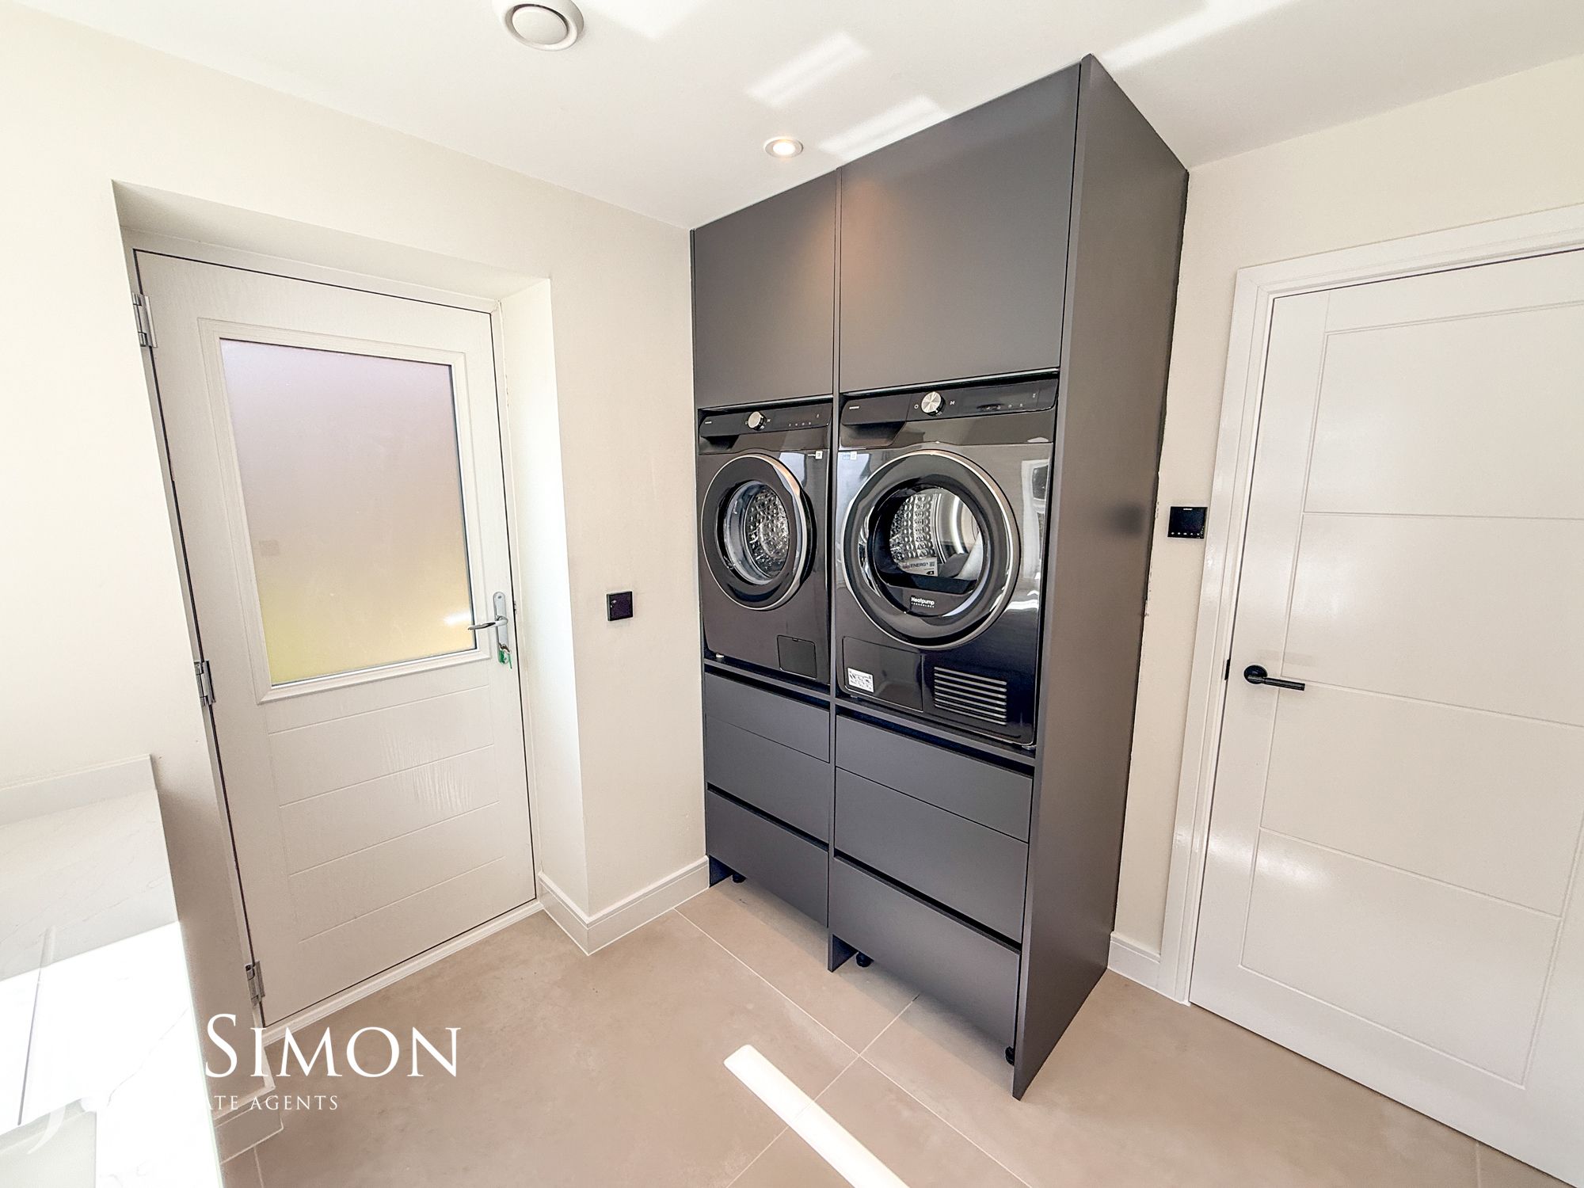
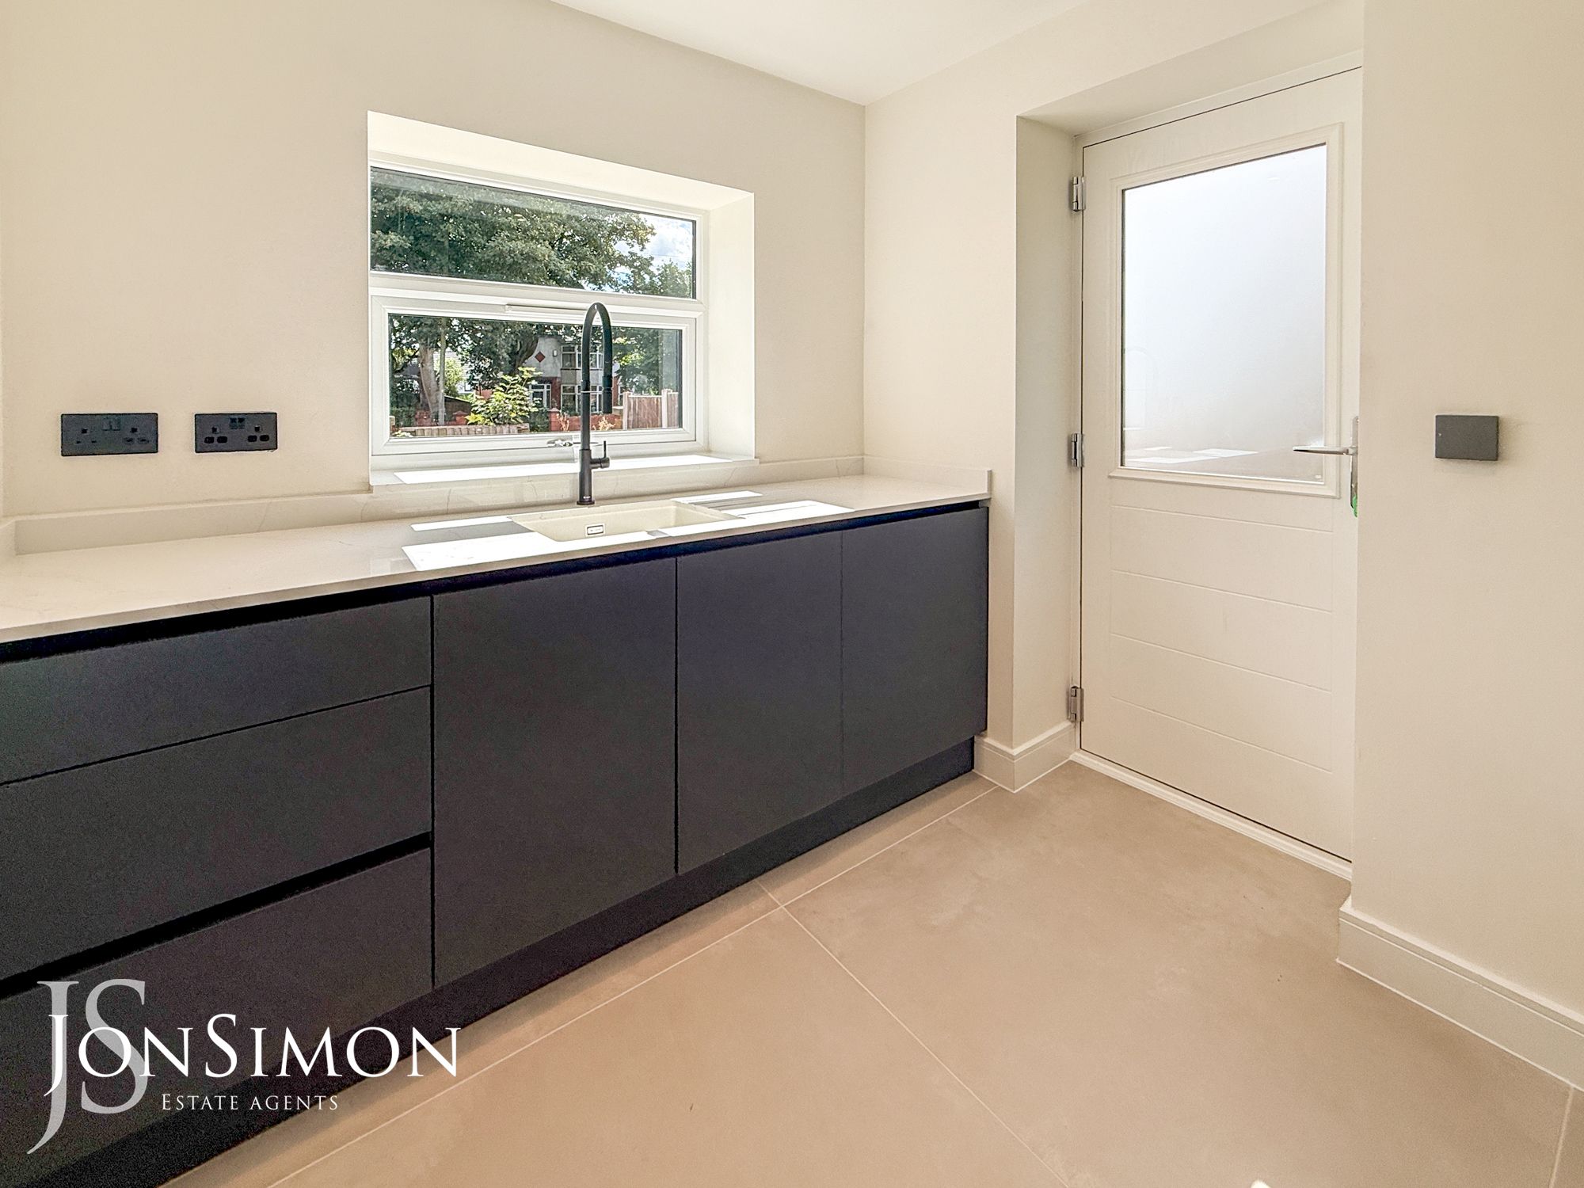
Utility Room
A modern range of wall and base units with complementary worksurface, single bowl sink unit with drainer and mixer tap, integrated washing machine and dryer, tiled flooring, extractor unit, ceiling spotlights, UPVC double glazed front window and composite double glazed side door.Plant Room/Storage Room
Boiler, water tank, gas meter and ceiling spotlights.First Floor
Landing
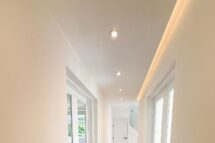
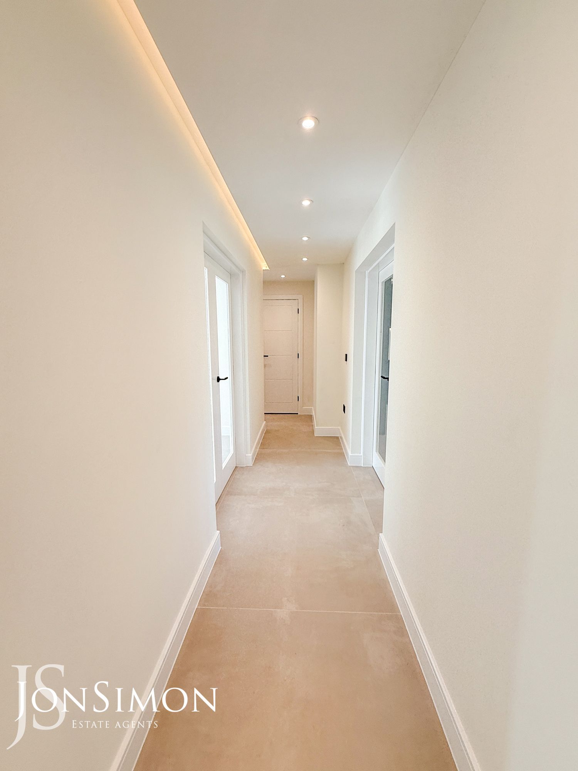
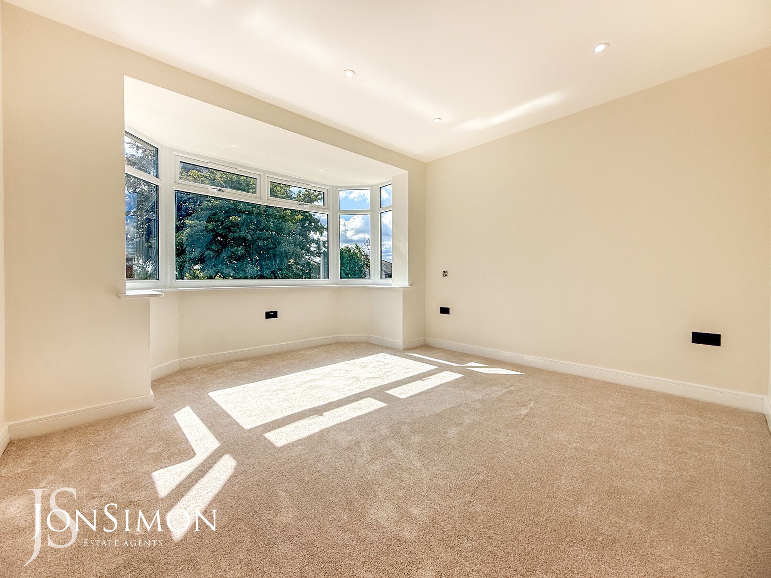
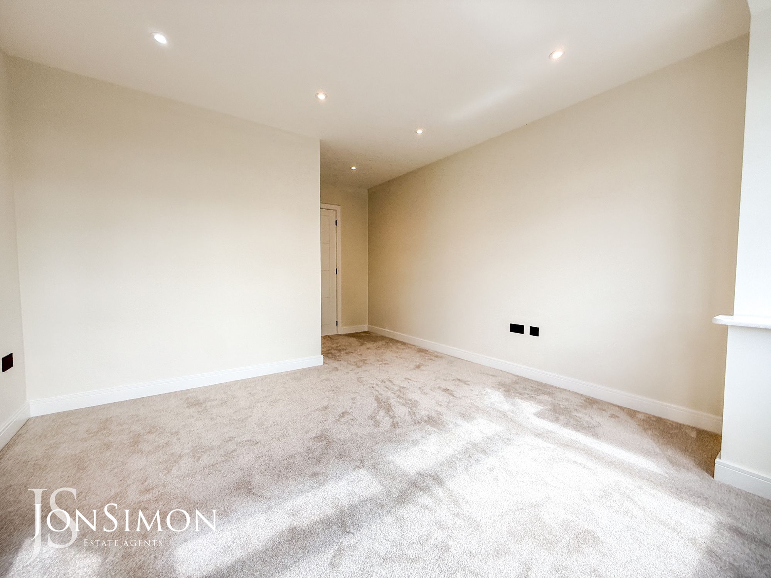
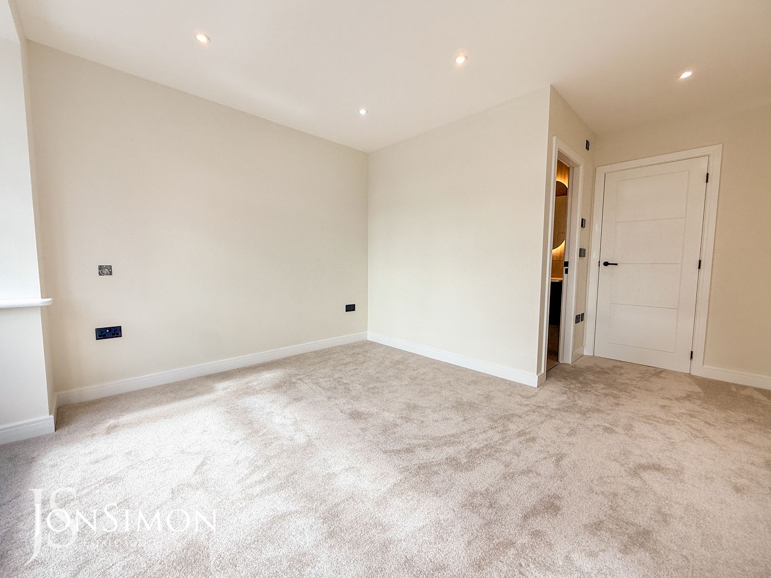
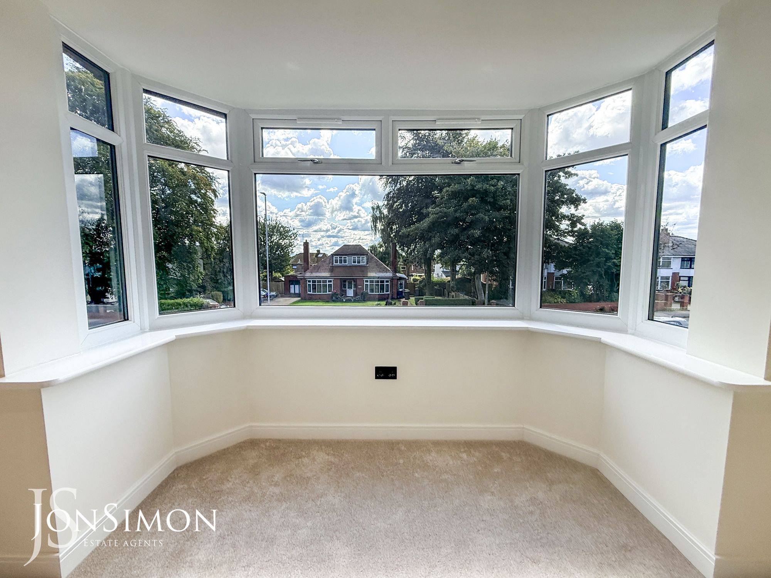
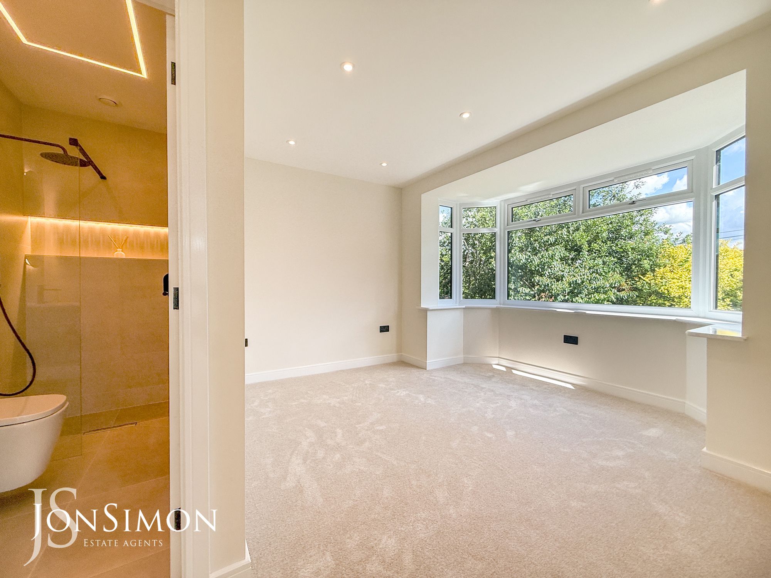
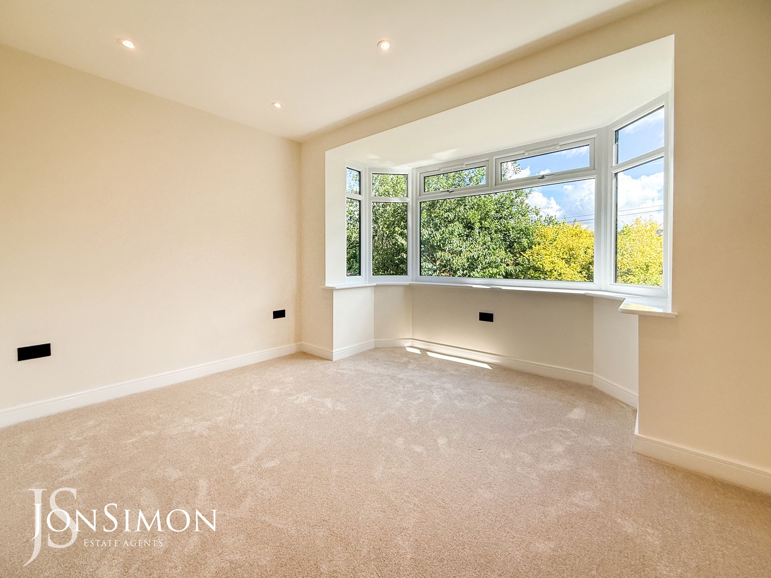
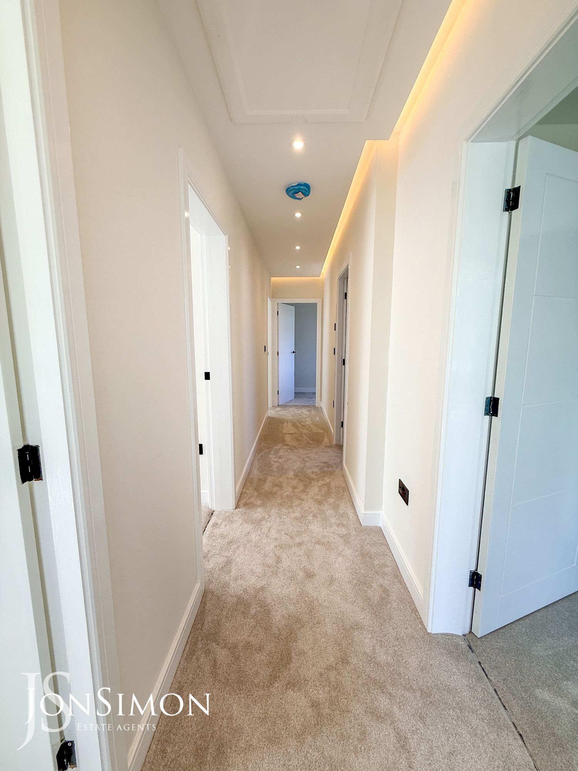
UPVC double glazed side window, loft access, ceiling spotlights and feature LED ceiling lighting.Bedroom
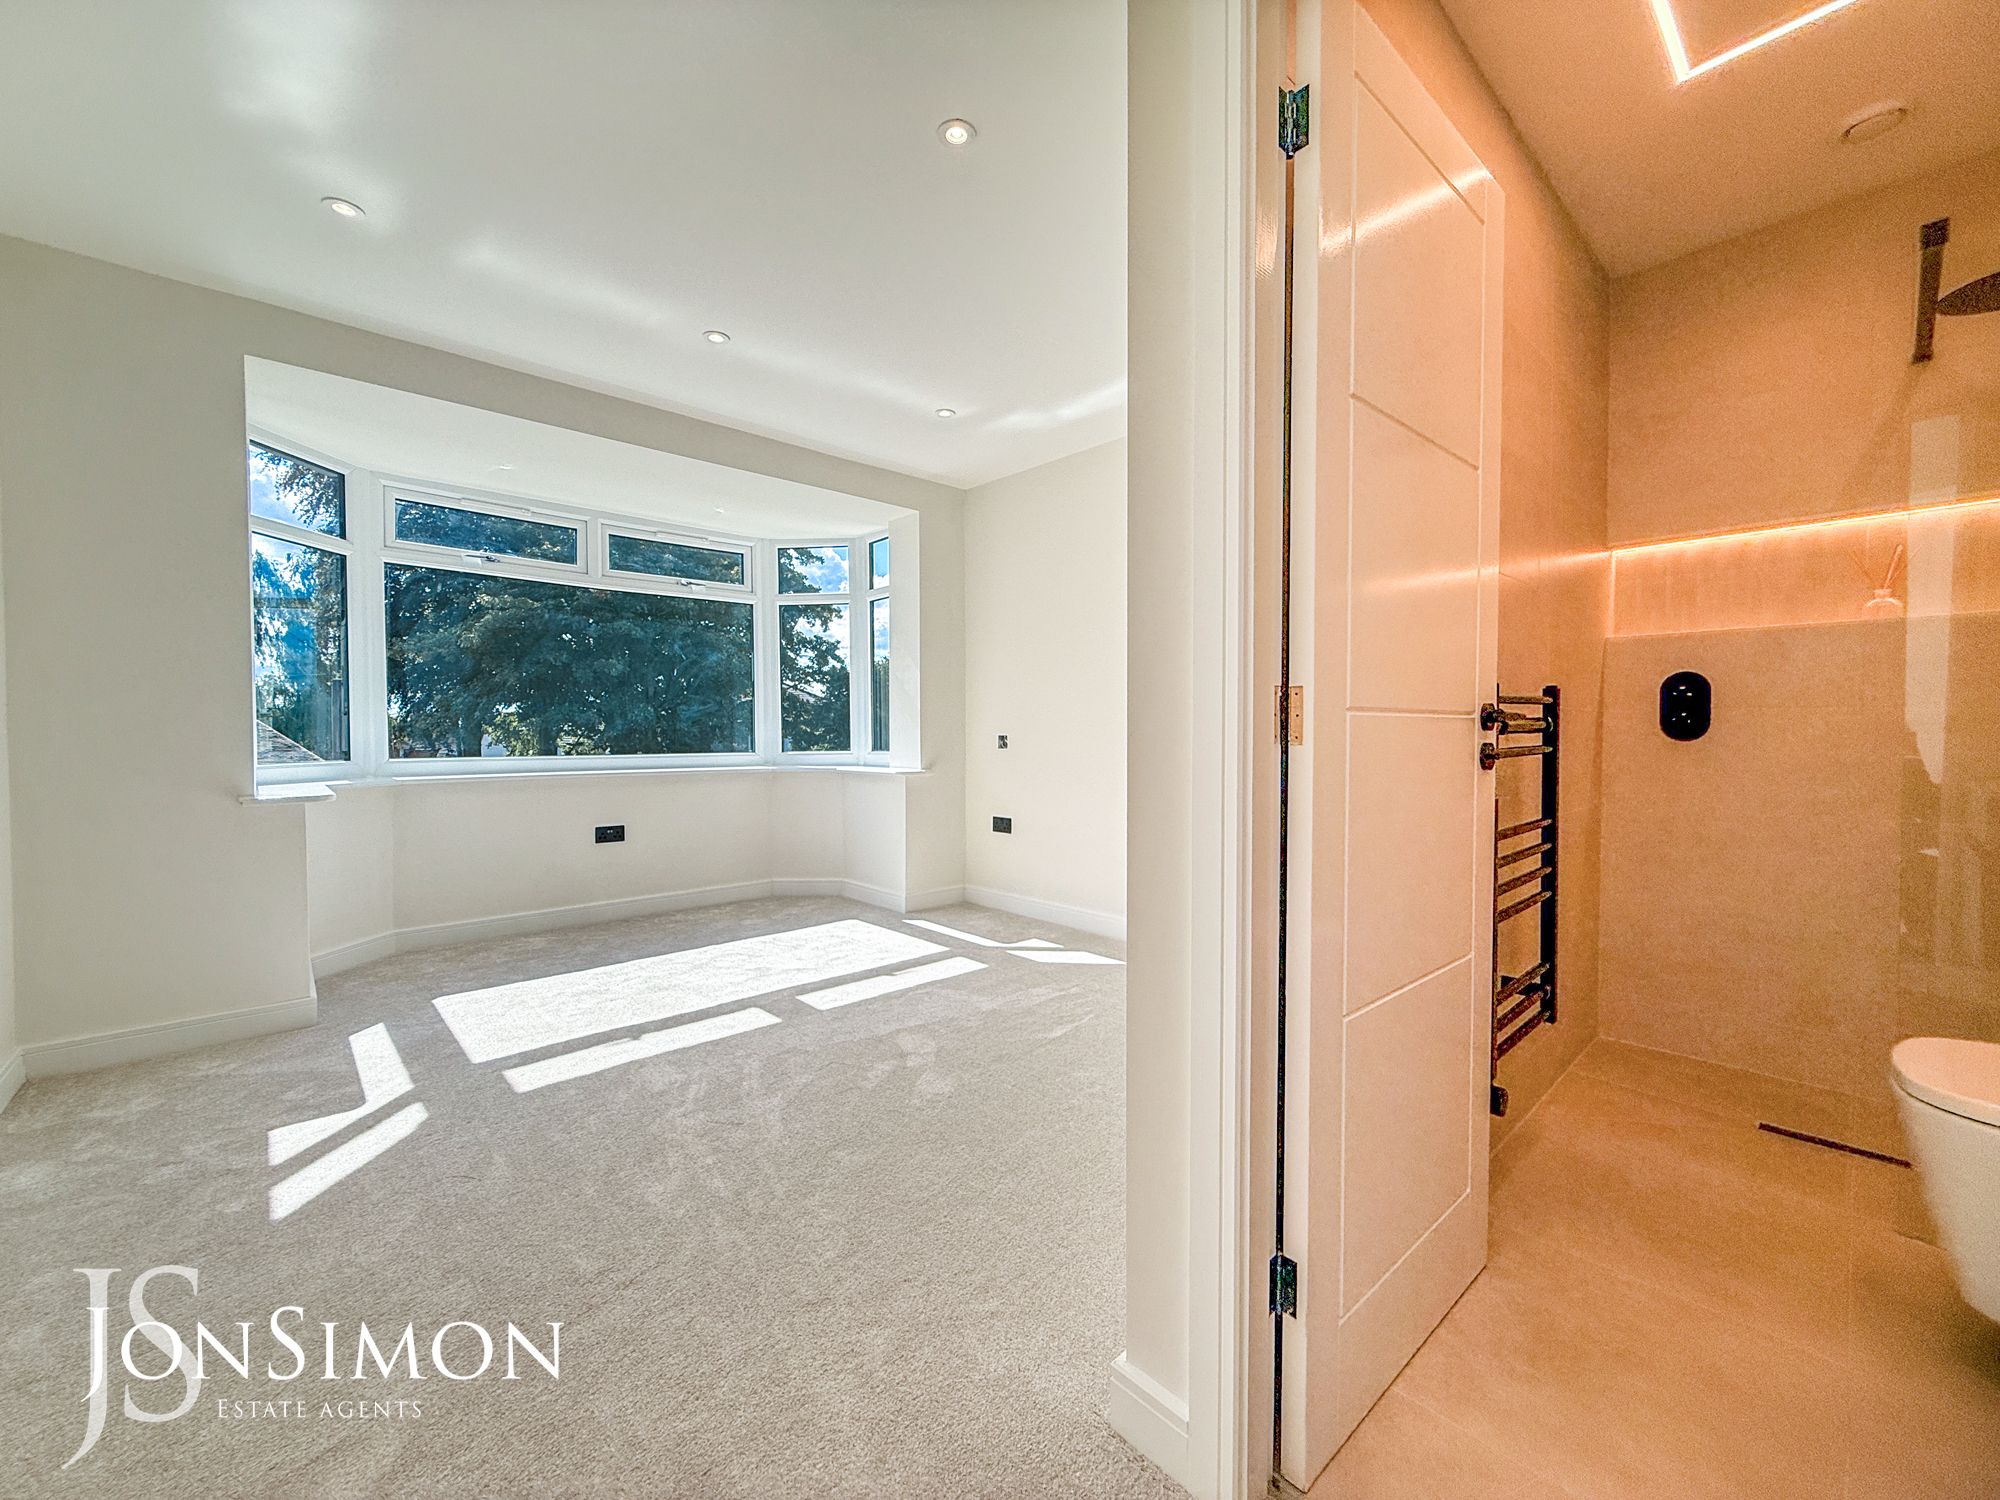
UPVC double glazed bay fronted window, power points and ceiling spotlights.En-Suite Shower Room
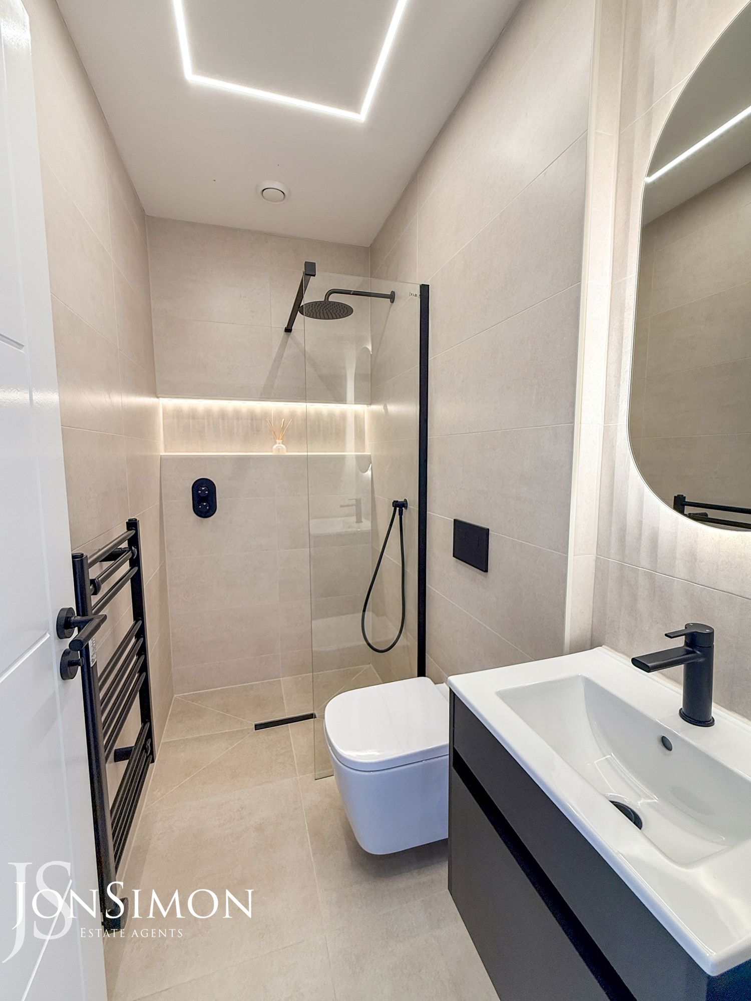
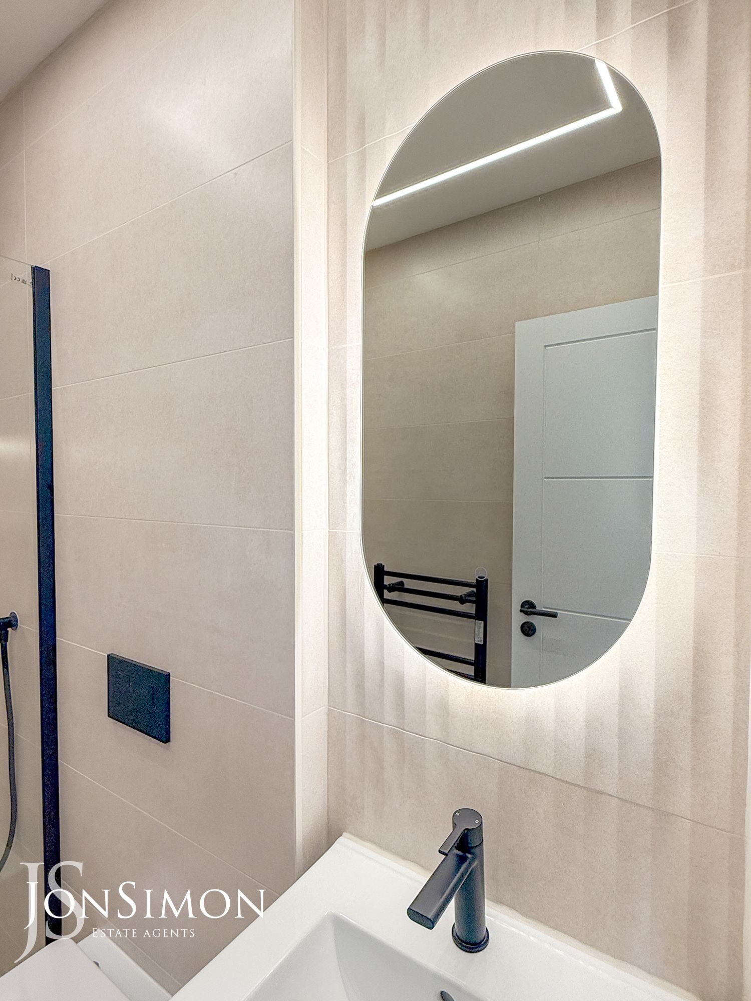
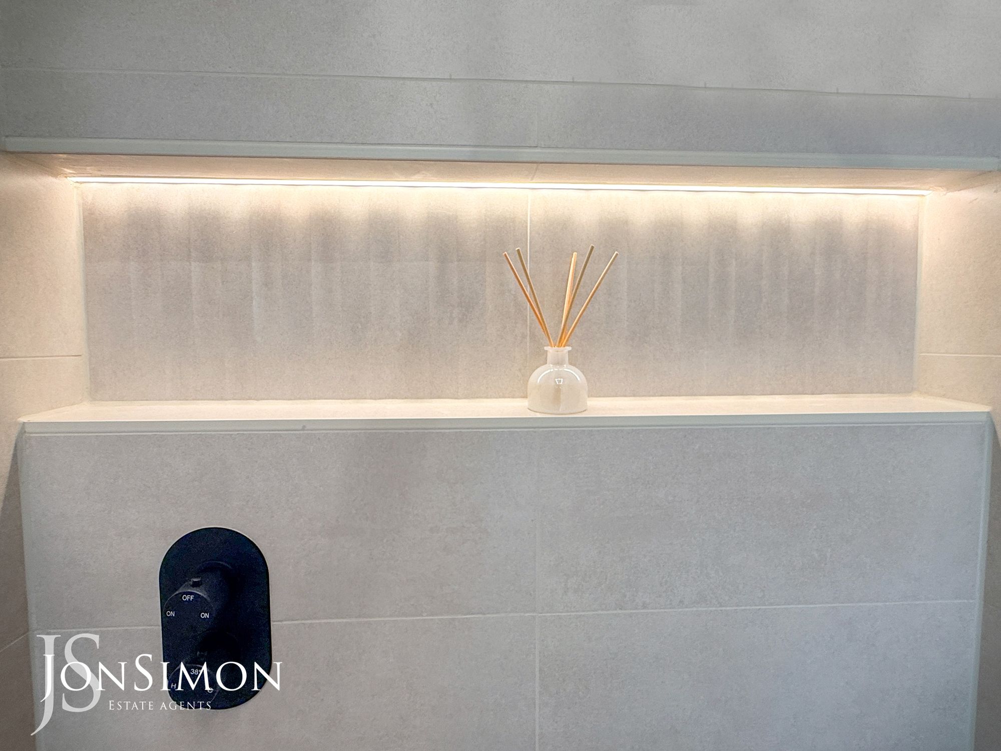
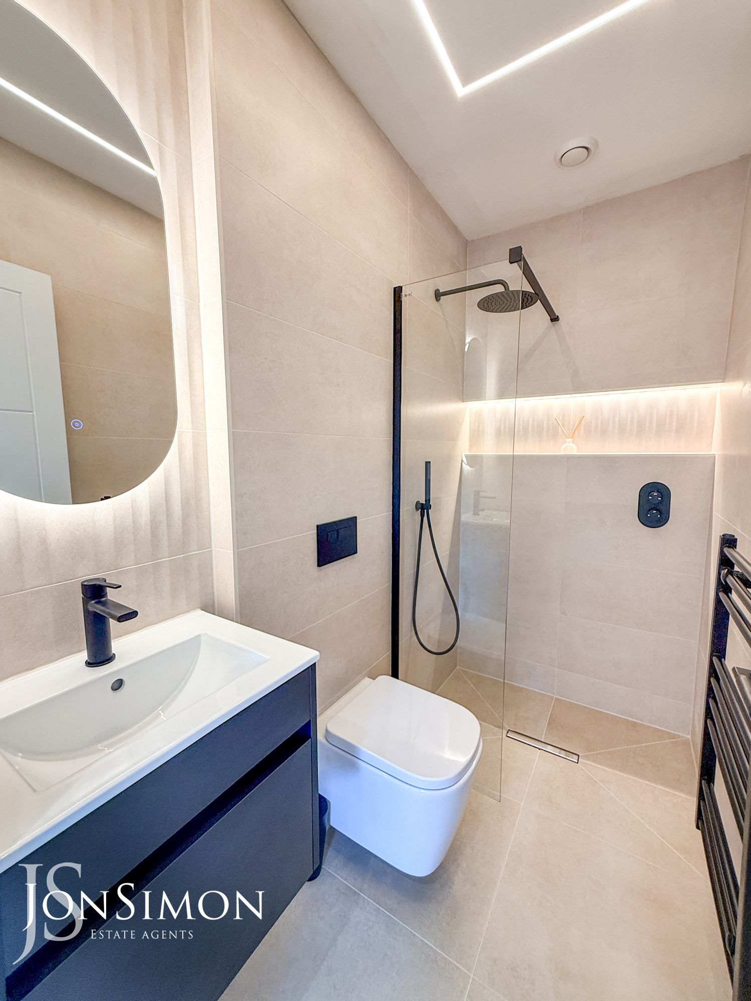
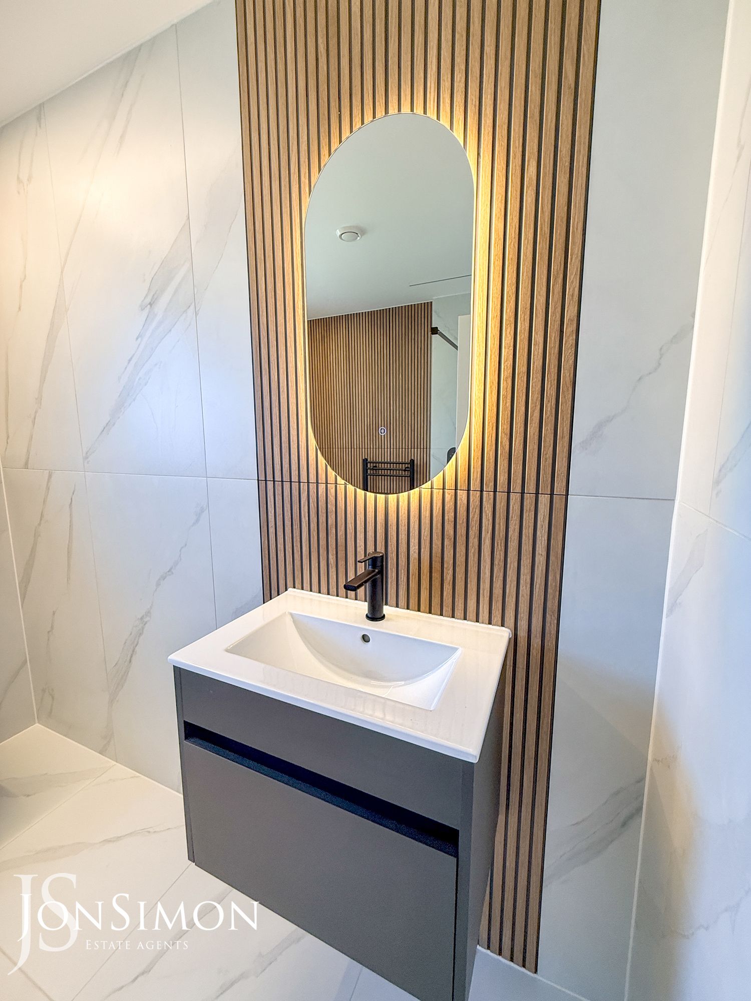
A modern three-piece white suite comprising of a walk-in shower unit, low level WC, wash hand basin with storage drawer underneath, wall mounted electric mirror, radiator, feature lighting, extractor unit, fully tiled walls and flooring and LED ceiling light.Bedroom
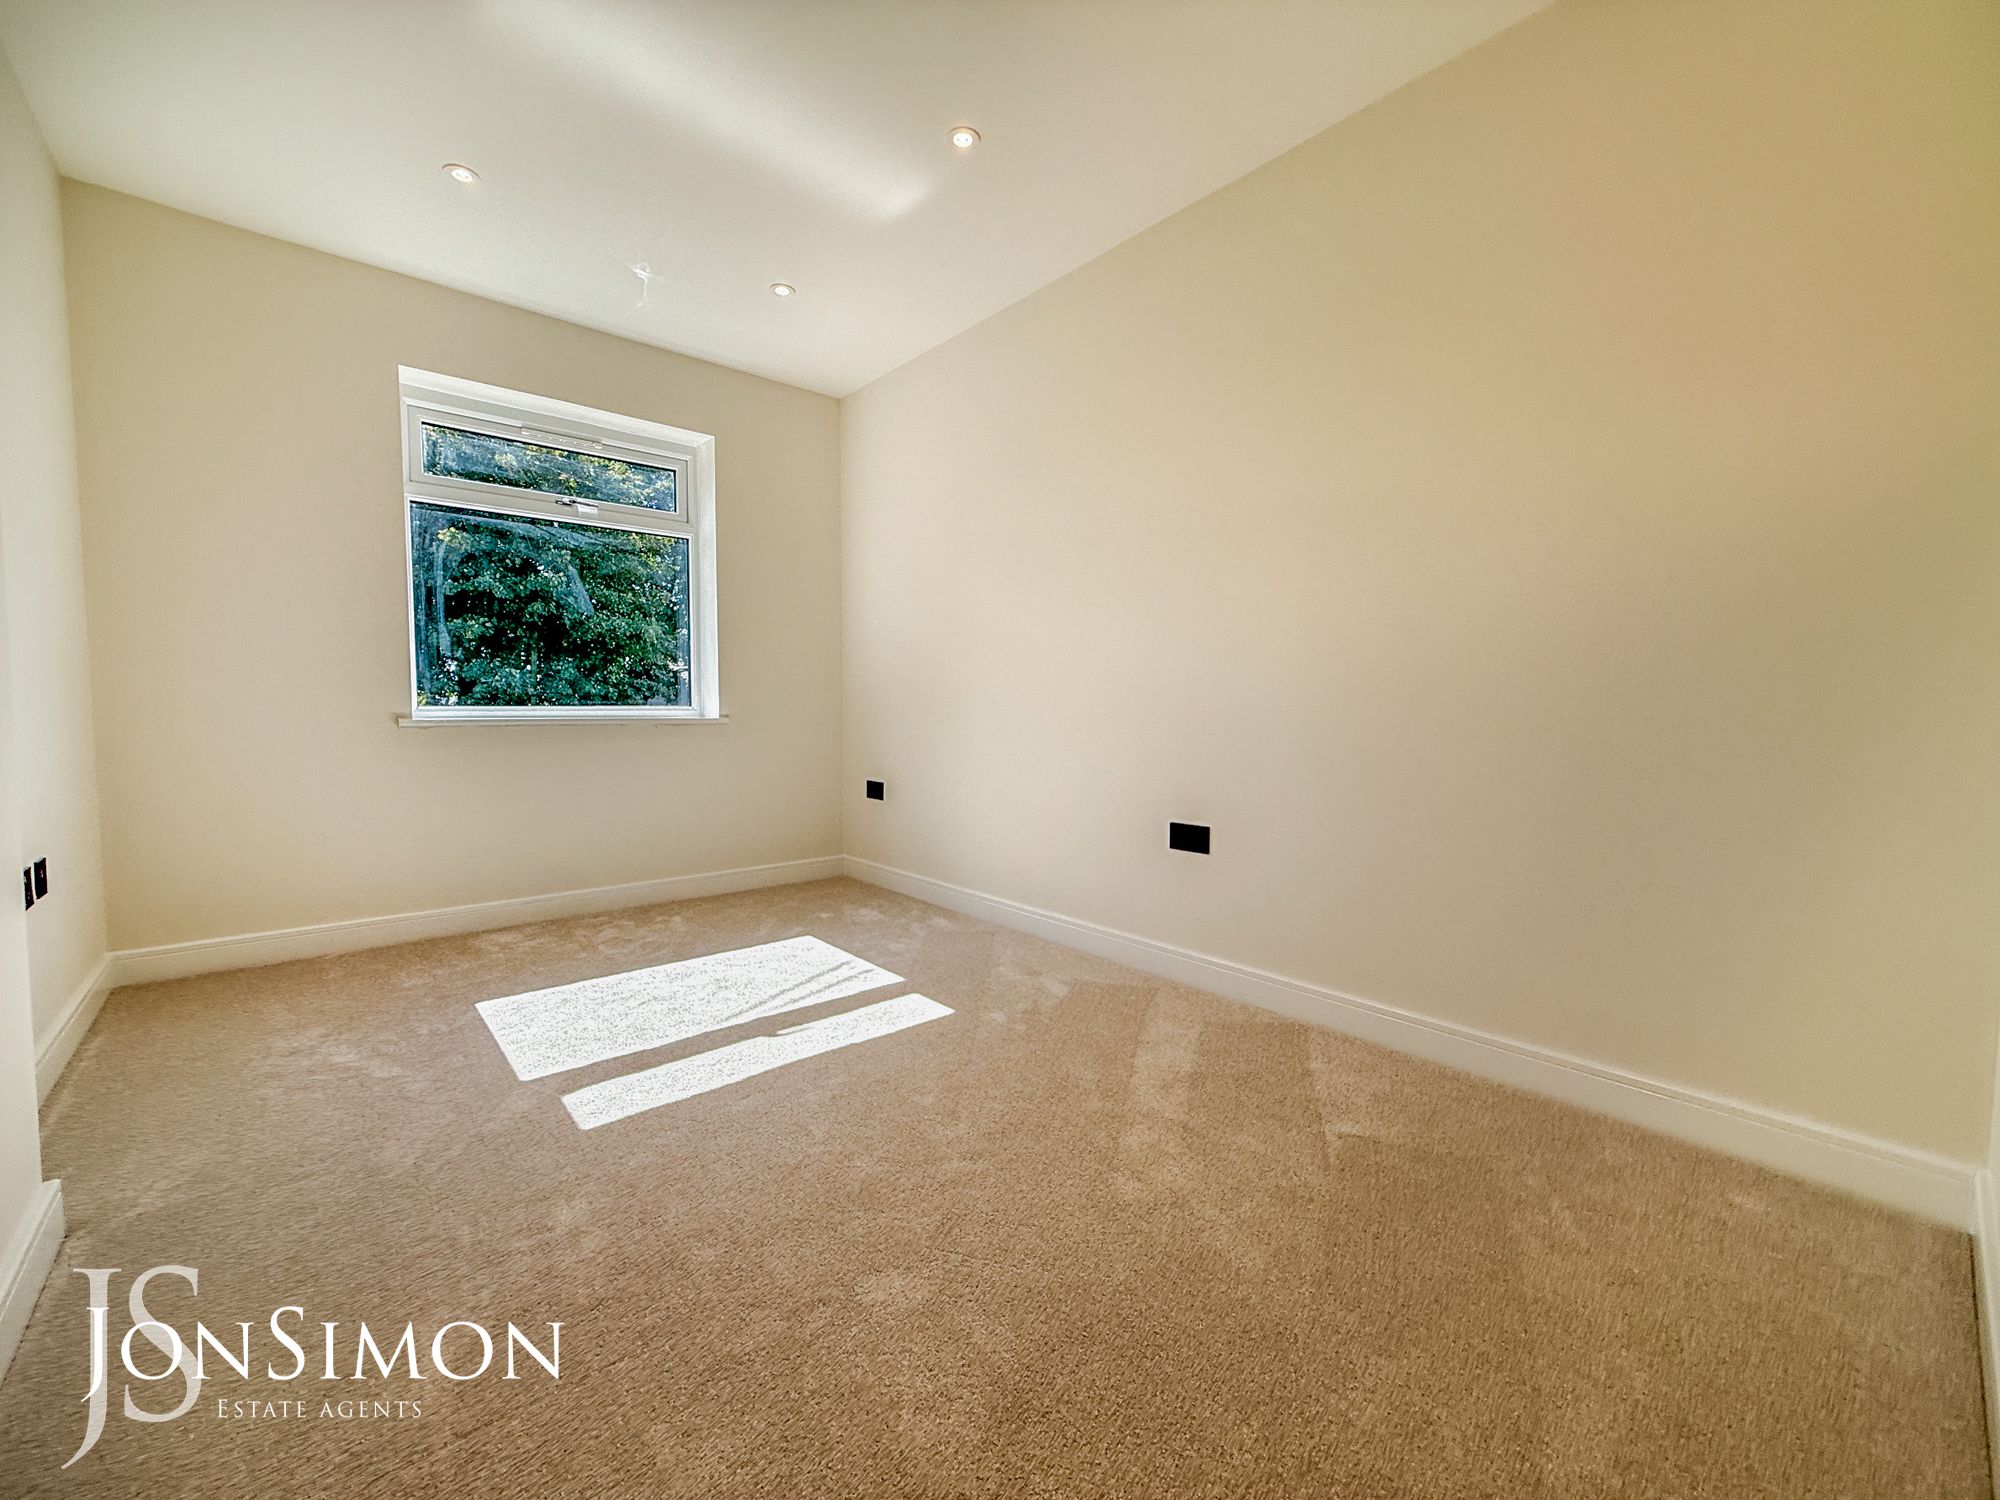
UPVC double glazed front window, power points and ceiling spotlights.En-Suite Shower Room
A modern three-piece white suite comprising of a walk-in shower unit, low level WC, wash hand basin with storage drawer underneath, wall mounted electric mirror, radiator, feature lighting, extractor unit, fully tiled walls and flooring and LED ceiling light.Bedroom
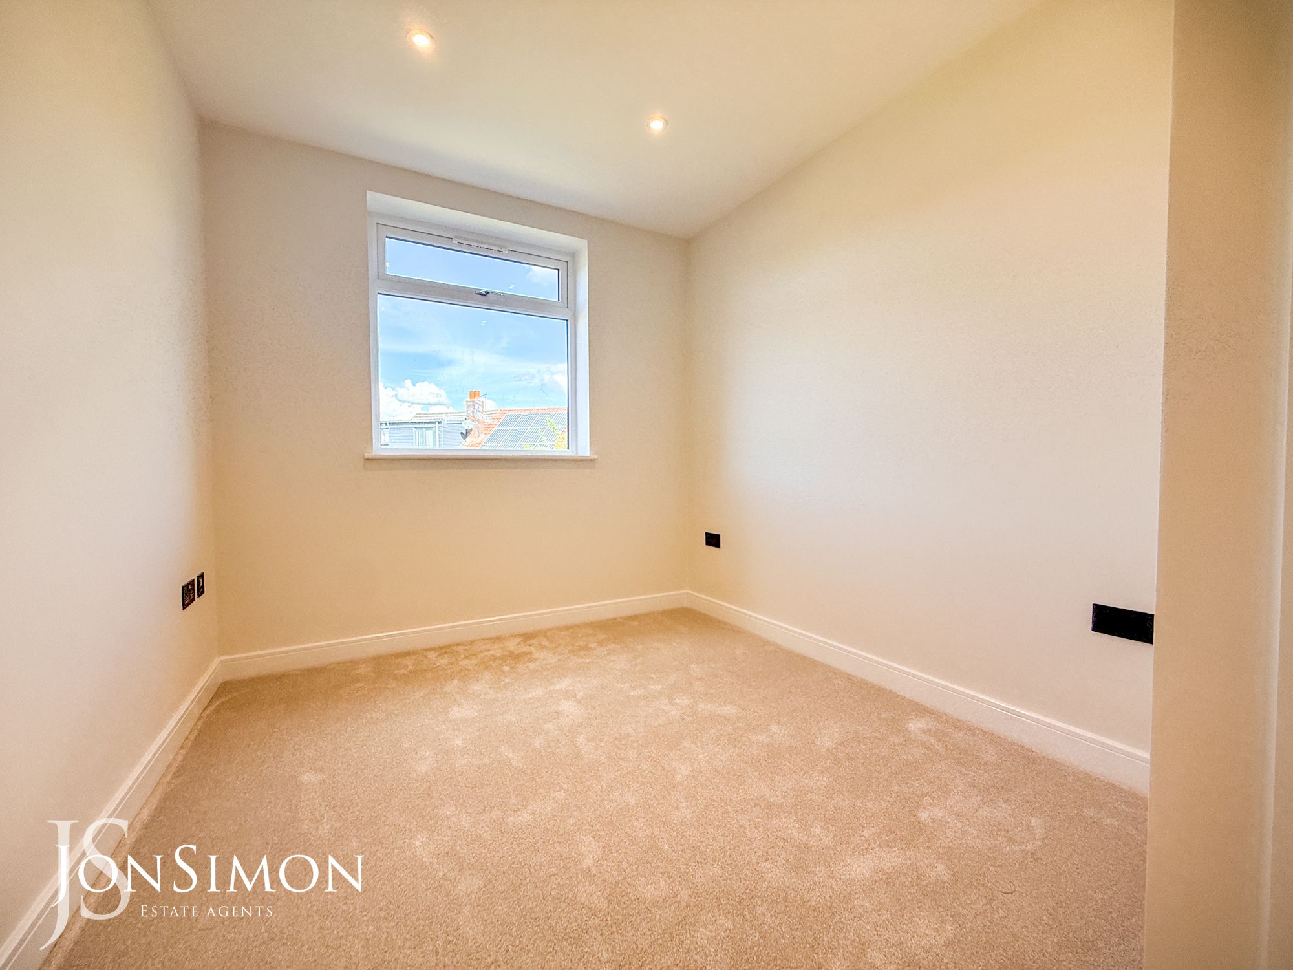
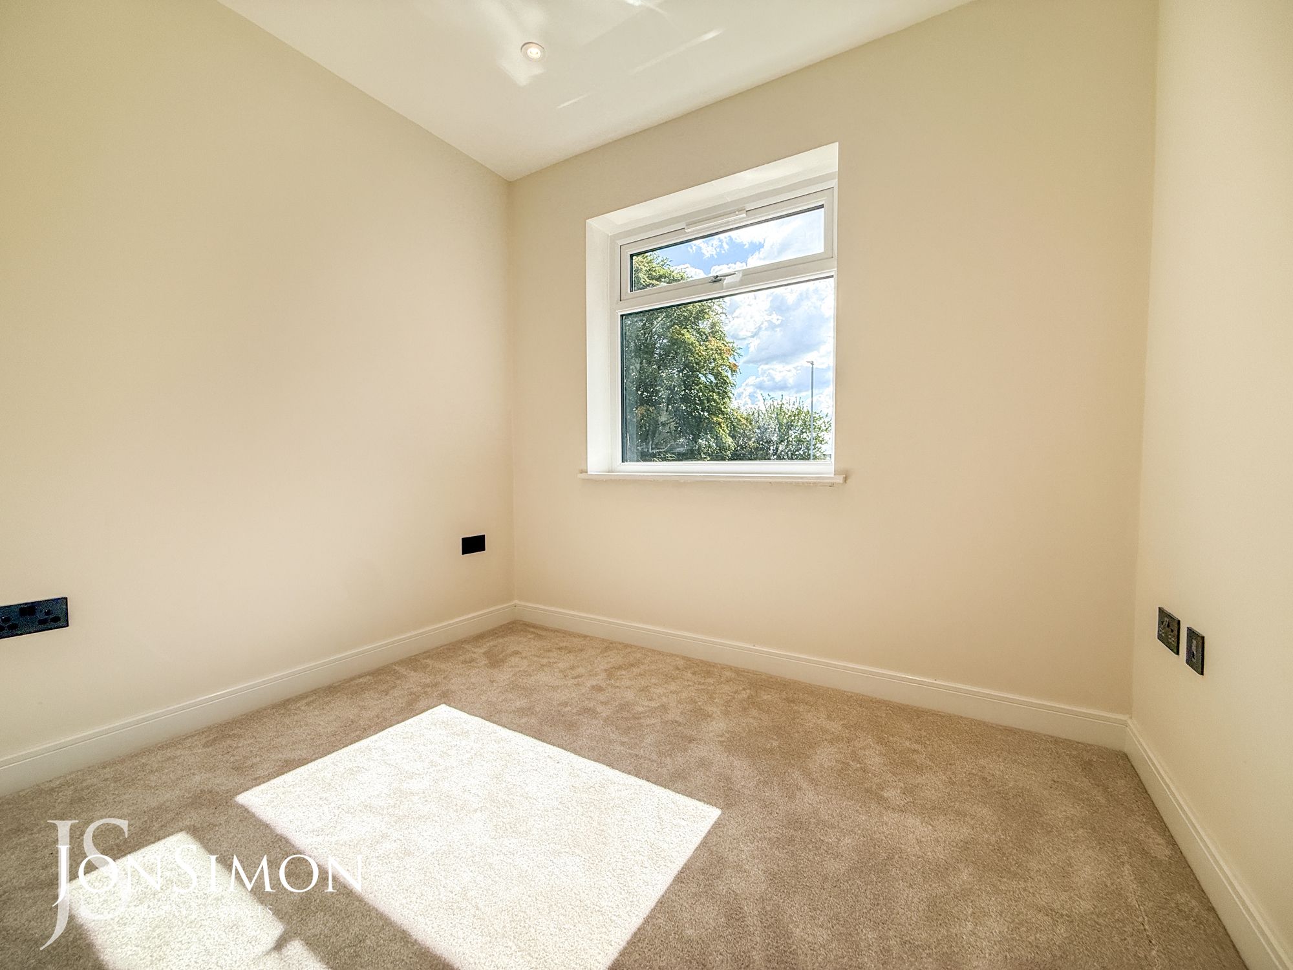
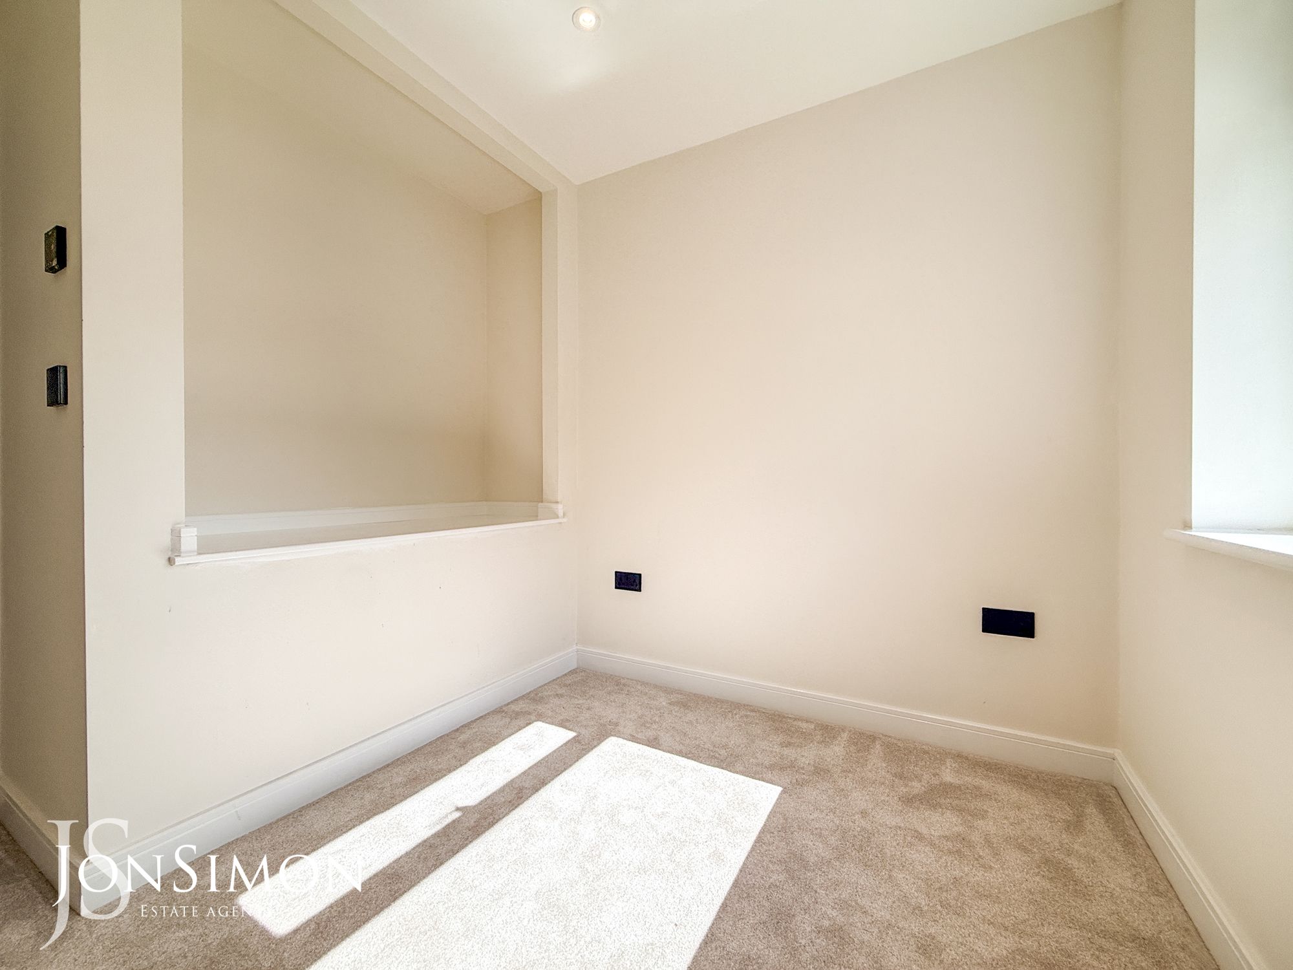
UPVC double glazed side window, power points and ceiling spotlights.Bedroom
UPVC double glazed rear window, power points and ceiling spotlights.Bedroom
UPVC double glazed front window, power points and ceiling spotlights.Family Bathroom
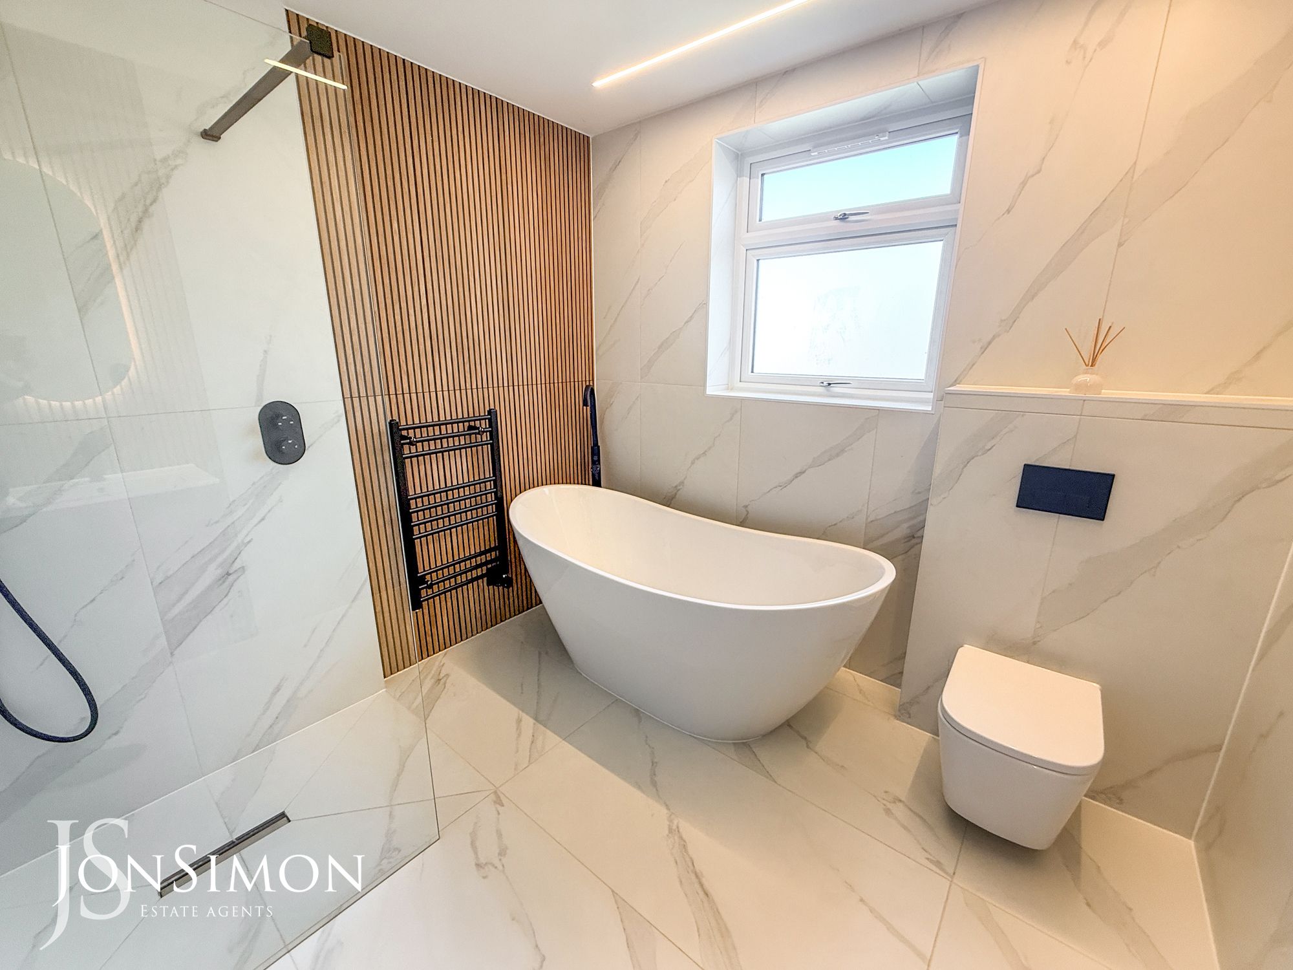
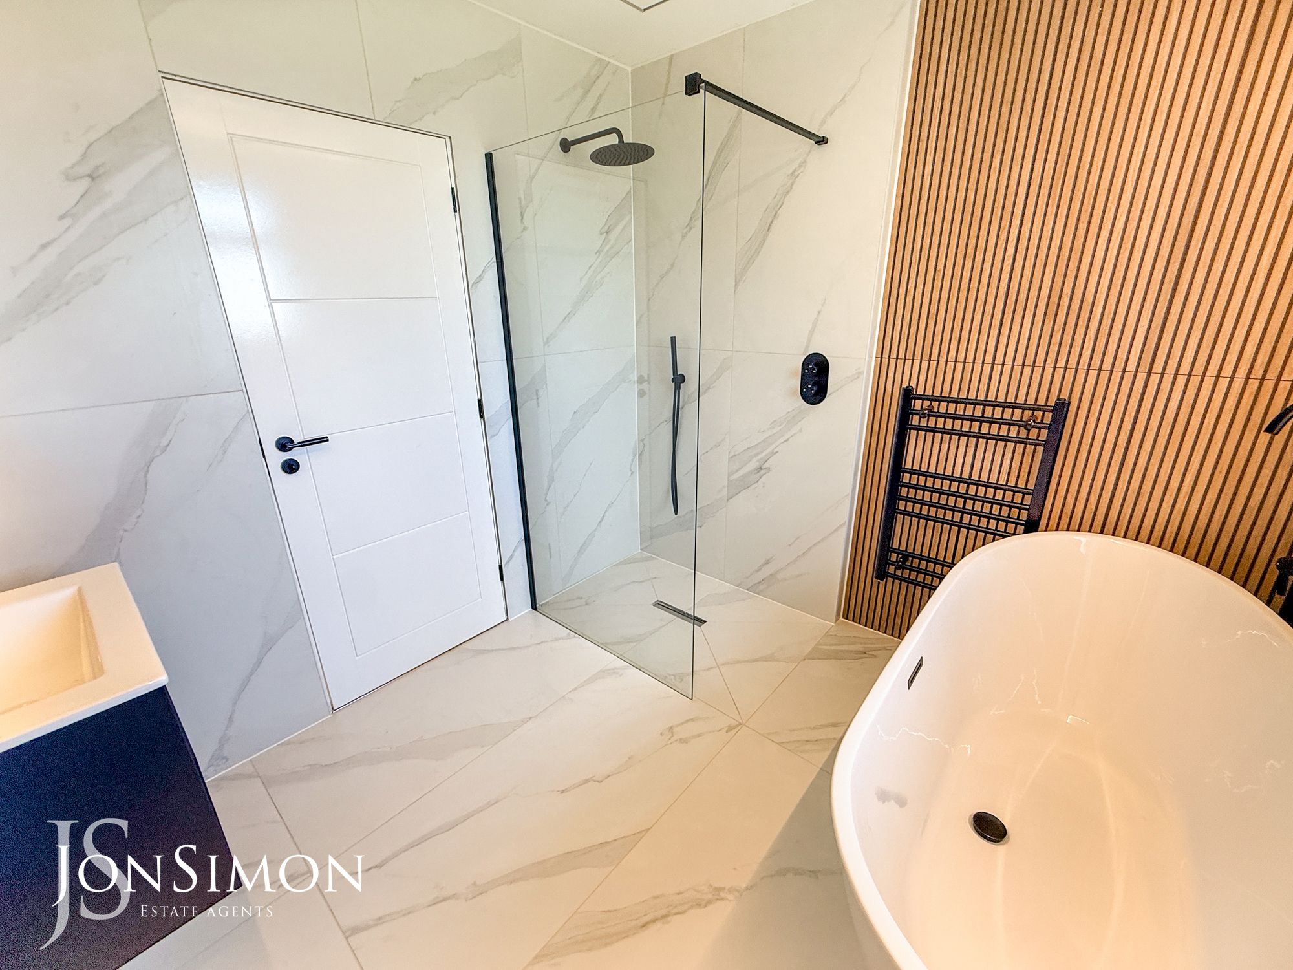
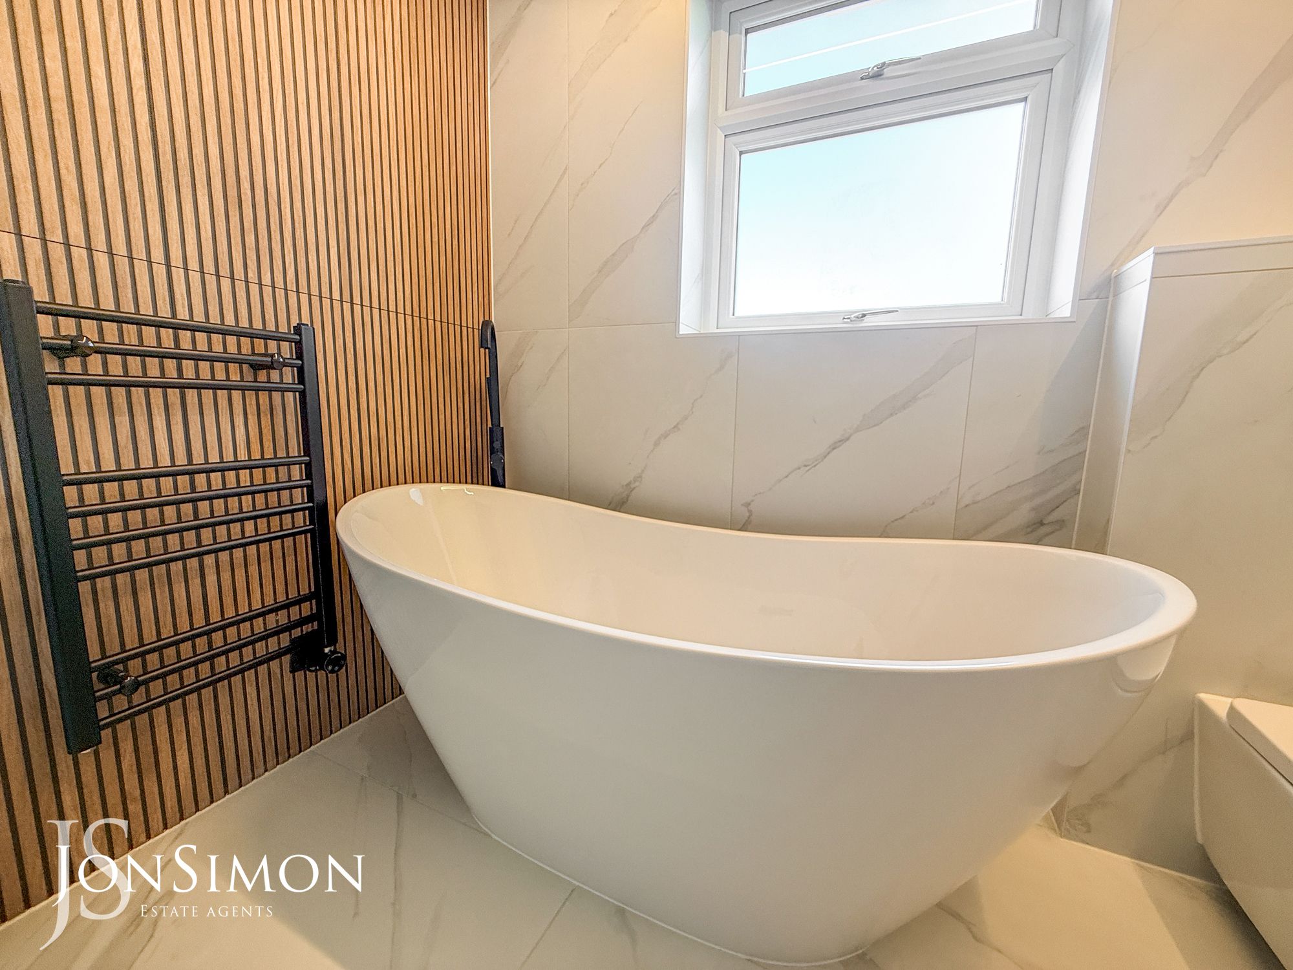
A contemporary four piece white bathroom suite comprising of a freestanding bath with mixer tap and showerhead, walk-in shower unit, low level WC, wash hand basin with storage drawn underneath, electric wall mounted mirror, fully tiled walls and flooring, radiator, LED ceiling lighting and UPVC double glazed rear window.Outside
Parking & Gardens
Large flagged driveway for ample parking, lawn area with well established borders and shrubs. Electric car charging point. Two entrances leading up to the driveway. Gated access to the front. Rear patio area, extensive lawn area, fence panels surround while established borders and shrubs. -
-
-
Quick Mortgage Calculator
Use our quick and easy mortgage calculator below to work out your proposed monthly payments
Related Properties

Our Valuation
How much is your home worth? Enter some details for your free onscreen valuation.
Start Now