
Carrwood Hey, Ramsbottom
Bury, BL0 9QT
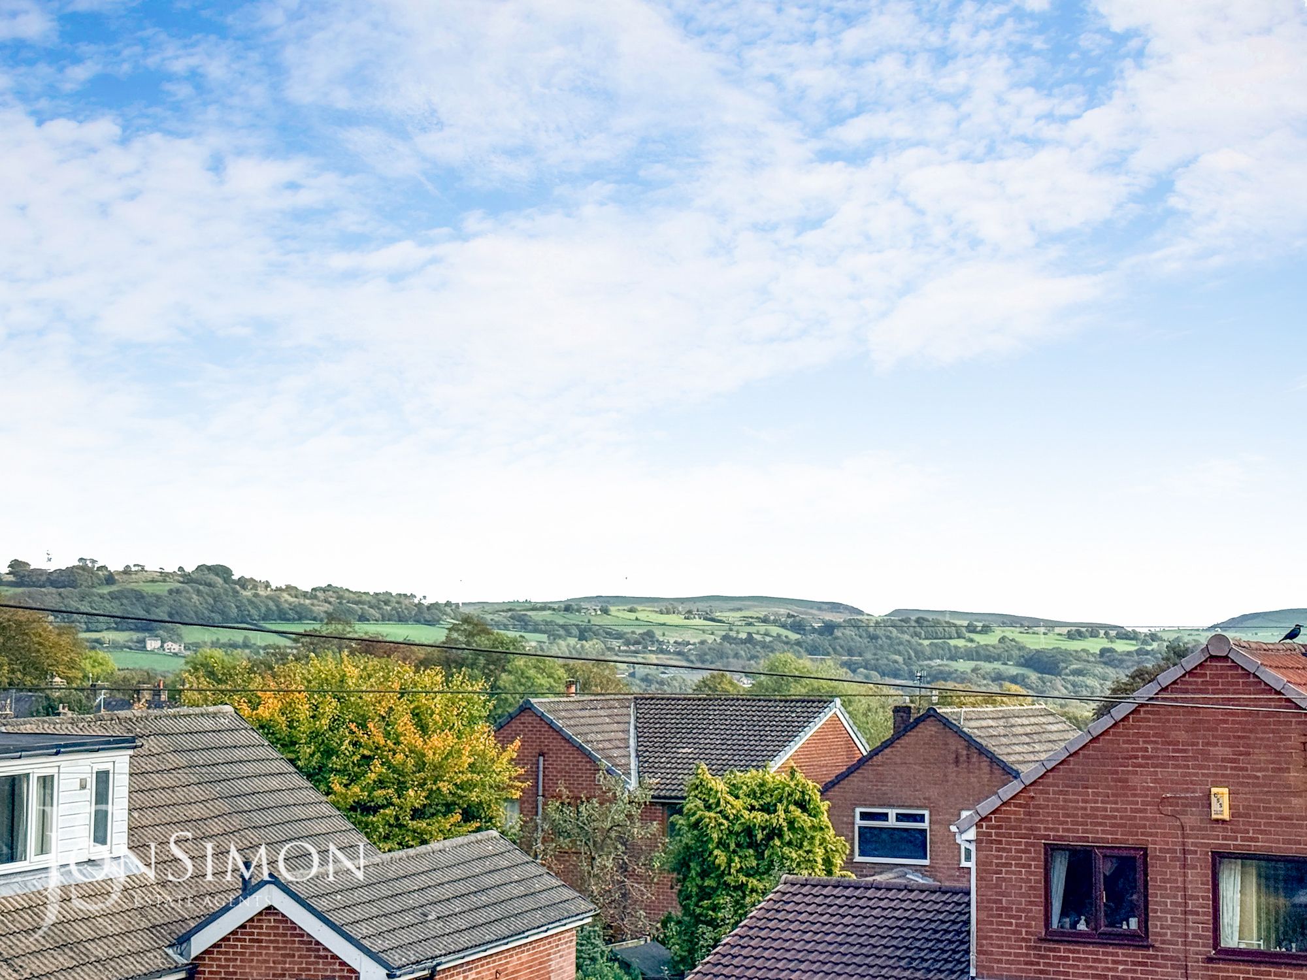
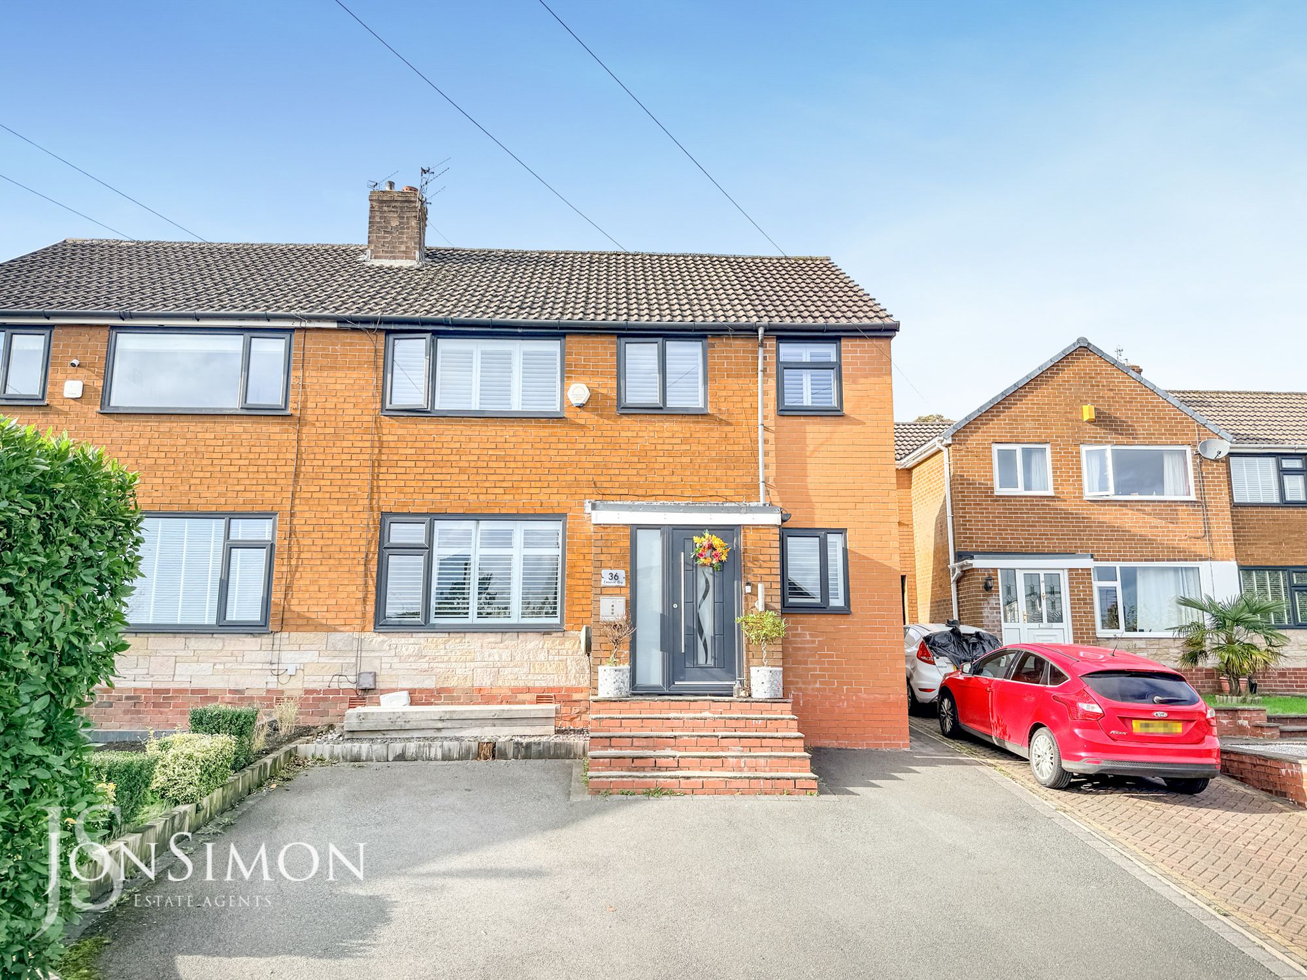
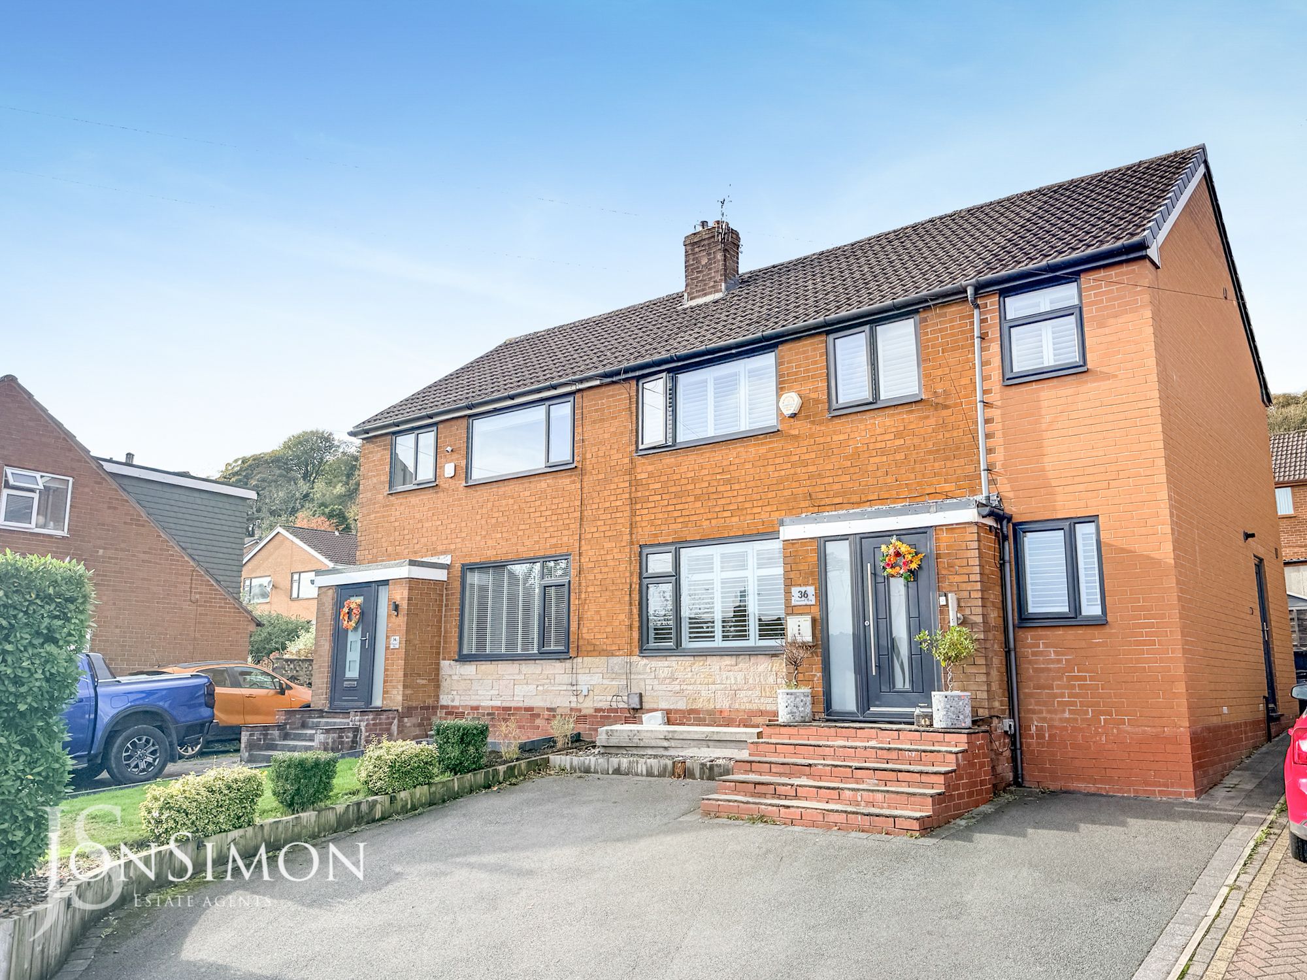
** STUNNING THREE DOUBLE BEDROOM EXTENDED FAMILY HOME ** THREE RECEPTION ROOMS ** DRESSING ROOM/STUDY ** HIGHLY DESIRABLE LOCATION IN RAMSBOTTOM ** NO ONWARD CHAIN! ** Offering an impressive combination of contemporary styling, generous living space and practical family accommodation, this superb three double bedroom semi-detached property is situated in the popular residential area of Carrwood Hey, Ramsbottom. Beautifully maintained and thoughtfully designed to accommodate modern family life, this attractive home boasts a stunning open-plan breakfast kitchen, a delightful garden room, versatile additional reception space and a luxurious four-piece family bathroom. With the added benefits of a generous driveway, electric vehicle charging point and a private, low-maintenance rear garden, this is a fantastic opportunity for growing families looking for a home ready to move straight into. The property occupies a convenient position within easy reach of Ramsbottom town centre, which offers an excellent selection of independent shops, restaurants, cafés and everyday amenities. Well-regarded local schools, recreational facilities and beautiful countryside walks are also nearby, whilst excellent transport connections provide convenient access to Bury, Manchester and the surrounding areas. Internally, the beautifully presented accommodation briefly comprises a welcoming entrance hallway leading into a spacious and inviting lounge, providing the perfect setting for relaxing with family and friends. The heart of this wonderful home is undoubtedly the impressive open-plan breakfast kitchen, which offers a stylish and sociable environment for everyday family living and entertaining. The kitchen flows effortlessly through to a delightful garden room, creating an additional living space overlooking the rear garden and providing a wonderful connection between the indoor and outdoor areas. A versatile playroom, which could equally serve as a home office or additional sitting room, together with a contemporary guest WC, completes the ground floor accommodation. To the first floor, a landing provides access to three generously proportioned double bedrooms, offering excellent flexibility for families of all sizes. A further dressing room provides valuable additional space and could easily be utilised as a dedicated home office, nursery or hobby room, depending on individual requirements. Completing the first floor is a beautifully appointed four-piece family bathroom, featuring modern fittings and providing a luxurious space in which to relax and unwind. Externally, the property continues to impress. To the front, a substantial driveway provides ample off-road parking for multiple vehicles and benefits from the added convenience of an electric vehicle charging point. To the rear, a private and enclosed, low-maintenance garden provides an ideal setting for outdoor dining, summer entertaining and family enjoyment, whilst offering a pleasant space to relax without the demands of extensive upkeep. This outstanding family home offers an excellent balance of space, style and versatility in one of Ramsbottom's popular residential locations. With its three double bedrooms, additional flexible accommodation and beautifully presented interiors, early viewing is strongly recommended to fully appreciate everything this impressive property has to offer. Viewings are strictly by appointment only through our Ramsbottom office at JonSimon Estate Agents on 01706 489966.
Tenure: Leasehold
Local Authority/Council Tax: Bury Council: C Annual Amount: £2271.24 Approx.
Flood Risk: Low
Broadband availability: Ultrafast: Download: 1800Mbps Upload: 1000Mbps
Mobile Coverage: EE - Good outdoor and in-home, Vodafone - Good outdoor, variable in-home, Three - Good outdoor and in-home, O2 - Good outdoor, variable in-home.
-
Property Features
- Exceptional Three Bedroom Semi-Detached Family Home
- Spacious Lounge & Playroom/Sitting Room
- Modern Open Plan Breakfast Kitchen
- Open Plan Extended Garden Room
- Entrance Hallway & Guest WC
- Three Double Bedrooms & Dressing Room/Office
- Modern Four Piece Family Bathroom
- Driveway & Electric Charging Point
- Leasehold
- Council Tax: C
- NO ONWARD CHAIN
- Low Maintainence Front & Rear Gardens with Patio Area
- Desirable location close to all local amenities
- Viewing highly recommended and is strictly by appointment only
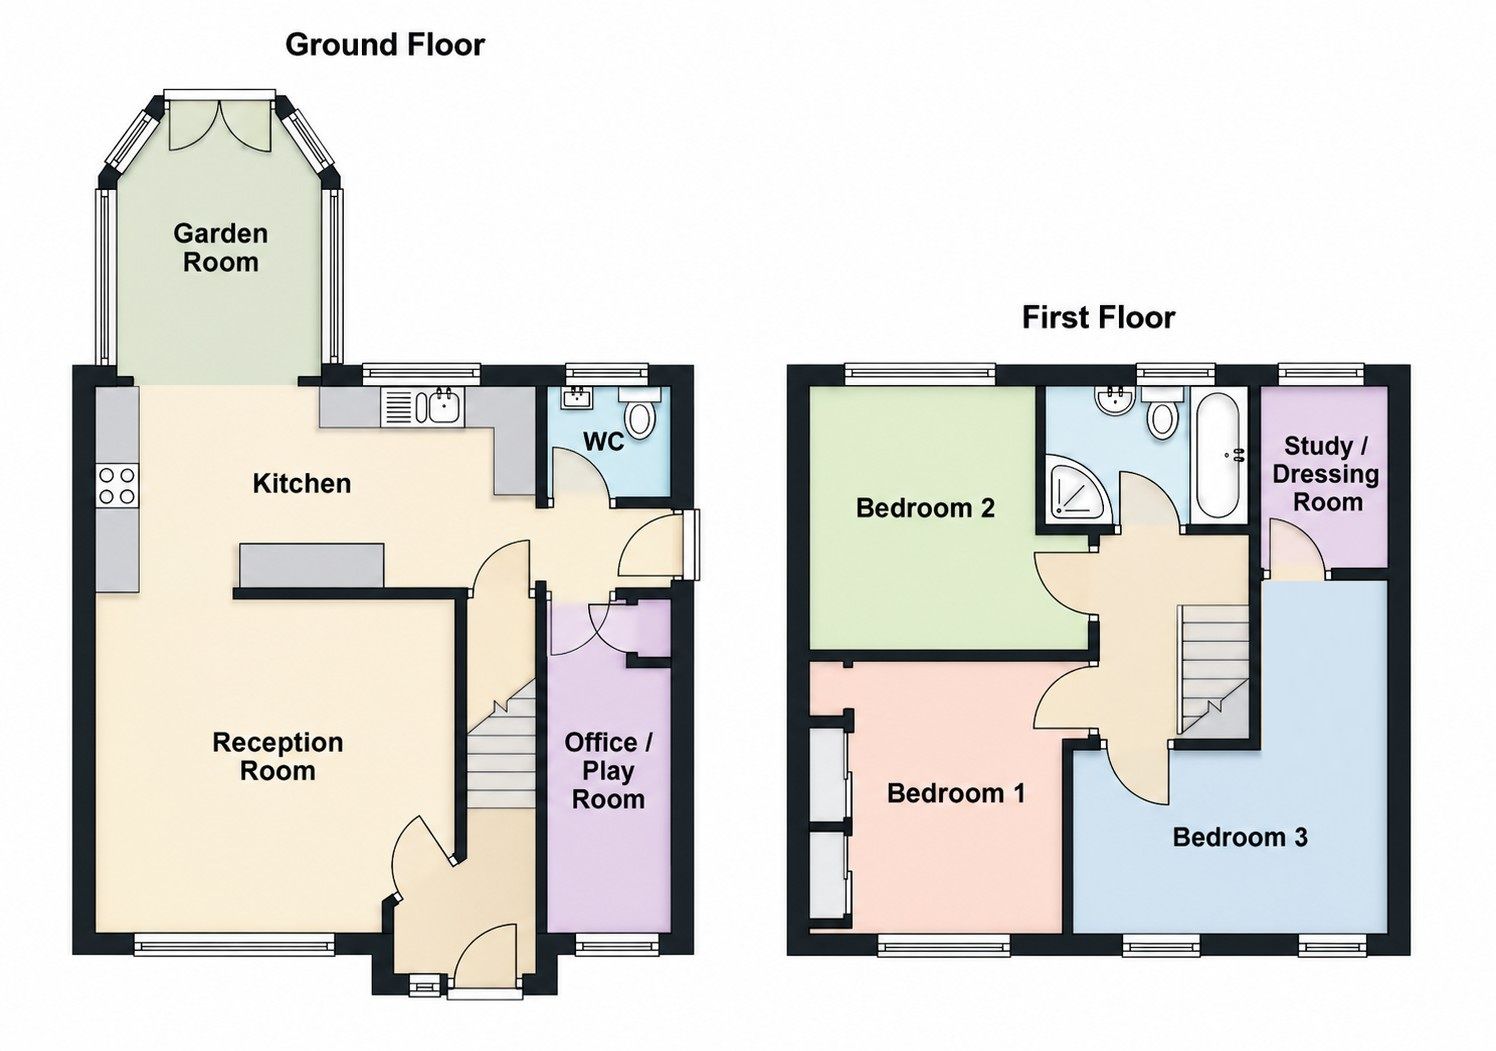
Ground Floor
Entrance Hallway
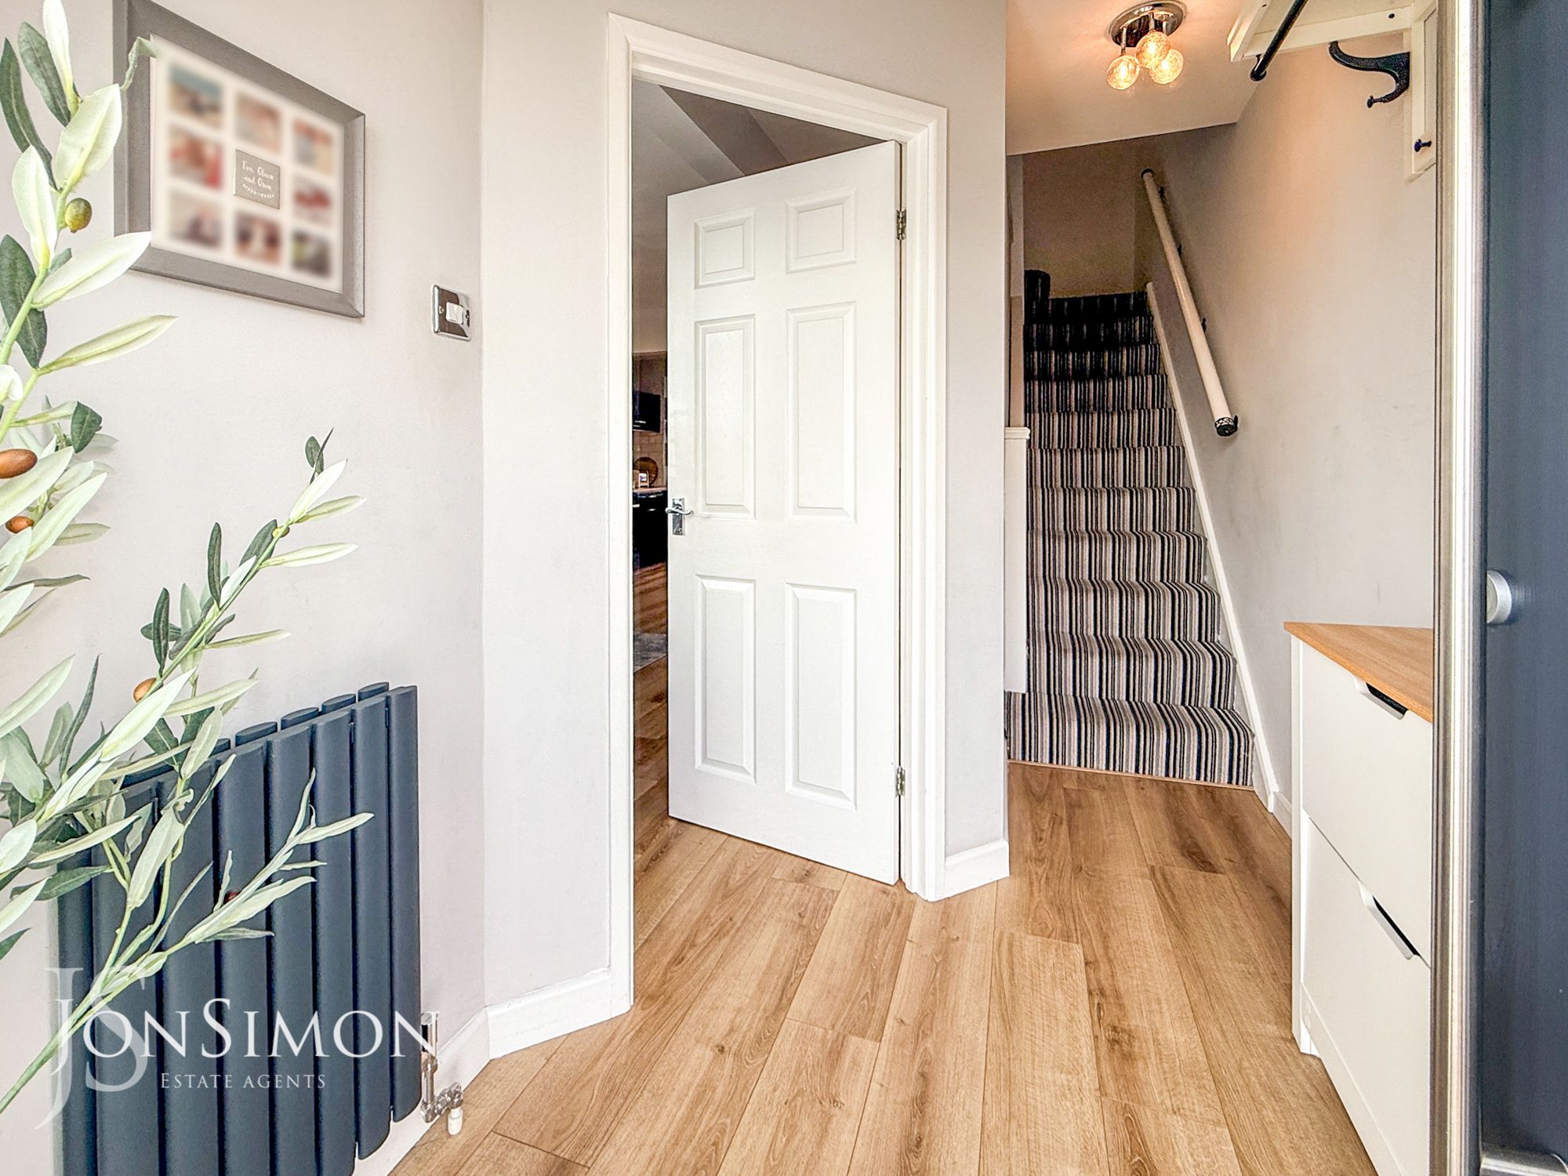
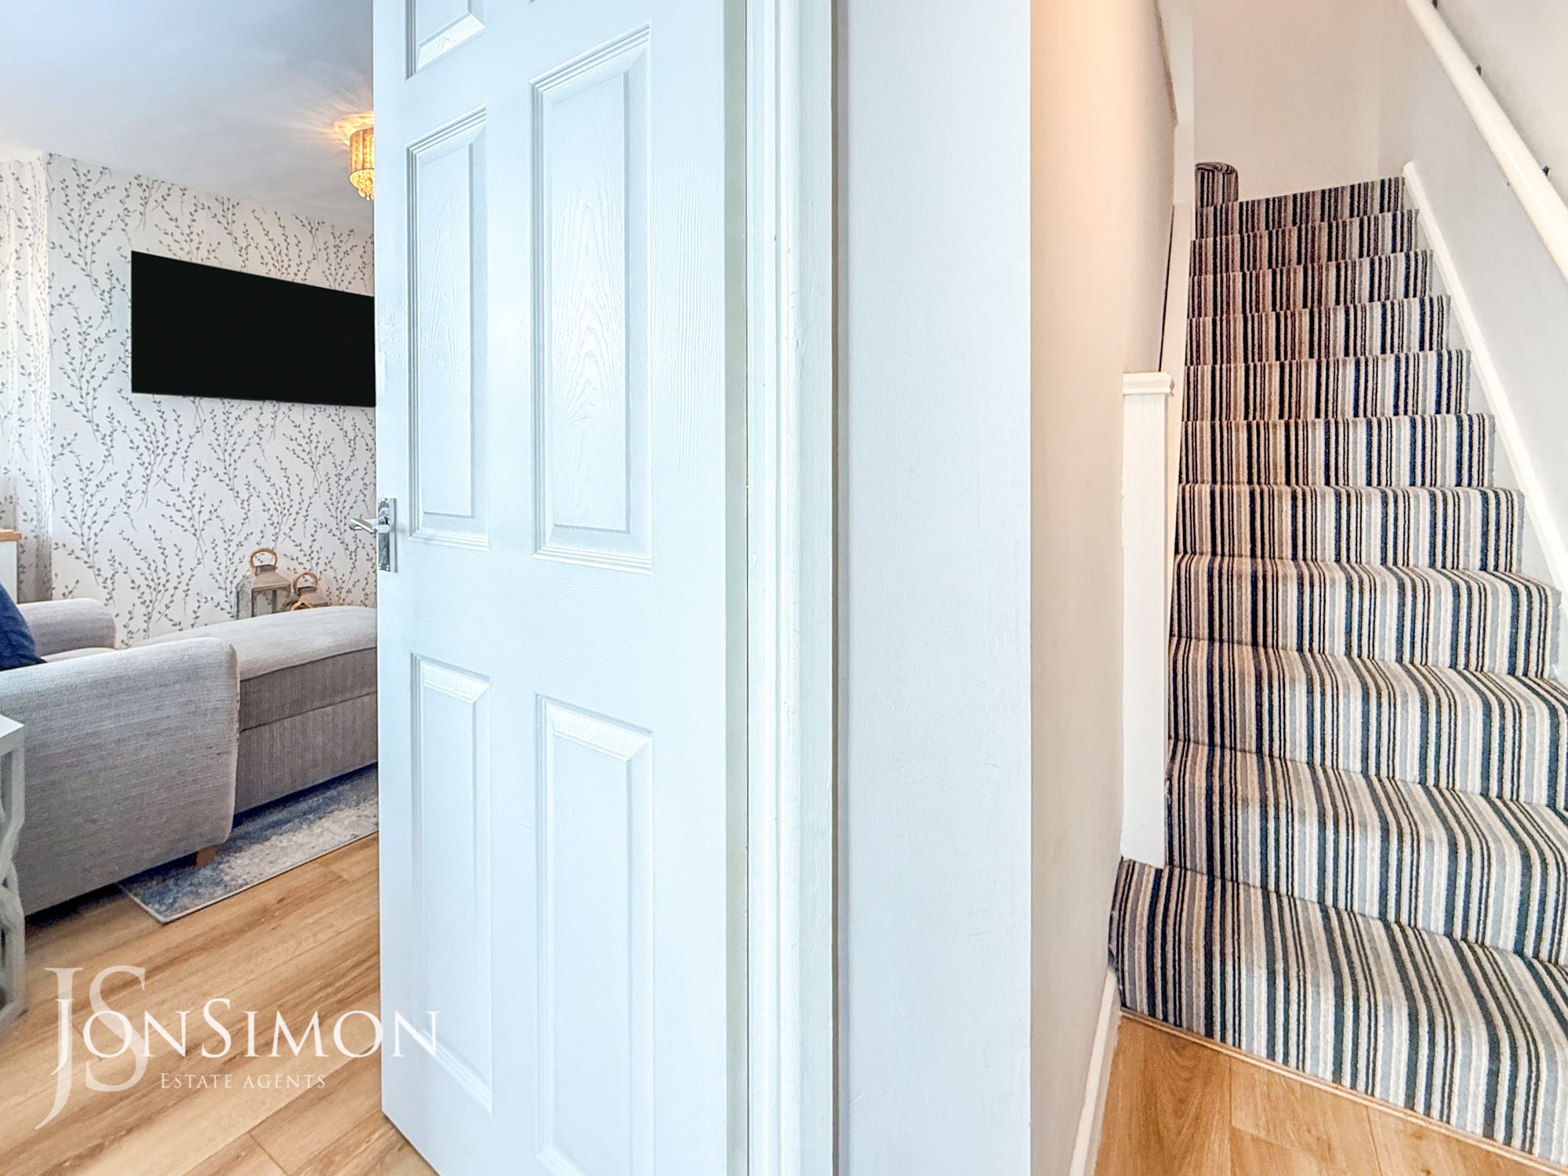
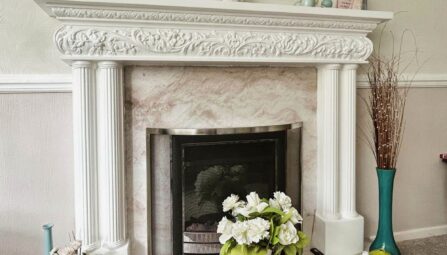
Front entrance Roc door, central heating radiator, smoke alarm, wood effect flooring, stairs to the first floor and door to the reception room.Lounge
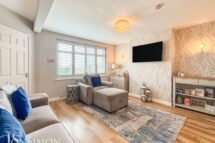
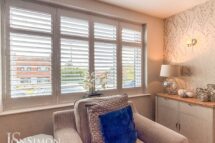
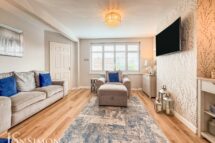
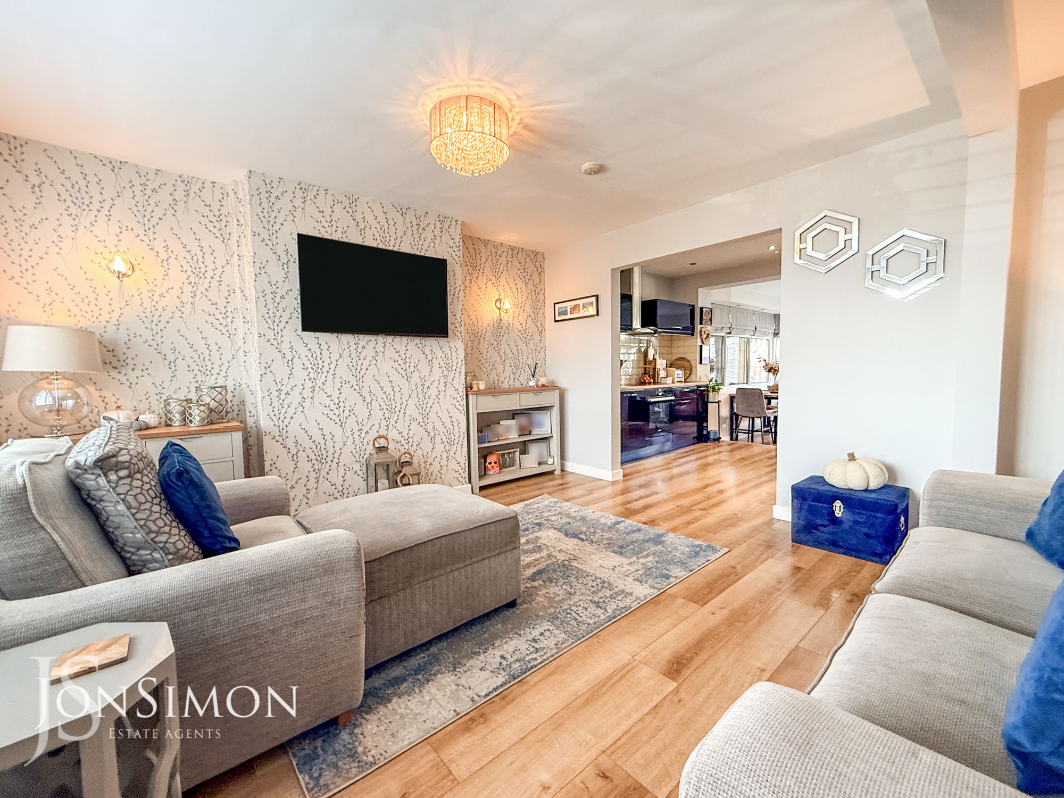
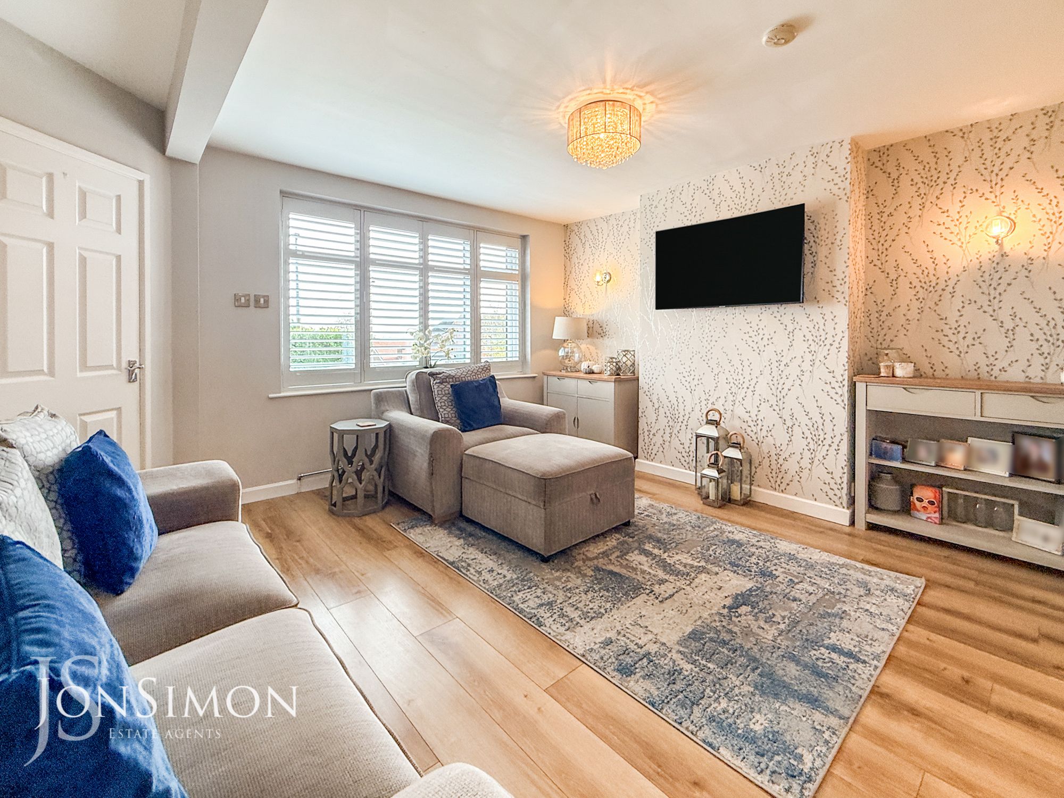
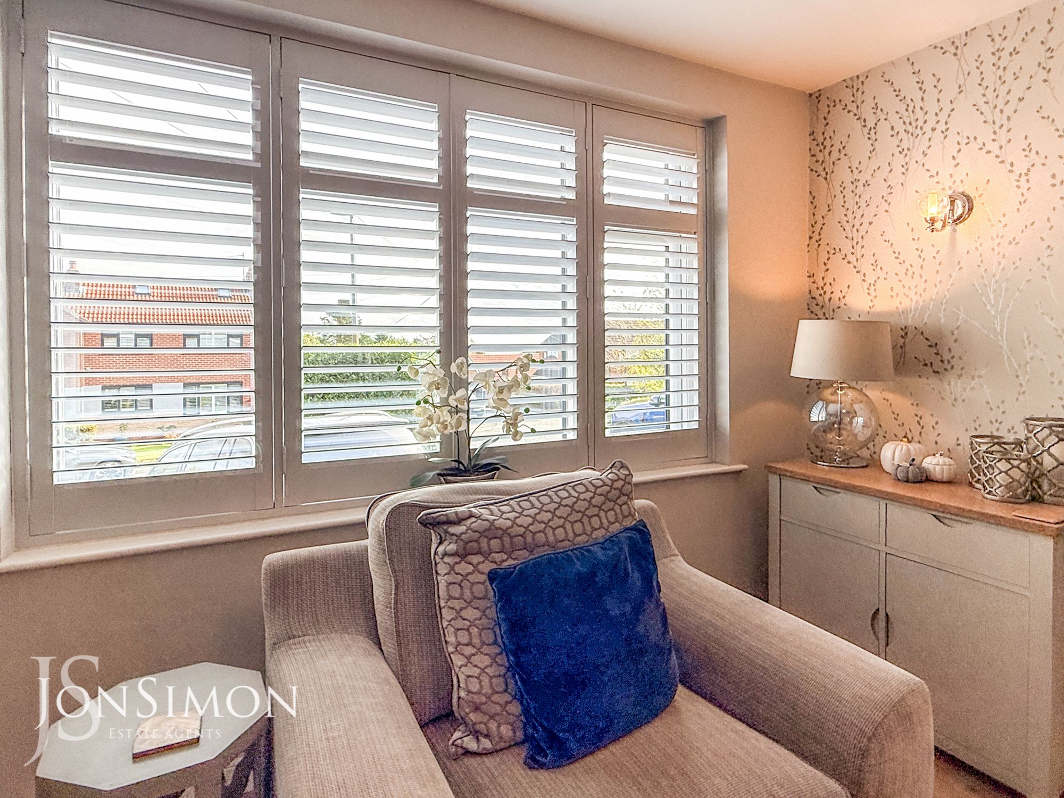
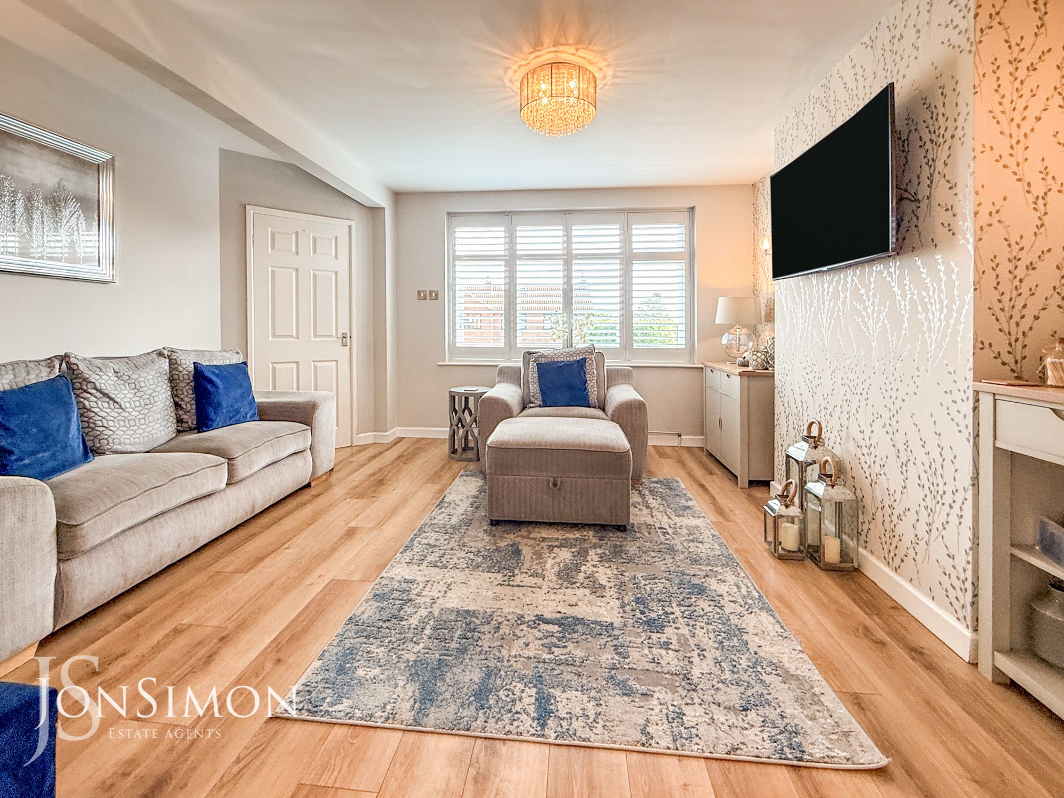
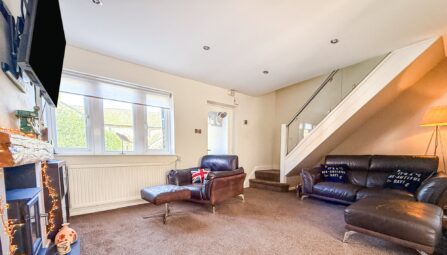
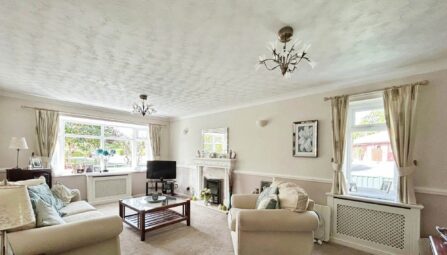
UPVC double glazed window, central heating radiator, smoke alarm, two feature wall lights, wood effect flooring and open to the kitchen.Breakfast Kitchen
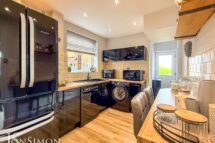
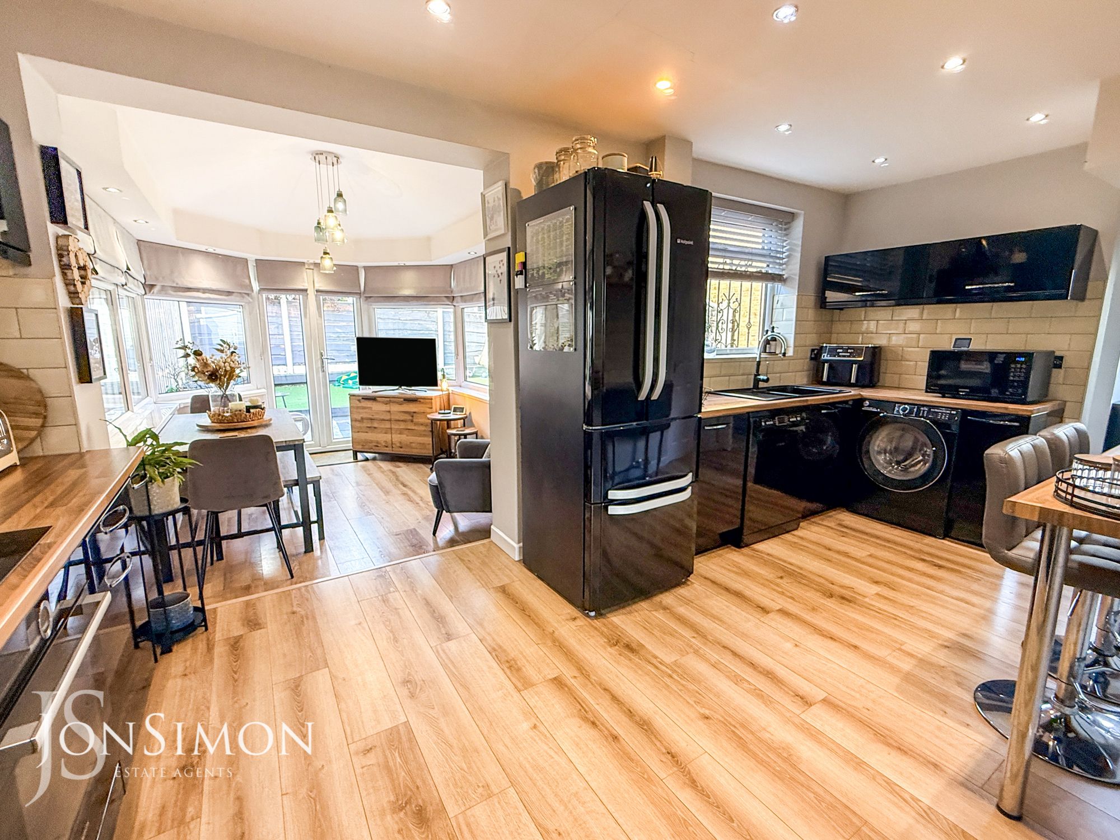
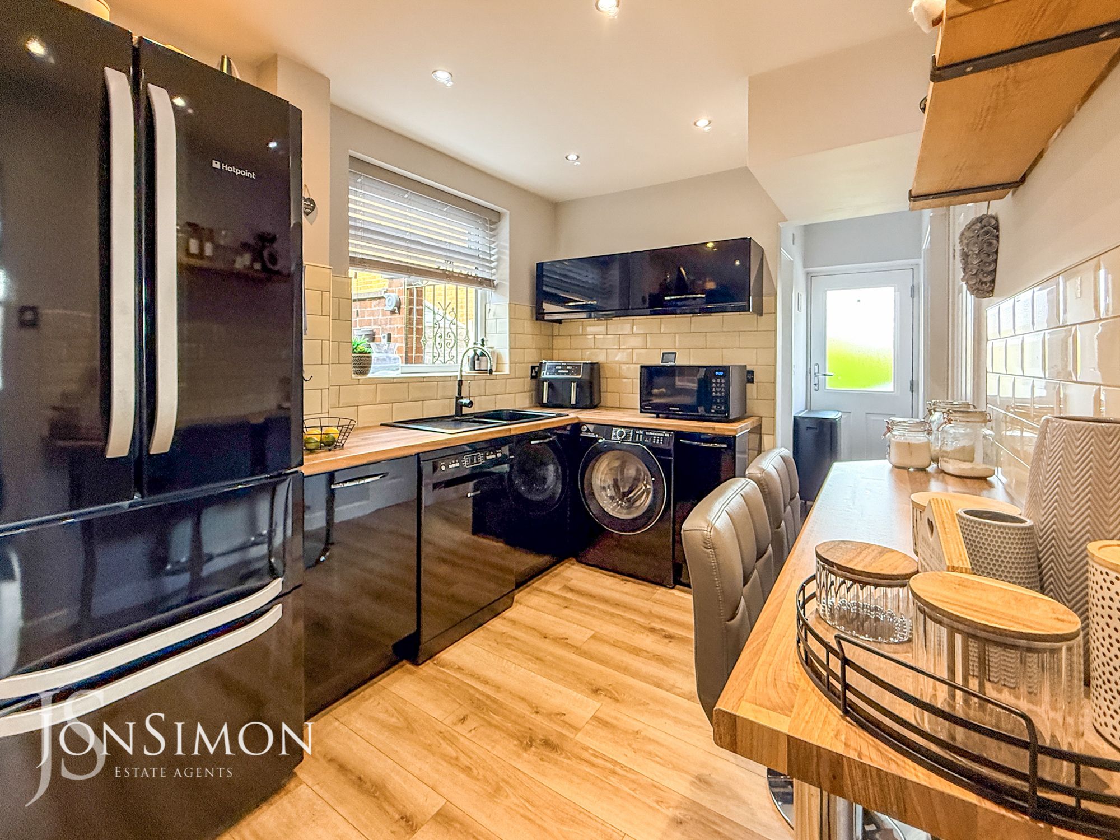
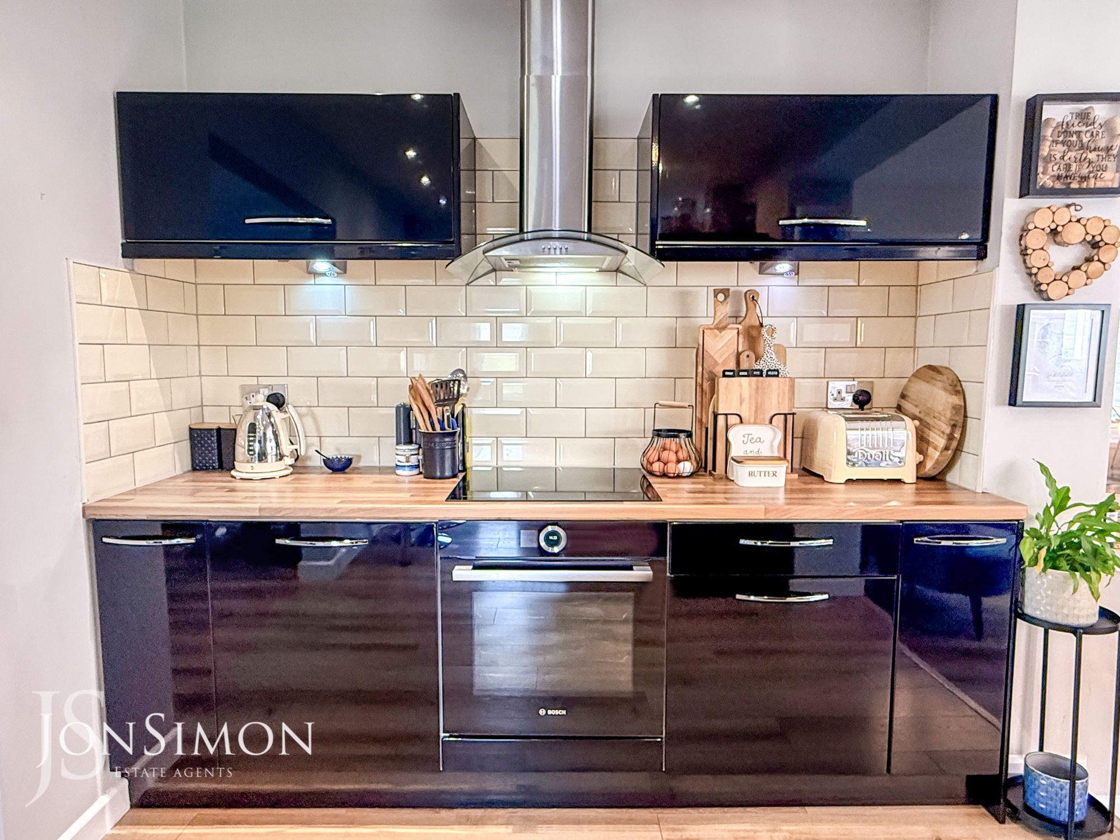
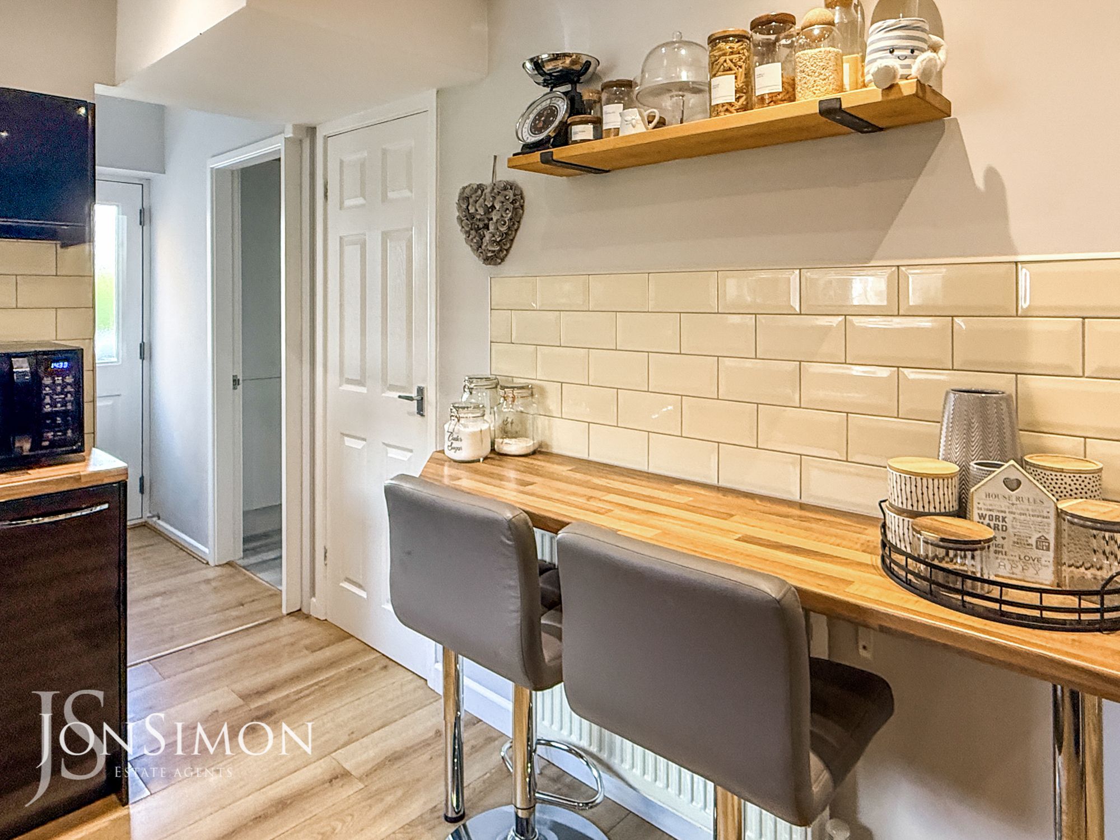
UPVC double glazed window, central heating radiator, range of high gloss wall and base units with laminate surfaces, breakfast bar, oven with four ring electric hob, extractor hood, composite one and a half bowl sink with drainer and mixer tap, plumbing for washing machine and dishwasher, space for fridge freezer, spotlights, wood effect flooring, understairs storage and open to the garden room and side hall.Conservatory
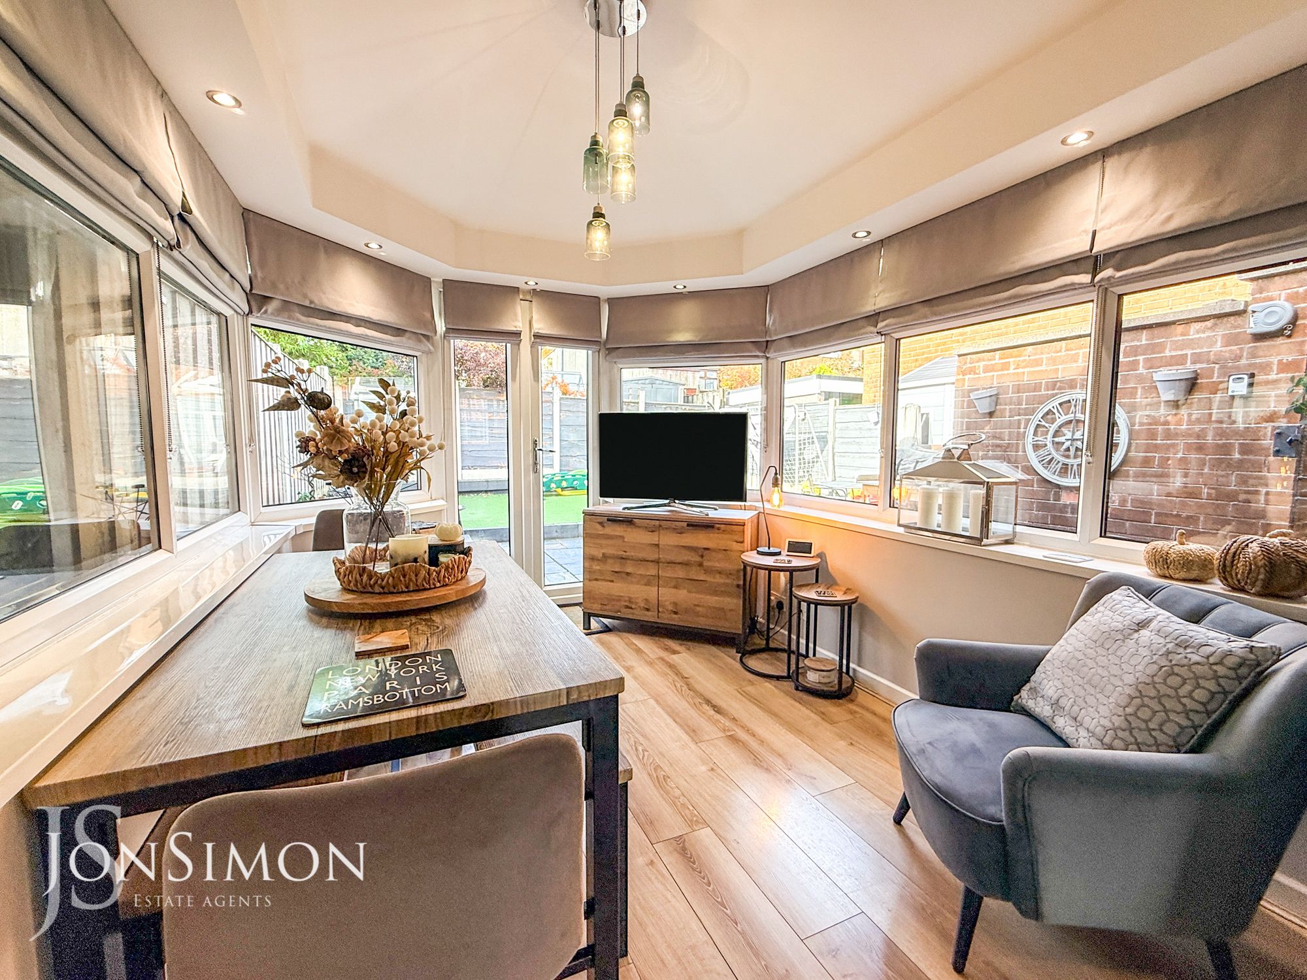
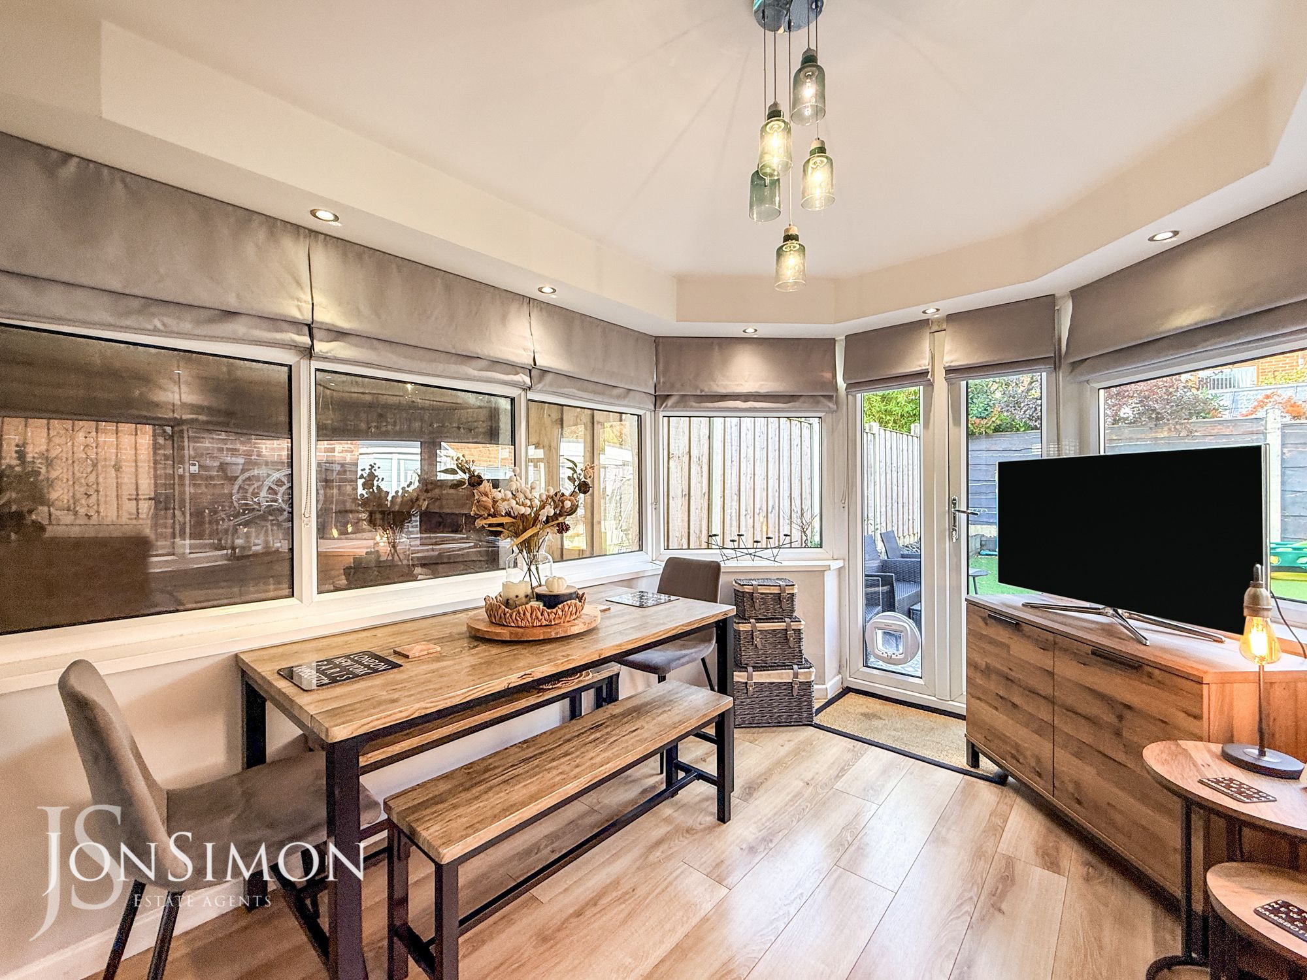
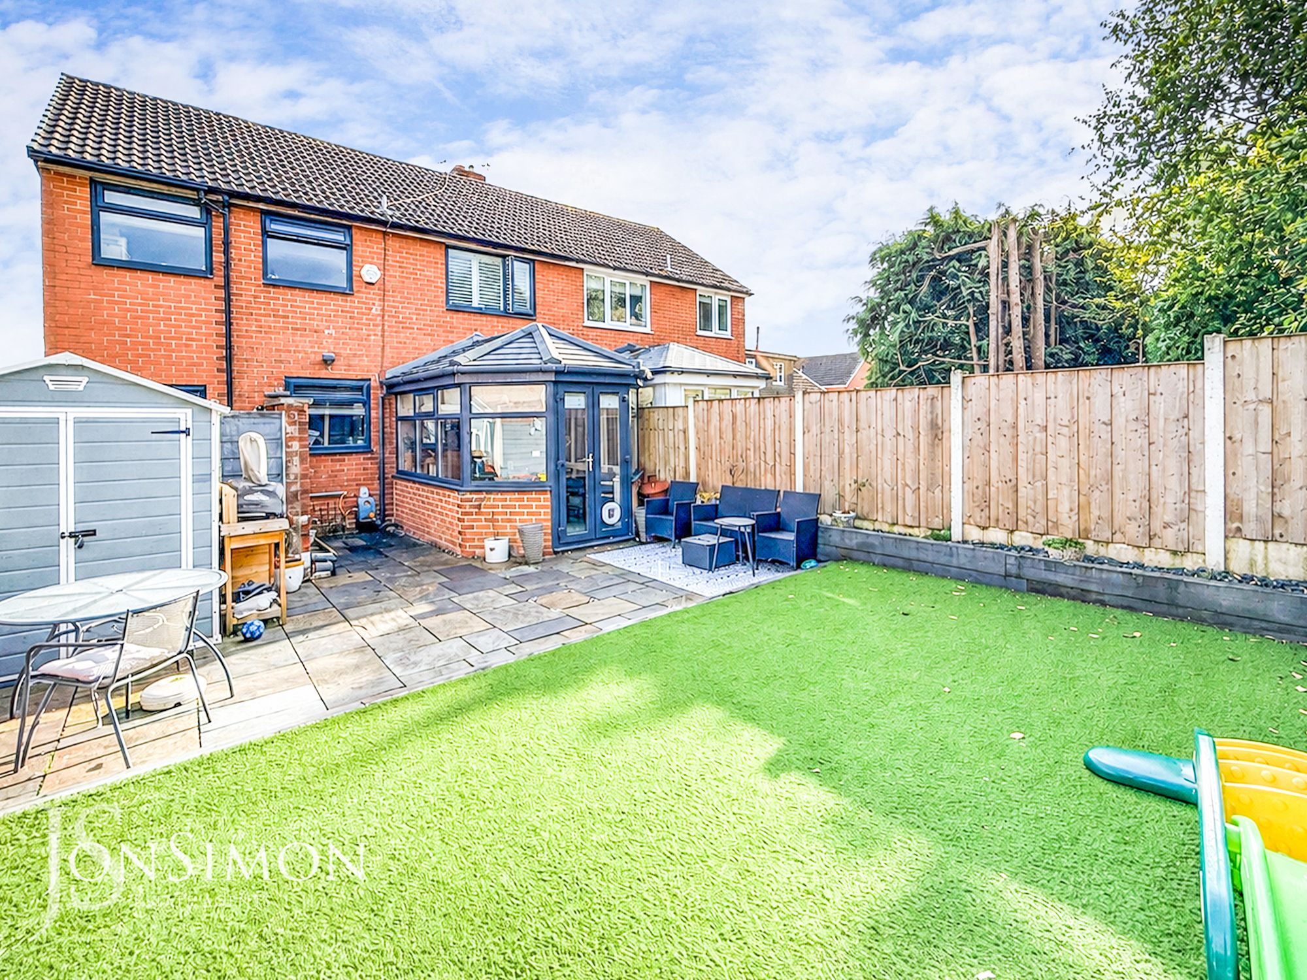
UPVC double glazed windows, solid roof, central heating radiator, wood effect flooring and UPVC double glazed French doors to the rear.Playroom/Office
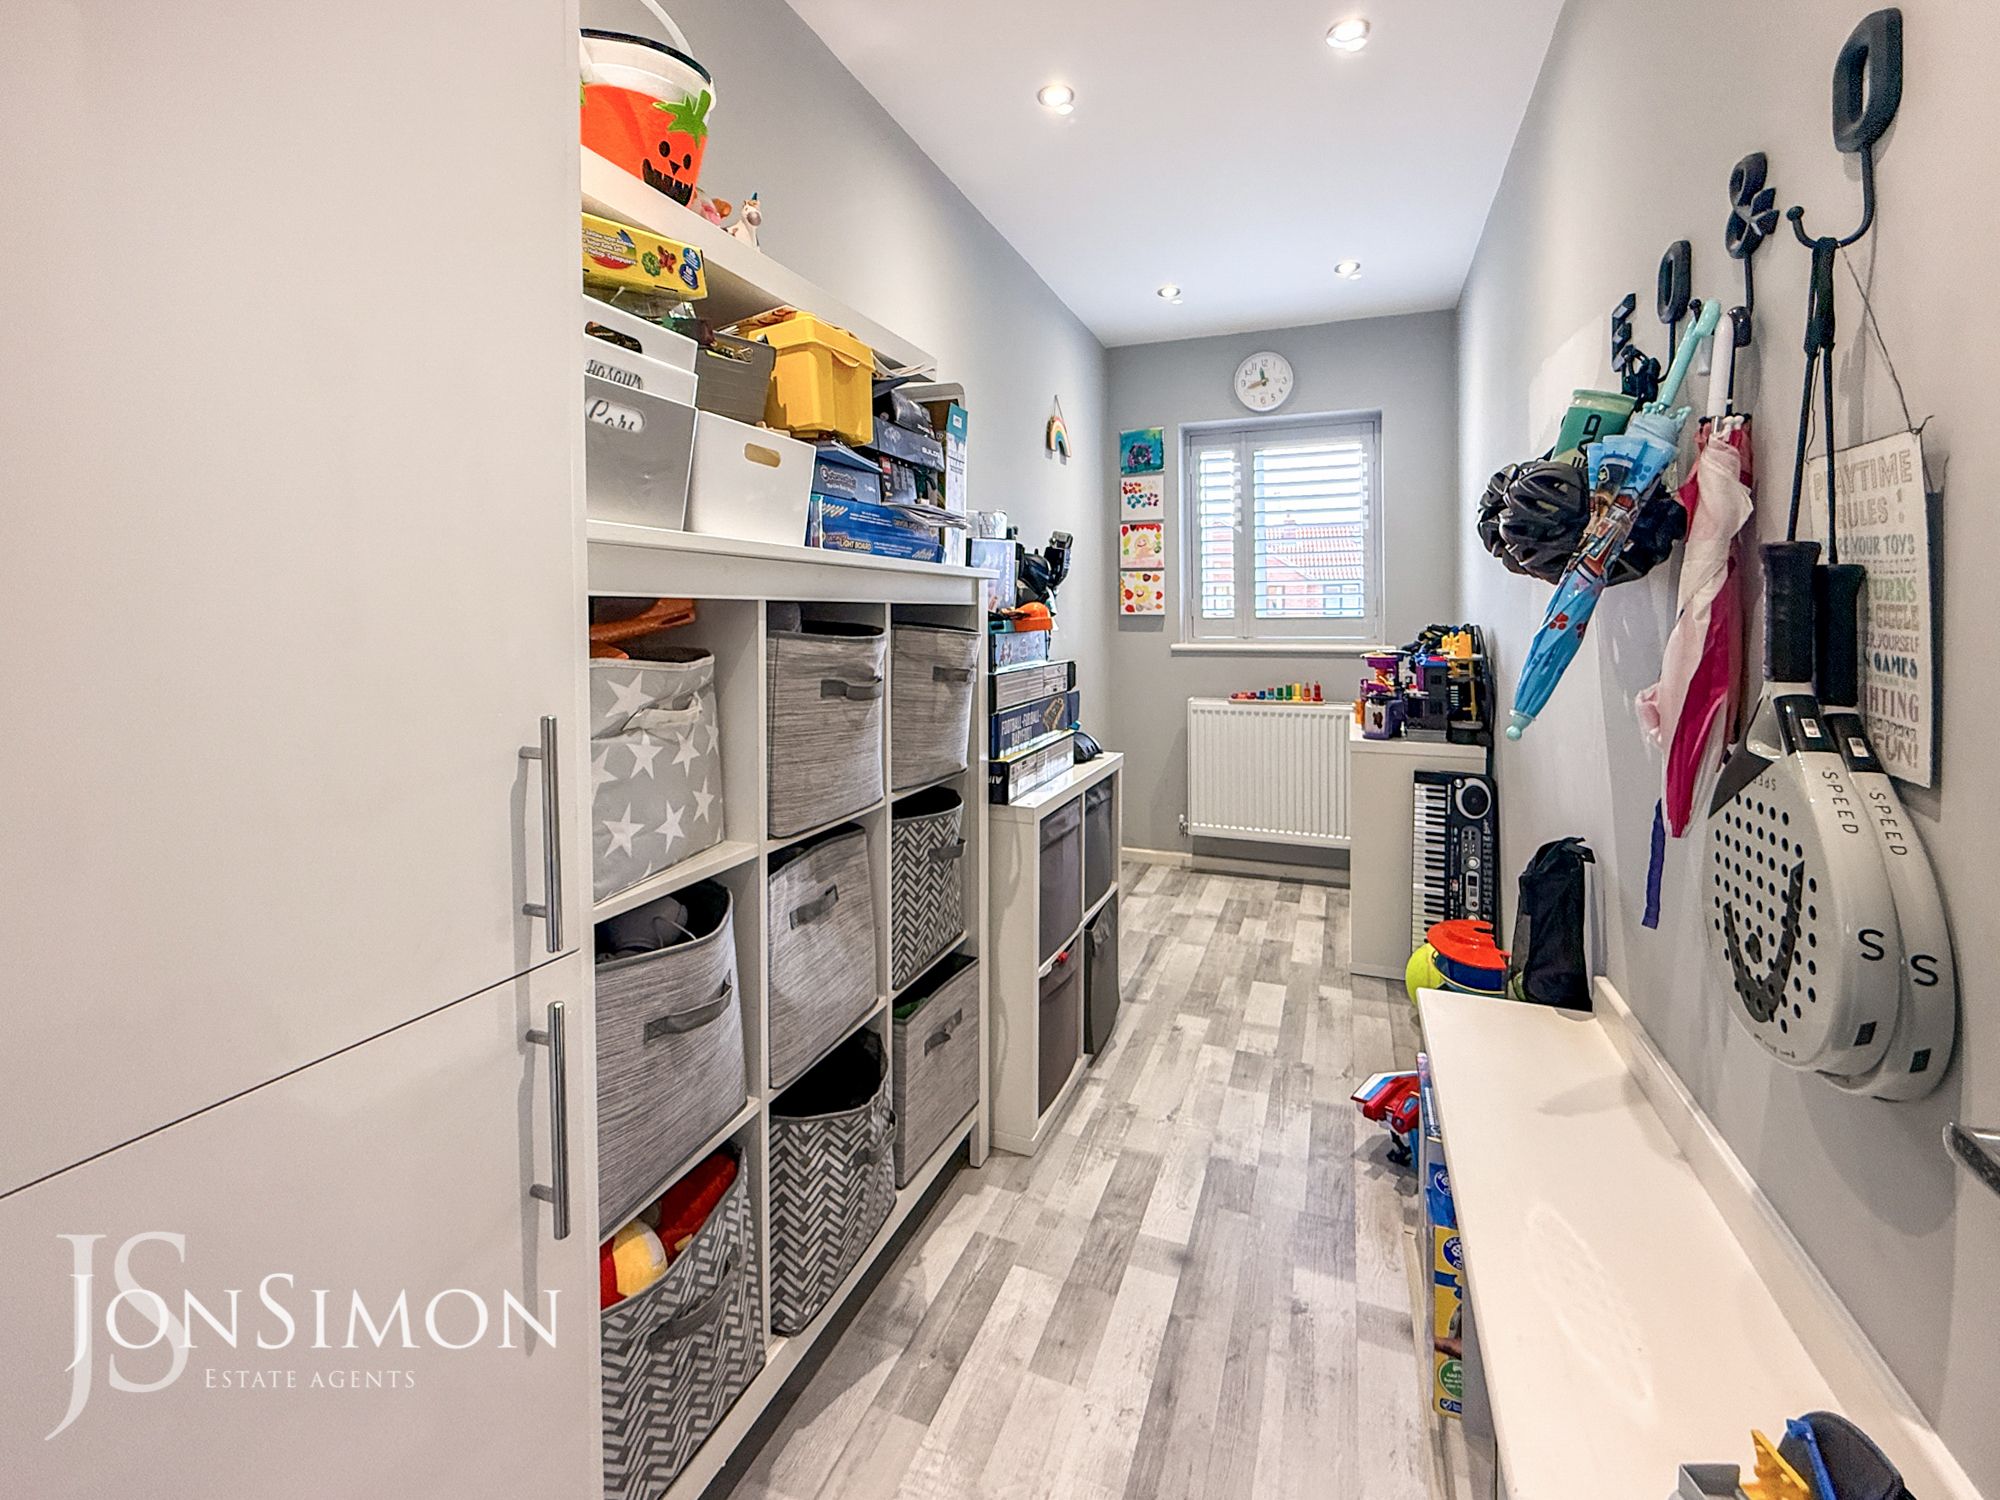
UPVC double glazed window, central heating radiator and wood effect flooring.Inner Hallway
Wood effect flooring, doors to WC and office/play room and Roc door to the side elevation.Guest WC
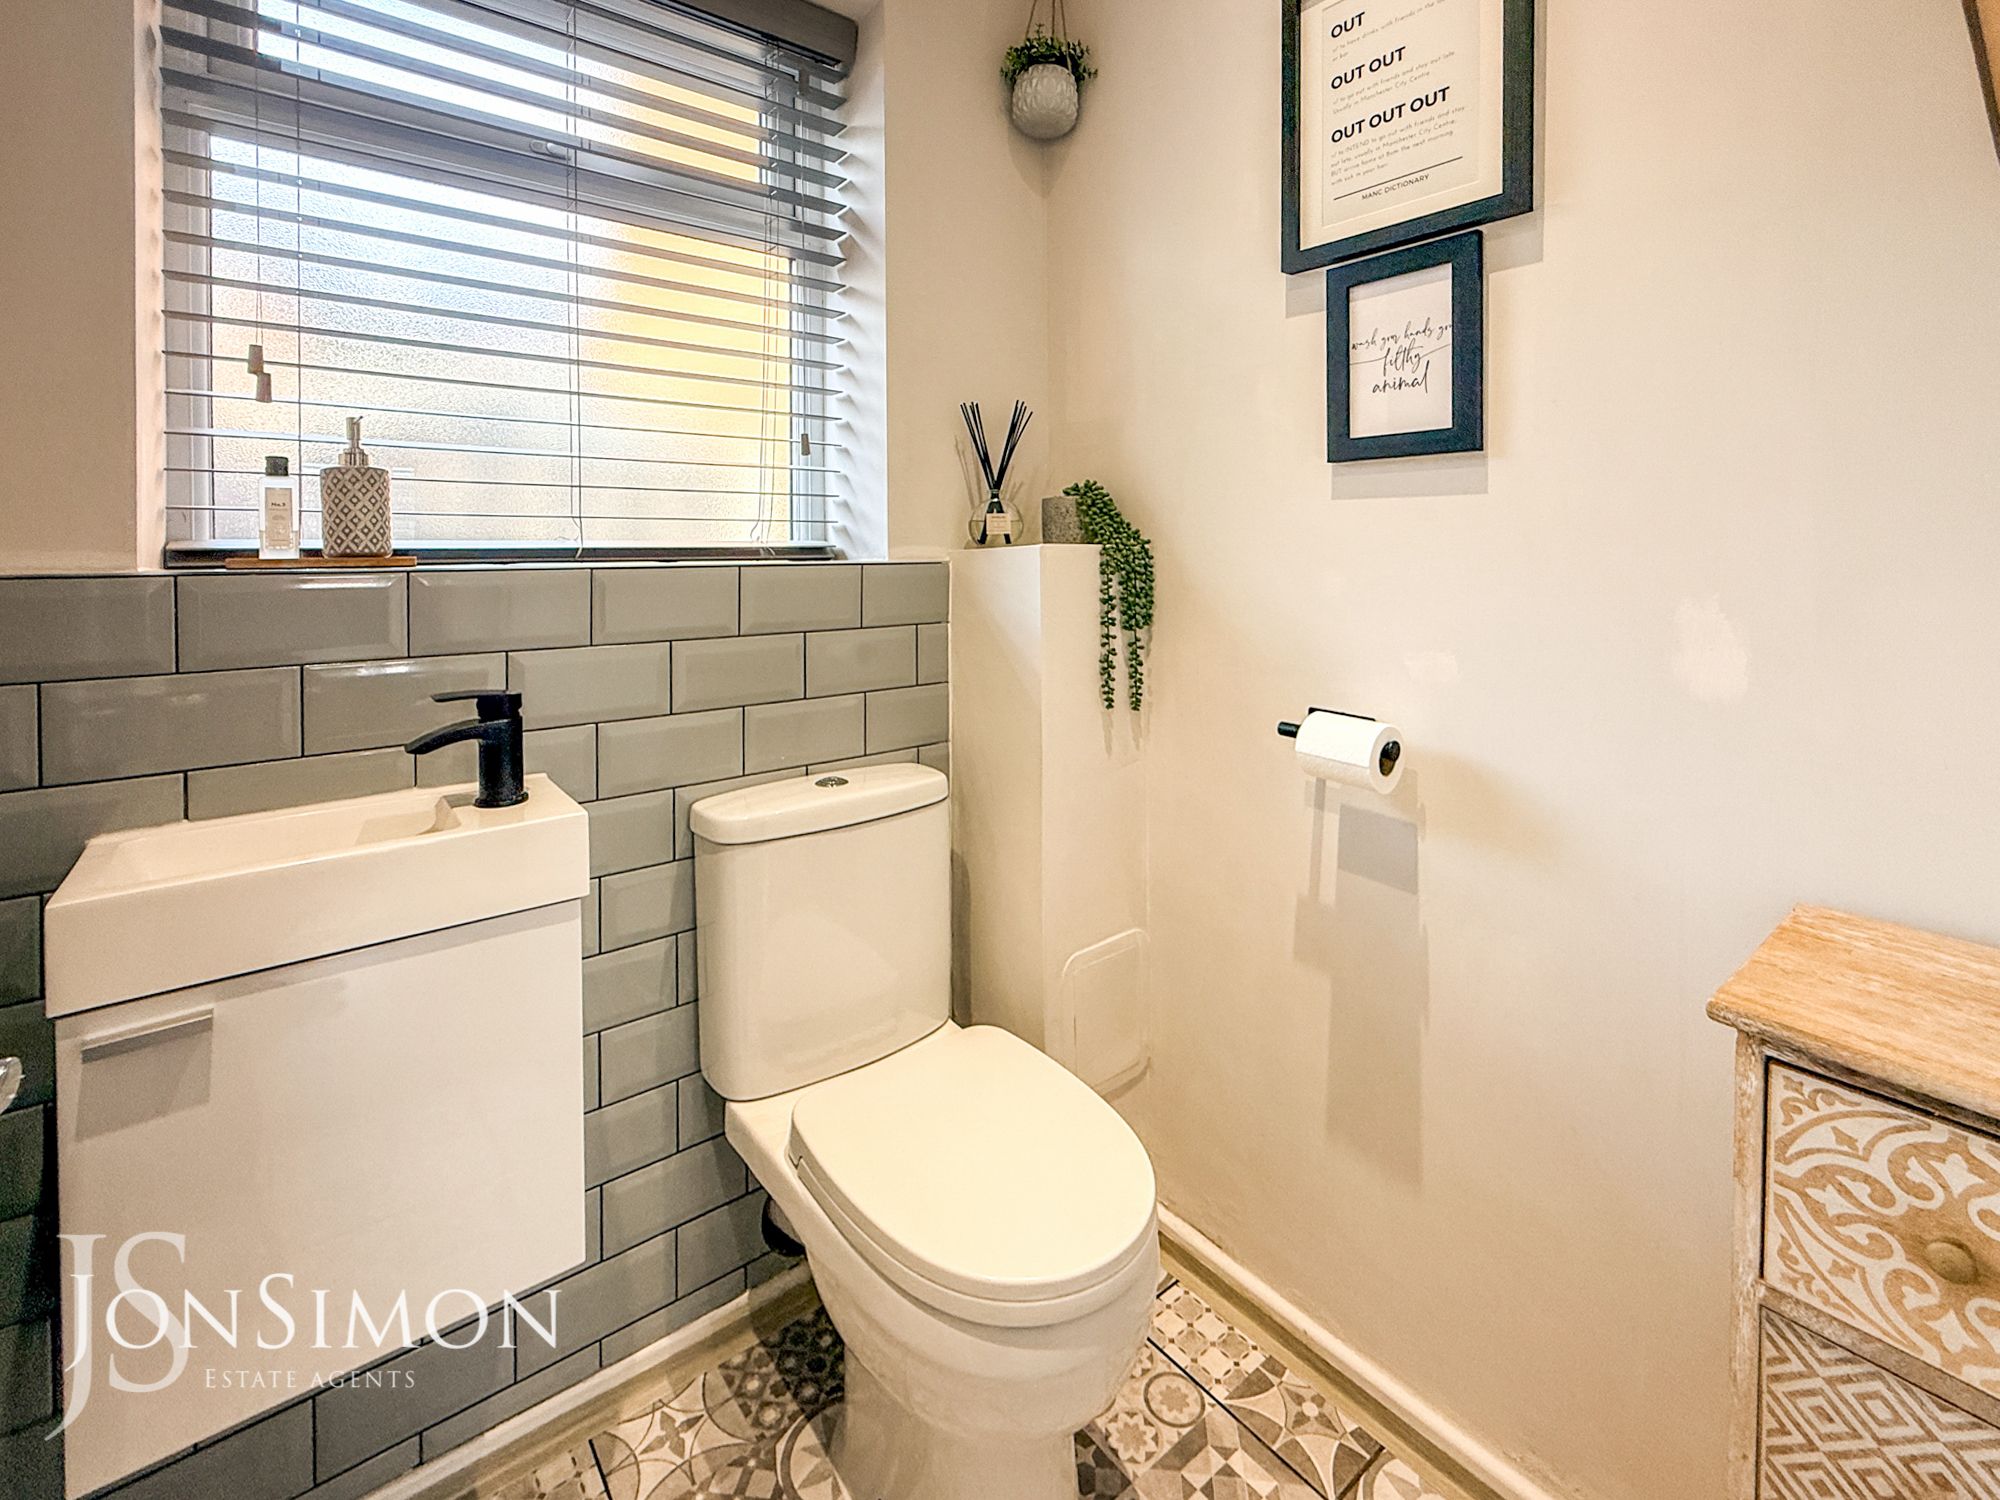
UPVC double glazed frosted window, central heating radiator, dual flush WC, vanity top wash basin, part tiled elevations, extractor fan and tiled flooring.First Floor
Landing
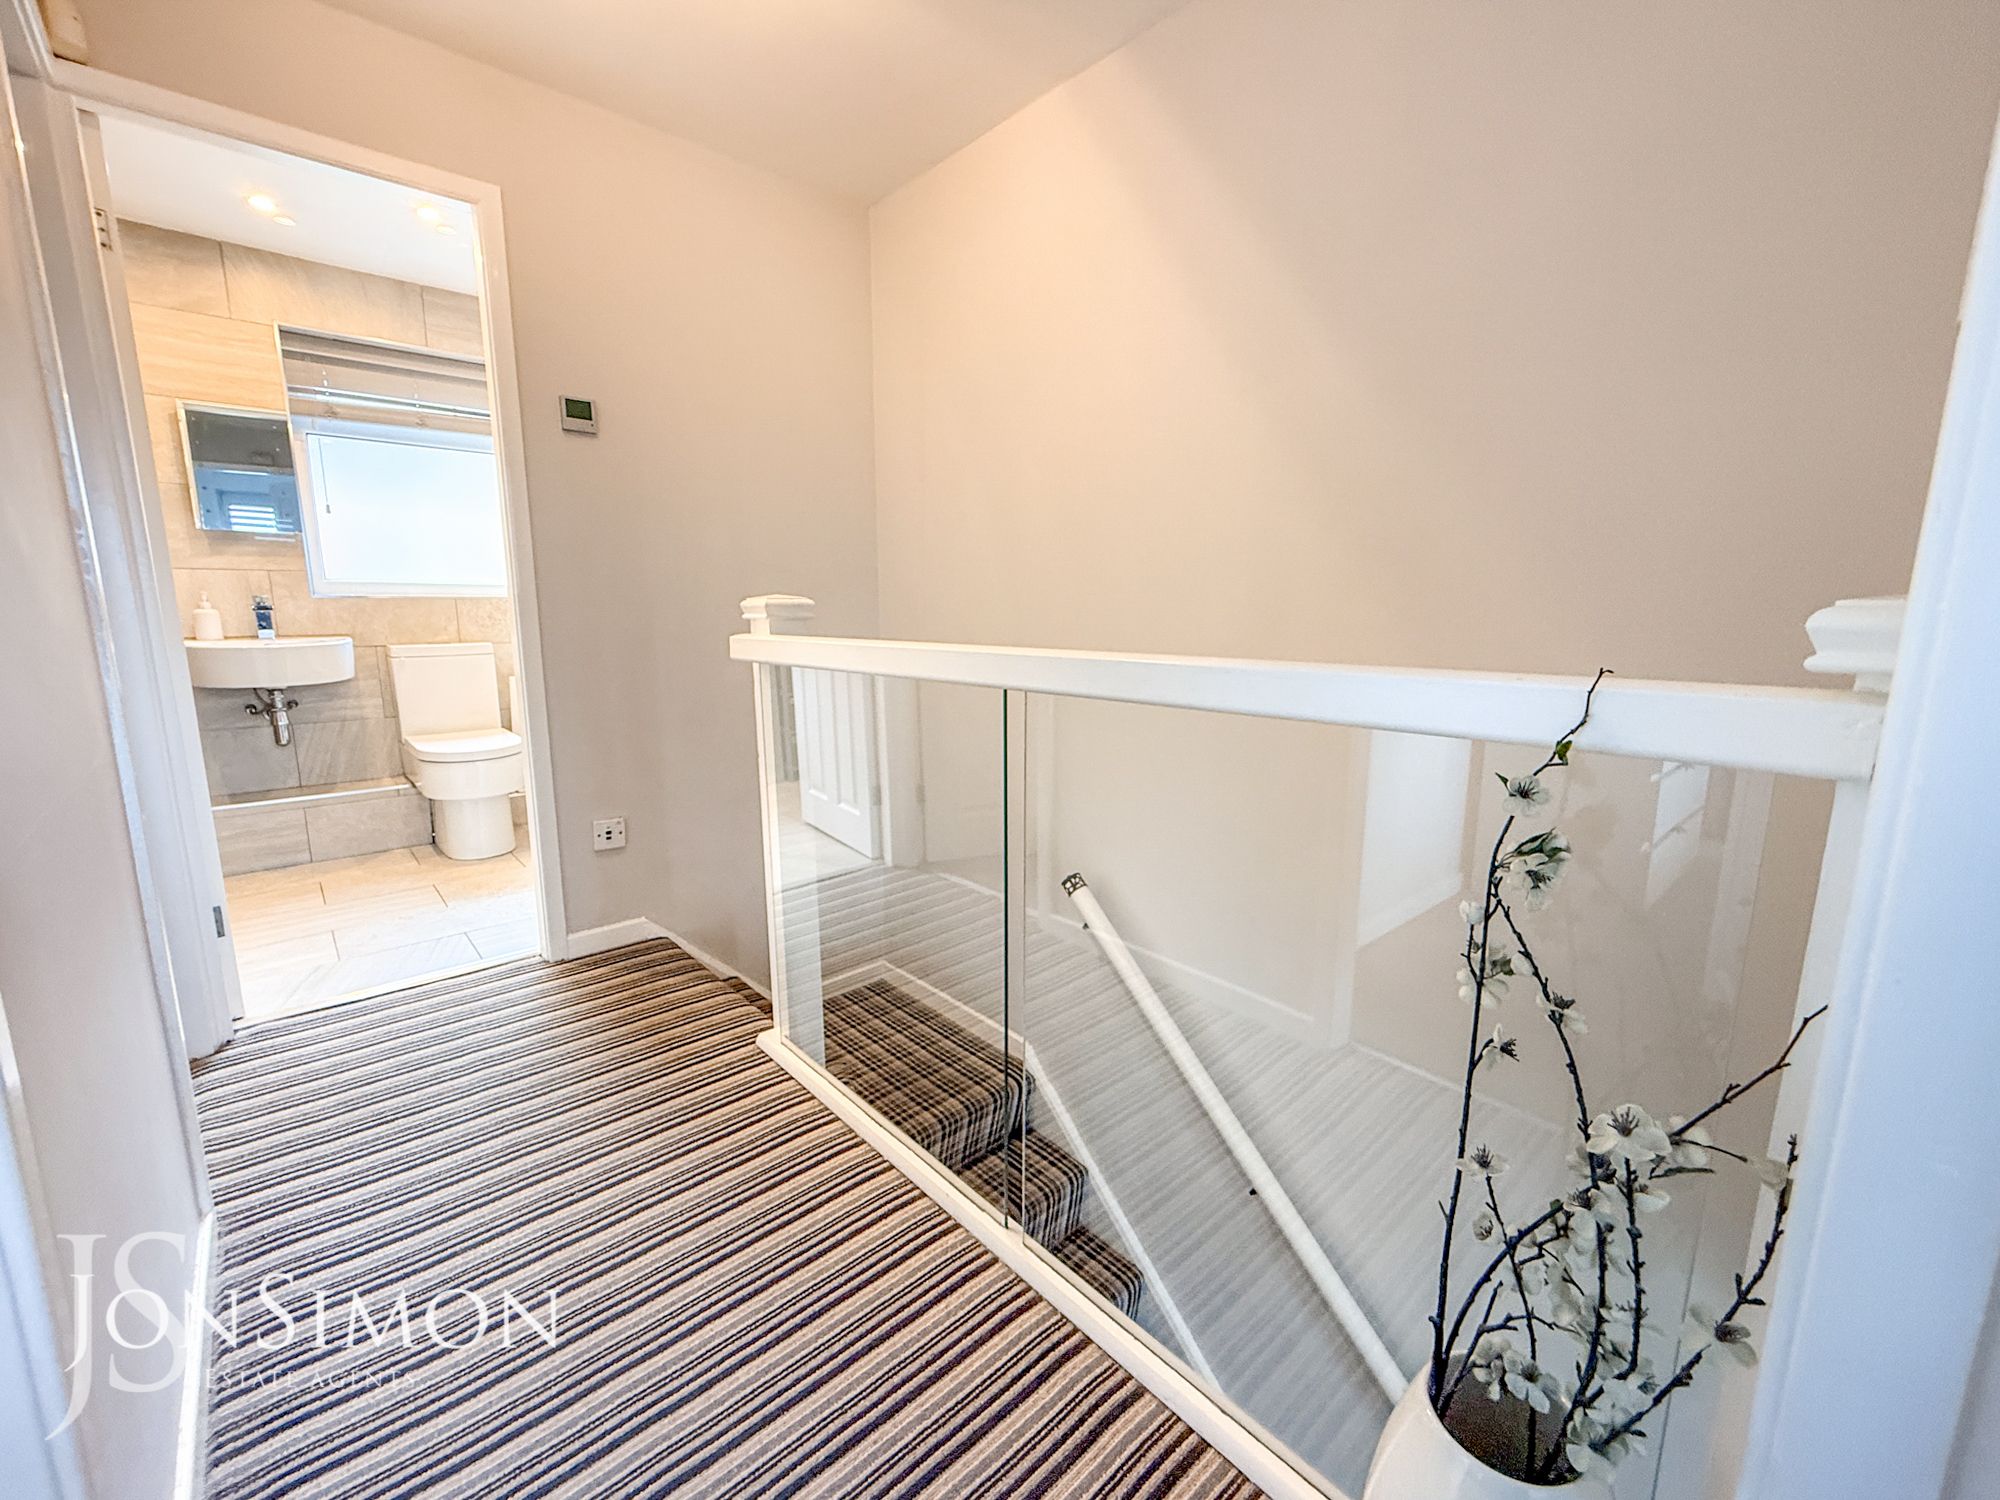
Smoke alarm and doors to three bedrooms and bathroom.Bedroom One
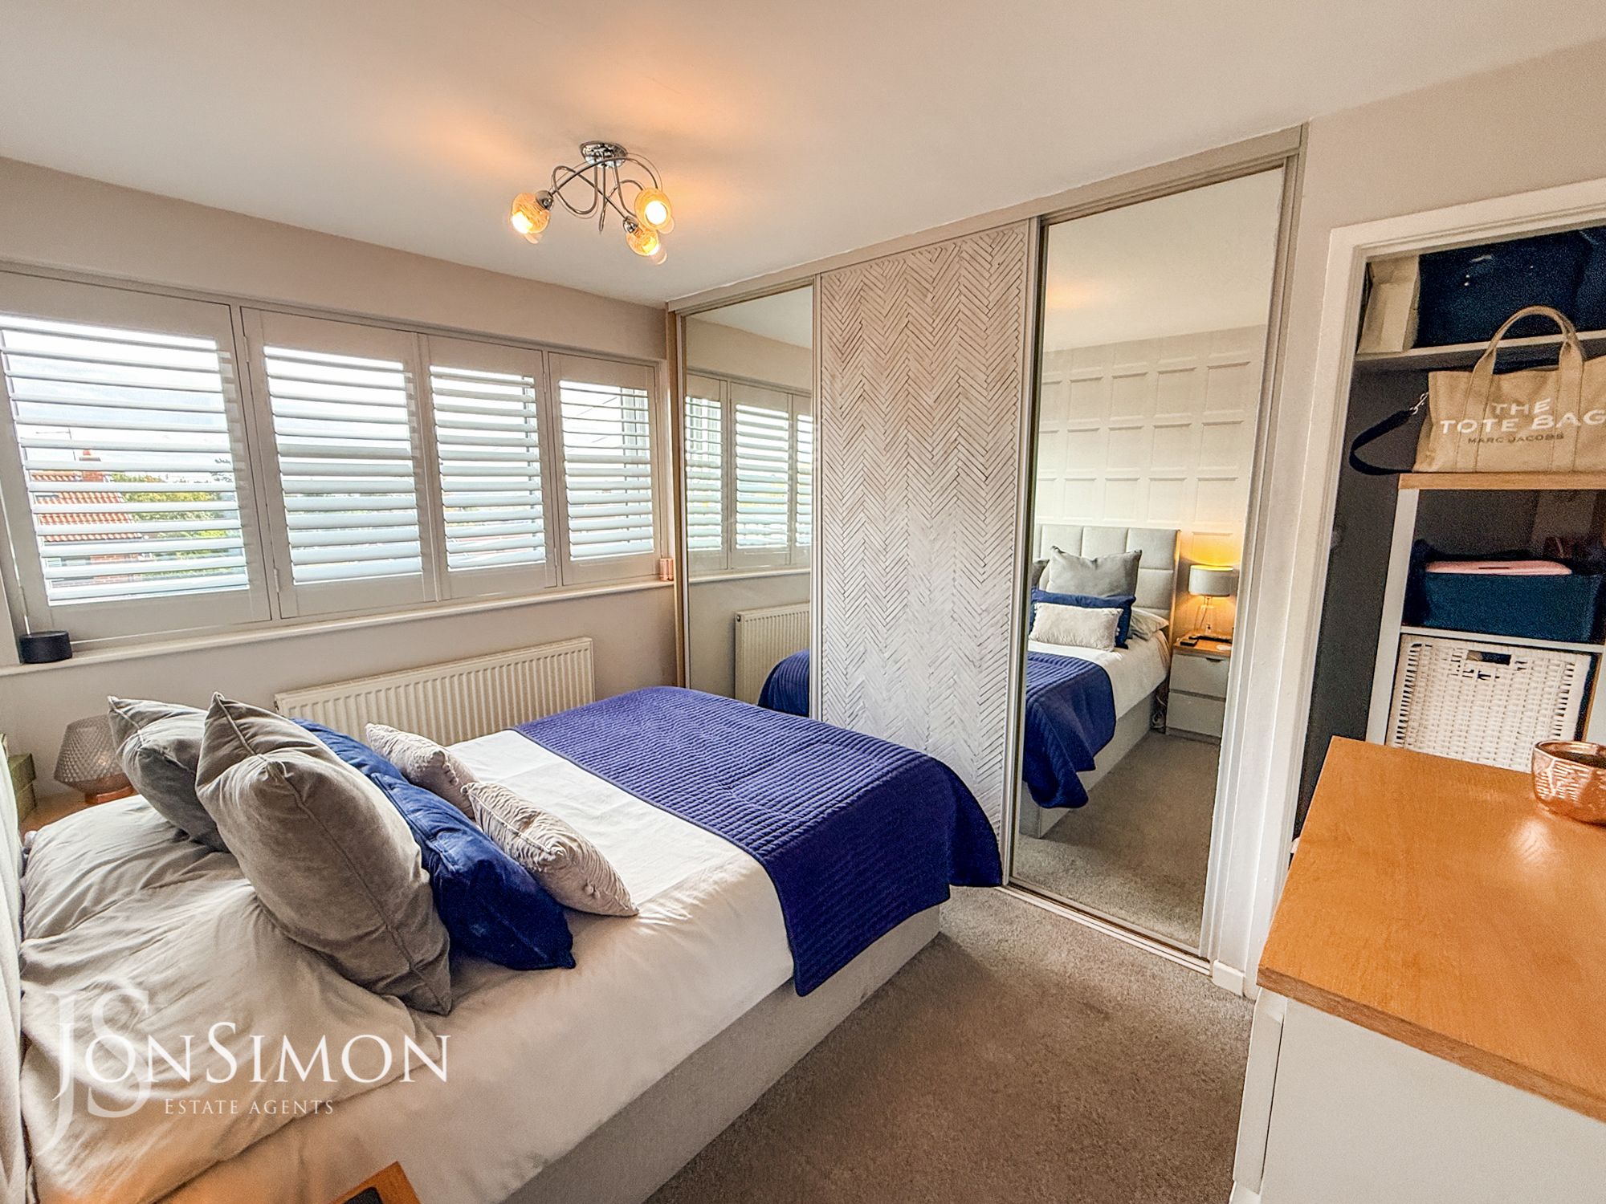
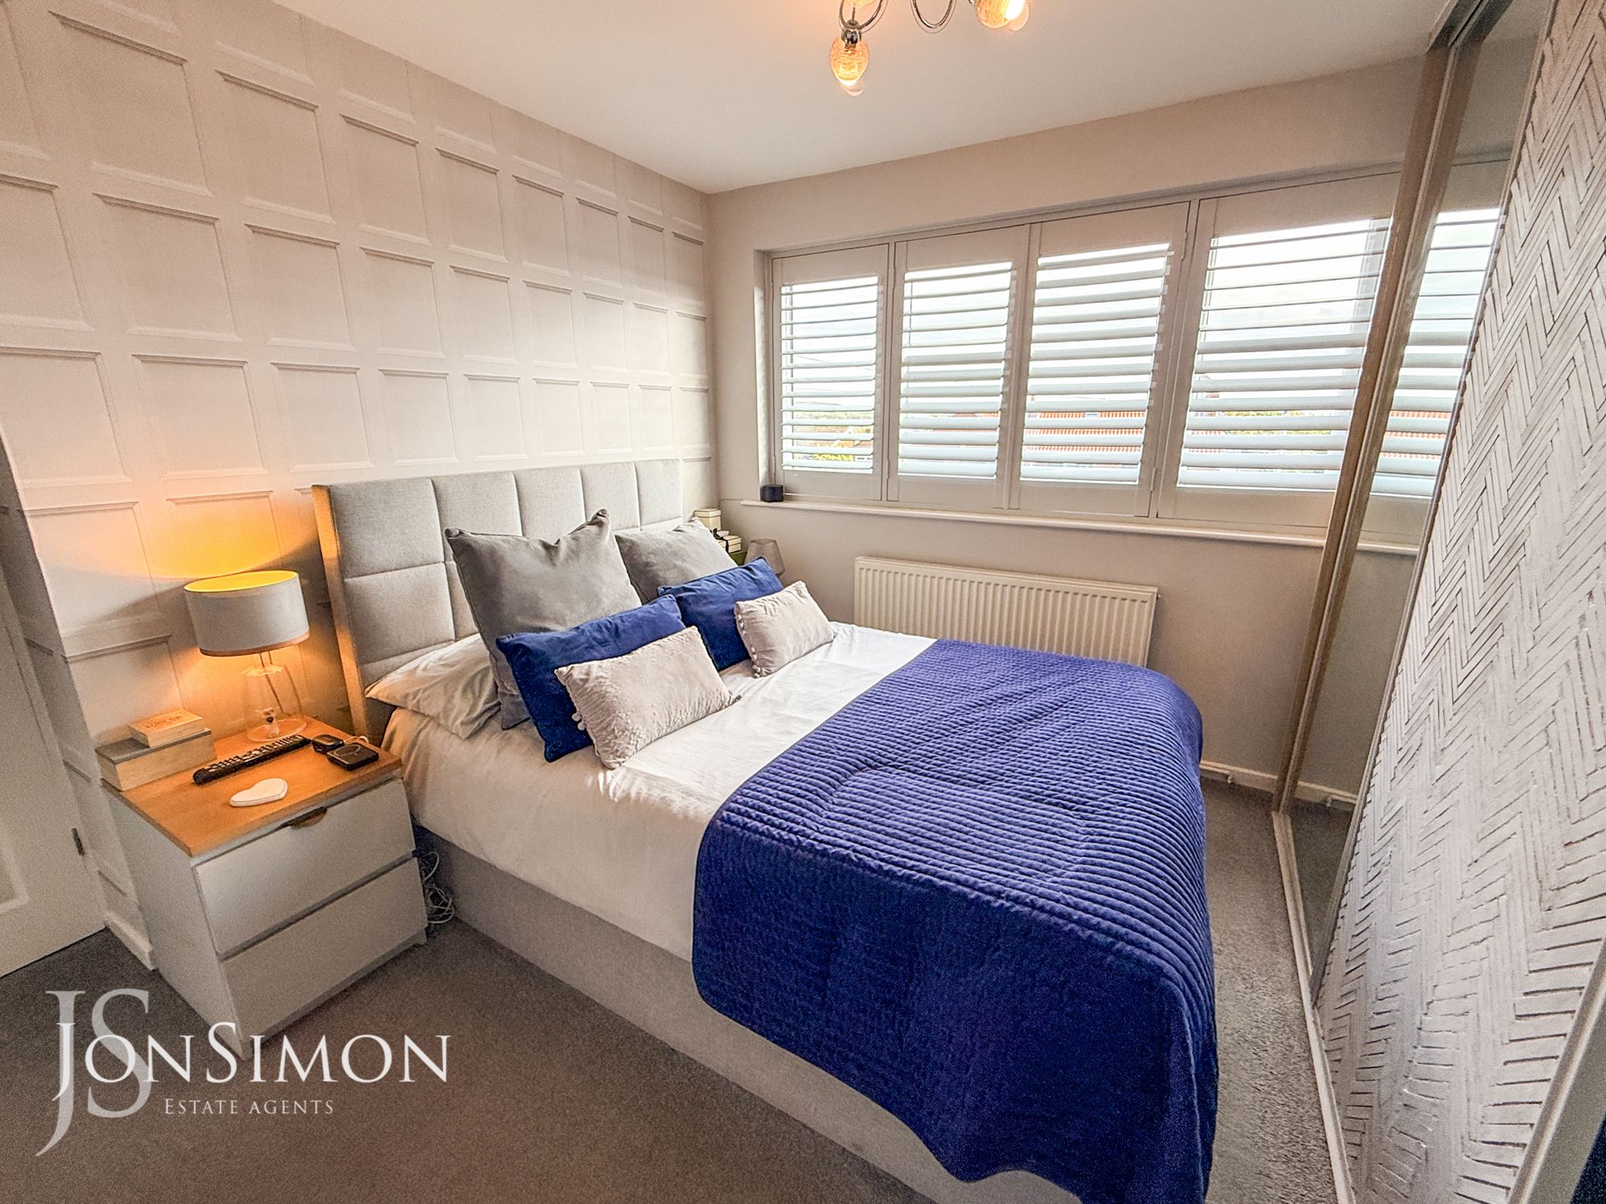
UPVC double glazed window, central heating radiator and fitted wardrobes.Bedroom Two
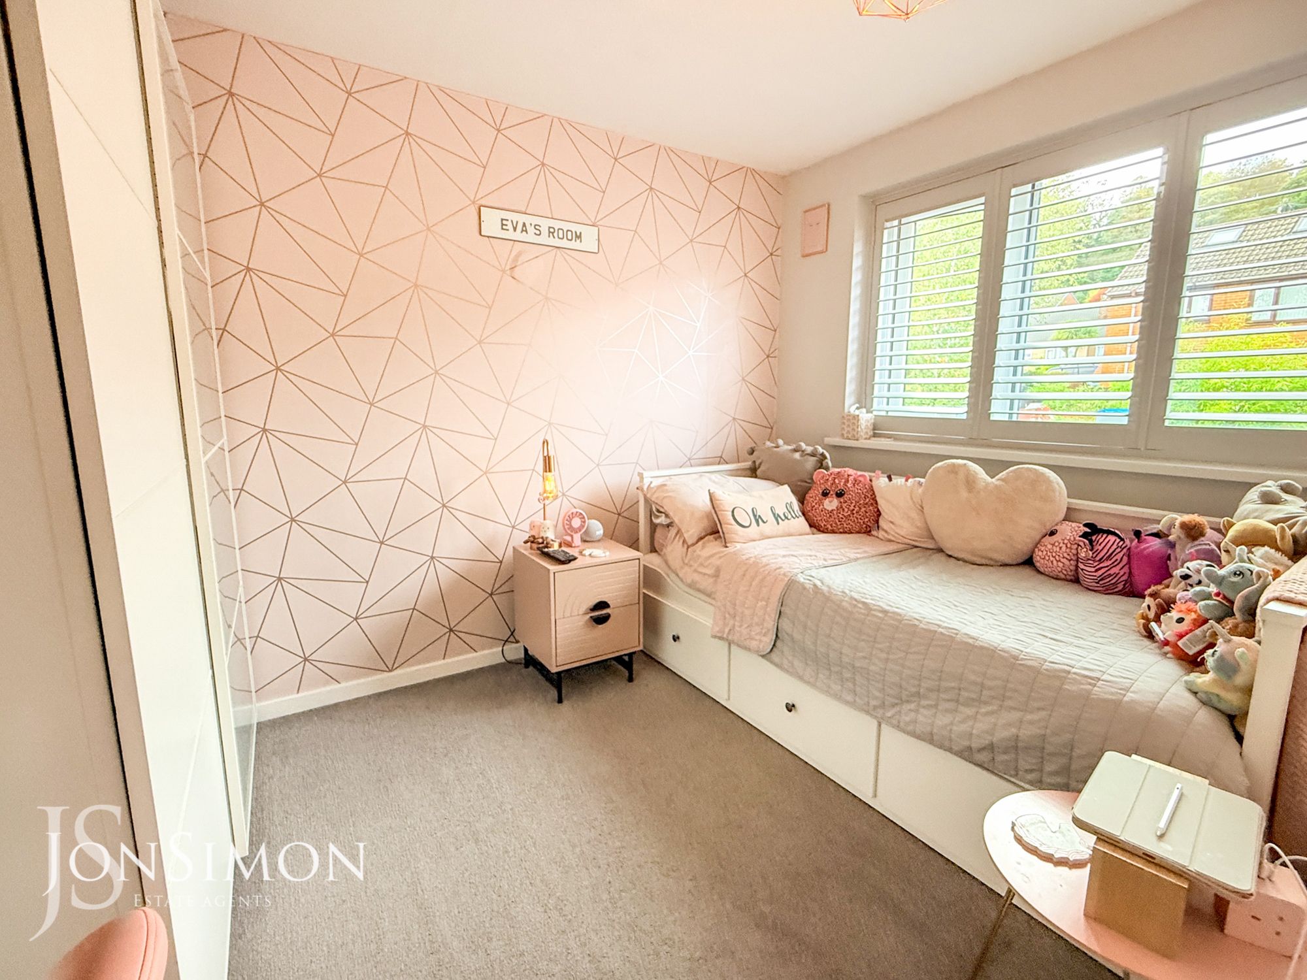
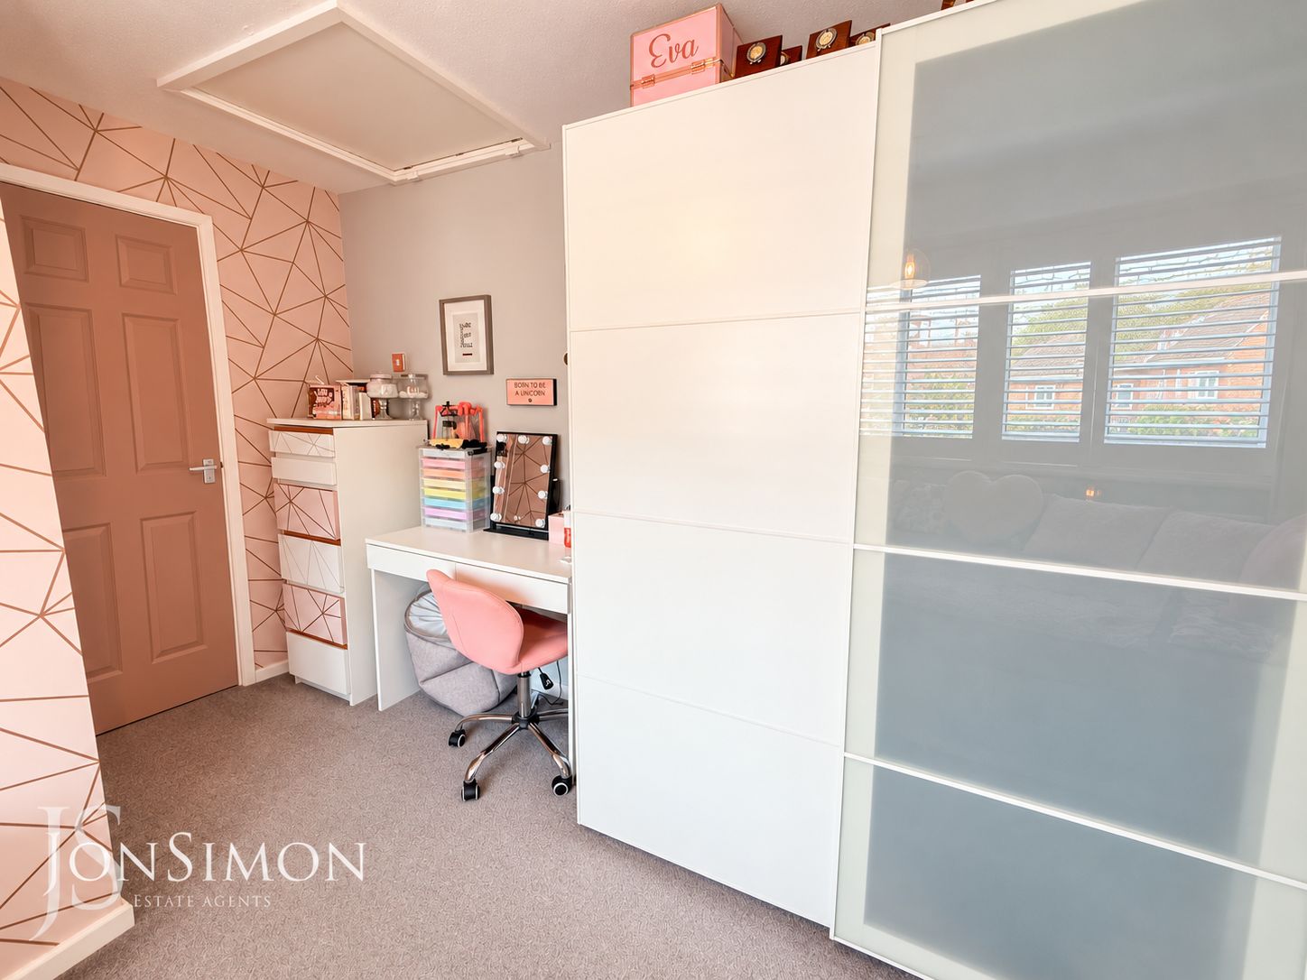
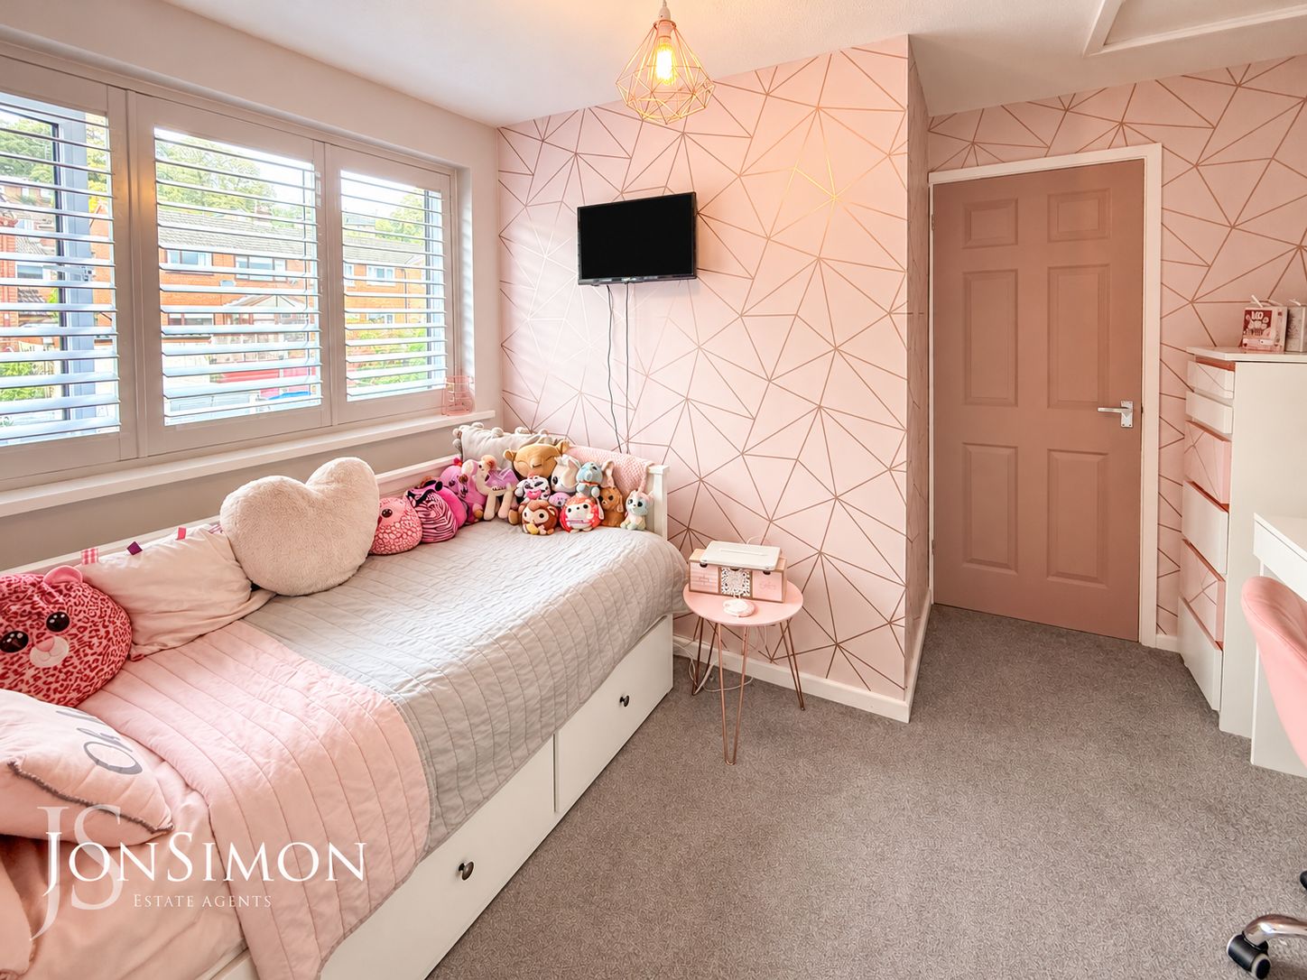
UPVC double glazed window with fitted shutters, central heating radiator and loft access.Bedroom Three
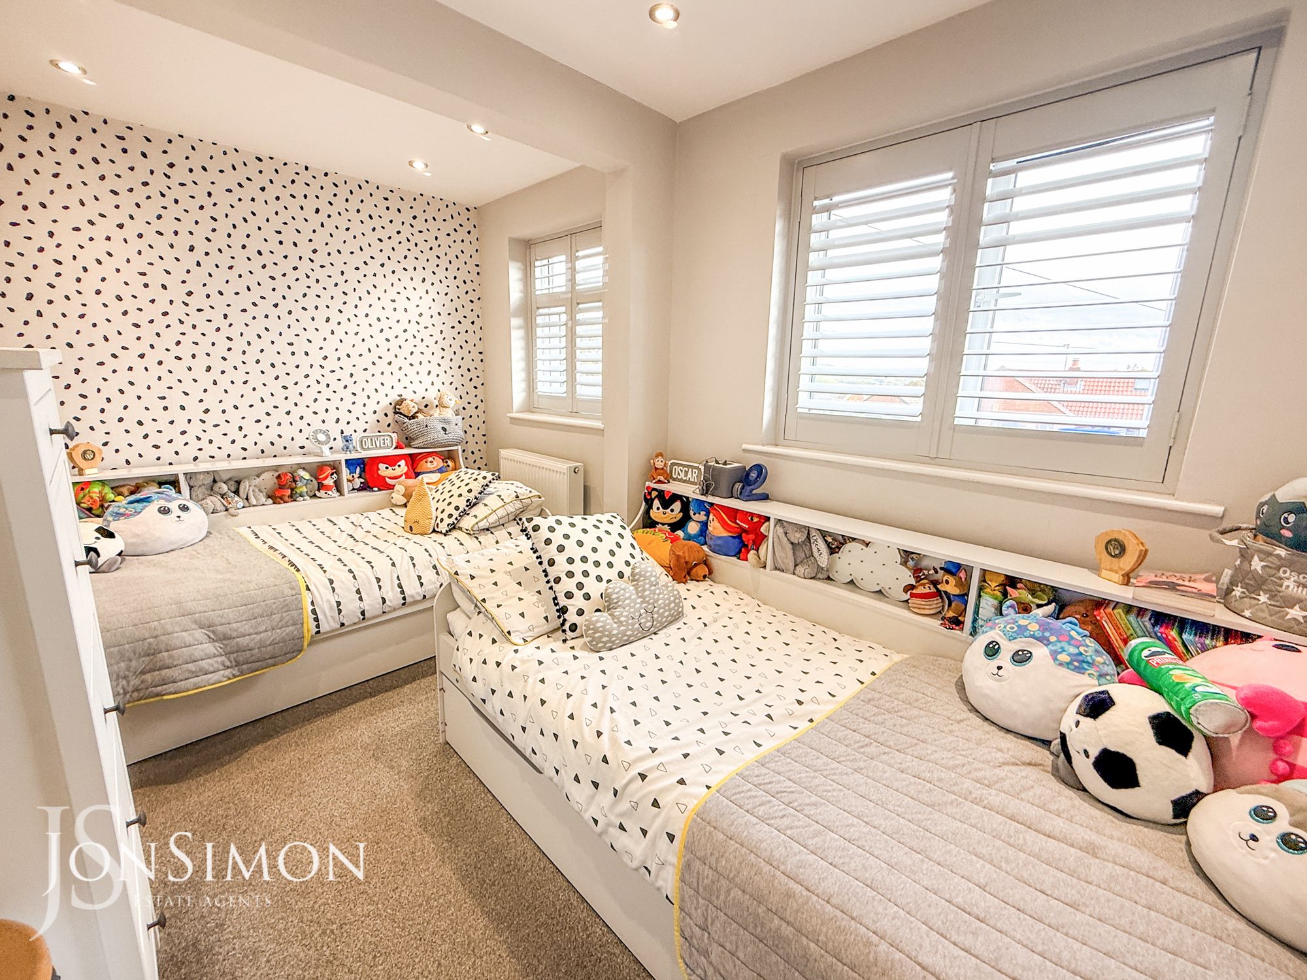
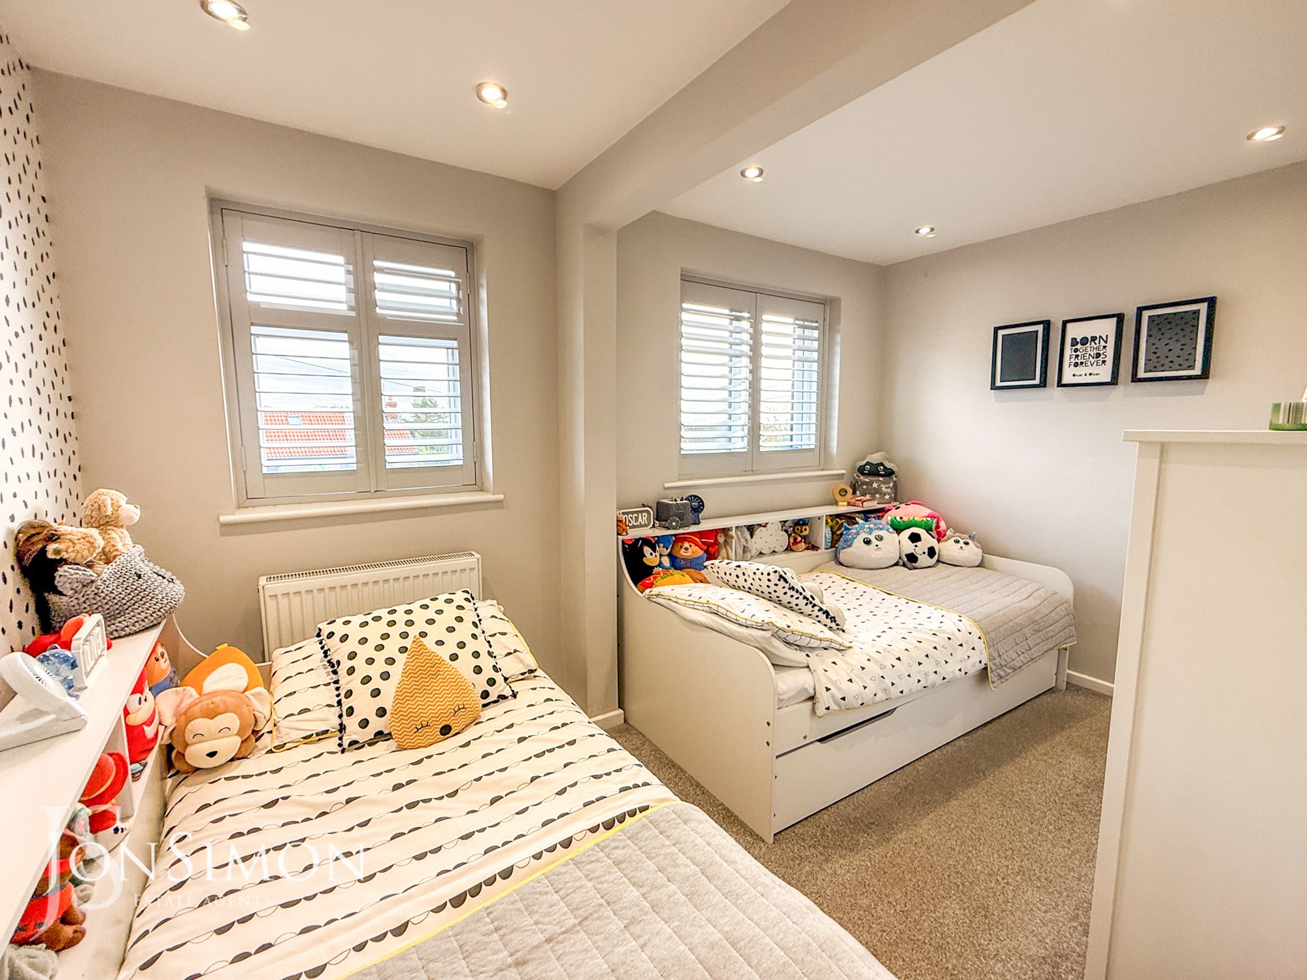
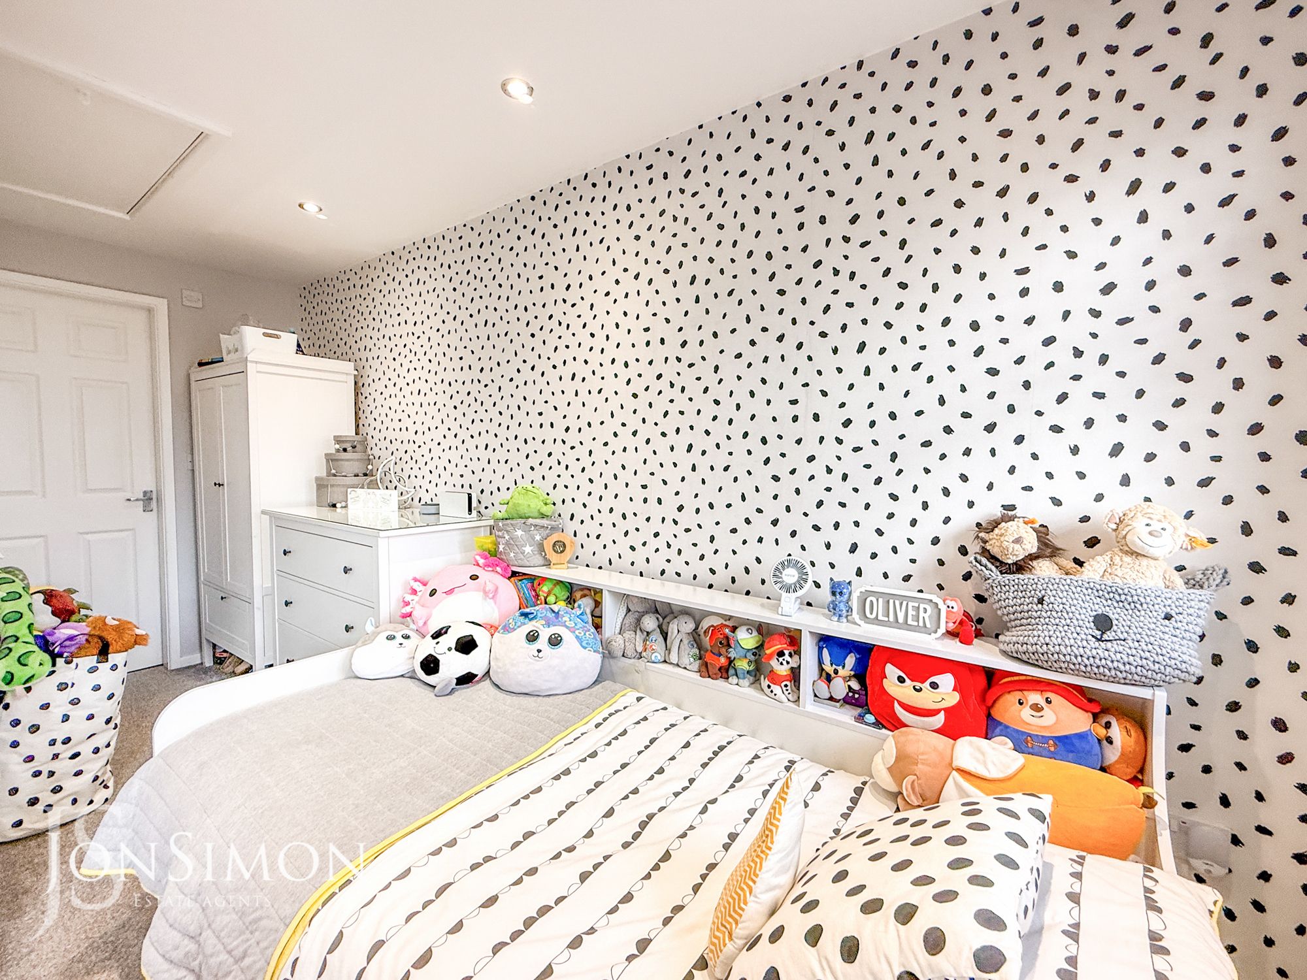
Two UPVC double glazed windows, central heating radiator, spotlights, loft access and door to study/dressing room.Office/Dressing Room
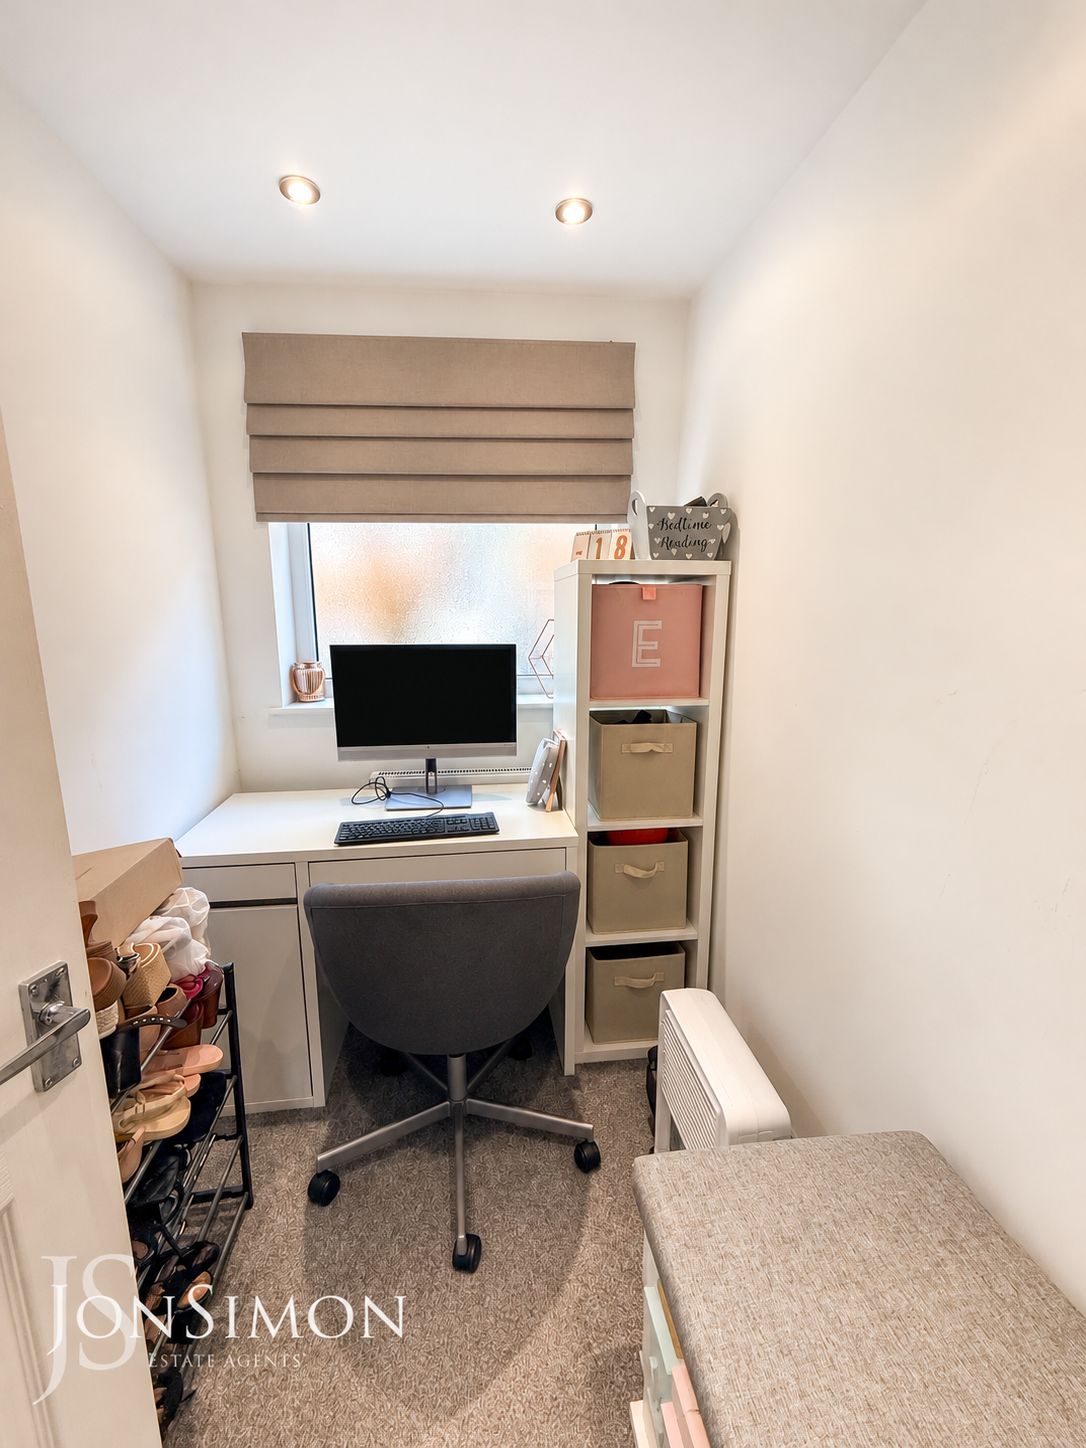
UPVC double glazed frosted window, central heating radiator and spotlights.Family Bathroom
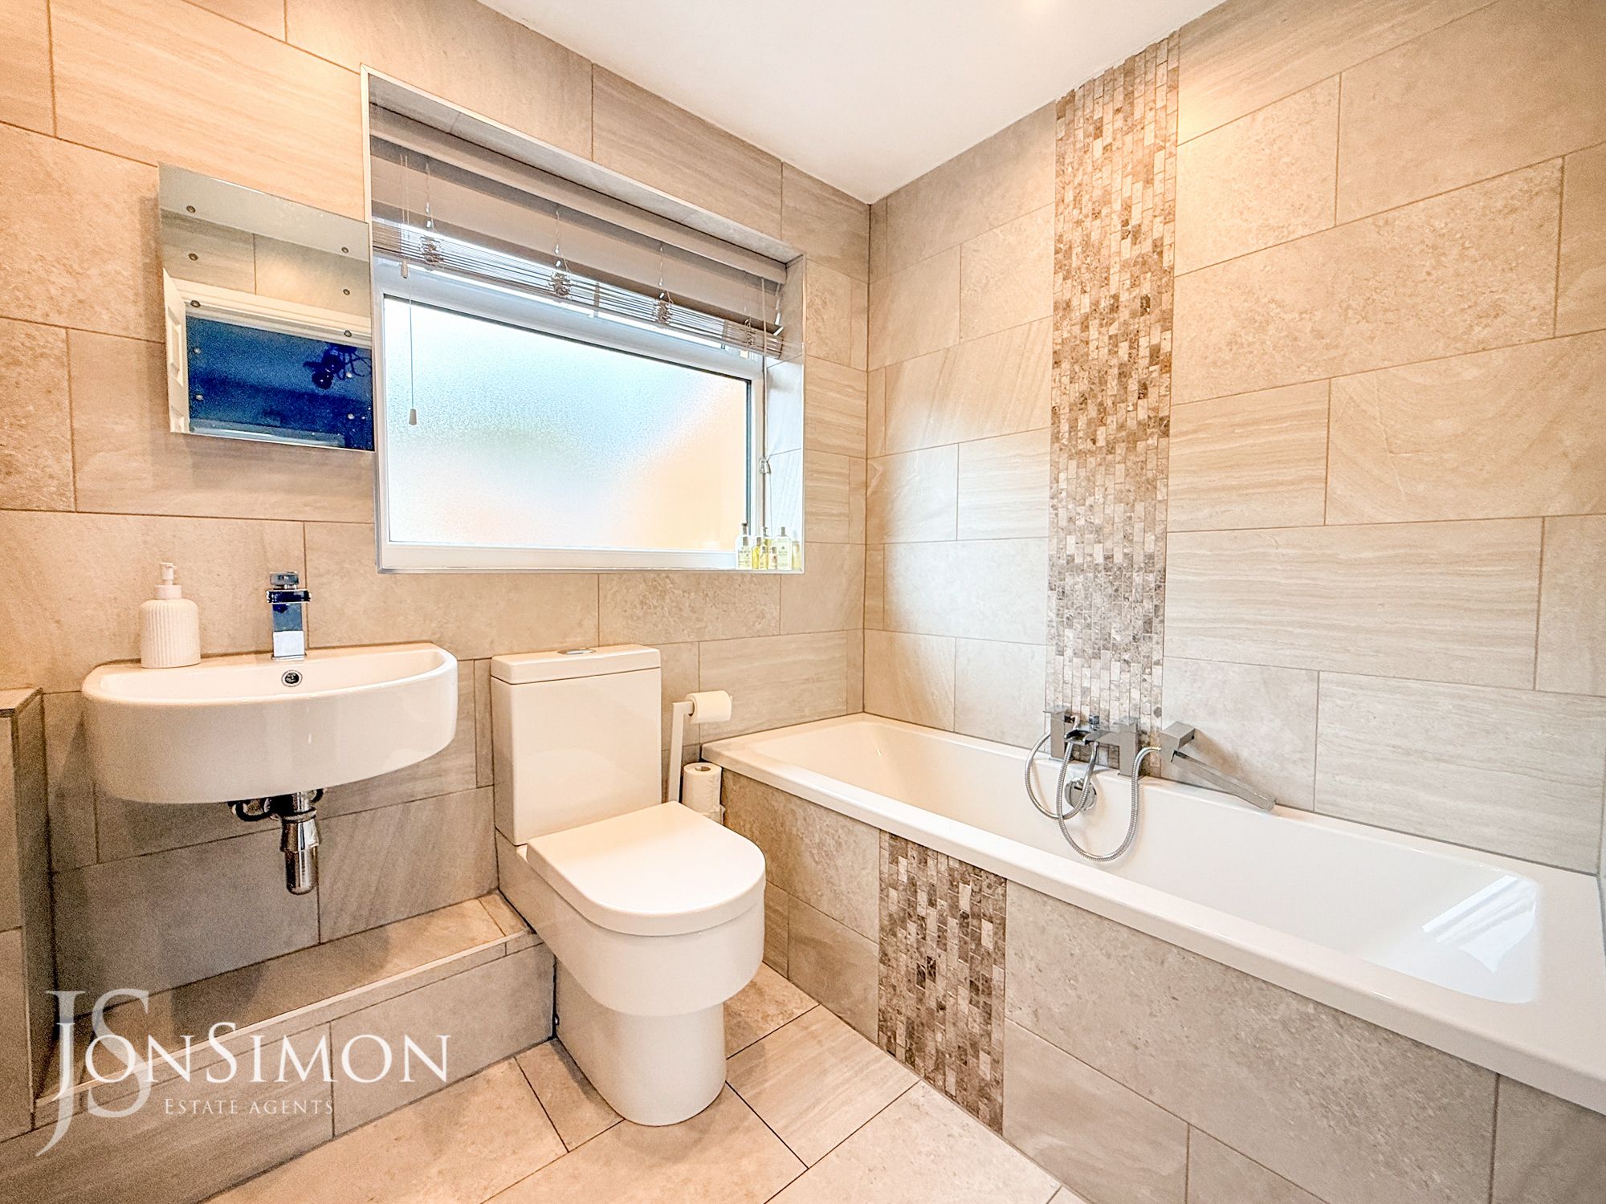
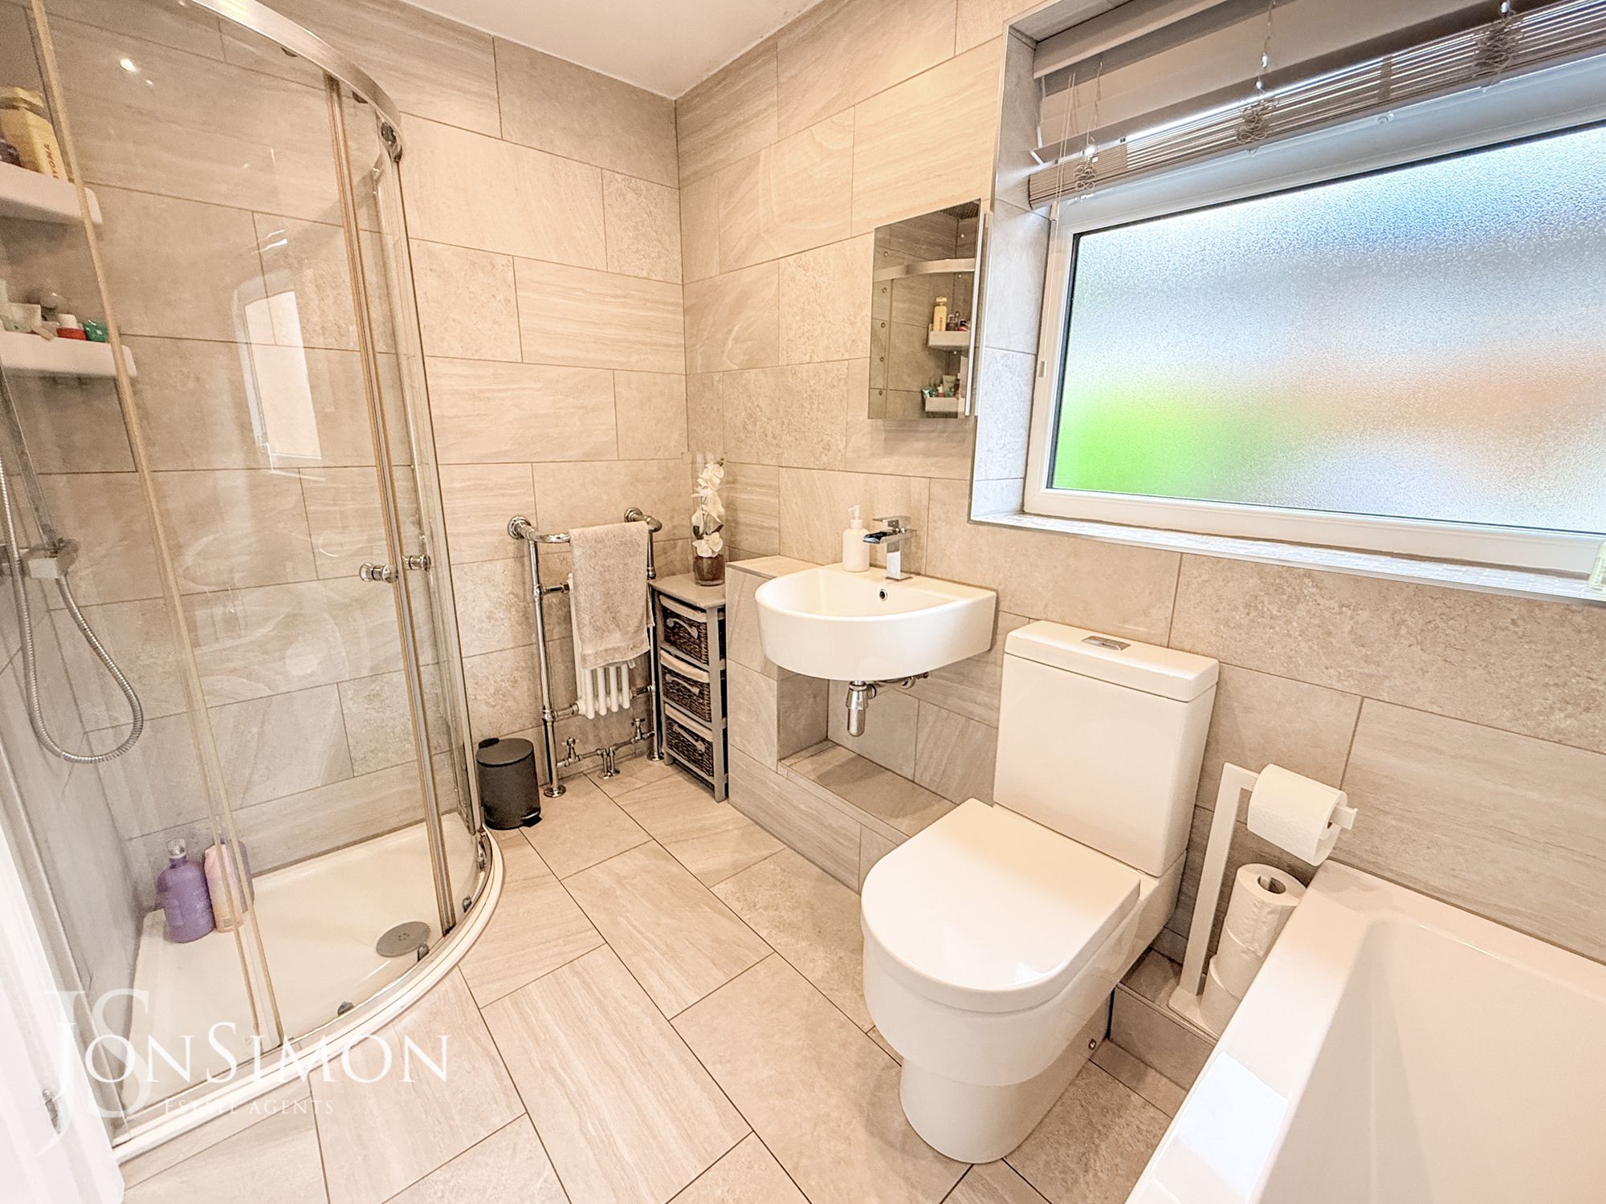
Modern four piece white bathroom suite comprising of a walk-in shower unit, low level w/c, wash hand basin, tiled bath with mixer taps, fully tiled walls, ceiling spot lights, chrome radiator and UPVC double glazed rear window.Outside
Gardens & Parking
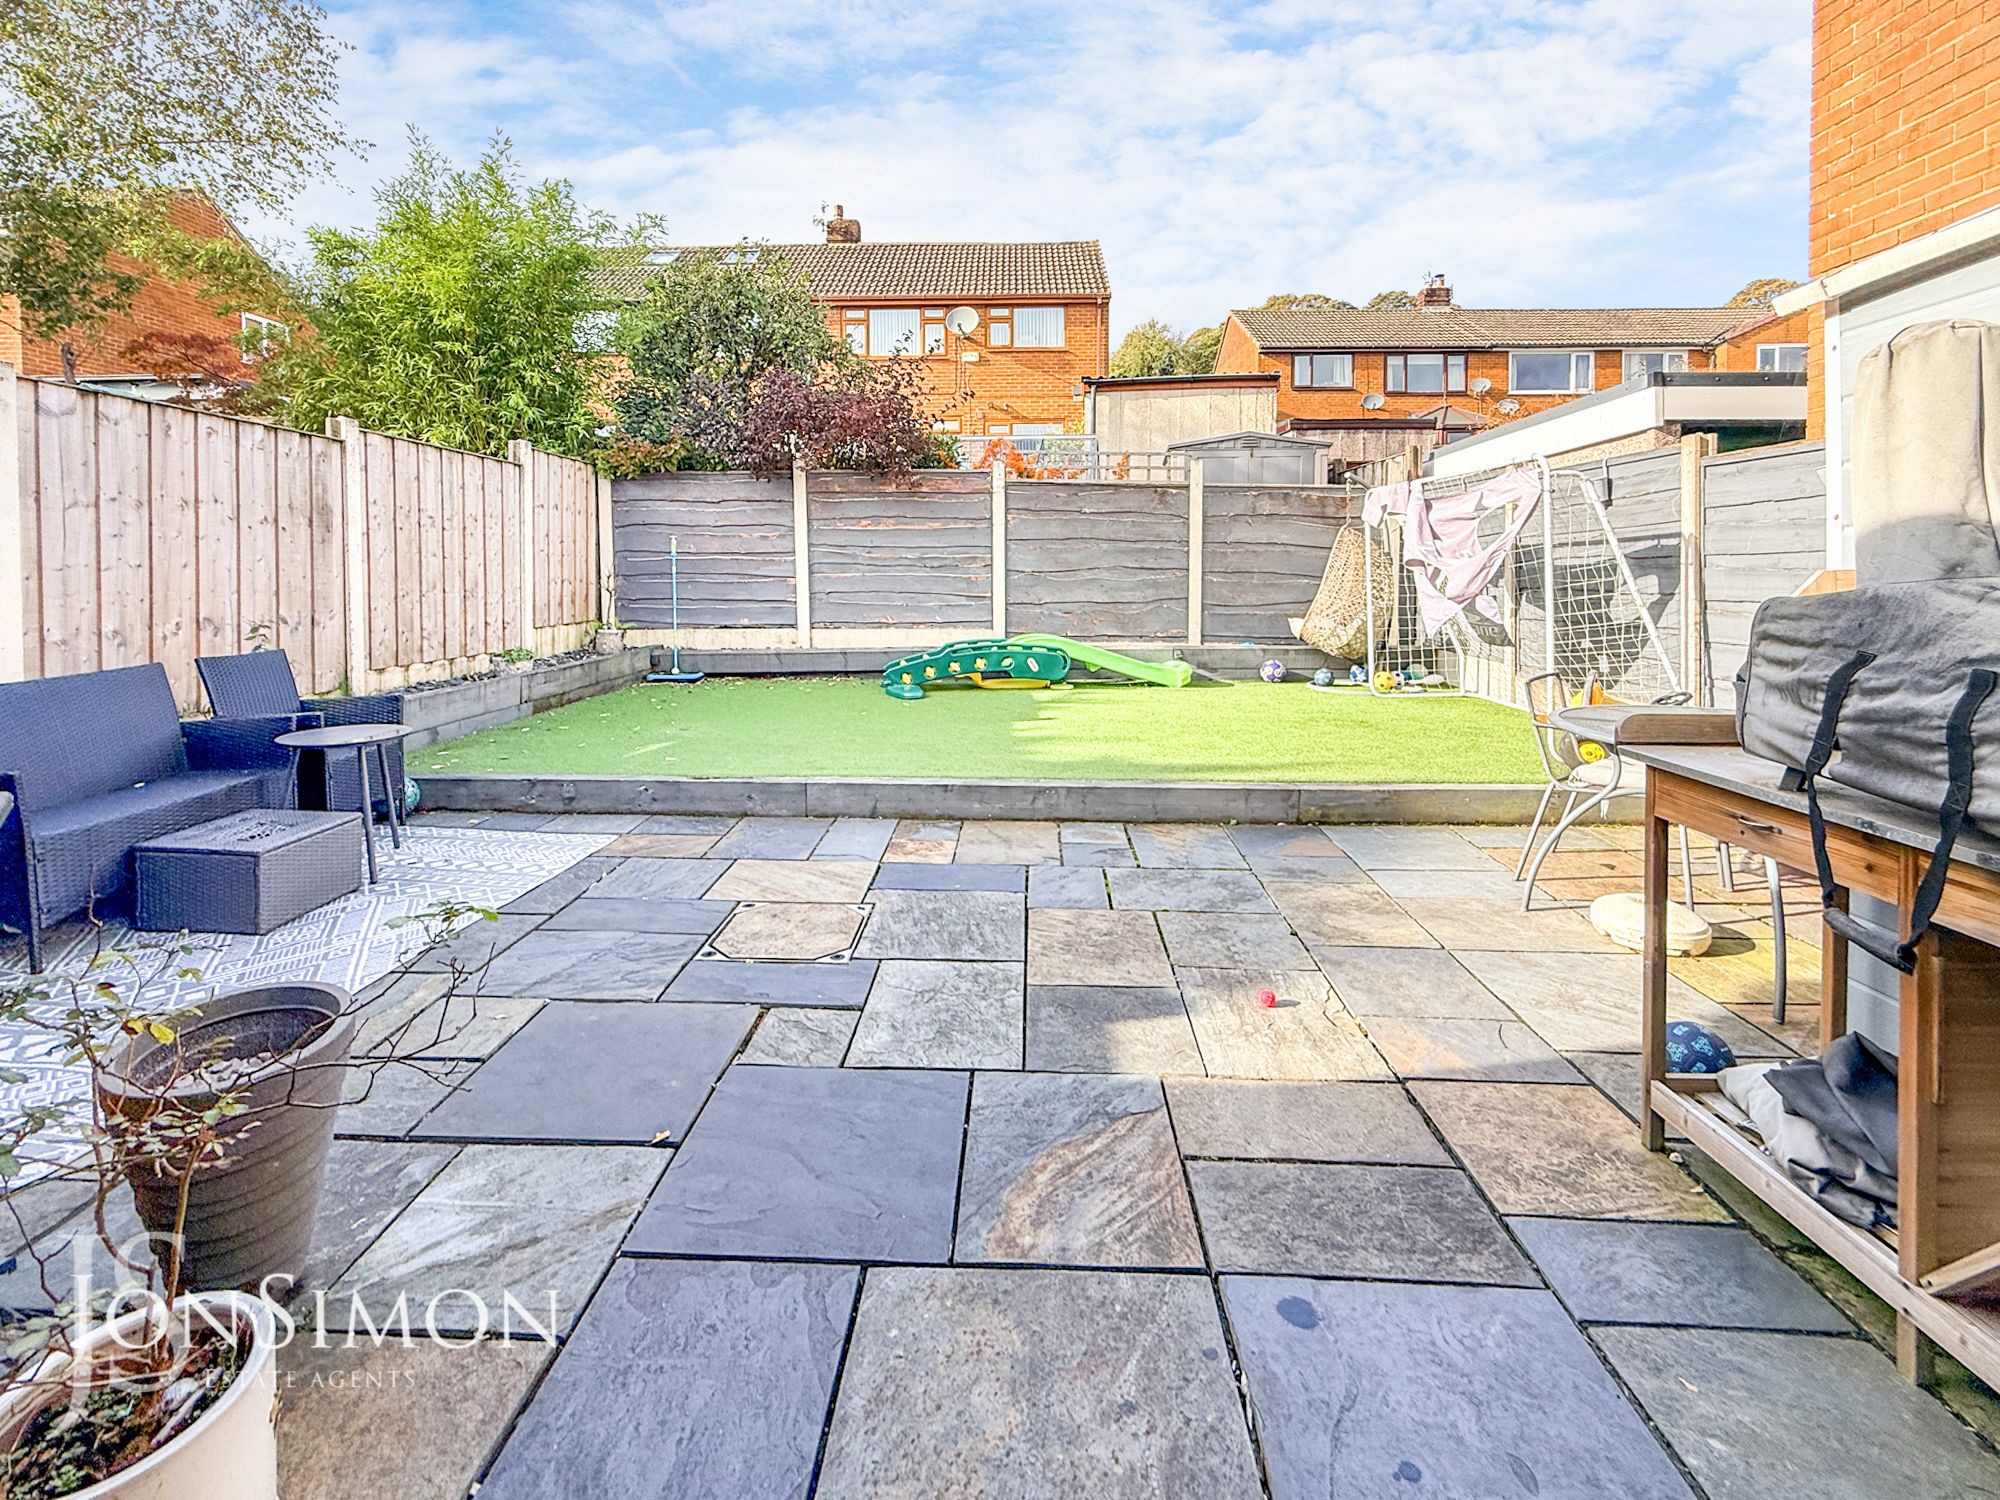
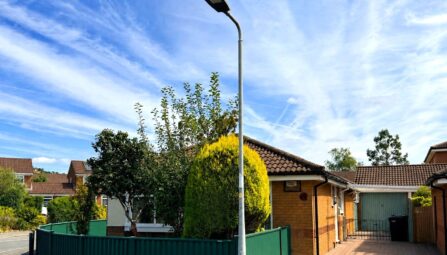
Front - Driveway providing off road parking for numerous vehicles. EV charging point.
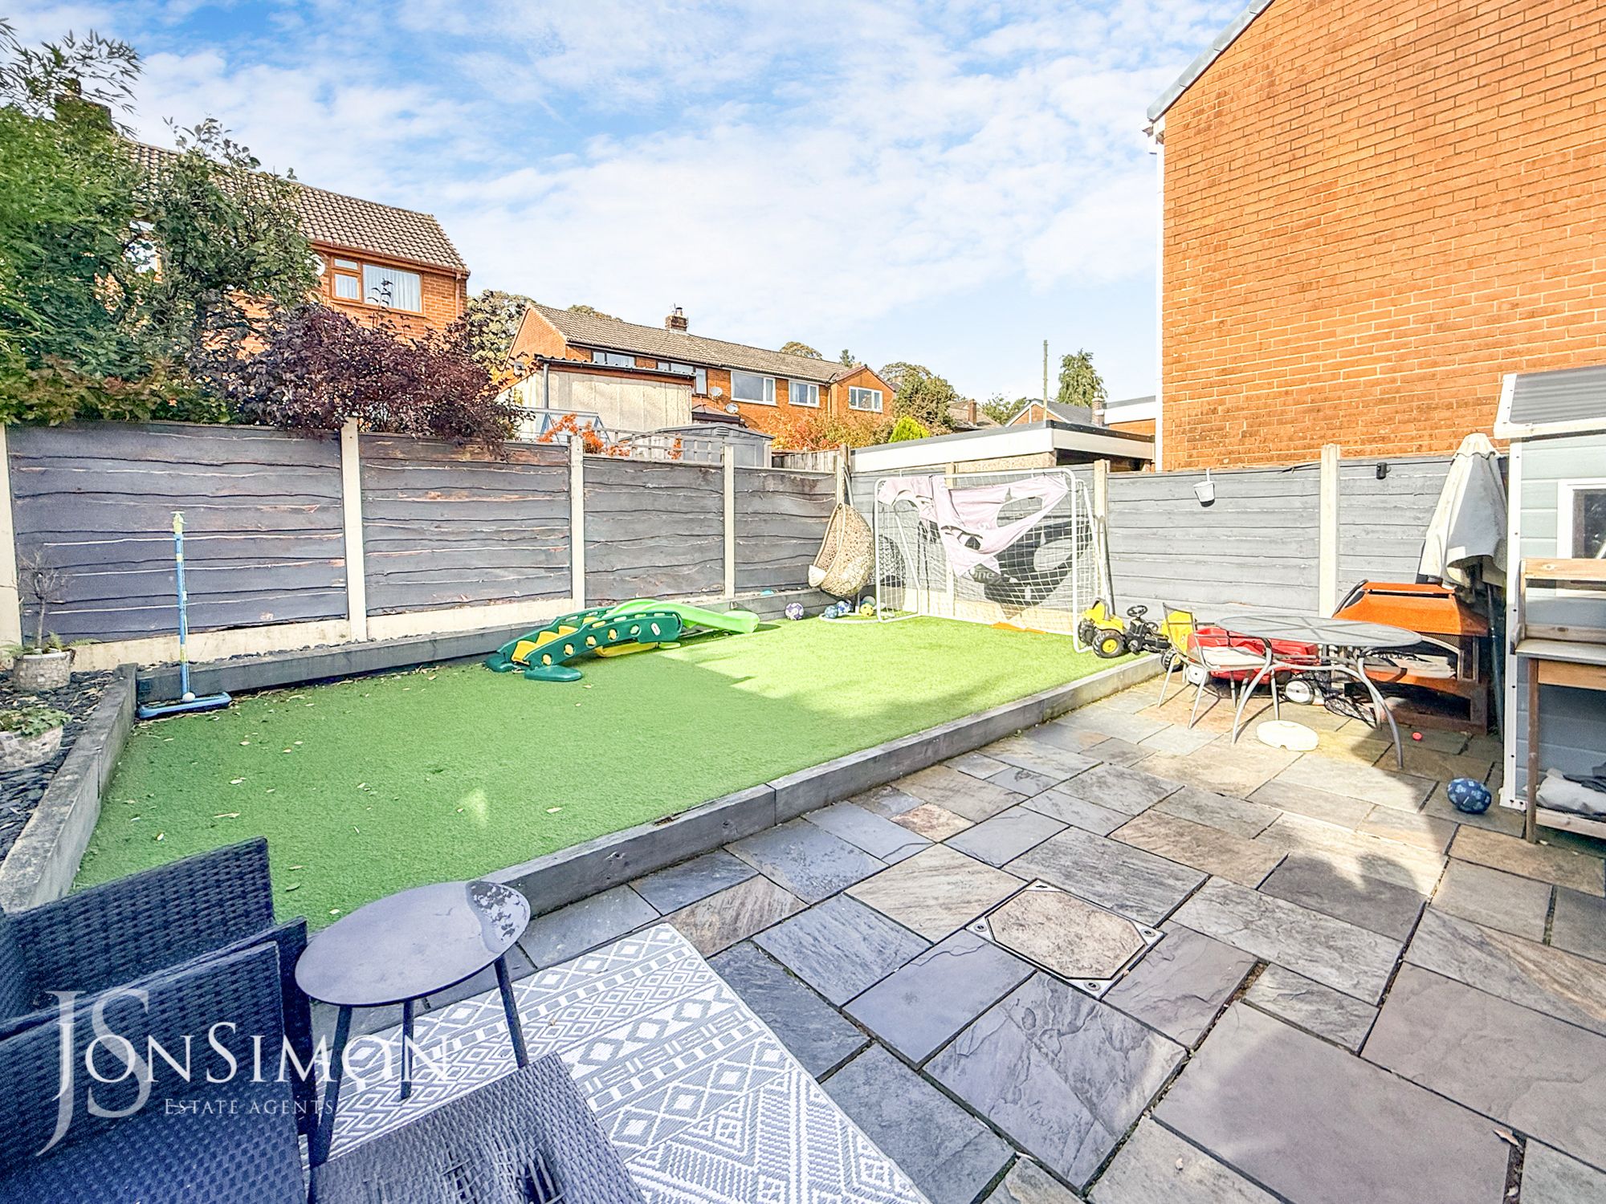
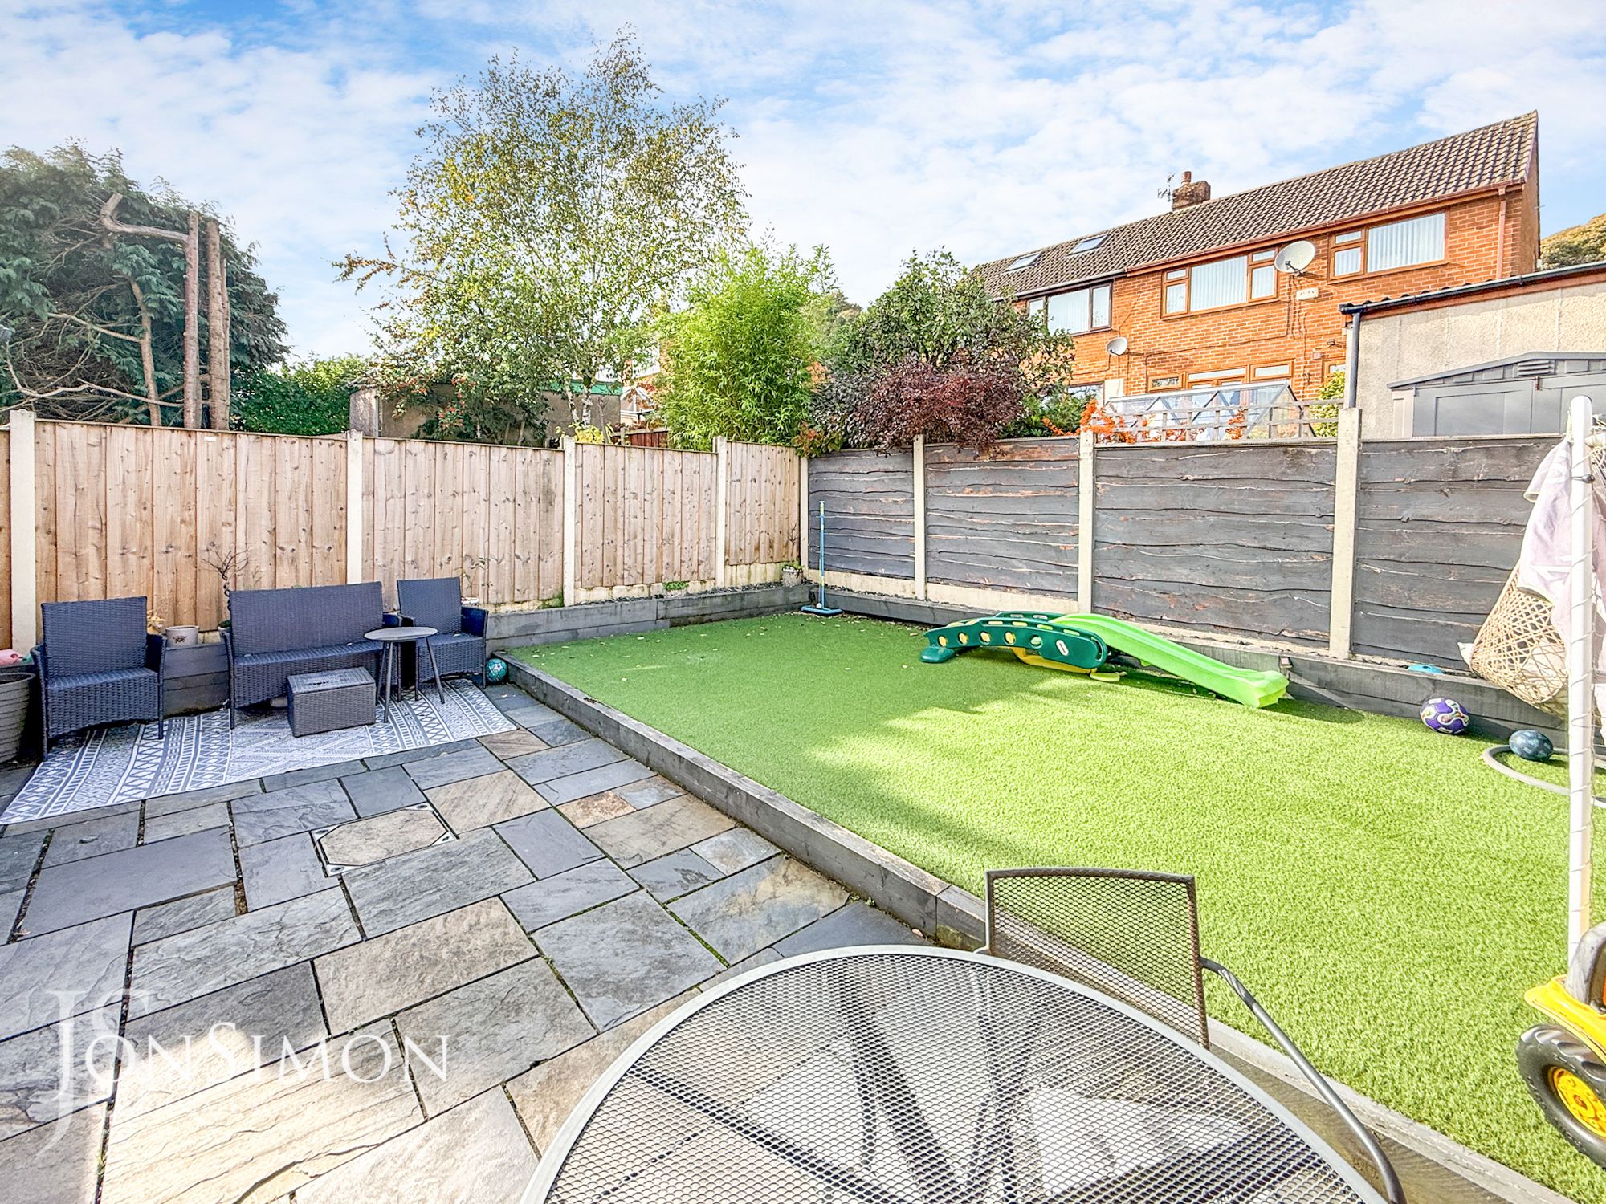
Rear - Paved and artificial lawn garden with slate chipped beds and composite shed. -
-
-
Quick Mortgage Calculator
Use our quick and easy mortgage calculator below to work out your proposed monthly payments
Related Properties

Our Valuation
How much is your home worth? Enter some details for your free onscreen valuation.
Start Now