
Chesham Road, Walmersley
Bury, BL9 6LY
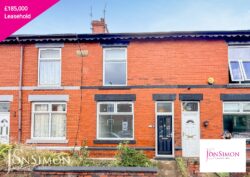
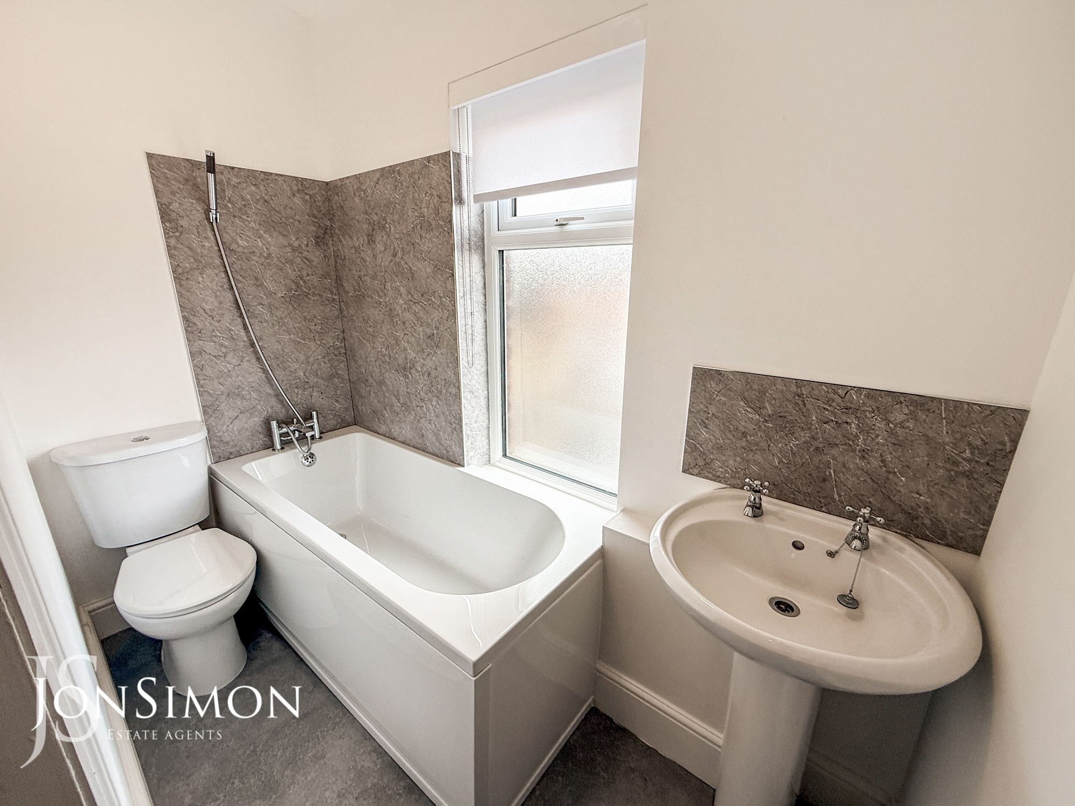
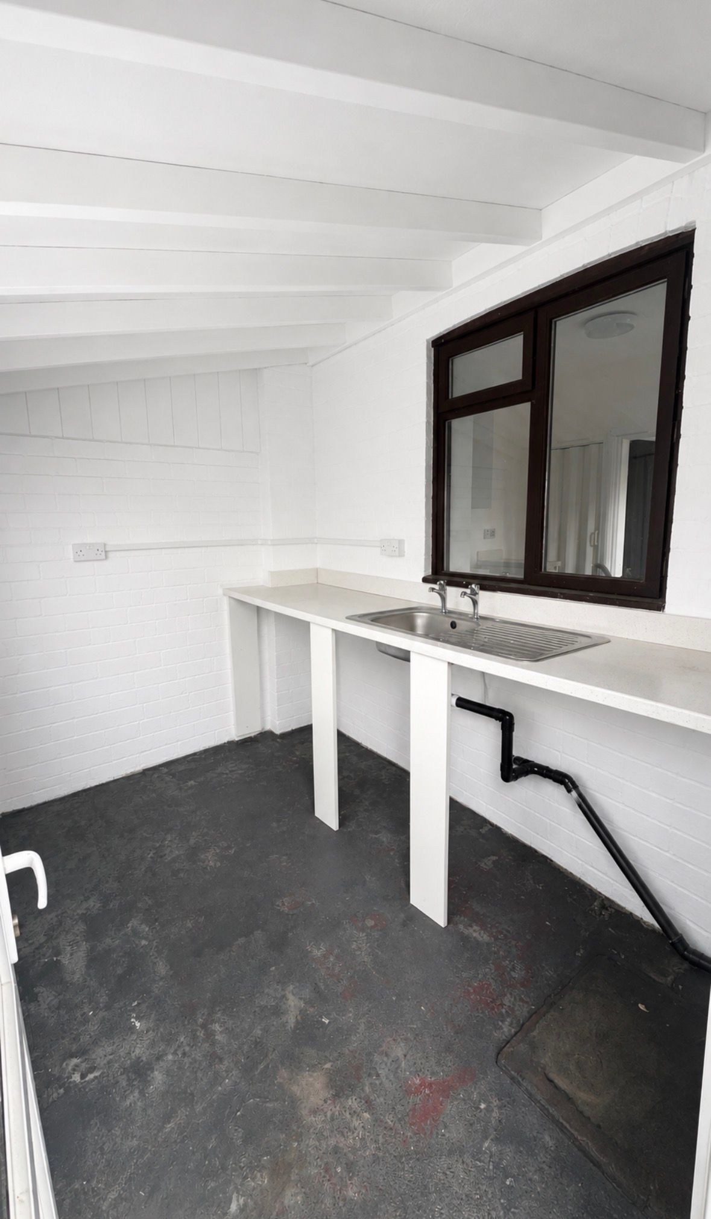
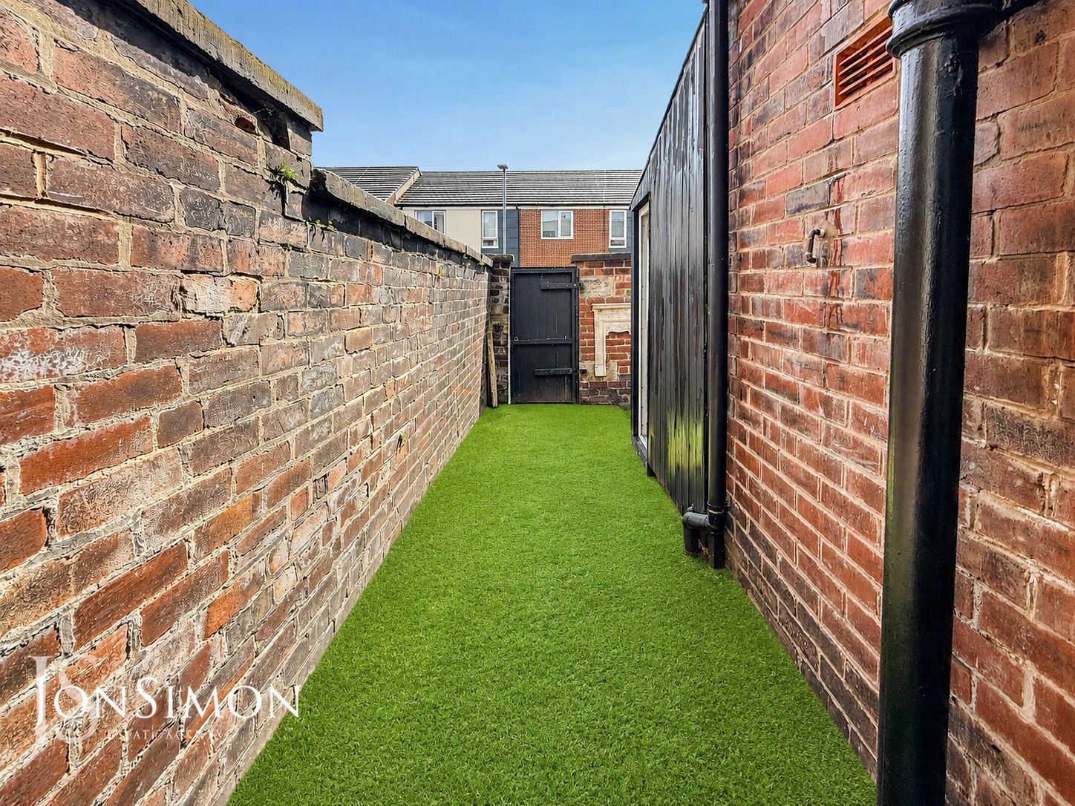
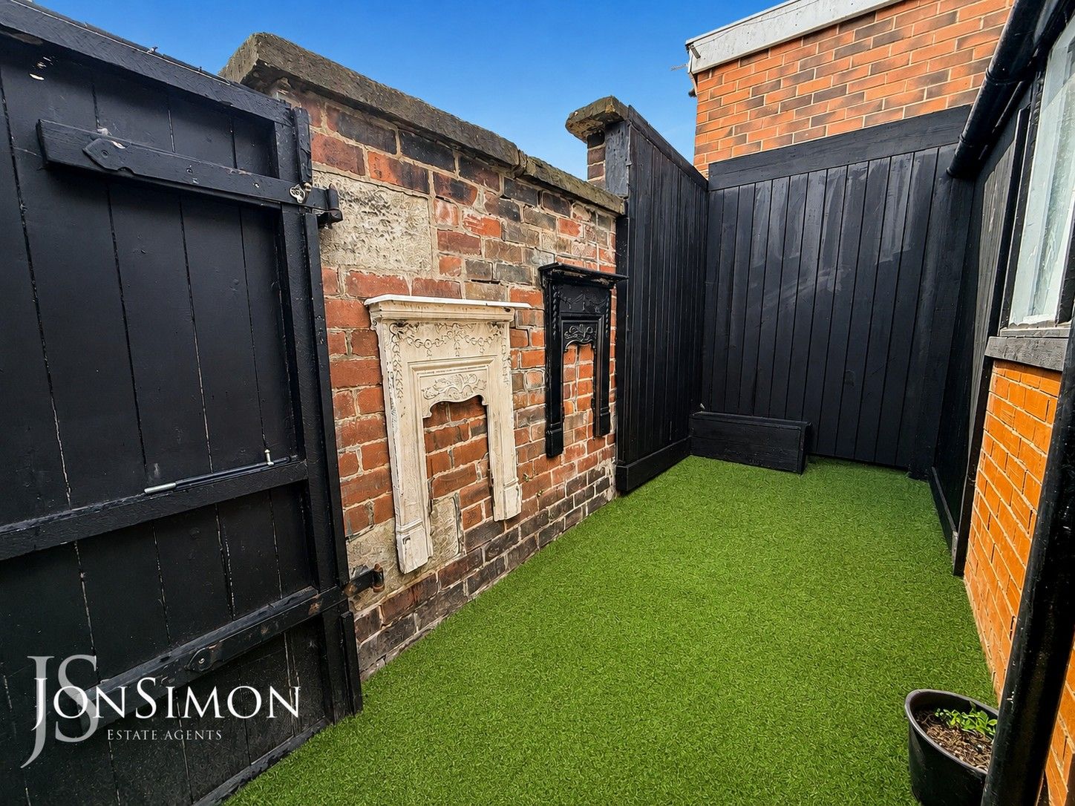
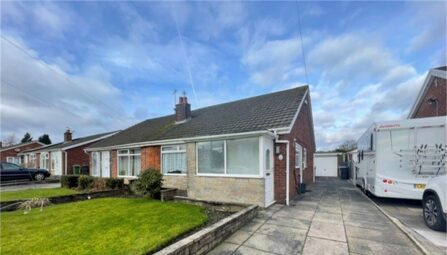
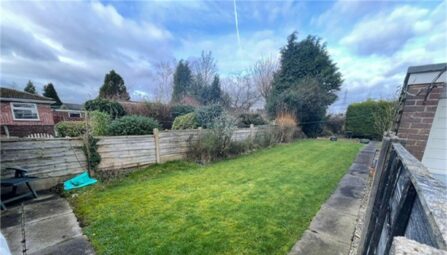
** NO CHAIN - VACANT POSSESSION ** BRAND NEW FITTED KITCHEN & BRAND NEW FAMILY BATHROOM ** TWO RECEPTION ROOMS ** NEW ROOF ** MUST SEE! ** A deceptively spacious and beautifully presented two double bedroom, garden-fronted mid-terrace property, ideally positioned in a highly sought-after location just outside Bury town centre. The property enjoys excellent access to a wide range of local amenities, a convenient parade of shops, and the popular Clarence Park, making it an ideal choice for first-time buyers, small families, or those looking for a well-connected home within a thriving community. Offering a fantastic layout designed for modern living, the property benefits from UPVC double glazing and gas-fired central heating via a recently installed combination boiler. The accommodation briefly comprises: entrance vestibule, welcoming hallway, spacious lounge, separate dining room, and a newly fitted kitchen extension. To the first floor are two generously proportioned double bedrooms and a contemporary three-piece bathroom suite. Externally, the property boasts a front garden and an enclosed, low-maintenance rear yard with AstroTurf, providing an excellent private outdoor space. A useful lean-to adds further versatility and could be utilised for a variety of purposes, including storage, a utility area, or additional workspace. Lovingly maintained by the current owners, this delightful home is presented in excellent condition and is ready for the new owner to move straight into. Early viewing is highly recommended and is strictly by appointment only through our Ramsbottom office.
Tenure: Leasehold
Local Authority/Council Tax
Bury Council: A Annual Amount: £1703.43 Approx.
Flood Risk: Very Low
Broadband availability
Ultrafast: Download: 1800Mbps Upload: 220Mbps
Mobile Coverage
EE - Good outdoor, variable in-home, Vodafone - Good outdoor, variable in-home, Three - Good outdoor, O2 - Good outdoor and in-home.
-
Property Features
- A WELL PRESENTED SPACIOUS MID TERRACED PROPERTY
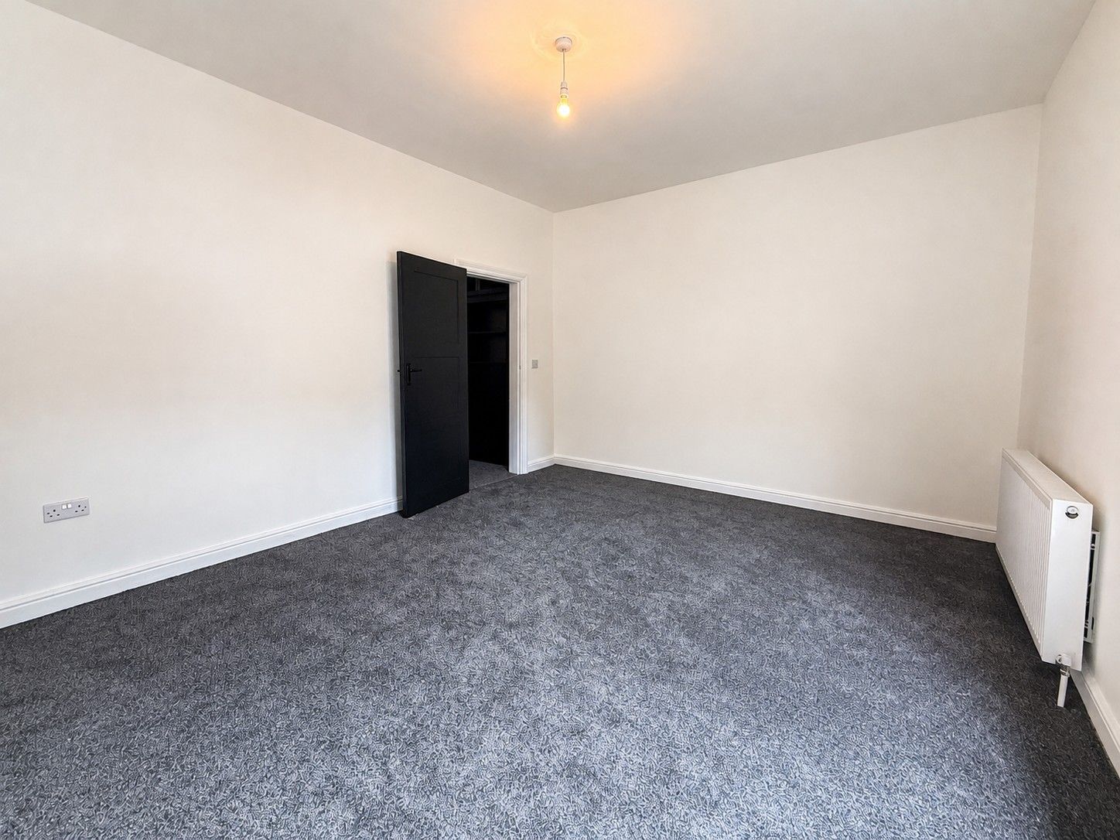
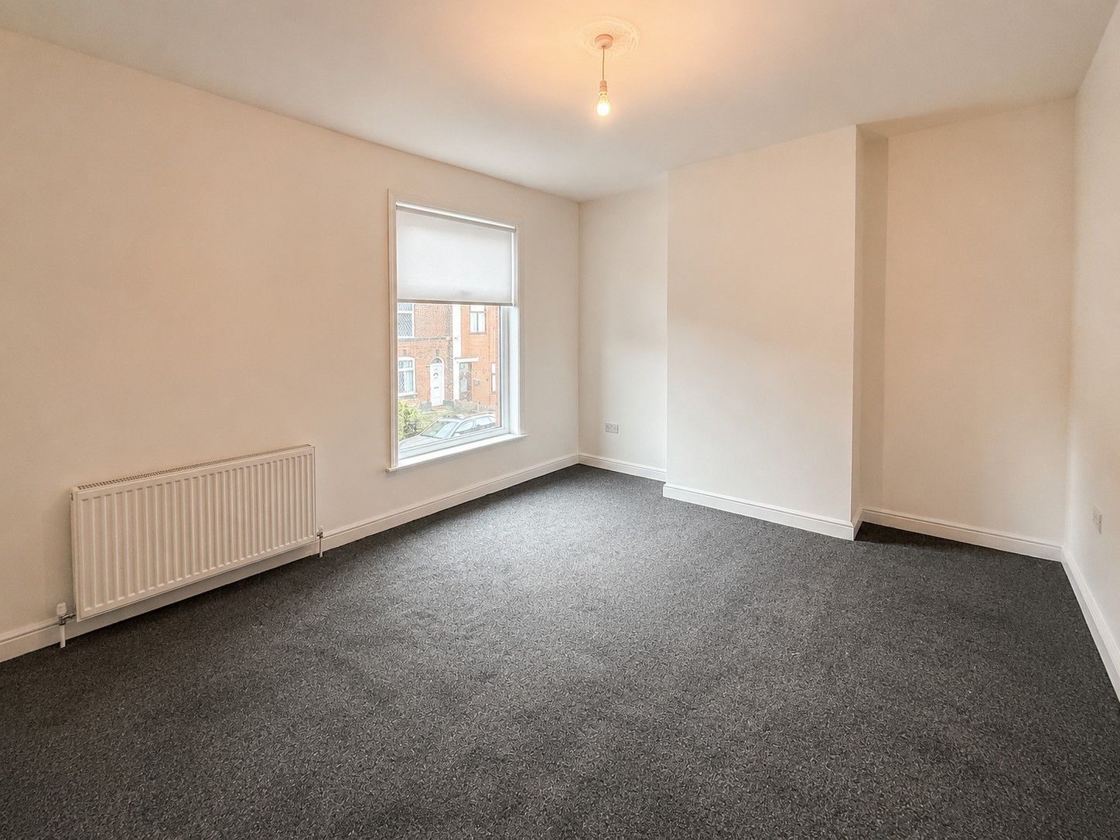
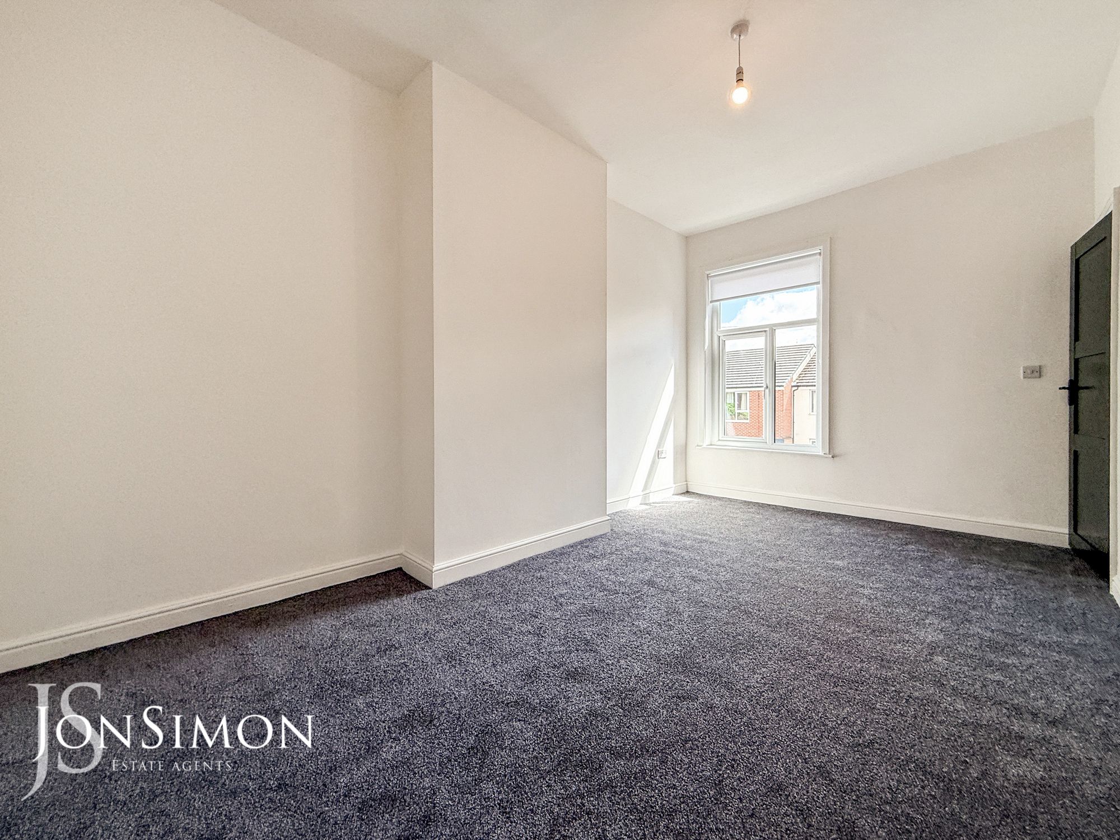
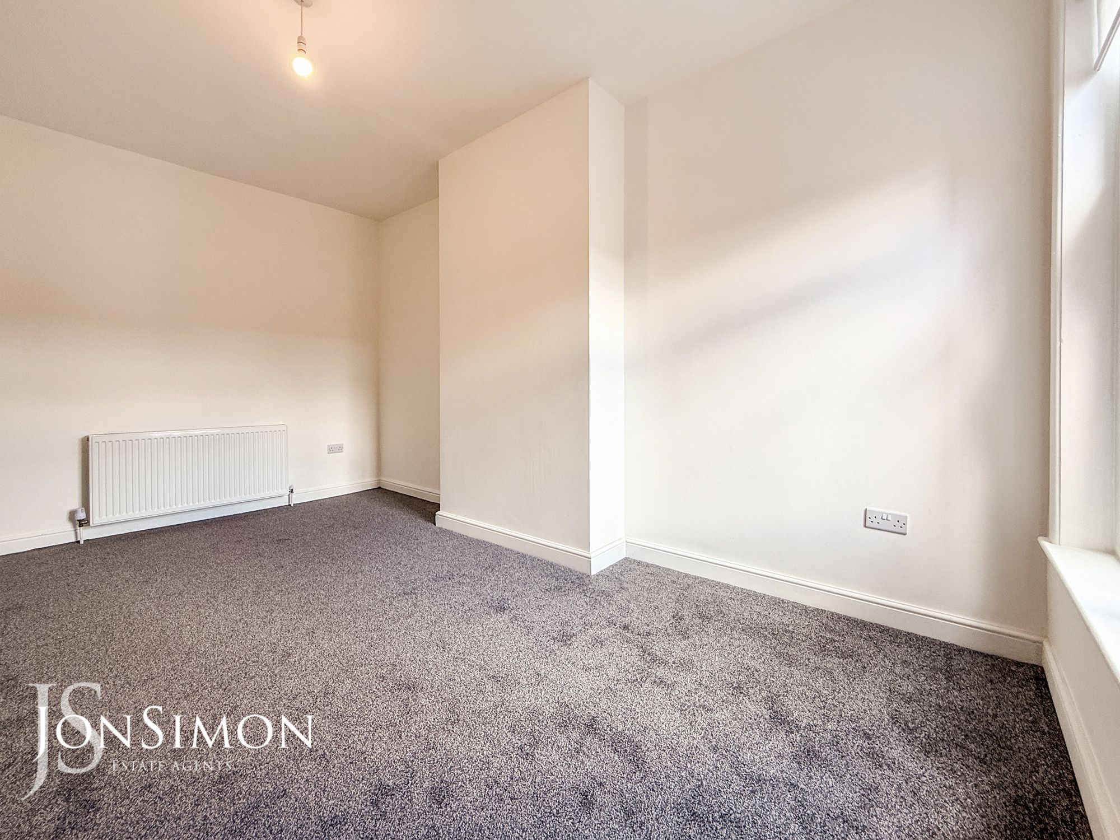
- TWO GOOD SIZED DOUBLE BEDROOMS
- REWIRED, CARPETS & NEW ROOF
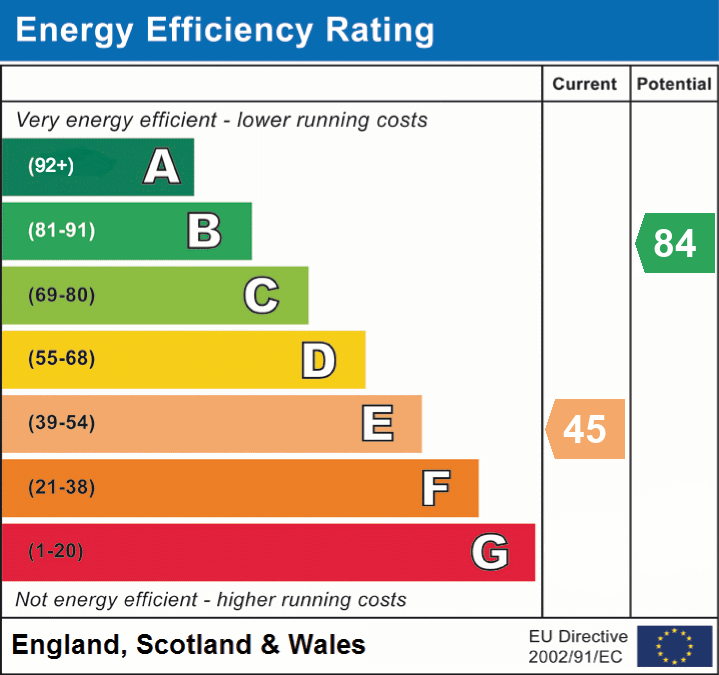
- UPVC DOUBLE GLAZING & NEW COMBINATION GAS CENTRAL HEATING
- BRAND NEW FITTED KITCHEN & BATHROOM
- SOLD WITH NO CHAIN - VACANT POSSESSION
- TWO RECEPTION ROOMS
- ENCLOSED REAR YARD AND FRONT GARDEN
- VESTIBULE, HALLWAY & LANDING
- CLOSE TO ALL LOCAL AMENITIES AND TRANSPORT LINKS
- VIEWING IS ESSENTIAL TO BE FULLY APPRECIATED
Ground Floor
Vestibule
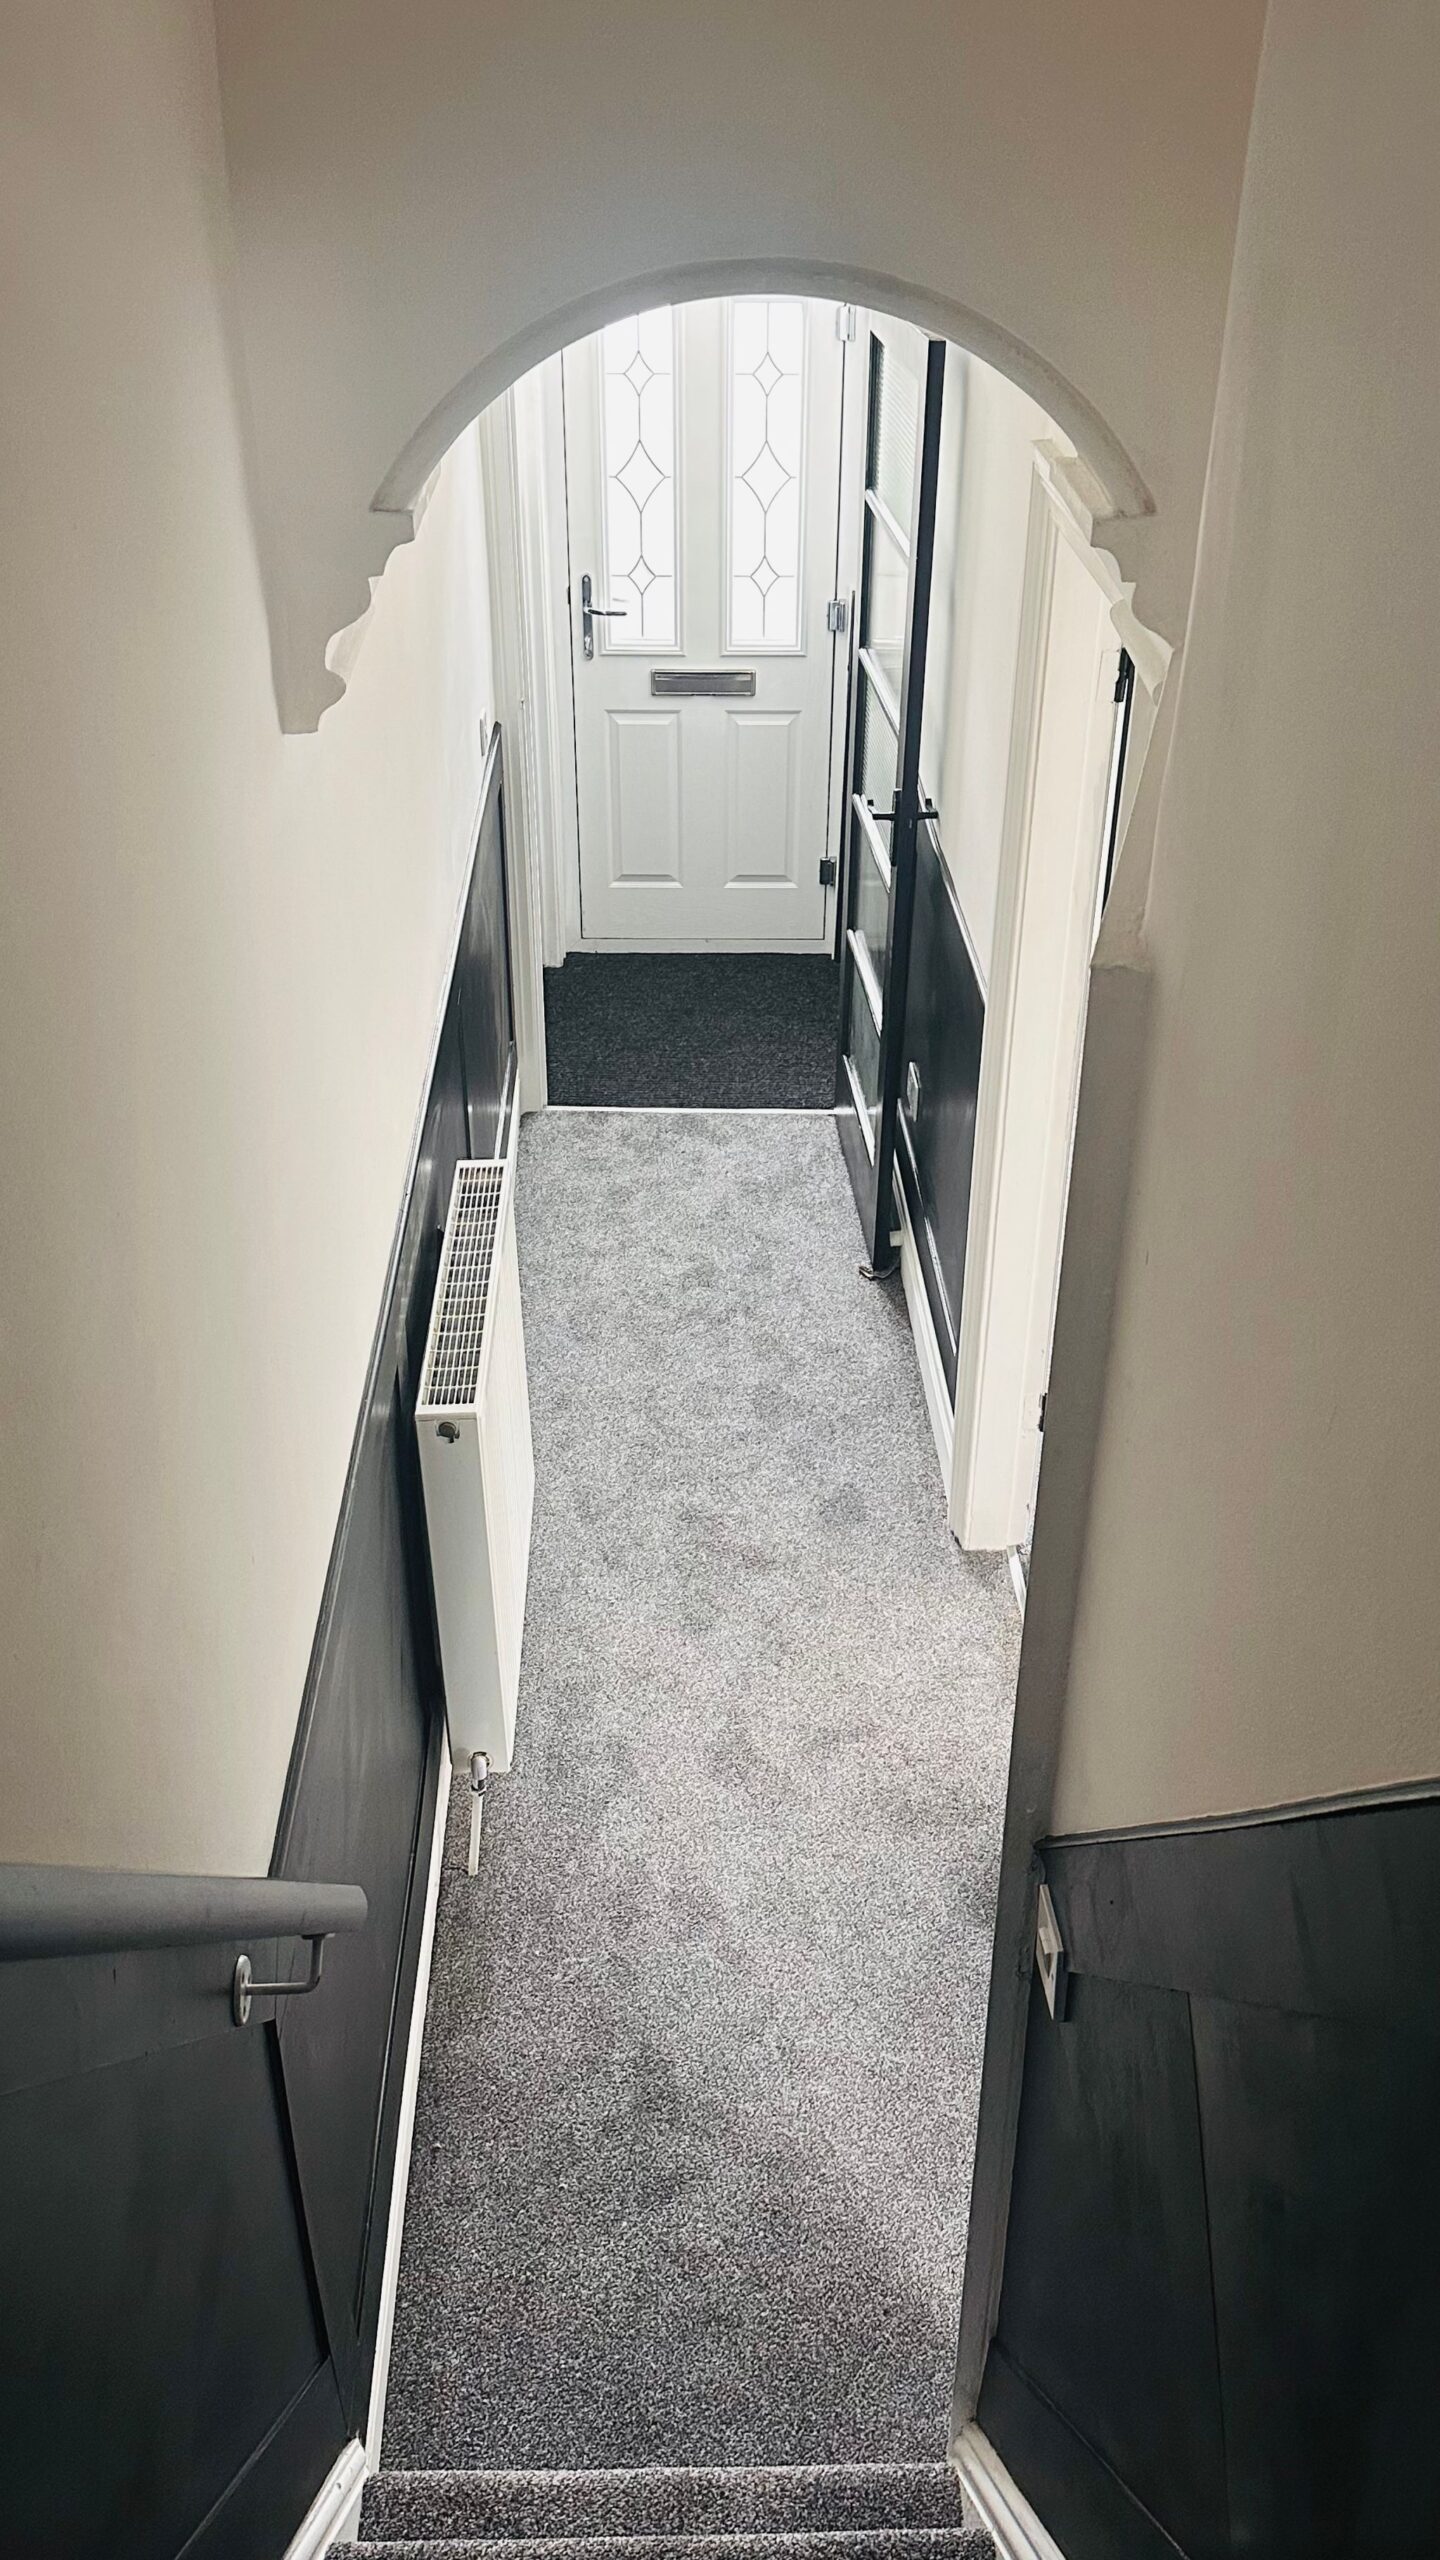
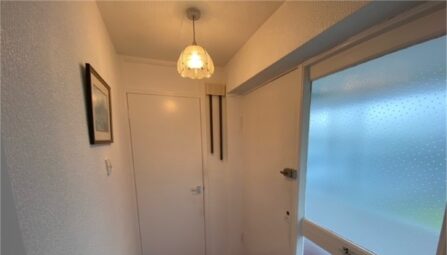
A composite double glazed front door, meter cupboards and ceiling coving.Hallway
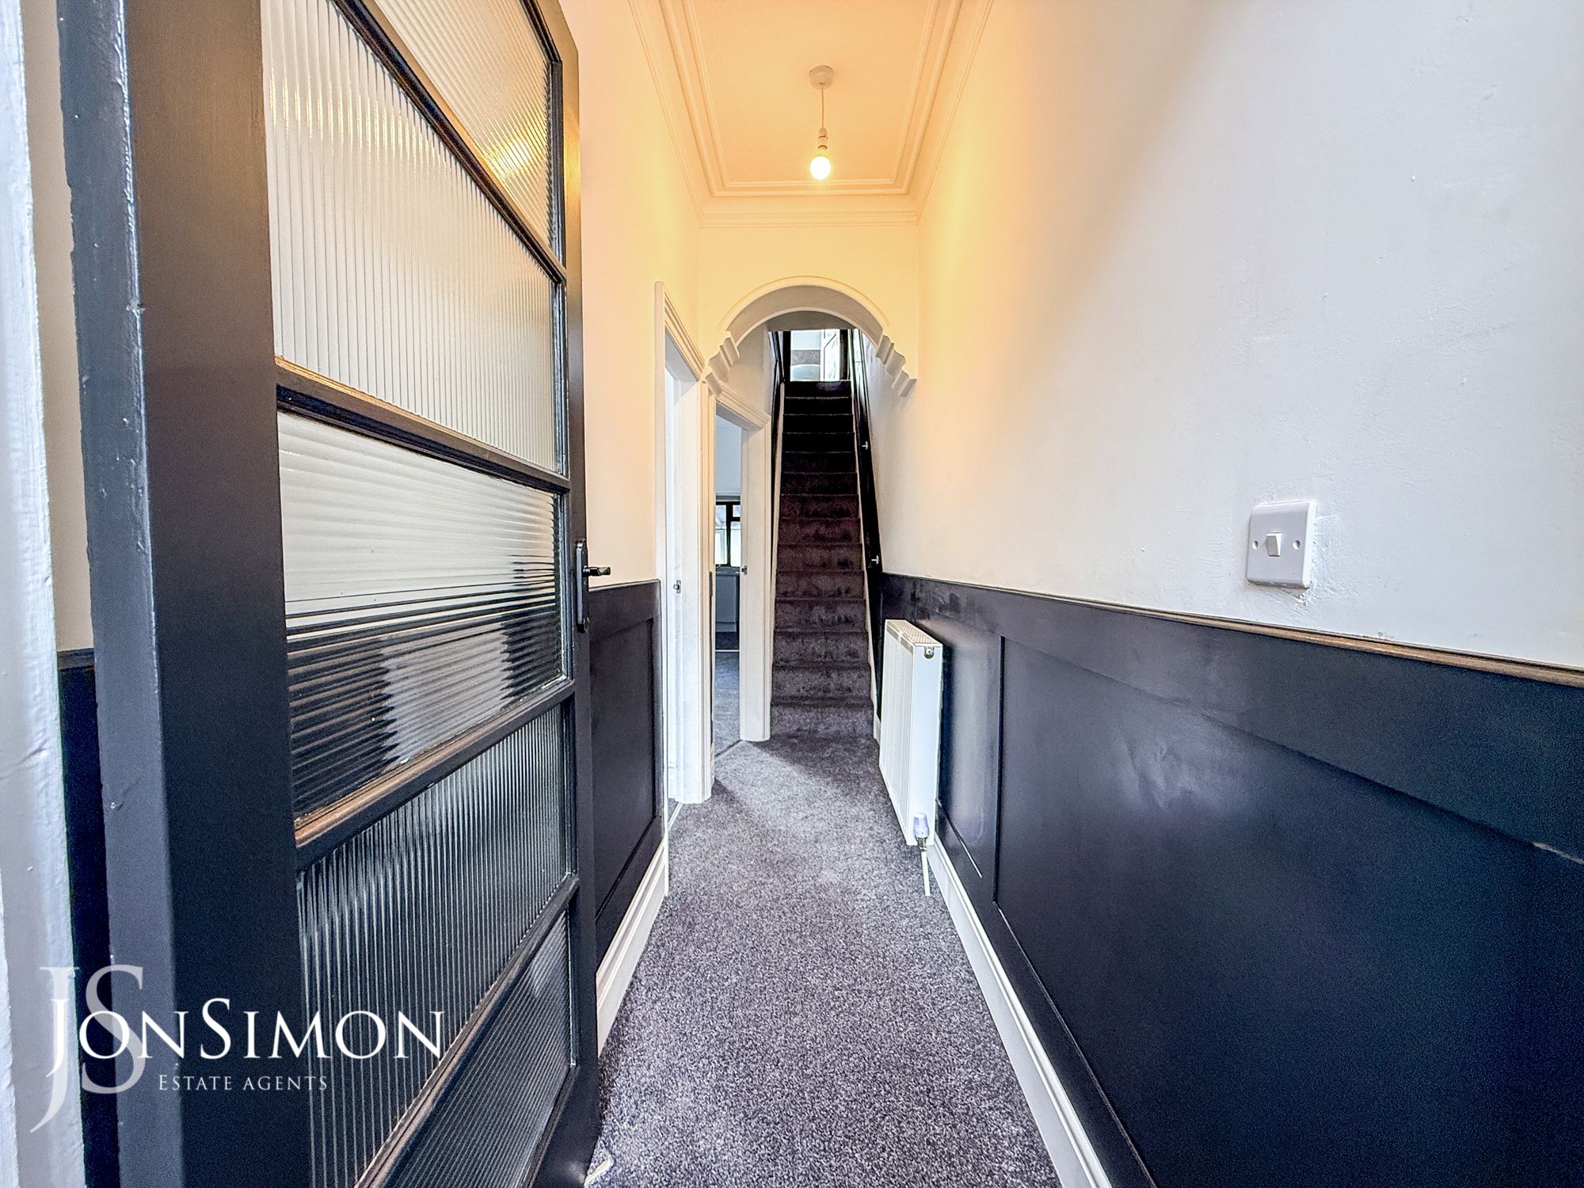
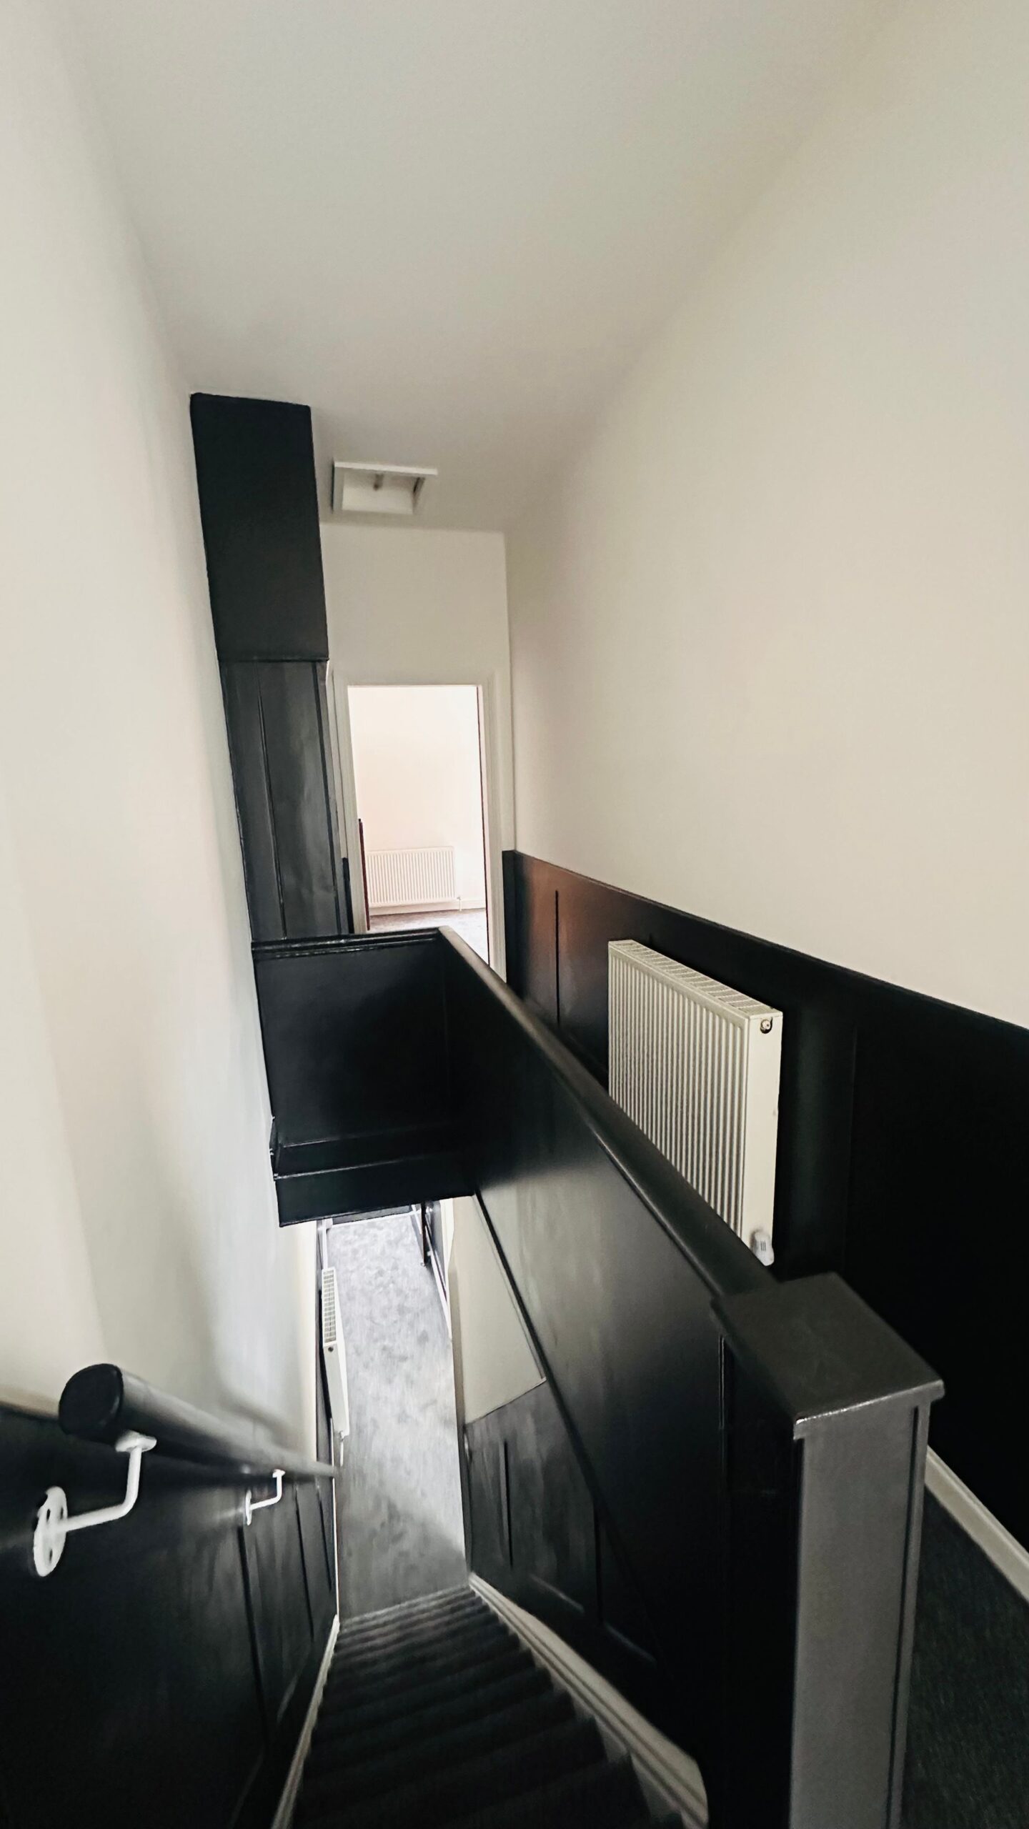
Radiator, ceiling coving, ceiling point and stairs leading to the first floor landing.Lounge
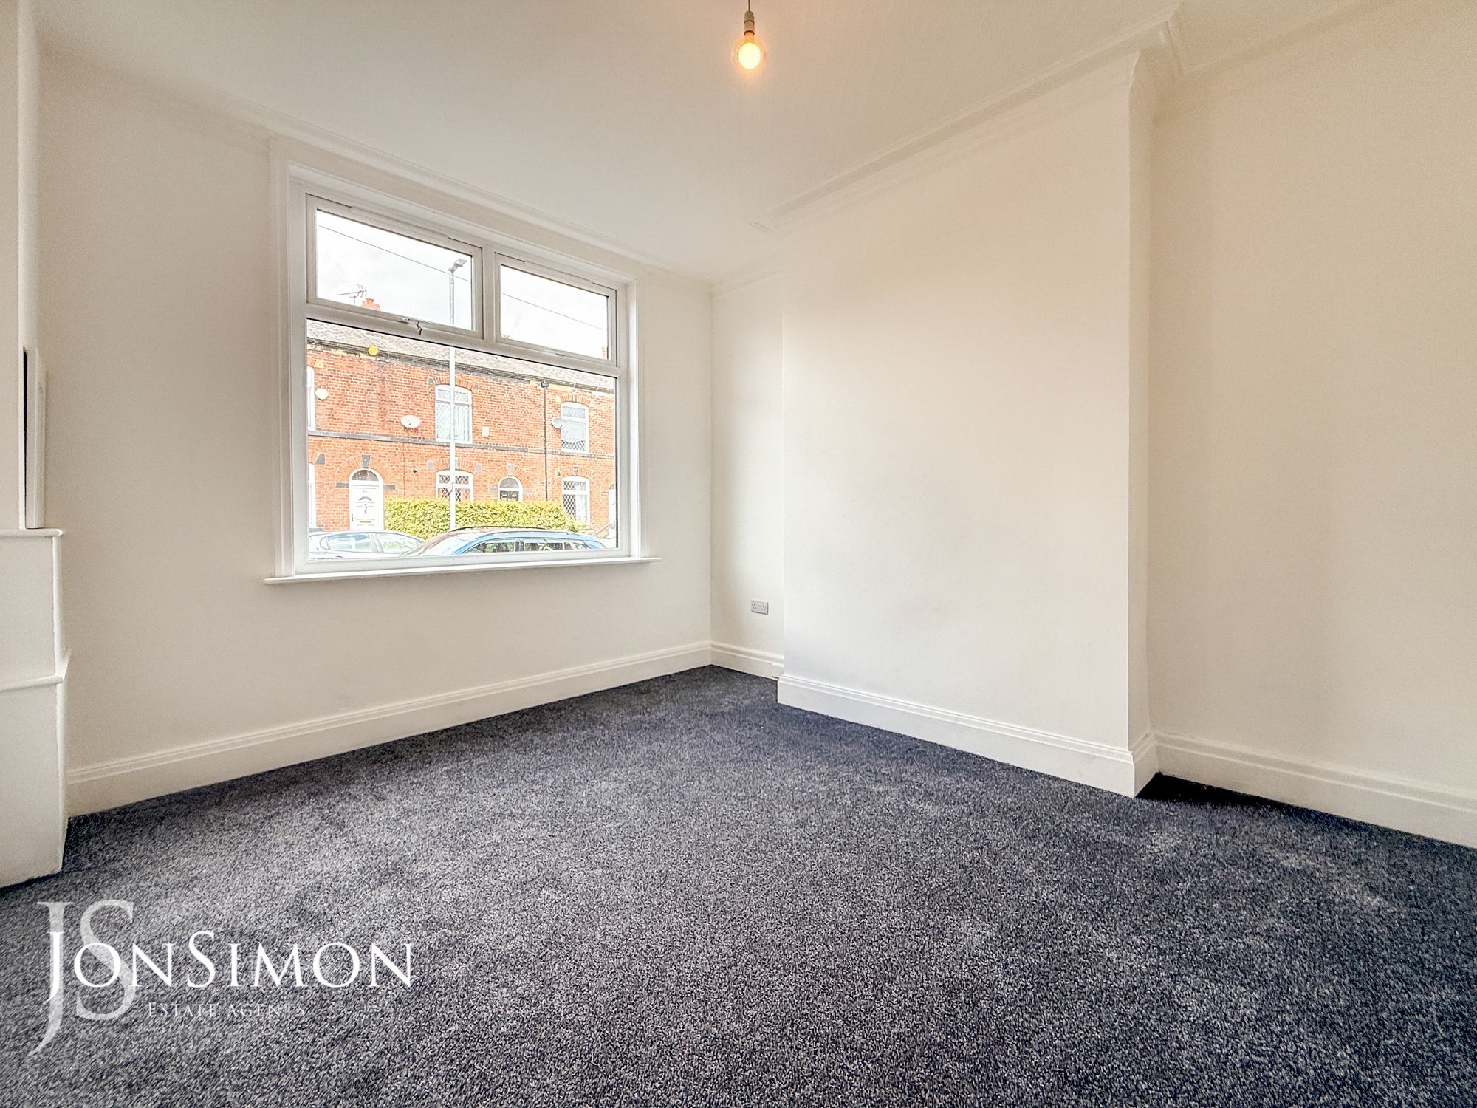
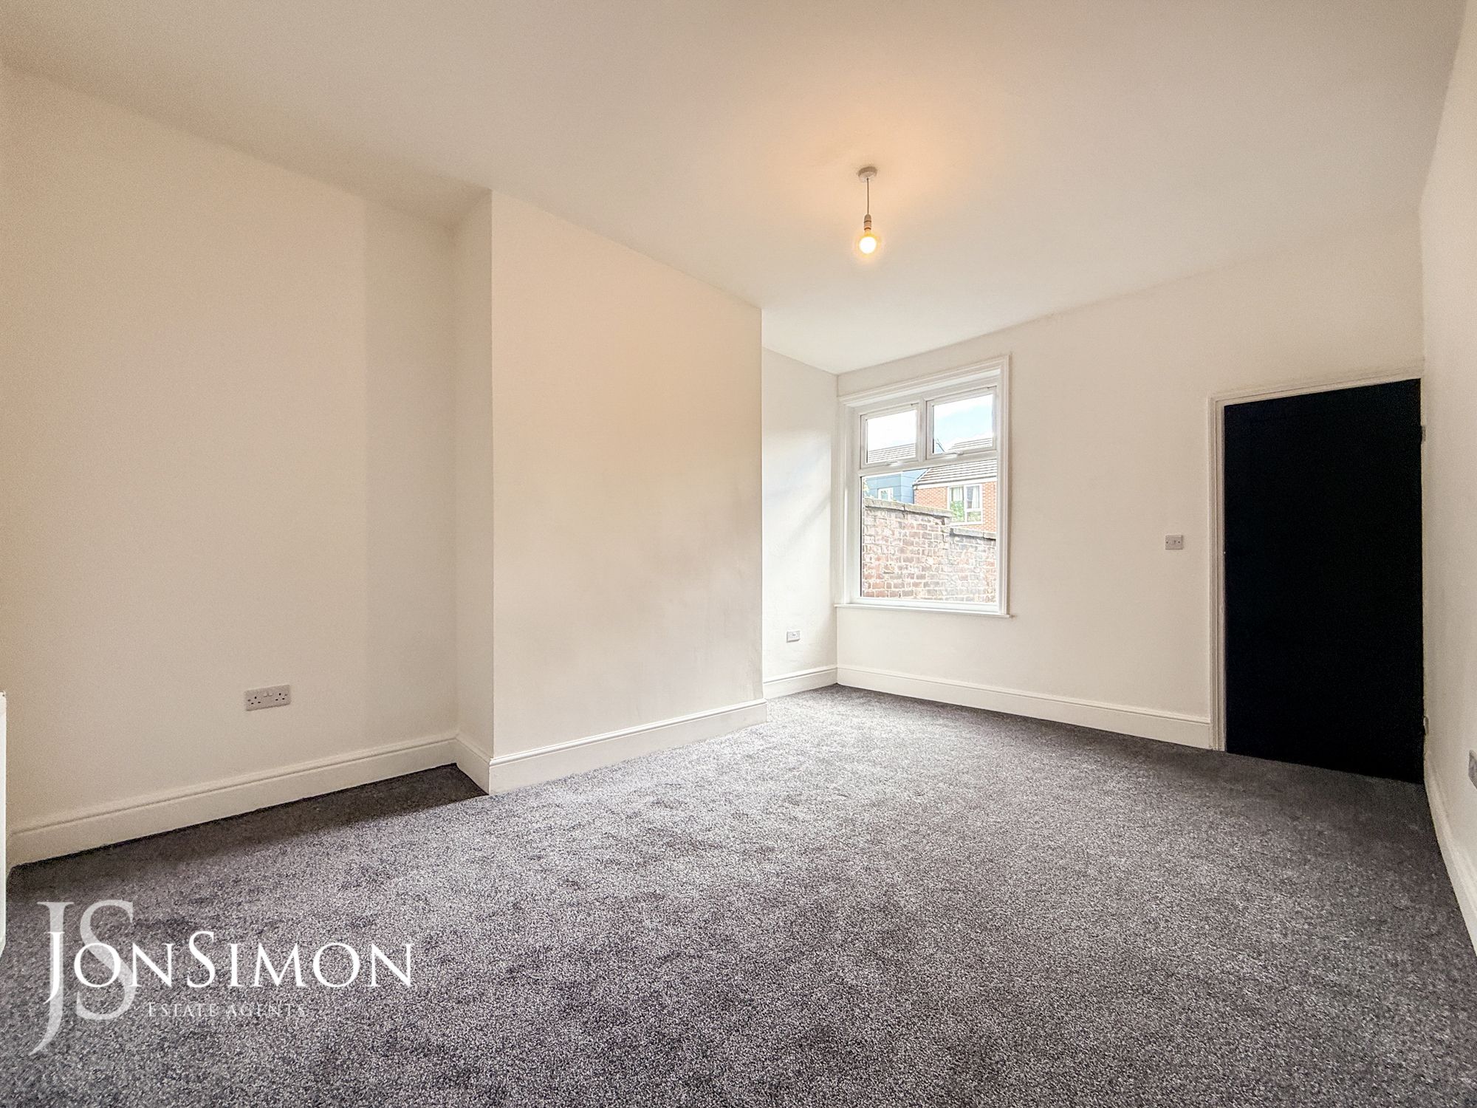
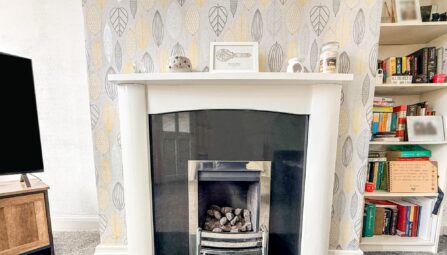
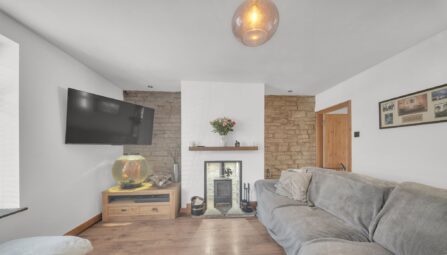
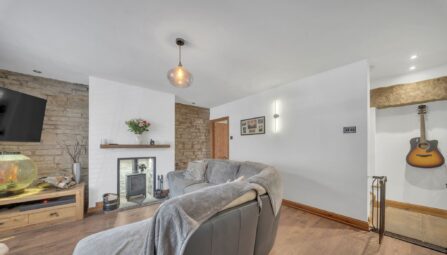
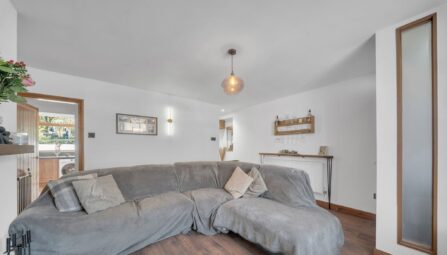
UPVC double glazed front window, radiator and ceiling point.Dining Room
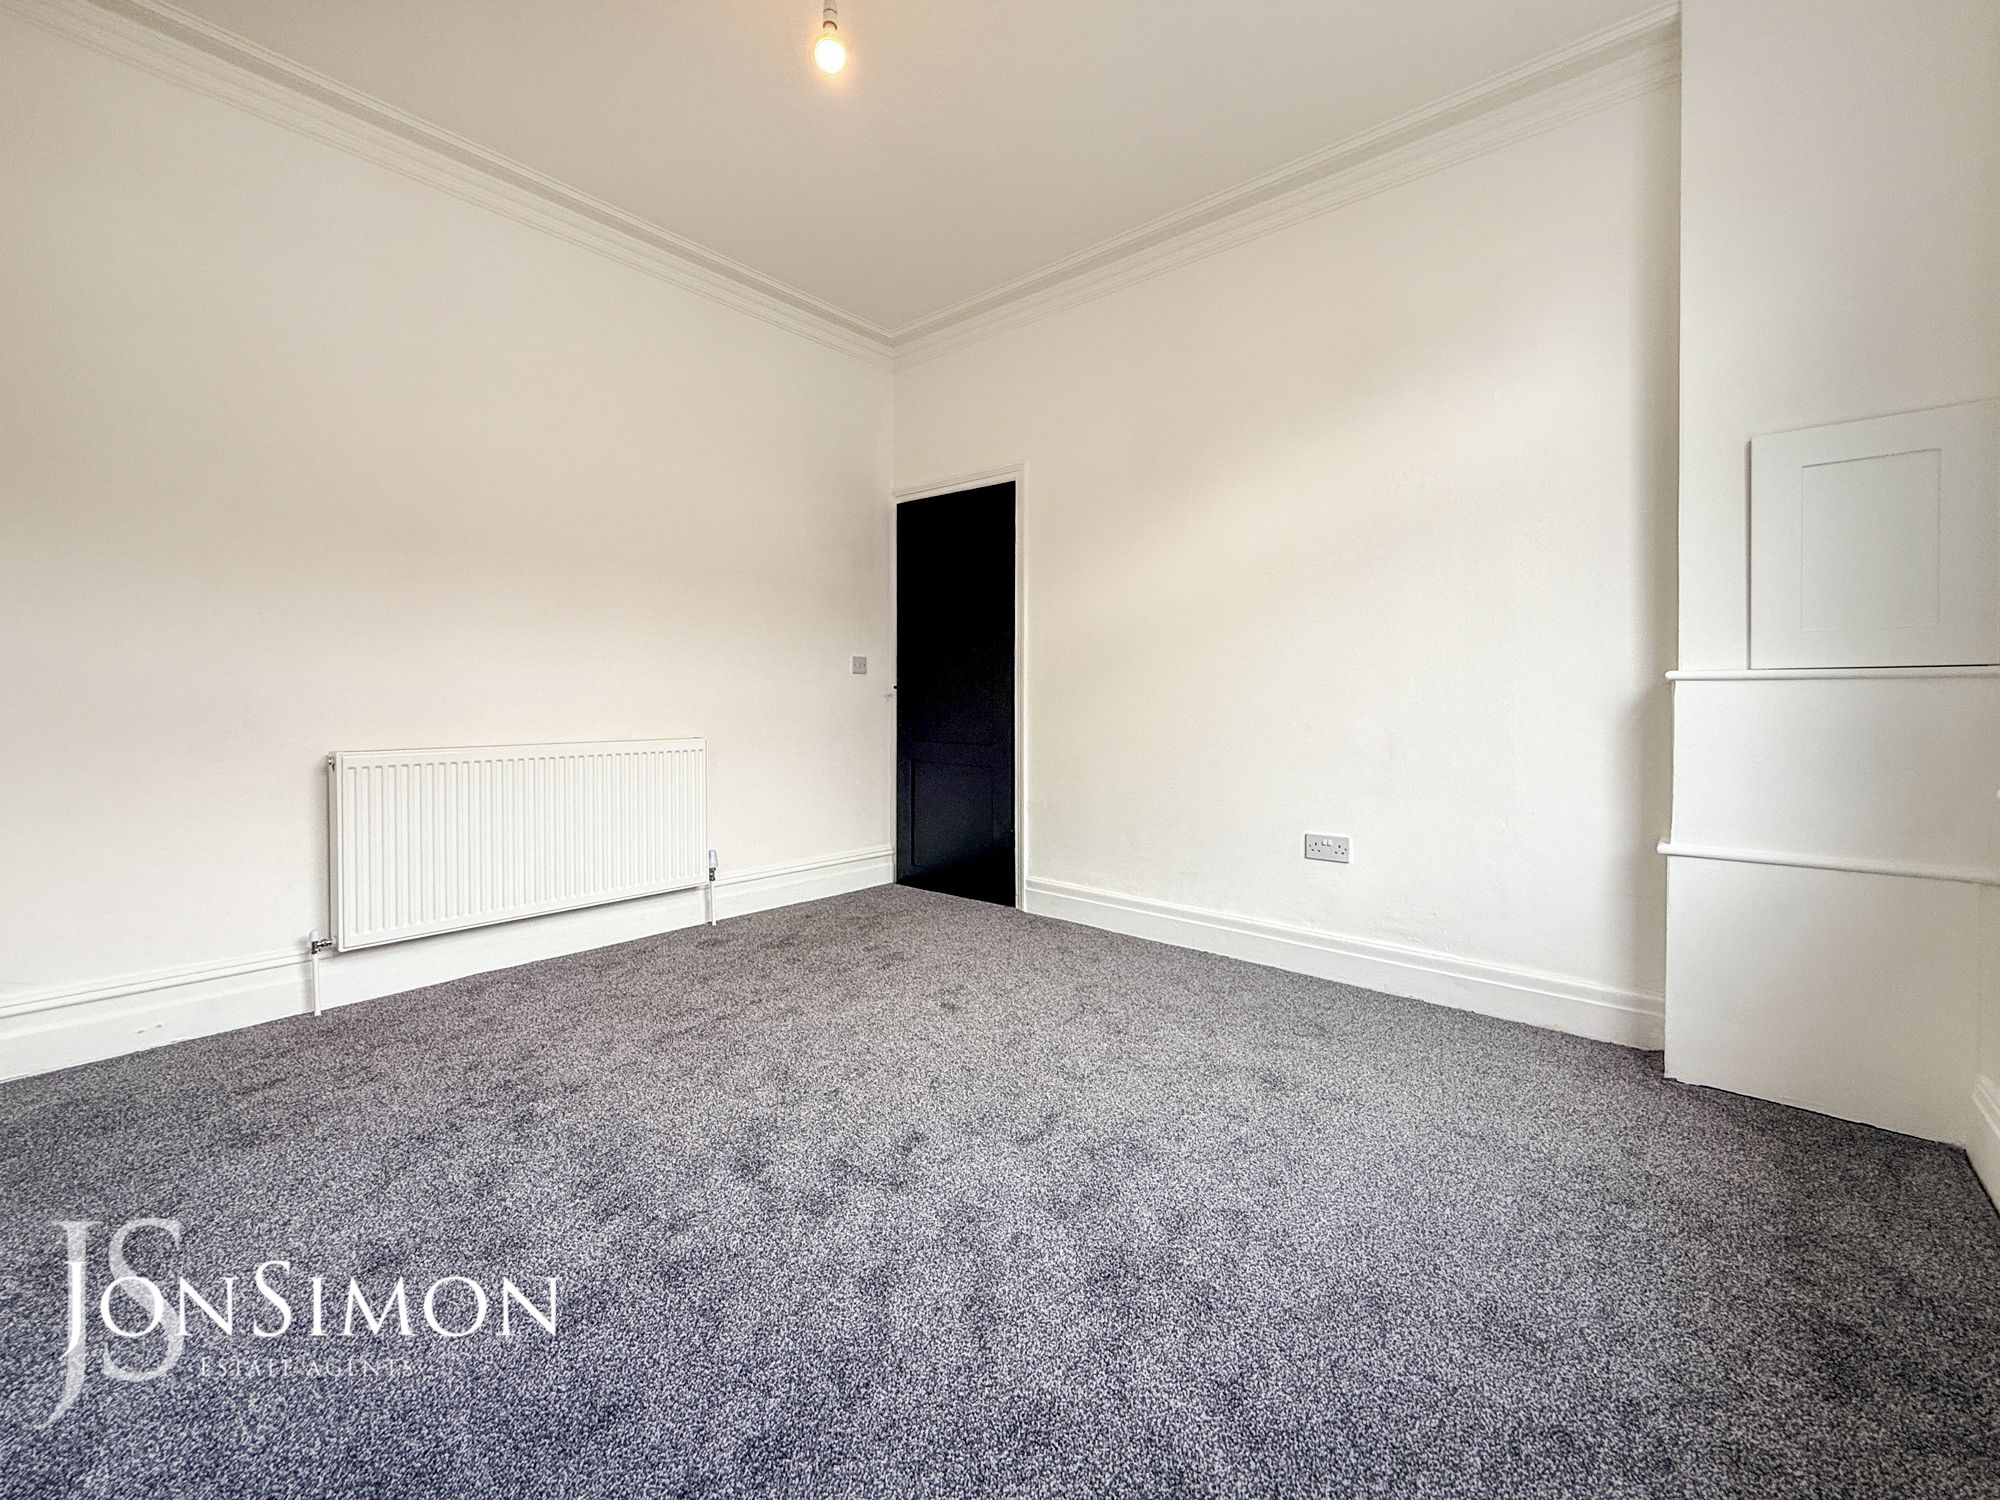
UPVC double glazed rear window, radiator and ceiling point.Kitchen
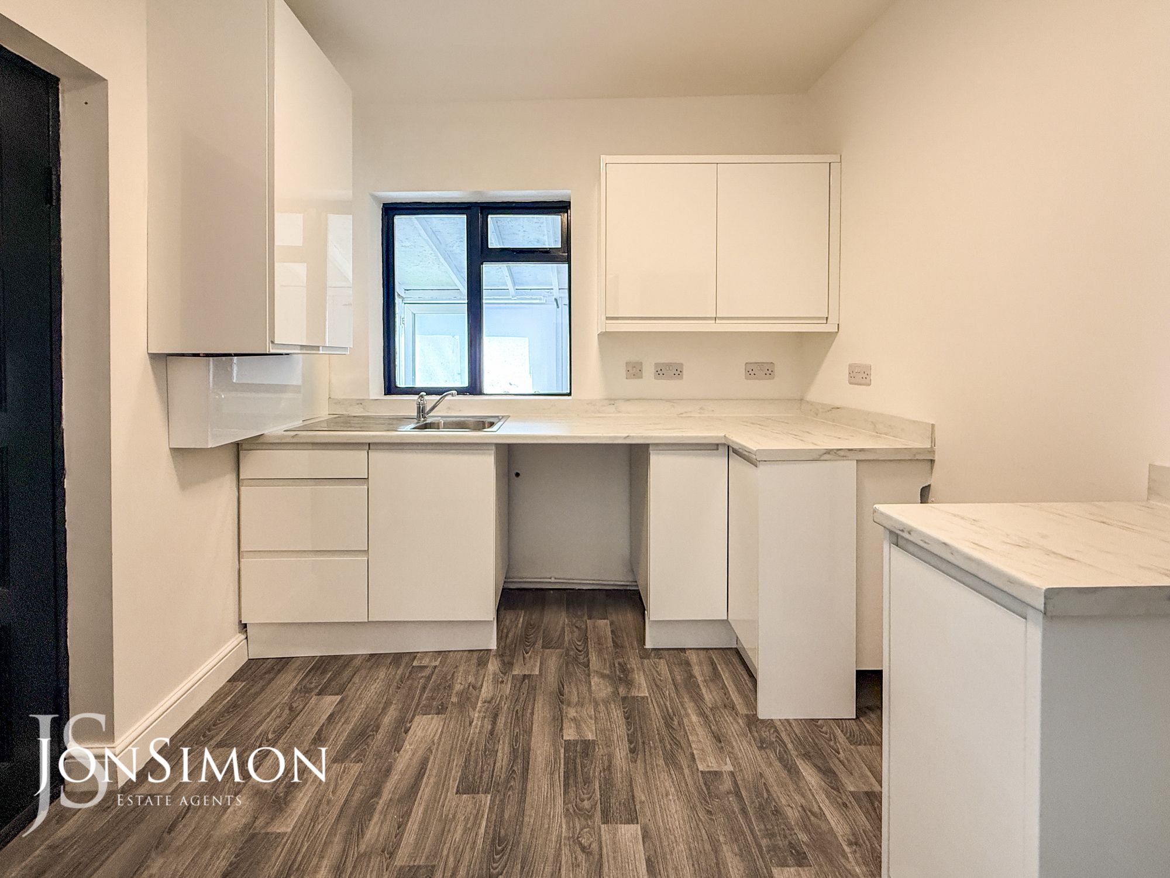
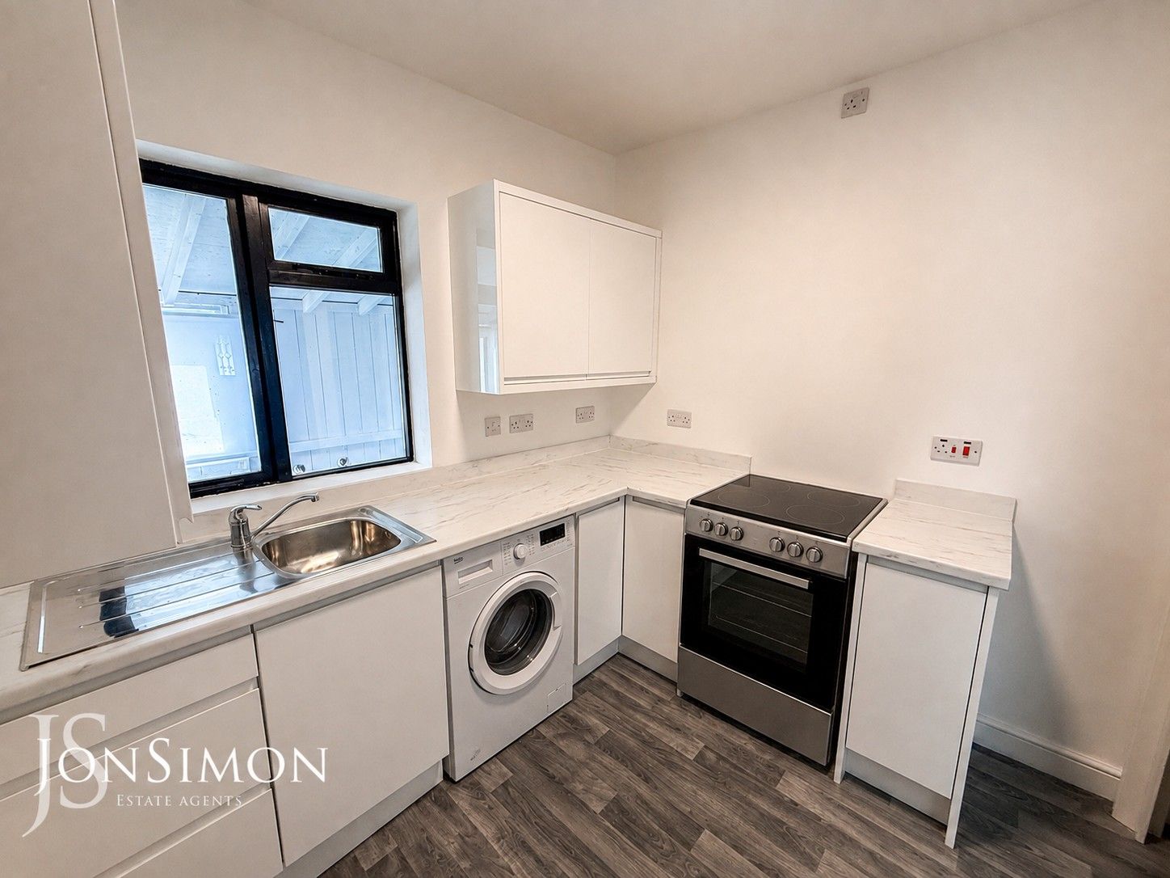
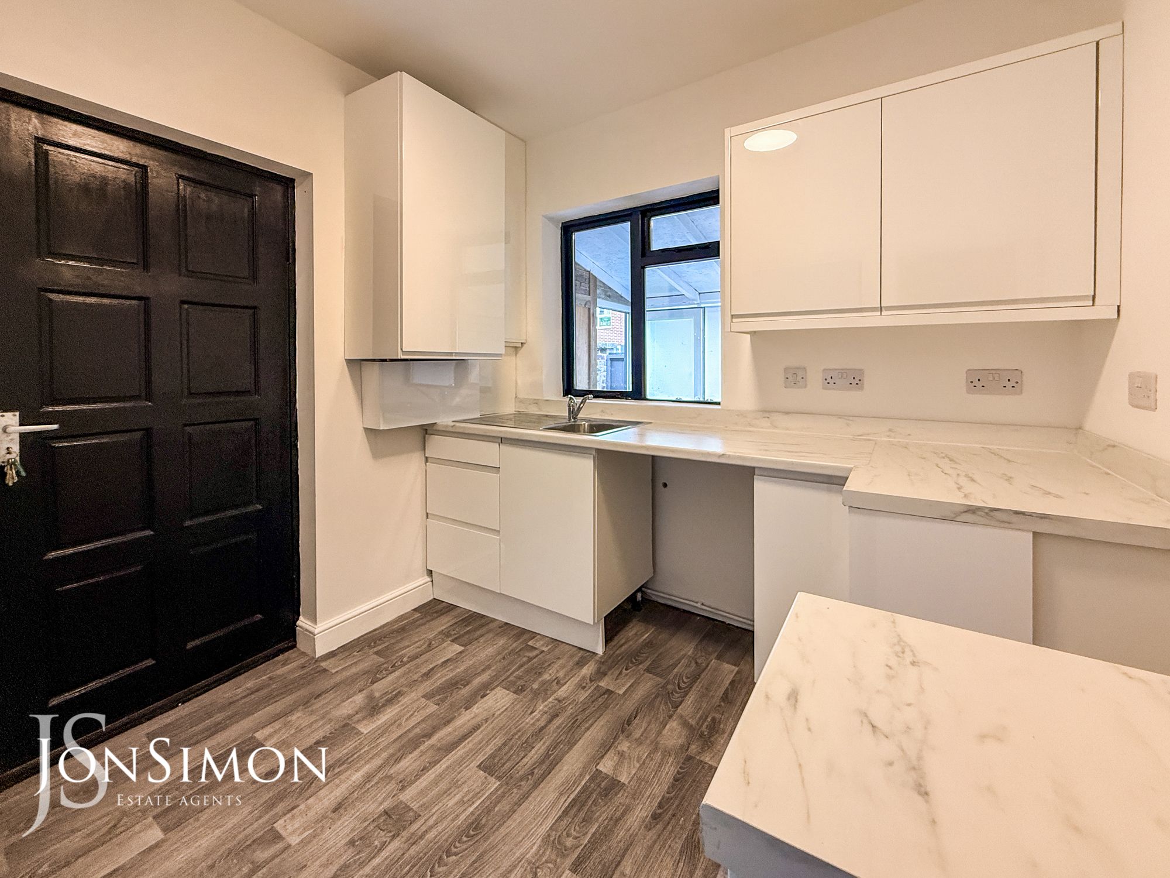
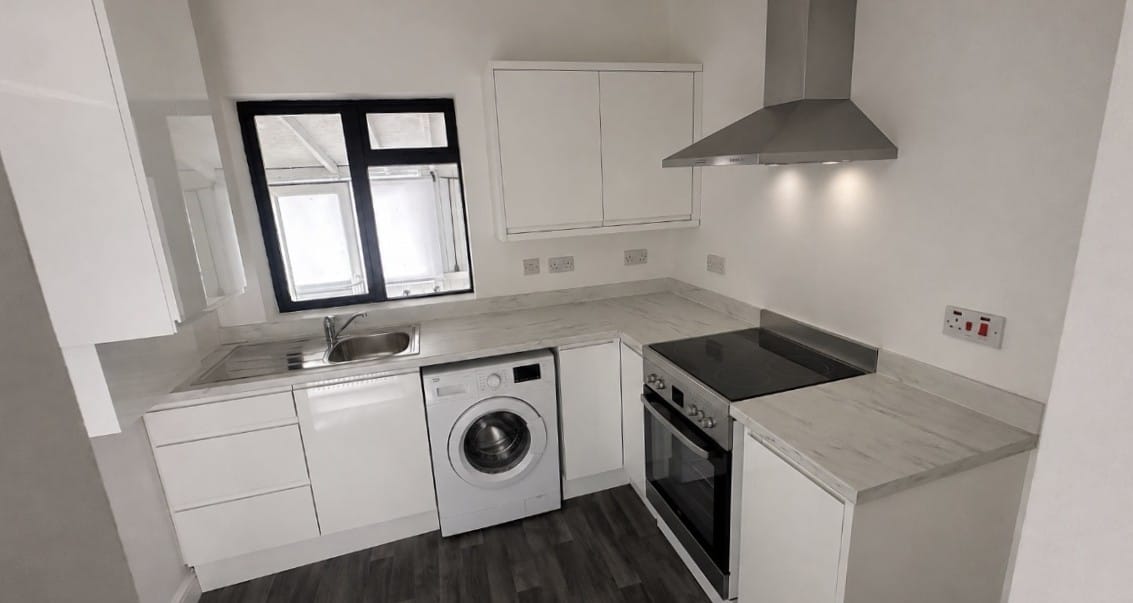
Modern range of wall and base units with complementary work surface, single bowl sink unit with drainer, combi boiler, plumbed for washing machine and gas cooker, ceiling point, radiator, storage cupboard, double glazed rear window and back door.First Floor
Landing
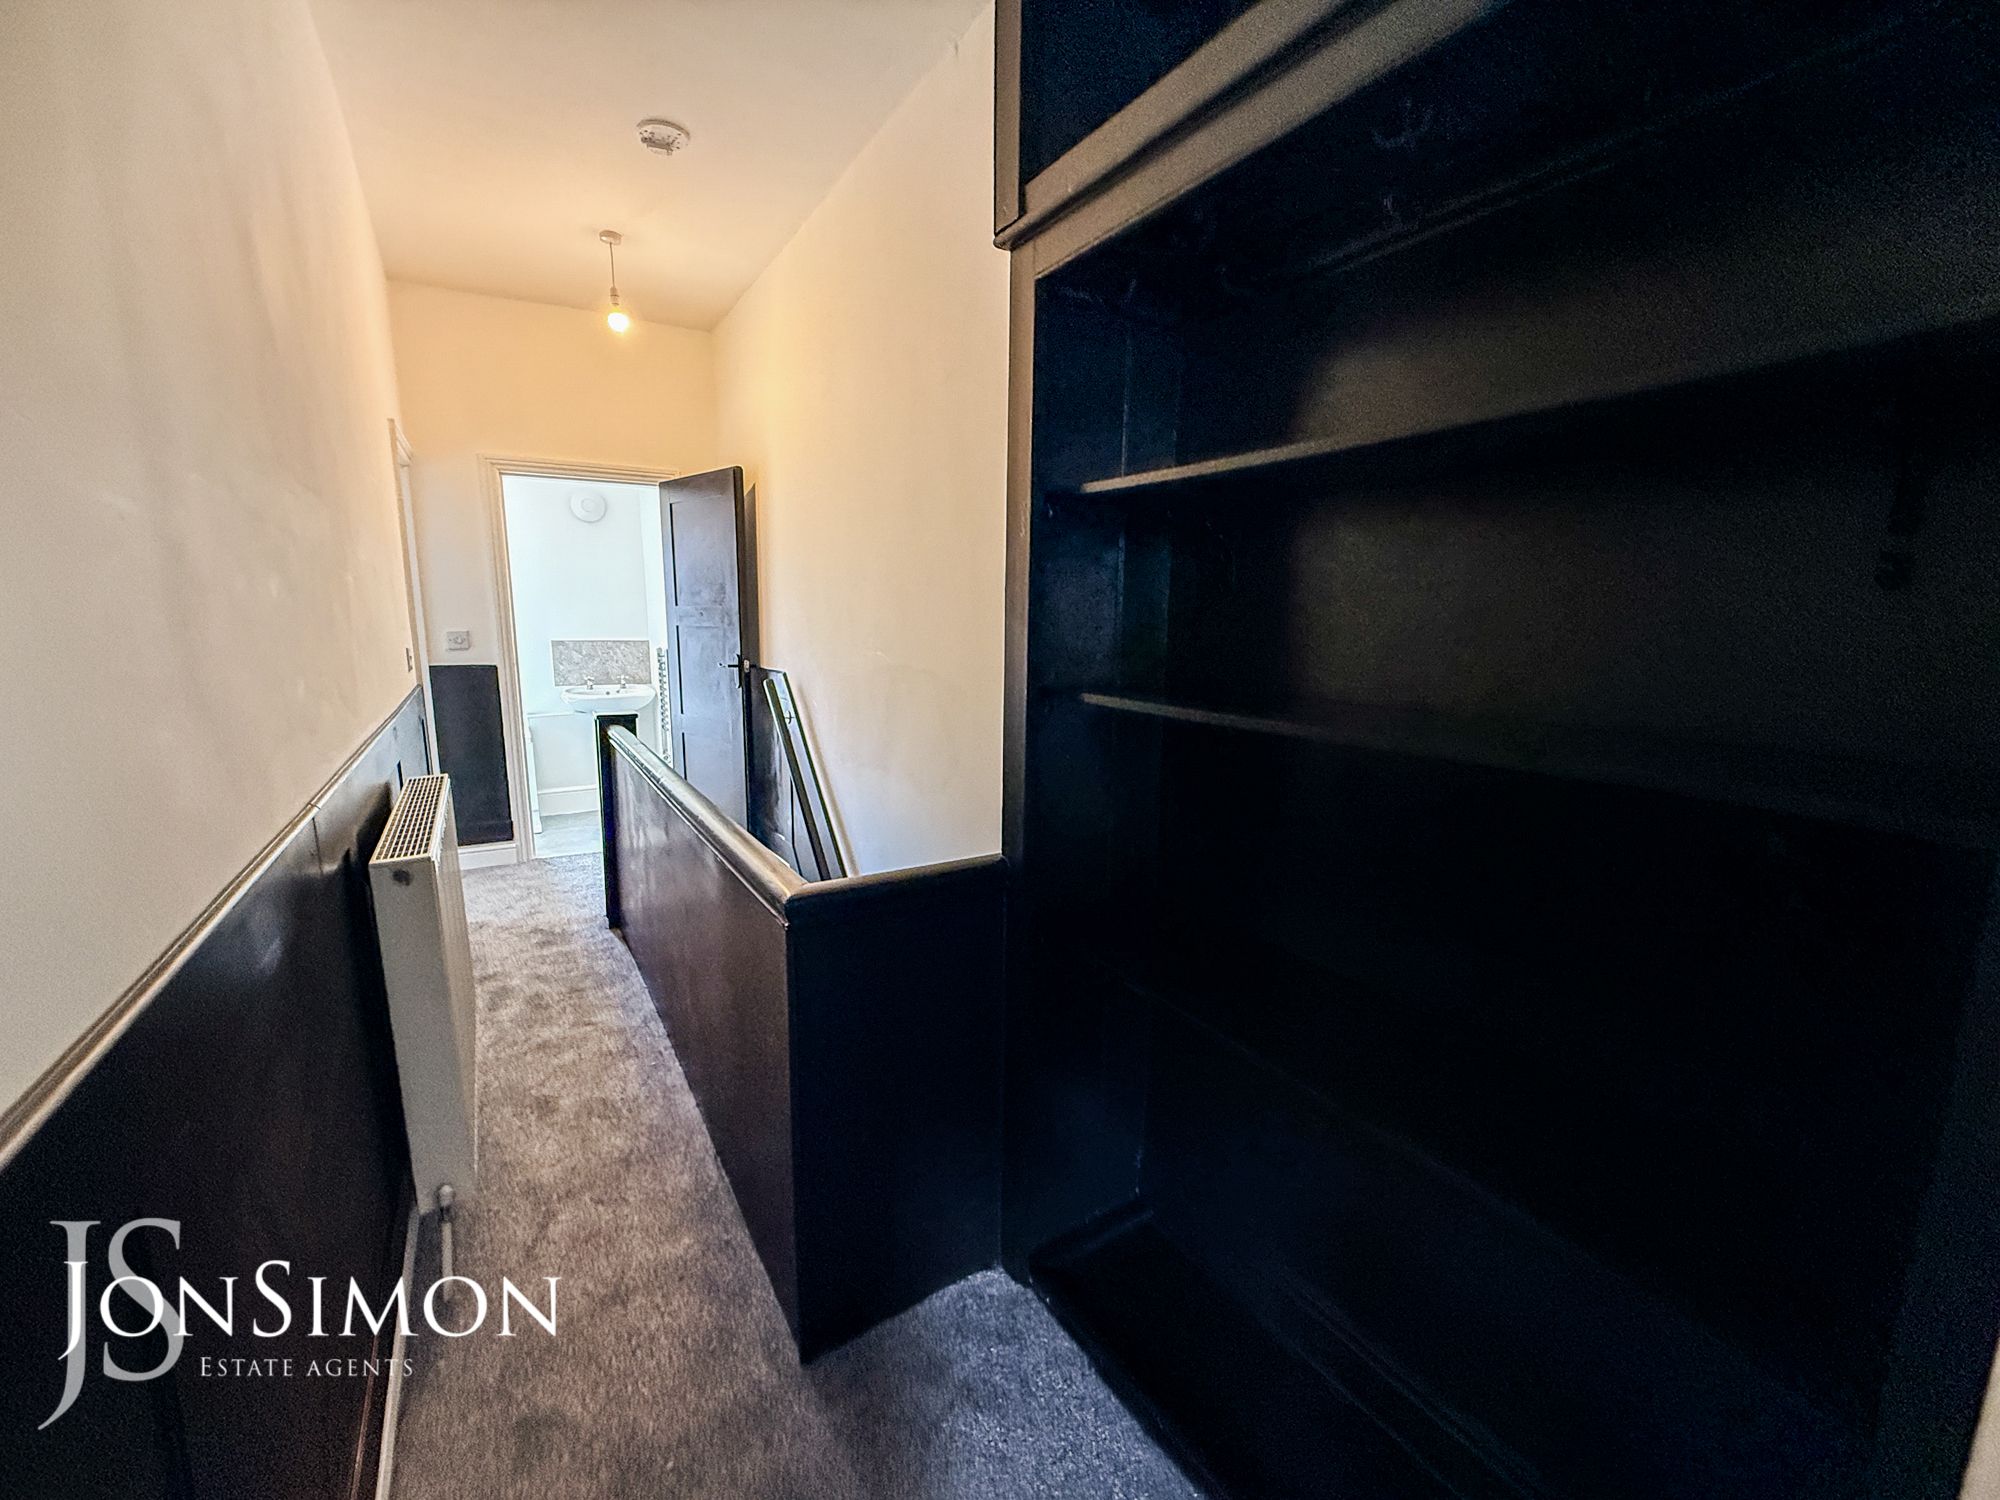
Loft access, radiator, built-in shelves and ceiling point.Bedroom One
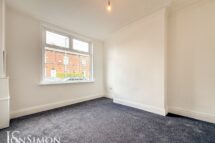
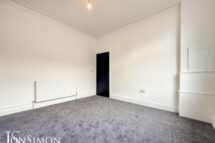
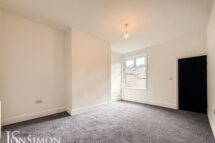
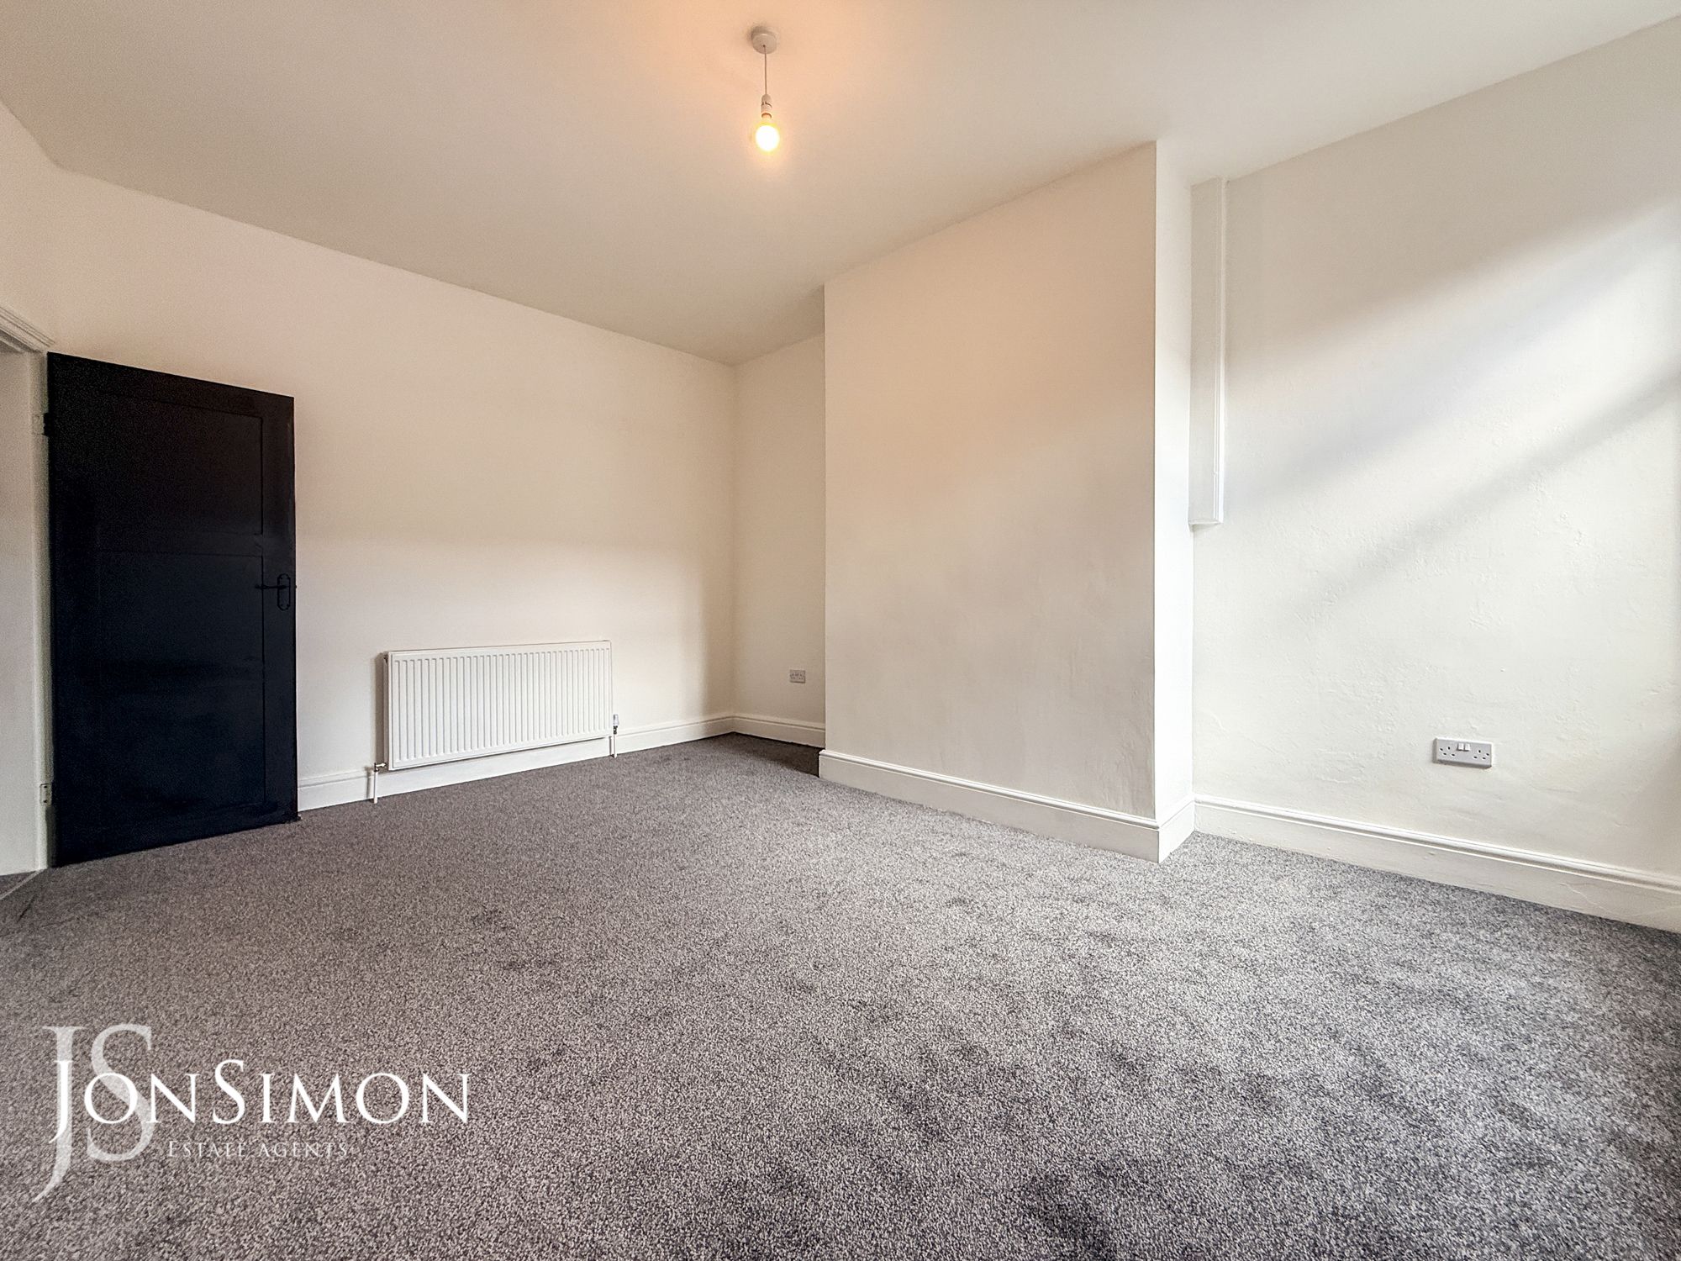
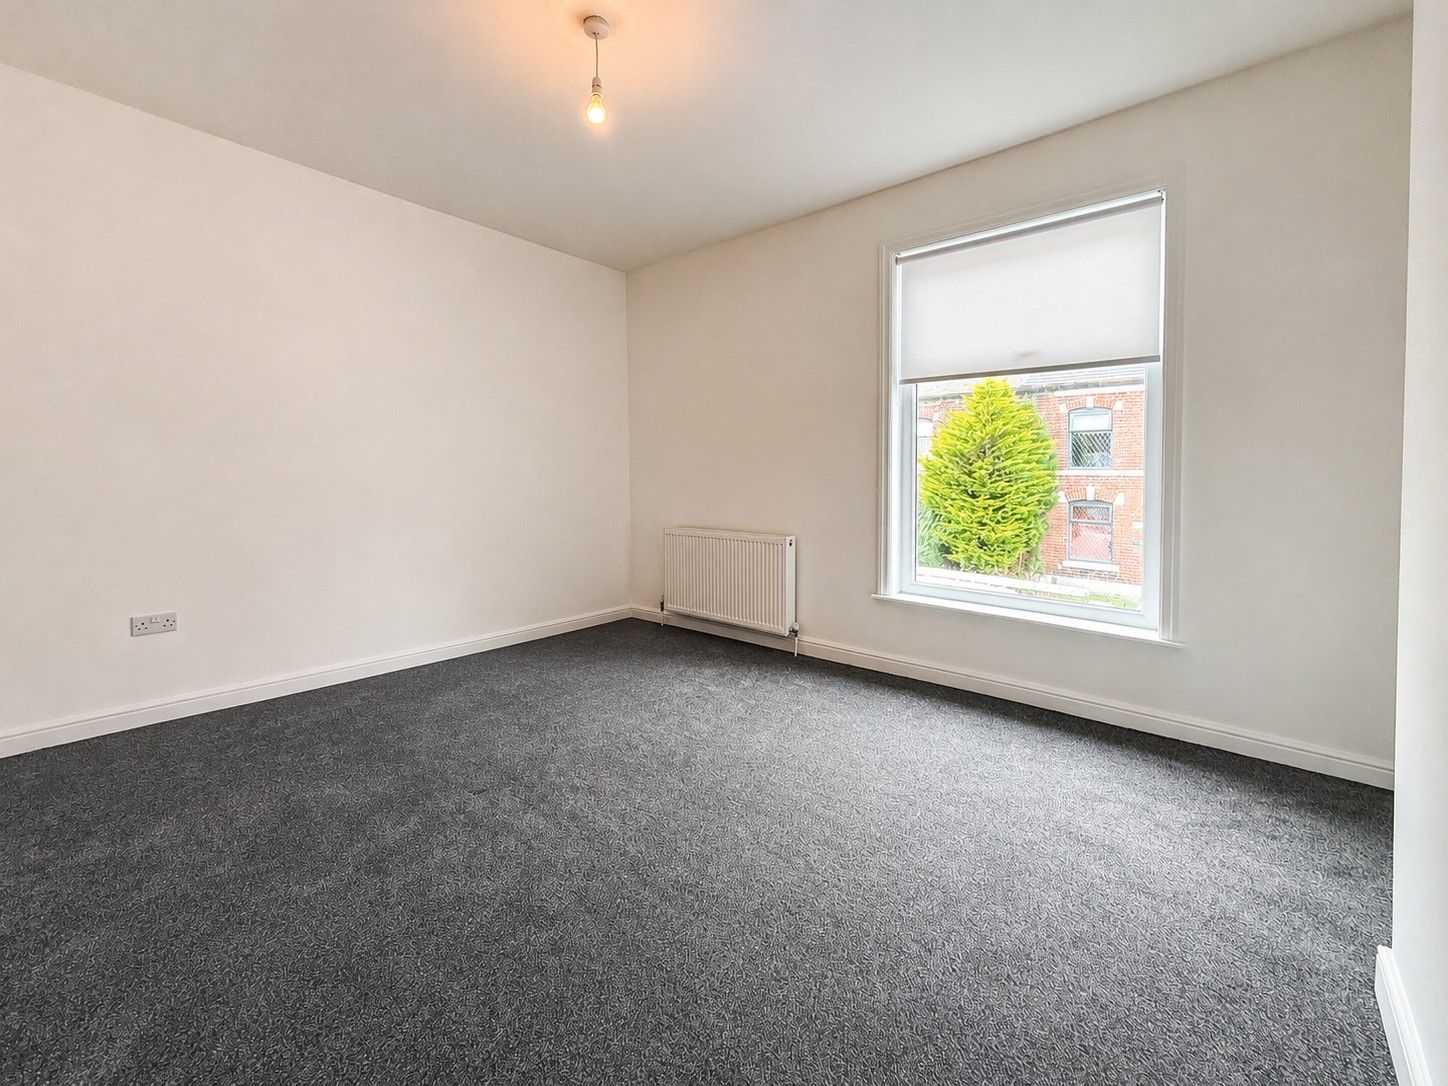
UPVC double glazed front window, radiator and ceiling point.Bedroom Two
UPVC double glazed rear window, radiator and ceiling point.Family Bathroom
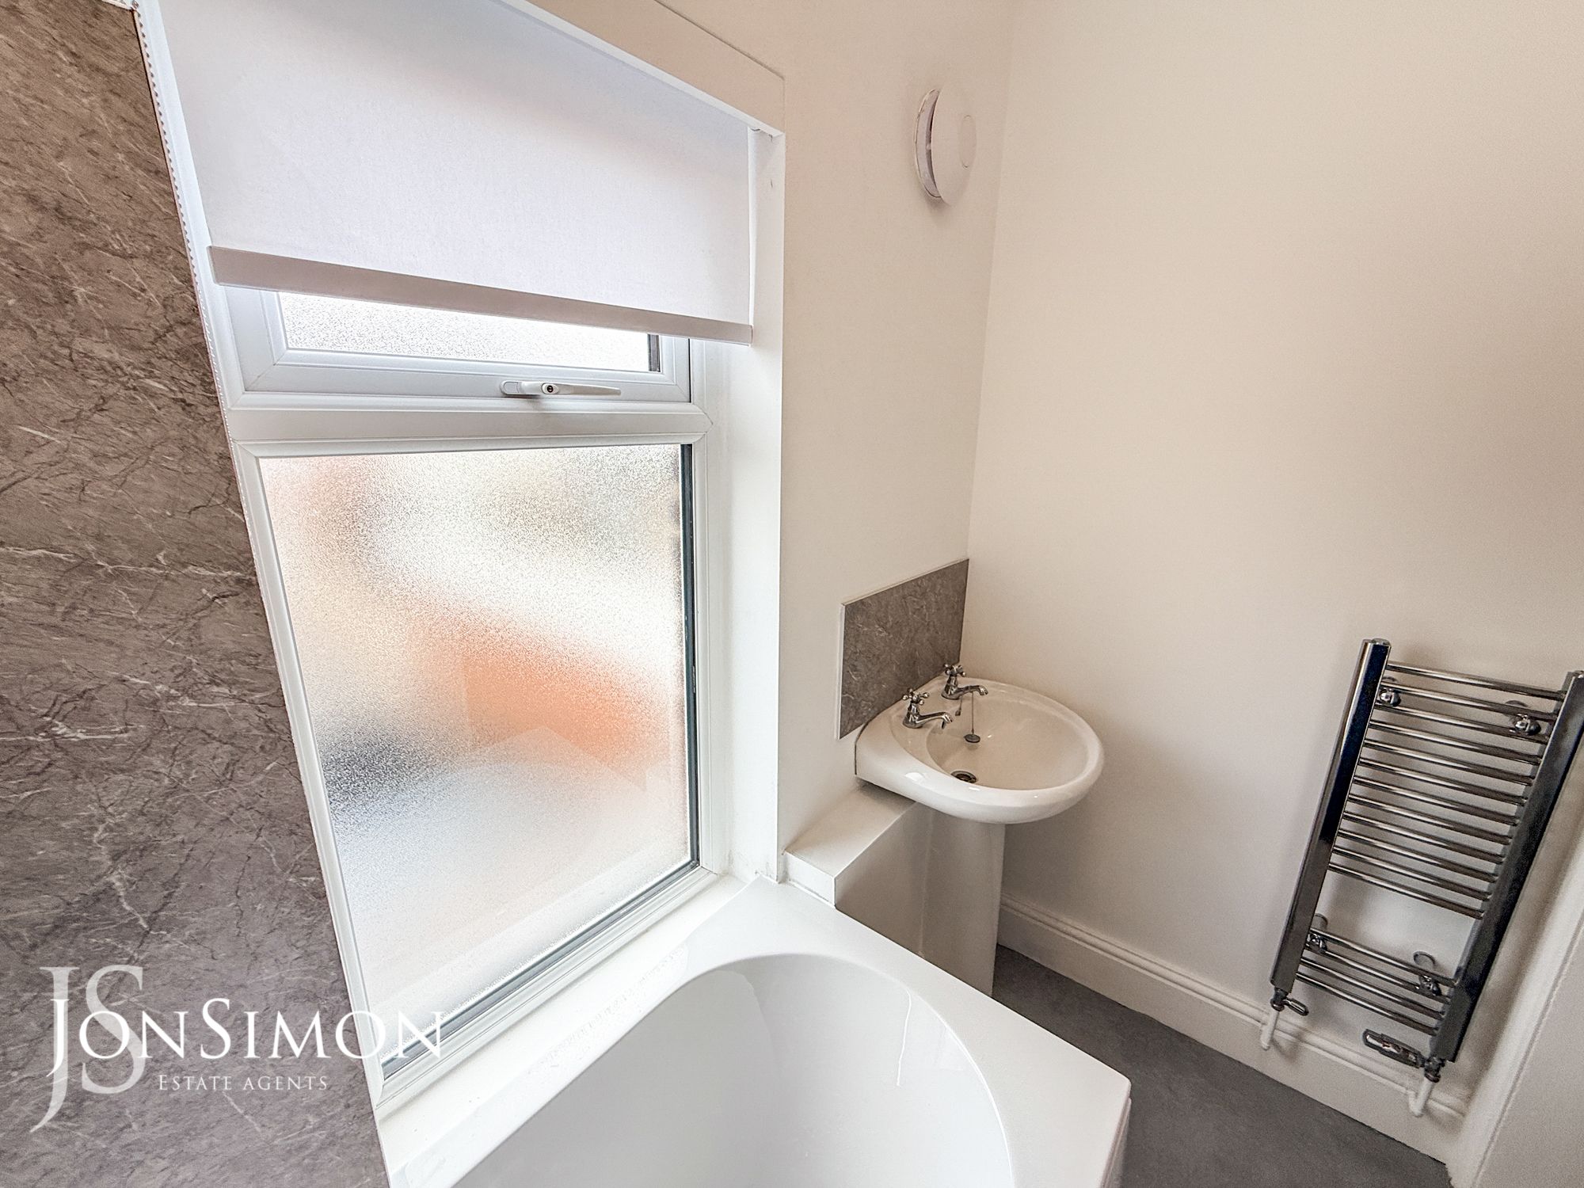
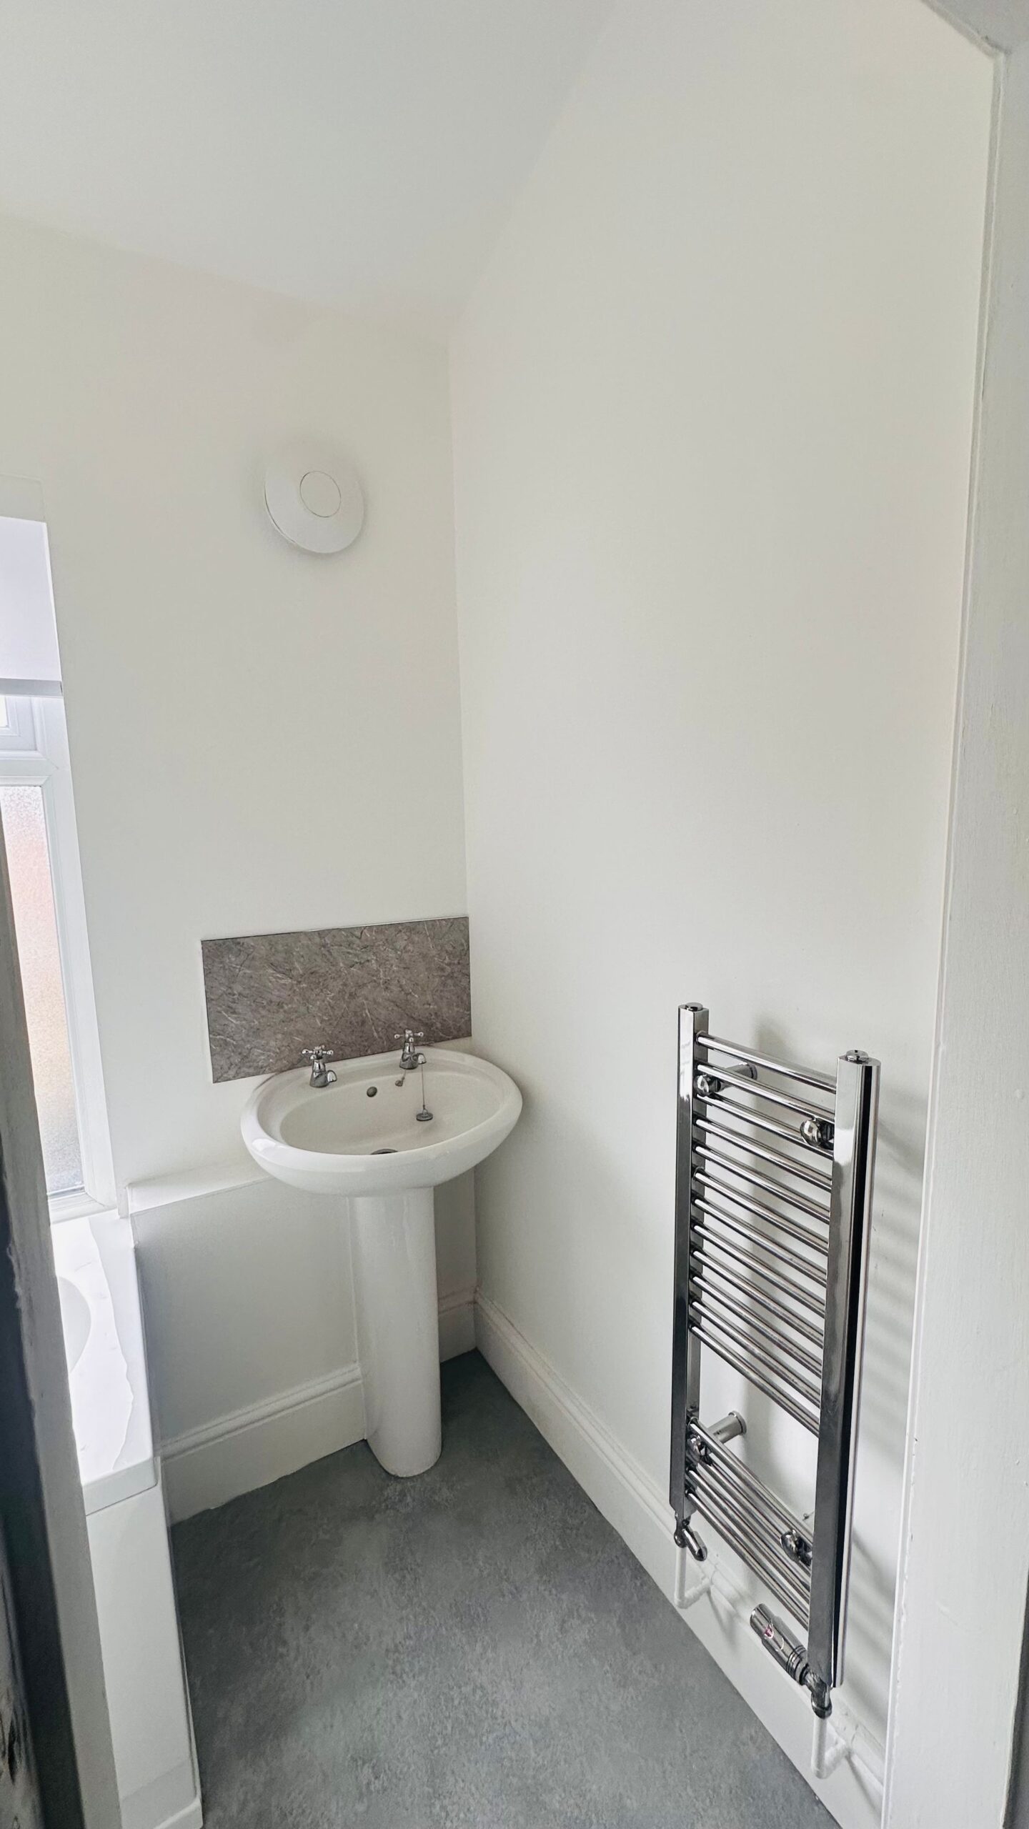
A three-piece white suite comprising of a panel bath with mixer tape and shower head, low leve WC, wash hand basin, radiator, extractor fan and ceiling point.Outside
Yard
Artifical grass flooring, and gated access to the rear.Lean-To
UPVC double glazed door and single glazed window, single bowl sink unit with drainer, work surface, power points. -
-
Quick Mortgage Calculator
Use our quick and easy mortgage calculator below to work out your proposed monthly payments
Related Properties
Our Valuation
How much is your home worth? Enter some details for your free onscreen valuation.
Start Now