
Edgeworth Avenue, Ainsworth
Bolton, BL2 5RL
Deceptively Spacious 4-Bedroom Terraced Home on Edgeworth Avenue in Ainsworth Village
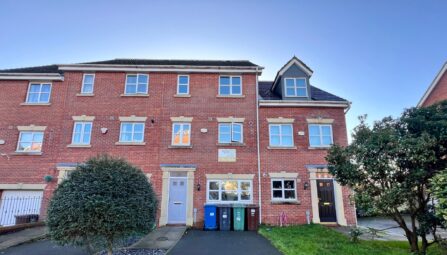
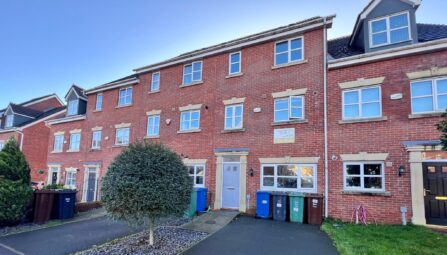
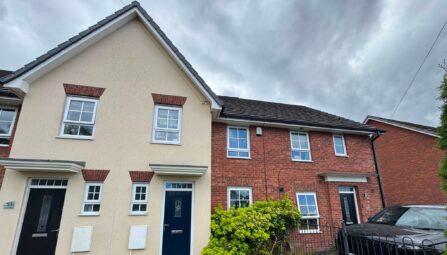
Welcome to this spacious four-bedroom terraced home, perfectly positioned on the ever-popular Edgeworth Avenue in the sought-after village of Ainsworth. Ideal for families or those seeking generous living space, this property offers a versatile and modern layout both inside and out.
Ground Floor
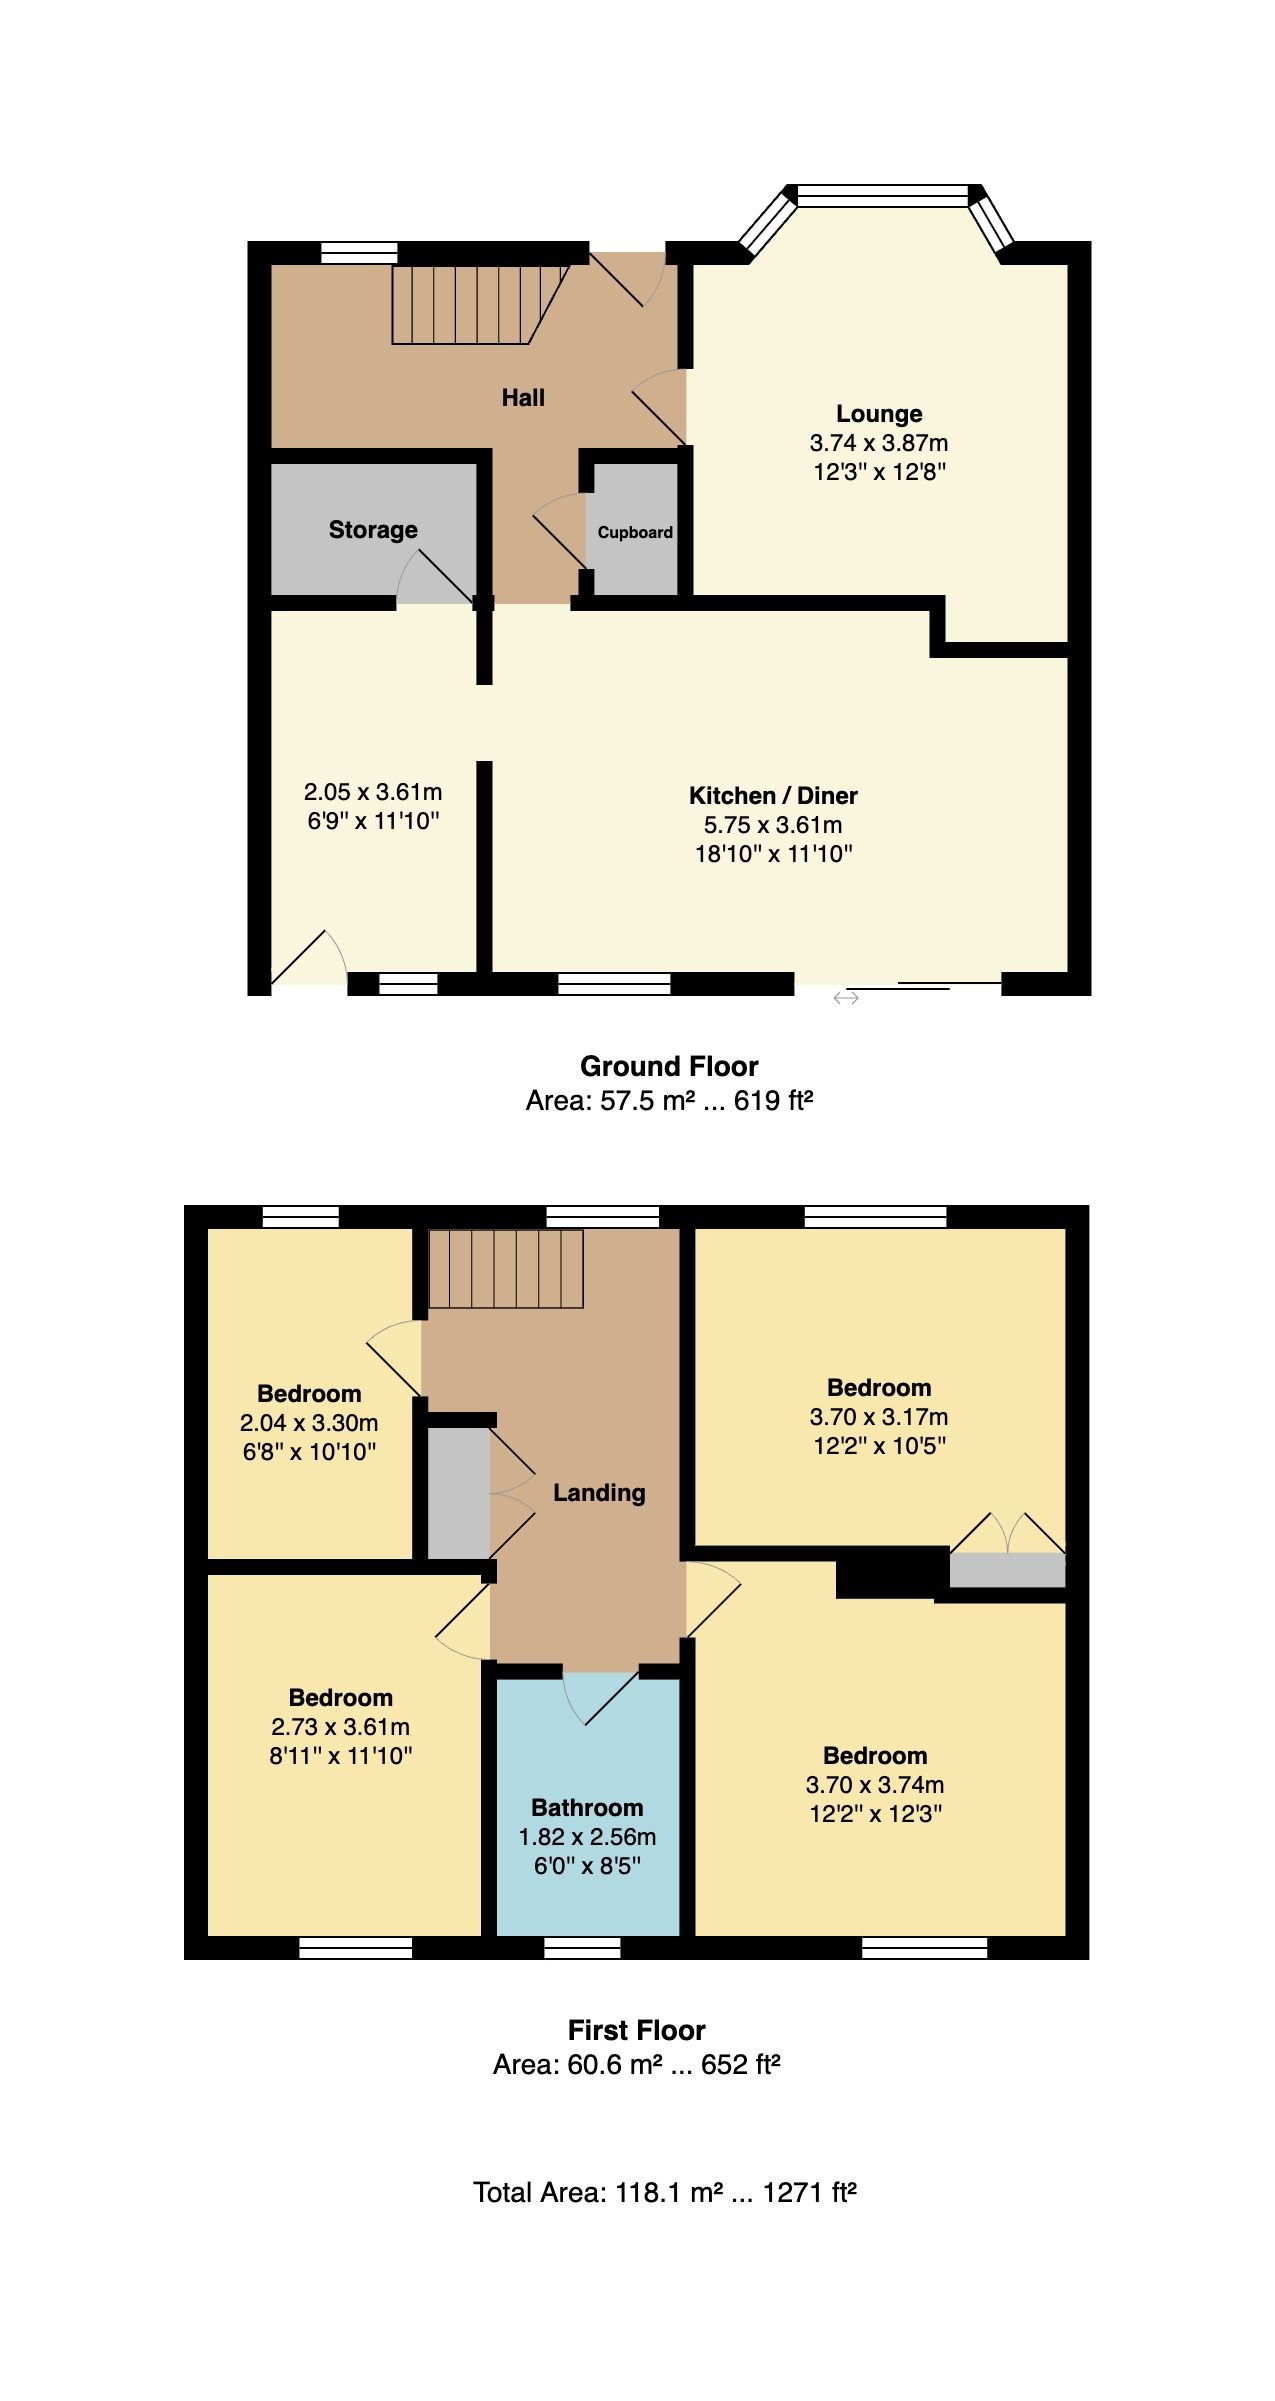

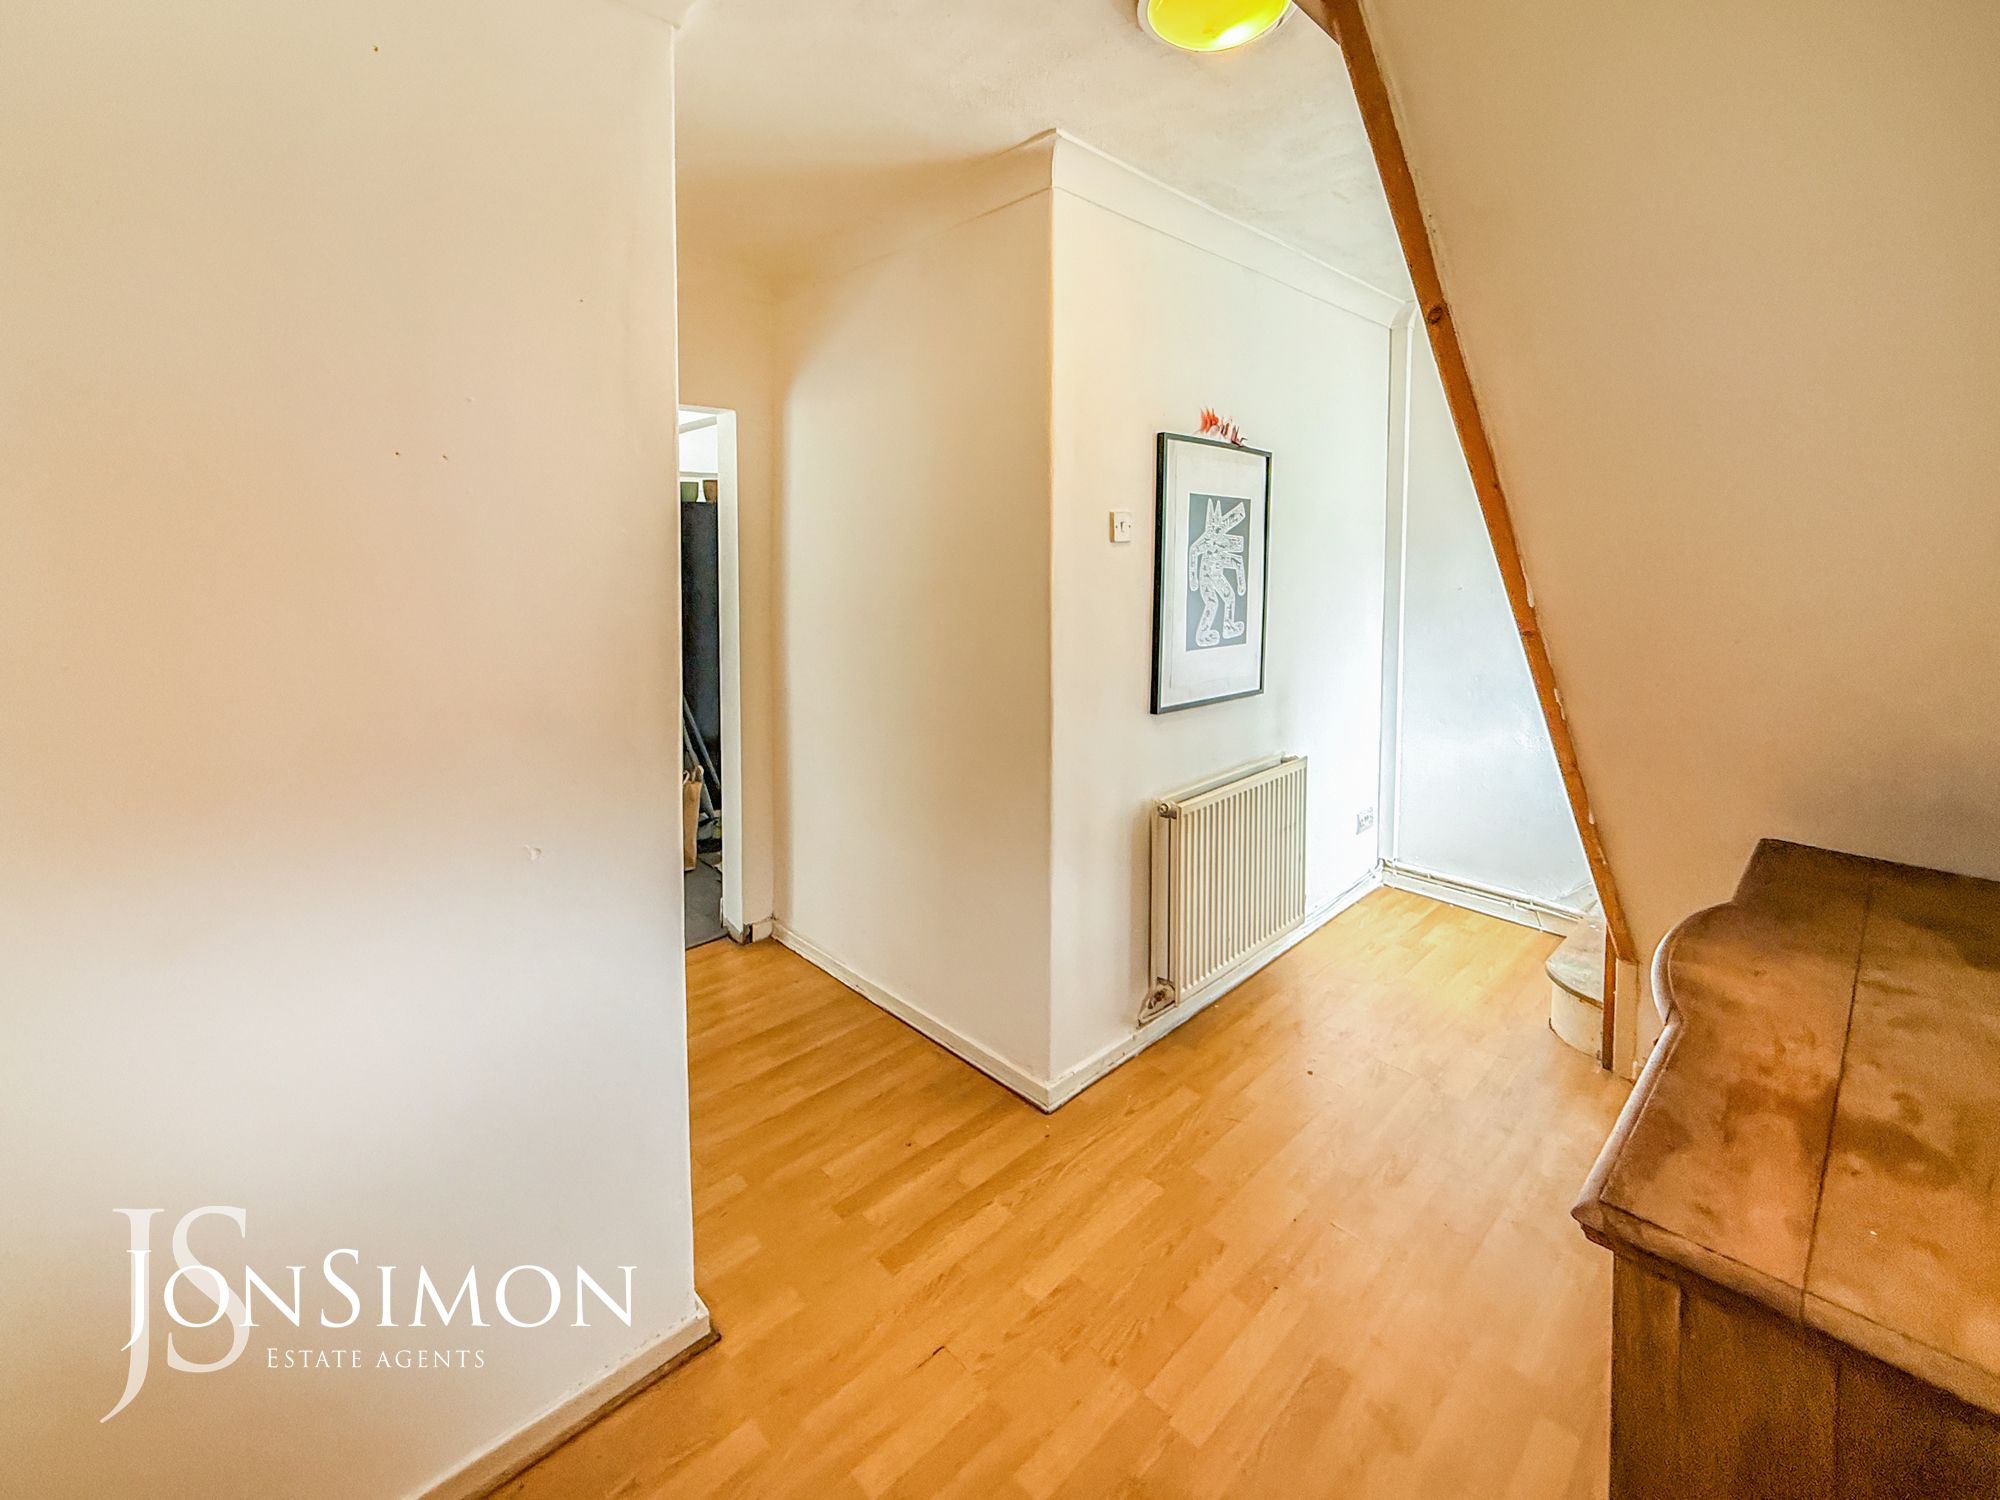
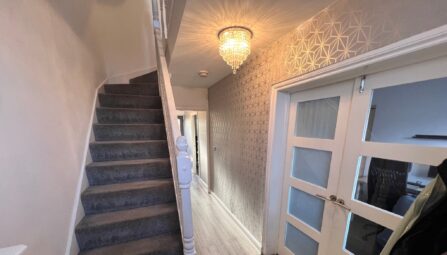
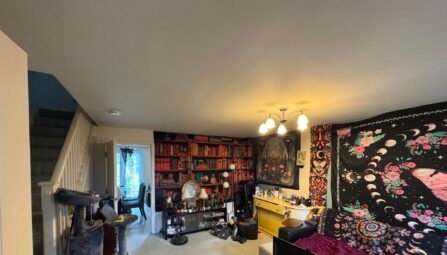
As you enter the home, you are greeted by a welcoming main hallway which provides immediate access to a handy storage cupboard — perfect for coats and everyday essentials — and also leads directly into the kitchen and lounge. The hallway also houses the staircase to the first floor.
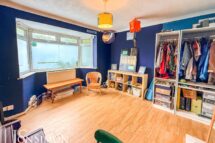
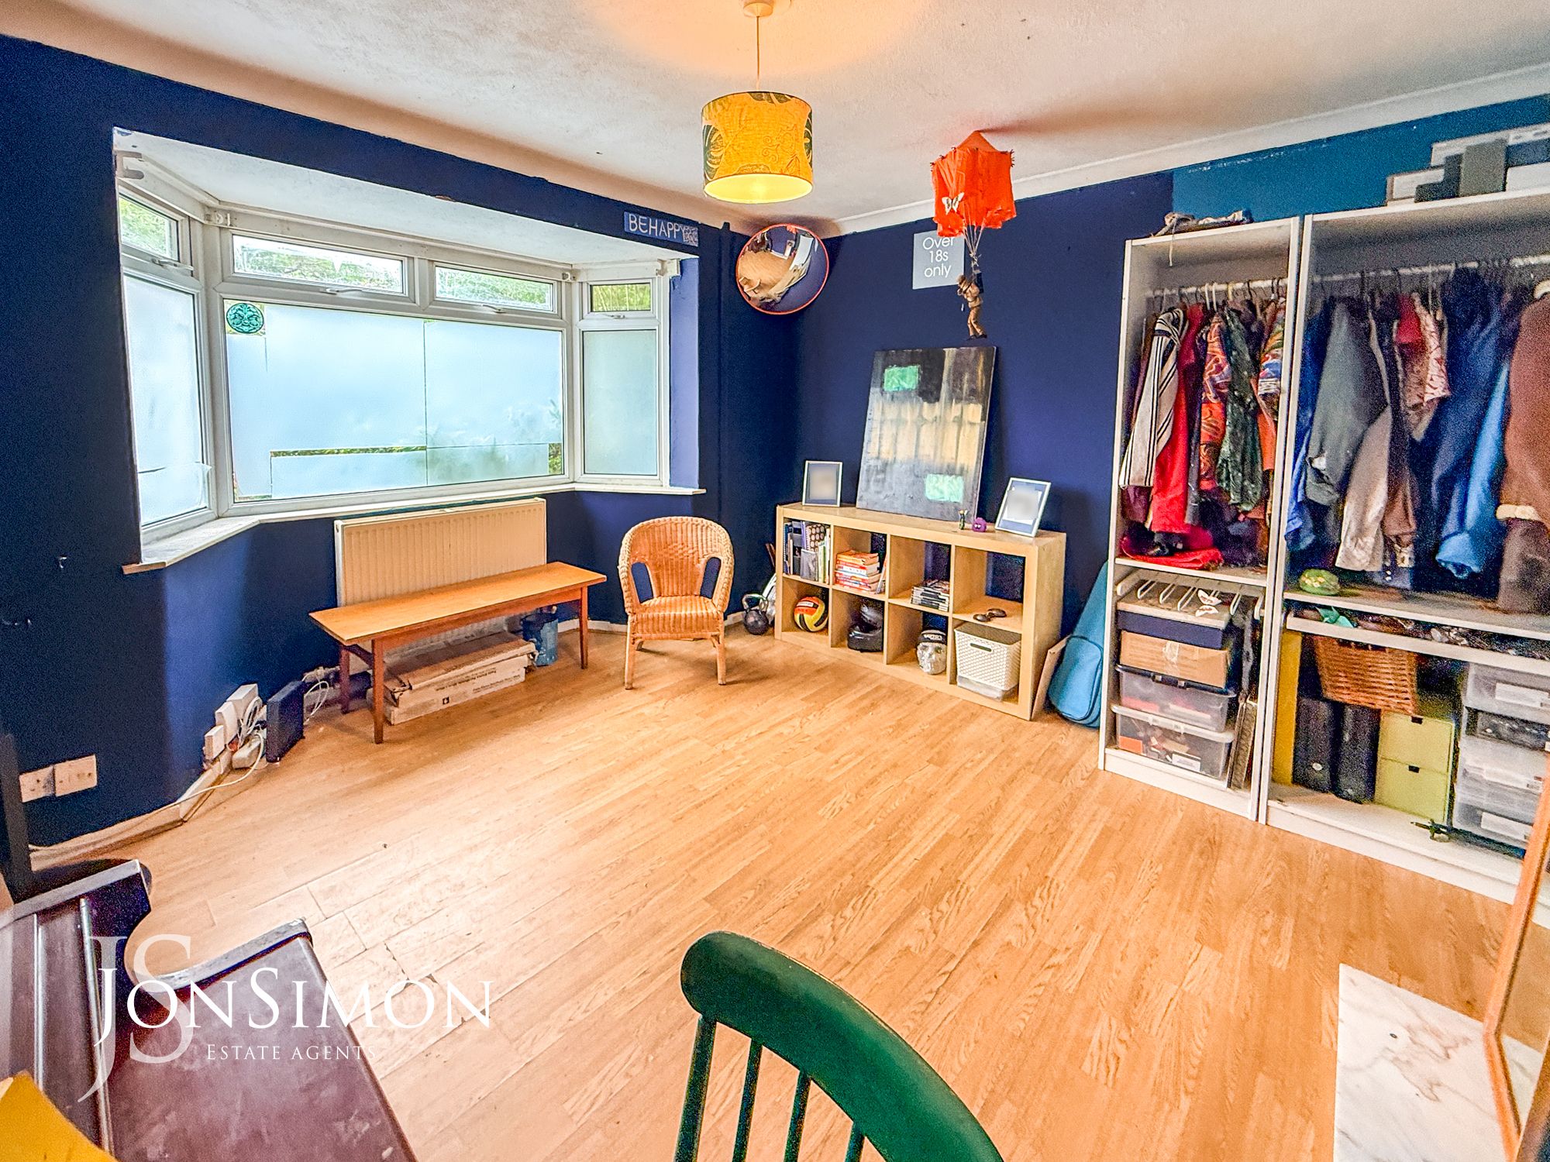
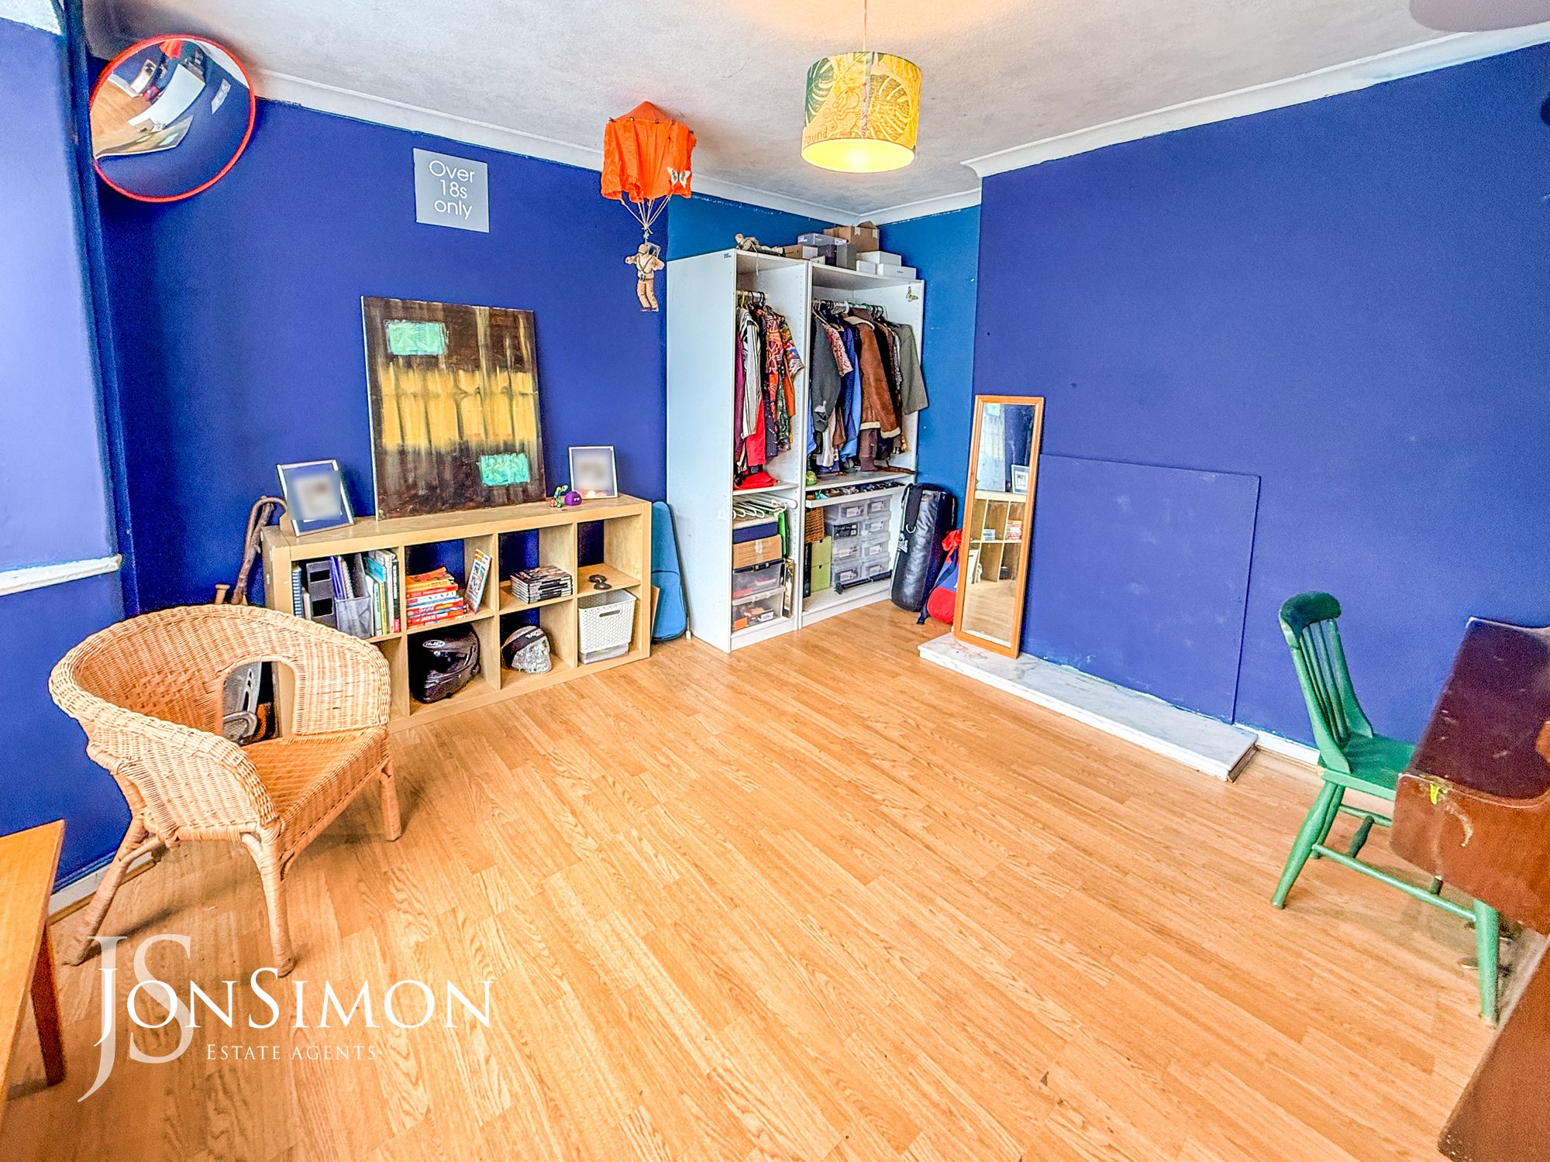
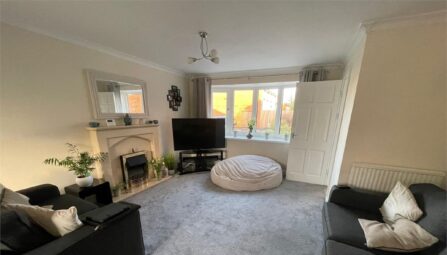
To the front of the property sits the bright and spacious living room, featuring a large bay window that floods the space with natural light and creates a warm, inviting atmosphere.
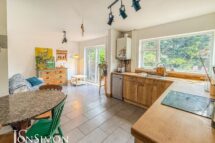
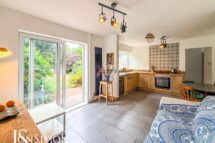
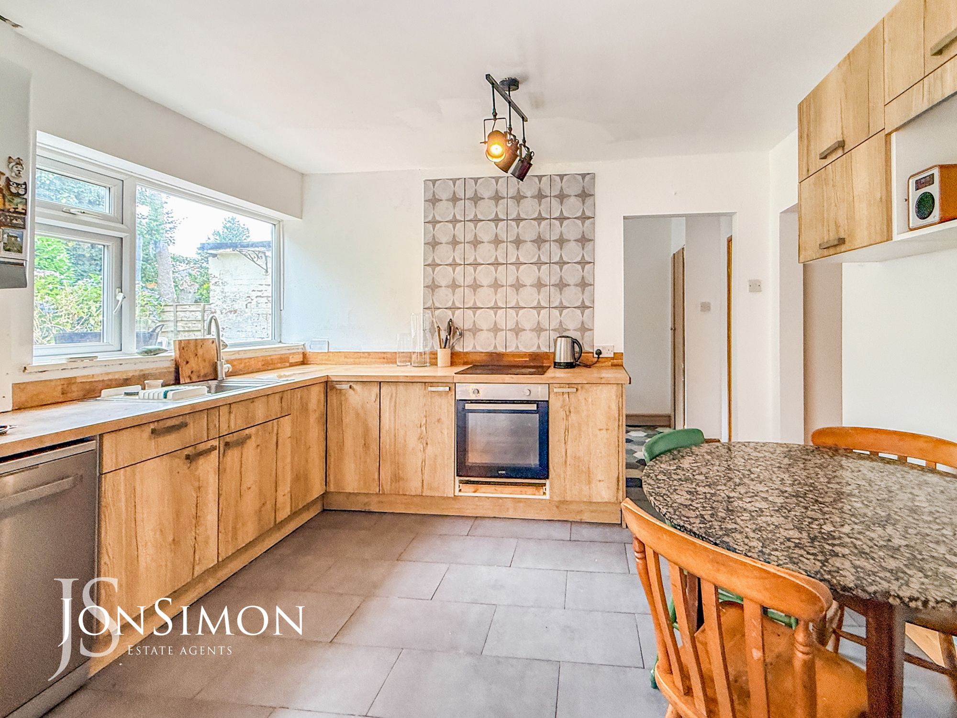
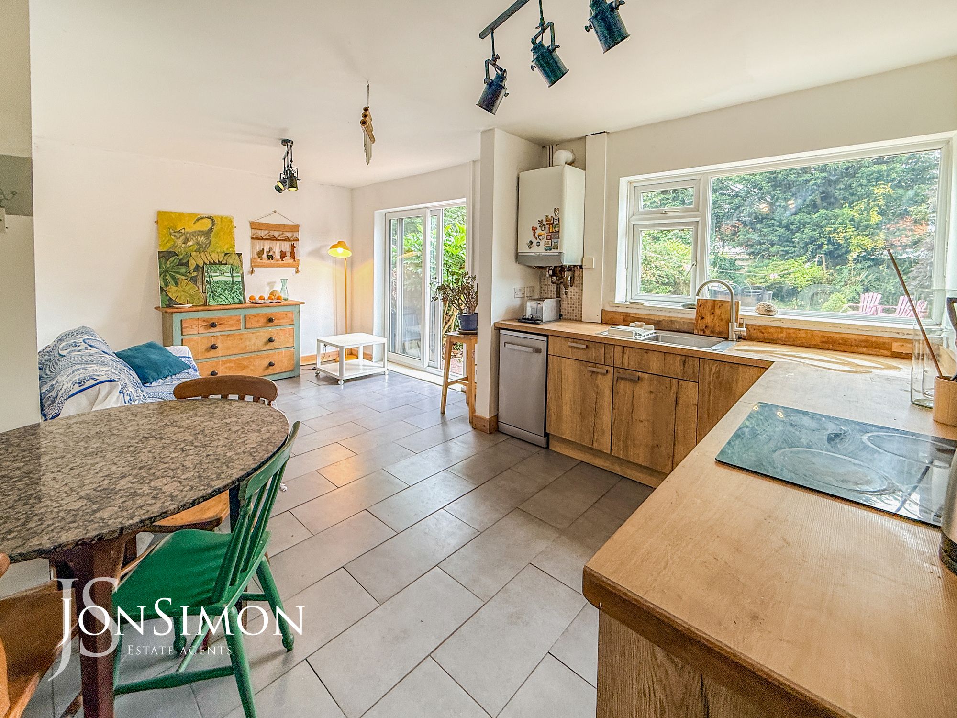
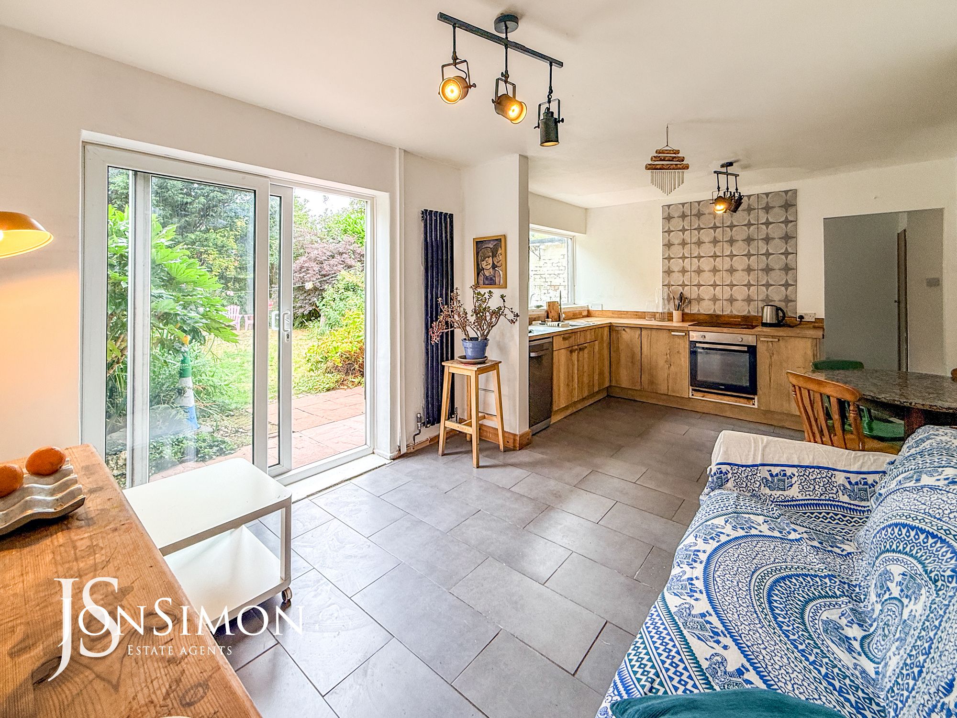
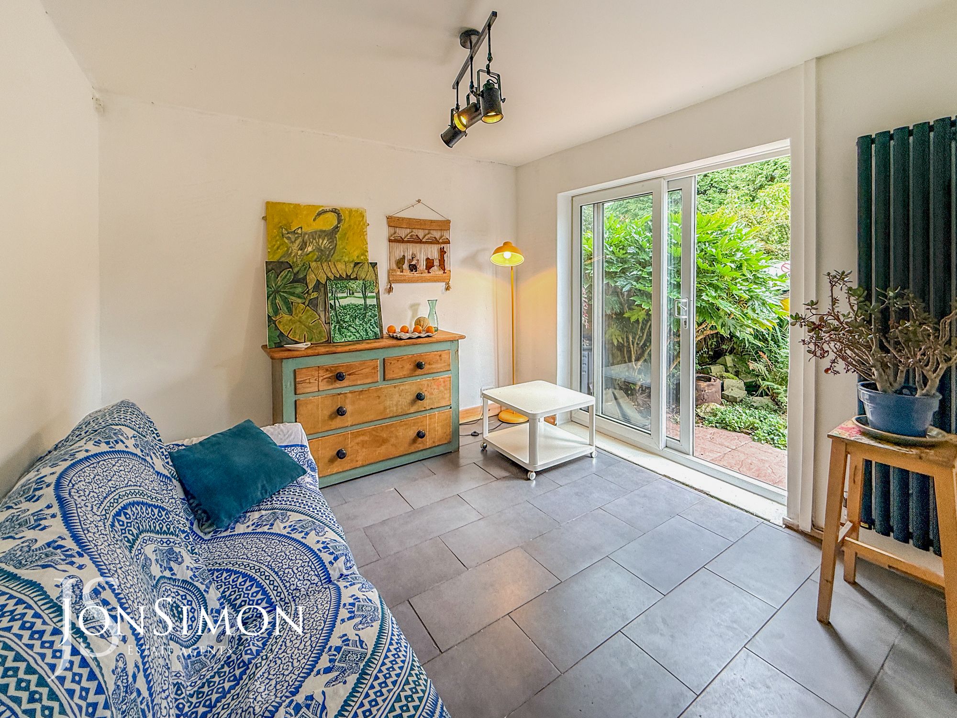
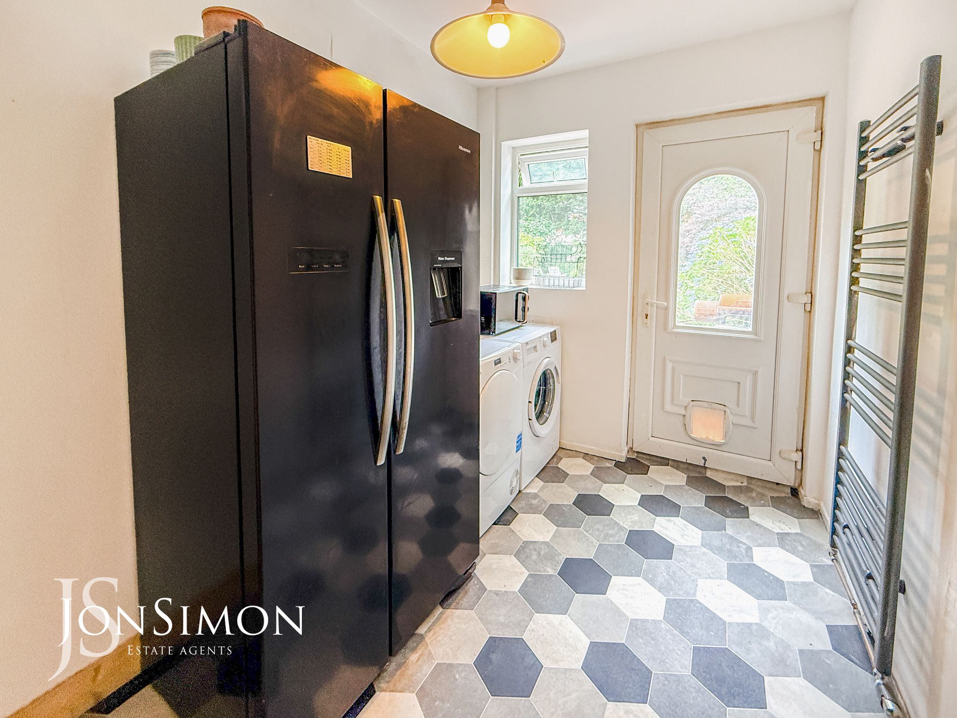
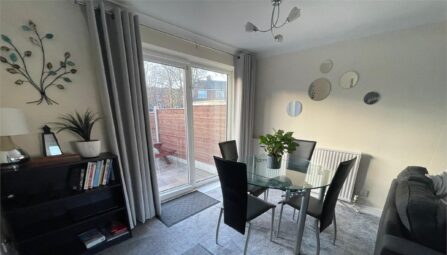
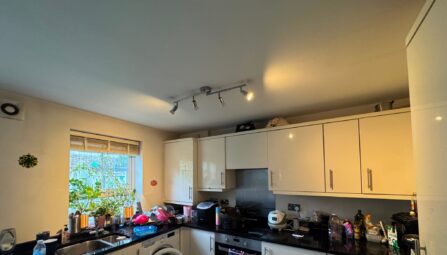
The kitchen is fitted with base units, providing ample storage and workspace. Patio doors open out onto the rear garden, while an opening leads seamlessly into the kitchen. The kitchen is further enhanced by a pantry/store room — ideal for storing groceries and kitchenware — and a separate utility room, keeping laundry and appliances tucked away neatly.
First Floor
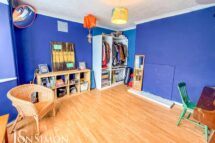
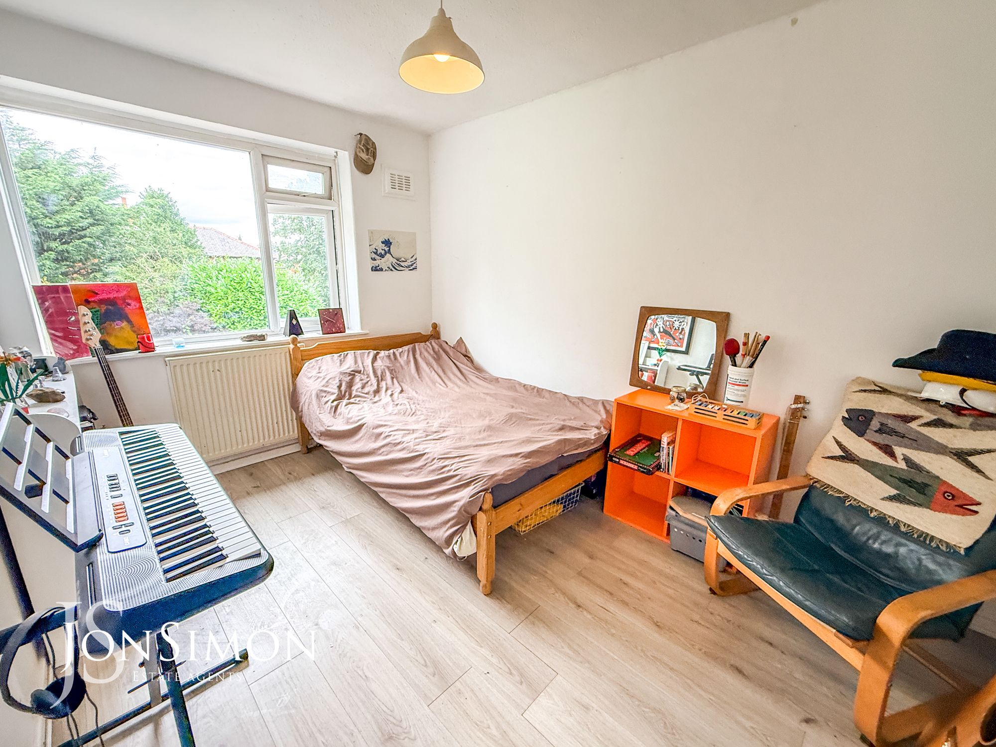
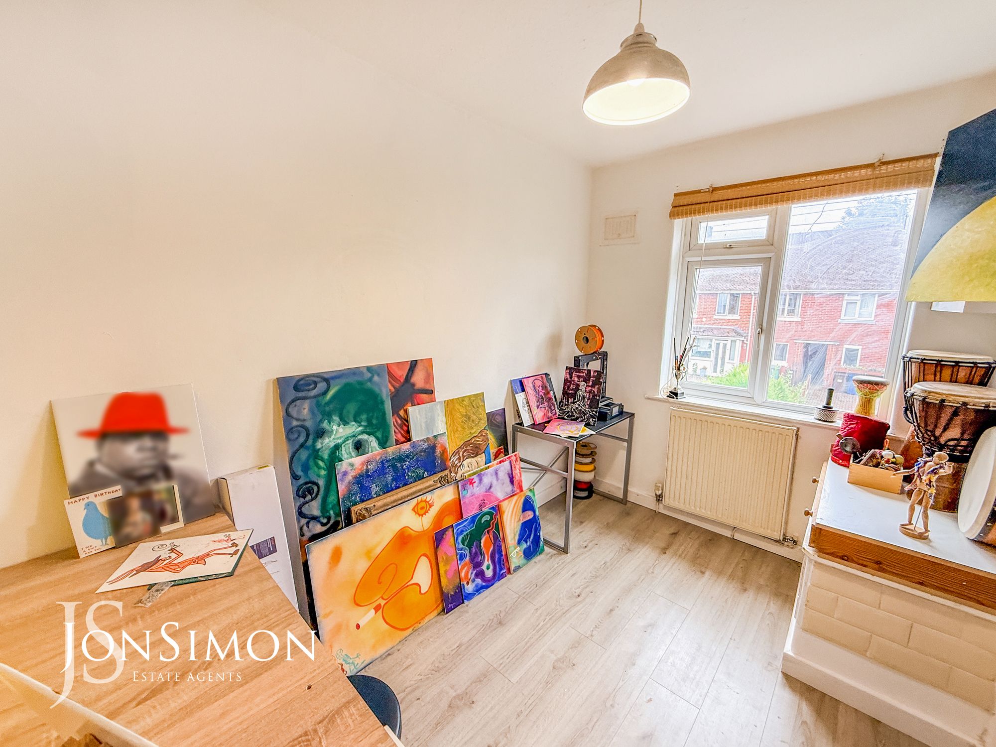
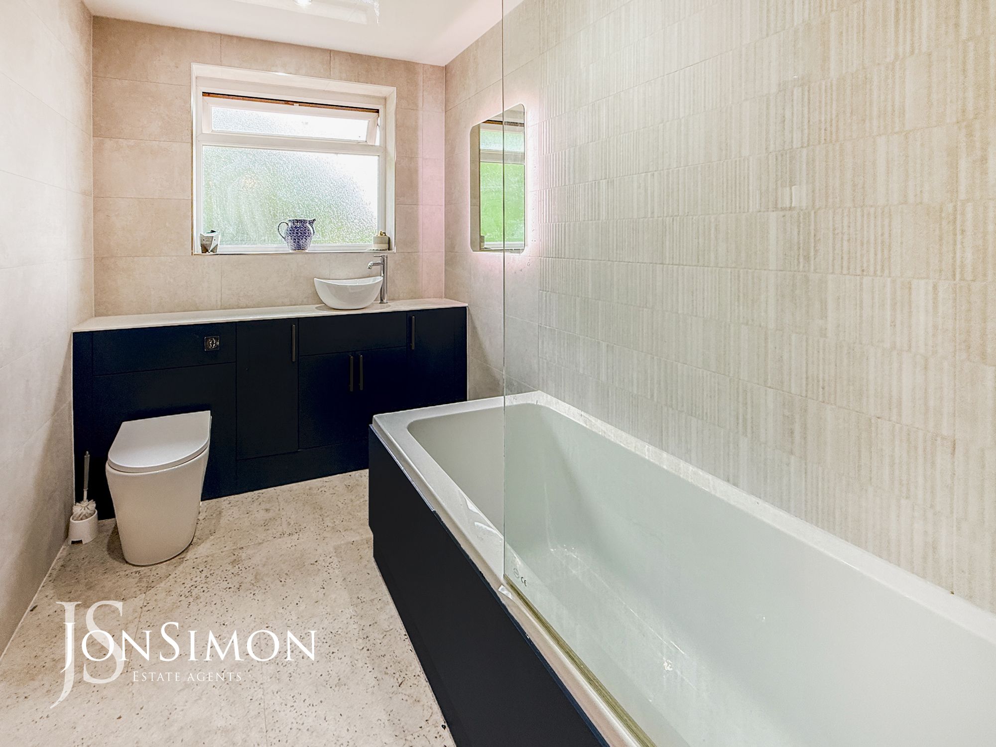
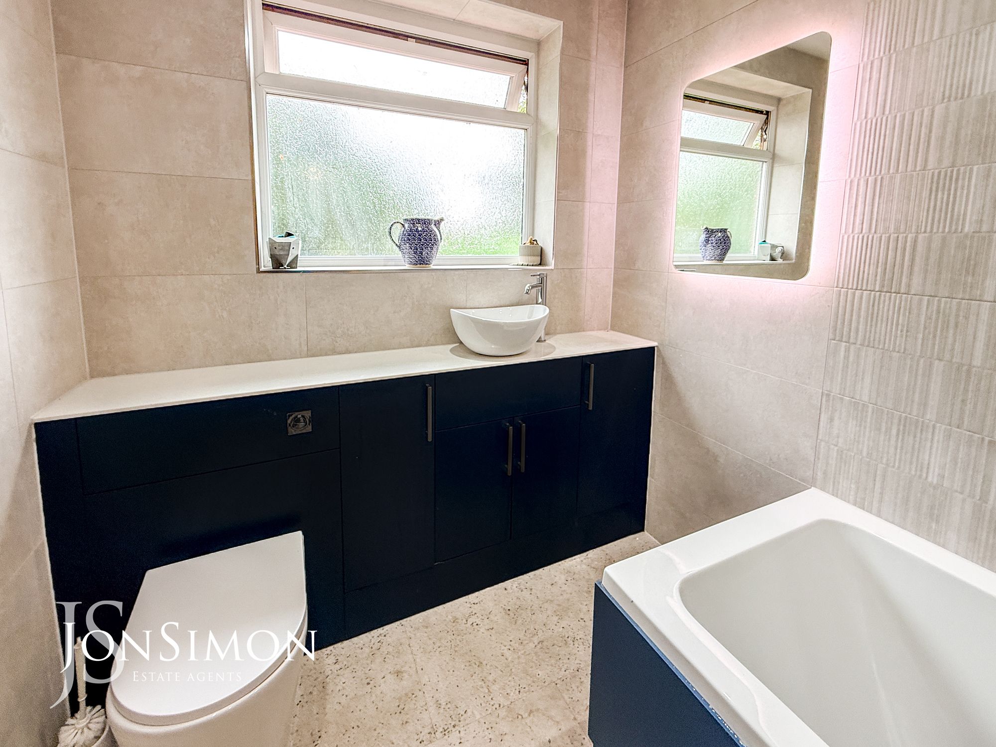
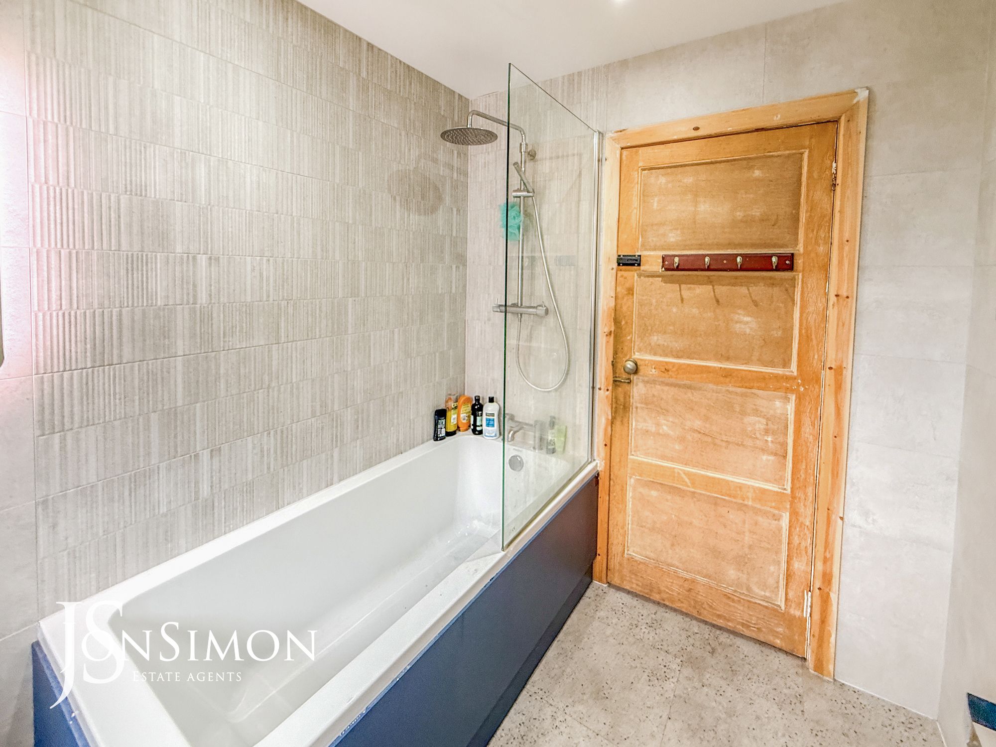
Upstairs, the property continues to impress with four well-proportioned bedrooms, each offering comfortable accommodation and flexibility for a growing family, guests, or even a home office. A contemporary family shower room completes the first-floor layout, finished to a high standard with modern fittings.
External
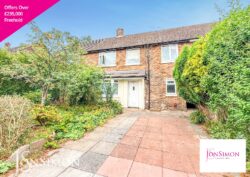
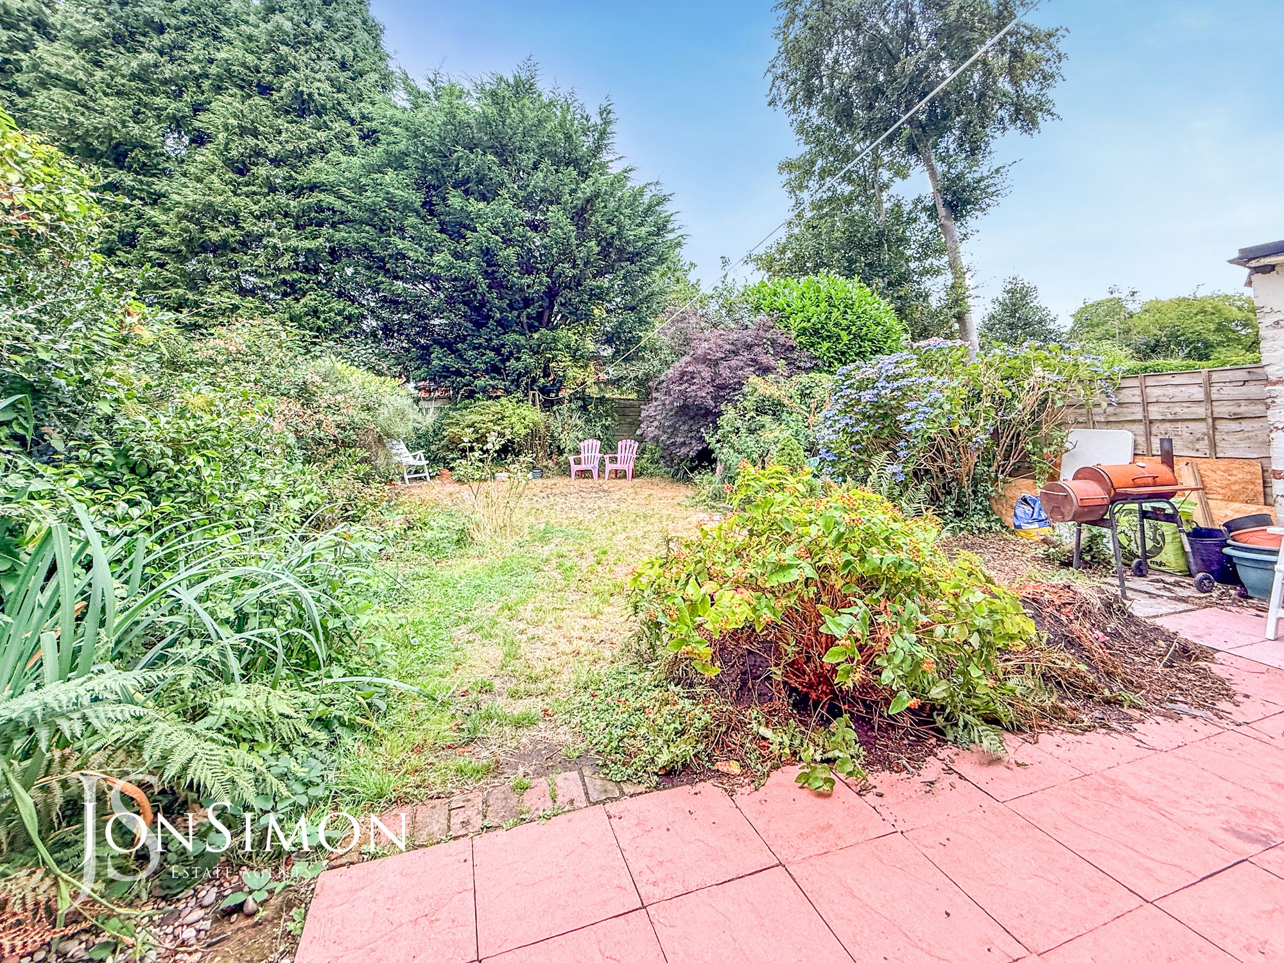
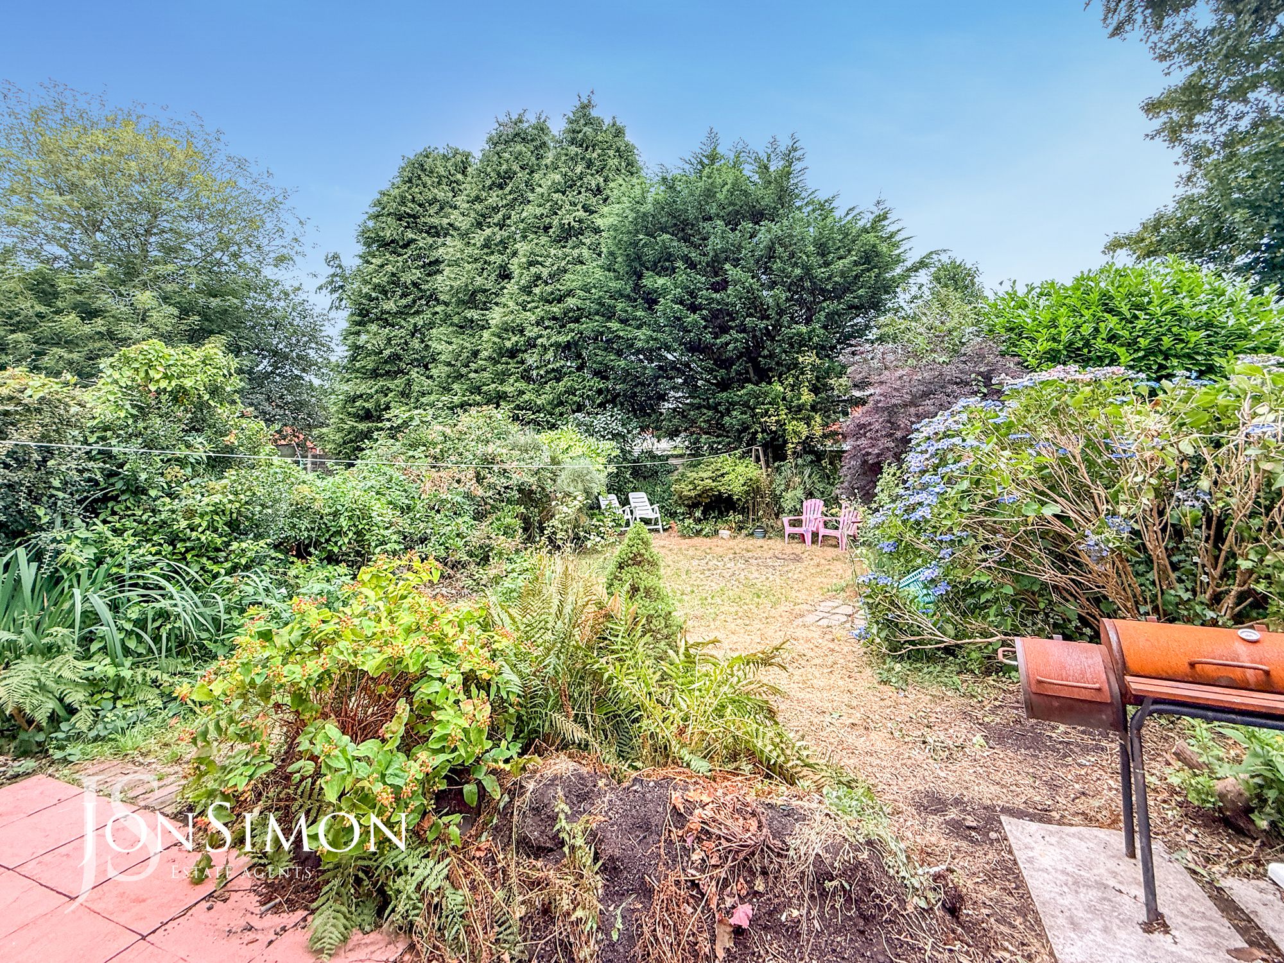
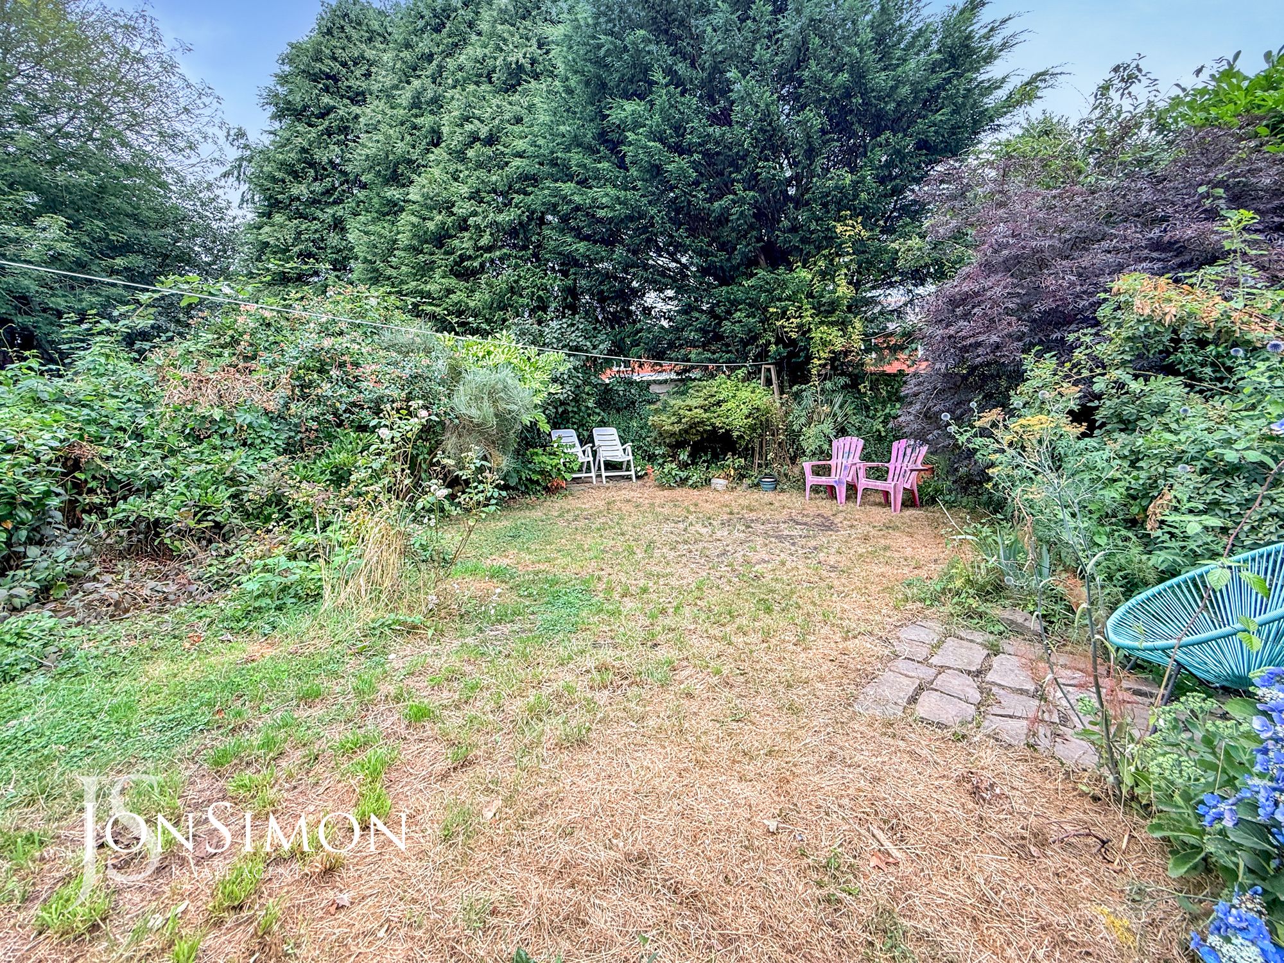
Externally, the home benefits from a large driveway at the front, providing off-road parking. To the rear, you’ll find an expansive garden designed for both relaxation and recreation. The outdoor space features a paved area perfect for outdoor dining and a well-maintained lawn ideal for children or pets to enjoy.
Location
Located in the heart of Ainsworth, this property enjoys a quiet residential setting while still being within easy reach of local amenities, schools, parks, and excellent transport links to Bury, Bolton, and Manchester.
A property of this size in such a desirable location is sure to attract attention — early viewing is highly recommended via our Ramsbottom office.
Tenure: Freehold
Local Authority/Council Tax
Bury Council: B Annual Amount: £1987.34 Approx.
Flood Risk: Very Low
Broadband availability
Ultrafast: Download: 1800Mbps Upload: 220Mbps
Mobile Coverage
EE - Good outdoor and in-home, Vodafone - Good outdoor, variable in-home, Three - Good outdoor and in-home, O2 - Good outdoor, variable in-home.
-
Property Features
- Deceptively Four Bedroom Terrace Home
- Freehold Property
- Spacious Lounge with Bay Fronted Window
- Open Plan Dining Kitchen & Utility Room
- Entrance Hallway & Store Room
- Four Large Bedrooms
- Modern Three Piece Family Bathroom
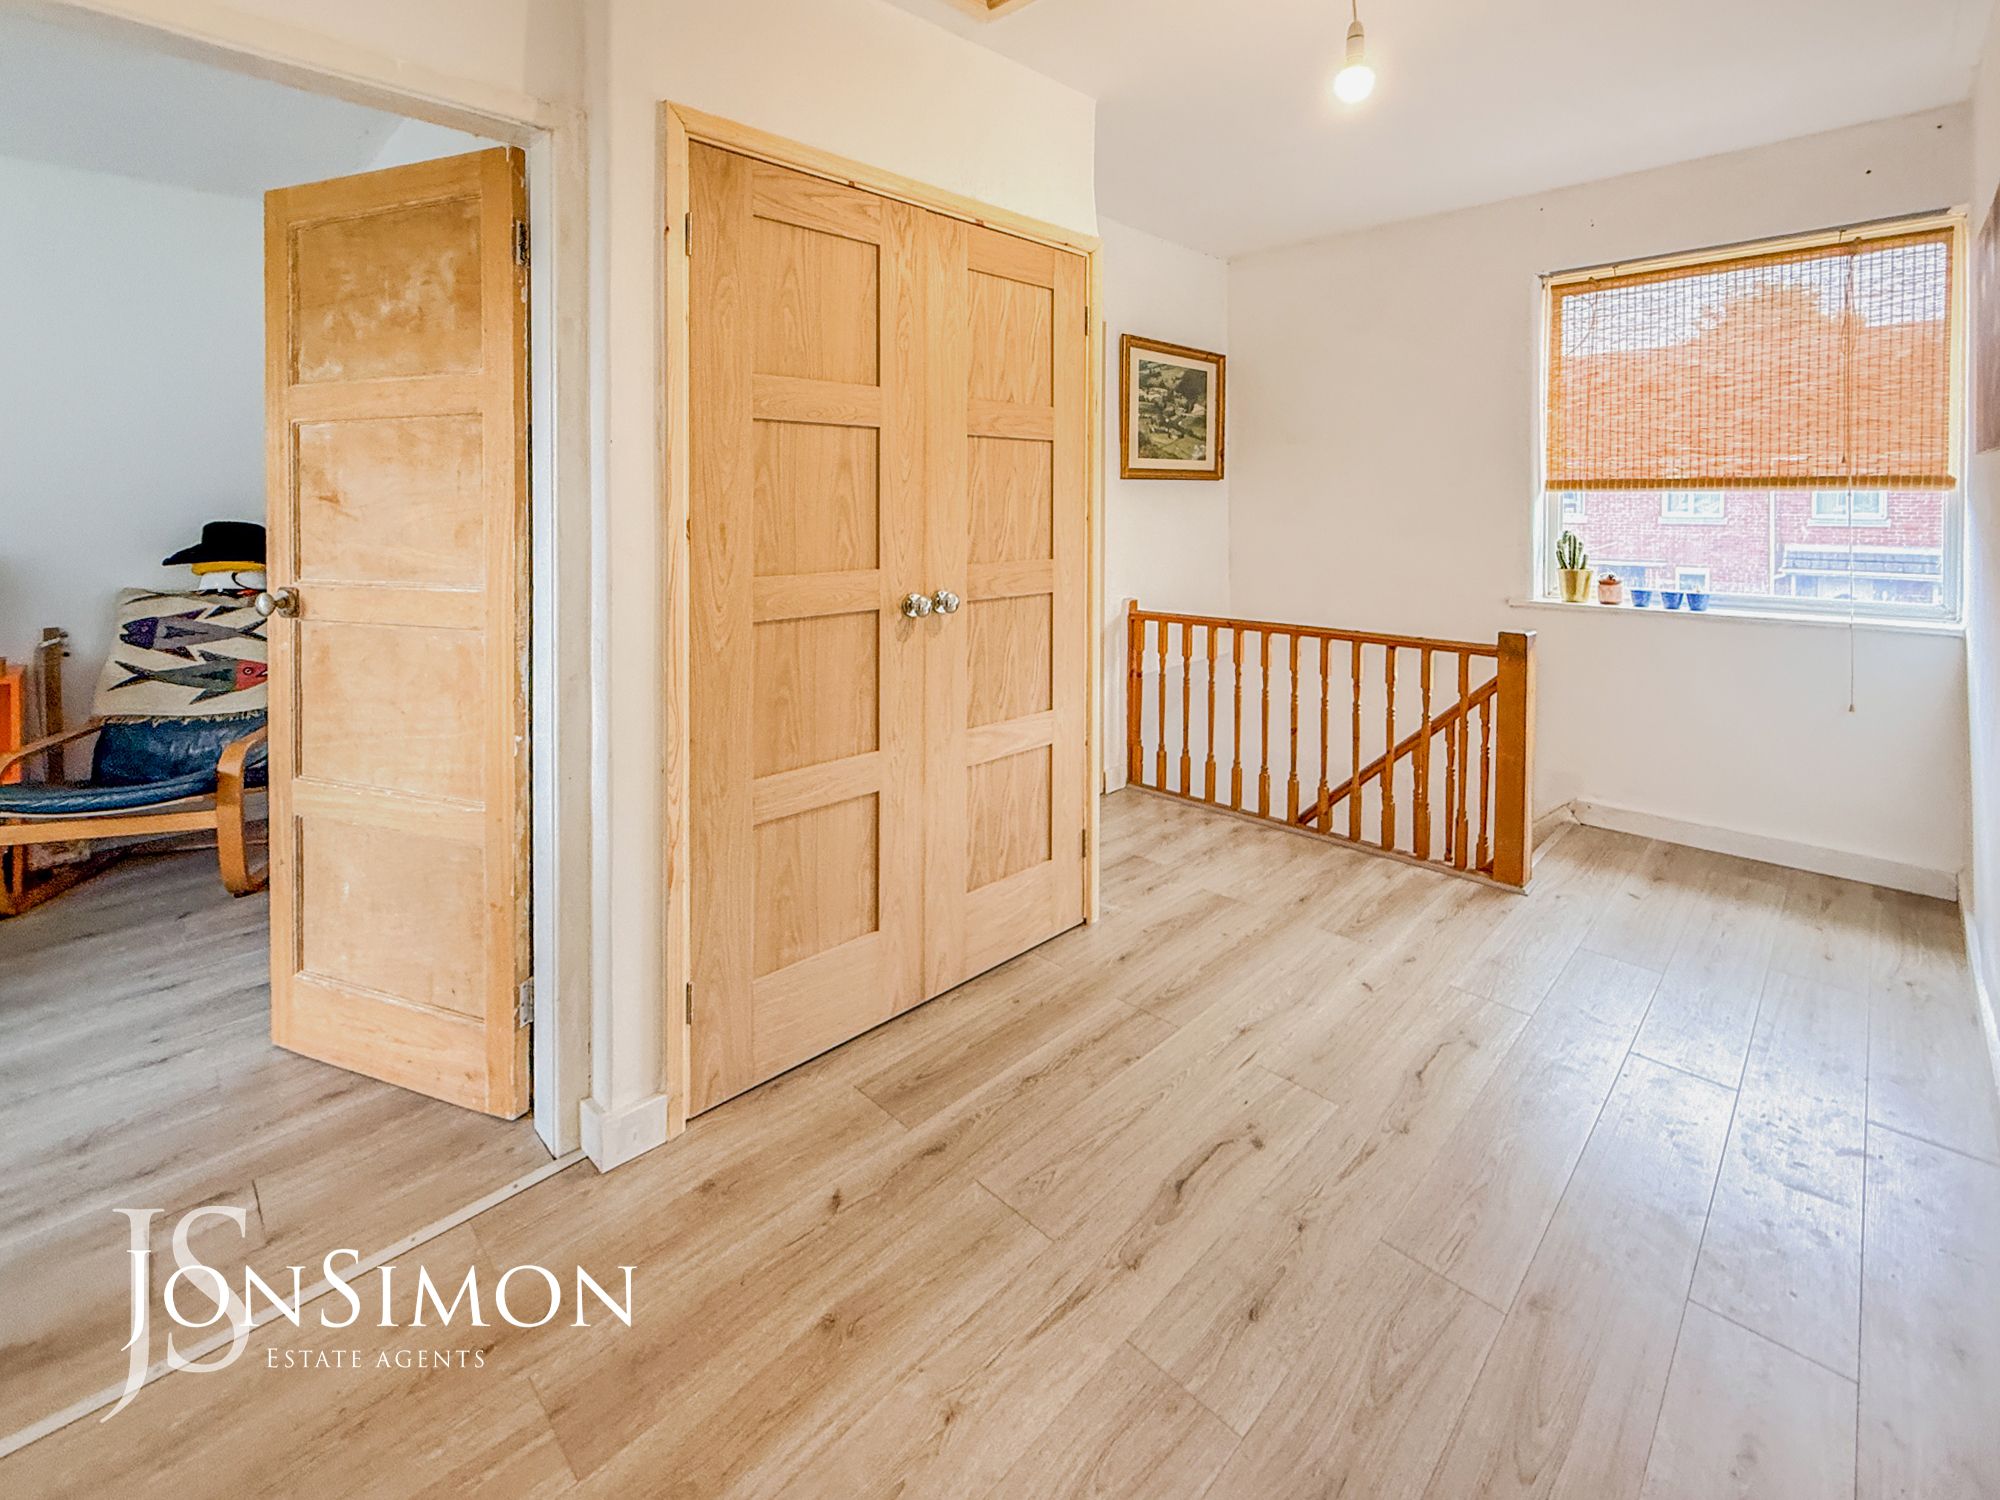
- Large Landing Area with Storage Cupboards
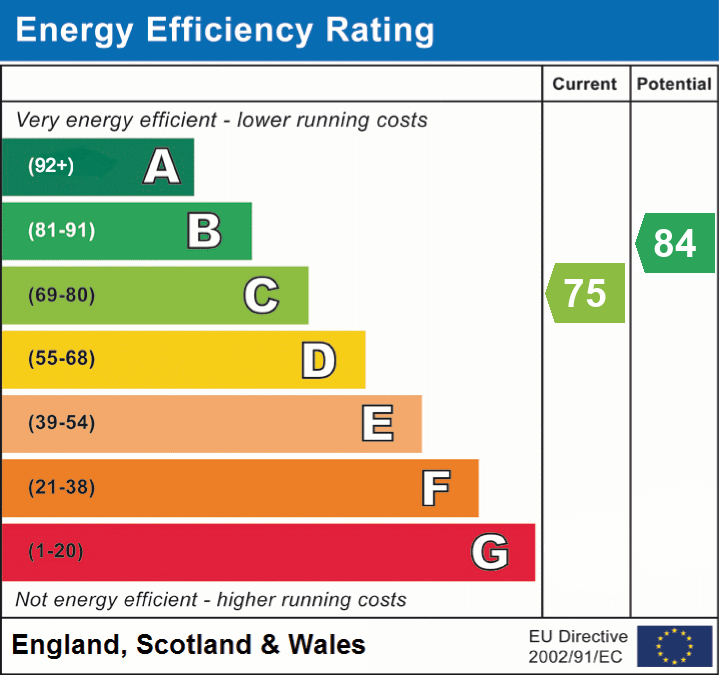
- Gas Central Heated & Double Glazed Windows
- Driveway & Large Rear Garden
- Desirable Ainsworth Village Location
- Viewing highly recommended and is strictly by appointment only
Ground Floor
Entrance Hallway
UPVC double glazed front door, radiator, laminate flooring, ceiling coving, storage cupboard, UPVC double glazed front window, ceiling point and stairs leading to the first floor landing.Lounge
UPVC double glazed bay fronted window, radiator, laminate flooring, ceiling coving, open fireplace, and ceiling point.Open Plan Dining Kitchen
Range of base units with complimentary work surface, single bowl sink unit with drainer, four ring electric hob, electric oven, plumbed for dishwasher, combi boiler, tiled flooring, radiator tiled walls, ceiling points, UPVC double glazed rear window and UPVC double glaze sliding patio door.Utility Room
UPVC double glazed rear window, plumbed for washing machine and dryer, radiator, storage cupboard, ceiling point and UPVC double glazed rear door.Store Room
Single glazed window, plumbed for washing machine and ceiling point.First Floor
Landing
UPVC double glazed front window, storage cupboard, loft access and ceiling point.Bedroom One
UPVC double glazed door front window, radiator, built-in wardrobe and ceiling point.Bedroom Two

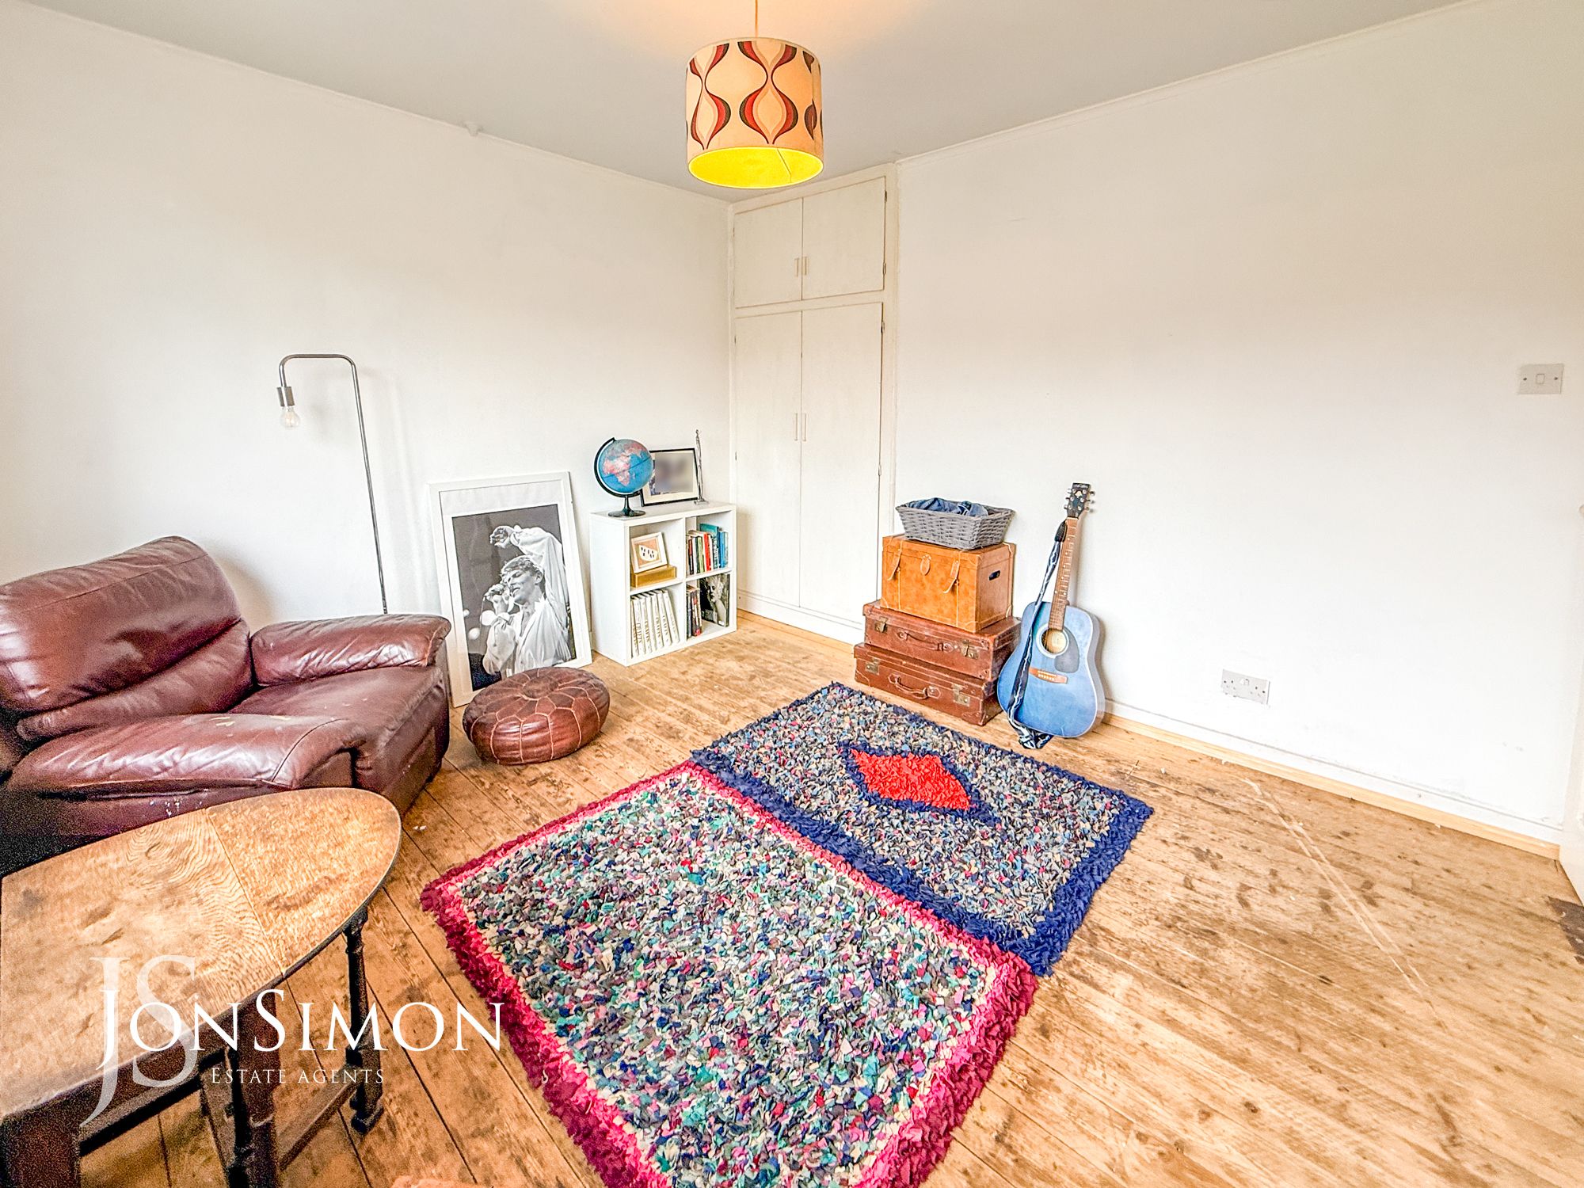
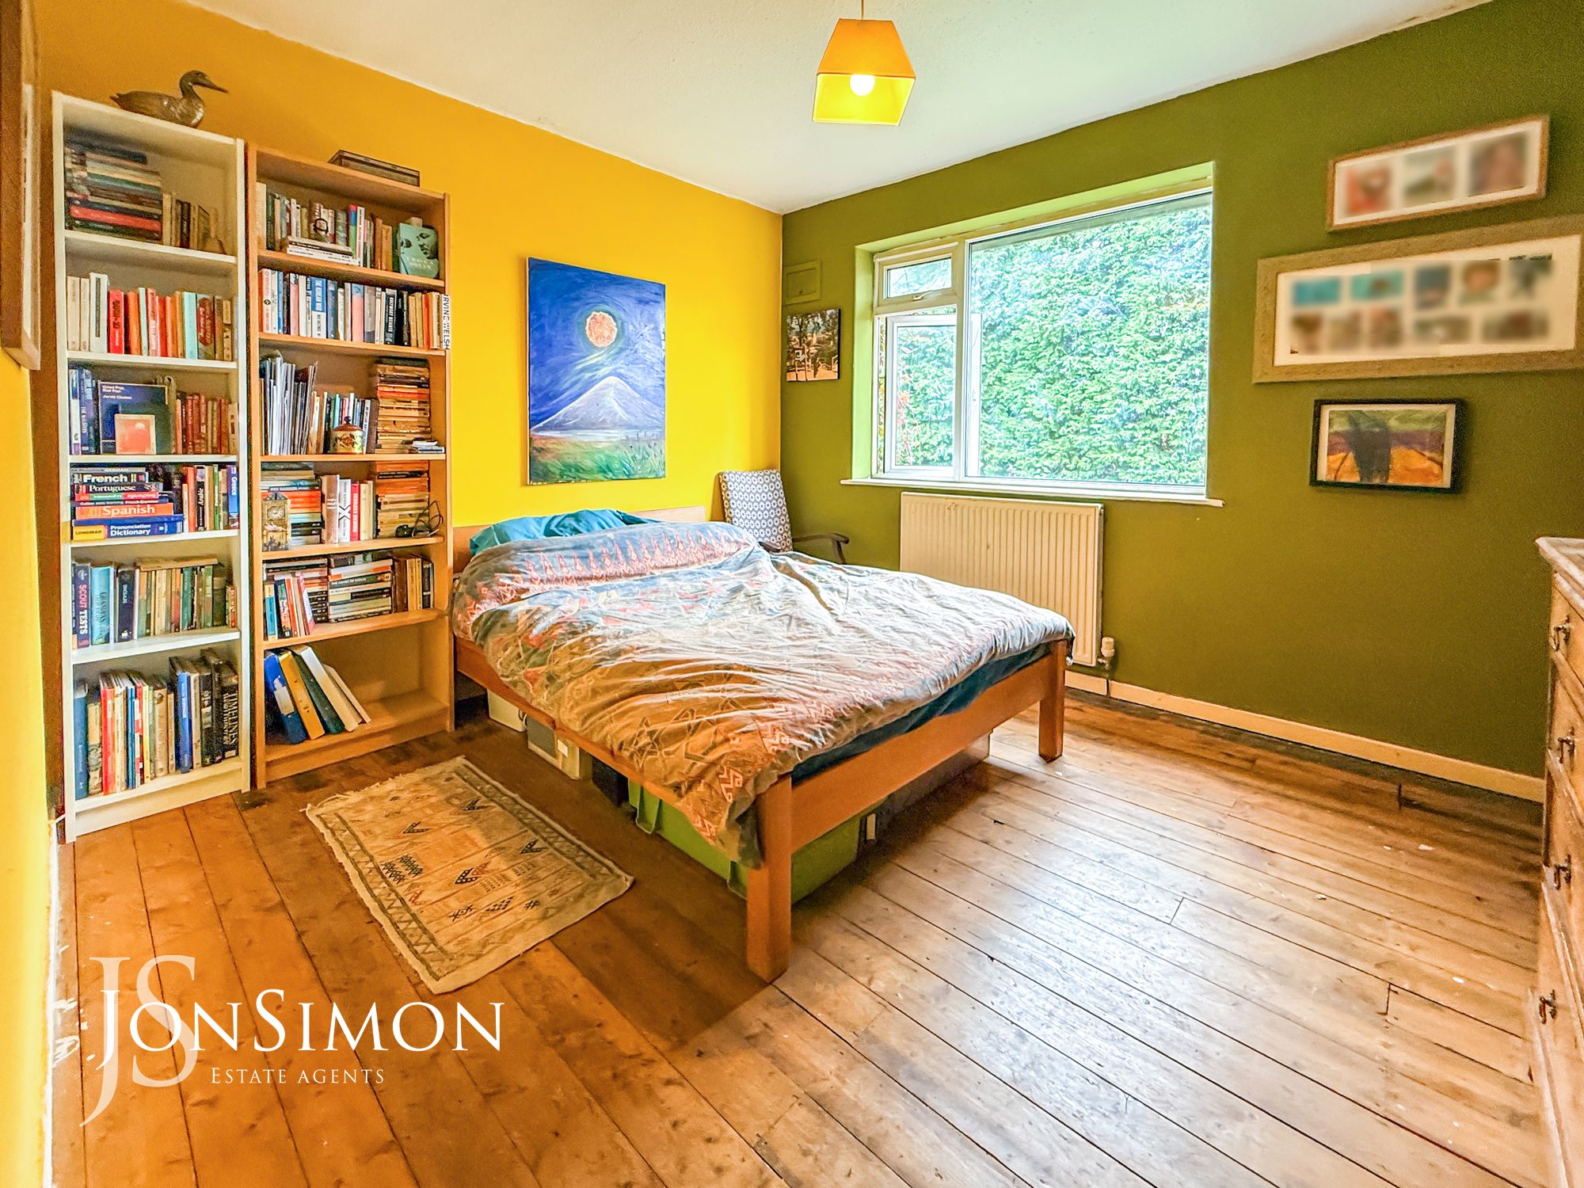
UPVC double glazed rear window, radiator and ceiling point.Bedroom Three
UPVC double glazed rear window, radiator and ceiling point.Bedroom Four
UPVC double glazed front window, radiator and ceiling point.Family Bathroom
A modern three-piece white suite comprising of a panel path with mixer tap, shower above with glass shower screen, low level WC, wash hand basin, storage cupboards, fully tiled walls, radiator, electric wall mounted mirror, ceiling spotlights and UPVC double glazed rear window.Outside
Parking & Gardens
Front: Flagged driveway providing off road parking, well established borders and shrubs.
Rear: Flagged patio area, lawn area, outside water tap, well established borders and shrubs. -
-
-
Quick Mortgage Calculator
Use our quick and easy mortgage calculator below to work out your proposed monthly payments
Related Properties
Our Valuation
How much is your home worth? Enter some details for your free onscreen valuation.
Start Now