
Sefton Street, Walmersley
Bury, BL9 6PR
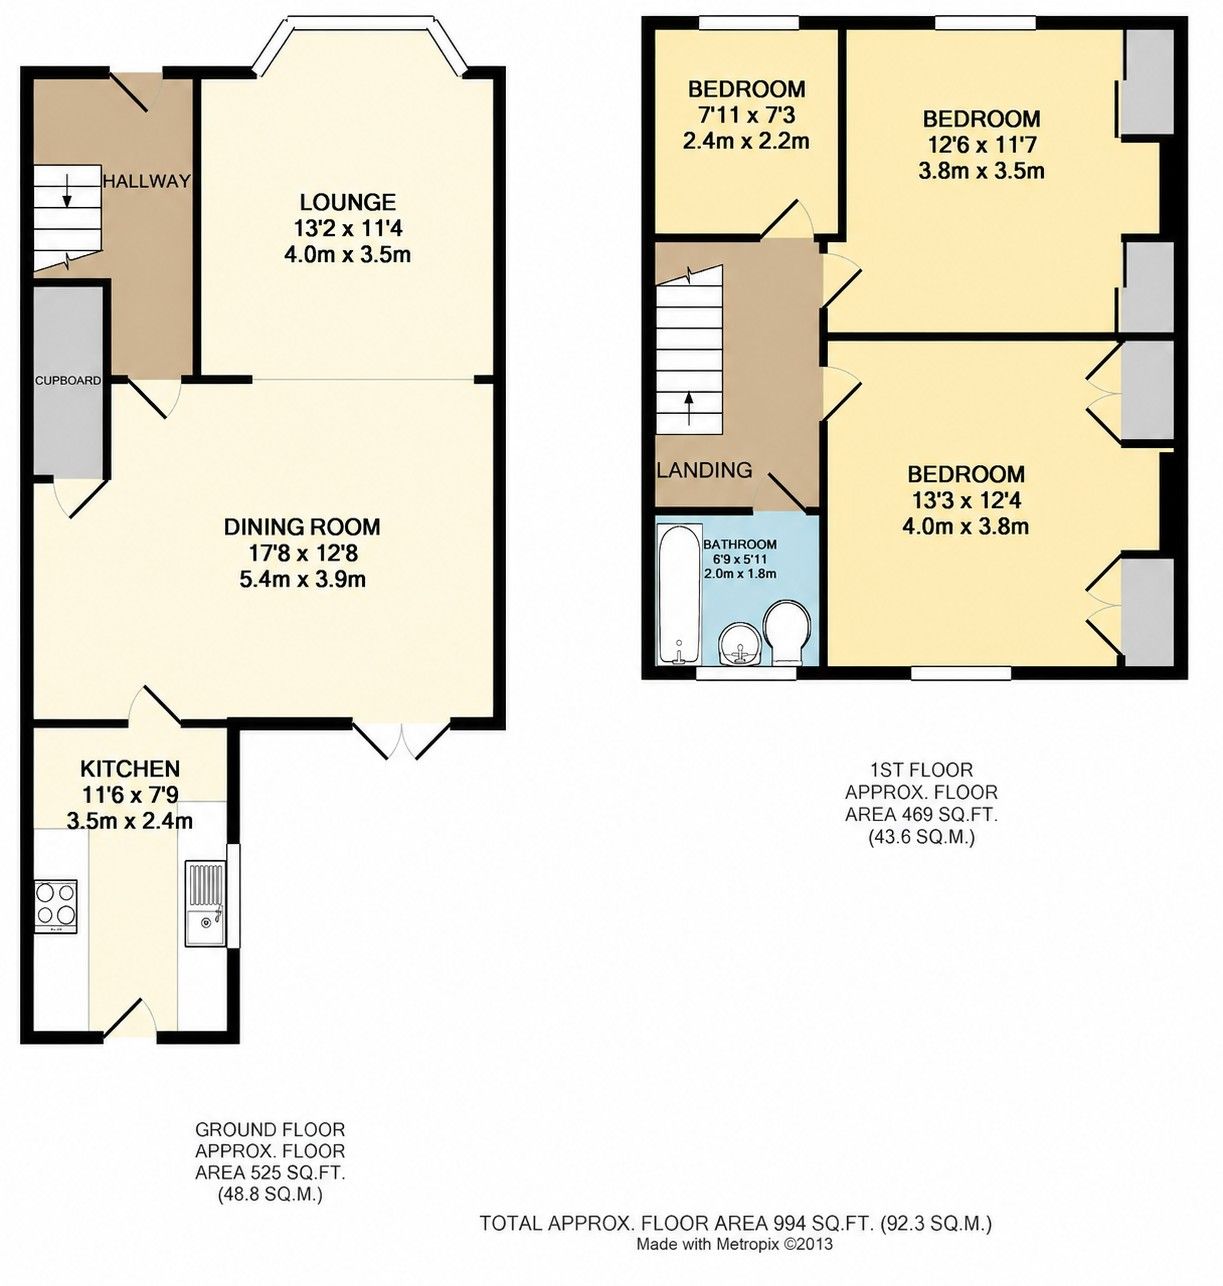
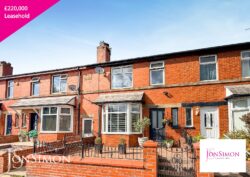
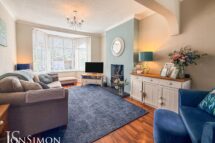
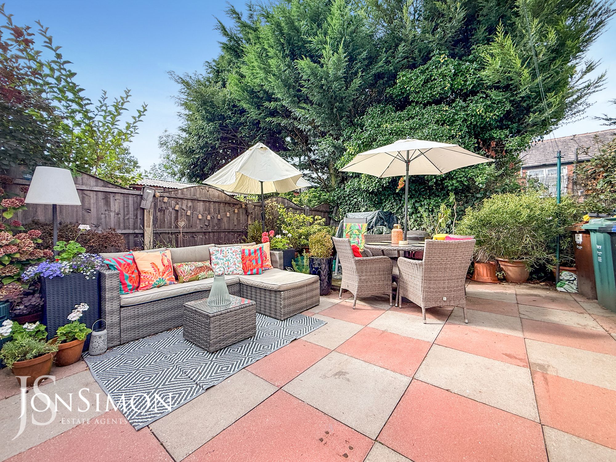
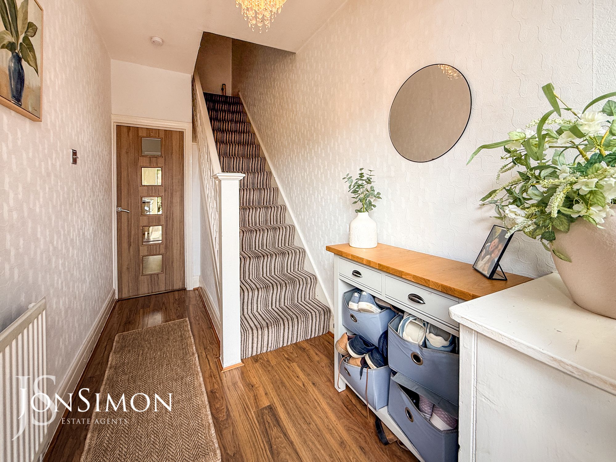
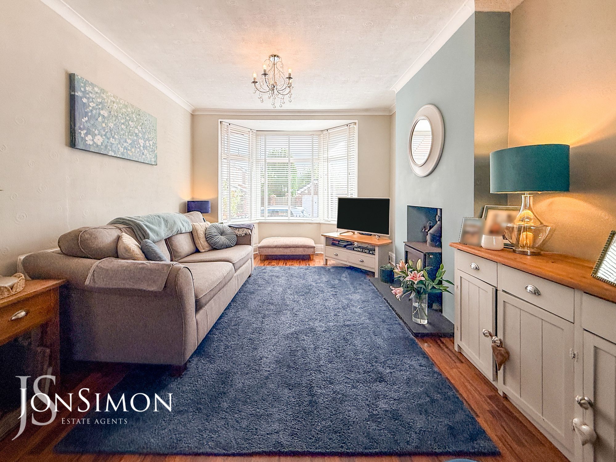
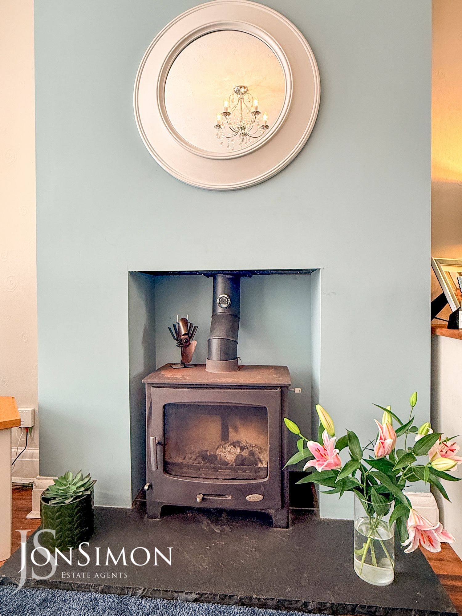
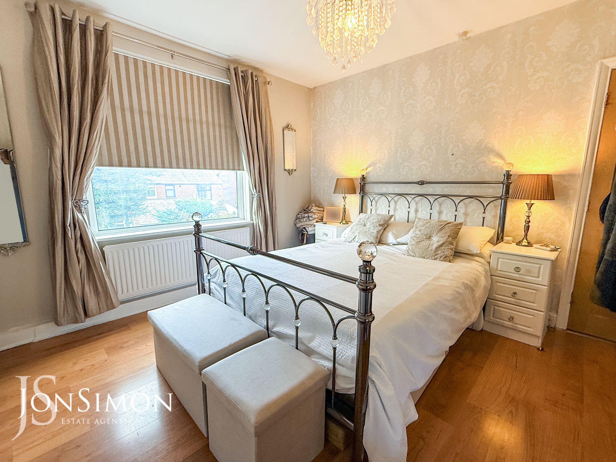
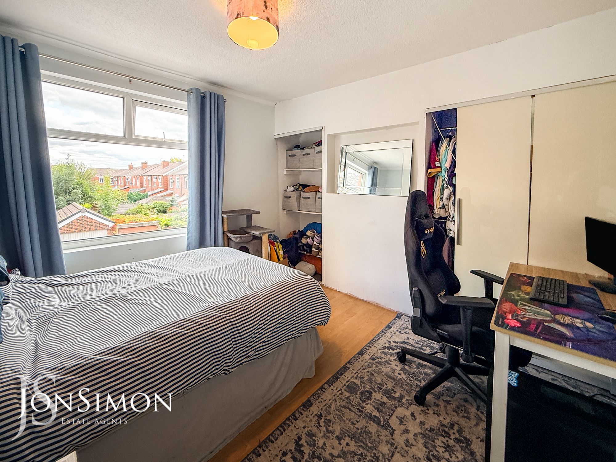
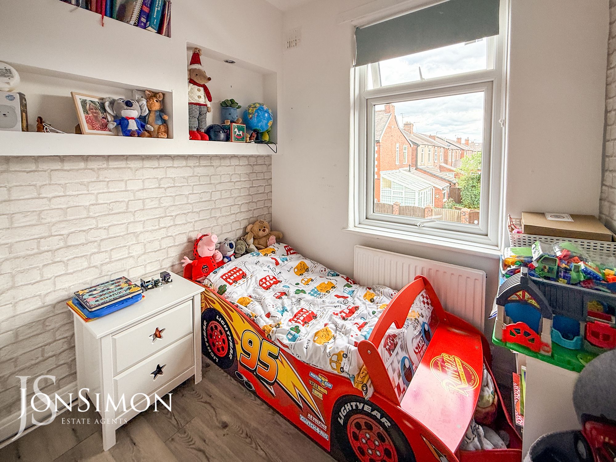
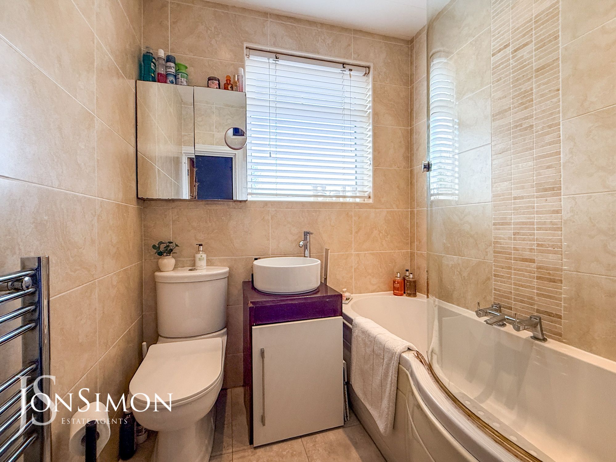
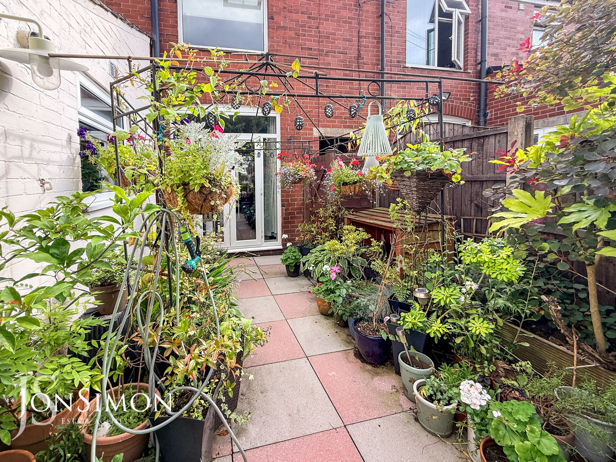
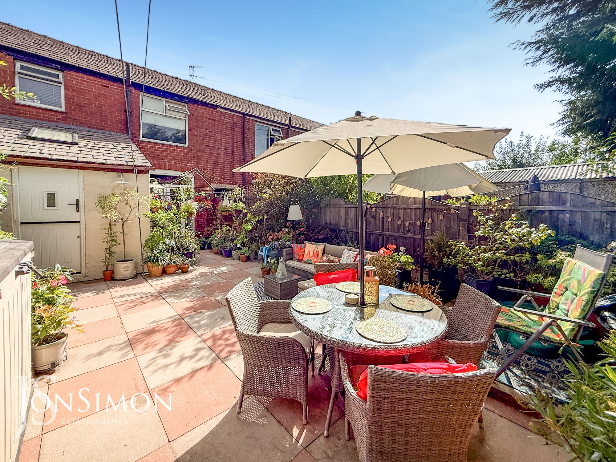
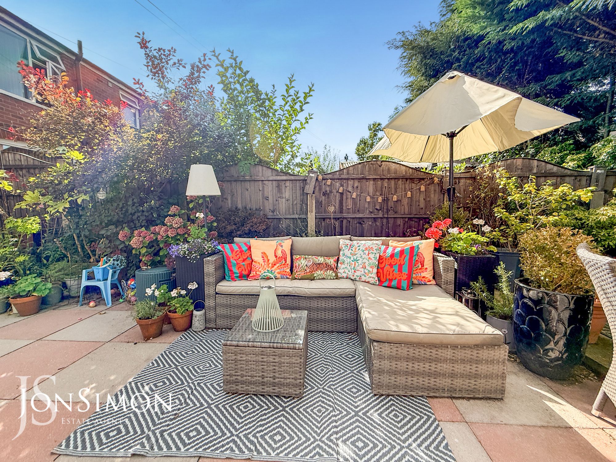
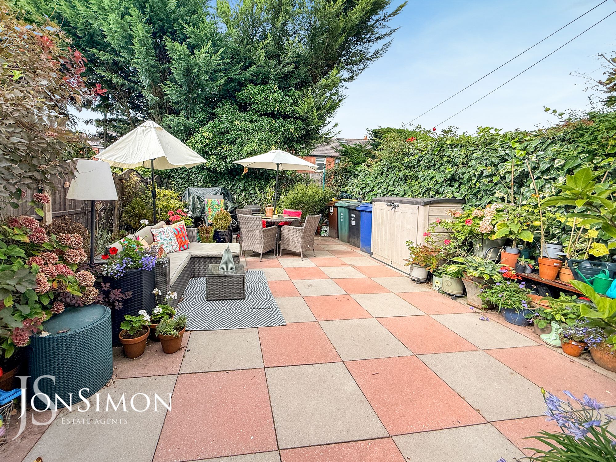

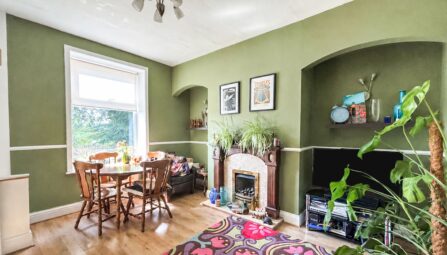
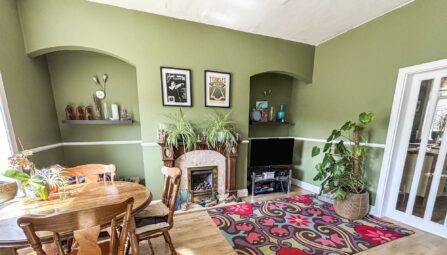
** THREE BEDROOM BAY-FRONTED TERRACE IN HIGHLY SOUGHT-AFTER WALMERSLEY LOCATION ** TWO RECEPTION ROOMS ** BEAUTIFUL REAR GARDEN ** MUST SEE! ** Nestled within the highly sought-after area of Walmersley, situated along a pleasant tree-lined avenue, this charming three-bedroom bay-fronted Accrington brick terrace offers a wonderful blend of traditional character and contemporary living. Ideally suited to growing families and professionals alike, the property provides spacious and thoughtfully arranged accommodation, complemented by tasteful modern updates throughout. The property enjoys an attractive position within a picturesque terrace row, with a welcoming front garden and classic brick façade, whilst benefiting from a peaceful setting with convenient access to a range of local amenities, well-regarded schools and excellent transport links. Upon entering, you are welcomed into an inviting entrance hallway which leads through to the spacious living accommodation. To the front is a delightful lounge, featuring a large bay window which allows plenty of natural light to flood the room, together with a feature log-burning stove creating a warm and cosy atmosphere. The accommodation flows through to a separate dining room, providing an ideal space for family meals, entertaining and social occasions. From here, the property opens into the impressive extended kitchen, creating a practical and sociable layout perfectly suited to modern family living. The kitchen extension is a fantastic addition to the home, offering an excellent range of storage and worktop space, along with sleek cabinetry and integrated appliances. To the first floor are three generously proportioned bedrooms. The principal bedroom is a spacious and comfortable double room benefiting from fitted wardrobes, while the second and third bedrooms offer versatile accommodation suitable for children, guests or those requiring a home office. Completing the first floor is a modern family bathroom fitted with a contemporary suite comprising a bath with shower over, complemented by stylish tiling and neutral décor. Externally, double doors from the kitchen open onto a well-sized private rear garden, providing an excellent outdoor space for alfresco dining, entertaining, gardening or simply relaxing and enjoying the sunshine. An internal viewing is highly recommended to fully appreciate the size, character and superb location of this attractive family home.
Tenure: Leasehold
Local Authority/Council Tax
Bury Council: B Annual Amount: £1987.34 Approx.
Flood Risk: Very Low
Broadband availability
Ultrafast: Download: 1000Mbps Upload: 1000Mbps
Mobile Coverage
EE - Good outdoor and in-home, Vodafone - Good outdoor, Three - Good outdoor, variable in-home, O2 - Good outdoor, variable in-home.
-
Property Features
- A Deceptively Spacious Three Bedroom Family Home
- Bay fronted Accrington brick terrace home
- Spacious lounge with feature log burning stove
- Situated in a sought after & much desired area
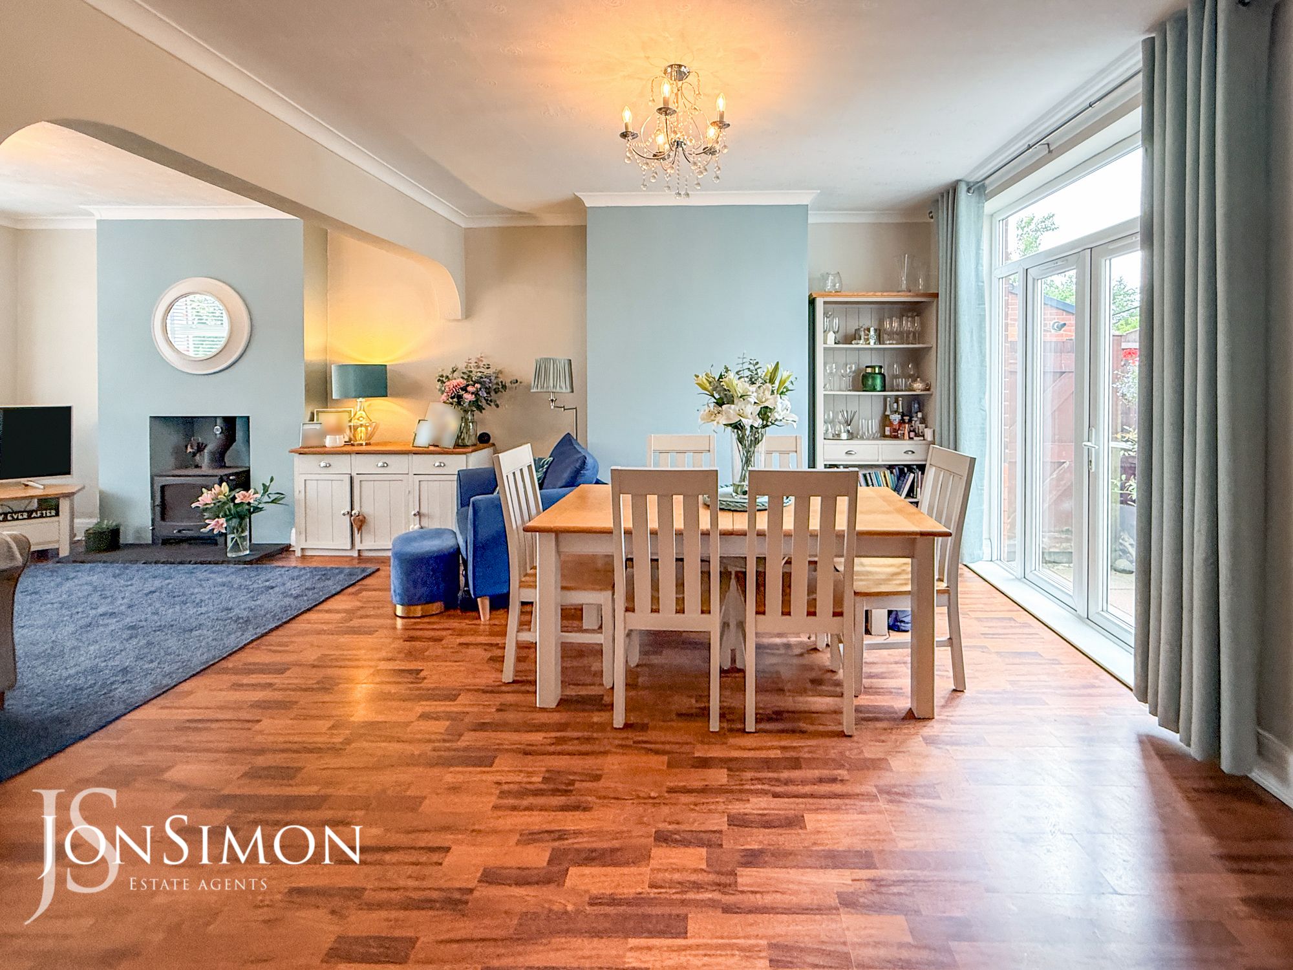
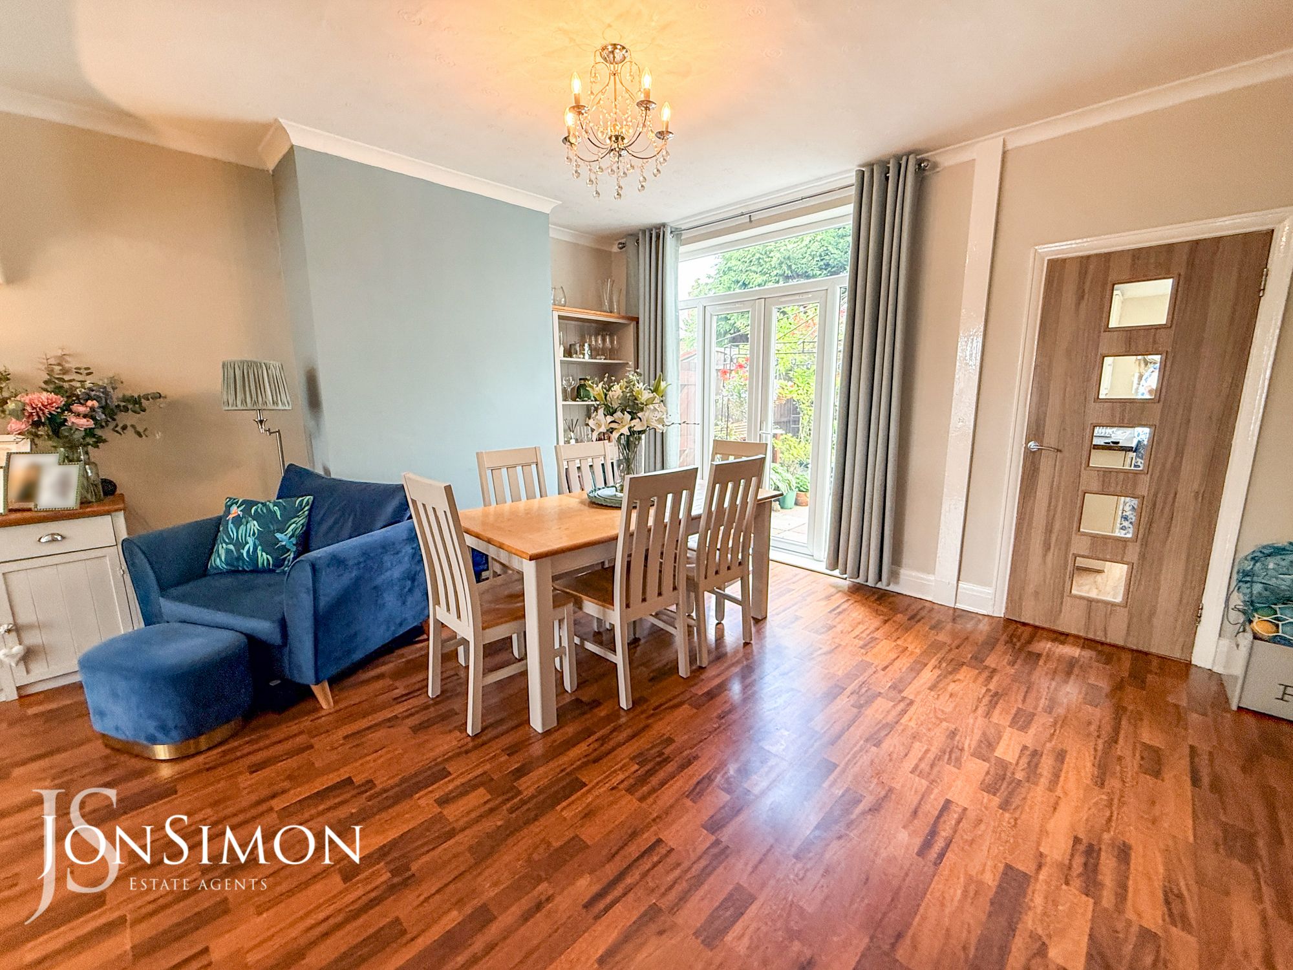
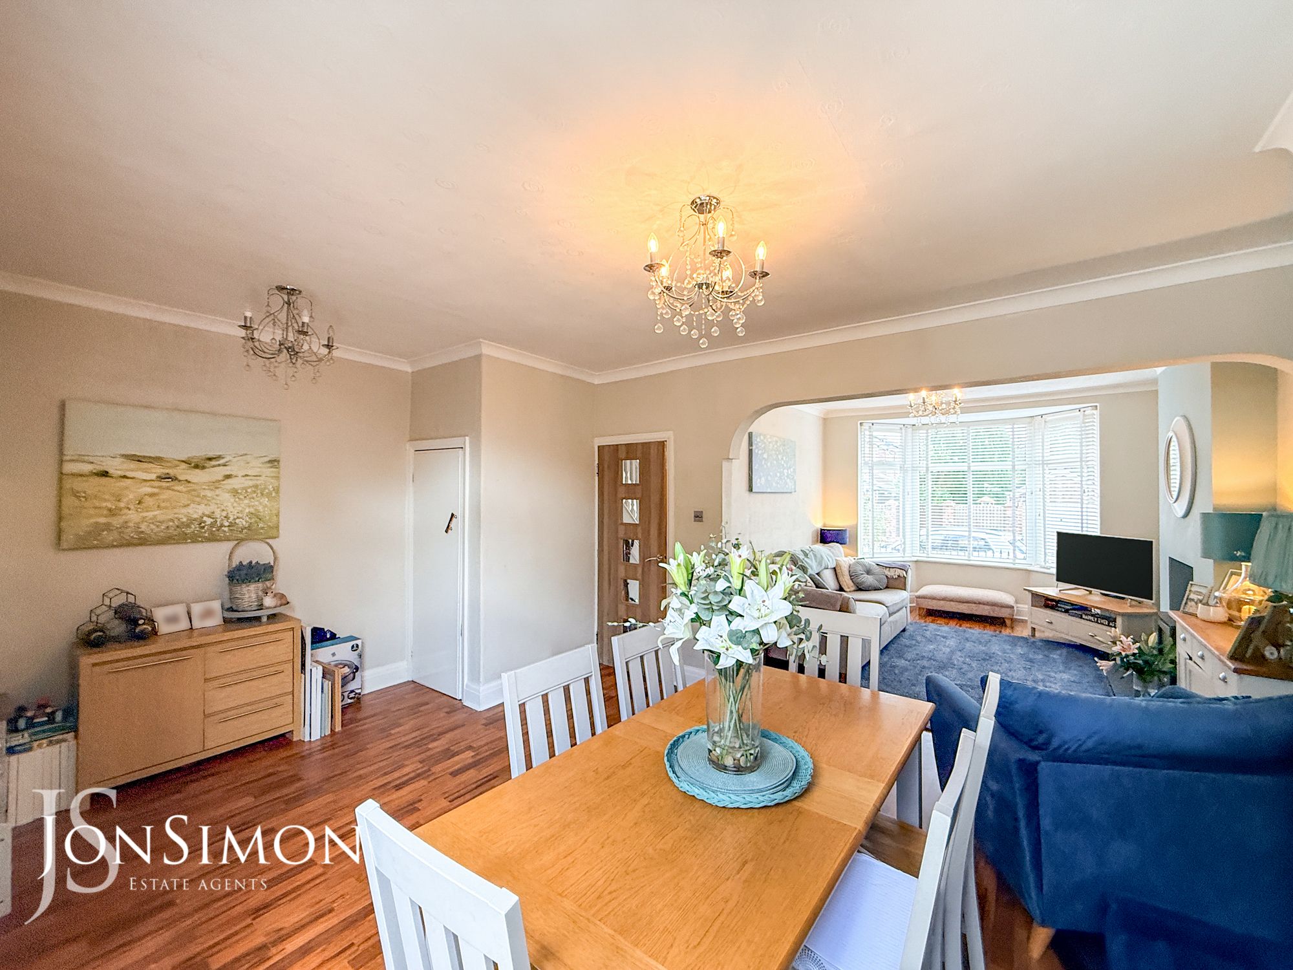
- Large dining room with patio doors
- Three piece family bathroom
- Three good size bedrooms
- Fully glazed and gas central heating
- Beautiful rear garden with paved patio area
- Within walking distance of all local amenities
- Viewing highly recommended and is strictly by appointment only
Ground Floor
Entrance Hallway
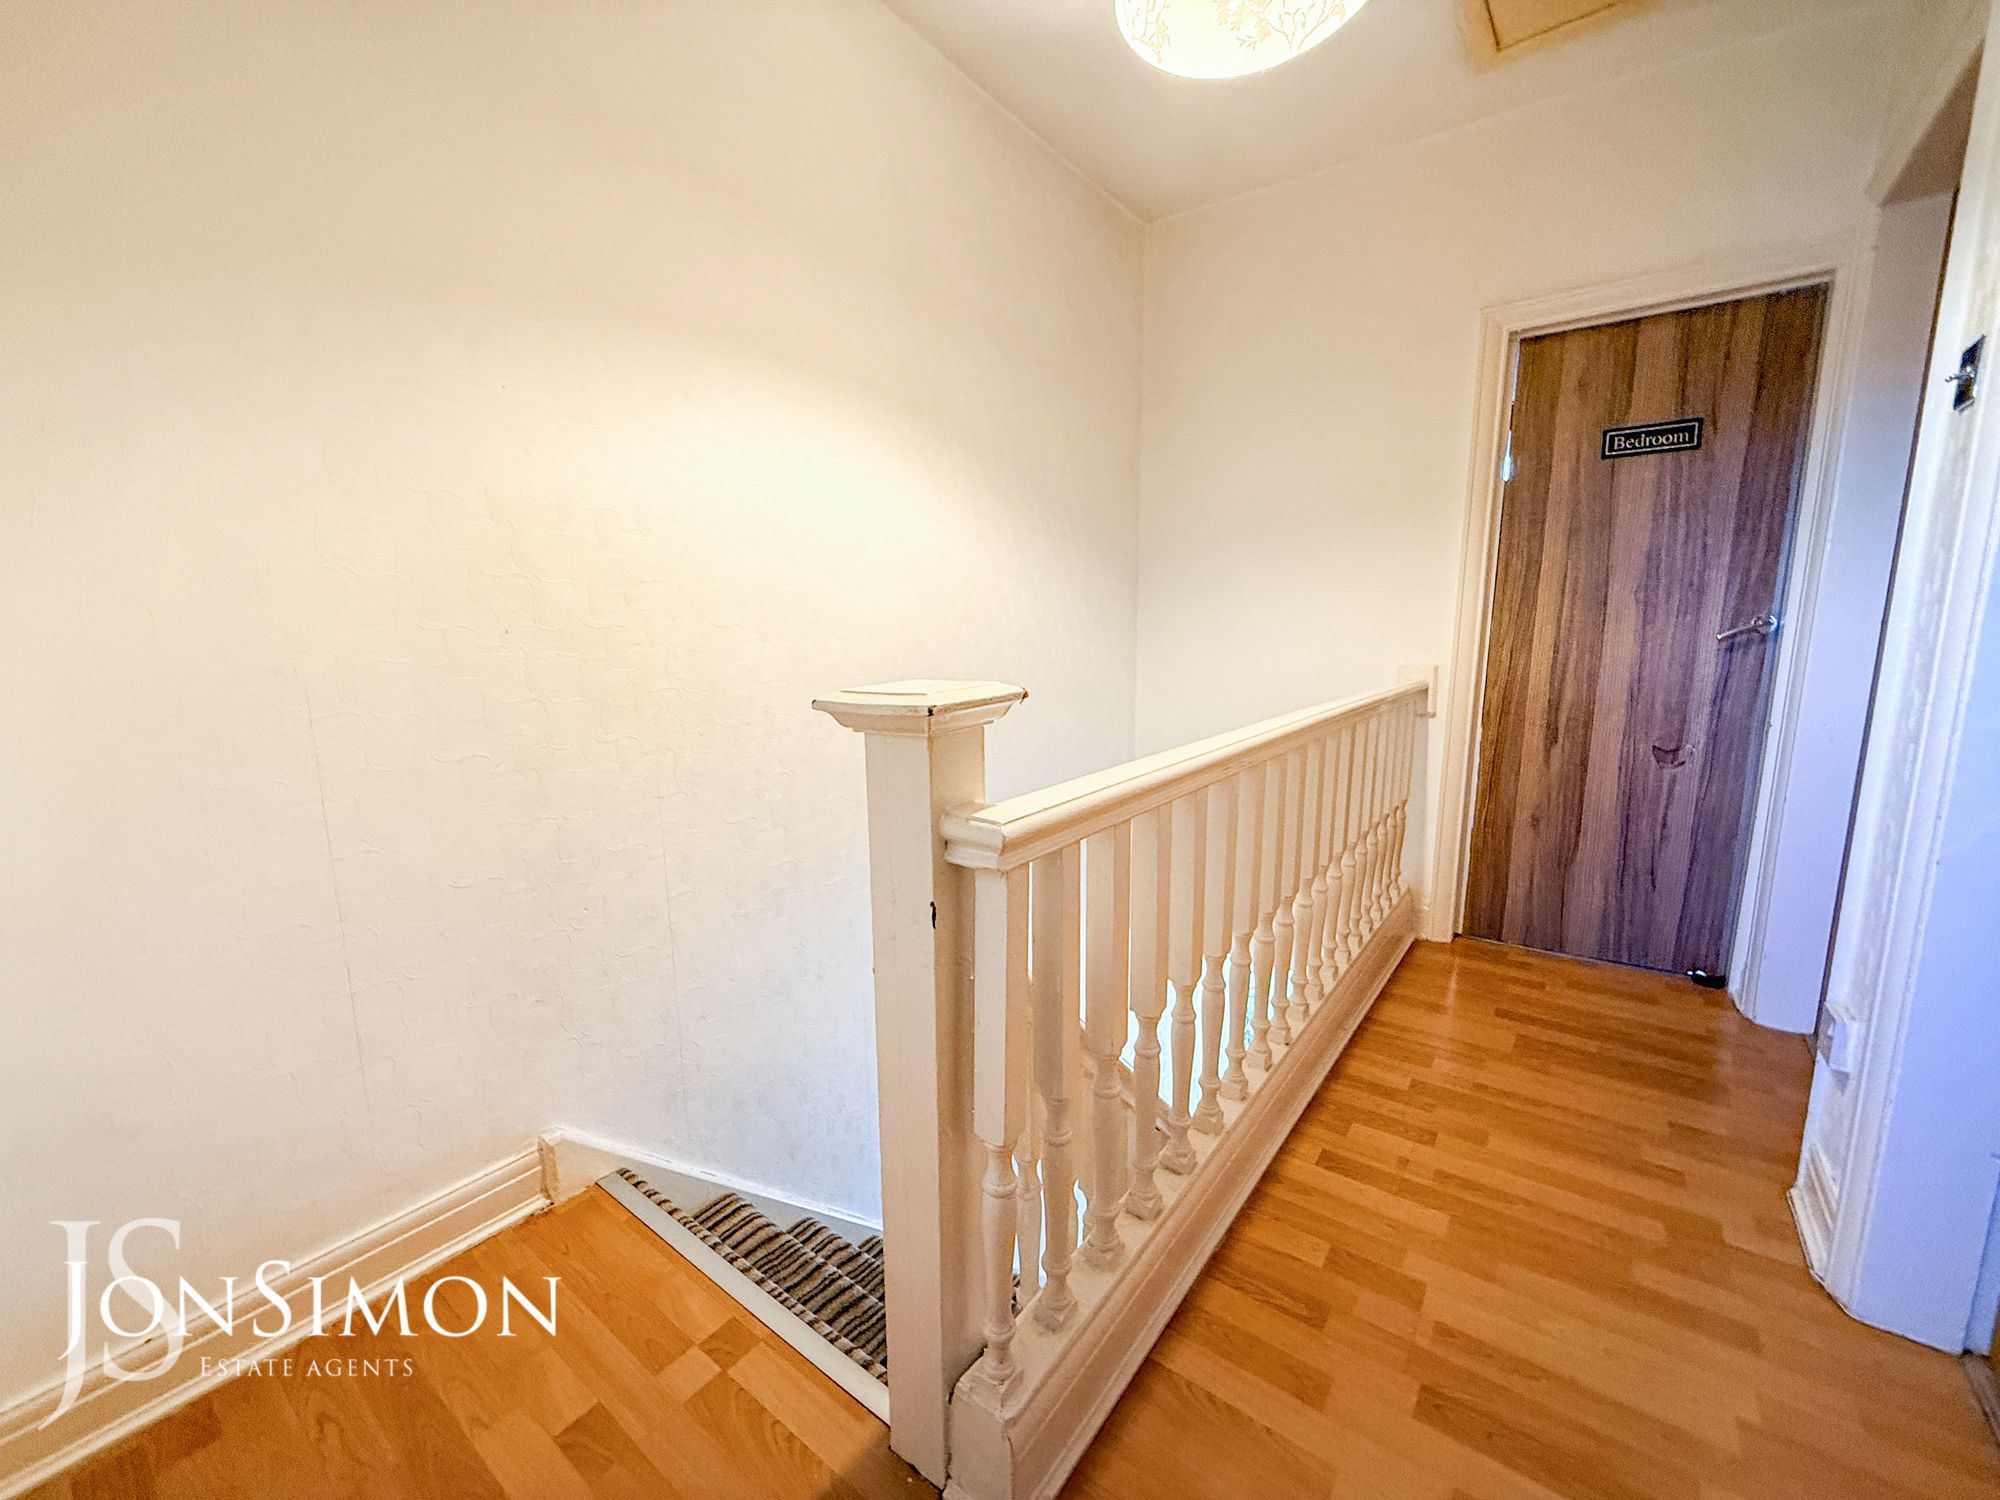
Laminate flooring, radiator, ceiling point and Spindled balustrade.Lounge
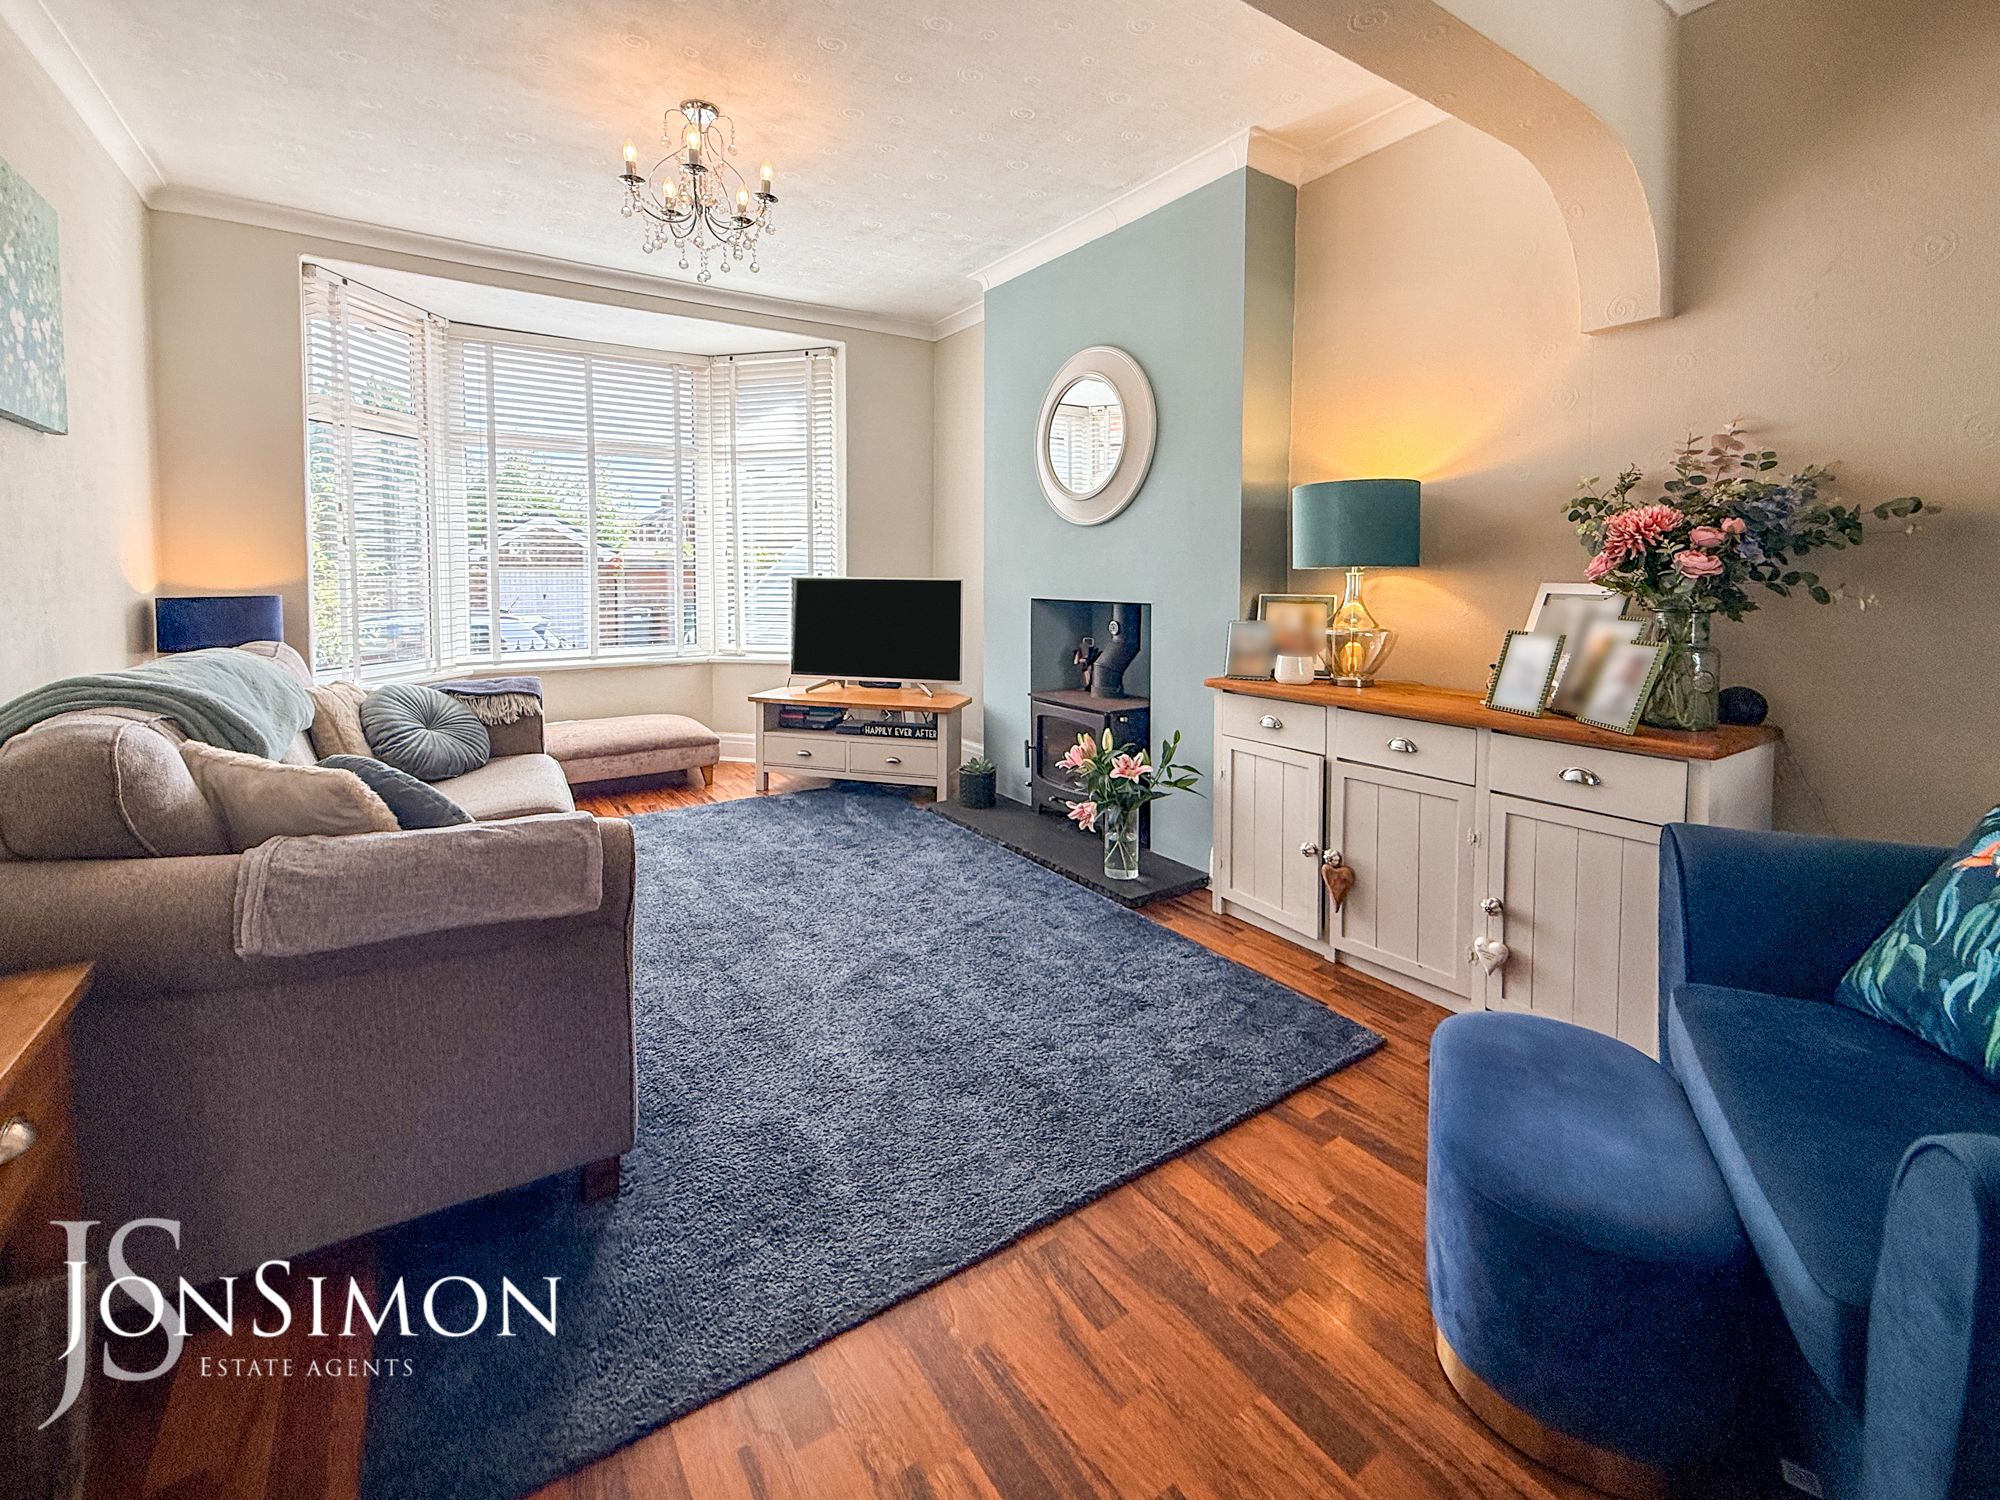
UPVC double glazed bay fronted window, feature log burning stove, laminated flooring, ceiling coving and ceiling point.Dining Room
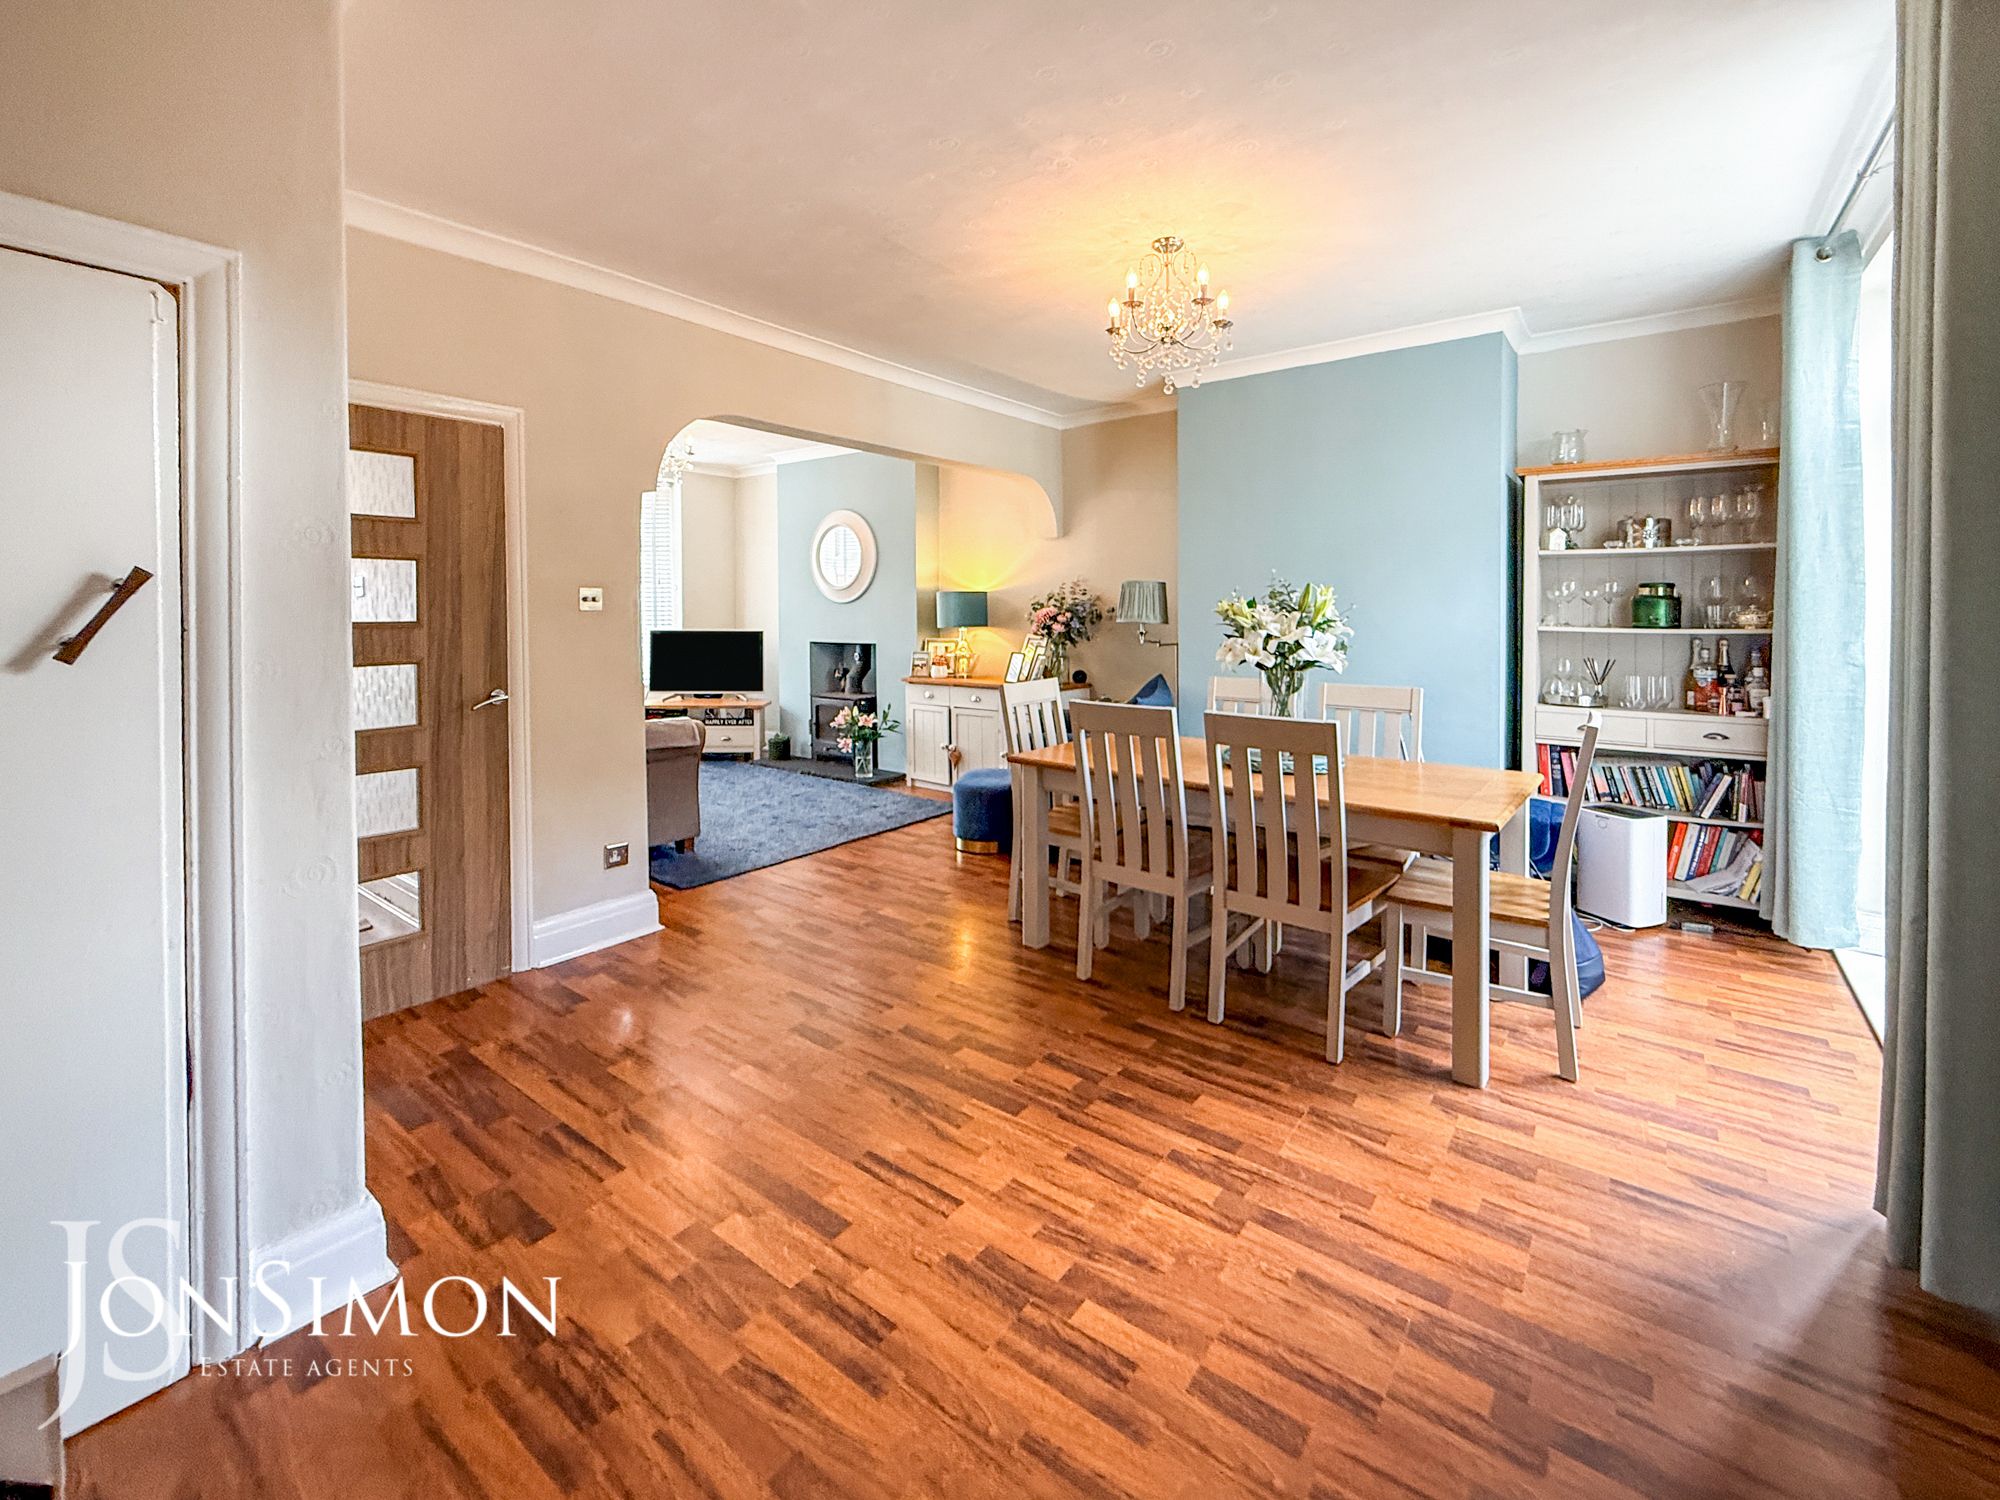
UPVC double glazed French patio doors, laminated flooring, ceiling coving, storage cupboard and ceiling point.Kitchen
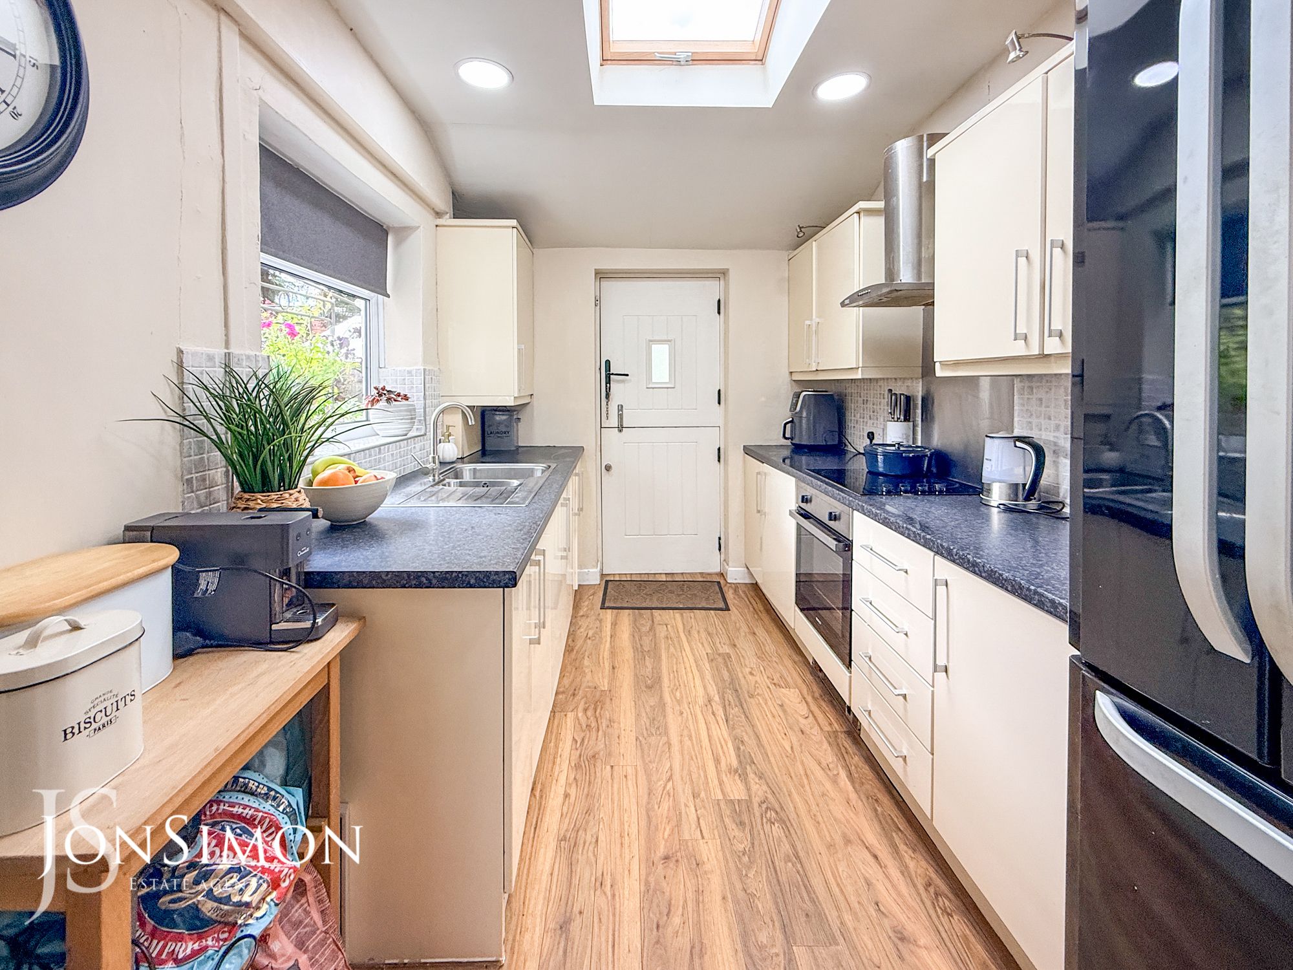
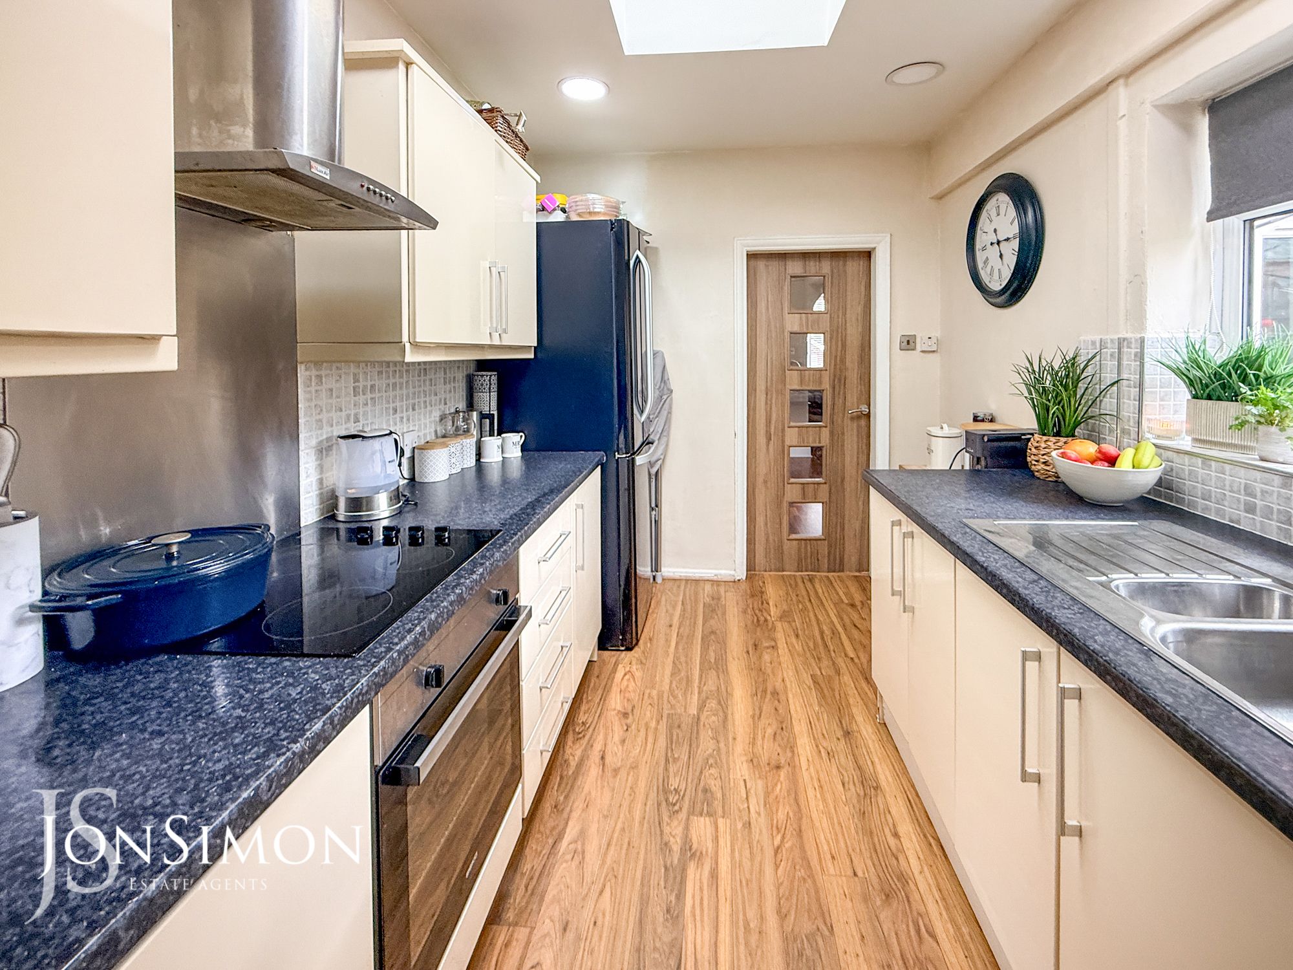
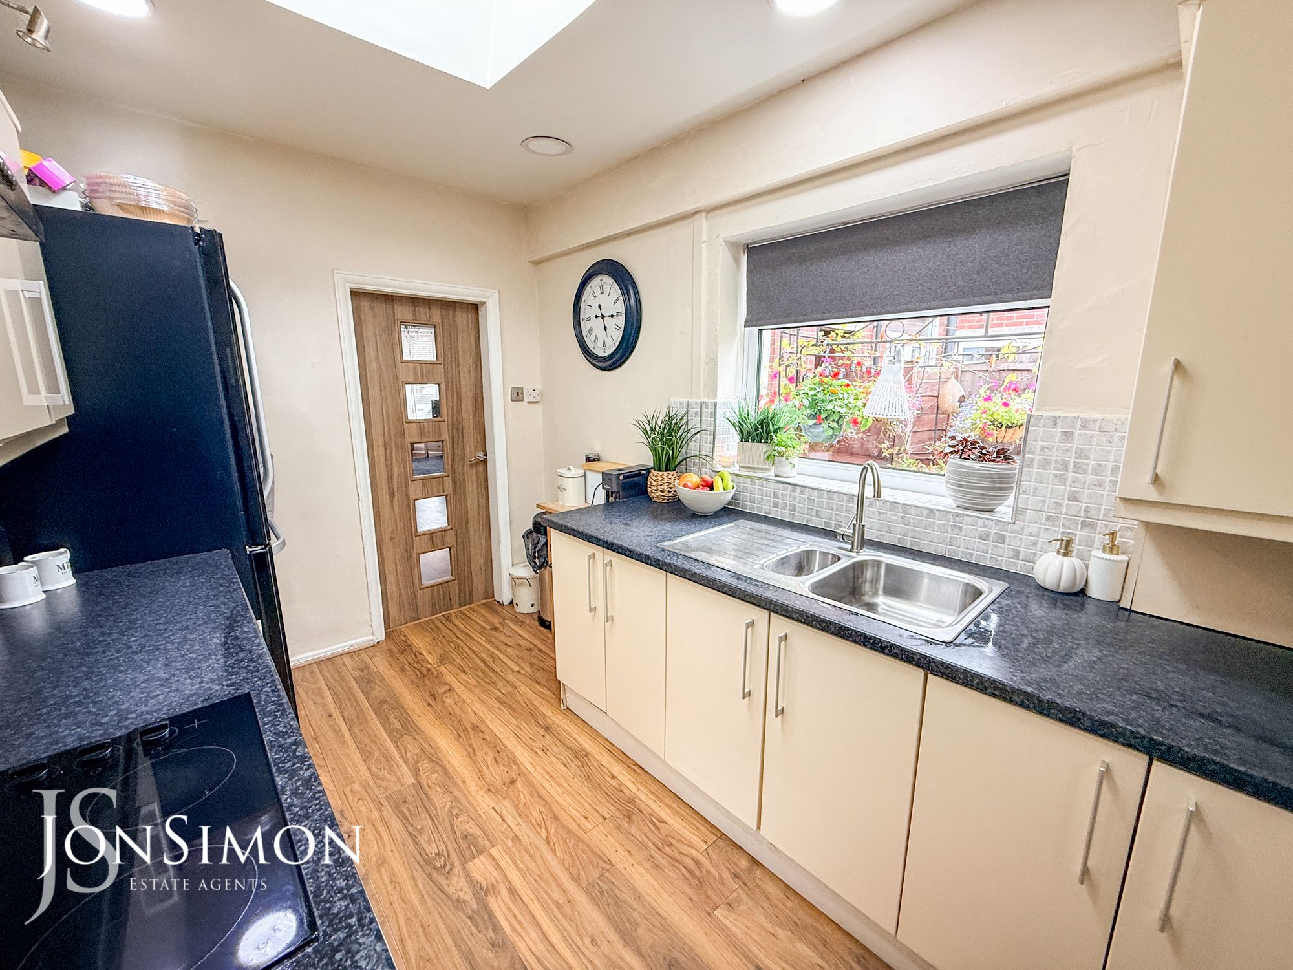
A range of wall and base units incorporating four ring hob, brushed steel electric oven and feature brushed steel canopy extractor. Inset one and a half bowl stainless steel sink unit. Complementary worksurfaces and splashback tiling. Plumbing for automatic washing machine. Combi boiler. UPVC double glazed side window, Velux window and composite stable back door.First Floor
Landing
Ceiling point and loft access.Bedroom One
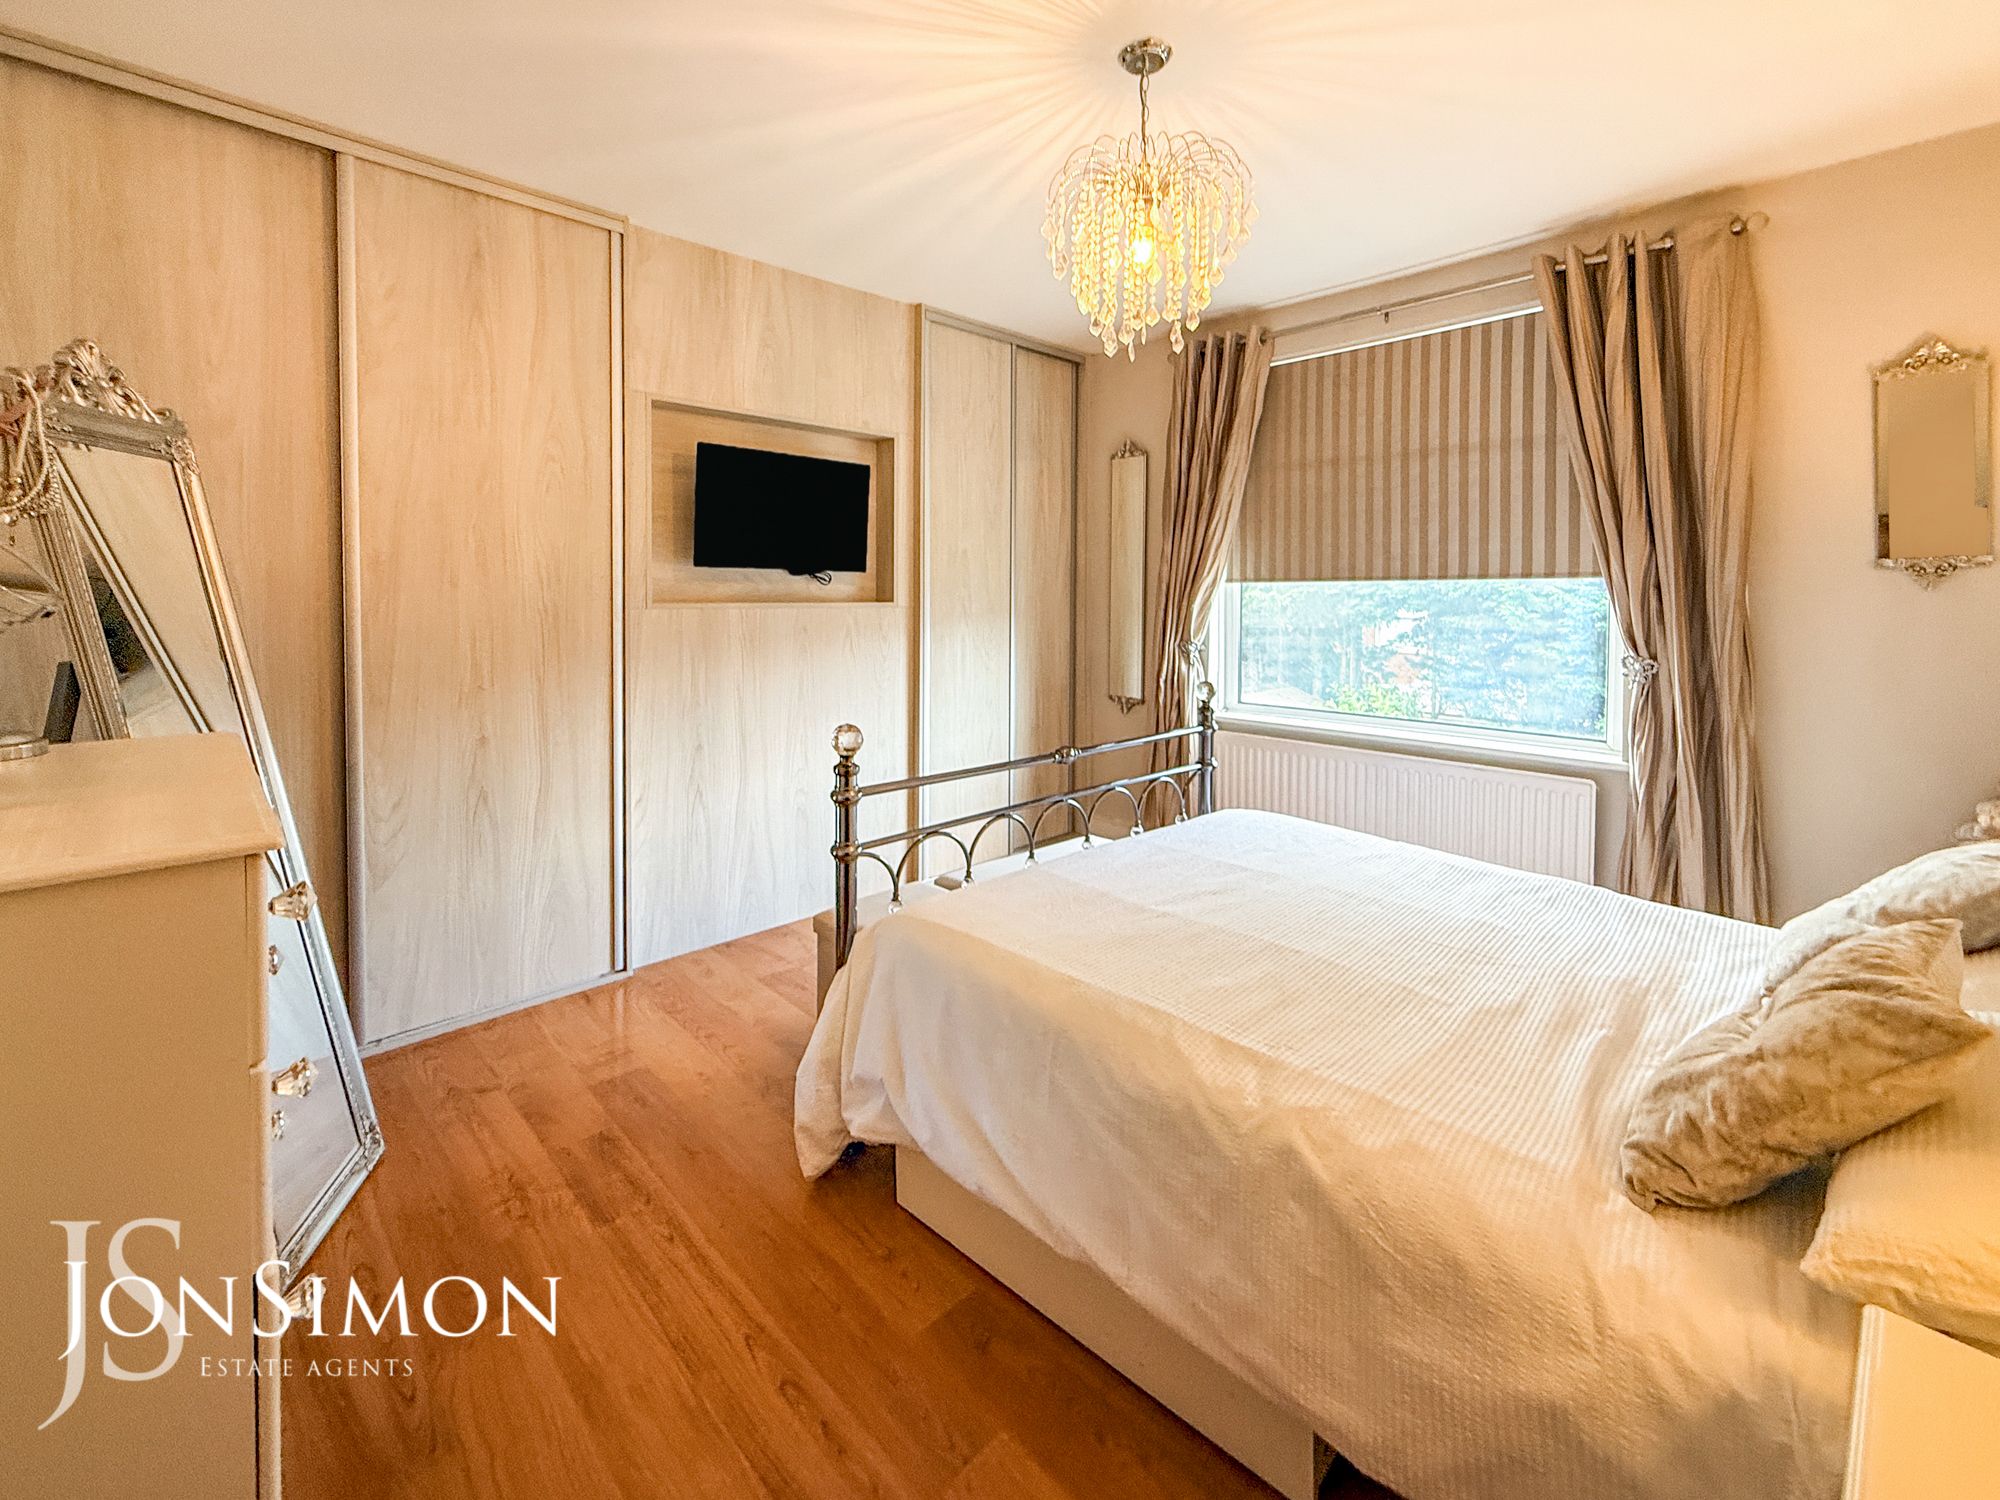
UPVC double glazed rear window, fitted wardrobes, radiator, laminated flooring and ceiling point.Bedroom Two
UPVC double glazed front window, radiator, laminate flooring and ceiling point.Bedroom Three
UPVC double glazed front window, radiator, laminate flooring and ceiling point.Family Bathroom
Three piece white suite comprising 'P' shaped shower bath, contemporary hand washbasin set on attractive pedestal and low leve wc. Shower over bath. Chrome heated towel rail. Inset low voltage halogen spotlights. UPVC cladding to ceiling. Complementary fully tiled walls. UPVC double glazed rear window.Outside
Gardens
Front: Well maintained garden forecourt to front.
Rear: Large paved patio area with well established borders and shrubs. -
-
-


Quick Mortgage Calculator
Use our quick and easy mortgage calculator below to work out your proposed monthly payments
Related Properties
Our Valuation
How much is your home worth? Enter some details for your free onscreen valuation.
Start Now