
Sunnymede Vale, Holcombe Brook
Bury, BL0 9RR
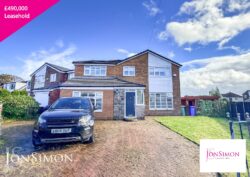
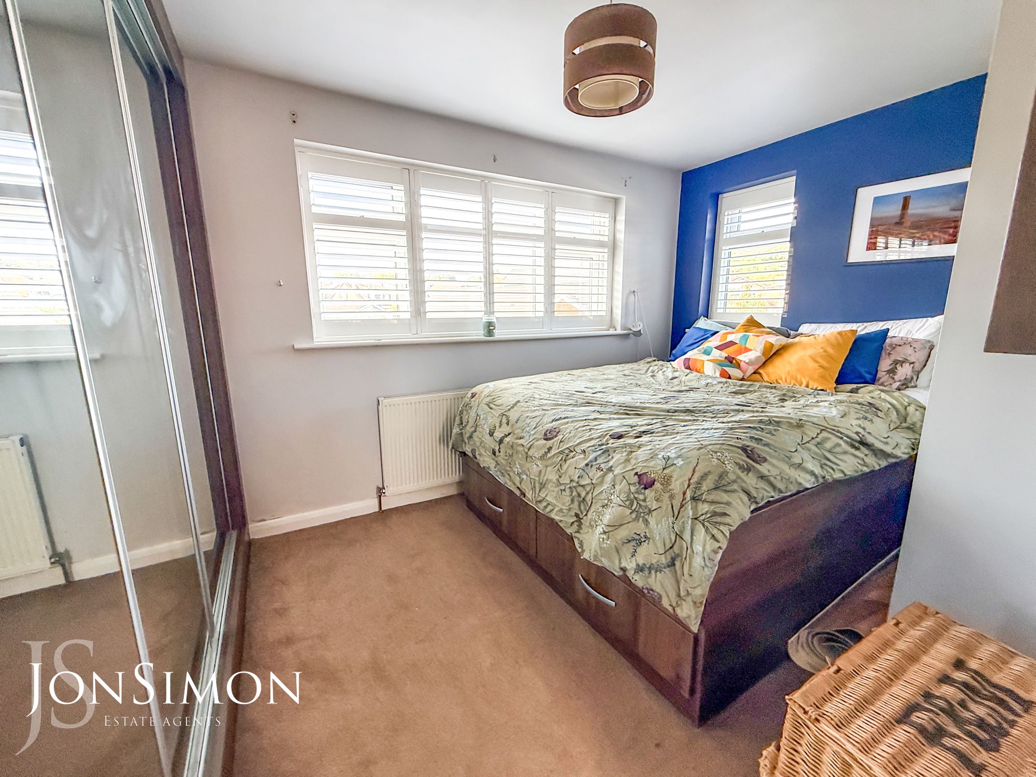
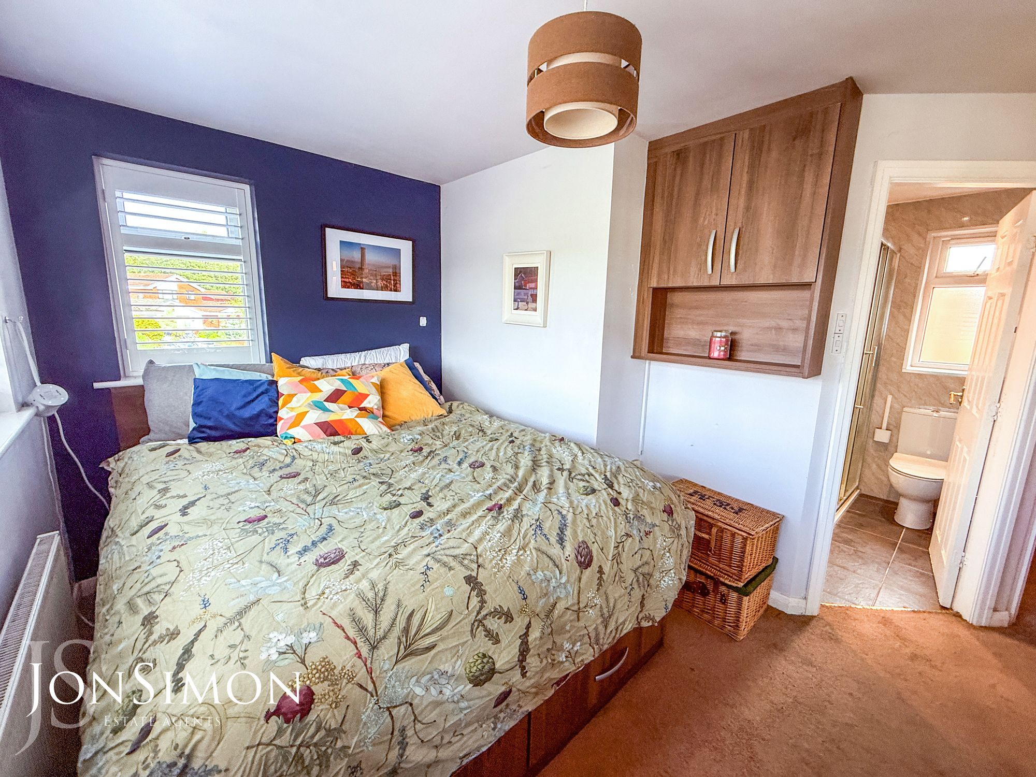
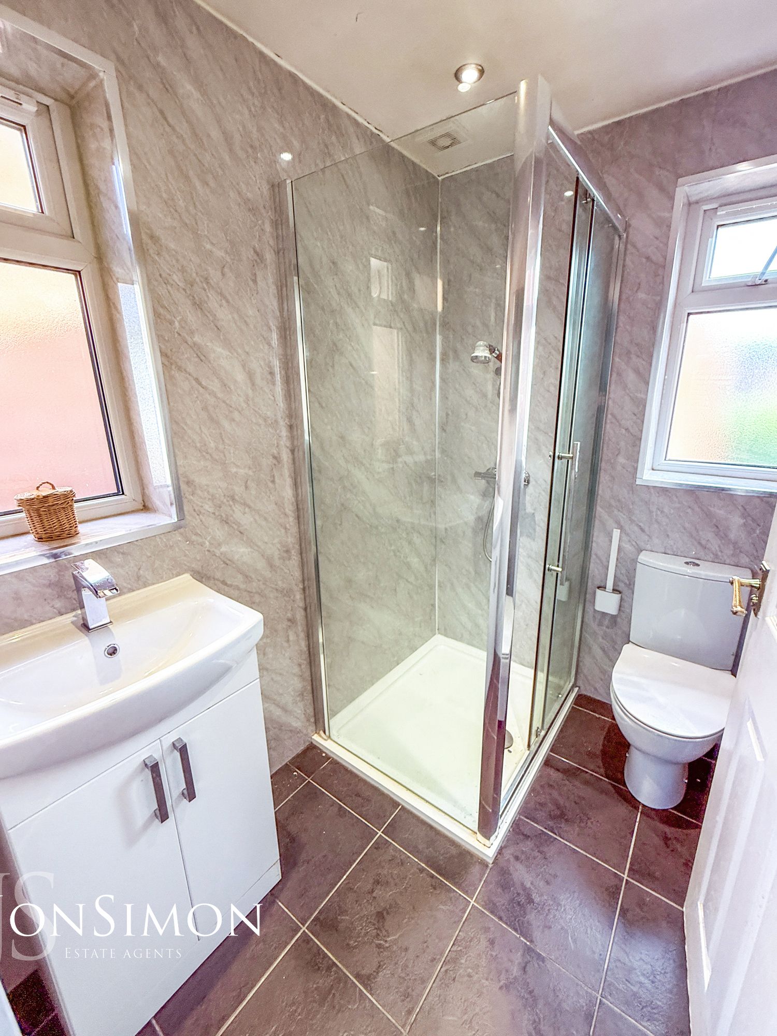
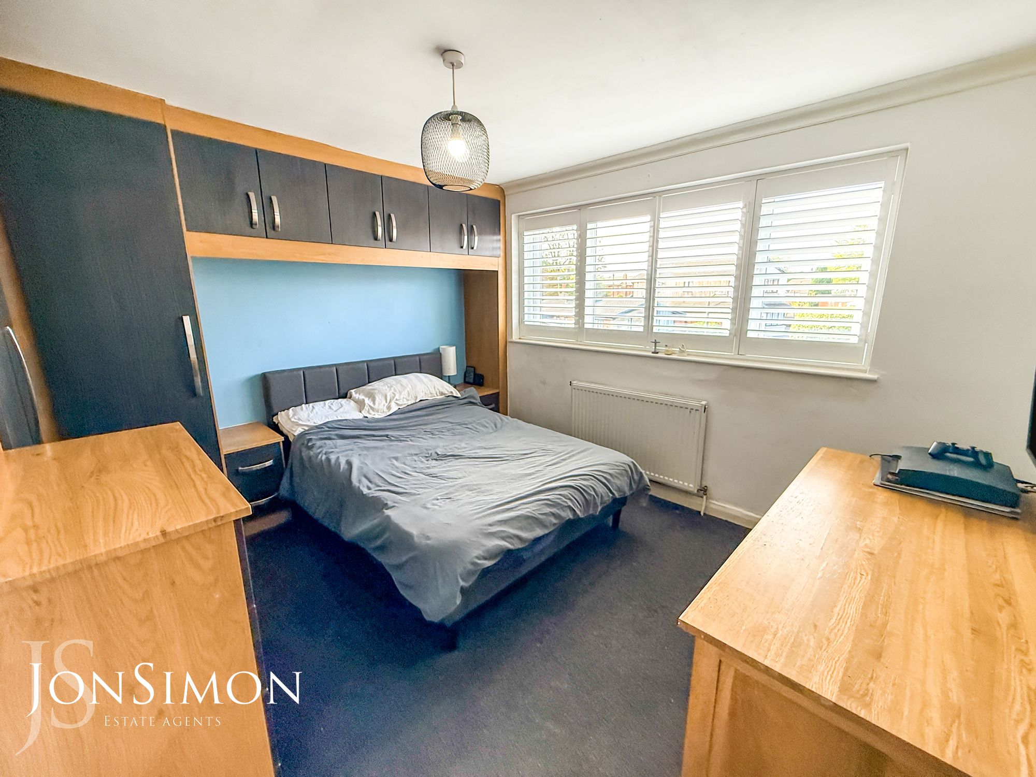
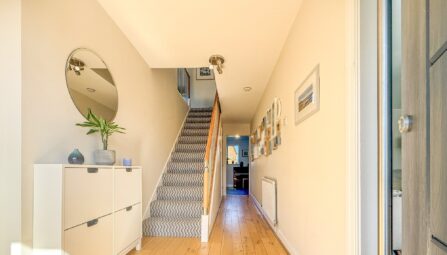

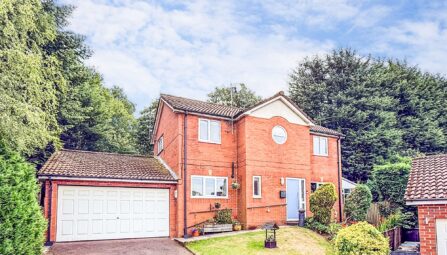
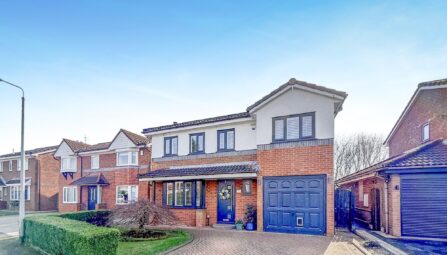
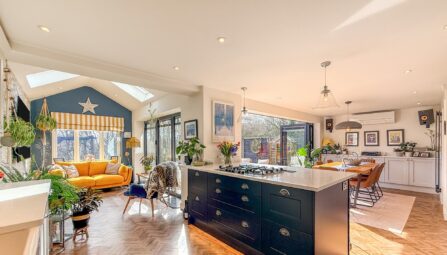
** EXTENDED FOUR BEDROOM DETACHED FAMILY HOME ** GENEROUS CORNER PLOT ** SOUGHT AFTER HOLCOMBE BROOK LOCATION ** MUST SEE! ** Occupying a prominent corner position at the junction of Springwater Avenue and Sunnymede Vale, this impressive extended four-bedroom detached family home enjoys a peaceful cul-de-sac setting in the highly desirable area of Holcombe Brook. Boasting fantastic views towards Holcombe Hill, a generous corner plot and spacious, versatile accommodation, this property offers an excellent opportunity for growing families seeking a comfortable home in a sought-after residential location. The property provides an abundance of living space, thoughtfully arranged to accommodate modern family life. The ground floor begins with a welcoming front porch leading into a spacious lounge, providing an ideal setting for relaxation. A separate family room offers additional flexibility, whether used as a second sitting room, playroom or home office. The modern kitchen/diner forms a practical and sociable space for everyday family living and entertaining, complemented by a separate utility room, a convenient downstairs WC and a conservatory overlooking the garden, providing further space to relax and enjoy the surroundings. To the first floor, the property offers four well-proportioned bedrooms, making it ideally suited to family living. The main bedroom benefits from its own modern en-suite shower room, providing added privacy and convenience, while the remaining bedrooms are served by a modern four piece family bathroom.
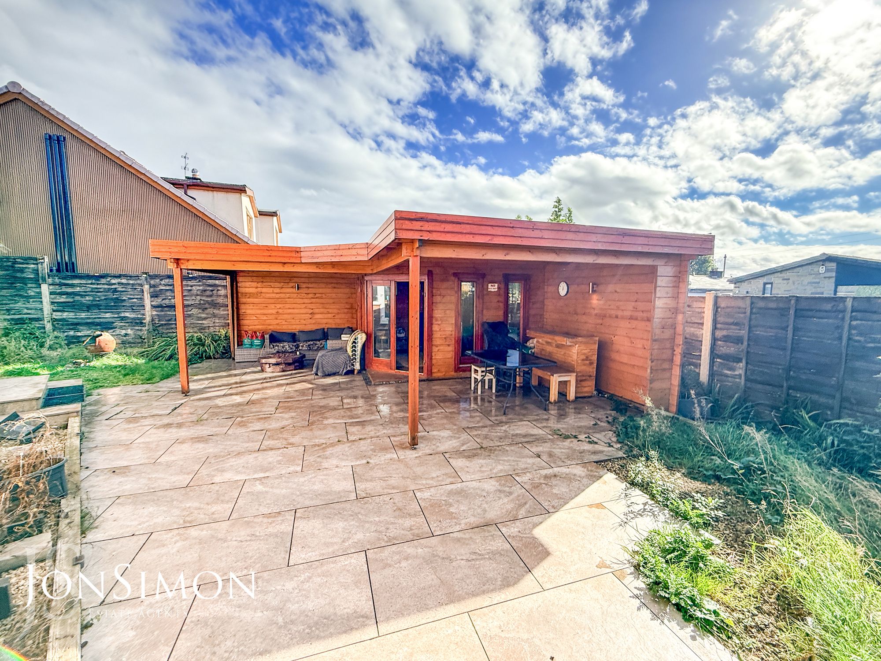
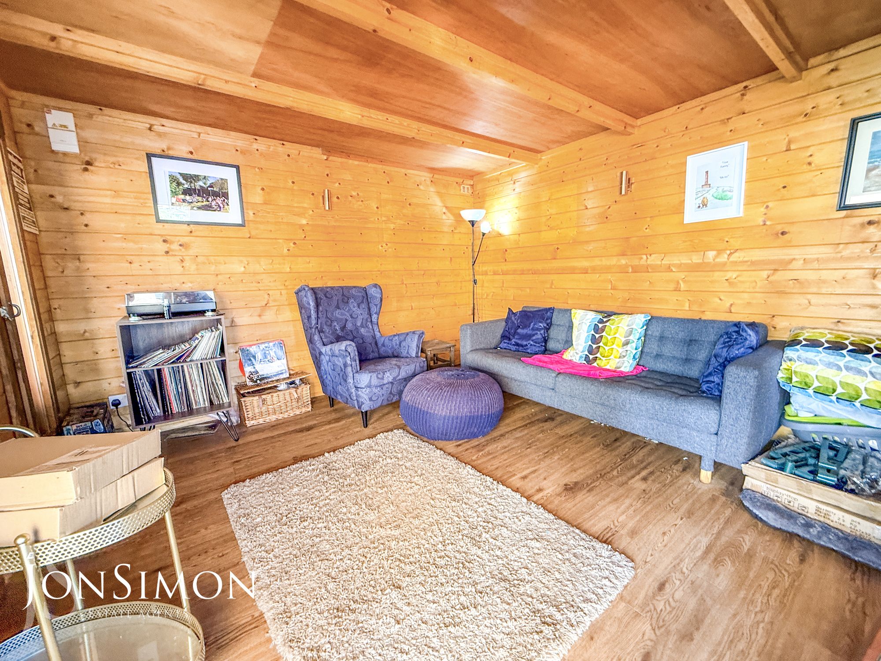
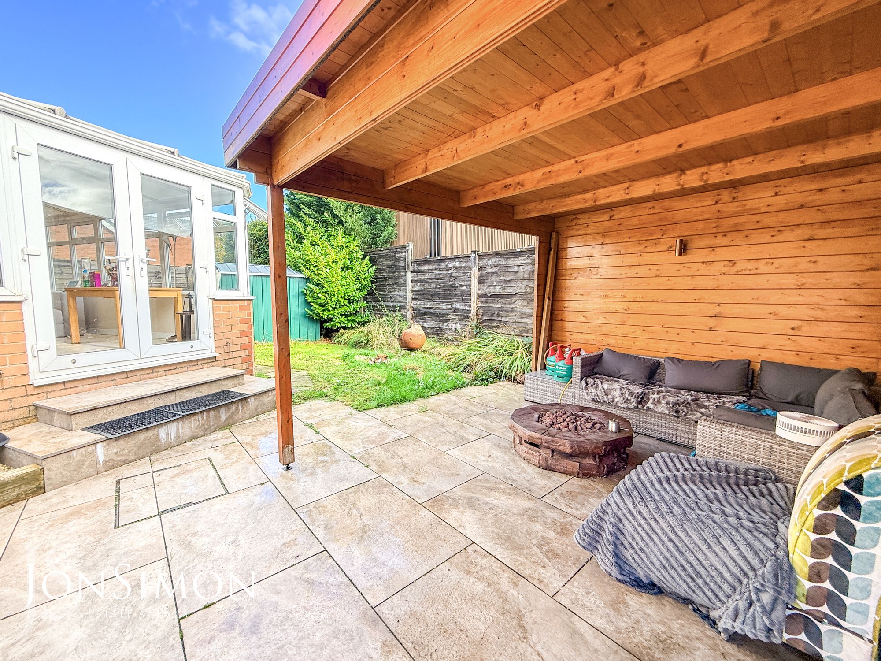
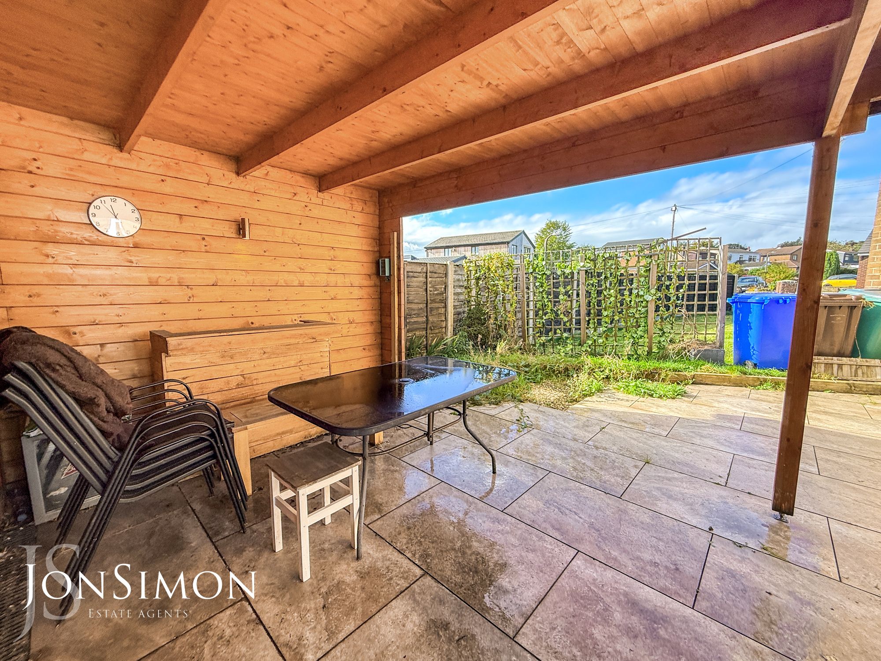
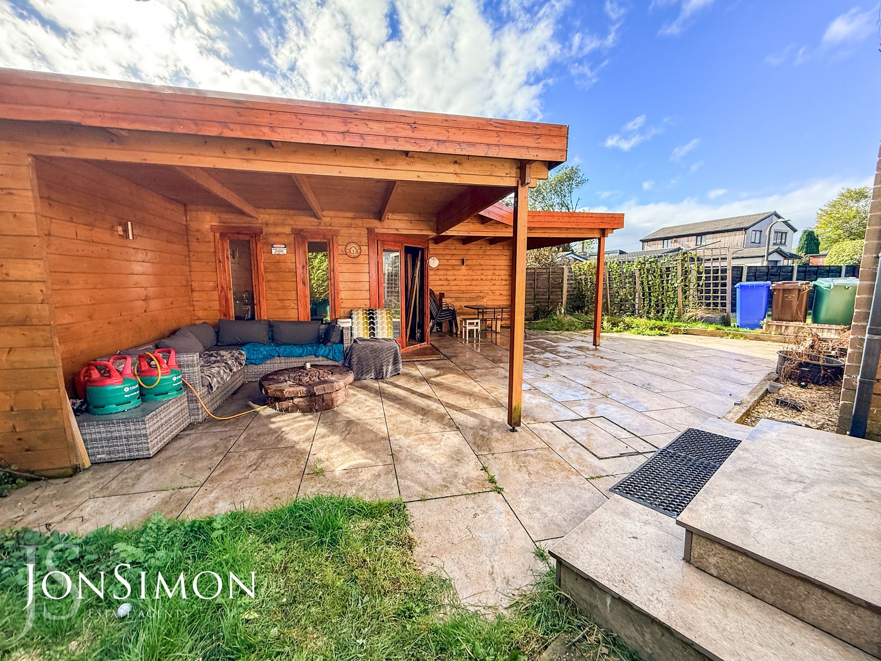
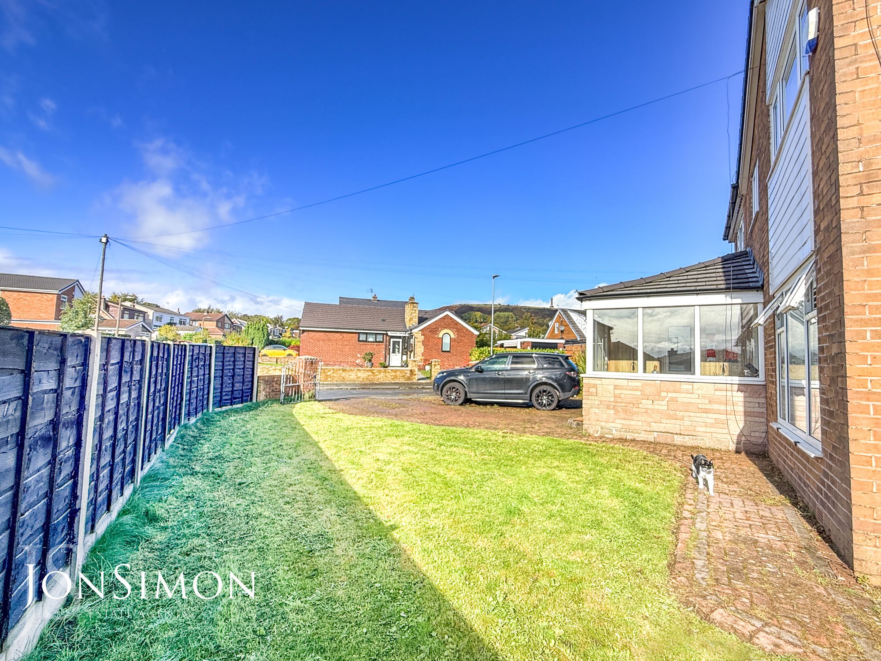
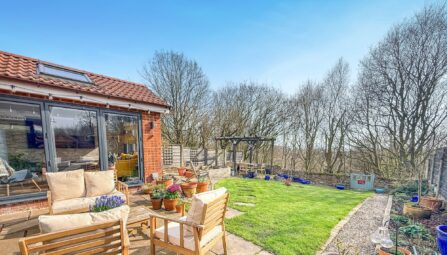
Externally, the property occupies a substantial corner plot, enhancing its appeal and providing excellent outdoor space. A block-paved driveway offers off-road parking for multiple vehicles, while the surrounding lawned garden areas provide space for children to play, outdoor relaxation and gardening. A particularly attractive feature is the large wooden summerhouse, which offers a versatile space ideal for outdoor dining, entertaining family and friends or enjoying the garden throughout the warmer months. The property is ideally positioned within the highly regarded residential area of Holcombe Brook, known for its attractive surroundings, local amenities and access to the countryside.
Families will appreciate the selection of local primary schools, with the property also falling within the catchment area for Woodhey High School. A variety of nearby countryside walks provide excellent opportunities for walking and enjoying the outdoors, while the appealing views across Holcombe Hill further enhance the setting. A good selection of local shops and everyday amenities can be found nearby, with Ramsbottom town centre less than a mile away, offering a wider range of independent shops, cafés, restaurants and leisure facilities. For commuters, the area benefits from convenient access to major road networks connecting to the M65 and M66 motorways. Local bus services provide links to Bury town centre, approximately three miles away, where Metrolink tram services offer connections to Manchester city centre and beyond. Combining generous accommodation, a substantial corner plot, ample off-road parking and a desirable location close to schools, amenities and countryside, this extended detached home is ideally suited to family living.
Early viewing is strongly recommended to fully appreciate the size, position and potential of this appealing family home. Viewings are strictly by appointment through our Ramsbottom office.
Tenure: Leasehold
Local Authority/Council Tax: Bury Council: D Annual Amount: £2555.15 Approx.
Flood Risk: Very Low
Broadband availability: Ultrafast: Download: 10000Mbps Upload: 10000Mbps
Mobile Coverage: EE - Good outdoor, variable in-home, Vodafone - Good outdoor and in-home, Three - Good outdoor, O2 - Good outdoor, variable in-home.
-
Property Features
- Extended Four BEdroom Detached Family Home
- Views To Holcombe Hill
- Large Corner Plot - Large Block Paved Driveway
- Front Porch, Guest WC & Utility Room
- Spacious Lounge & Family Room
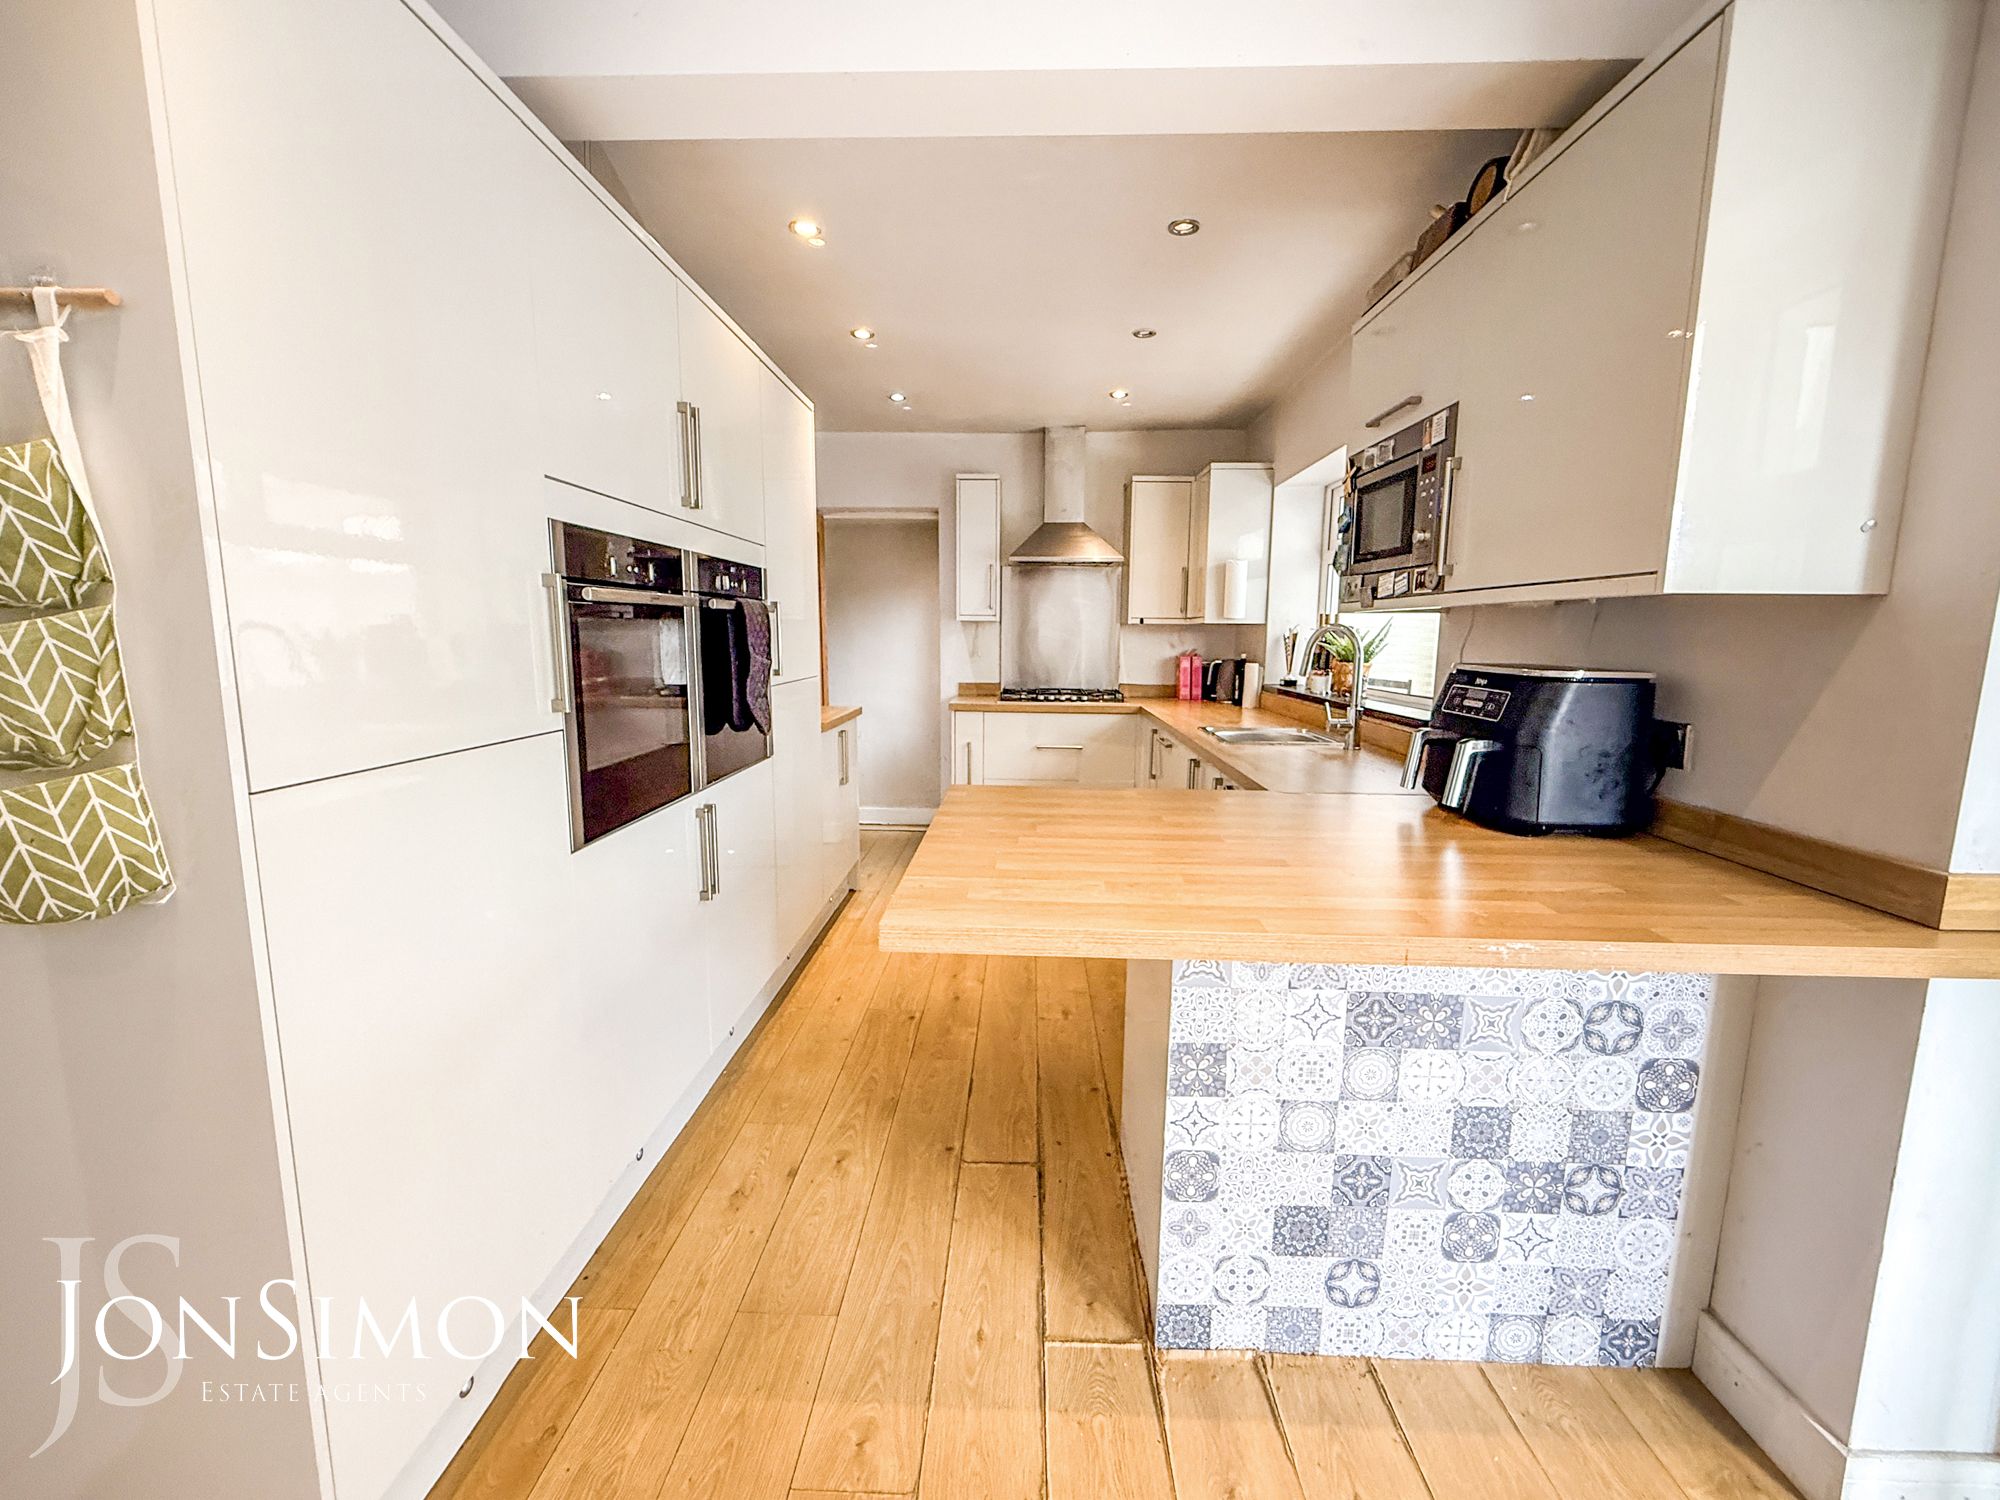
- Modern Kitchen/Diner & Conservatory
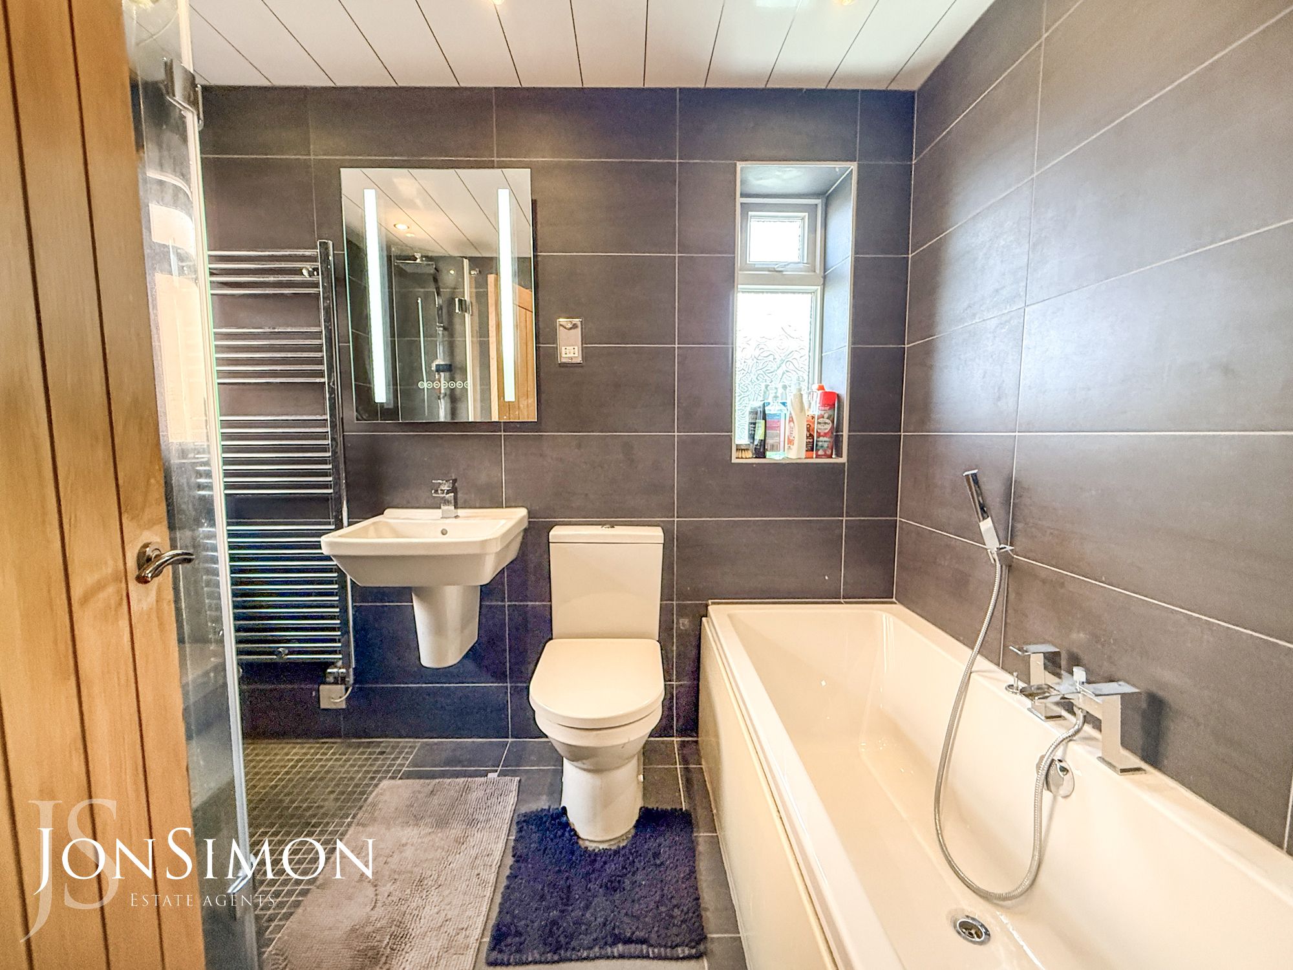
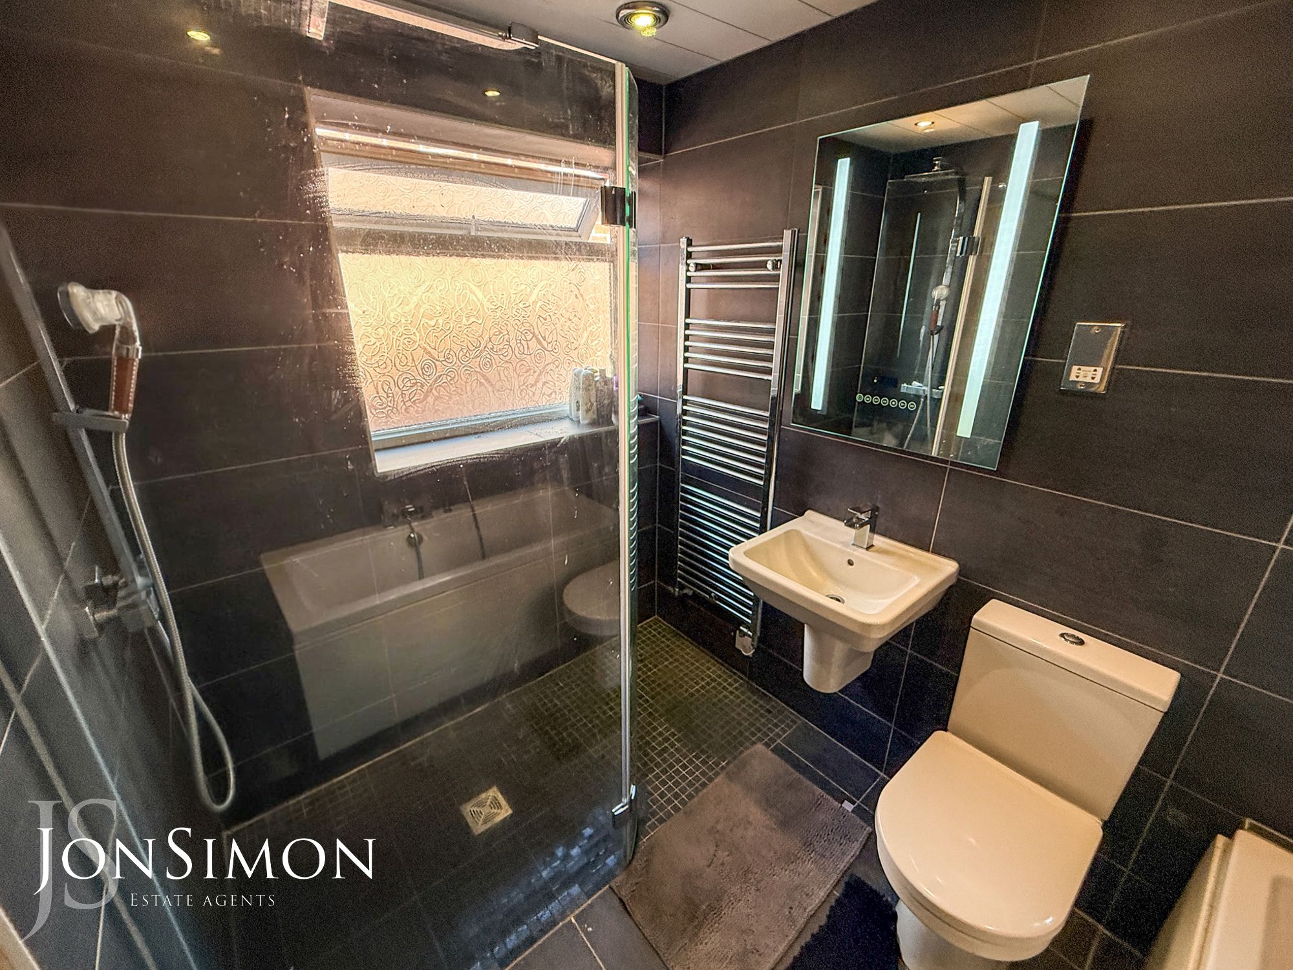
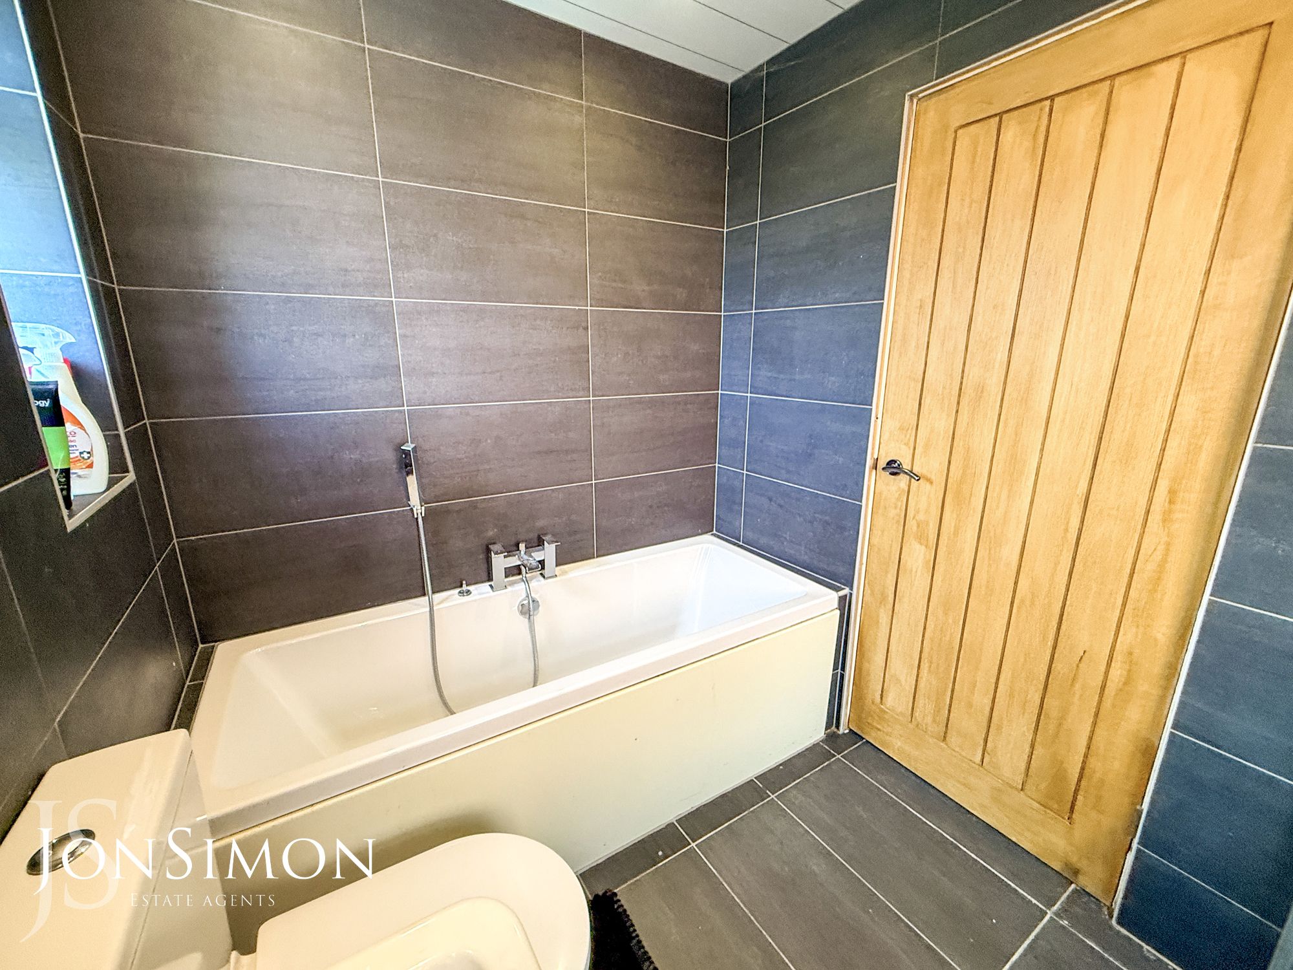
- Modern En-Suite Shower & Family Bathroom
- Catchment Area For Woodhey High School
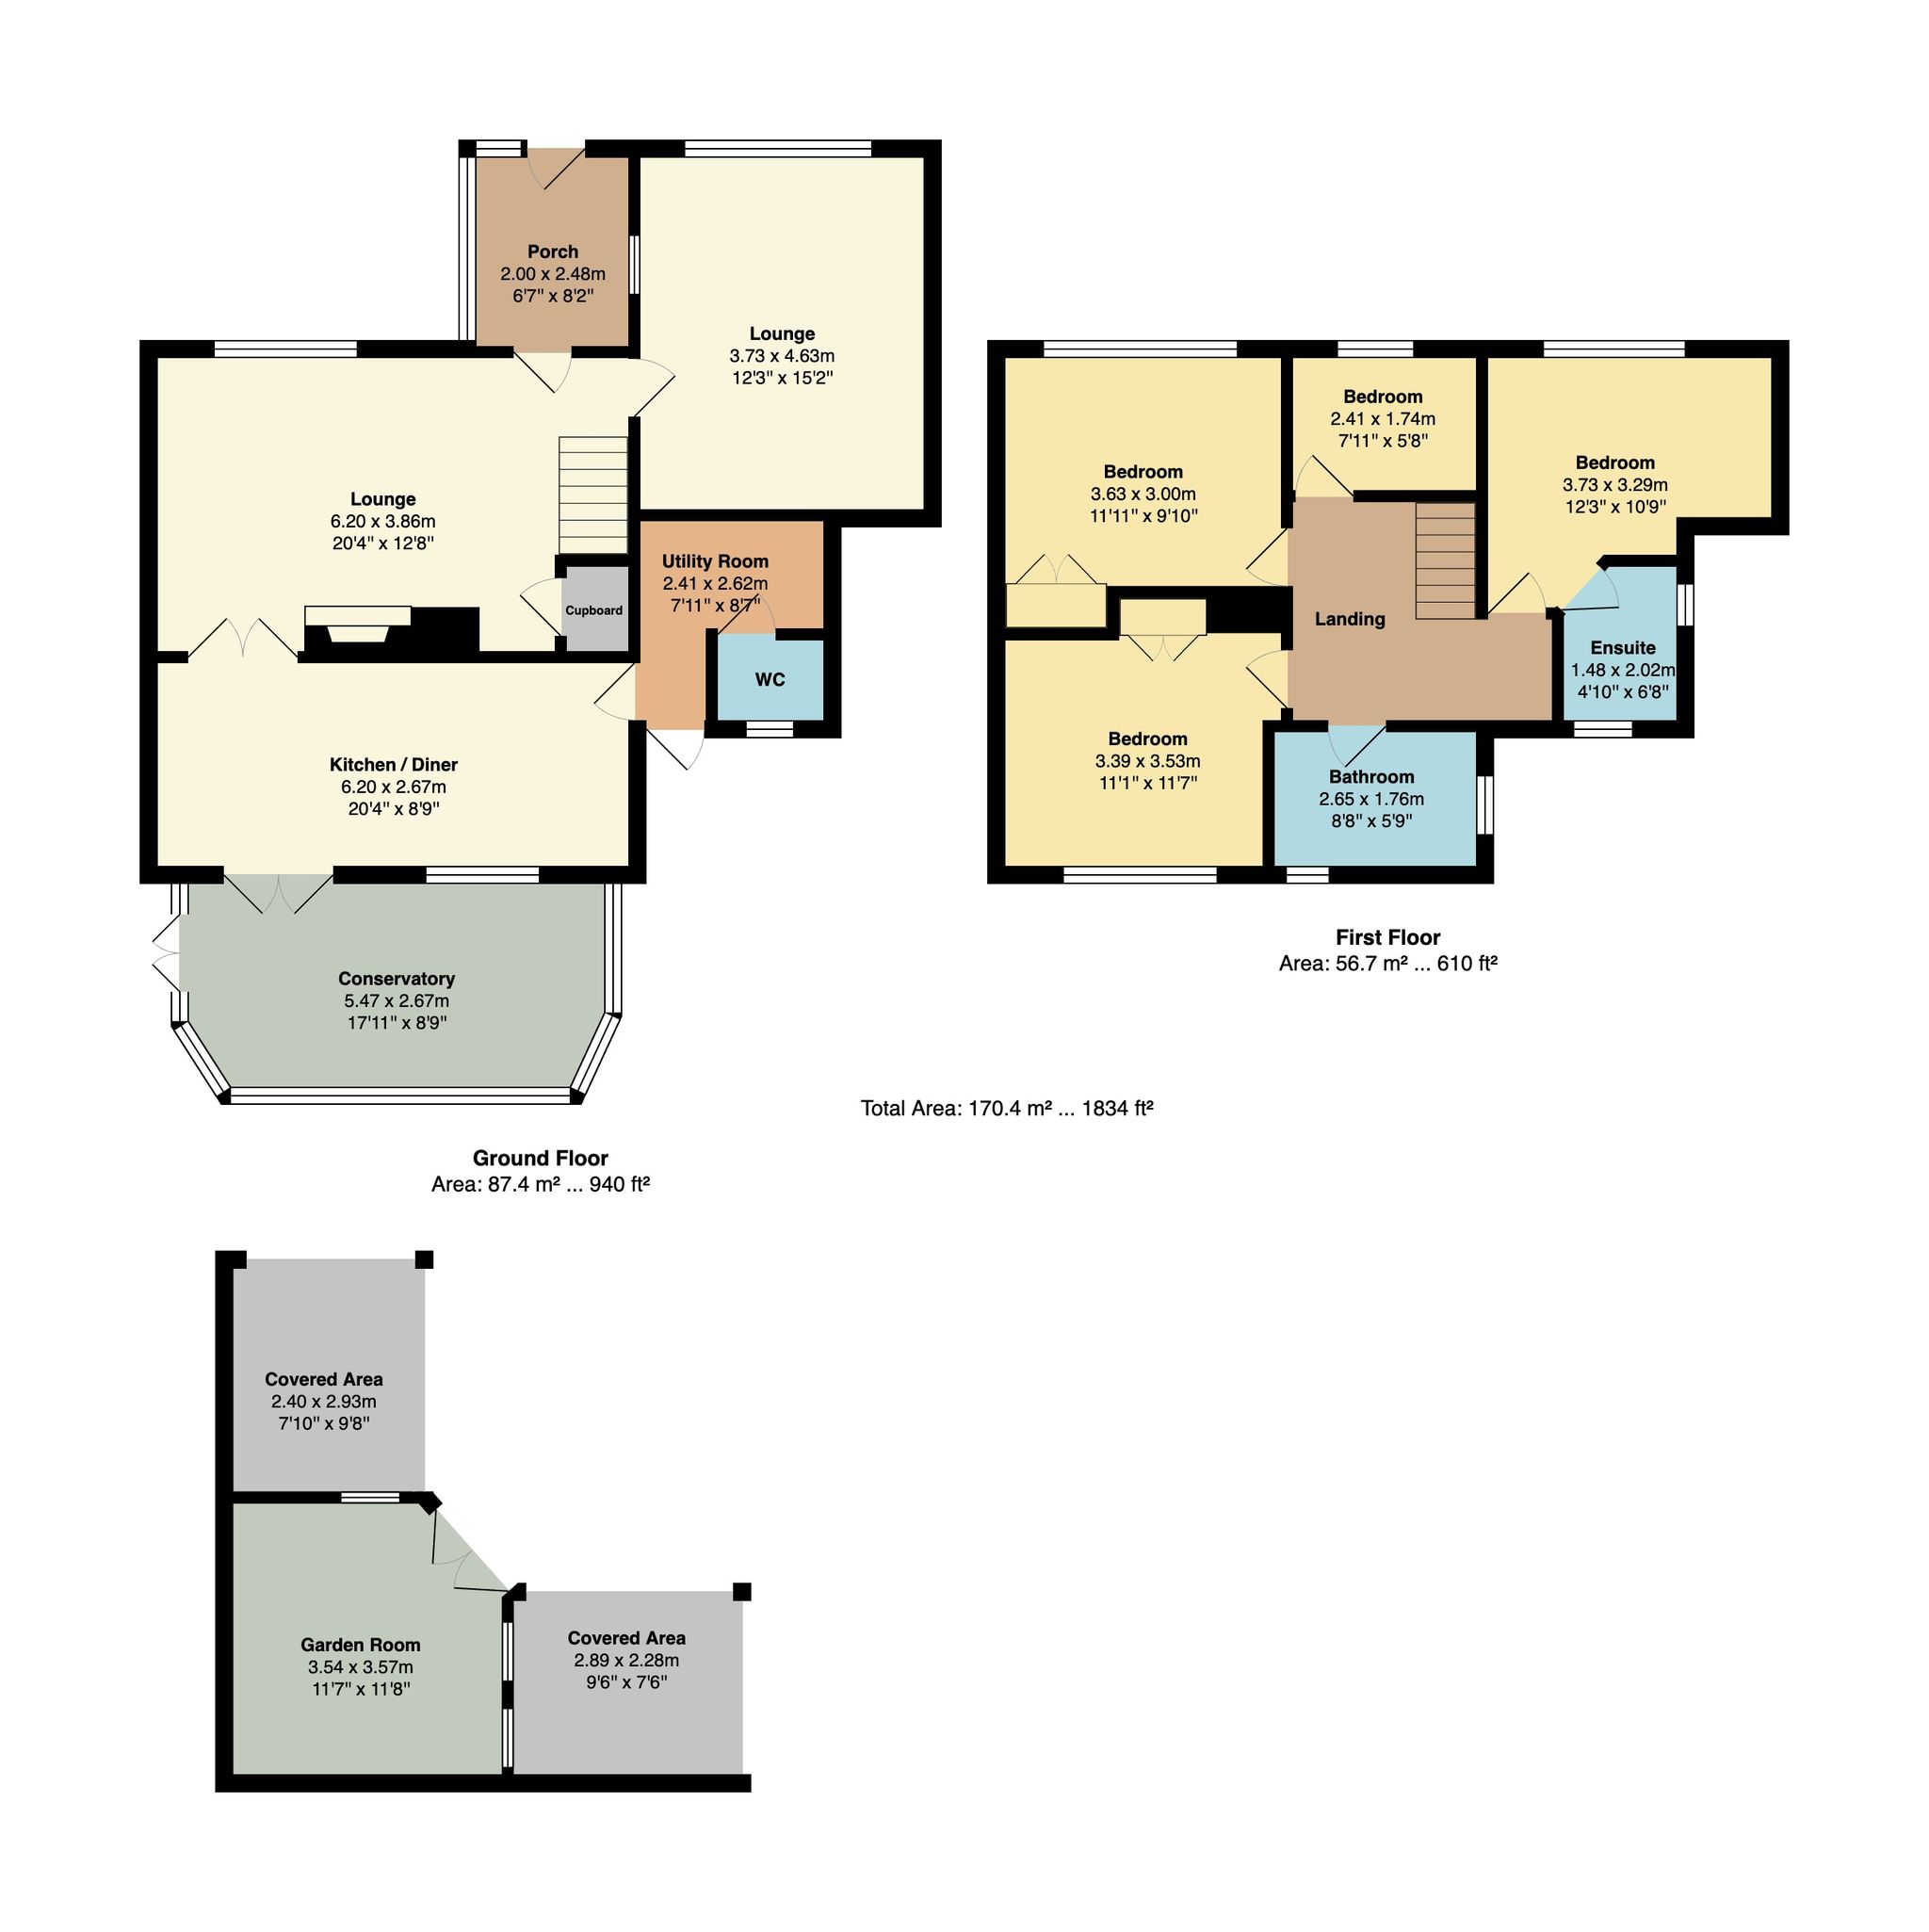
- Large Garden Room with Two Covered Areas
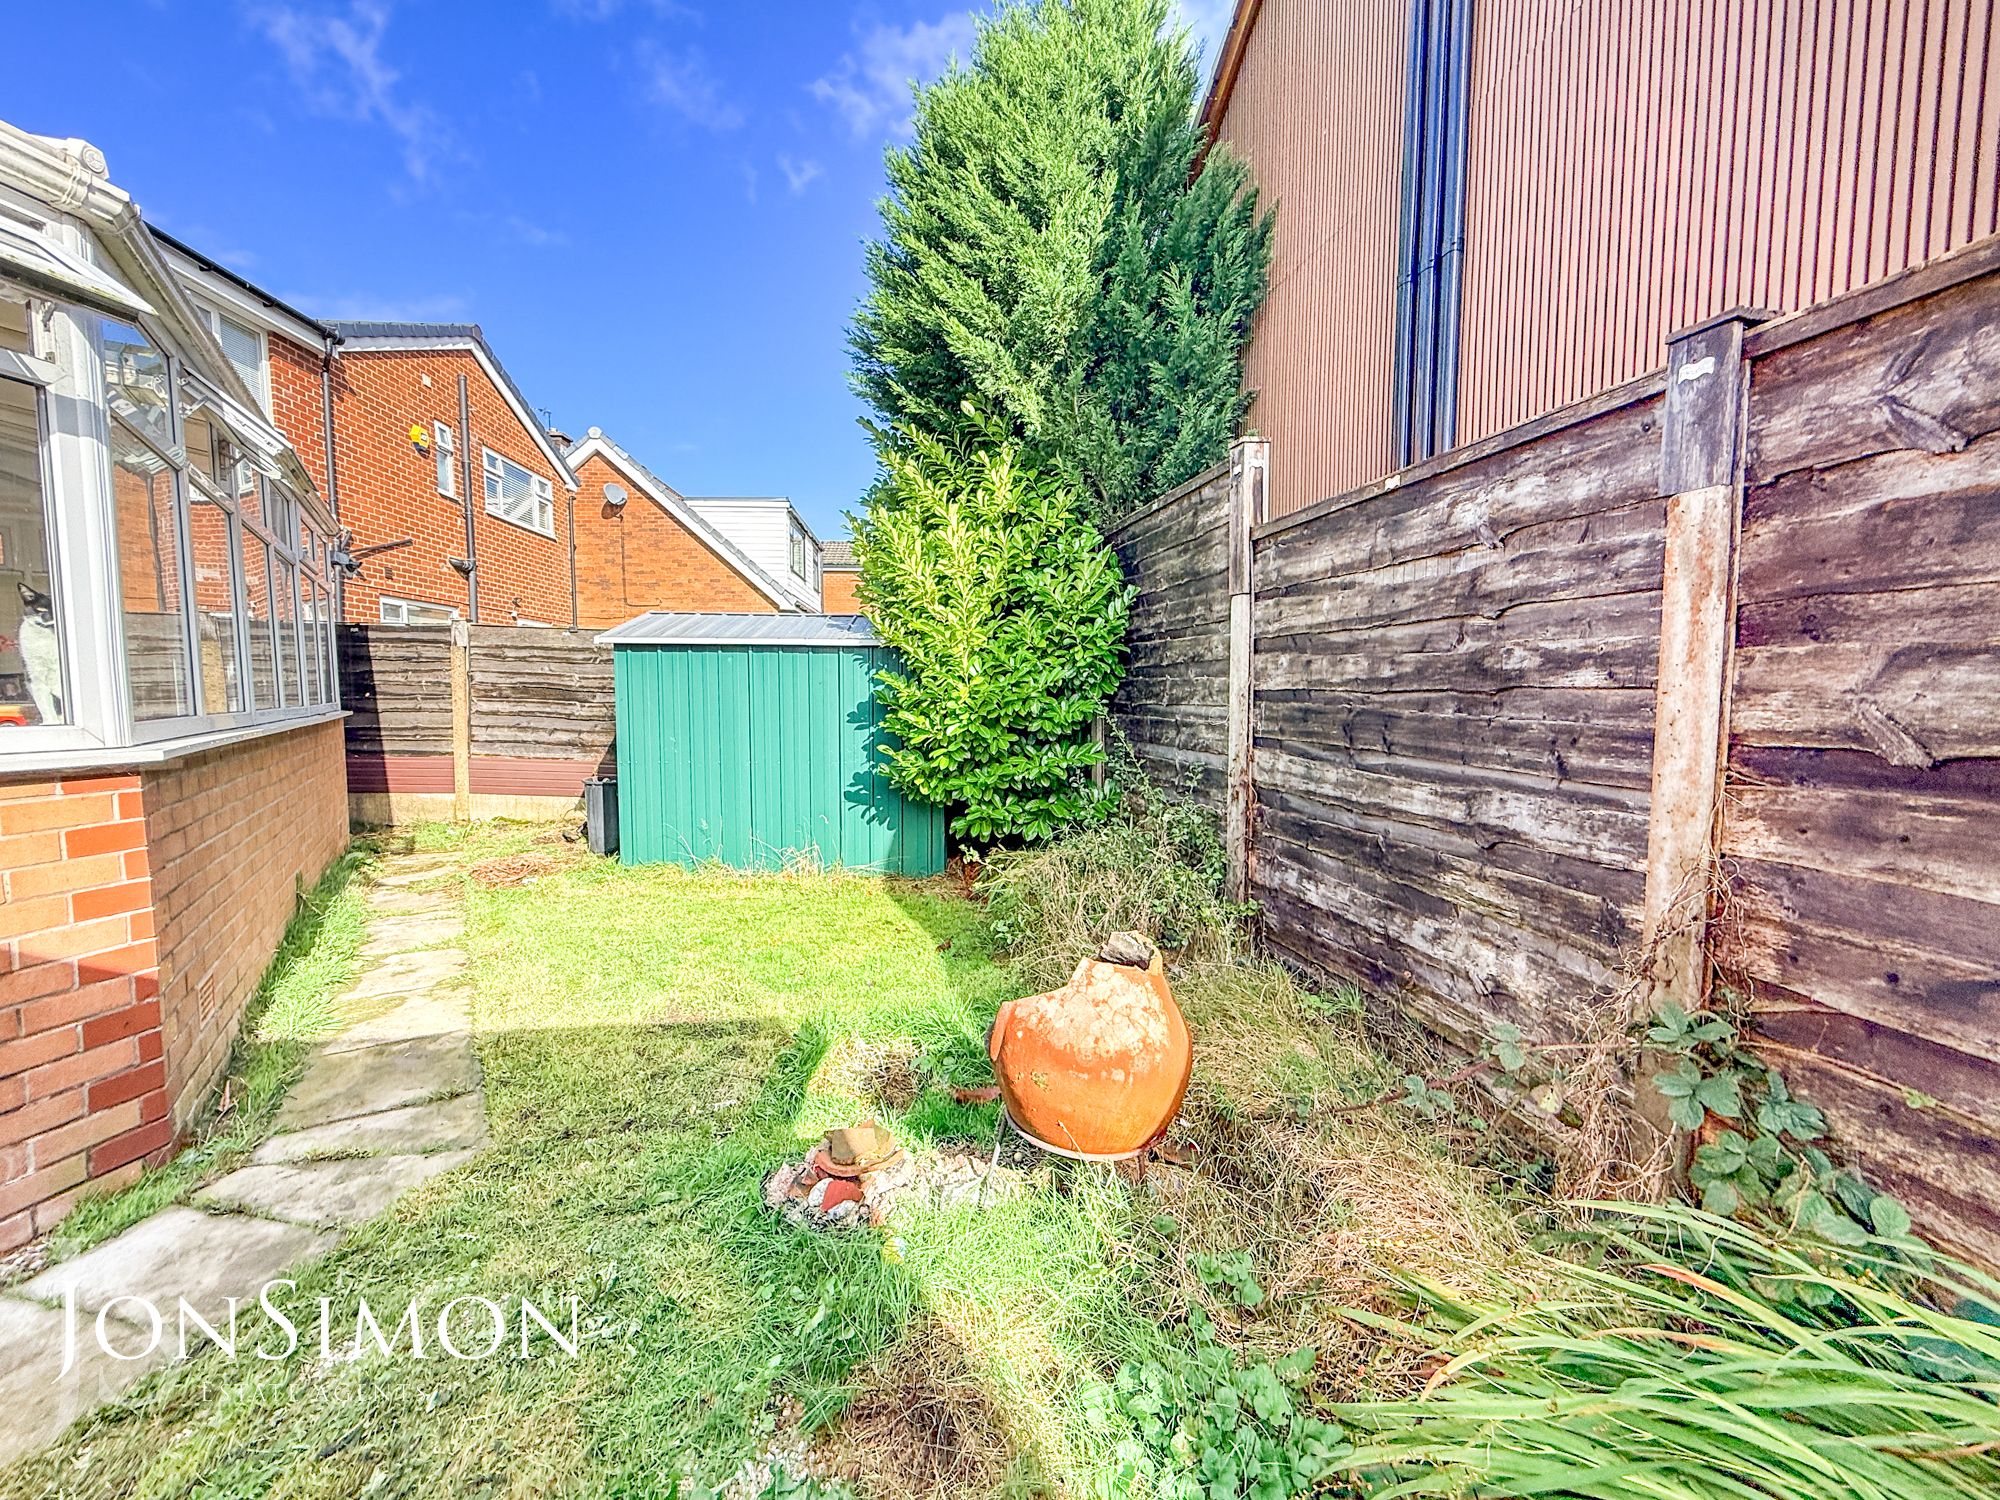
- Gardens To Front, Side & Rear
- Viewing highly recommended and is strictly by appointment only
Ground Floor

Front Porch
A composite double glazed door leading to the driveway, a side facing window and built in storage cupboards.Lounge
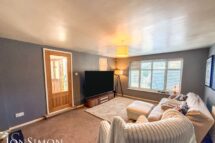
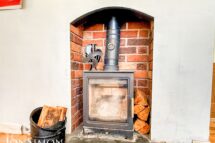
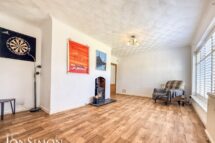
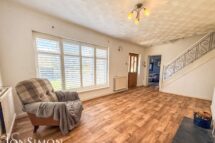
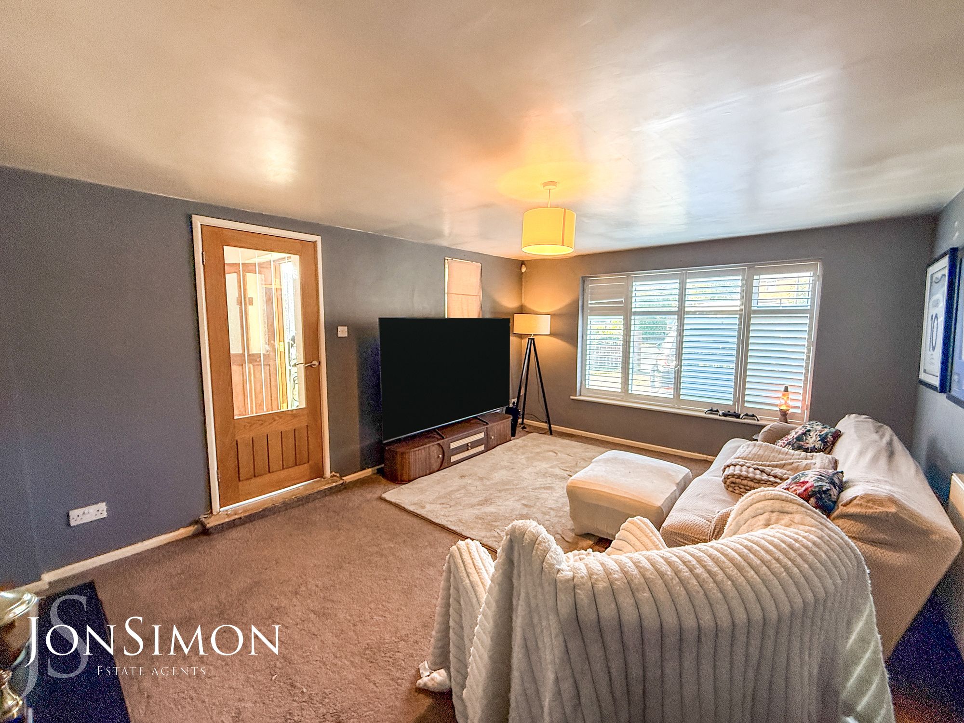
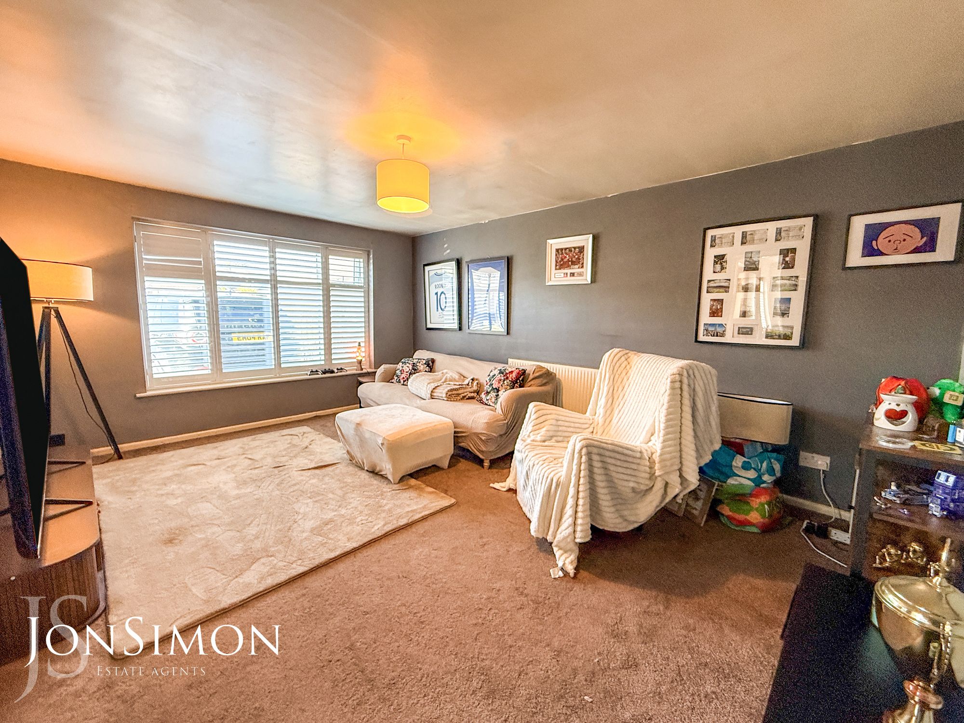
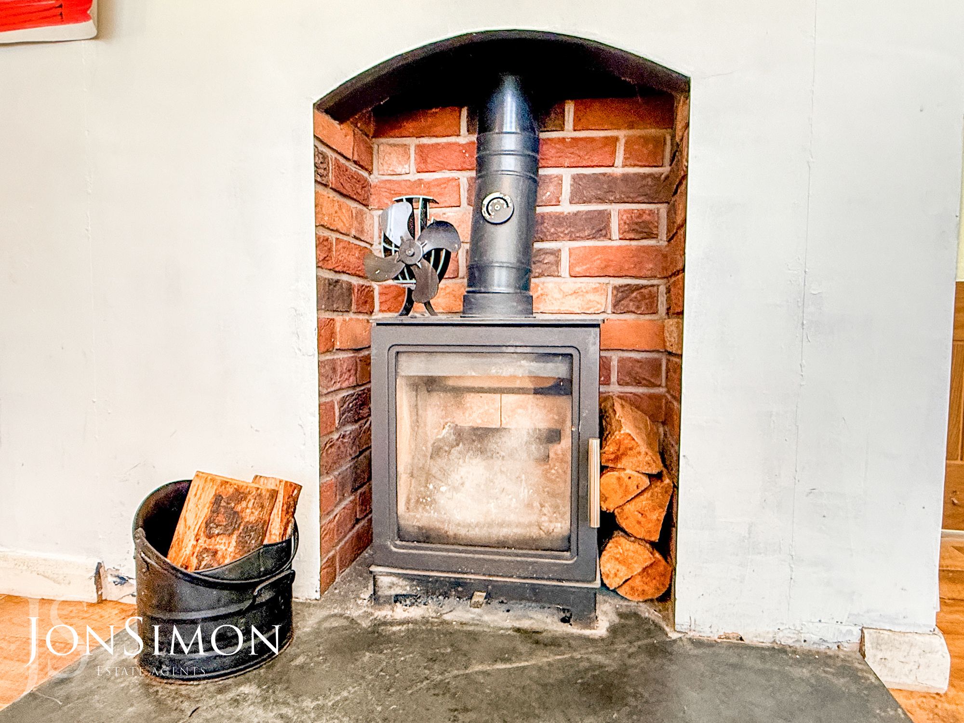
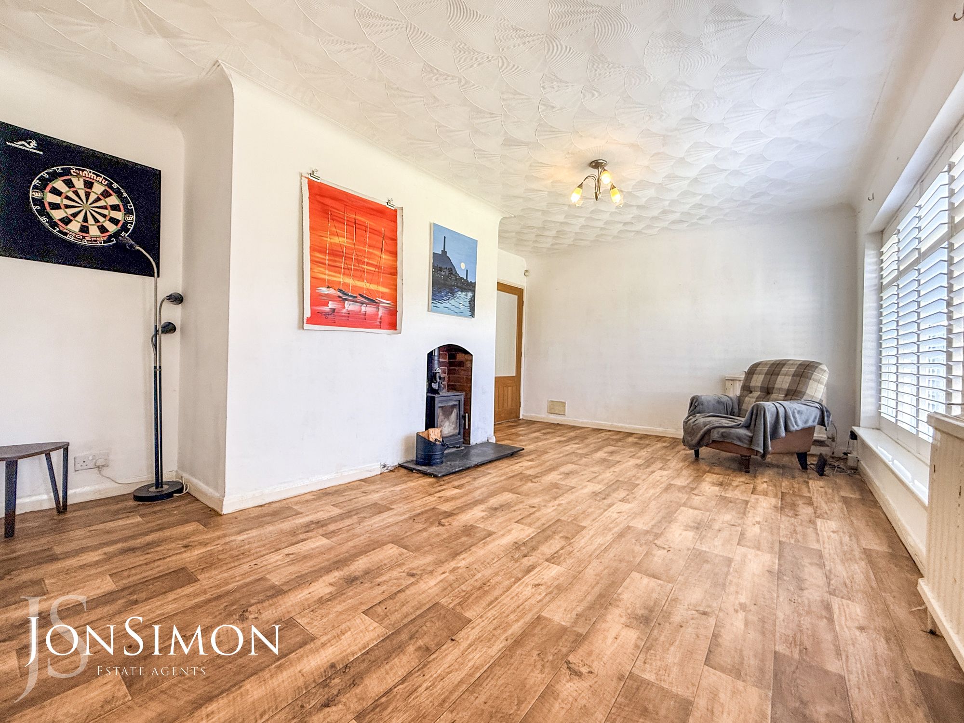
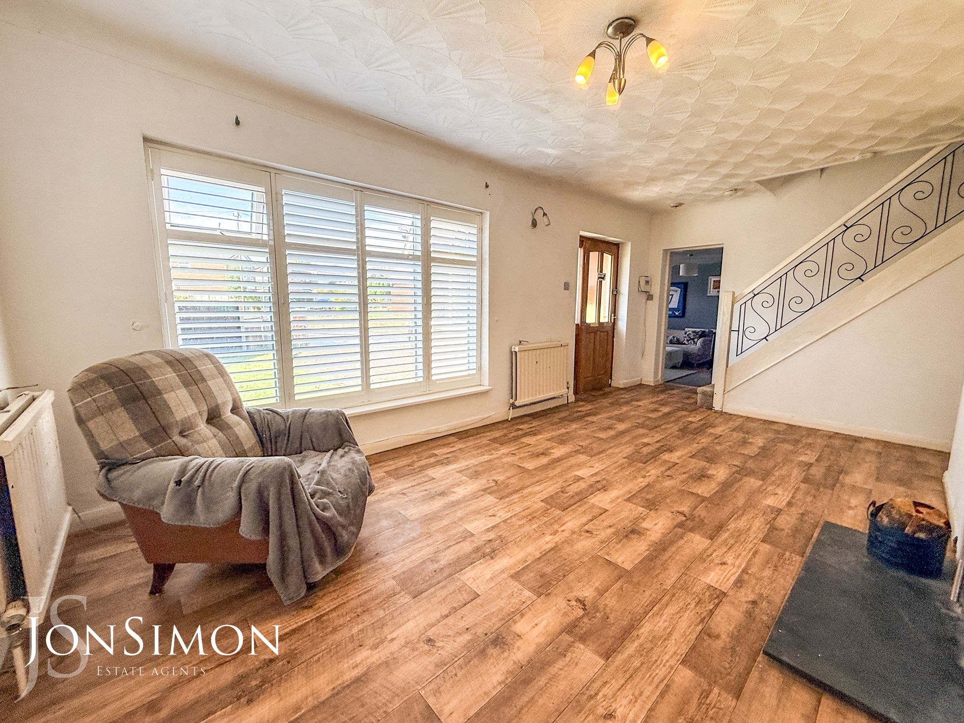
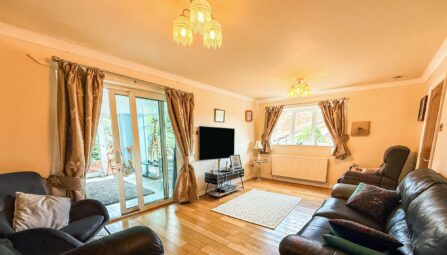
Has a front facing double glazed window, two radiators, a ceiling light point, an under stairs storage cupboard and a feature log burning stove.Sitting Room
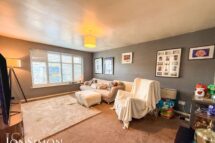
Has a front facing double glazed window, radiator and ceiling light point.Conservatory
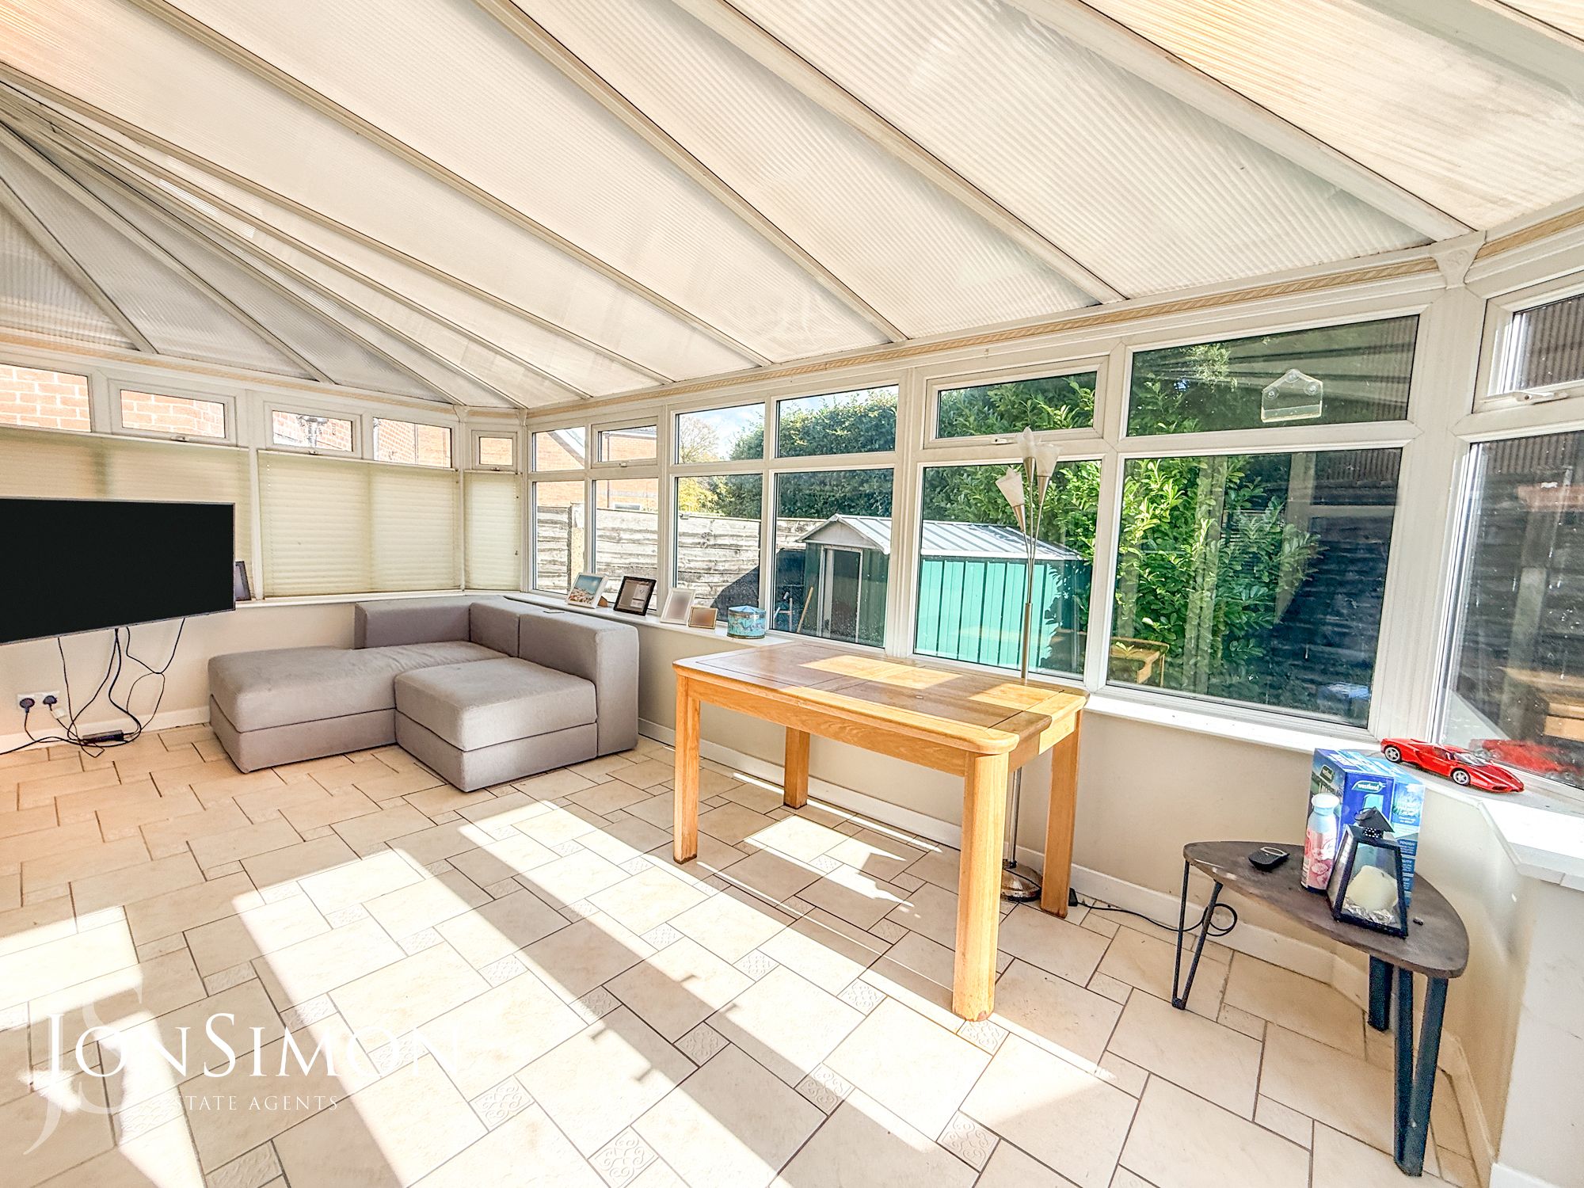
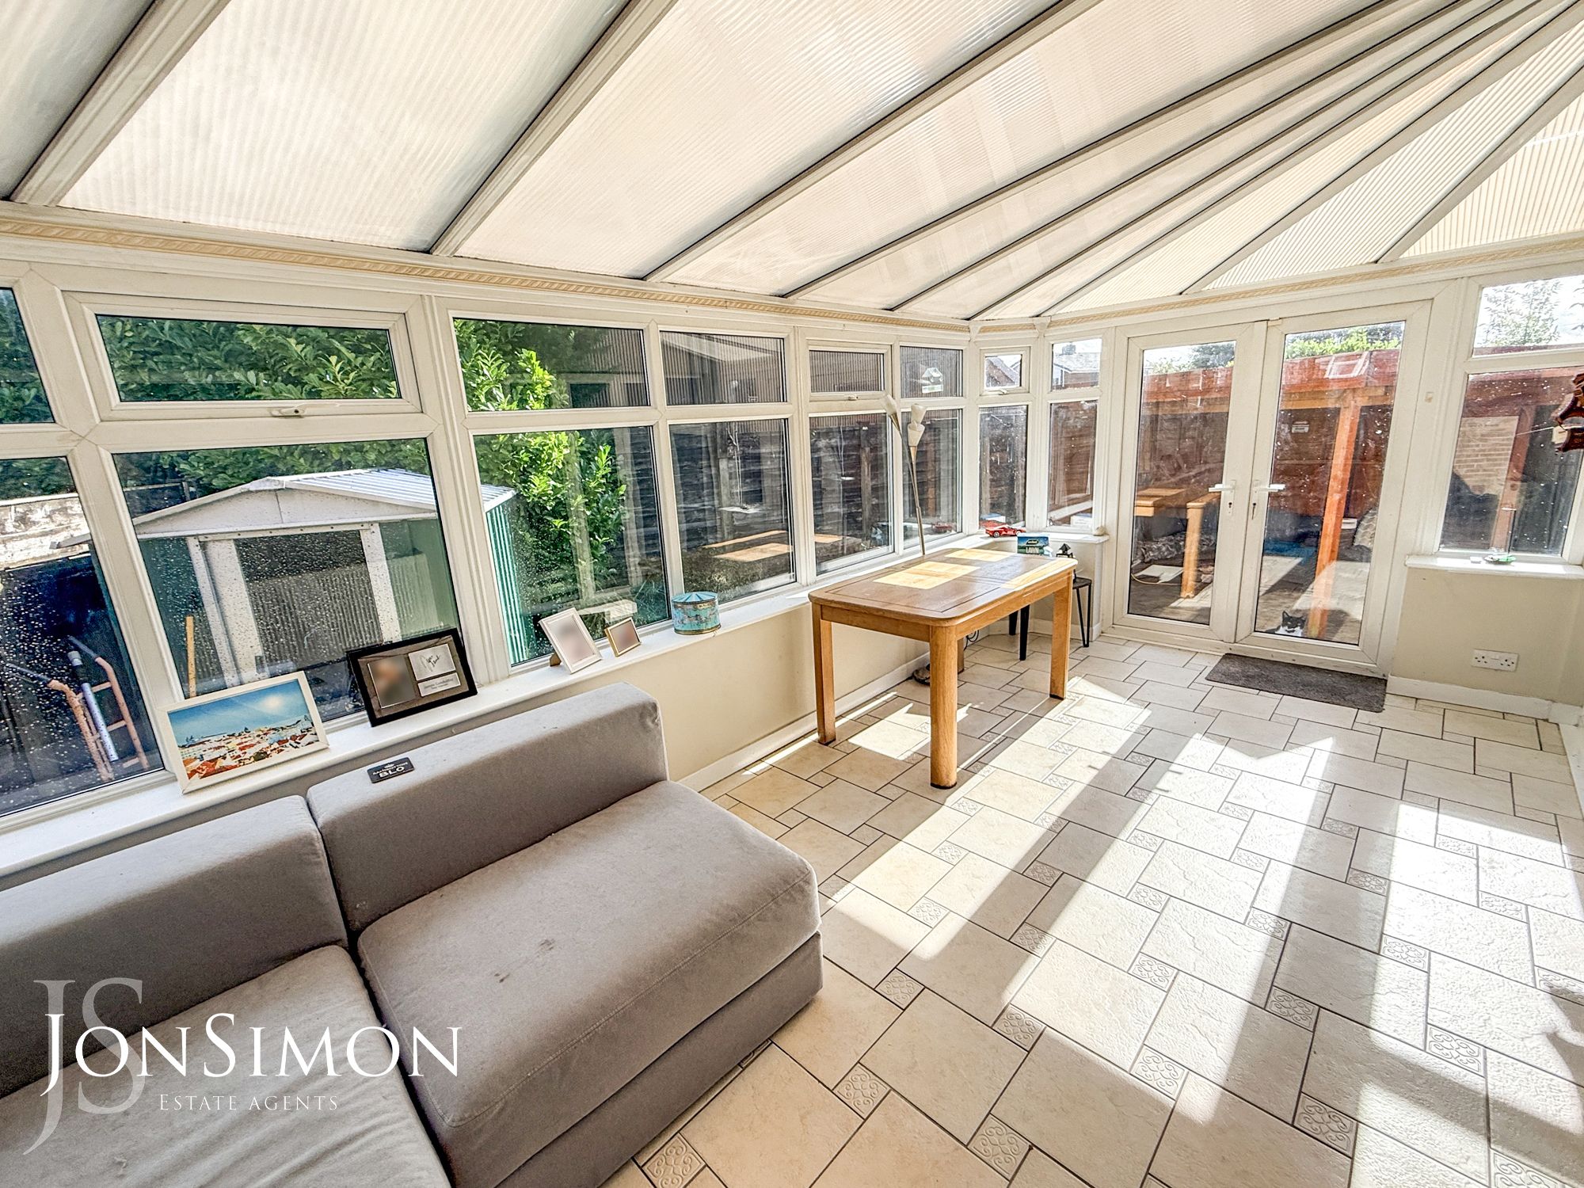
Has a double glazed surround, double glazed doors to the rear garden, radiator and a wall light point.Dining Kitchen
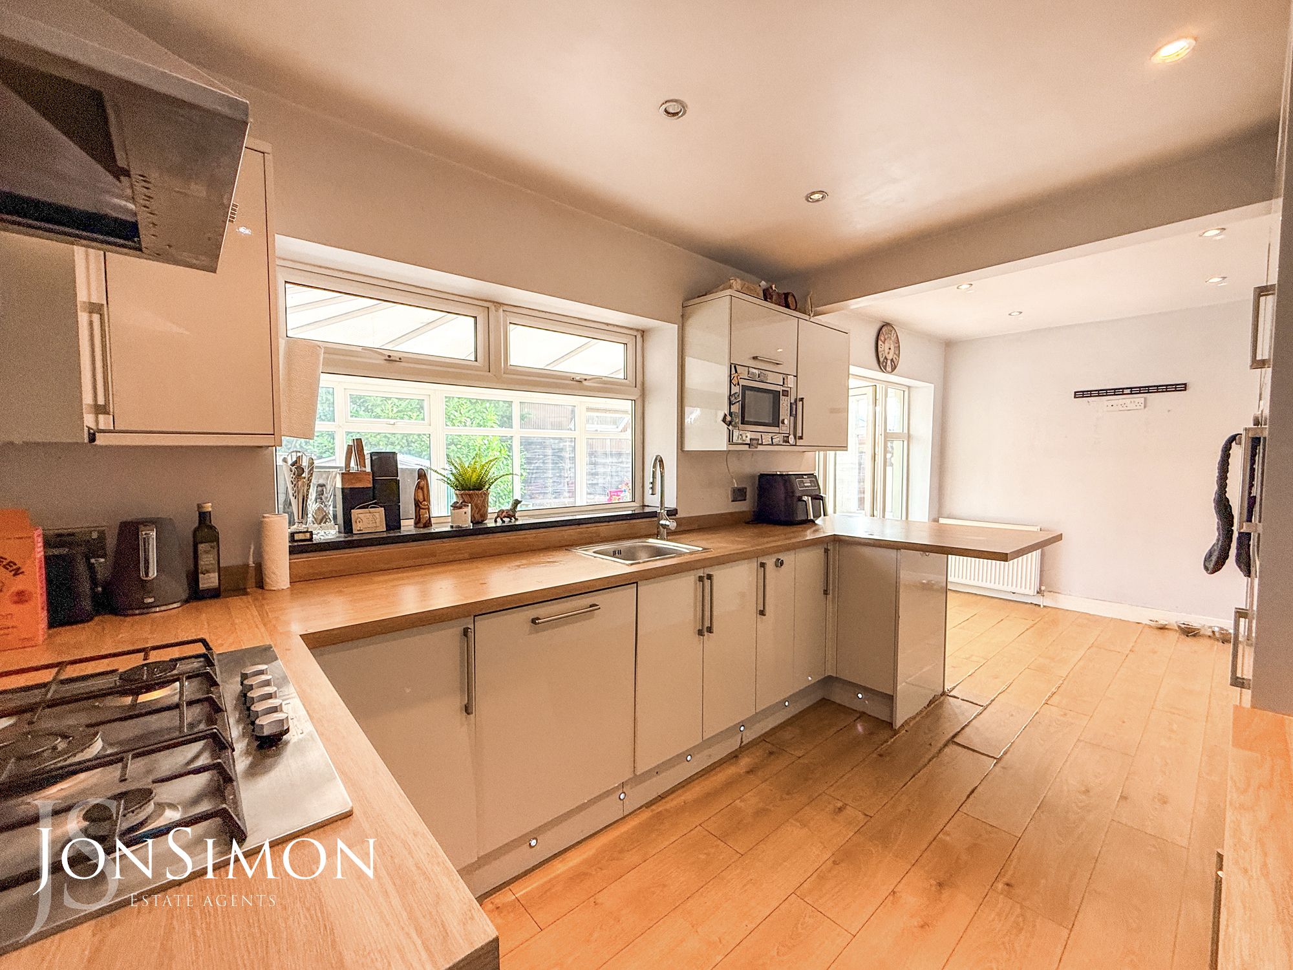
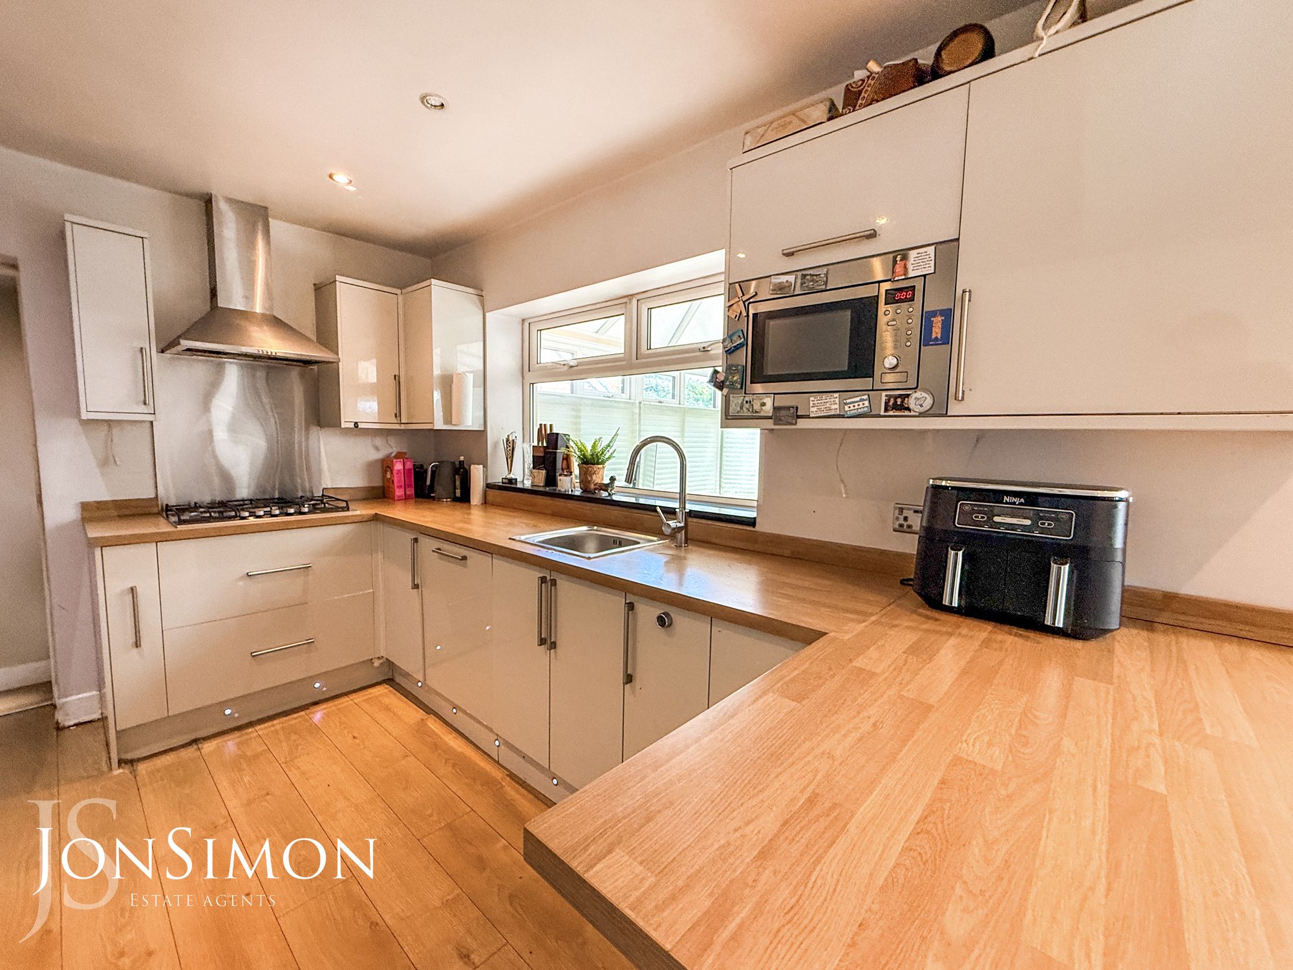
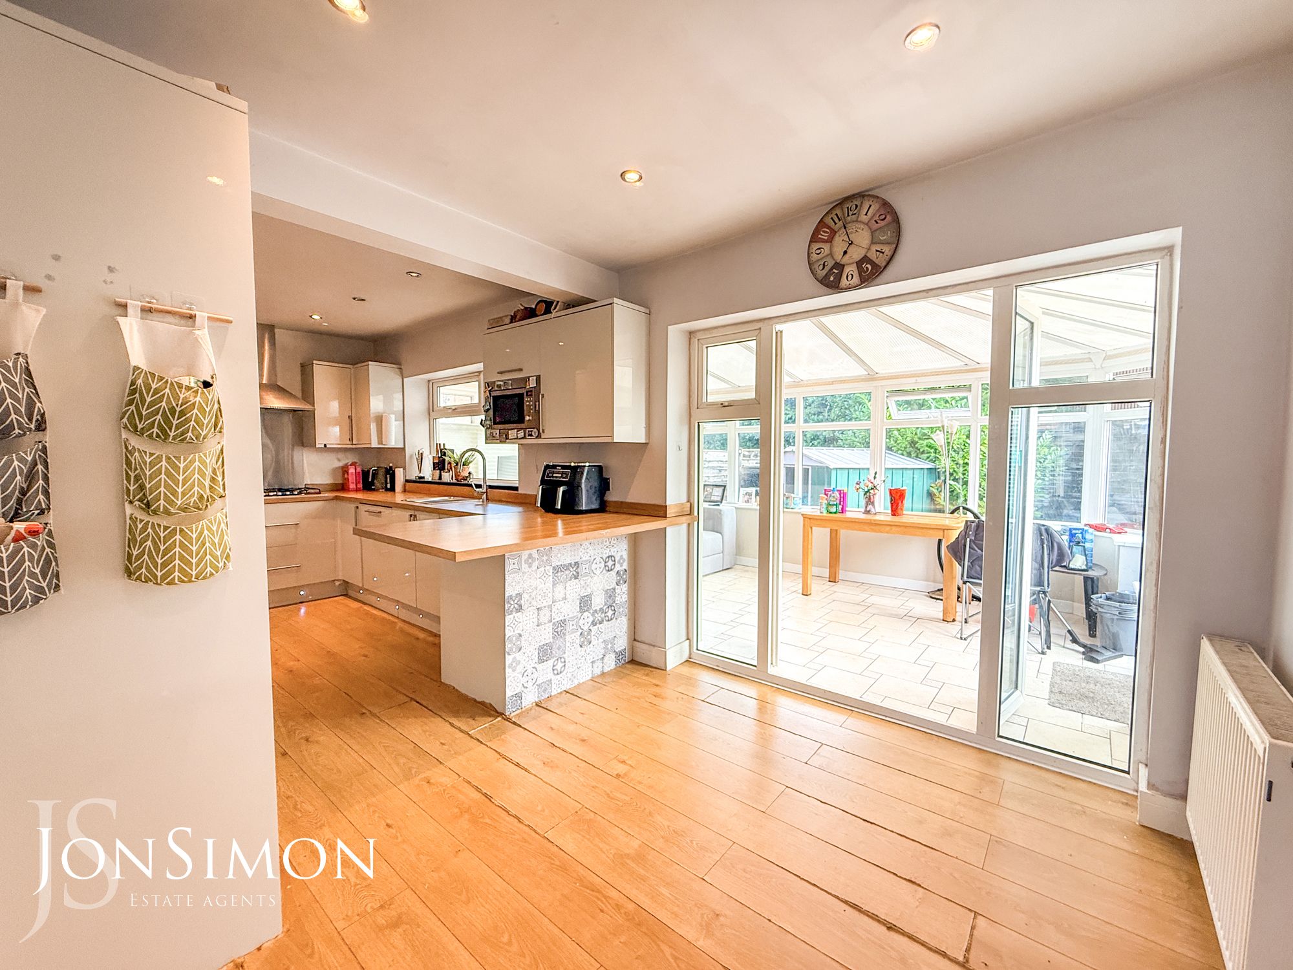
Has double glazed doors leading to the conservatory, a rear facing double glazed window, two radiators, two ceiling light points, wall and base units with work surfaces, single bowl sink unit with drainer and integrated oven, hob and extractor.Utility Room
Has a double glazed door leading to the rear garden, radiator, ceiling light point, spaces for a washing machine and dryer and a wall mounted combi boiler.Guest WC
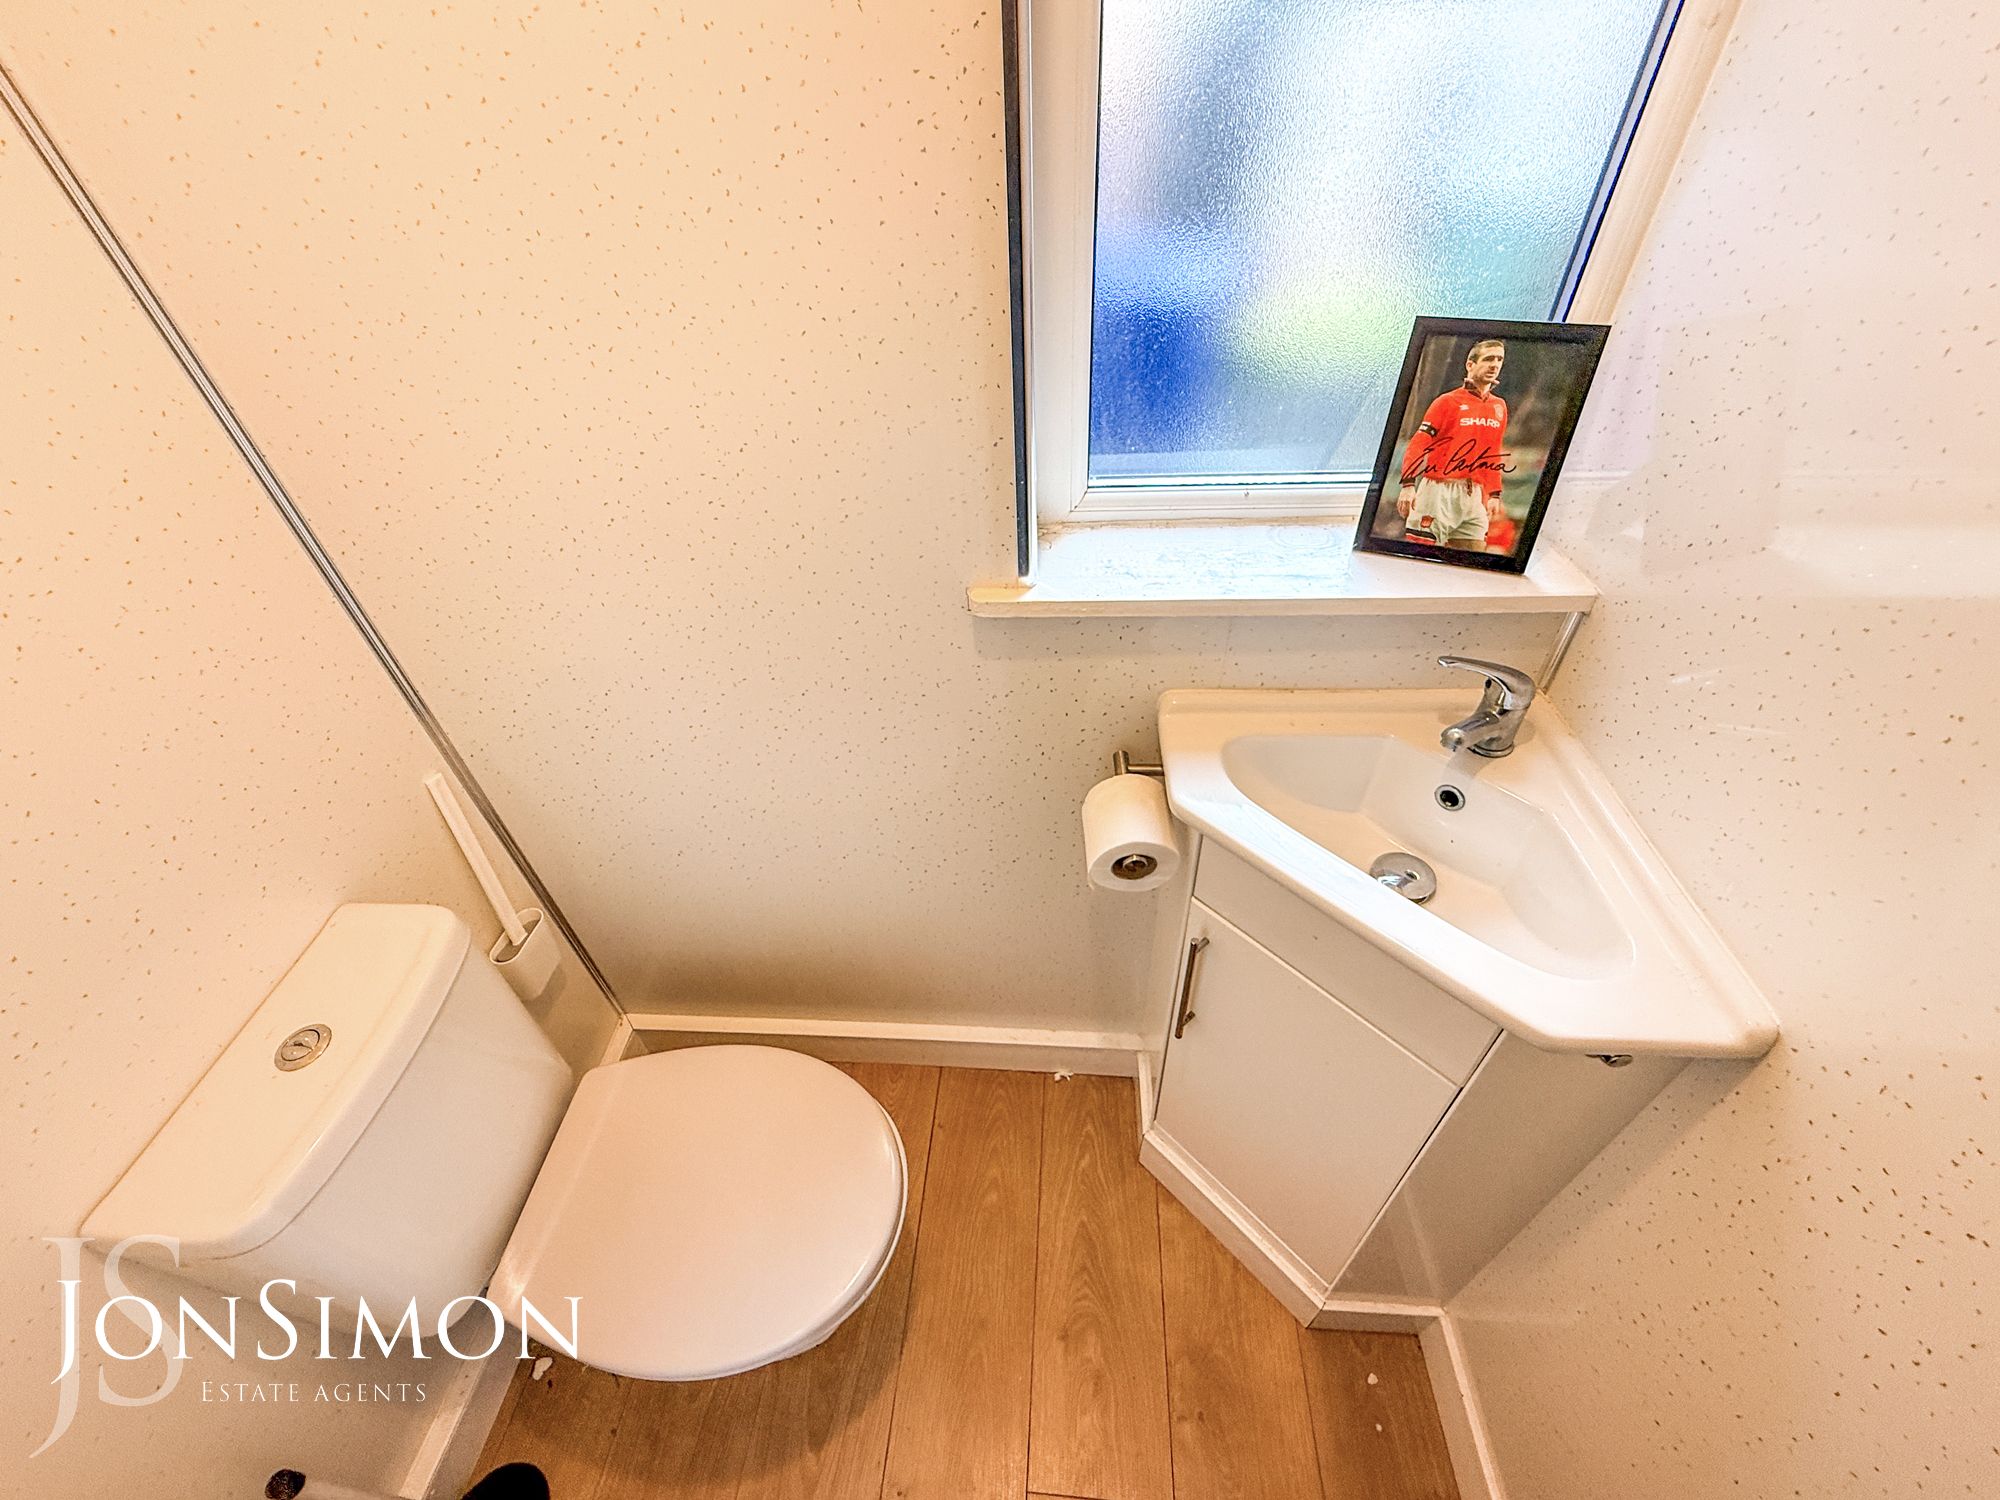
Has a rear facing double glazed window, a ceiling light point, W.C. and sink.First Floor
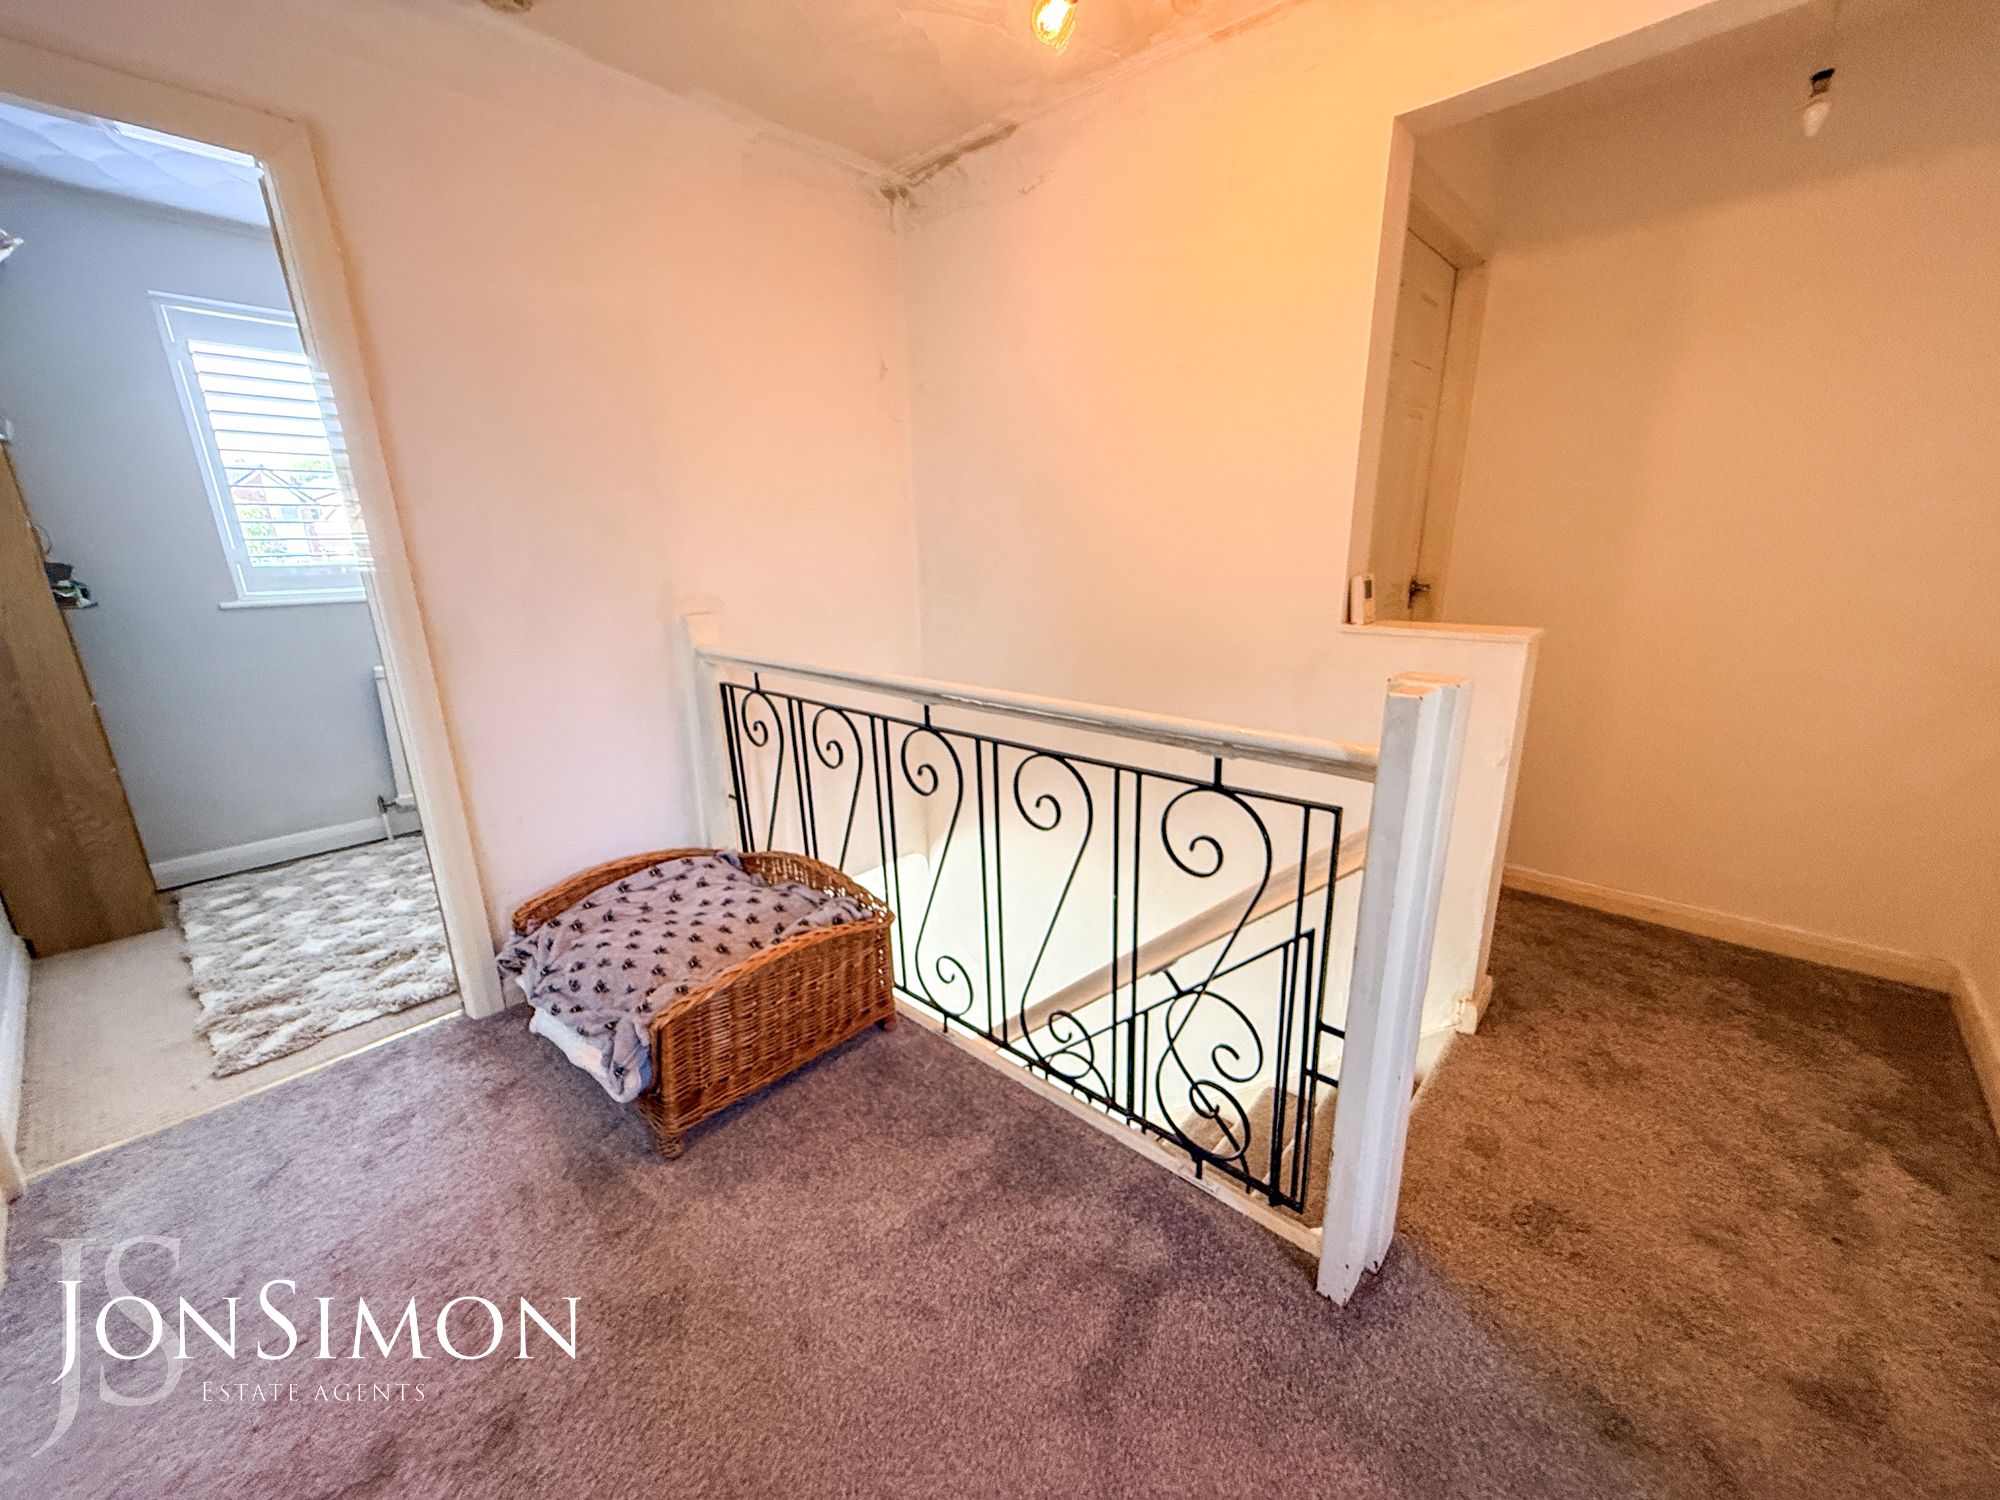
Landing
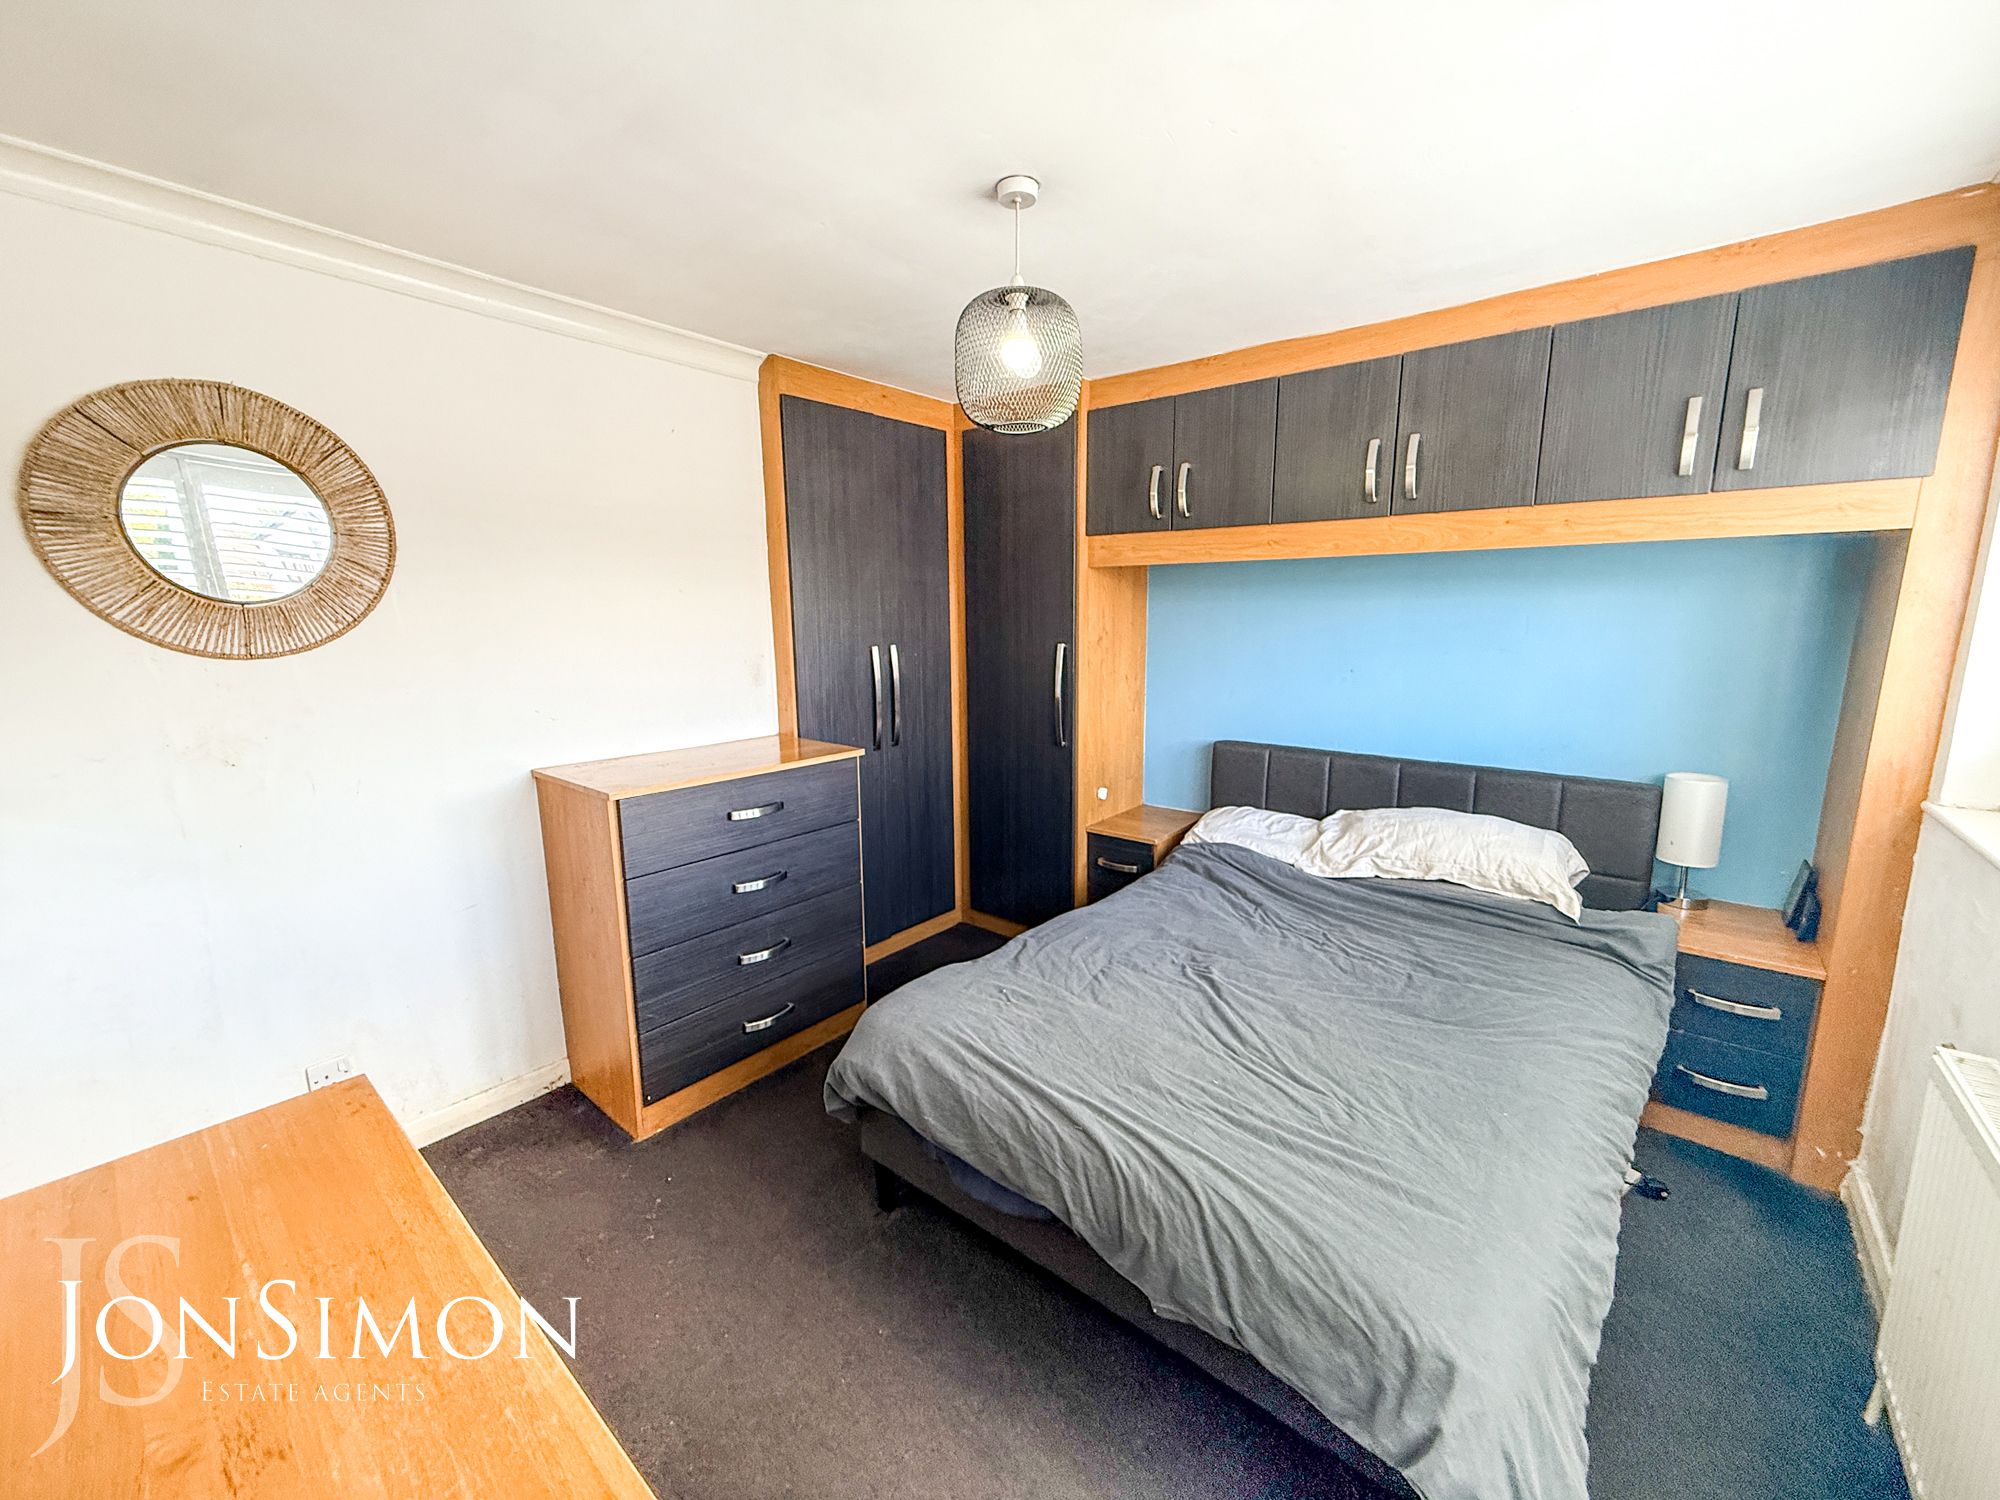
Has a ceiling light point.Bedroom One
En-Suite Shower Room
Has a side facing double glazed window, rear facing double glazed window, heated towel rail, spotlights and a three piece suite comprising shower cubicle, W.C. and sink.Bedroom Two
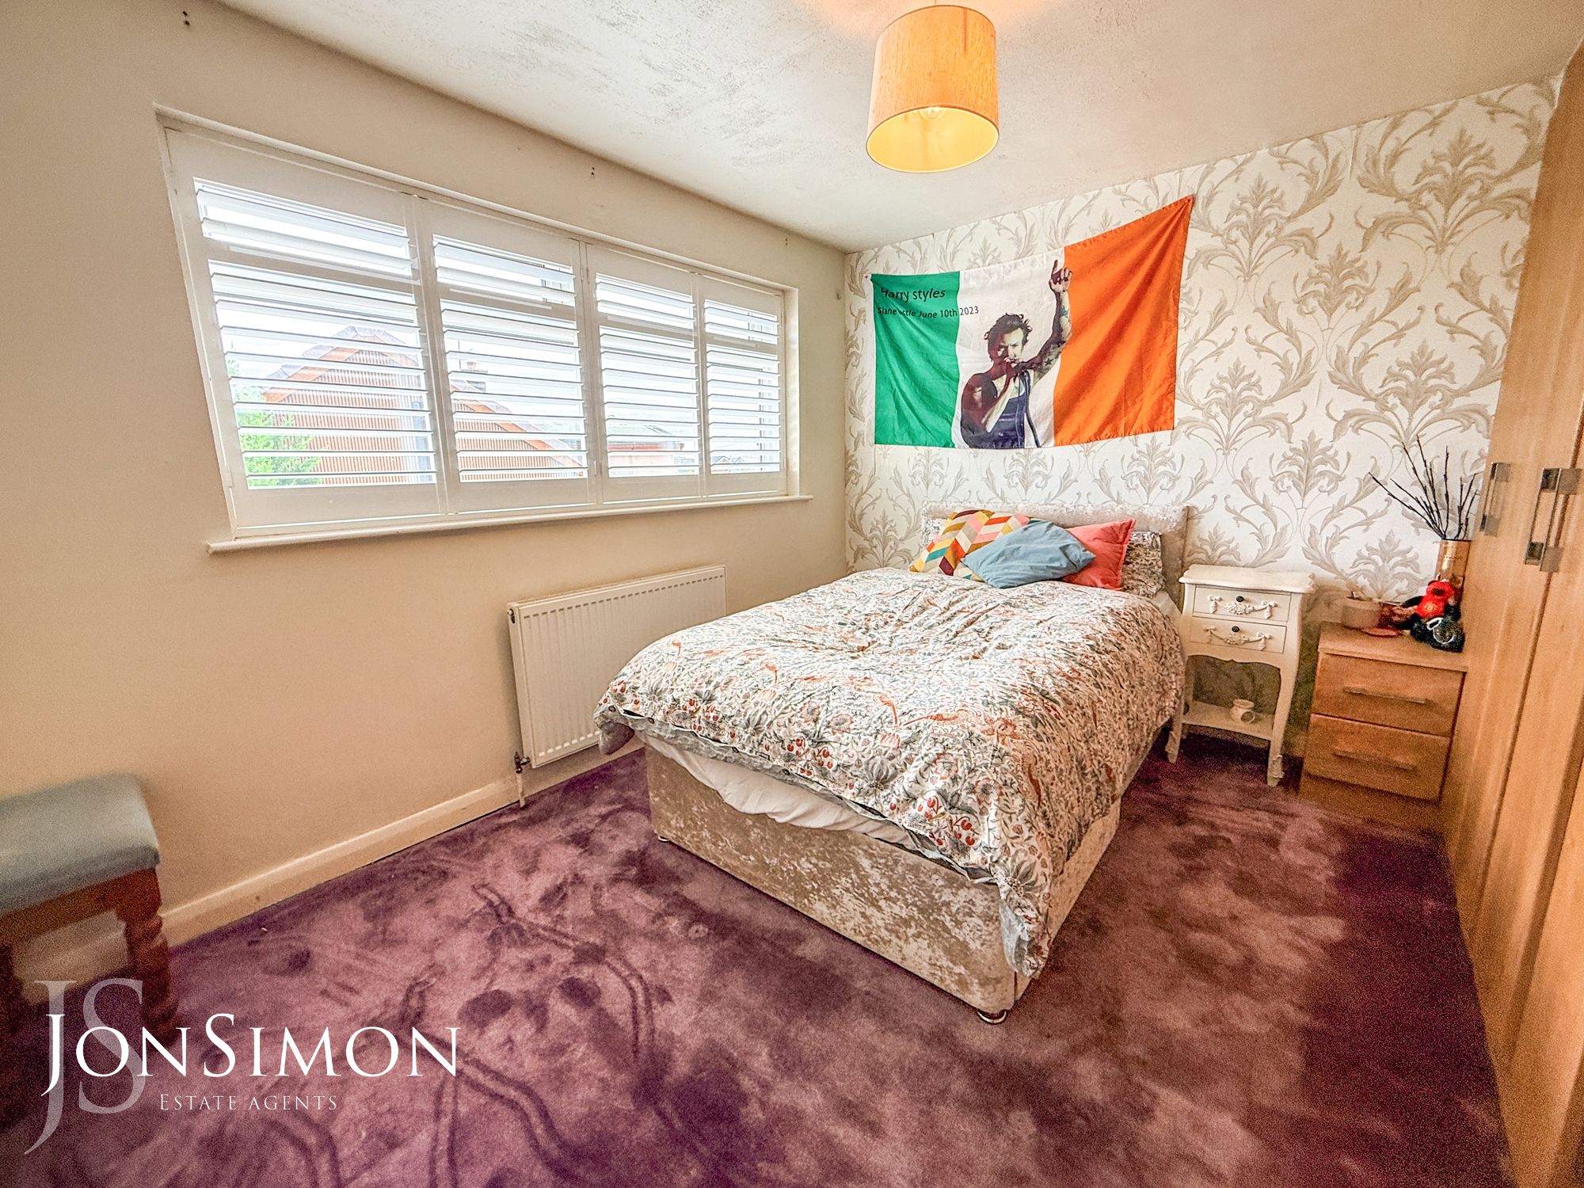
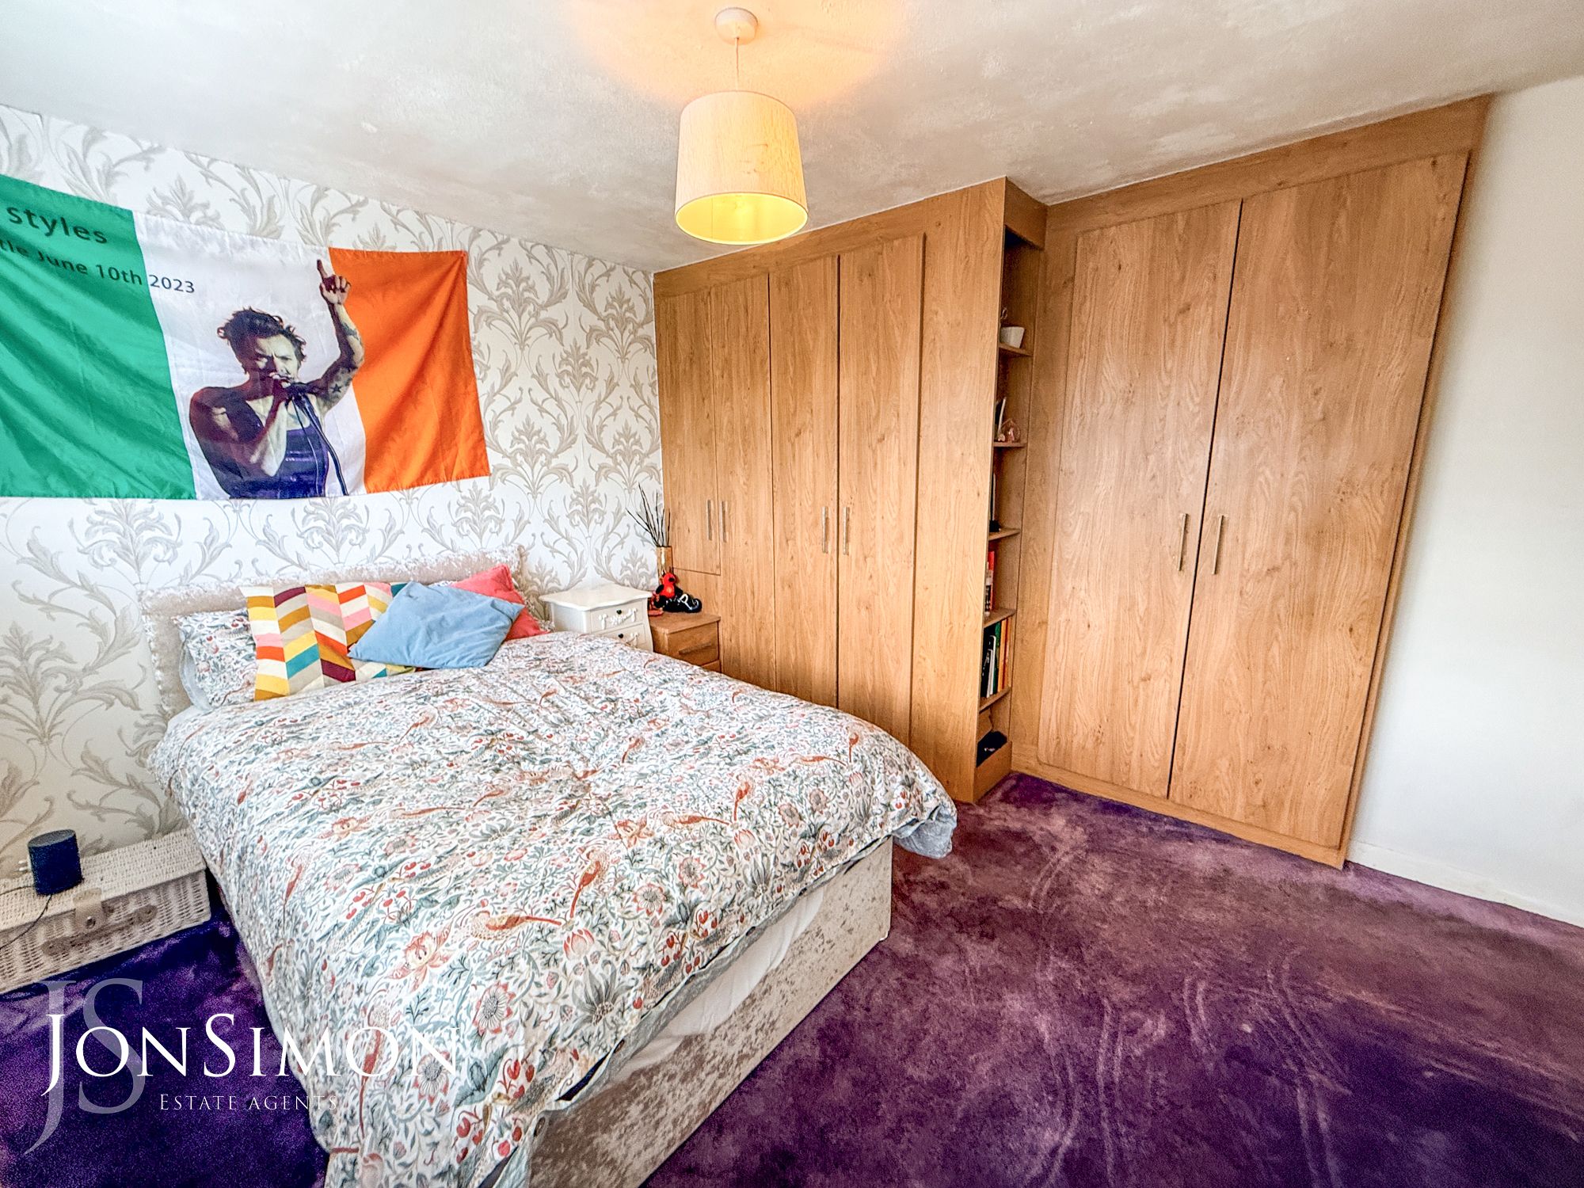
Has a front facing double glazed window, radiator, ceiling light point and fitted wardrobes.Bedroom Three
Has a rear facing double glazed window, radiator, ceiling light point and fitted wardrobes.Bedroom Four
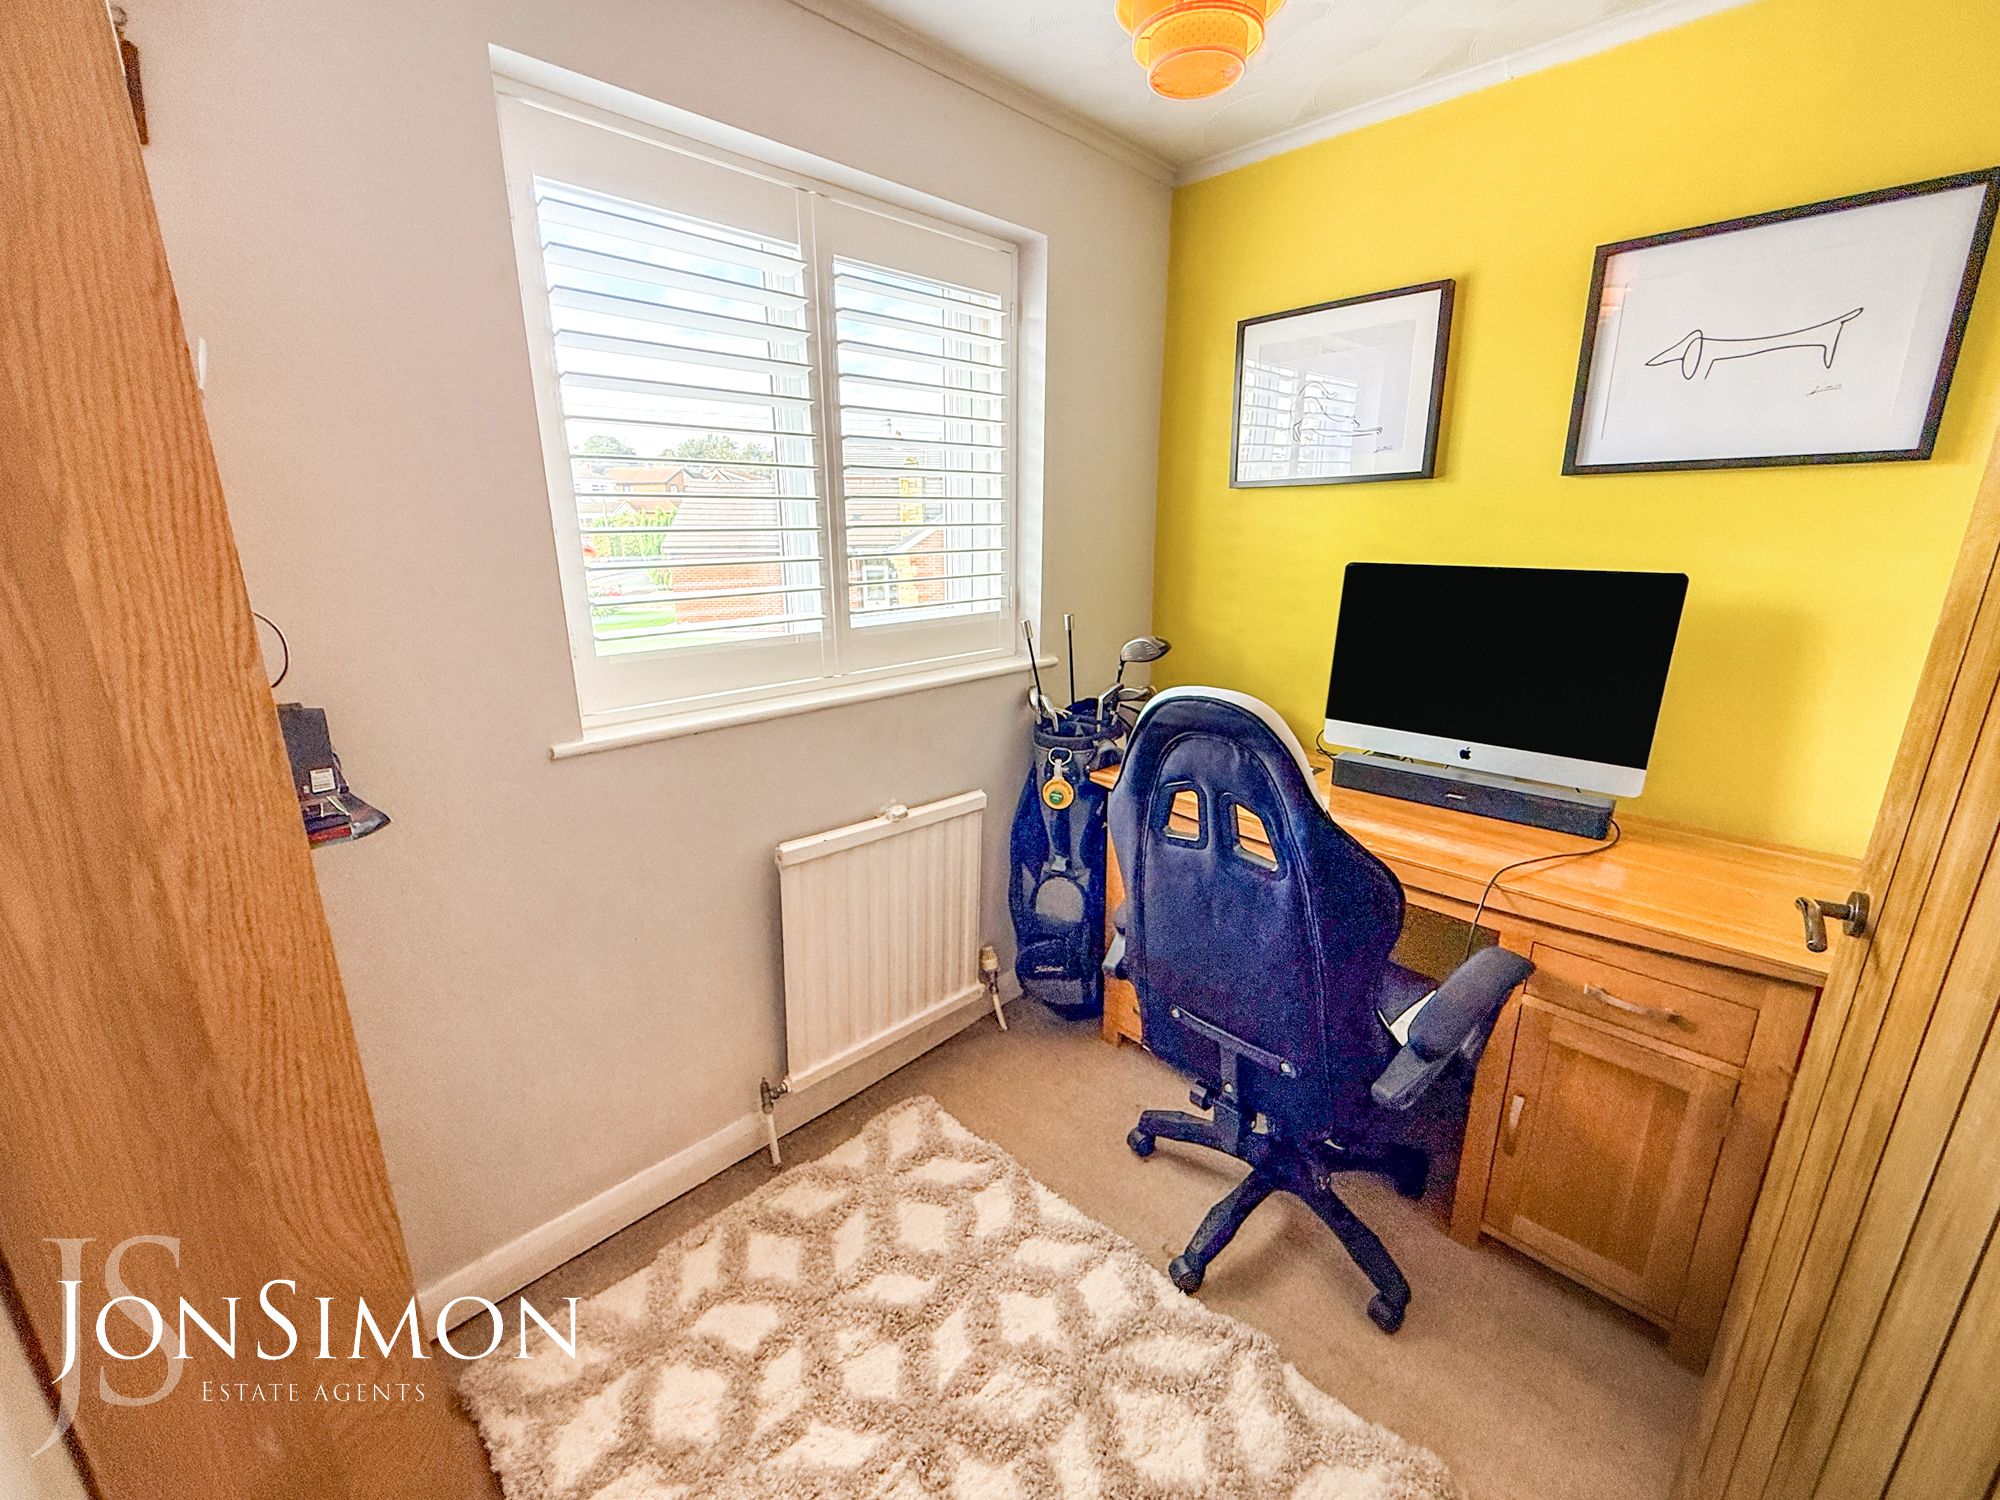
Has a front facing double glazed window, radiator and ceiling light point.Family Bathroom
Has a rear facing double glazed window, a side facing double glazed window, heated towel rail, spotlights, tiled elevations, tiled floor and a four piece suite comprising shower cubicle, bath, W.C. and sink.Outside
Parking & Gardens
Front: To the front of the property there is a garden area and large gated block paved driveway.
Rear: There is a patio area and lawn garden. Borders and shrubs. Large wooden Summerhouse, two covered areas. -
-
-
Quick Mortgage Calculator
Use our quick and easy mortgage calculator below to work out your proposed monthly payments
Related Properties
Our Valuation
How much is your home worth? Enter some details for your free onscreen valuation.
Start Now