
Bolton Street, Ramsbottom
Bury, BL0 9HY
** A STUNNING FOUR BEDROOM VICTORIAN END-TERRACED HOME ** NO ONWARD CHAIN ** PARKING & OUT BUILDING ** MUST SEE PROPERTY ** Deceptively spacious and beautifully presented throughout, this impressive Victorian stone-built end-terraced property has undergone a comprehensive transformation, seamlessly combining original character and charm with stylish contemporary living. Set over four floors and extending to approximately 1,539 sq ft, including the outbuilding, this exceptional four-bedroom family home offers an outstanding level of accommodation, with high-quality interiors, modern fixtures and fittings, and thoughtfully designed living spaces throughout.
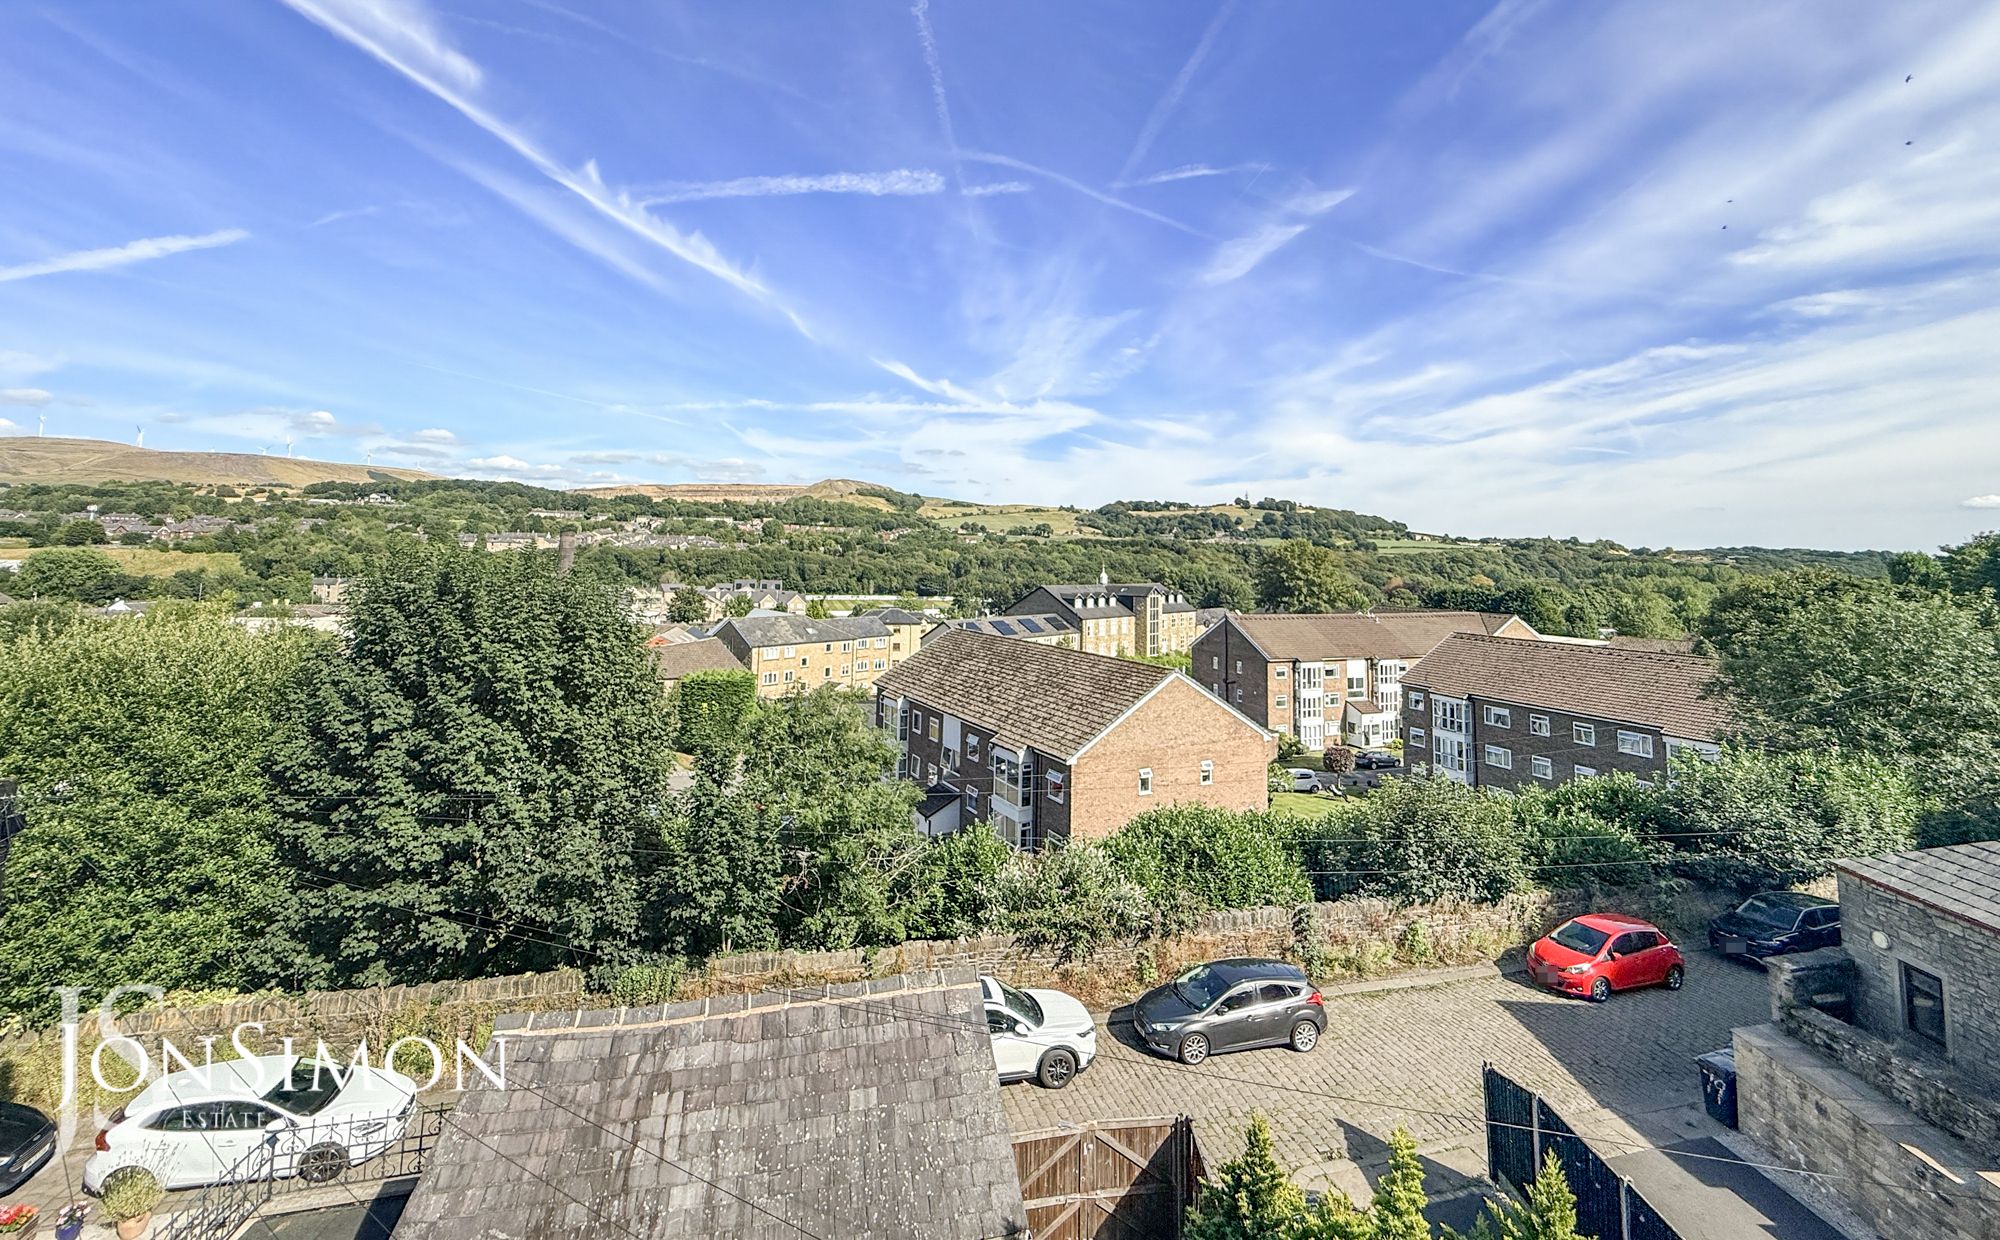
Ready to move straight into, the property provides an ideal blend of period appeal, generous proportions and modern luxury. Situated in the highly desirable location of Ramsbottom, the property is conveniently positioned for a wide range of local amenities, well-regarded schools, bus routes and excellent transport links. Bury, Rossendale and Manchester are all readily accessible, as are the major motorway networks, making this an excellent choice for families and commuters alike.
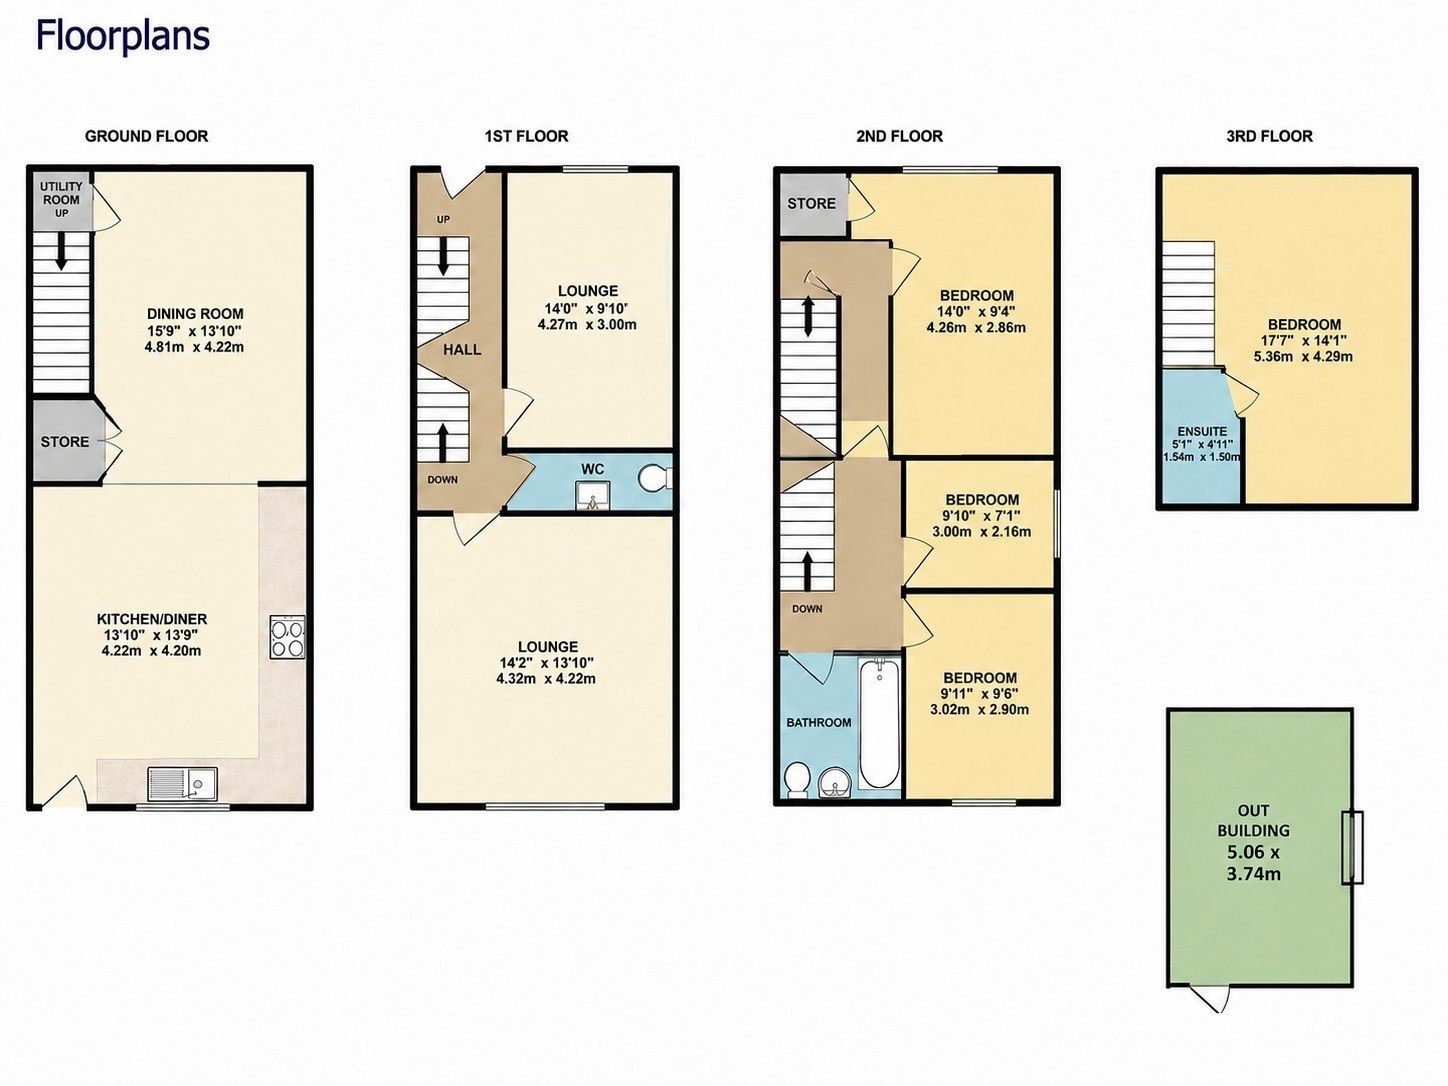

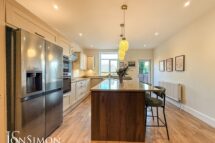

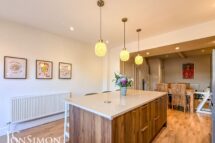
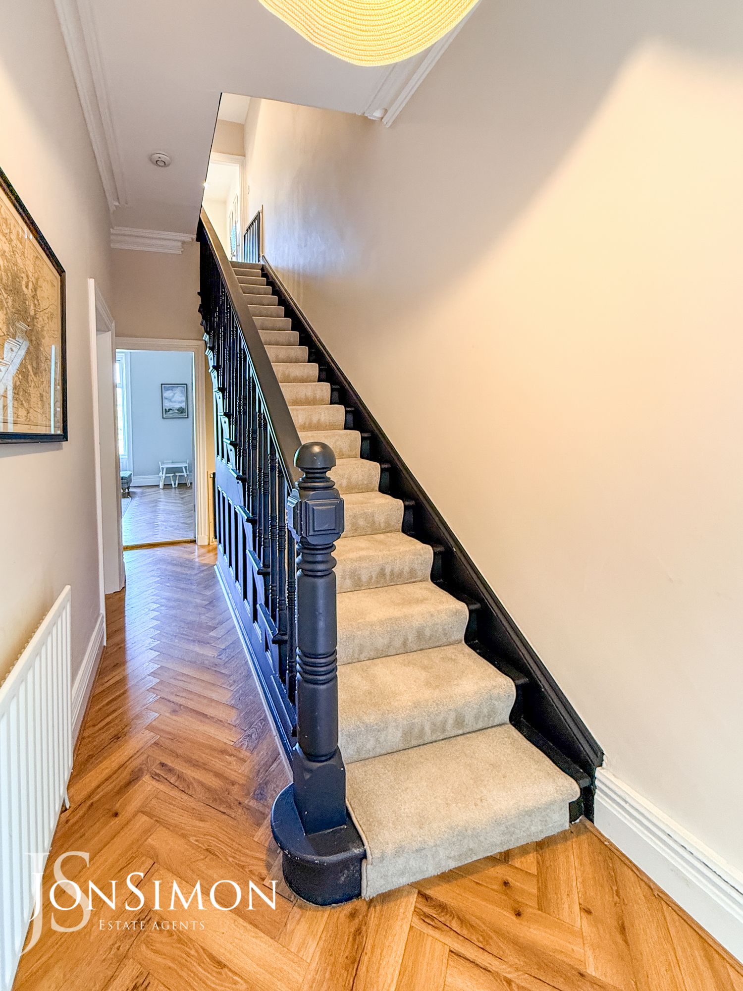
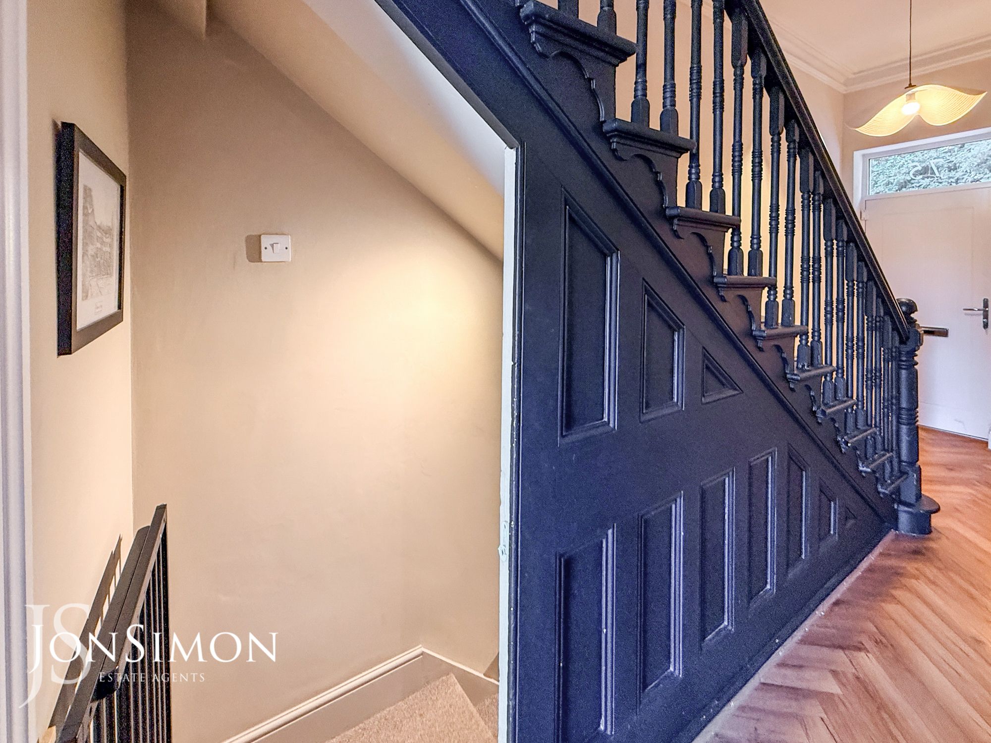
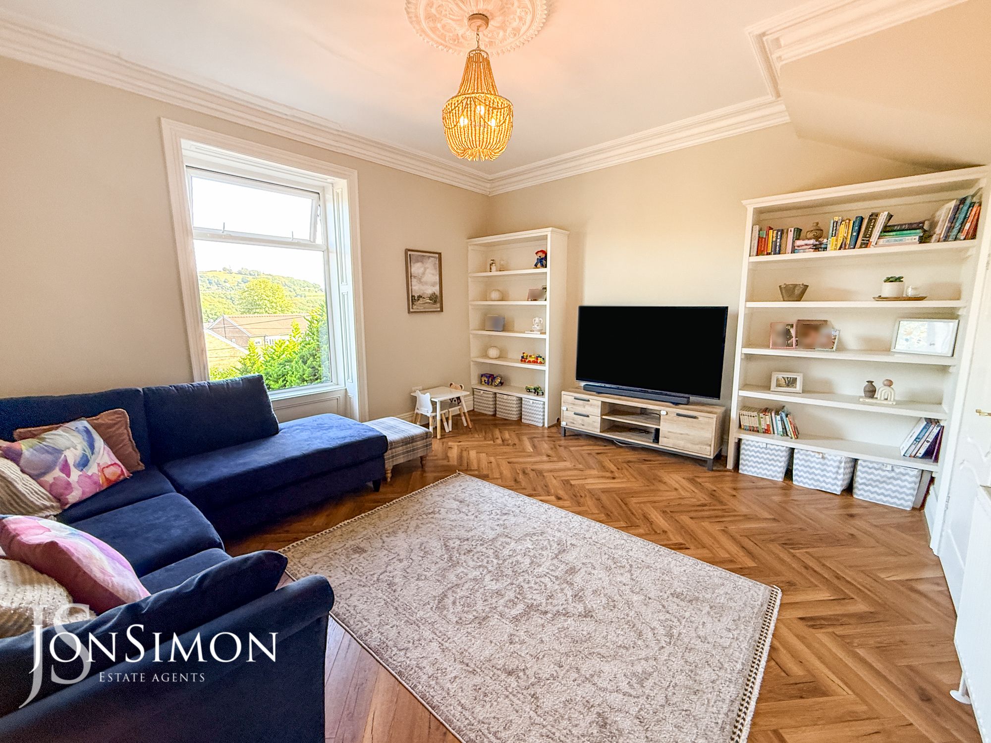
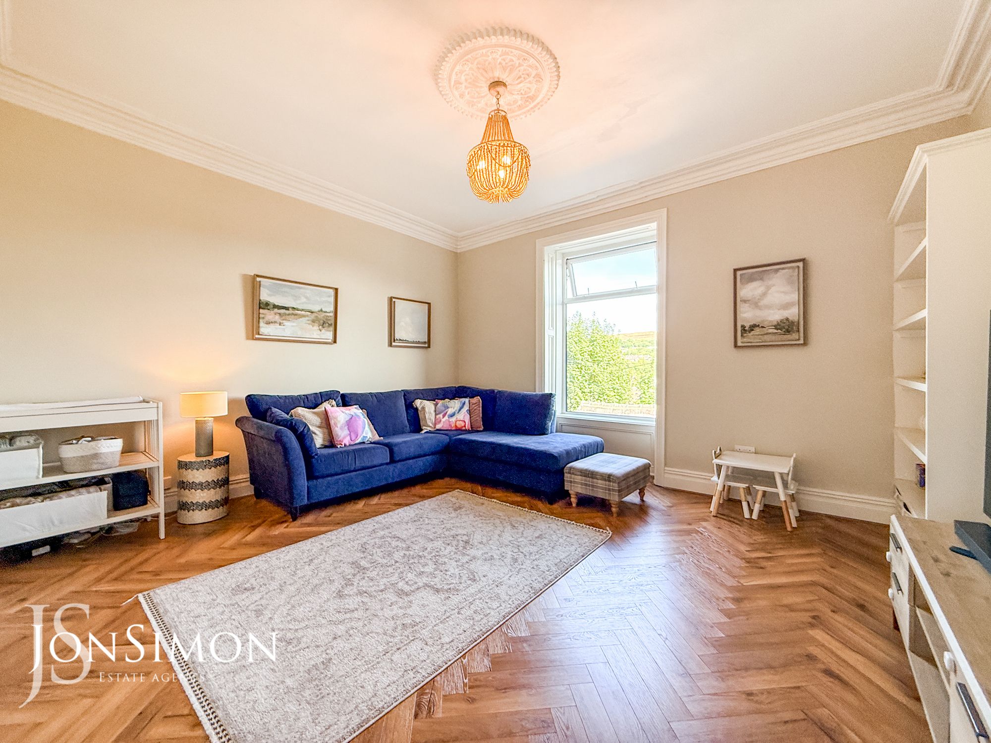
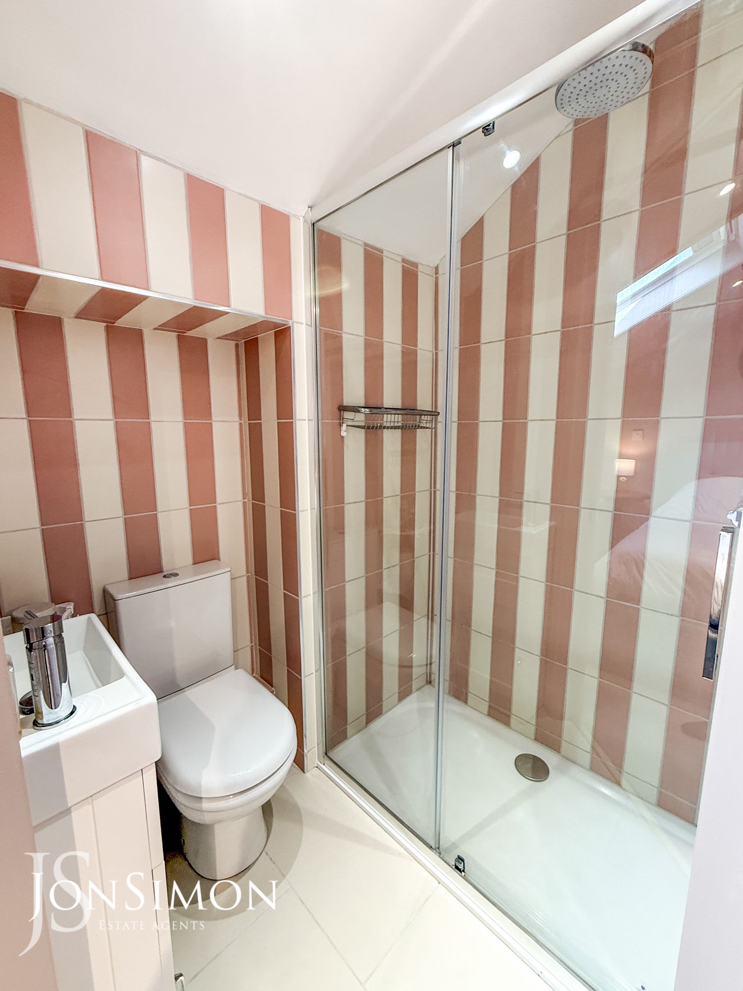
Internally, the property briefly comprises: A welcoming entrance hallway provides access to two generously proportioned reception rooms, a convenient guest WC and staircases leading to both the first floor and lower ground floor. The lower ground floor provides an impressive contemporary open-plan living space, featuring a stylish dining kitchen and additional dining area. This superb space is ideal for modern family living and entertaining, with a further utility room providing practical household facilities. To the first floor, there are three well-proportioned double bedrooms and a modern family bathroom. A further staircase leads to the second floor, where there is an additional spacious double bedroom complemented by a contemporary three-piece en-suite shower room, creating an excellent private principal bedroom suite or guest accommodation.
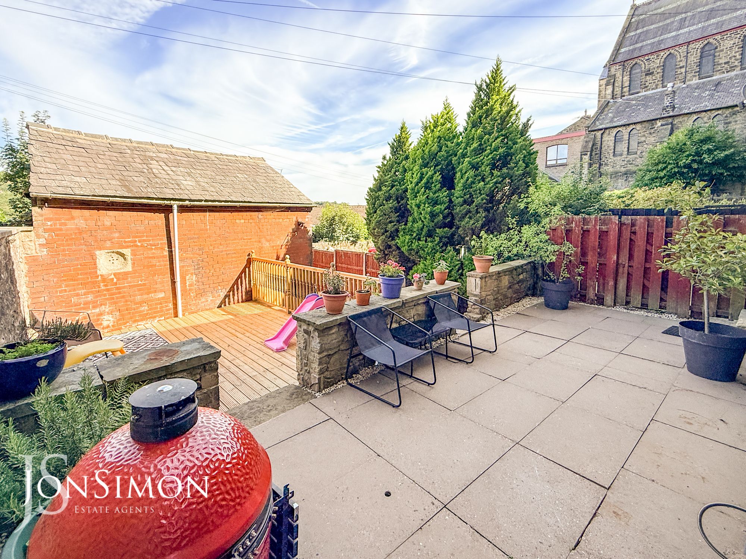
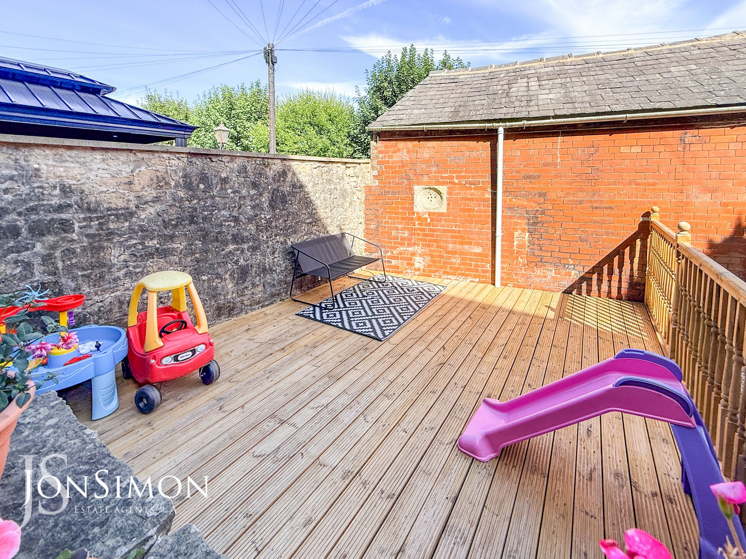
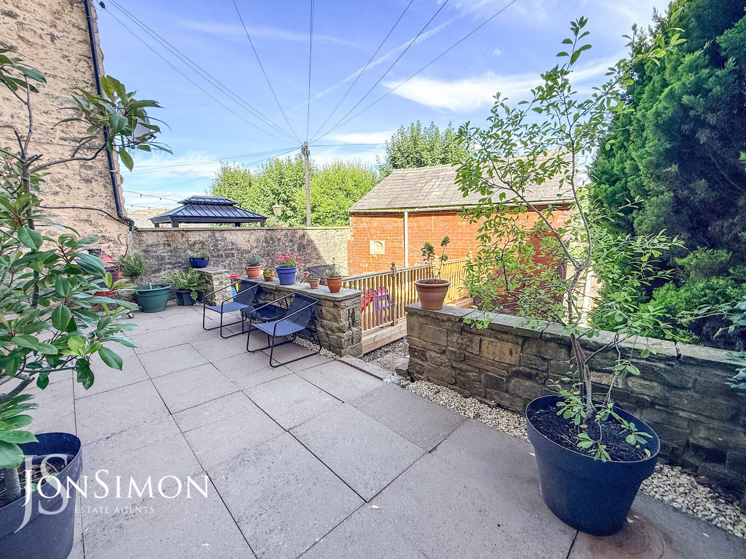
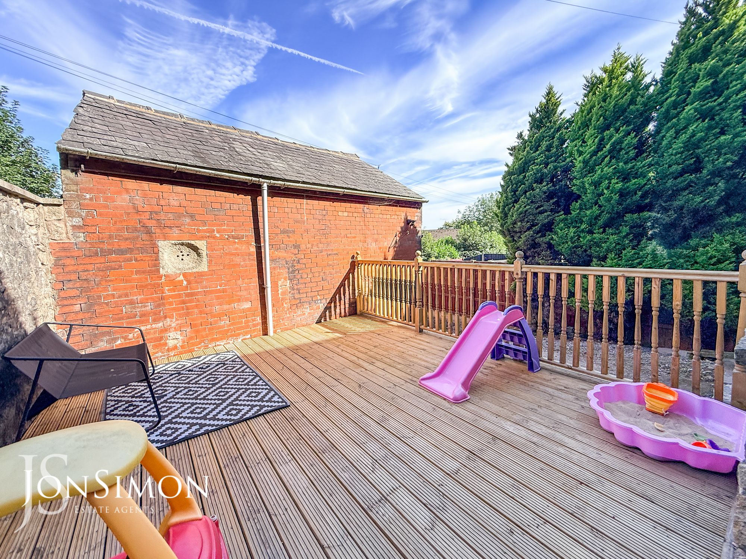
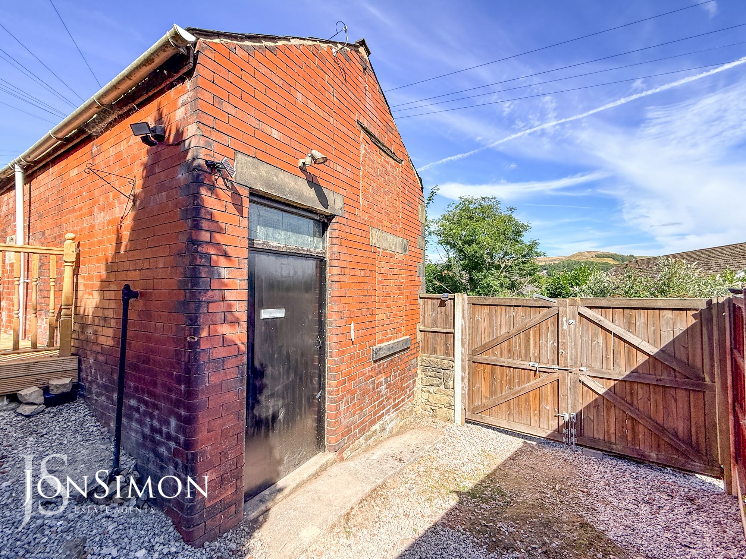
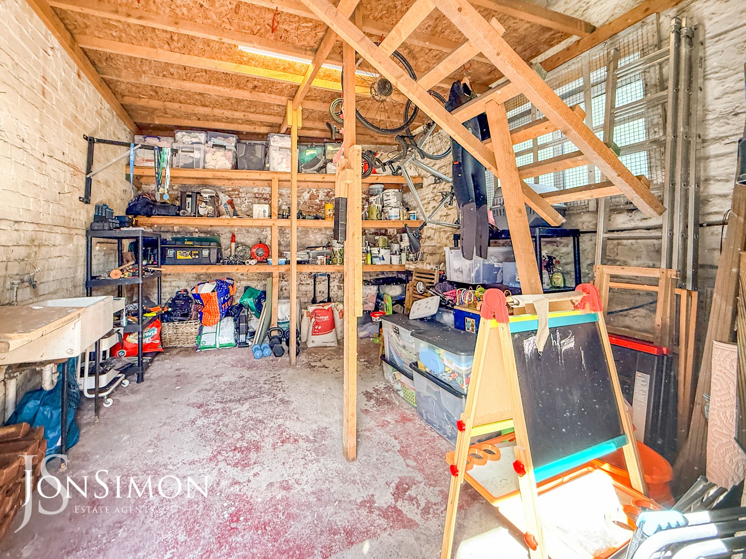
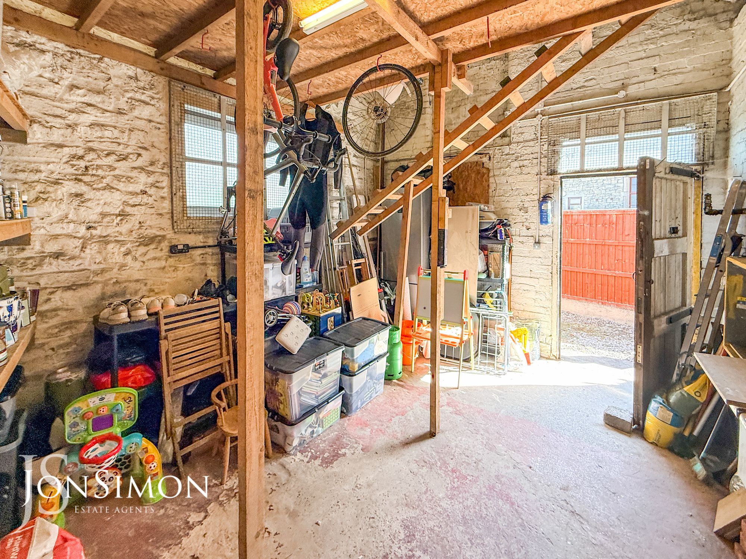
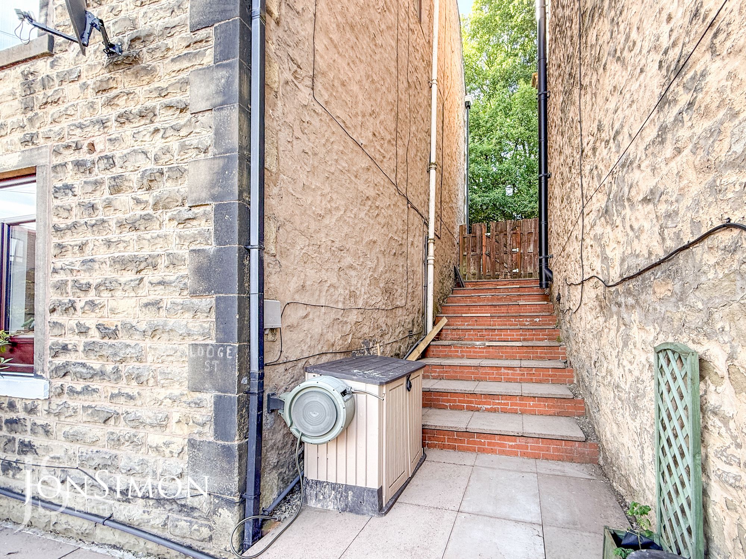
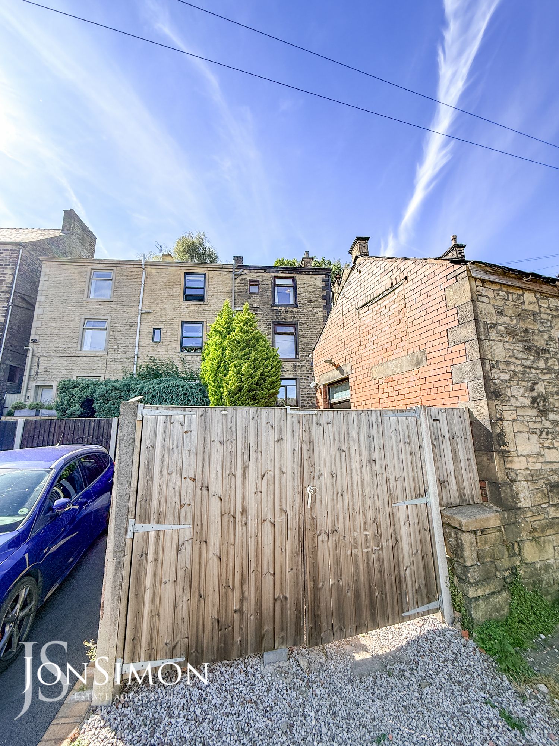
Externally, the property continues to impress with an enclosed, tiered rear garden, offering a combination of attractive stone-paved patio areas and decking, providing versatile spaces for outdoor dining, entertaining and relaxation. To the rear, there is also a private driveway accessed via double wooden gates, offering valuable off-road parking. A particularly useful feature is the unique brick-built outbuilding, which offers a wealth of potential uses. Whether utilised as a home office, hobby room, studio, gym, workshop or additional storage, this versatile space provides an excellent extension of the home's already generous accommodation and is perfectly suited to the needs of modern family life. With its substantial accommodation, four double bedrooms, three reception/living areas, contemporary open-plan kitchen, private garden, driveway and versatile outbuilding, this impressive property offers a rare opportunity to acquire a characterful Victorian home that has been thoughtfully modernised to an excellent standard. Early viewing is highly recommended to fully appreciate the exceptional size, quality, character and versatility this fabulous family home has to offer. Viewings are strictly by appointment only via our Ramsbottom office.
Tenure: Freehold
Local Authority/Council Tax
Bury Council: B Annual Amount: £1987.34 Approx.
Flood Risk: Very Low
Broadband availability
Ultrafast: Download: 1000Mbps Upload: 1000Mbps
Mobile Coverage: EE -Good outdoor and in-home, Vodafone - Good outdoor, variable in-home, Three - Good outdoor and in-home, O2 - Good outdoor, variable in-home.
-
Property Features
- Stunning & Substantial Four Bedroom End Terrace
- Parking At The Rear With Double Gates
- No Onward Chain
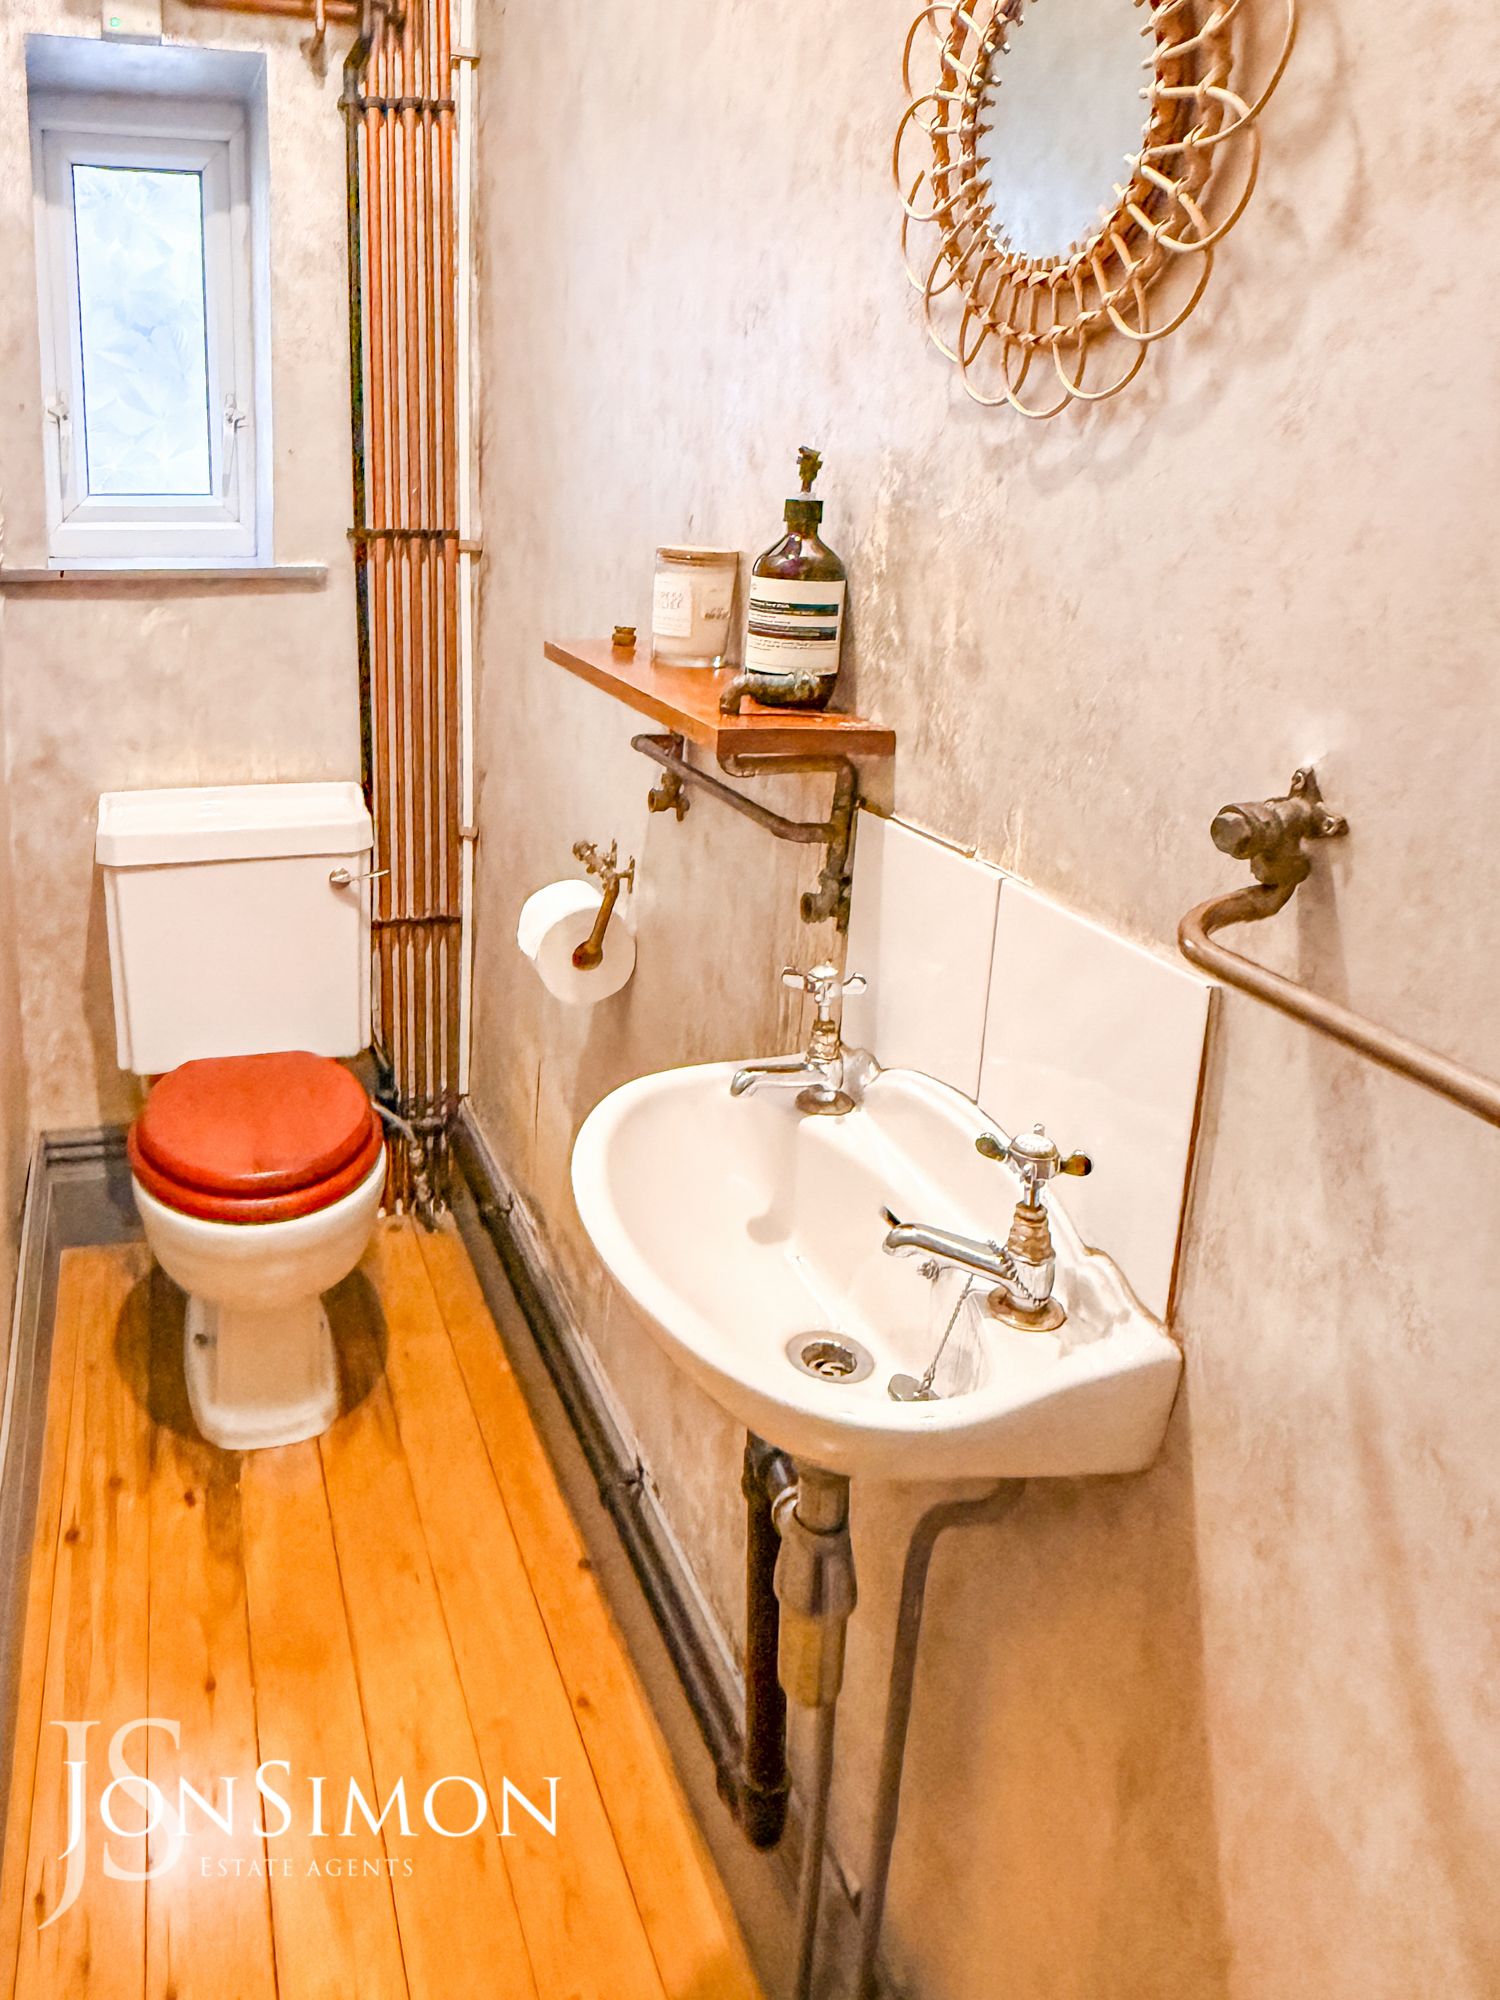
- Entrance Hallway & Guest WC
- Abundance of Living Space
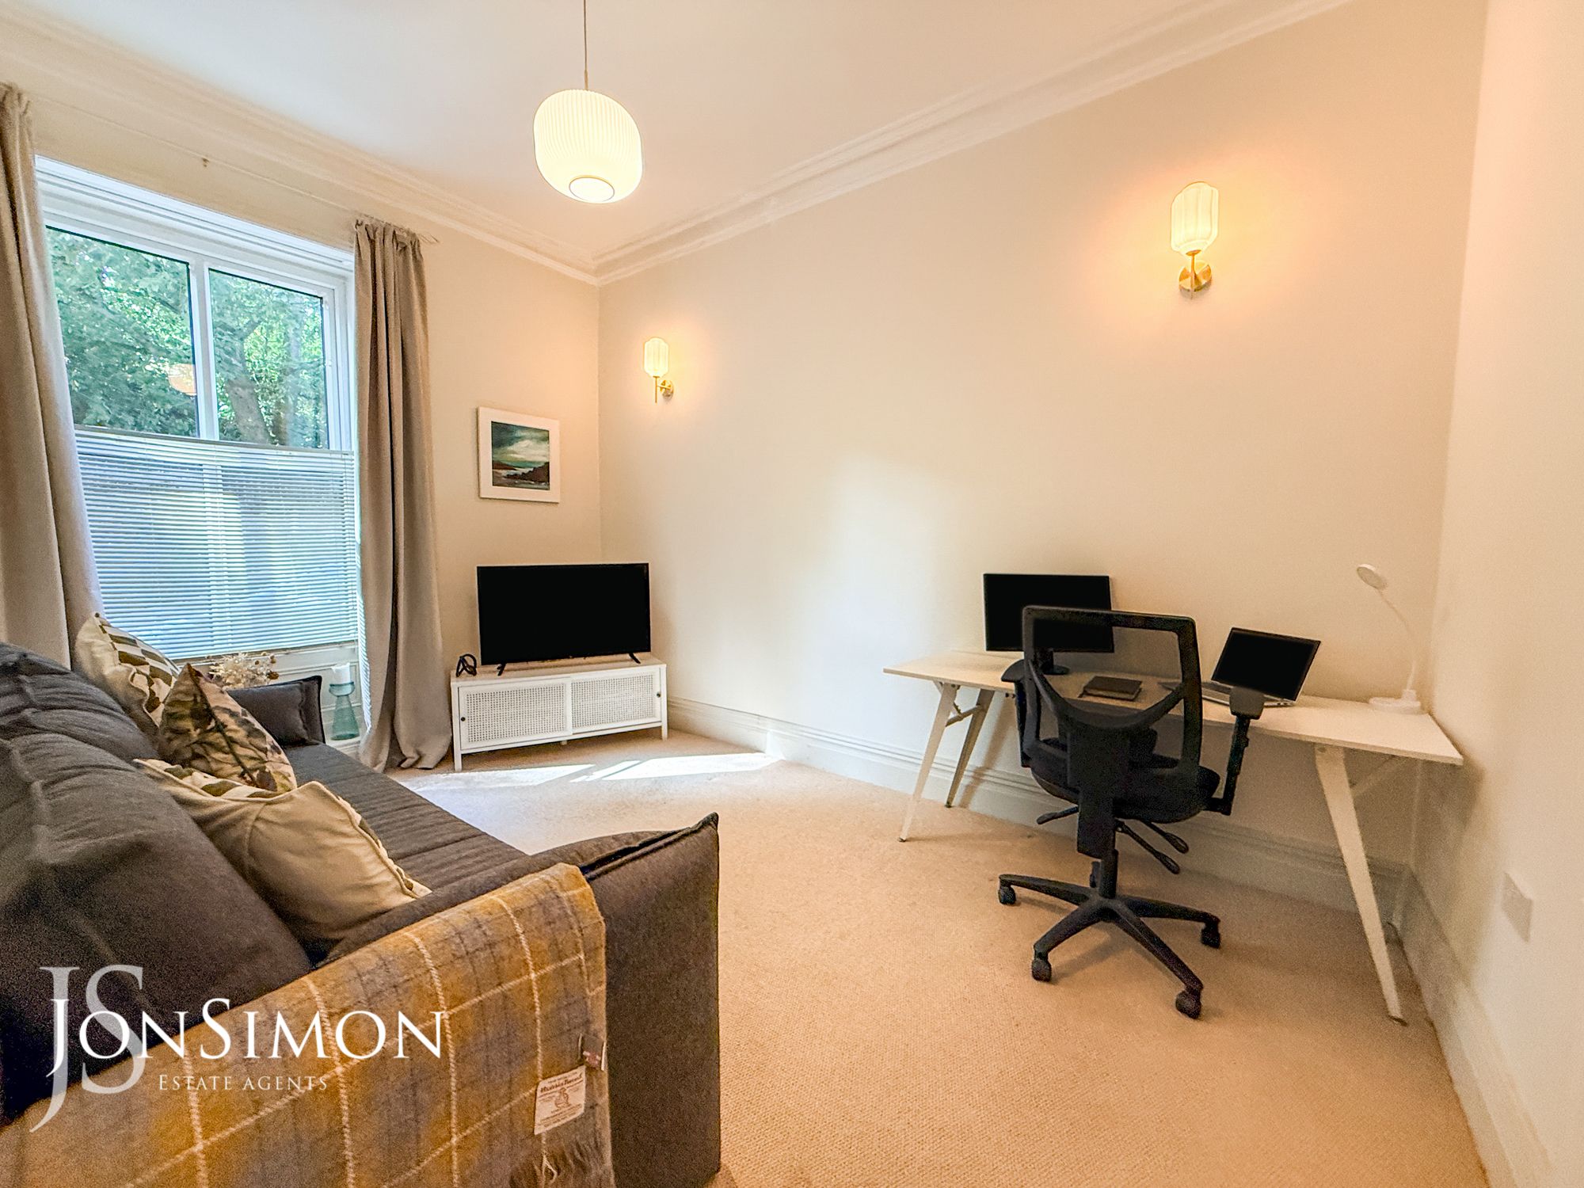
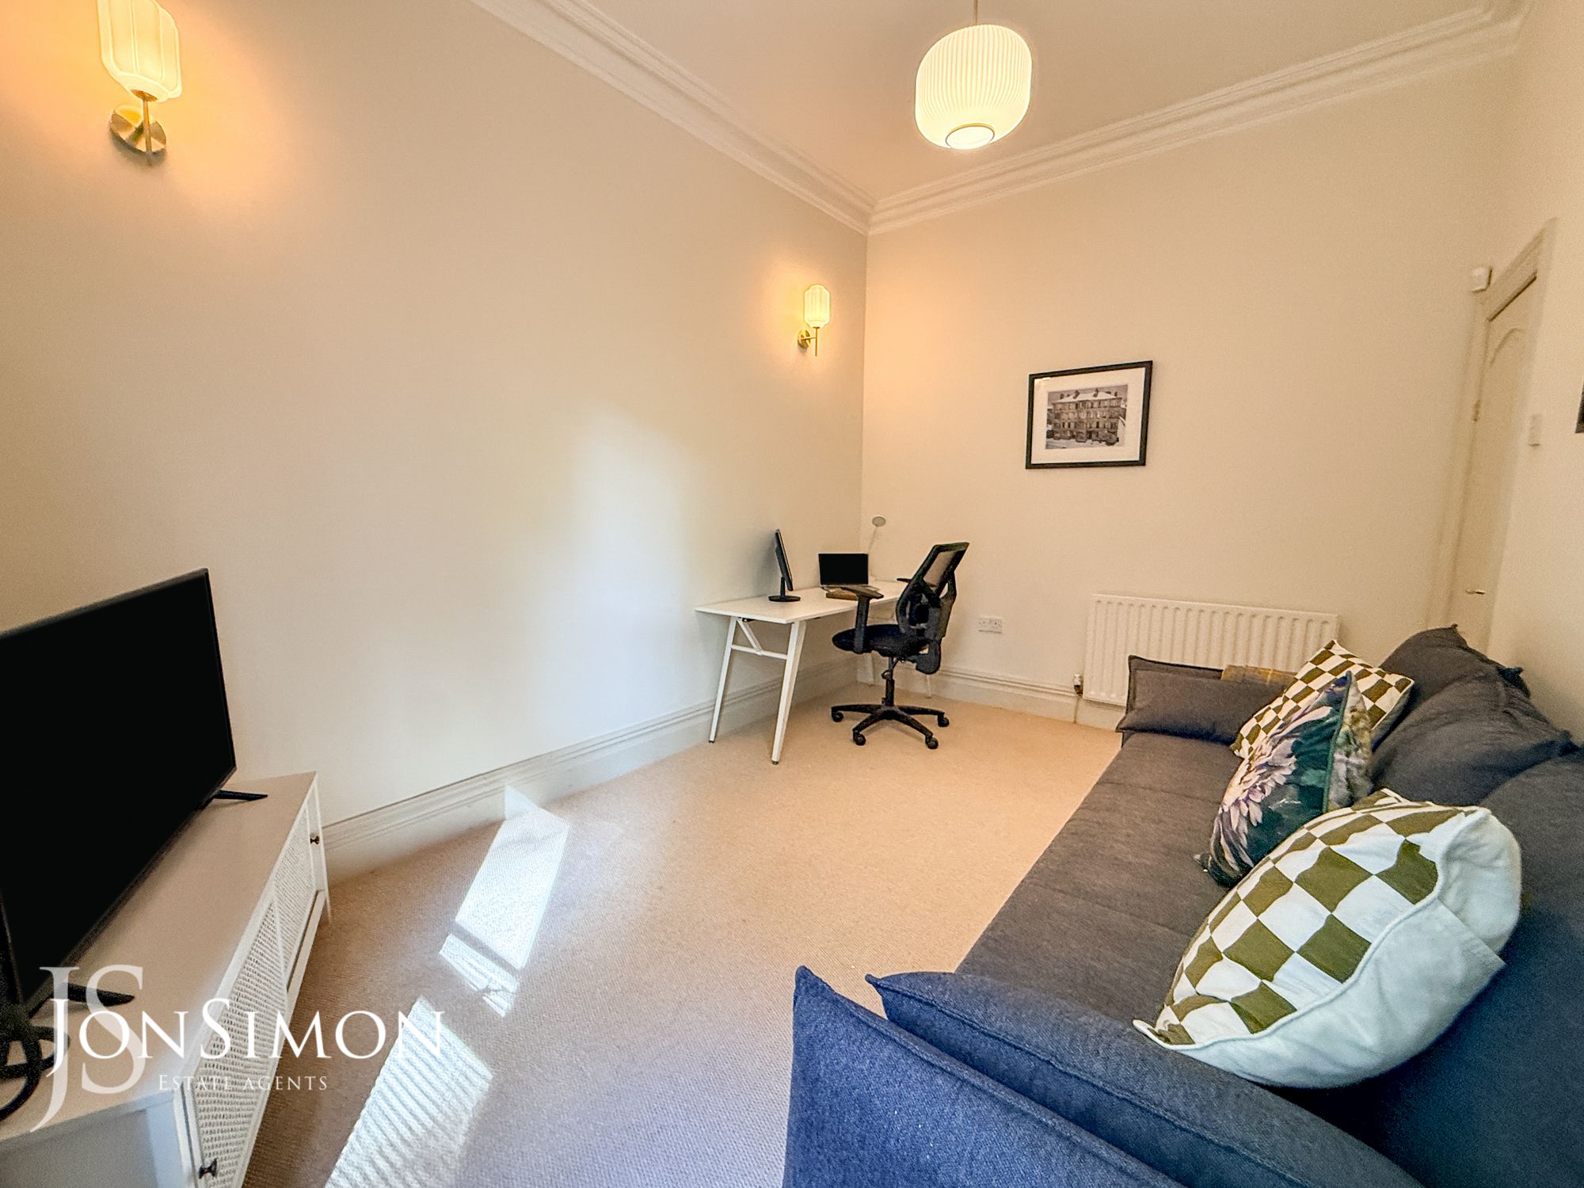
- Two Large Reception Rooms
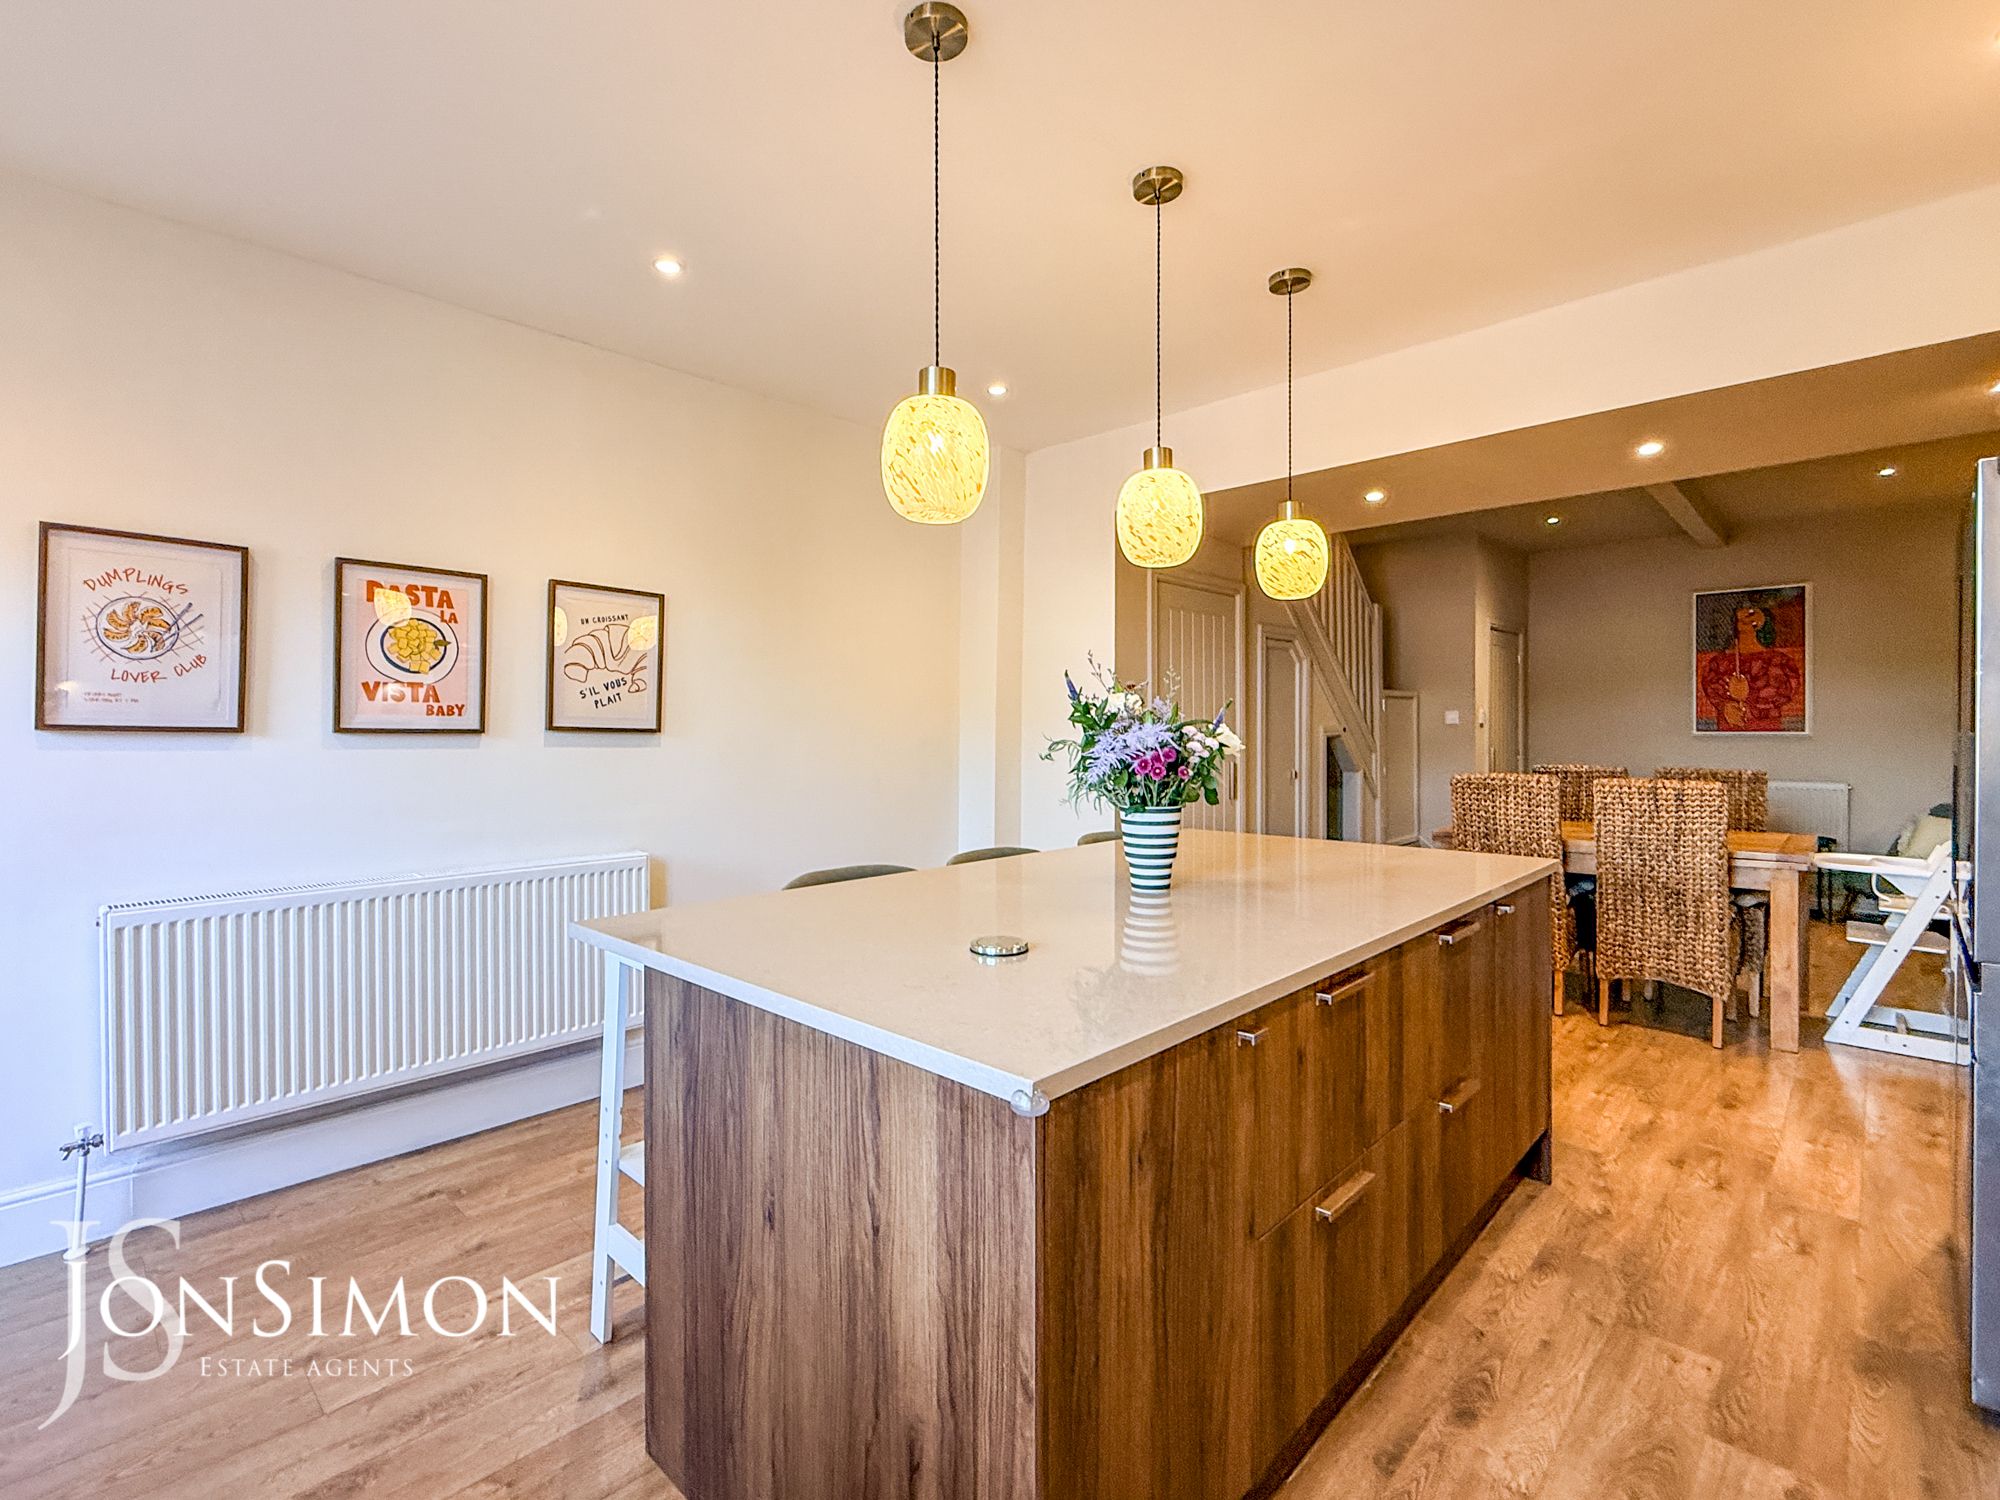
- Fabulous Open Plan Ding Kitchen & Family Room with Utility Room
- Modern En-Suite Shower Room & Family Bathroom
- Four Good Sized Bedrooms
- Brick Built Out Building
- Decked and Flagged Patio Areas to the Rear
- Undergone Full Transformation
- Gas central heated & Double glazed windows
- Viewing Highly Recommended and is Strictly by Appointment Only
Ground Floor
Entrance Hallway
Compsoite double glazed front door and window, ceiling coving, radiator, ceiling point and stairs to first floor.Guest WC
Two piece suite comprising of a low level w/c, wash hand basin, combi boiler, ceiling point, wooden flooring and UPVC double glazed side window.Lounge
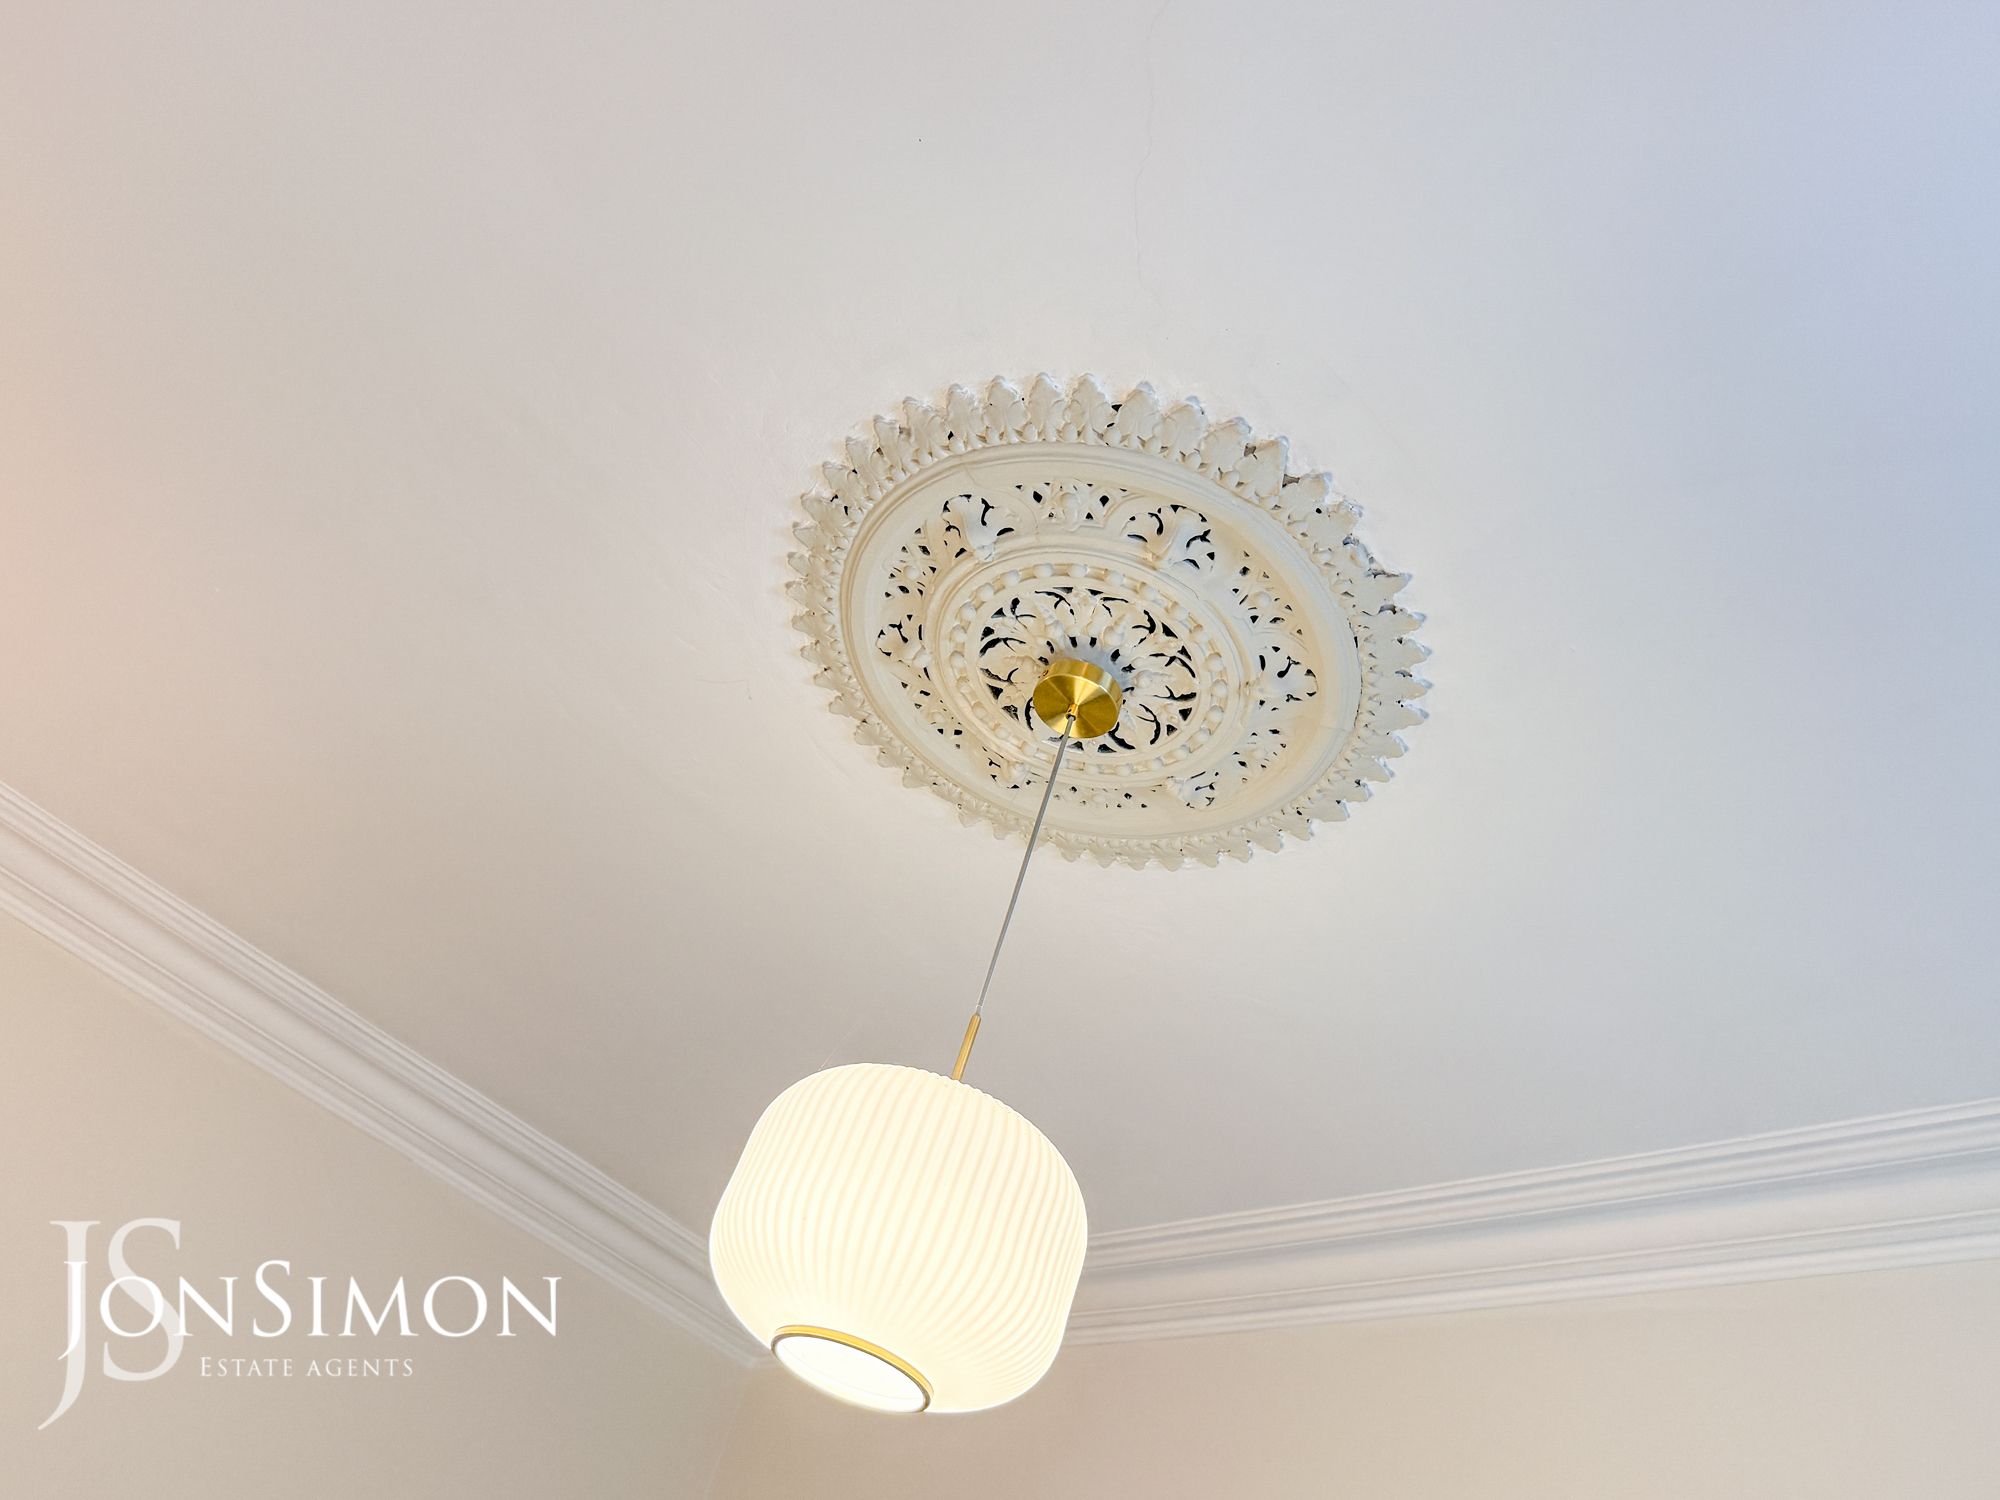
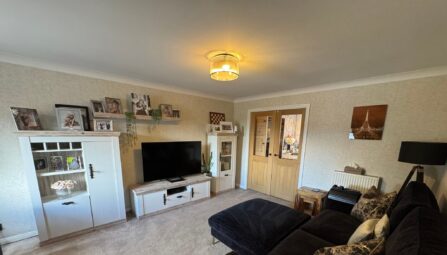
UPVCc double glazed rear window, radiator, ceiling coving, ceiling rose and ceiling point.Sitting Room
UPVC double glazed front window, radiator, ceiling coving, ceiling rose and ceiling point.Lower Ground Floor
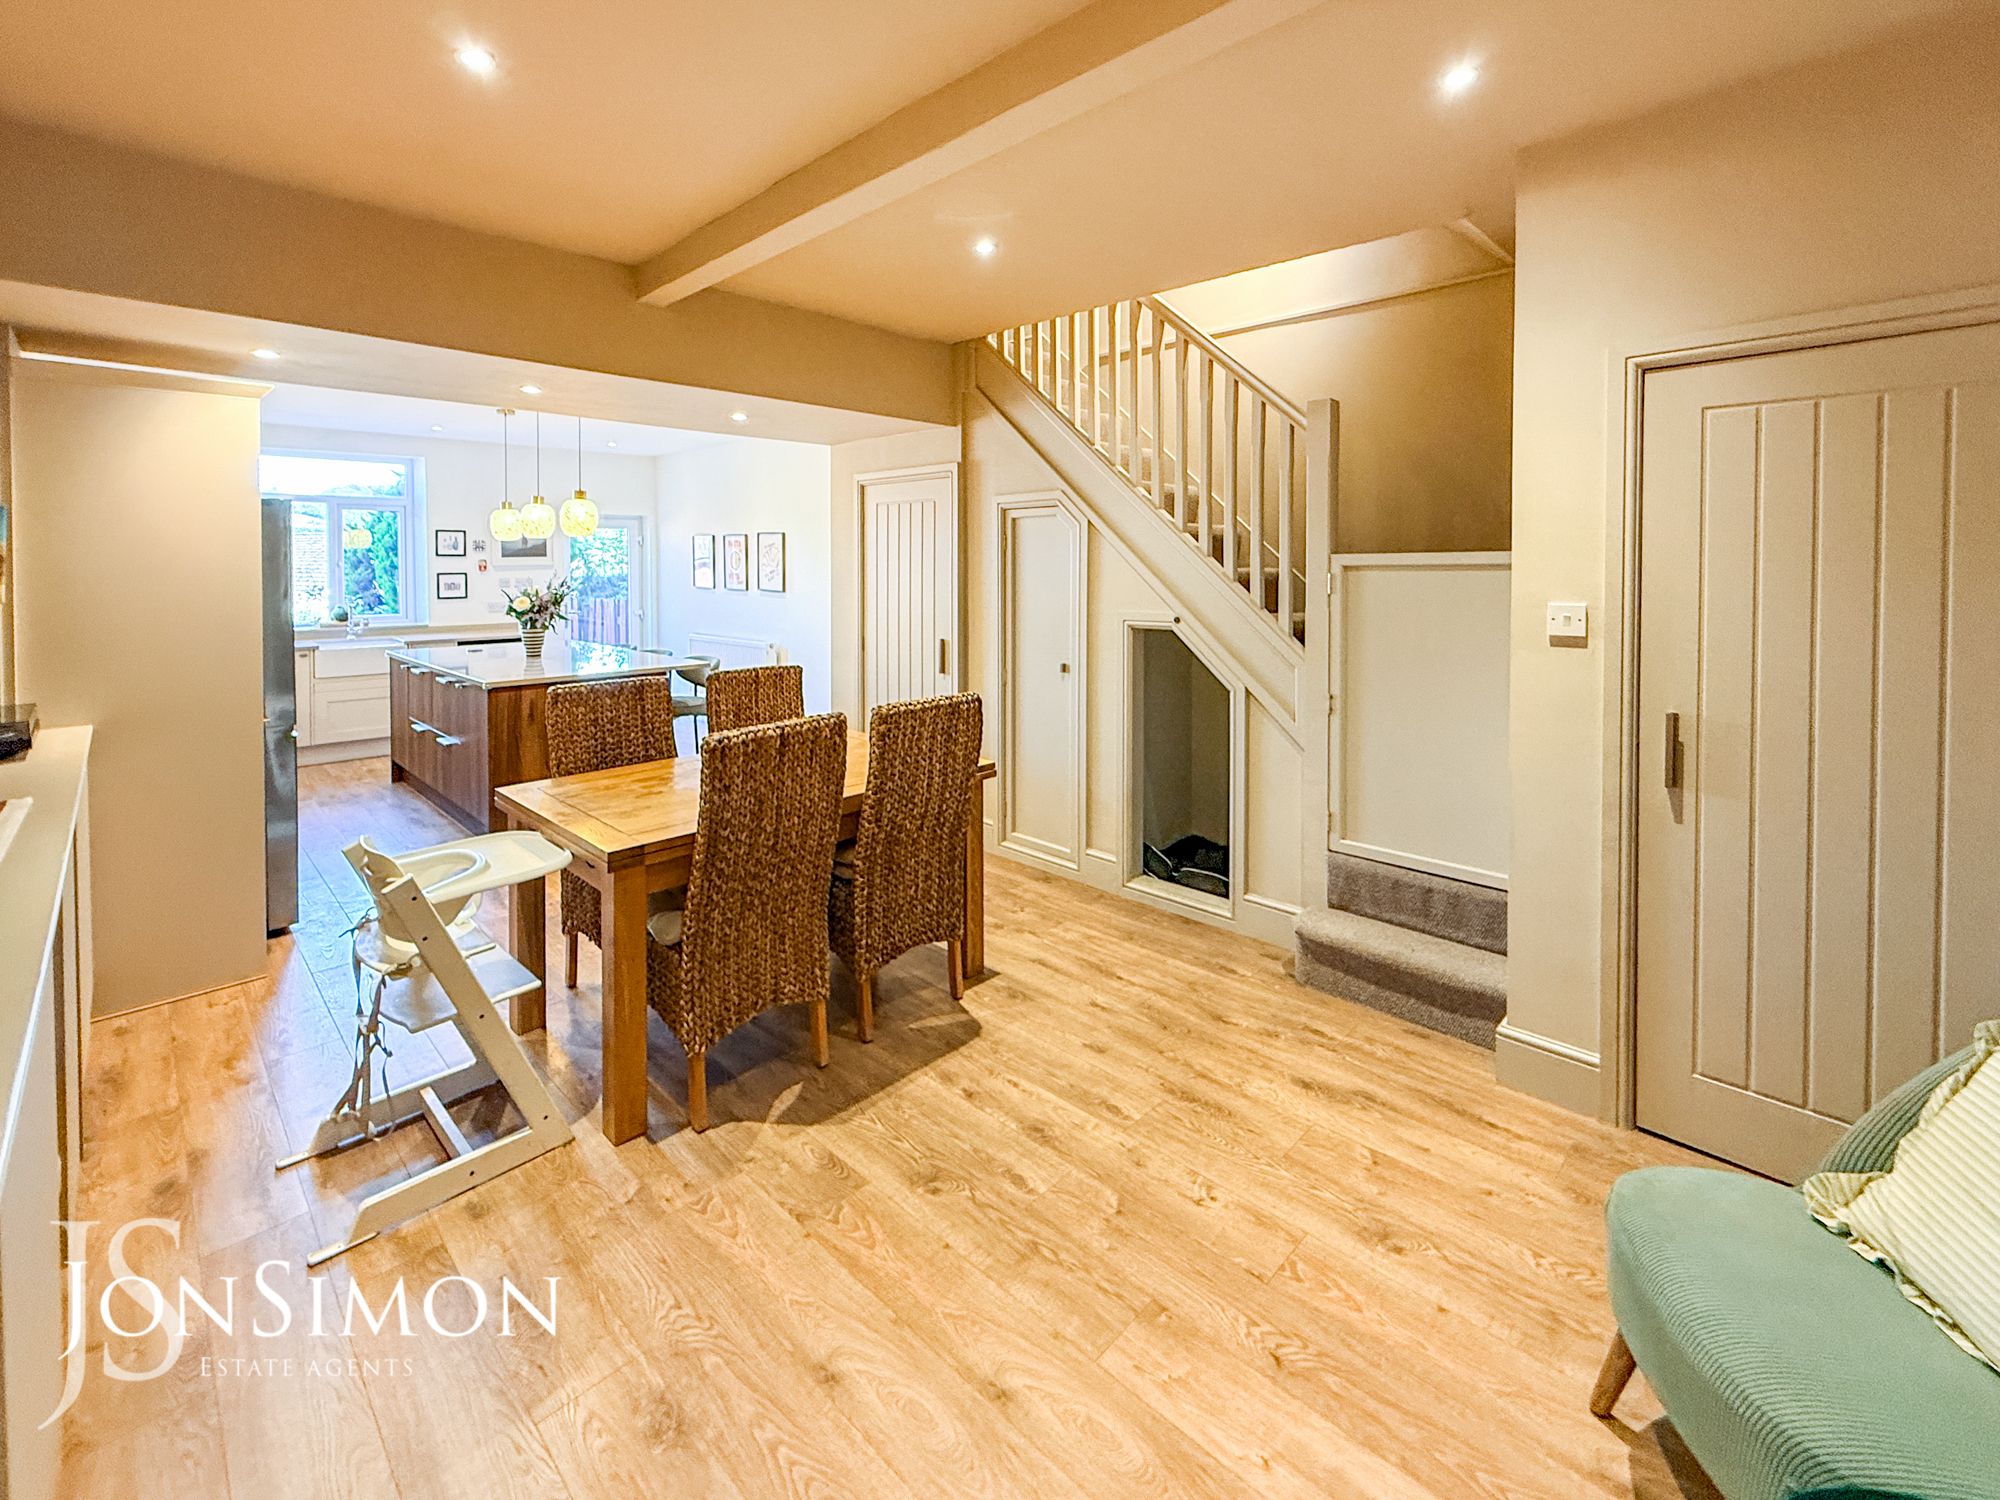
Open Plan Dining Kitchen
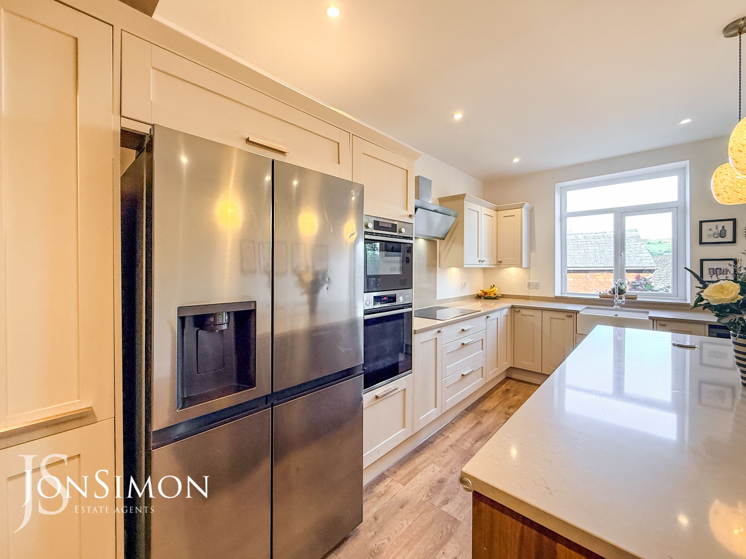
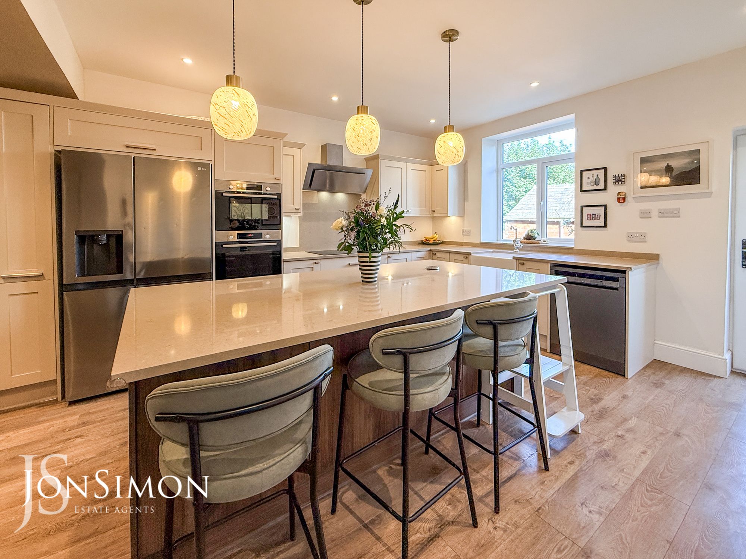
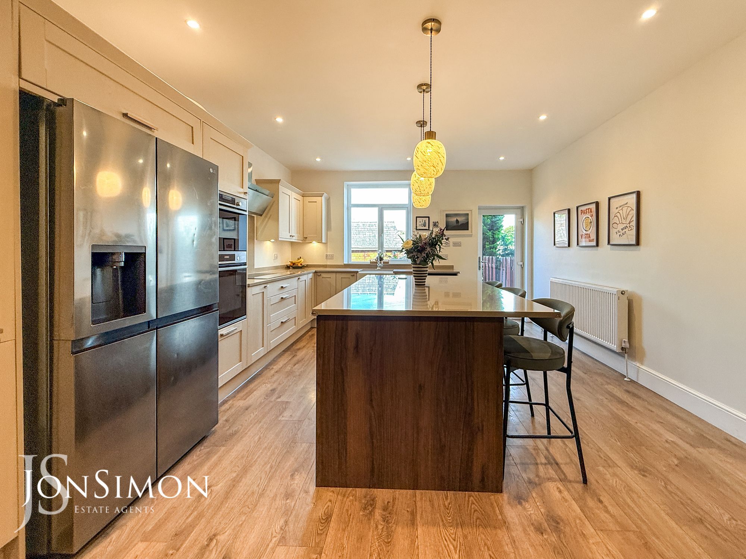
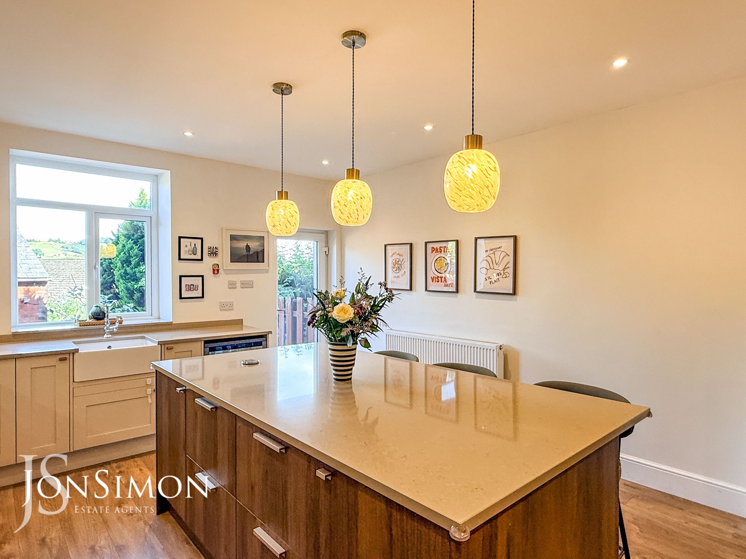
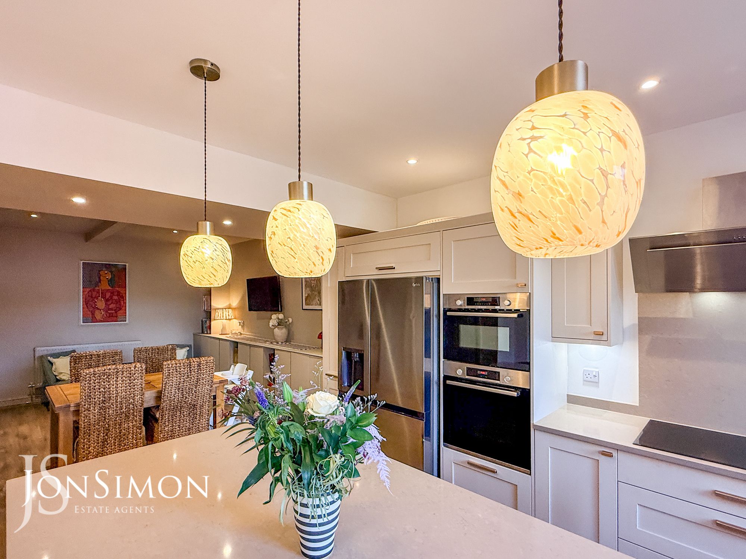
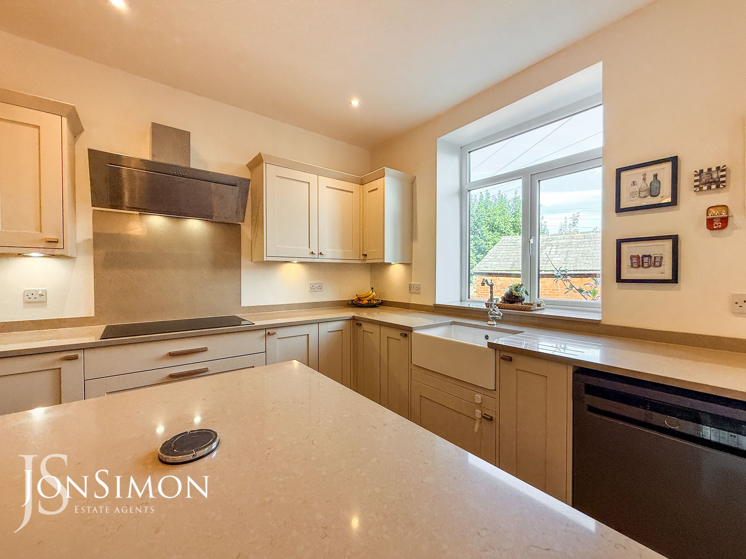
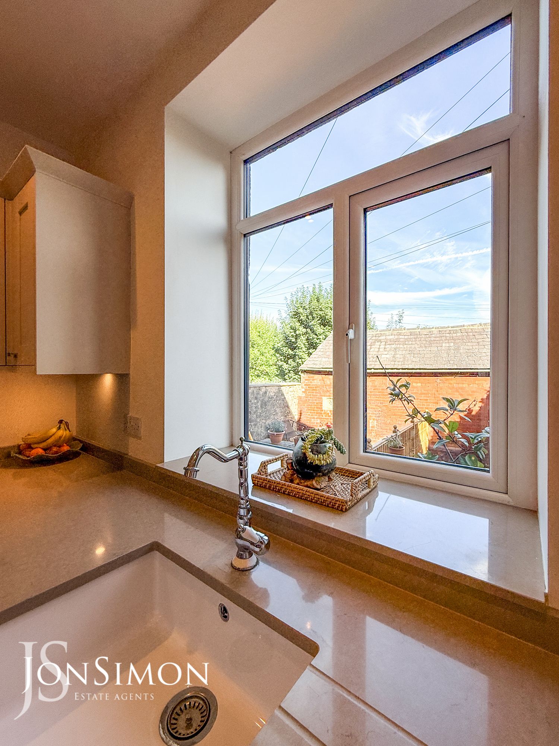
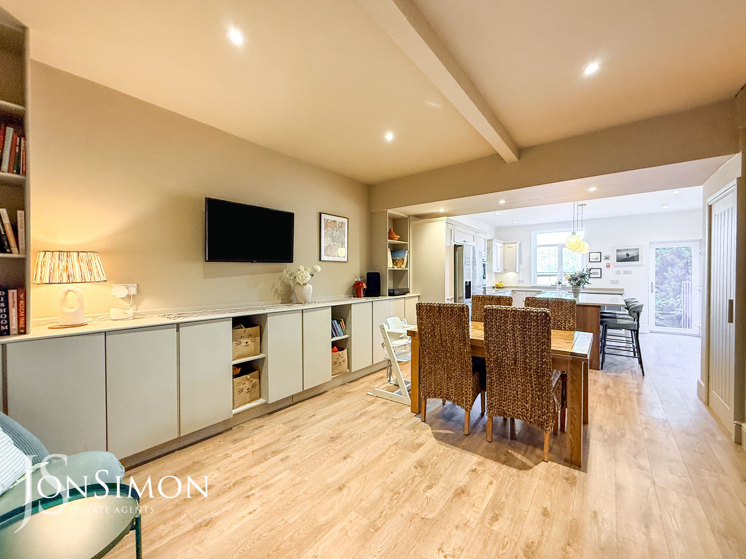
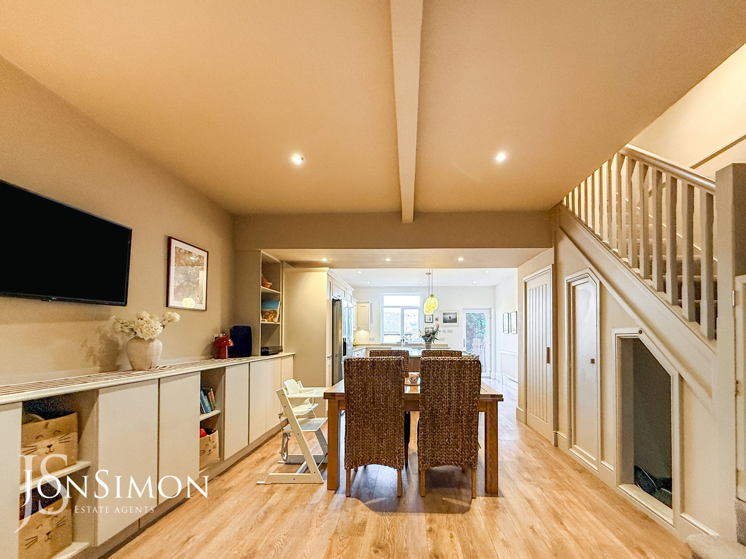
A contemporary fitted kitchen with a range of wall and base units with complementary work surface, Belfast sink with mixer tap, four ring induction hob with extractor above, electric oven, integrated microwave, plumbed for dishwasher, breakfast bar, under unit lighting, ceiling spot lights, radiator, feature lighting, UPVC double glazed rear window and door.Open Plan Dining Room
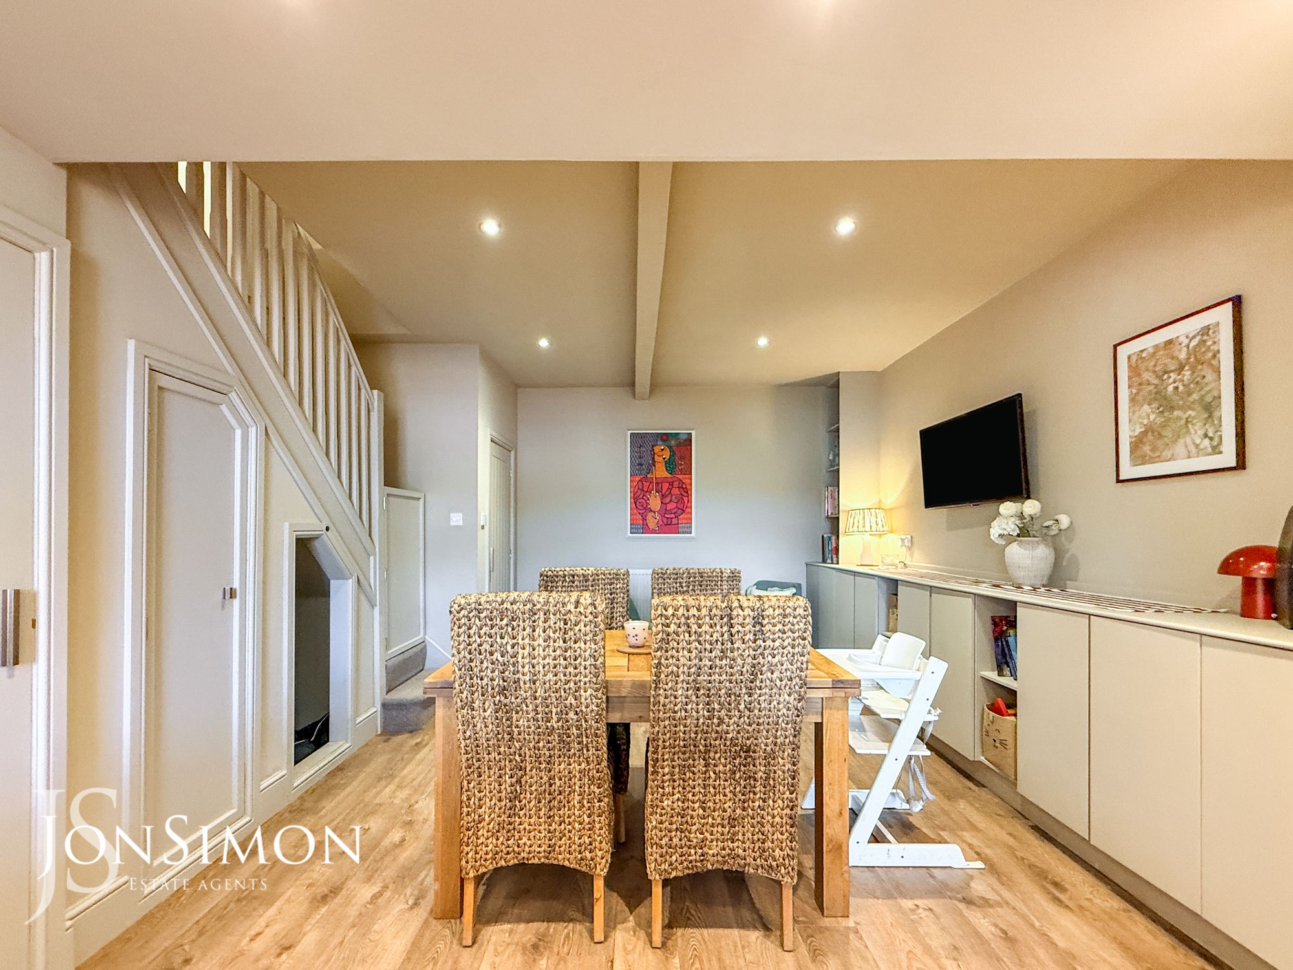
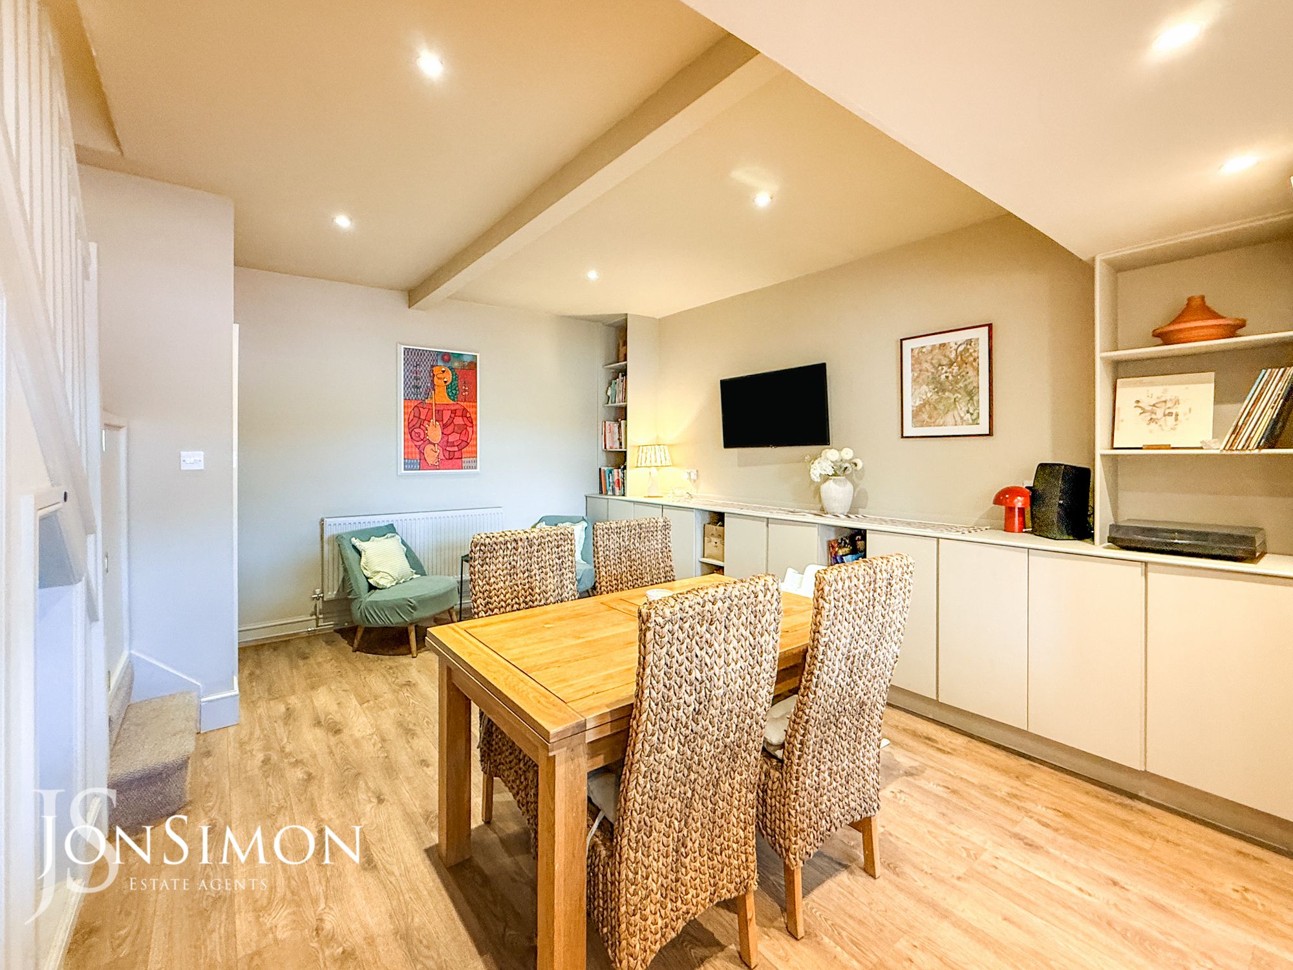
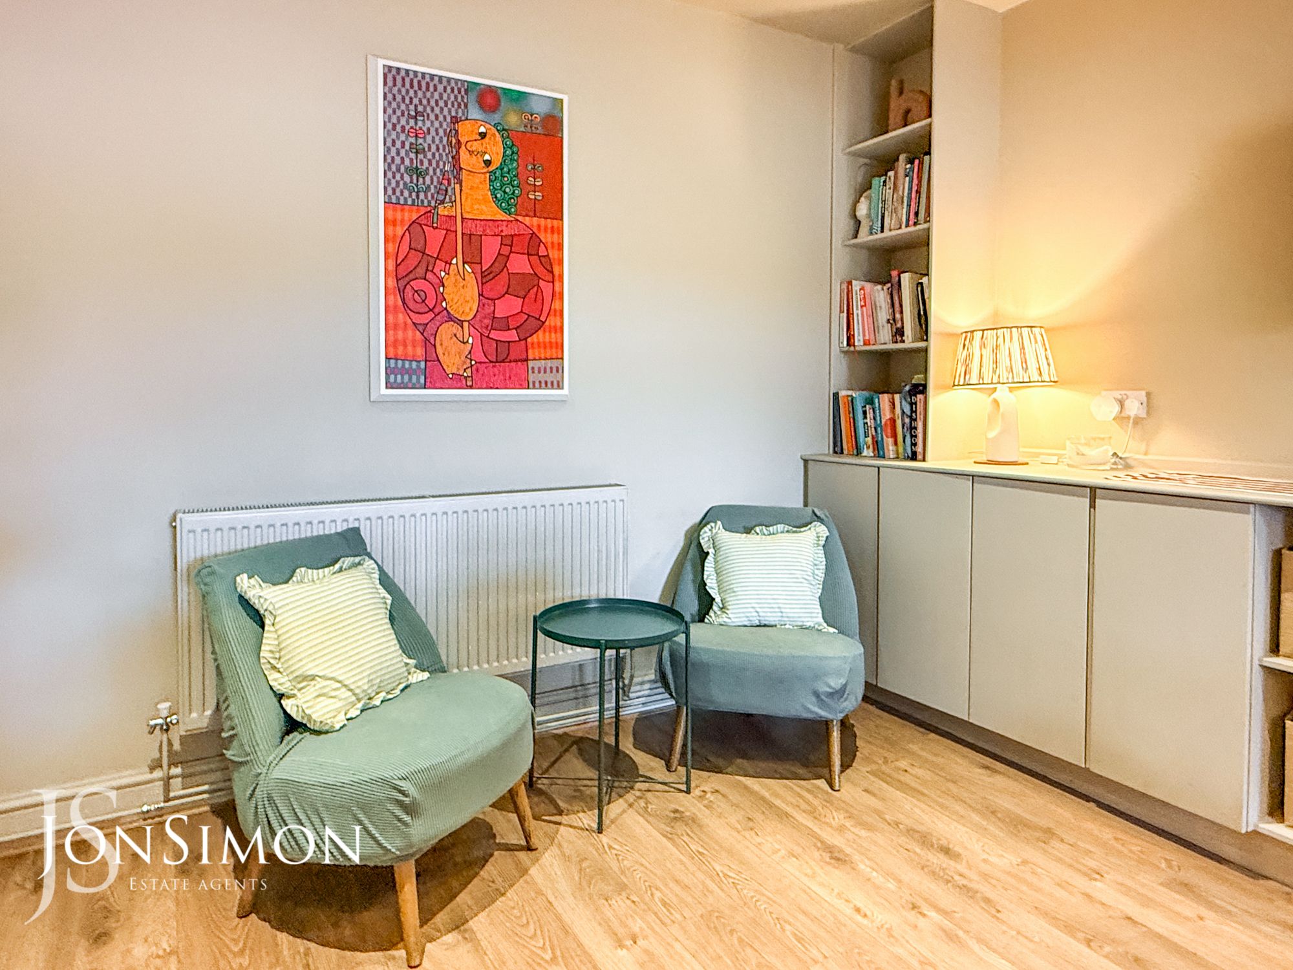
Fitted units and shelves, under stairs storage cupboard, ceiling spot lights and stairs leading to the hallway.Utility Room
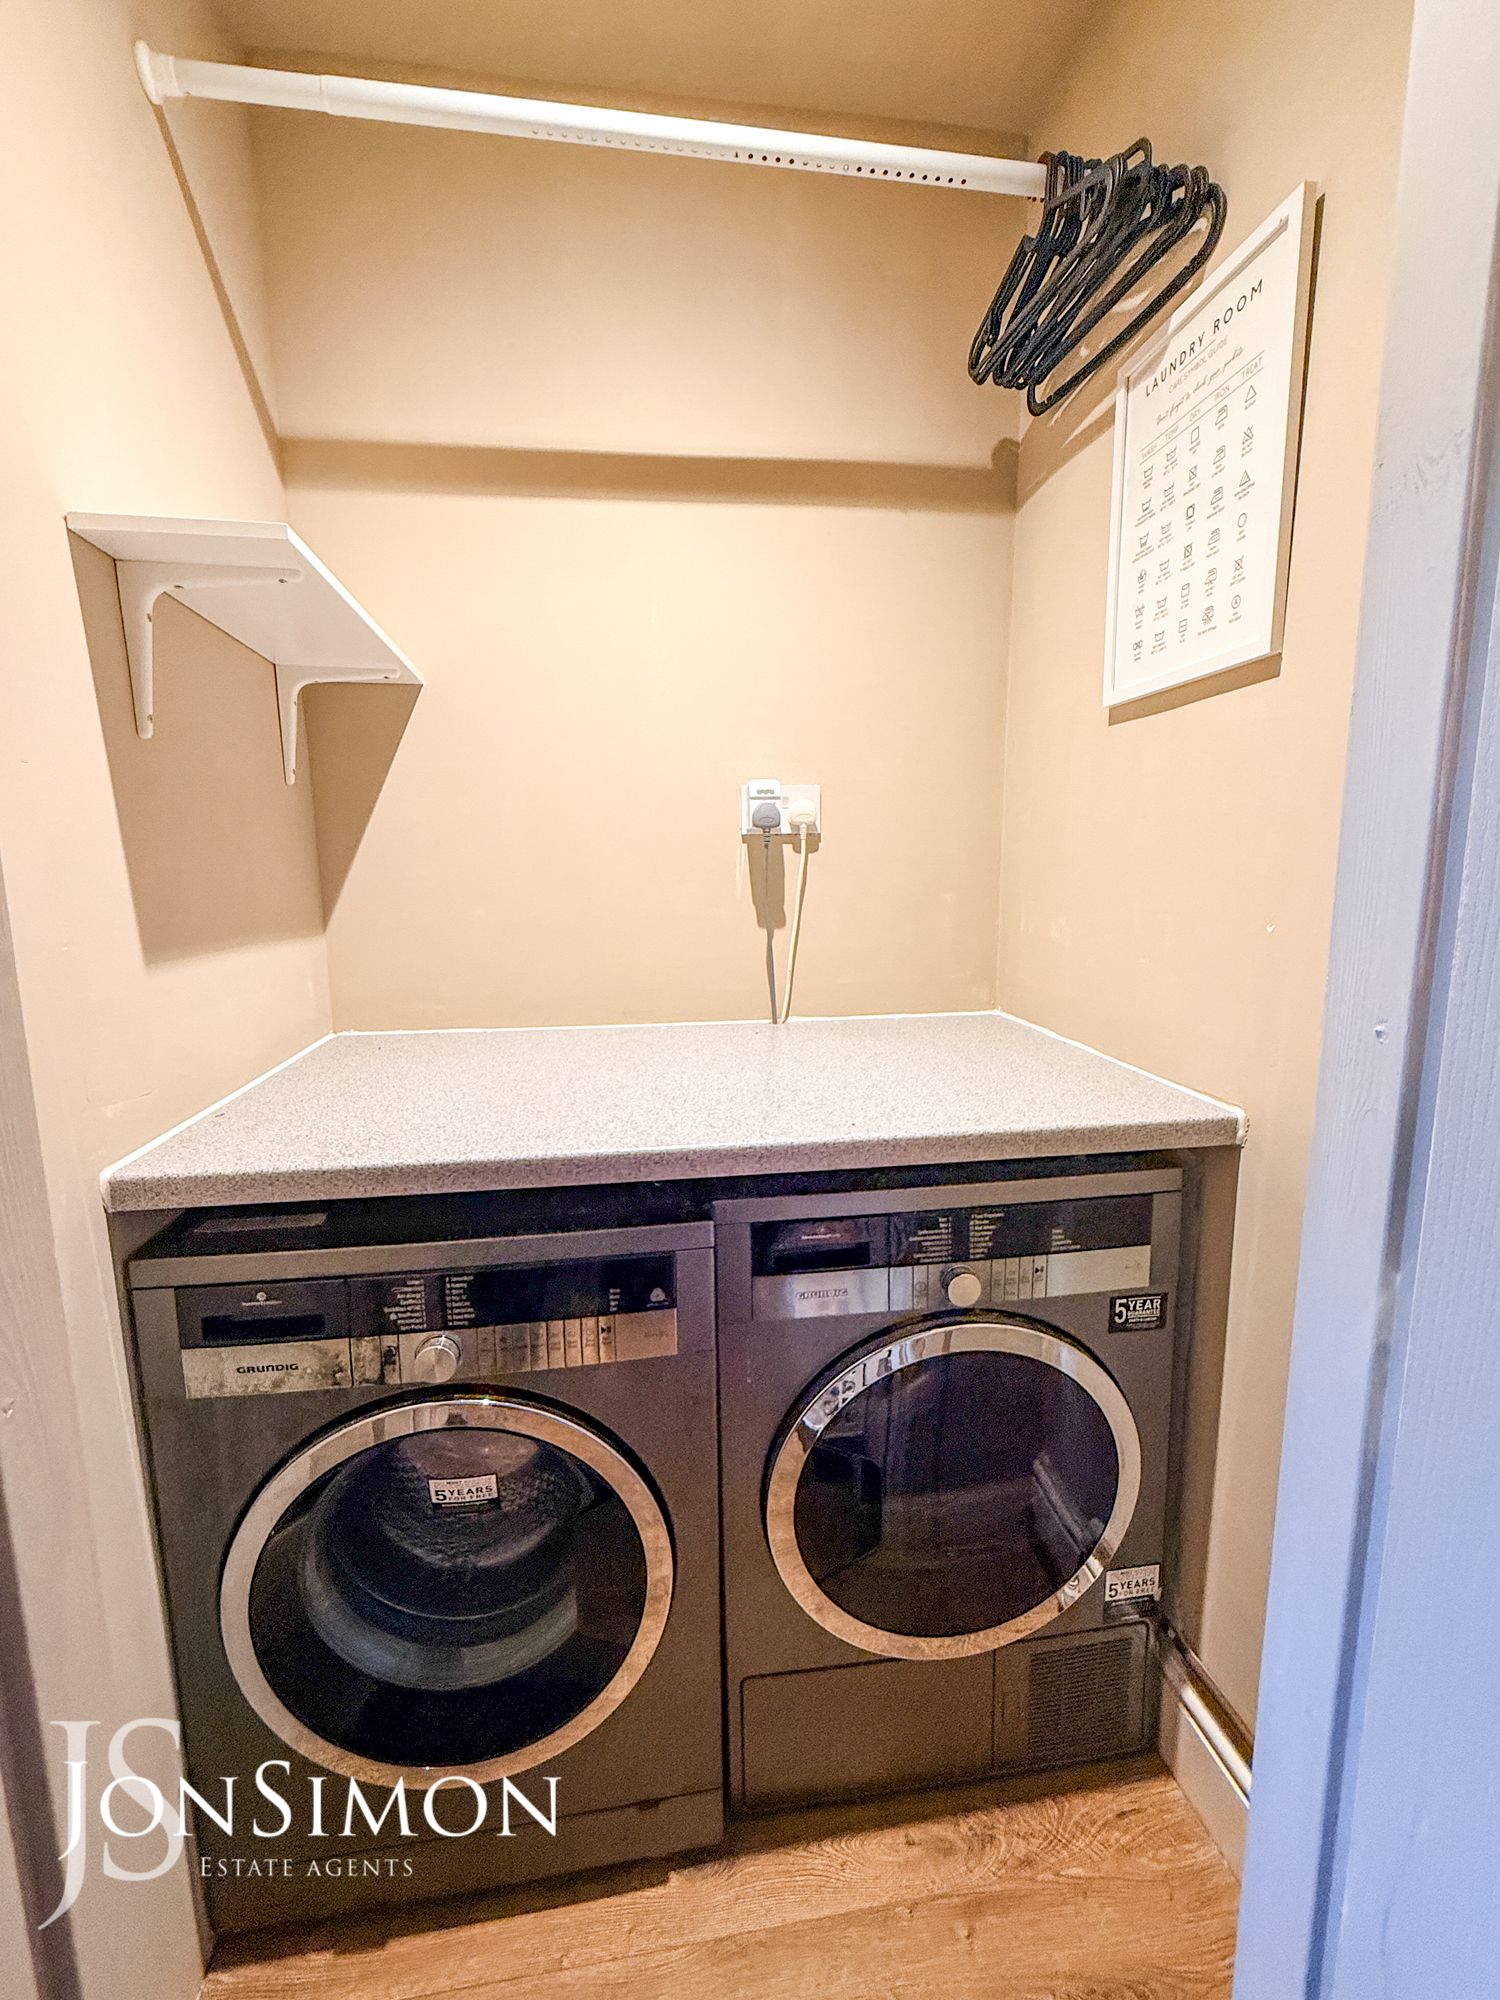
Plumbed for washing and dryer, work surface and ceiling point.First Floor
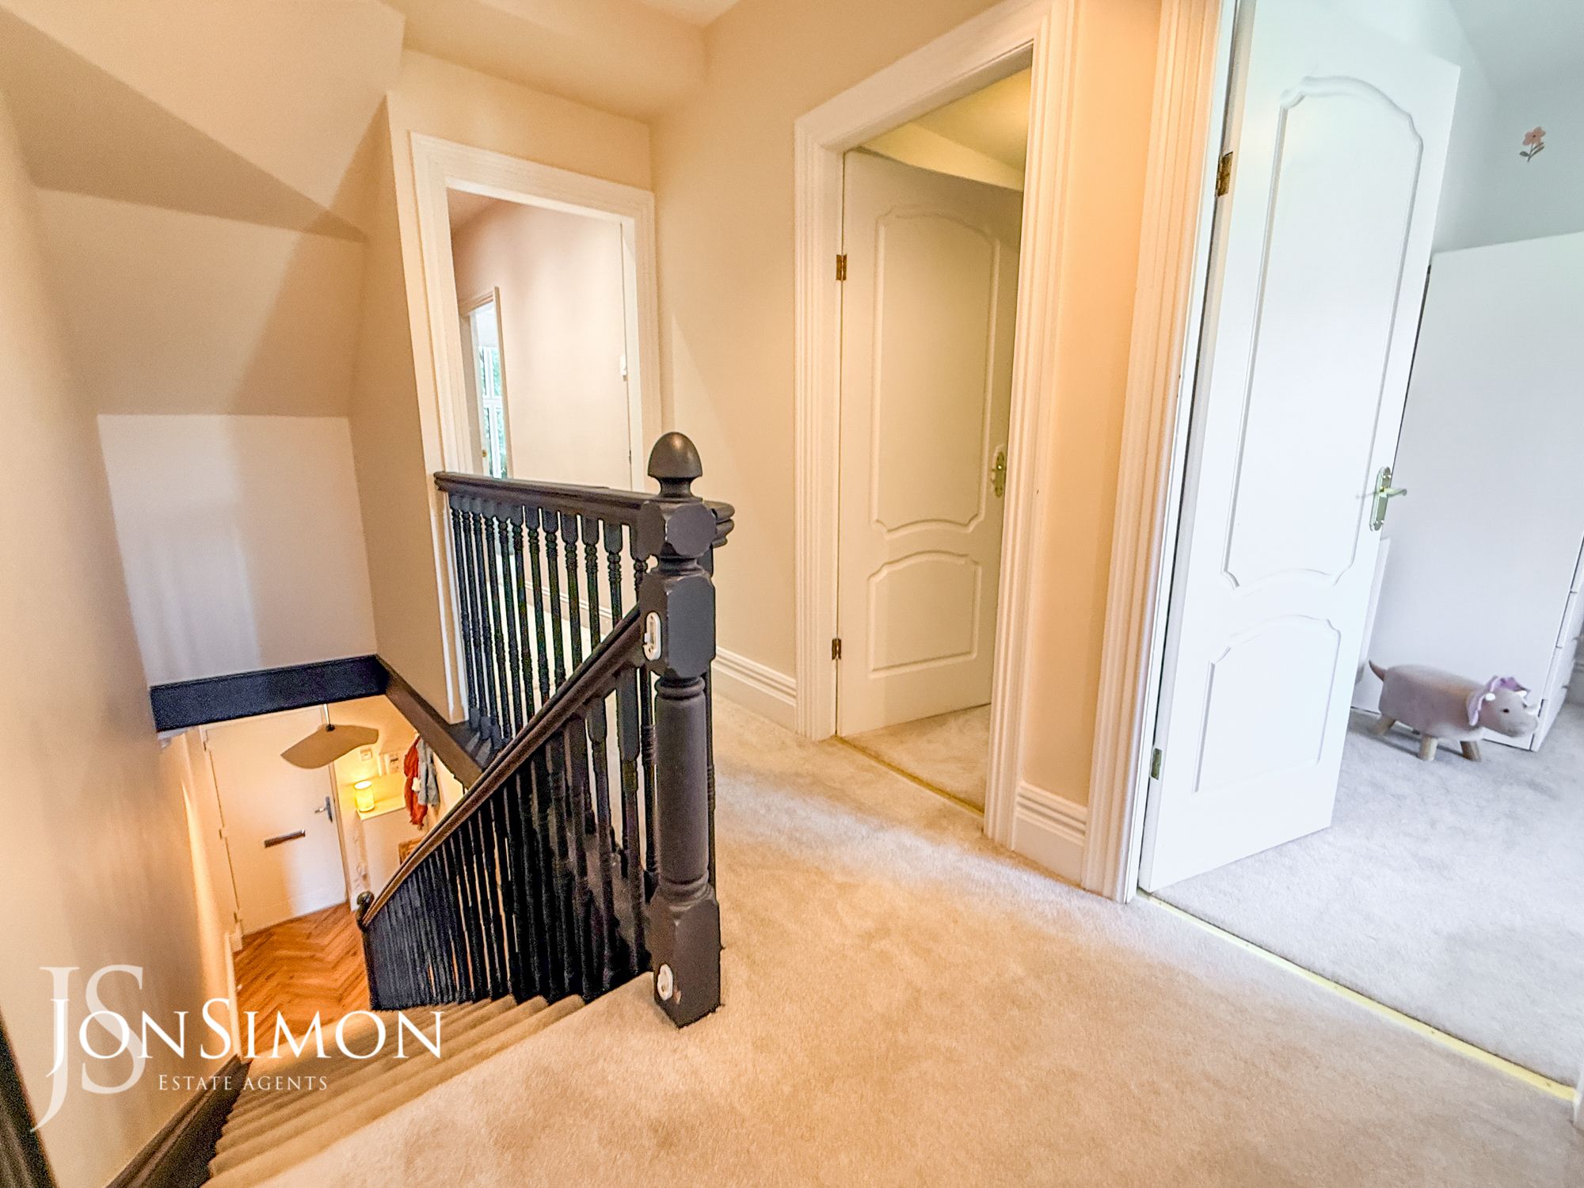
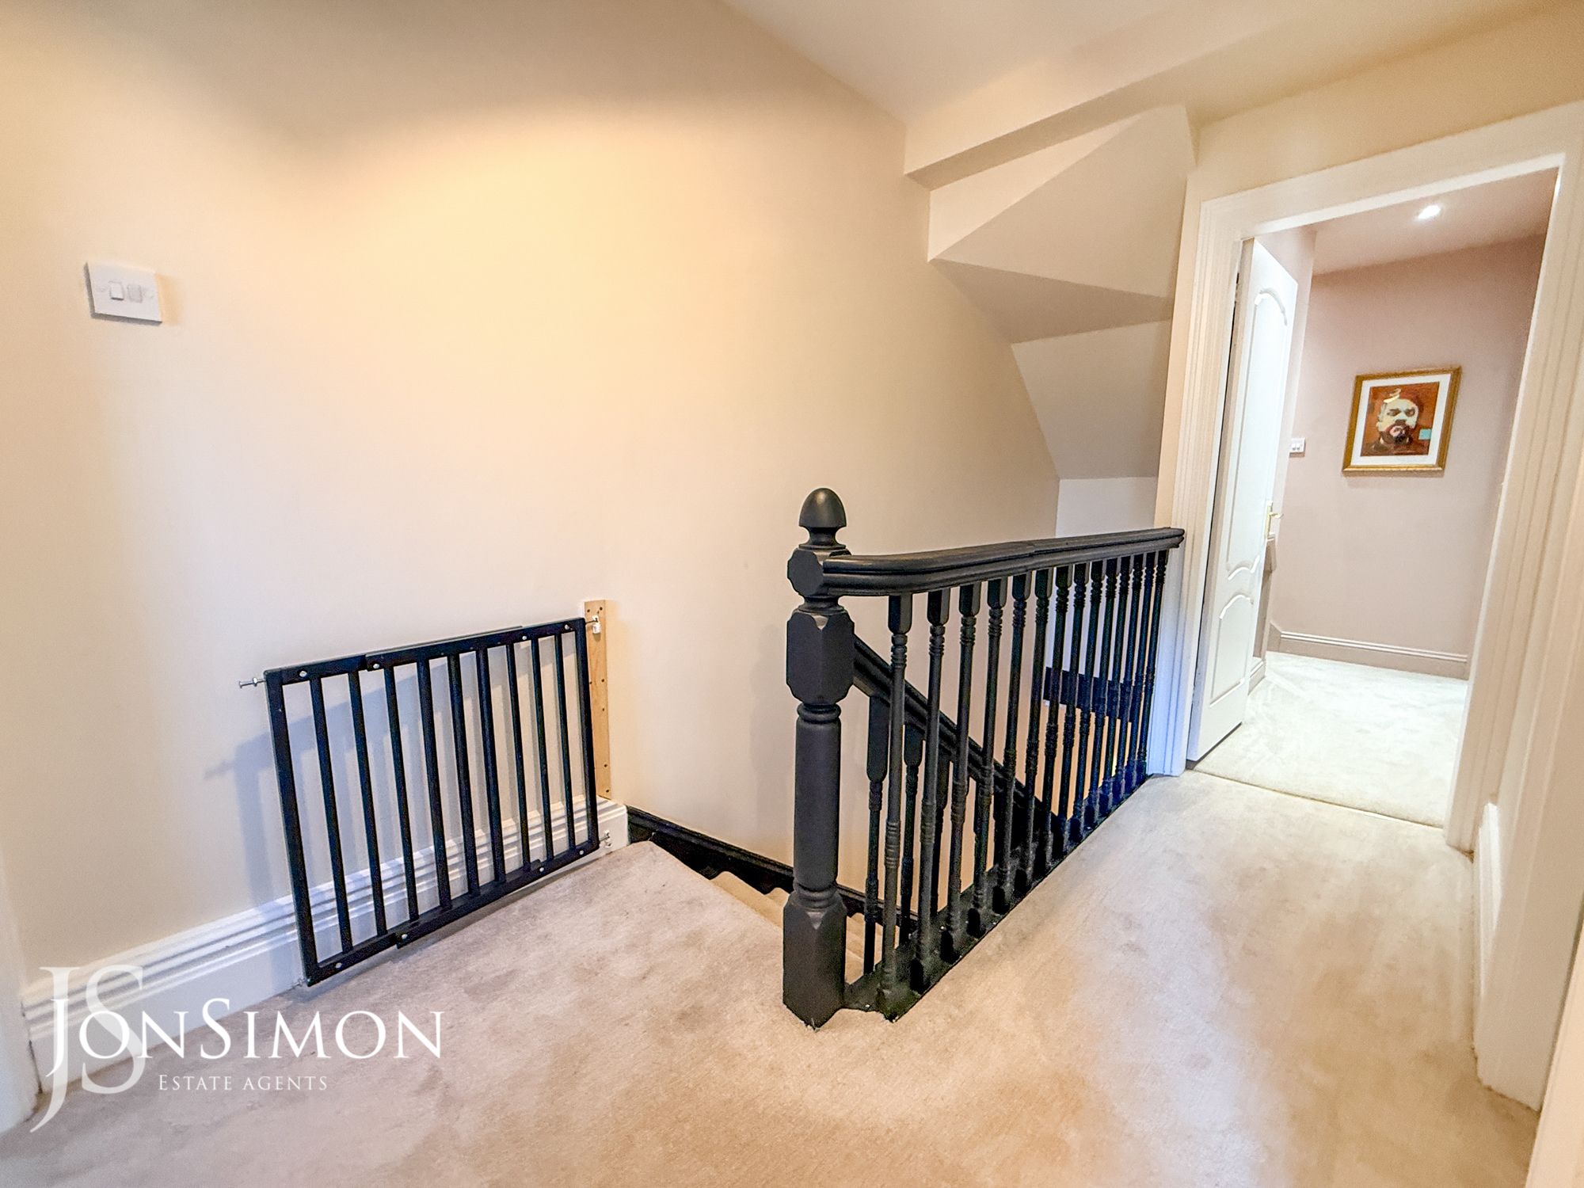
Landing
Ceiling spotlights.Bedrom
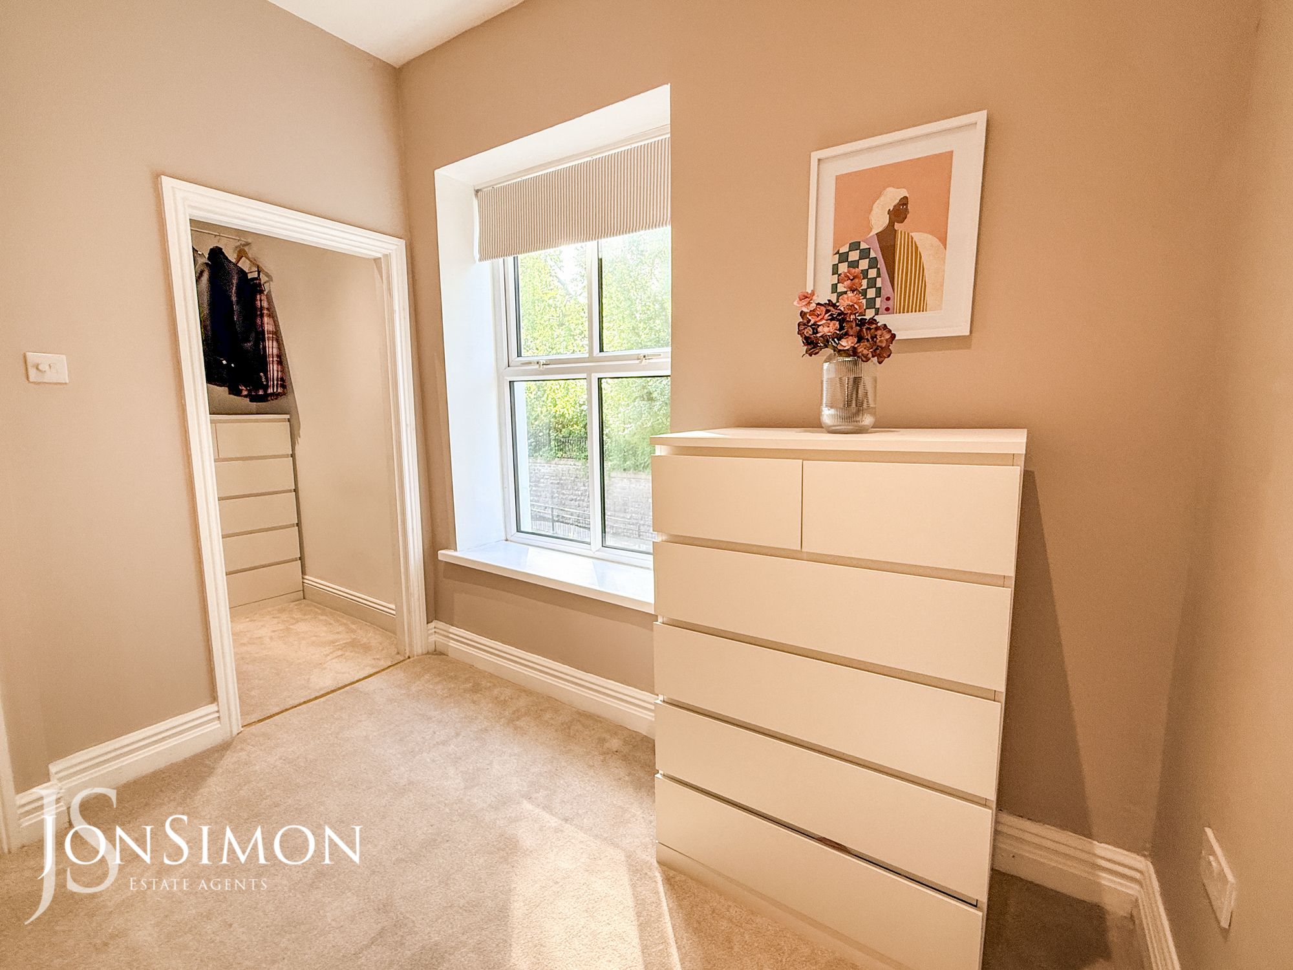
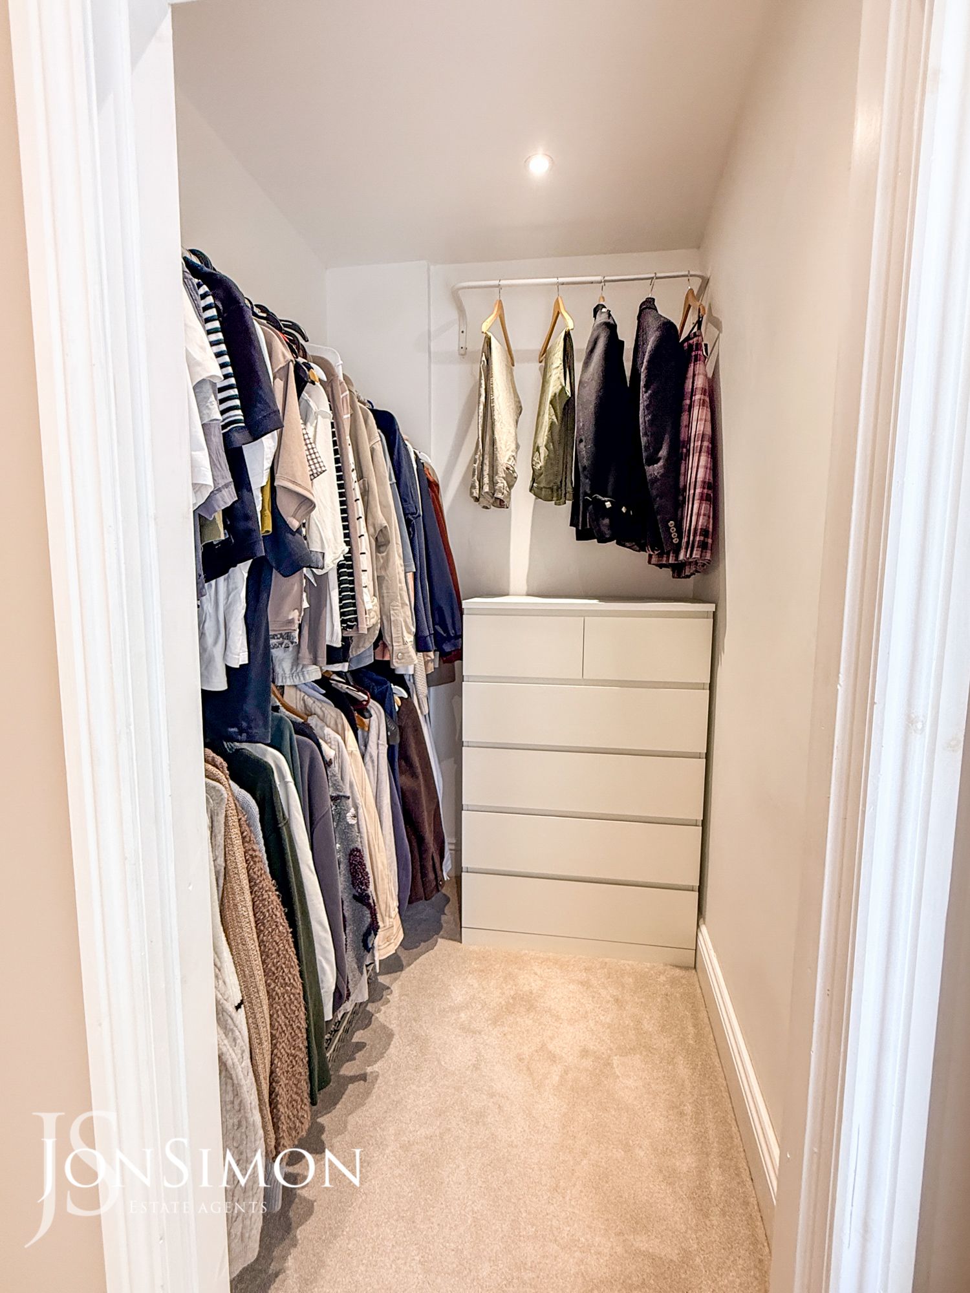
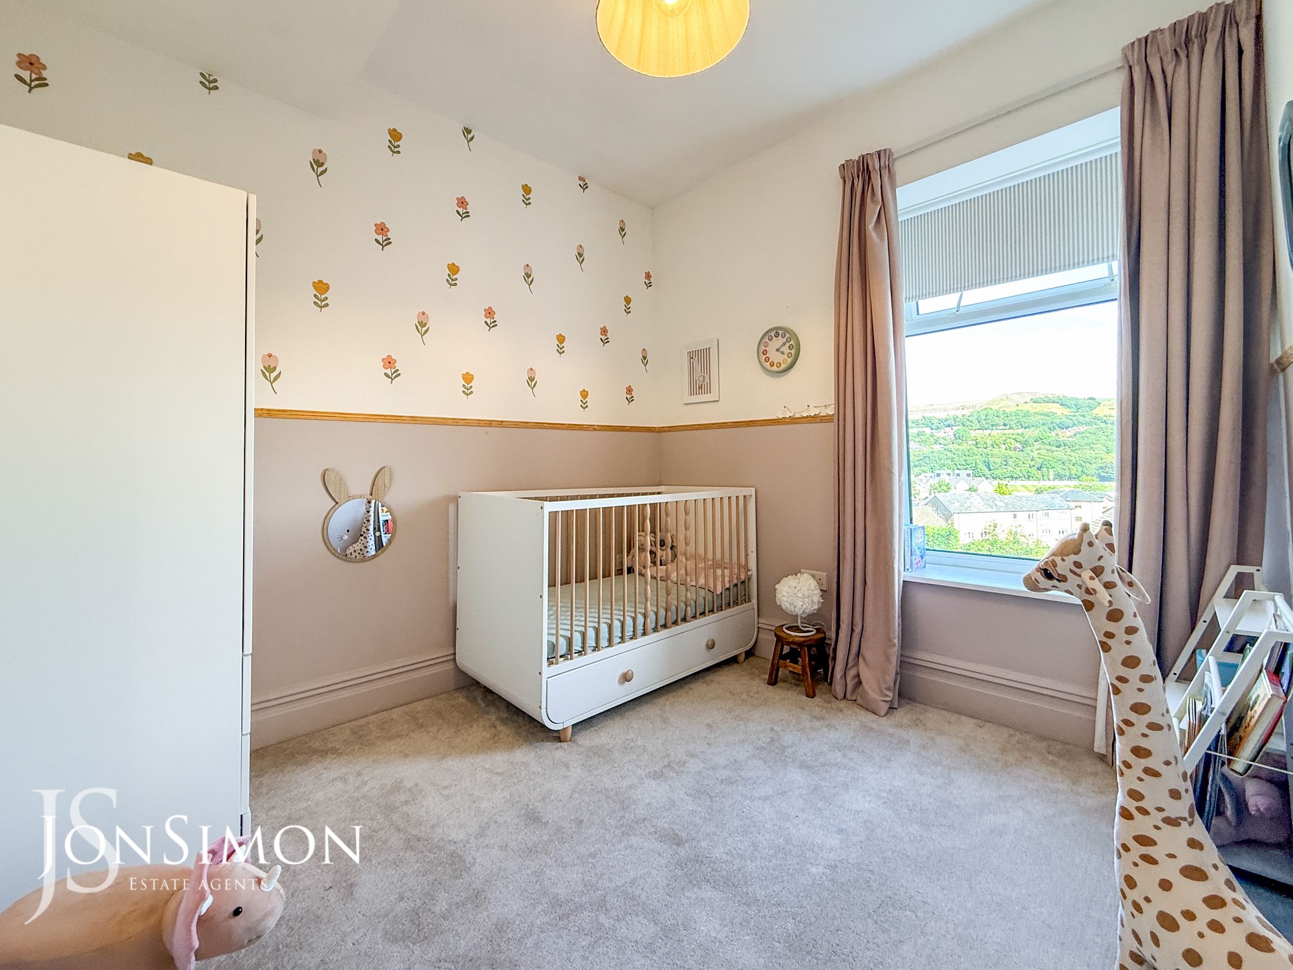
UPVC double glazed front window, radiator and ceiling spotlights.Walk-in Wardrobe
Hanging rails and ceiling spotlights.Bedroom
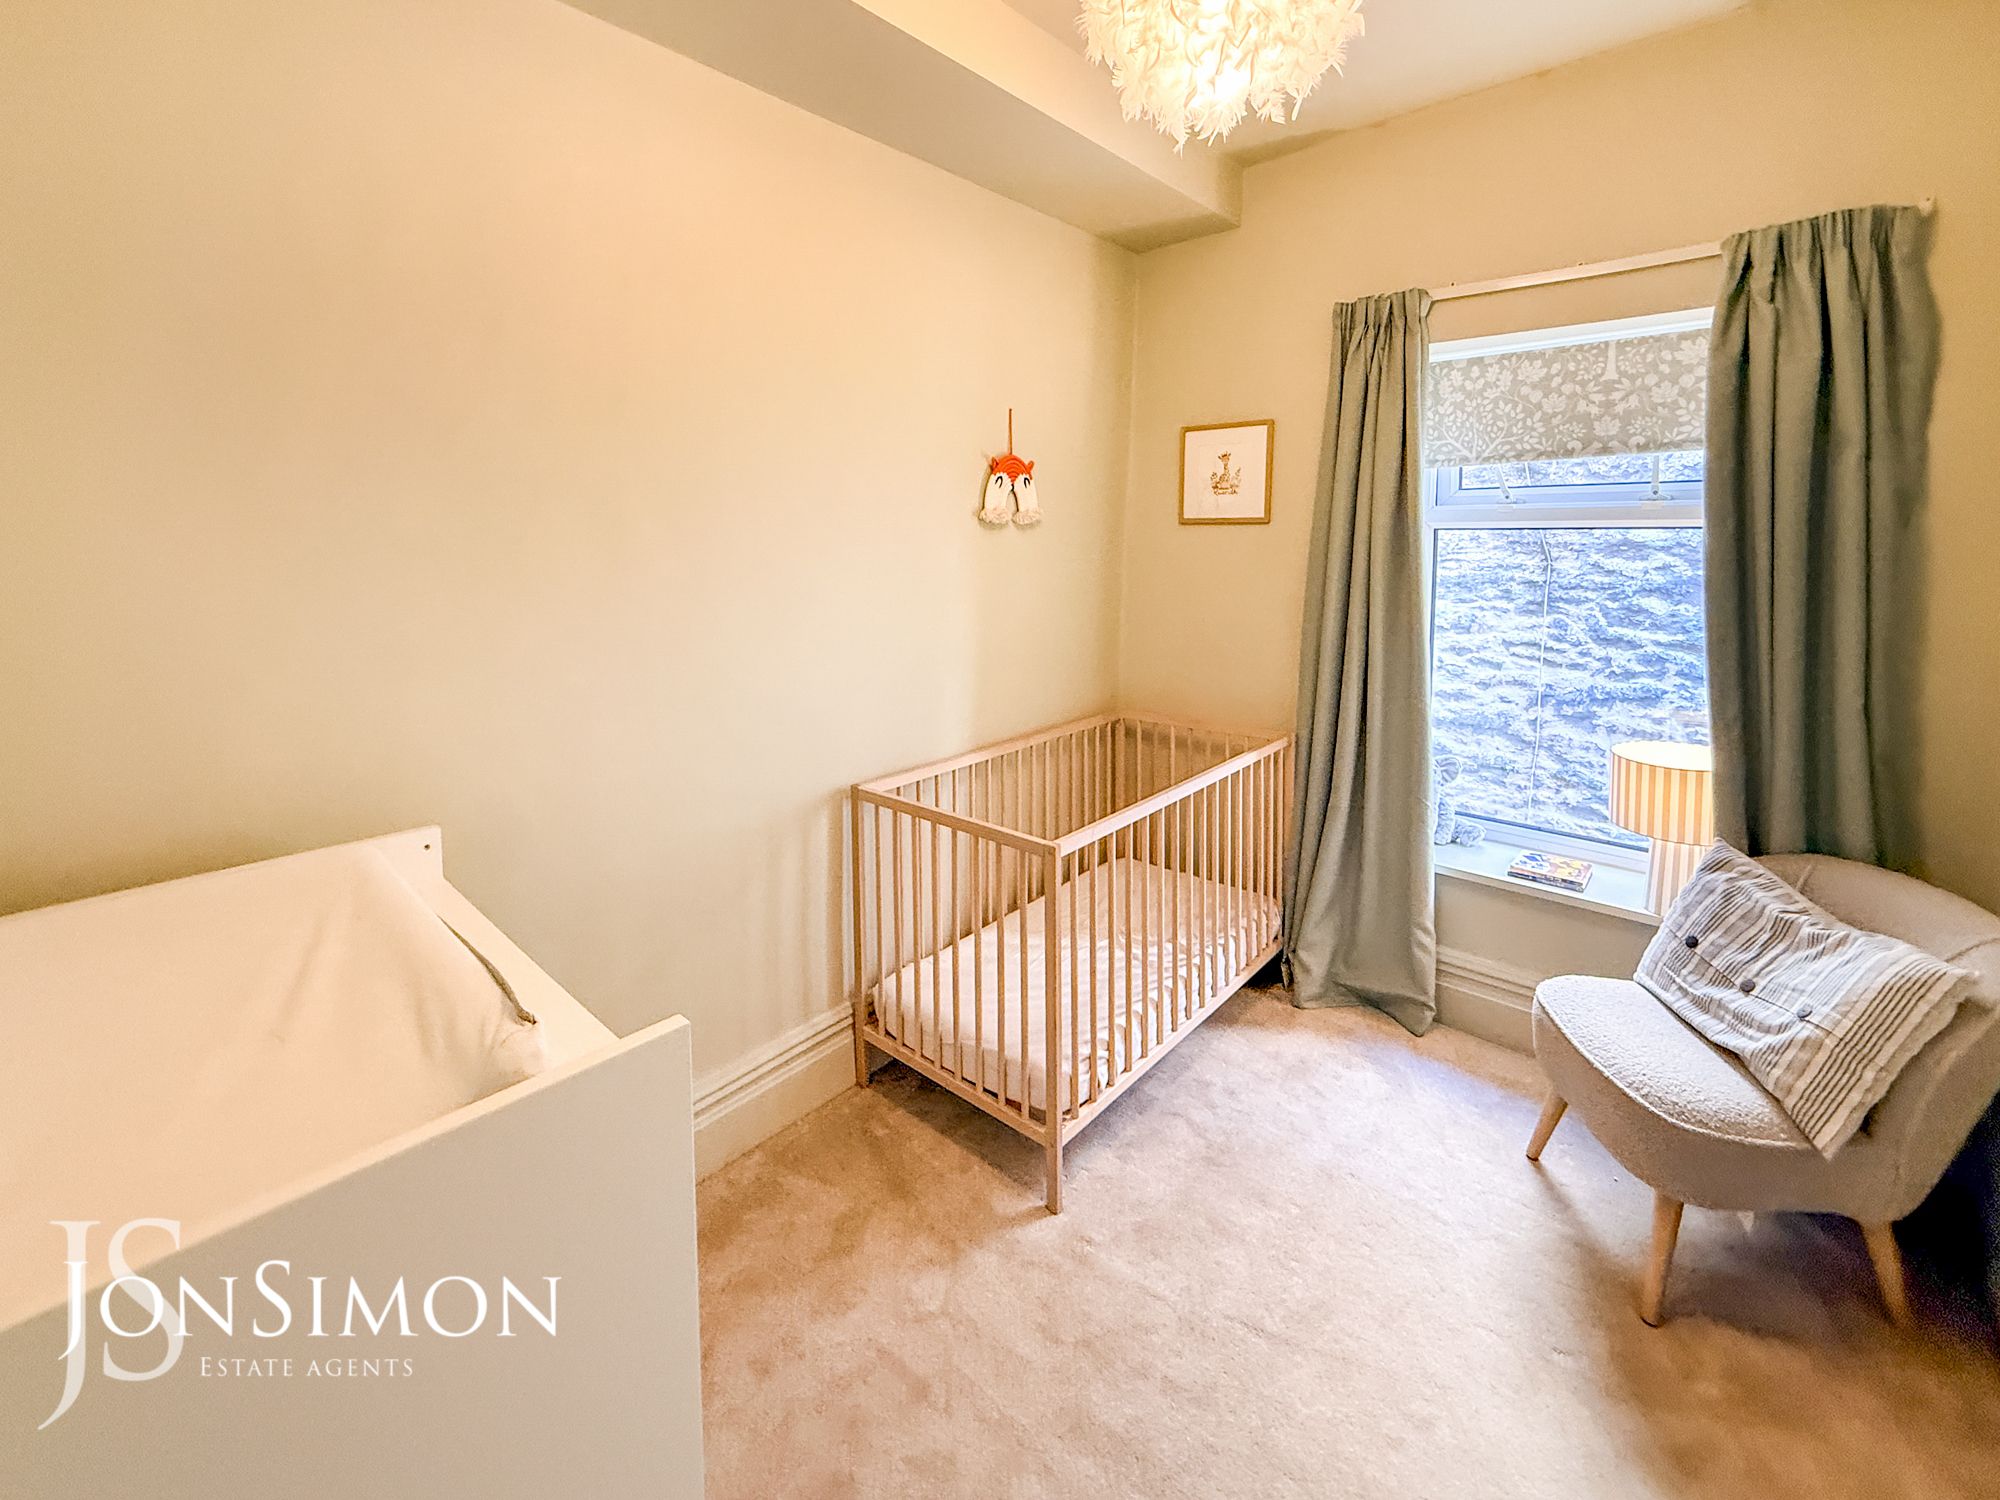
UPVC double glazed rear window, radiator and ceiling point.Bedroom
UPVC double glazed side window, radiator and ceiling point.Family Bathrom
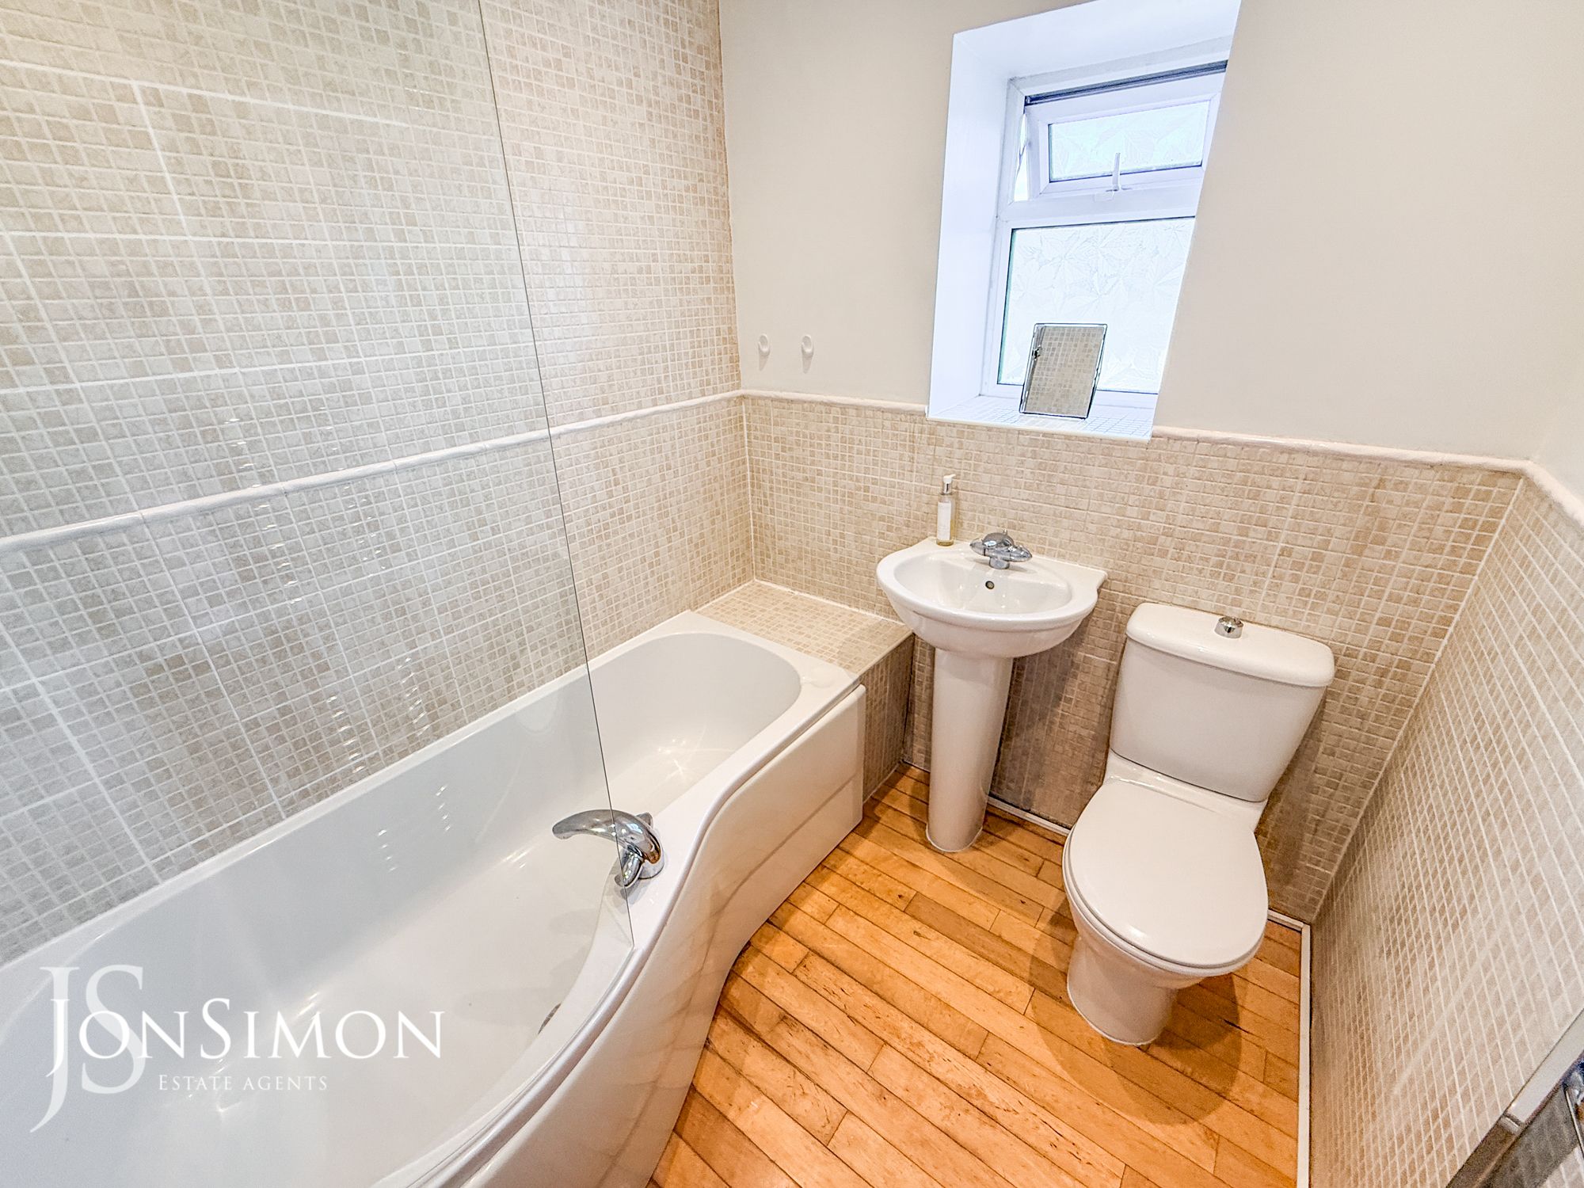
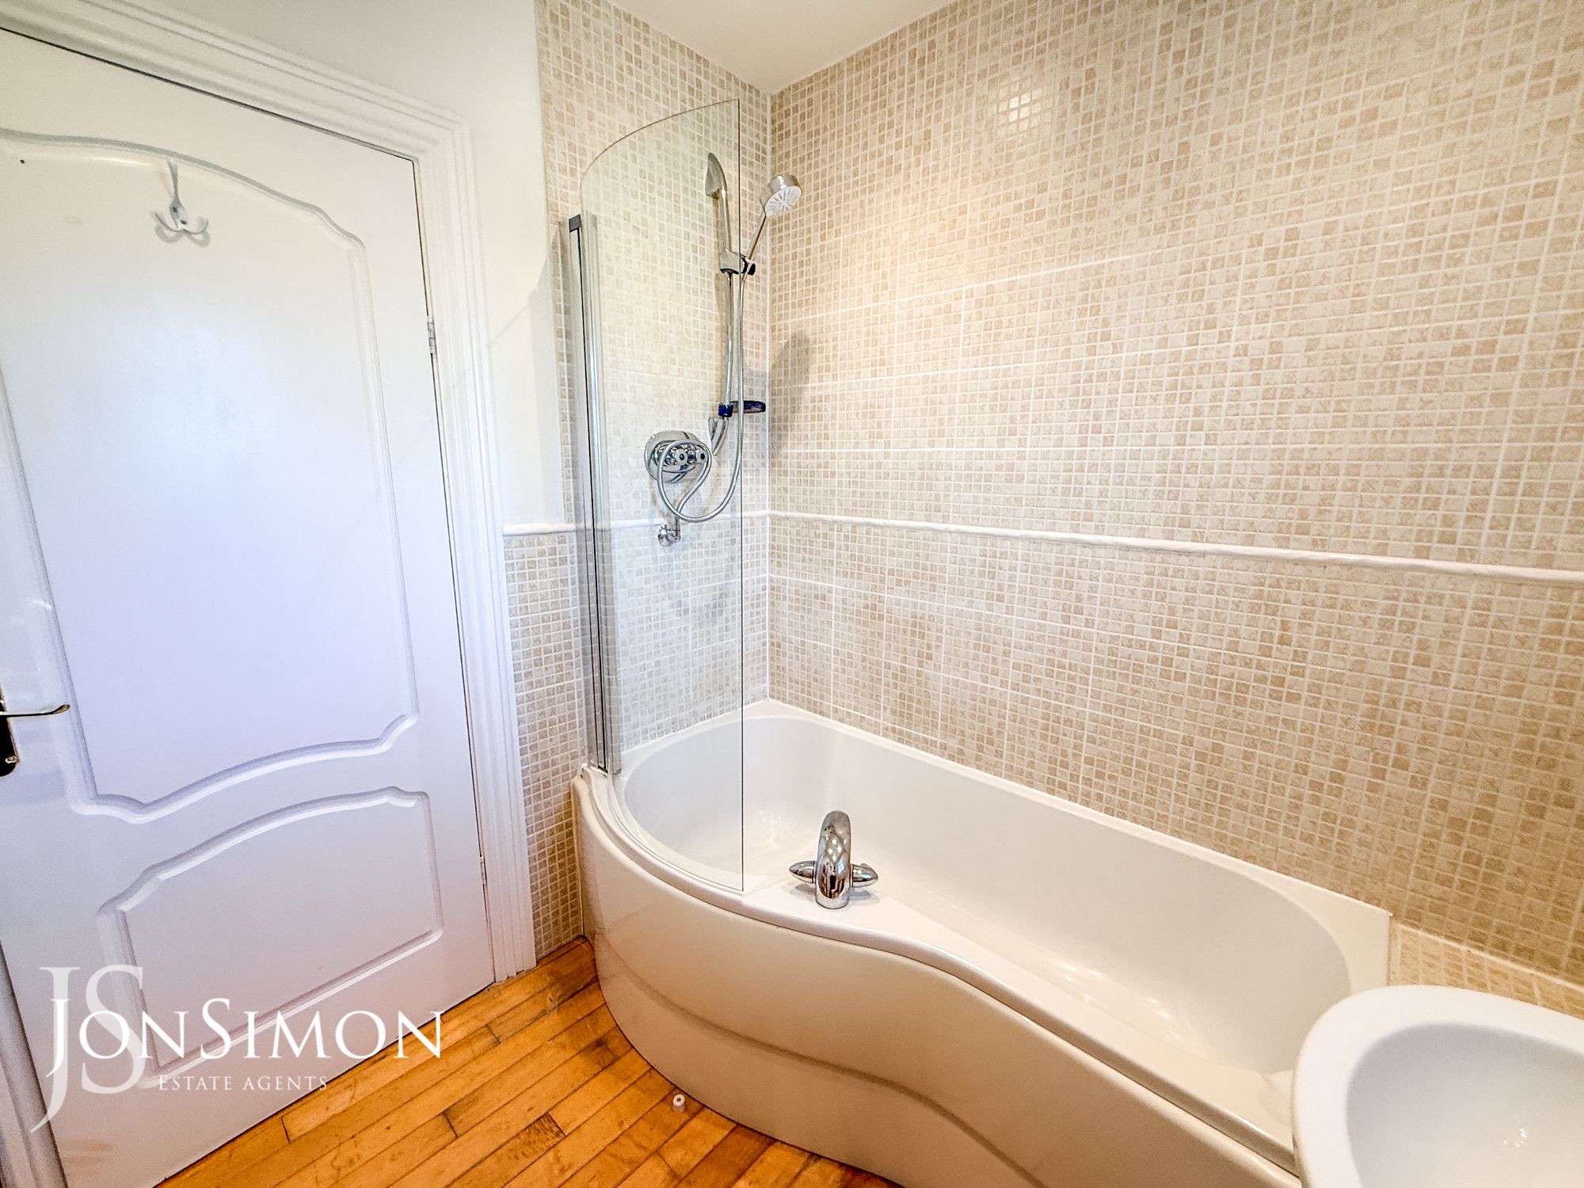
A modern three piece white bathroom suite comprising of a panelled bath with mixer tap, shower above with glass shower screen, low level WC, wash hand basin, radiator, part tiled walls., ceiling point and UPVC double glazed rear window.Second Floor
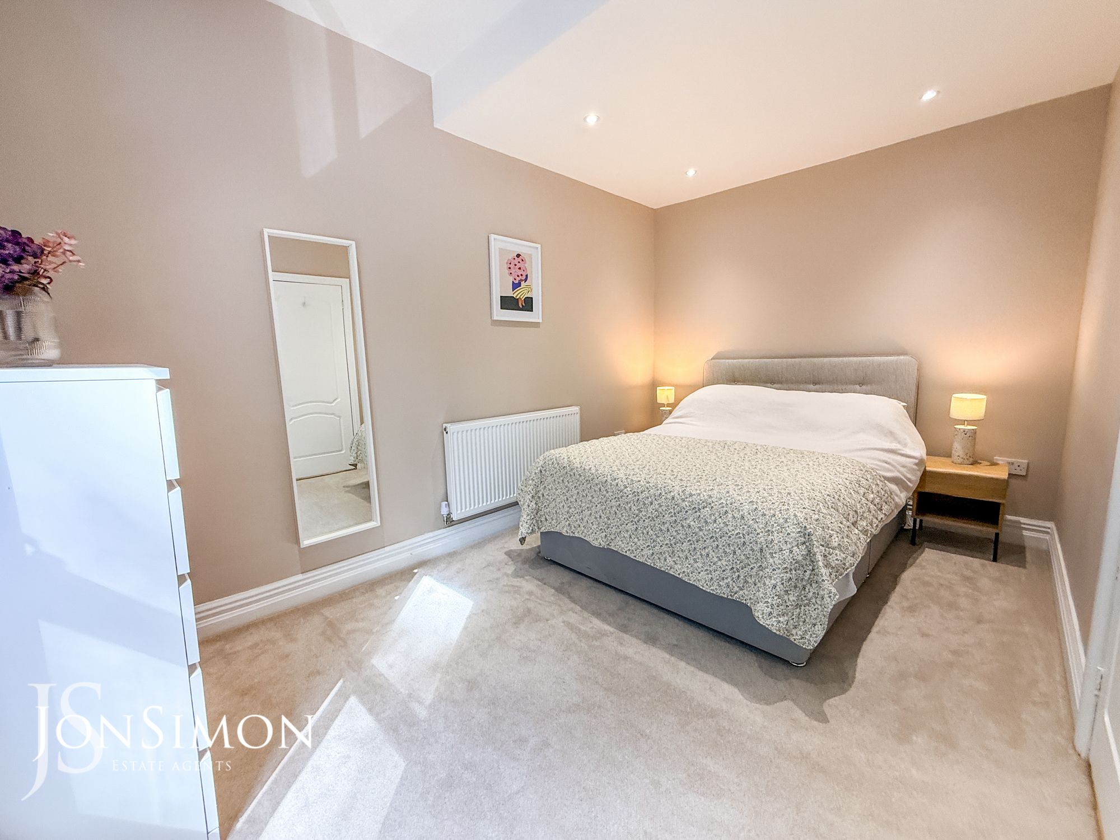
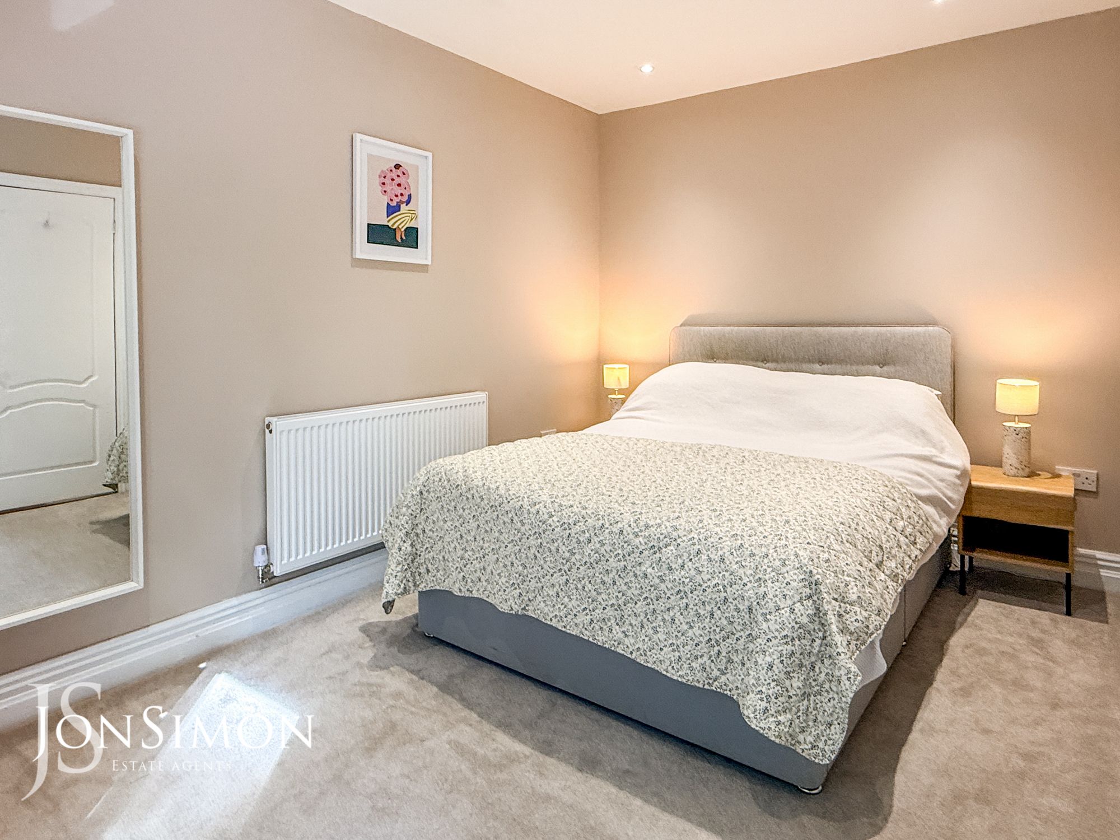
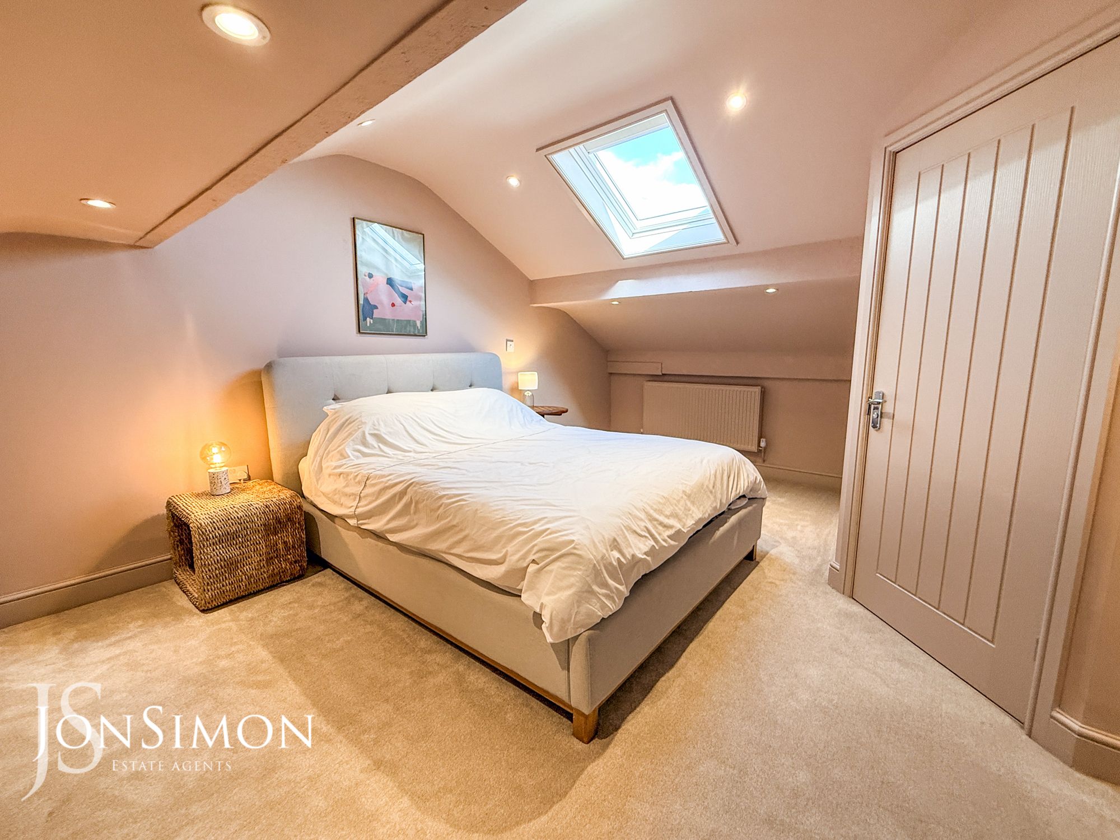
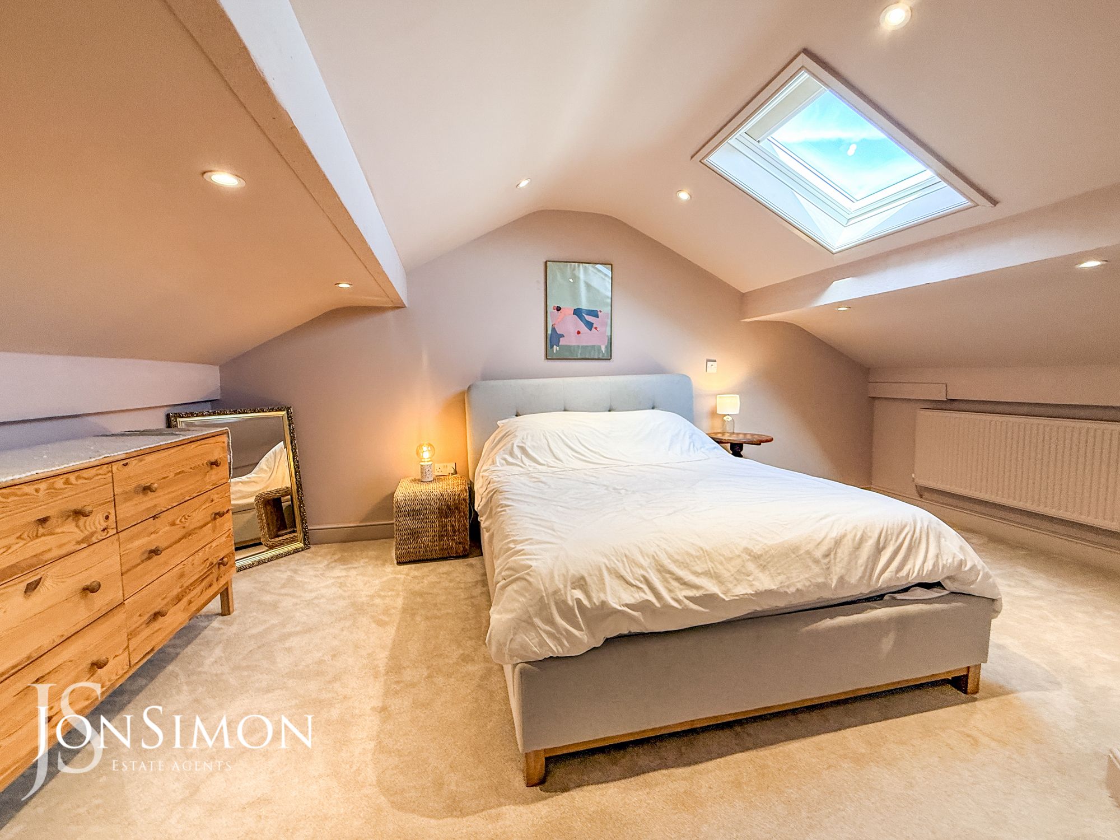
Bedroom
a double glazed Velux window, radiator and ceiling spotlights. Storage into the eaves.En-Suite Shower Room
A modern three piece white suite comprising of a large walk in shower unit., low level wc, wash hand basin with storage drawers underneath, fully tiled walls and ceiling spotlights.Outside
Out House
A detached brick built out house with UPVC double glazed side window, power points, ceiling point, sink unit with water tap and additional storage on mezzanine level.Gardens & Parking
There is an enclosed rear garden with raised patio area and decked patio. Double gates providing a parking area and substantial brick built detached storage building. -
-
-
Quick Mortgage Calculator
Use our quick and easy mortgage calculator below to work out your proposed monthly payments
Related Properties
Our Valuation
How much is your home worth? Enter some details for your free onscreen valuation.
Start Now