
Earl Road, Ramsbottom
Bury, BL0 9EF
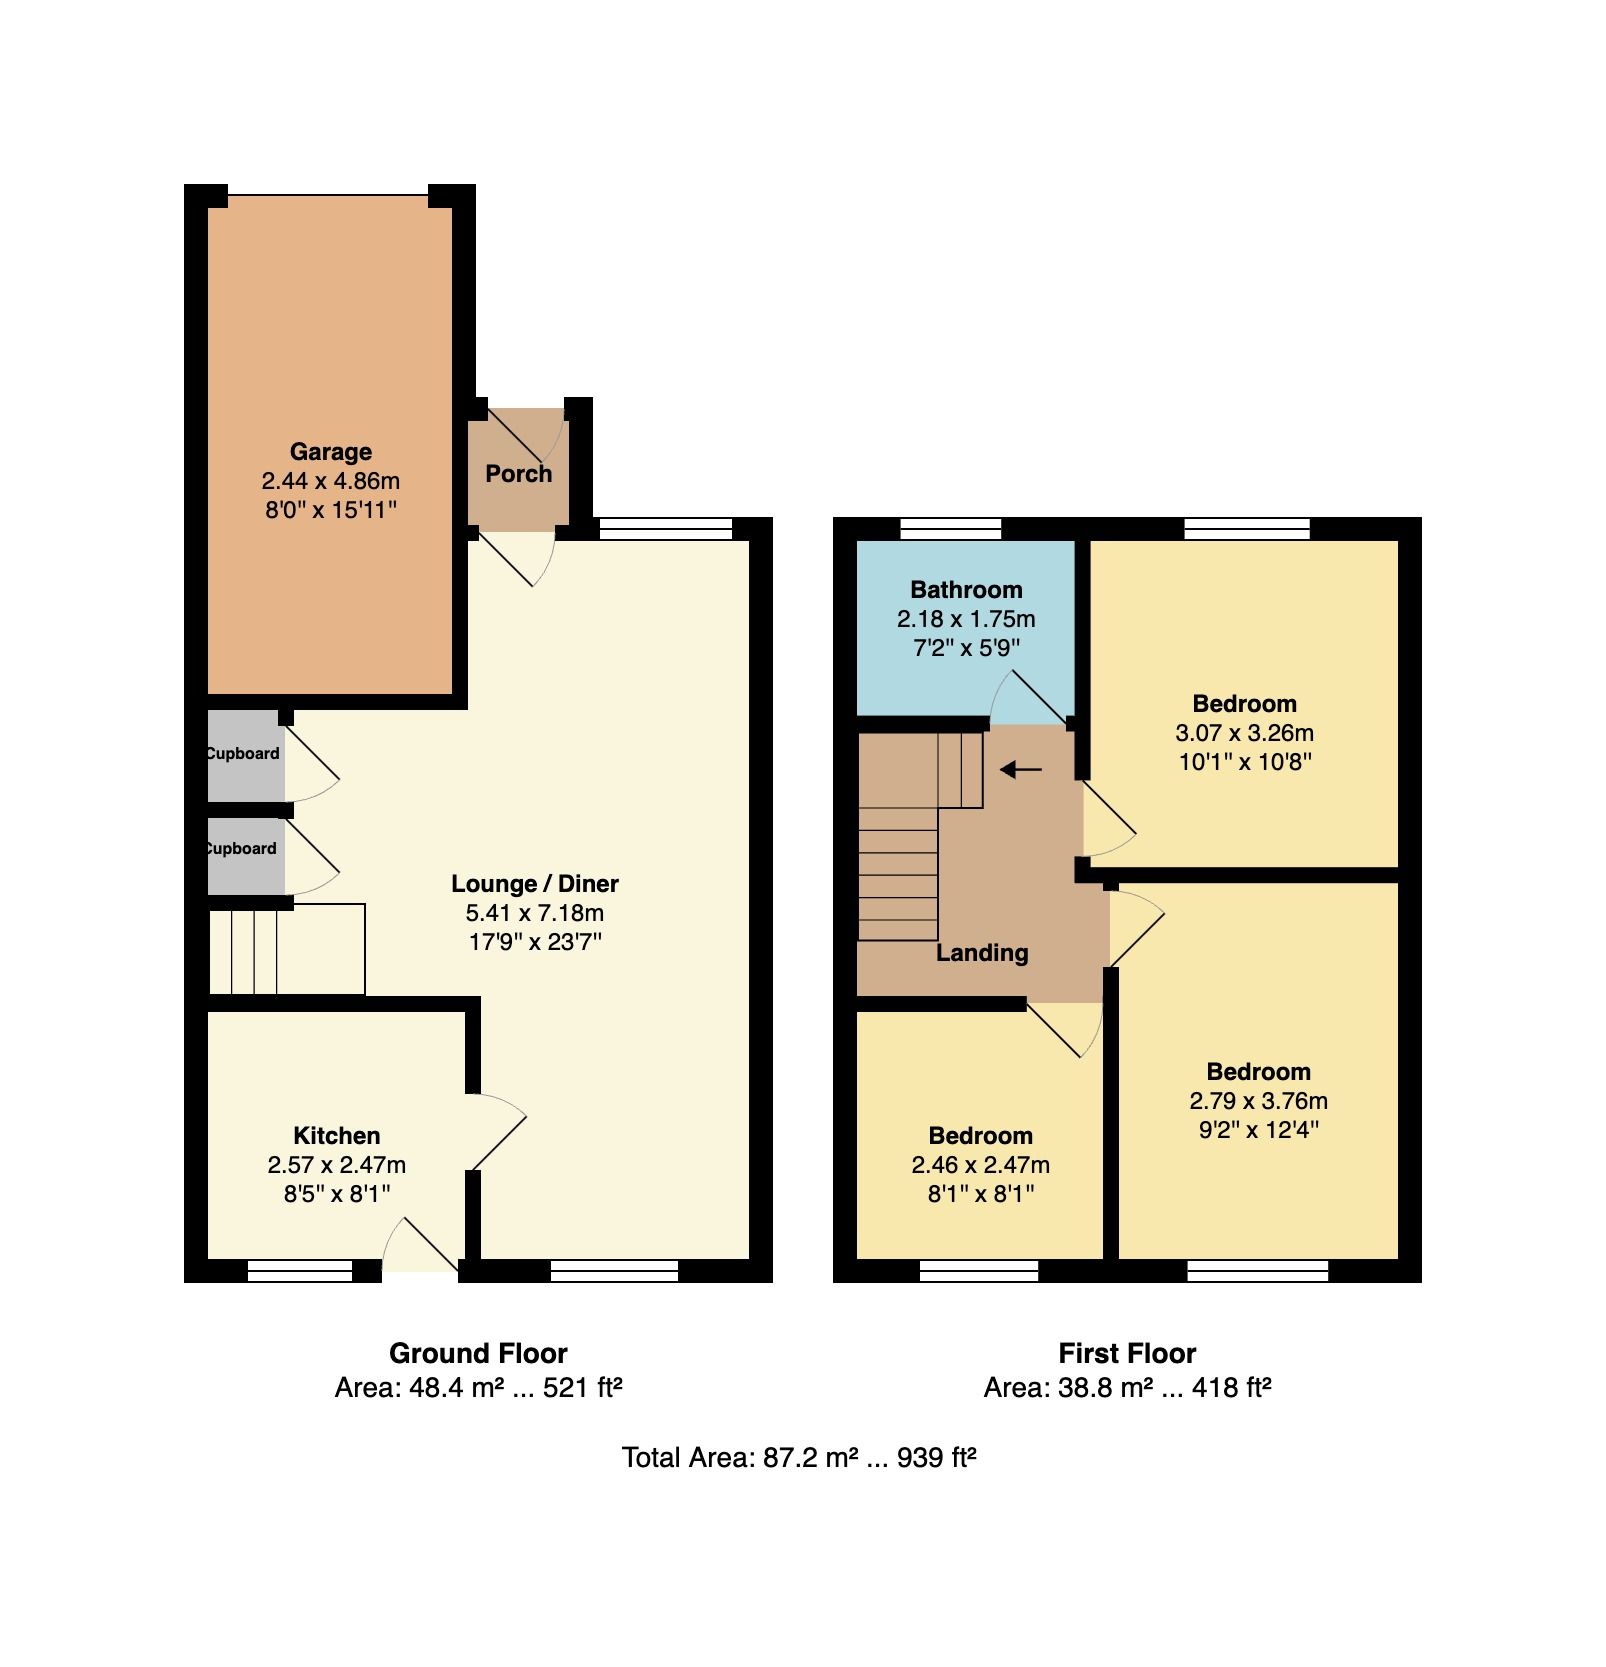

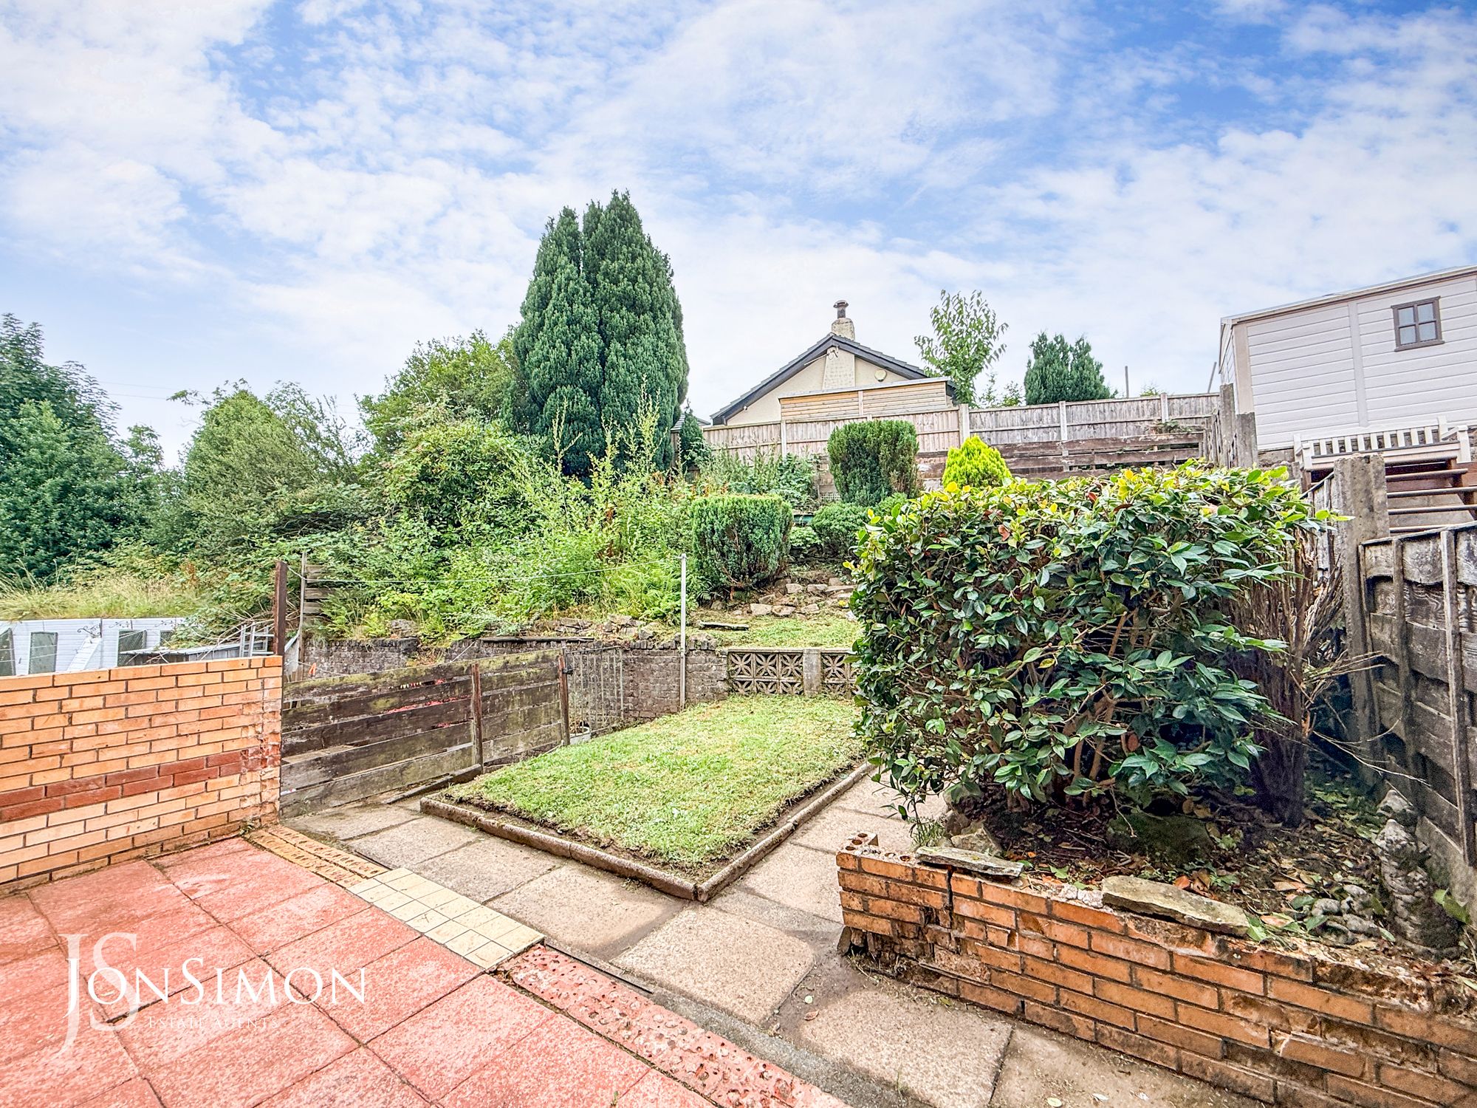
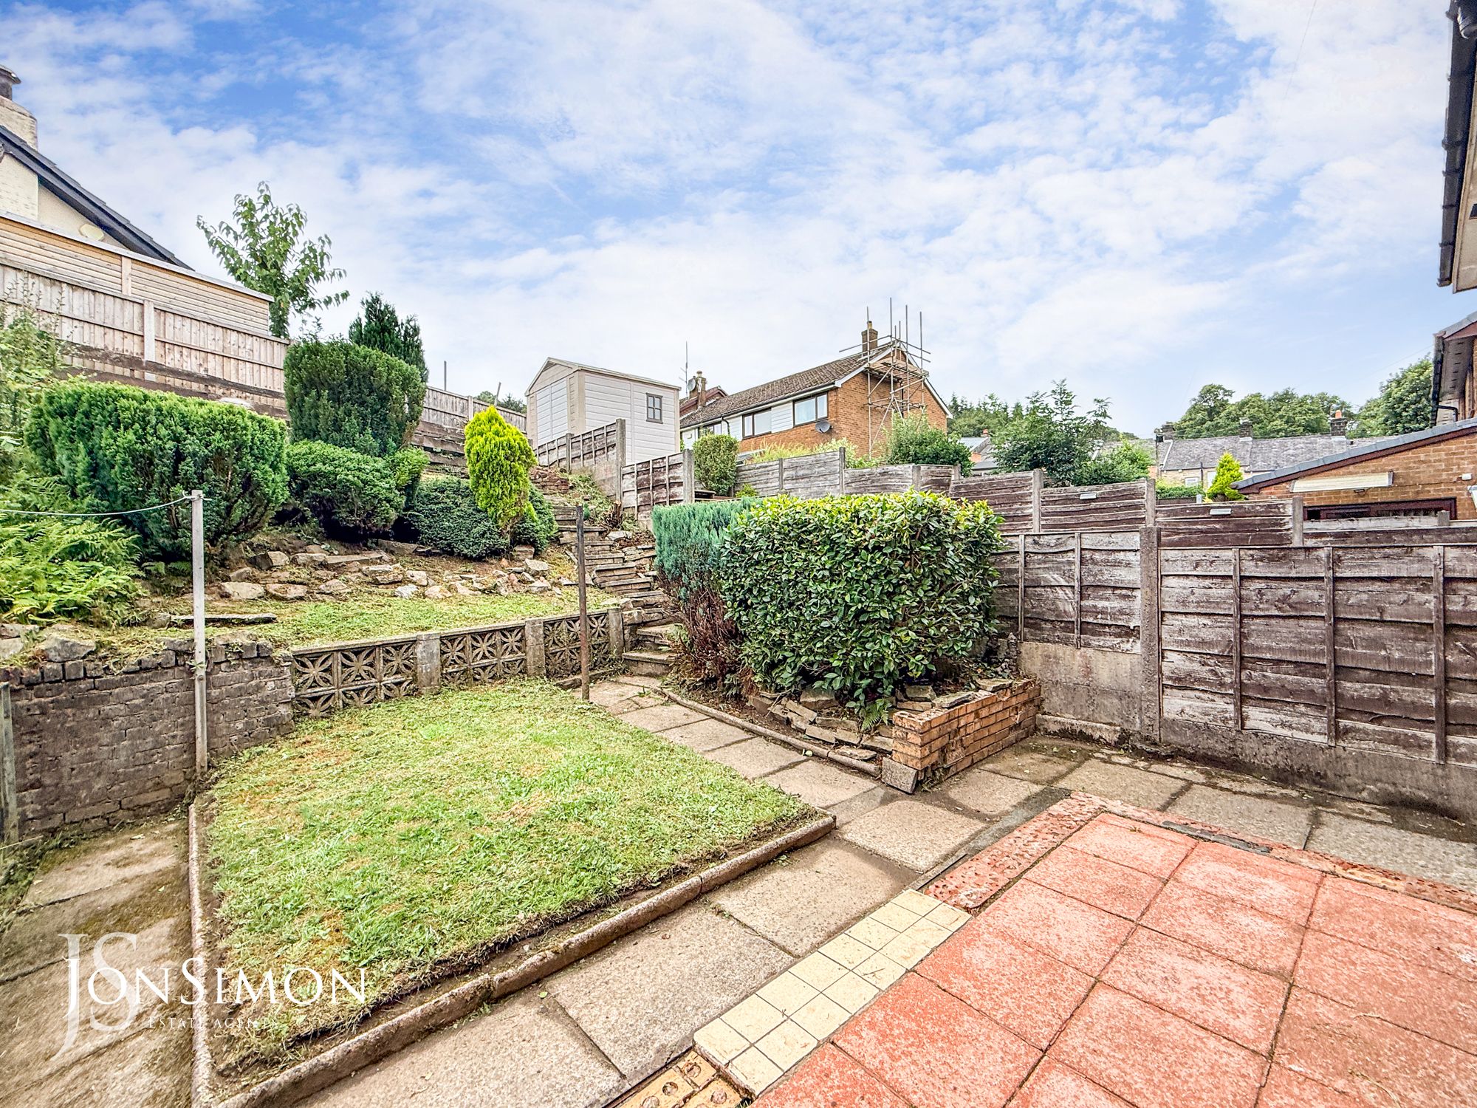
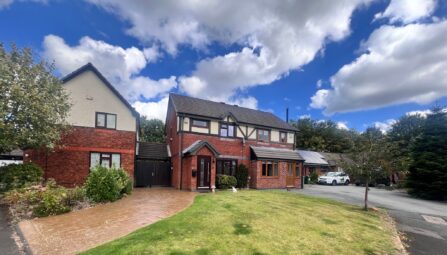
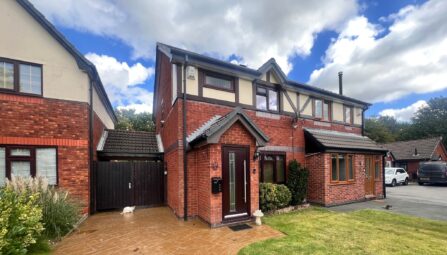
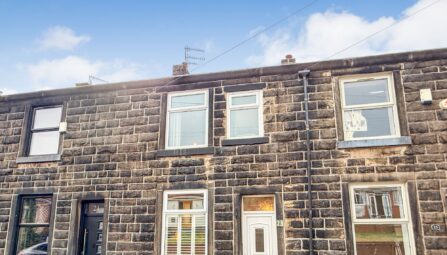
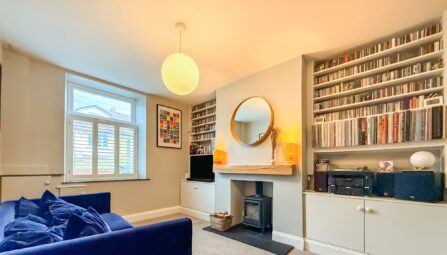
** NO CHAIN - VACANT POSSESSION ** Earl Road, Ramsbottom is a deceptively spacious three-bedroom quasi-semi-detached home, ideally situated within easy walking distance of Ramsbottom's vibrant town centre. Offered for sale with no onward chain and vacant possession, this fantastic home is ready for its next owners to move straight into. Occupying a sought-after residential location, the property enjoys convenient access to an excellent range of local amenities, including highly regarded schools, independent shops, restaurants, cafés, and scenic parks, making it an ideal choice for families, first-time buyers and professionals alike. The accommodation benefits from gas-fired central heating and UPVC double glazing throughout. Internally, the property briefly comprises an entrance porch leading into a generous lounge with ample space for both living and dining furniture, together with a fully fitted kitchen providing direct access to the rear garden. To the first floor, there are three well-proportioned bedrooms, a landing, and a three-piece family bathroom suite. Externally, the property boasts a block-paved driveway providing off-road parking, together with a single garage offering excellent storage or exciting potential for conversion into additional living accommodation, such as a home office, playroom or additional reception room, subject to the necessary planning permissions and building regulations. To the rear is a generous enclosed garden, mainly laid to lawn with a paved patio area, providing an ideal space for outdoor entertaining and family enjoyment. Early viewing is highly recommended to fully appreciate the size, location and potential this excellent home has to offer. Viewings are strictly by appointment through our Ramsbottom office.
Tenure: Leasehold - £15 a year.
Local Authority/Council Tax: Bury Council: C Annual Amount: £2271.24 Approx.
Flood Risk: Very Low
Broadband availability: Ultrafast: Download: 10000Mbps Upload: 10000Mbps
Mobile Coverage: EE - Good outdoor, variable in-home, Vodafone - Good outdoor, Three - Good outdoor, variable in-home, O2 - Good outdoor.
-
Property Features
- Three Bedroom Family Home
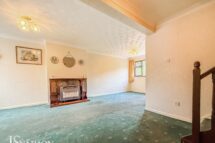
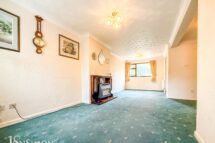
- Open-plan living and dining areas with a bright and welcoming layout
- Well Maintained Established Front & Rear Gardens with Patio Areas
- Single Garage & Blocked Paved Driveway
- Gas Central Heated & Double Glazed Windows
- No Chain - Vacant Possession
- Front Porch
- Sought-after Ramsbottom location close to schools, transport links, shops, cafés and countryside walks
- Viewing highly recommended and is strictly by appointment only
Ground Floor
Entrance Porch
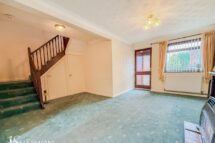
A composite double glazed front door, UPVC double glazed side window, tiled flooring and ceiling point.Lounge & Dining Room
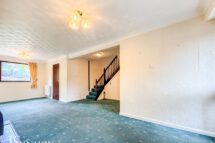
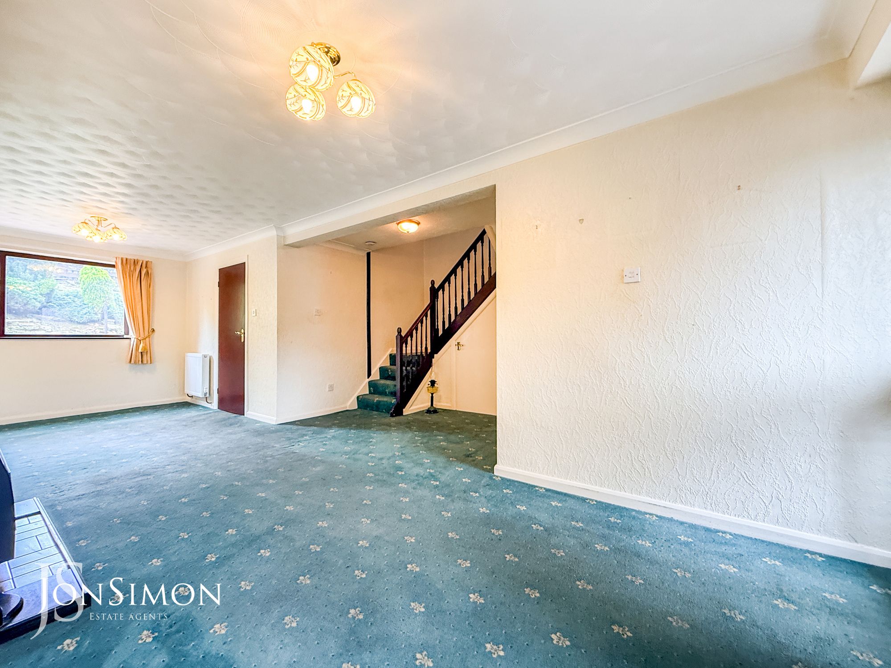
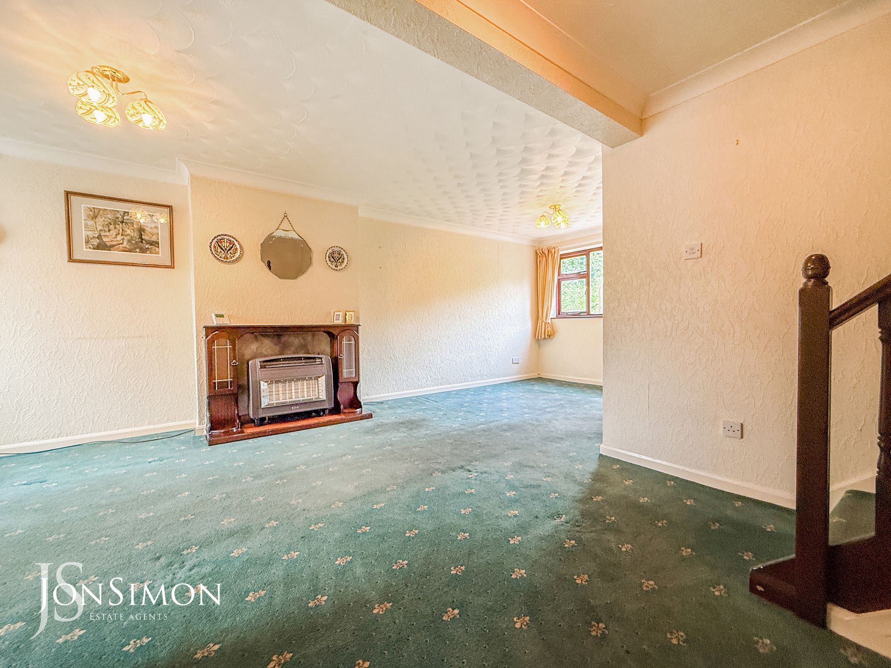
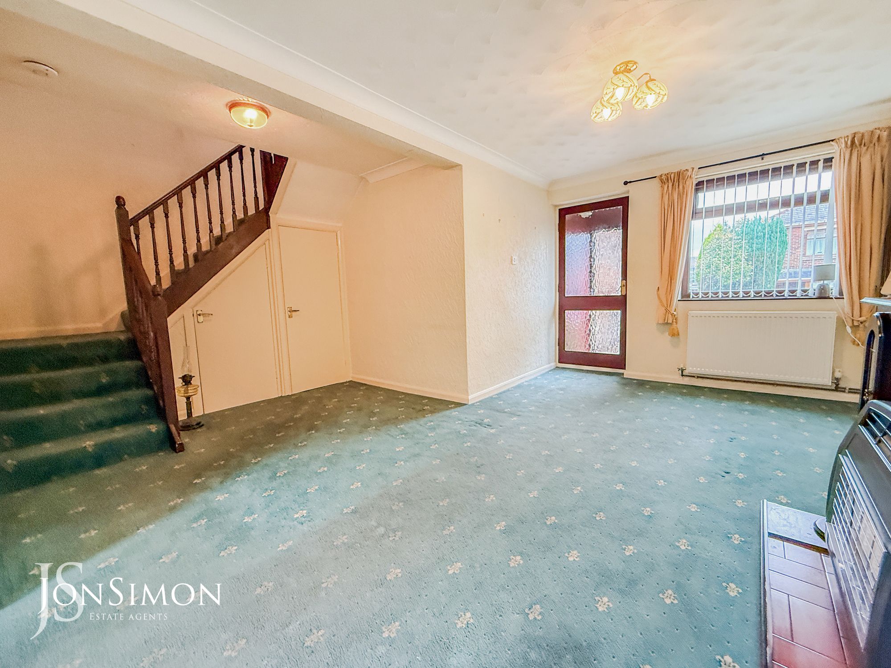
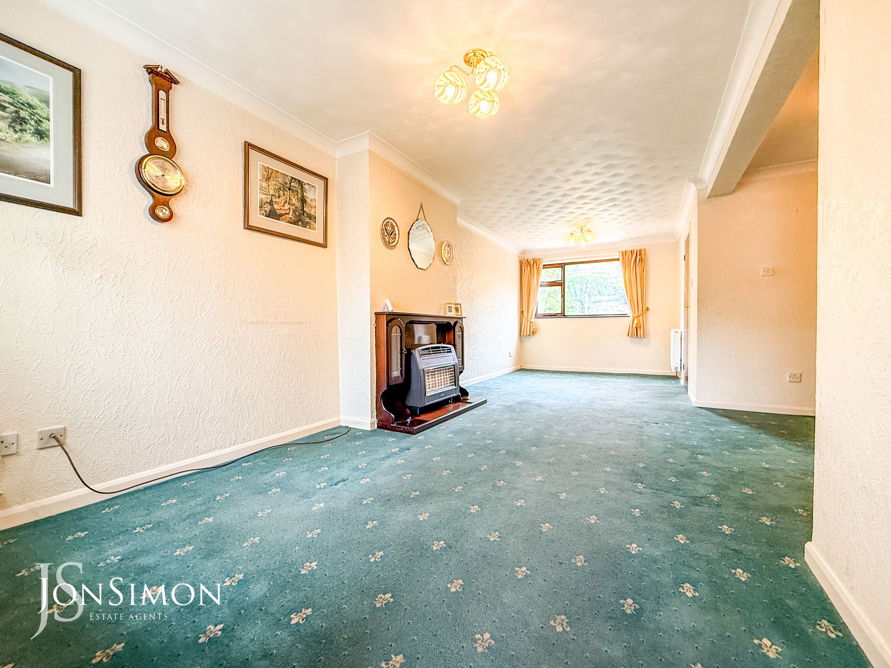
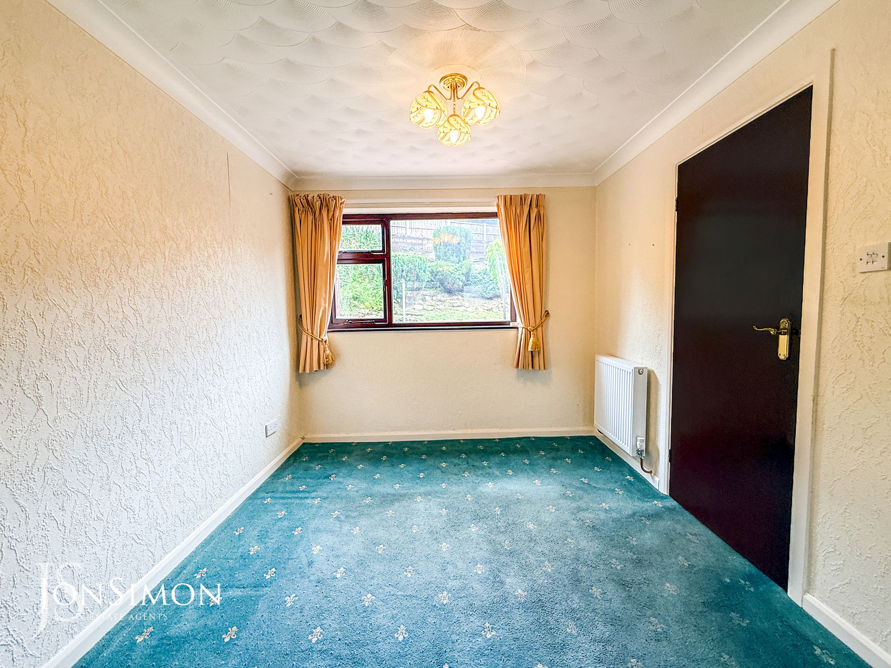
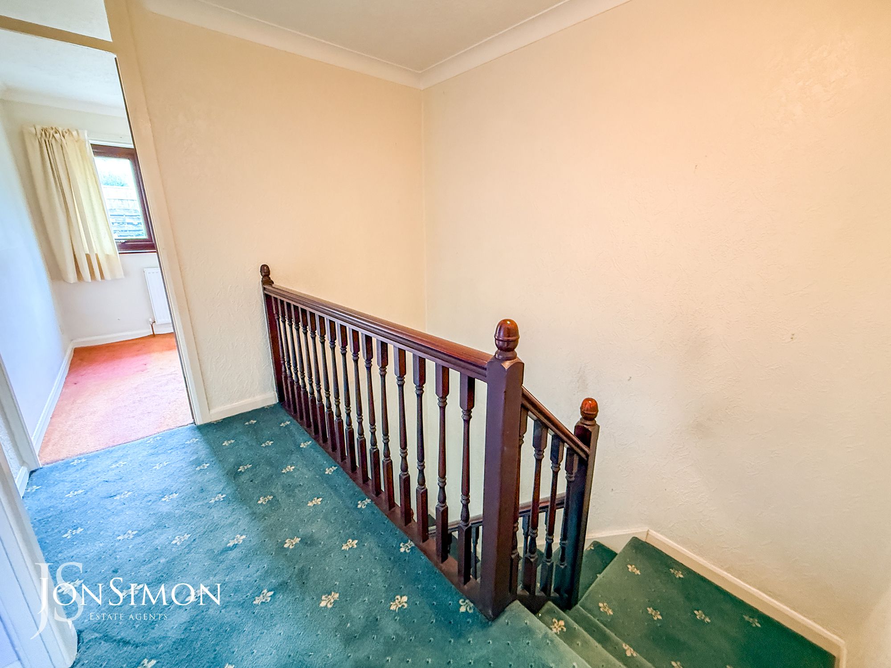
UPVC double glazed front window, radiator, gas fire with surround, under the stairs cupboards, ceiling coving, double glazed rear window, ceiling points and stairs leading to the first floor landing.Kitchen
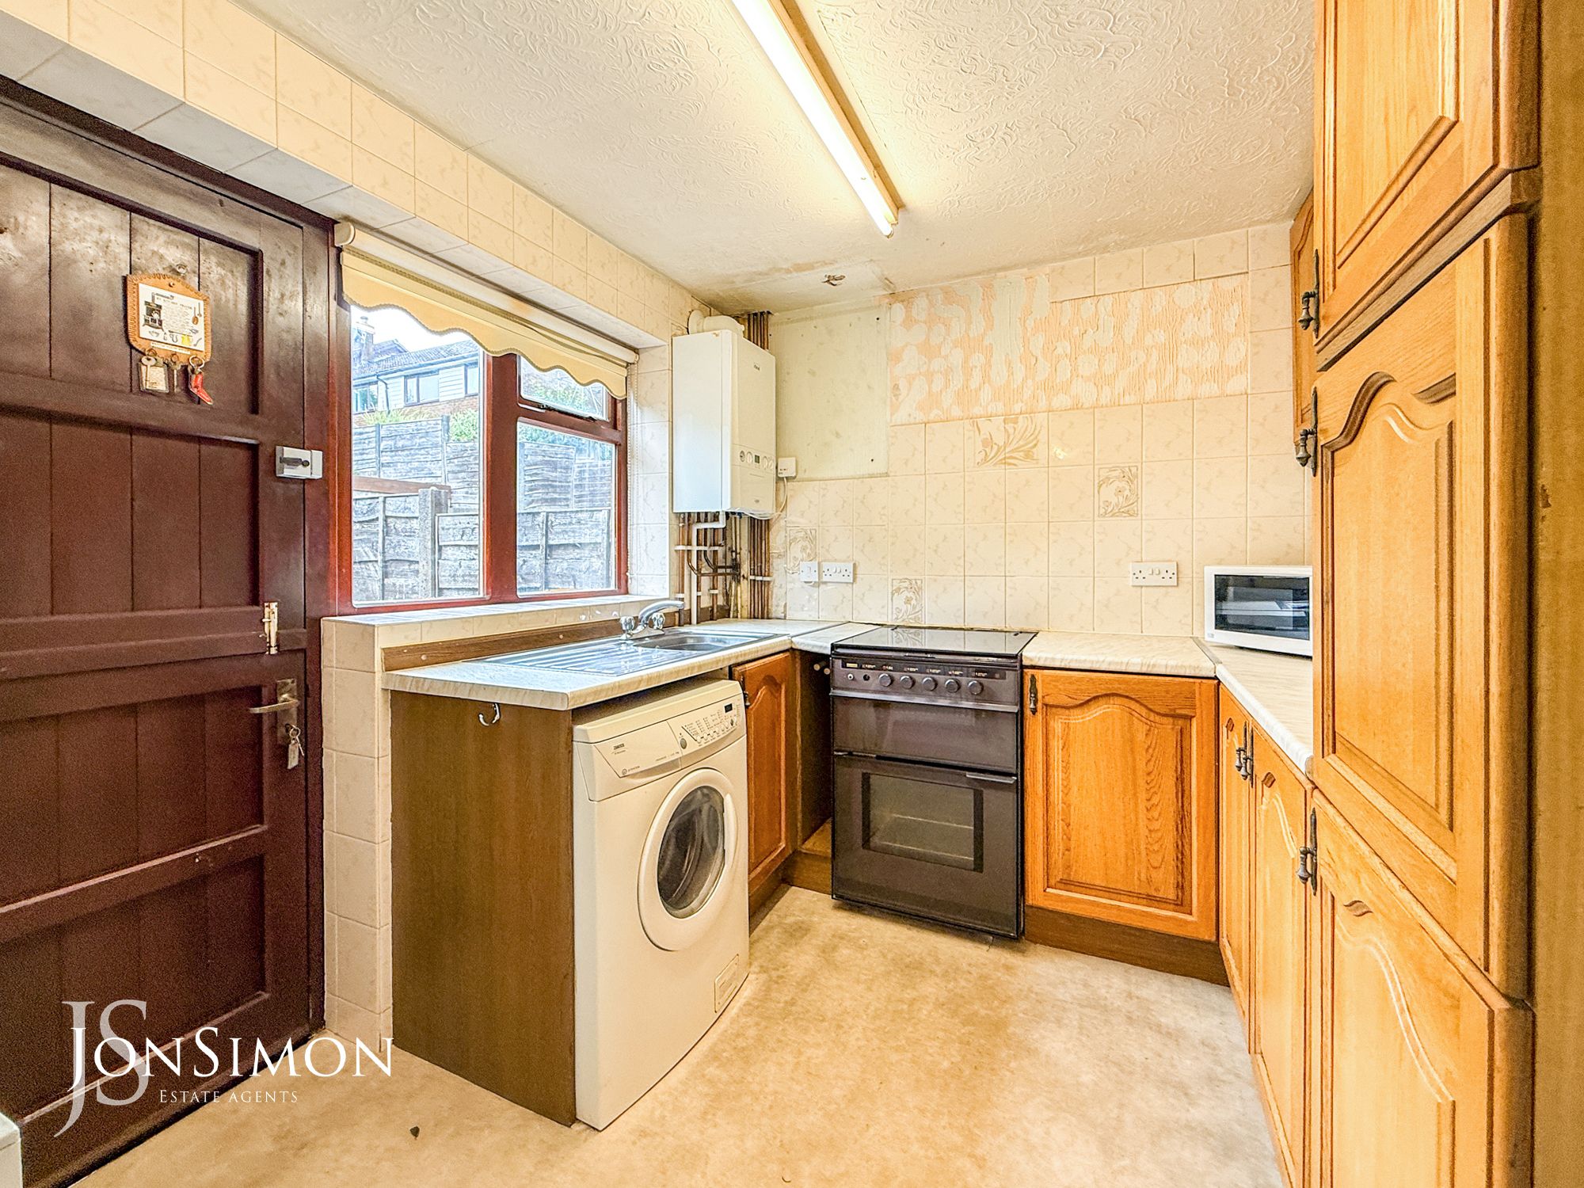
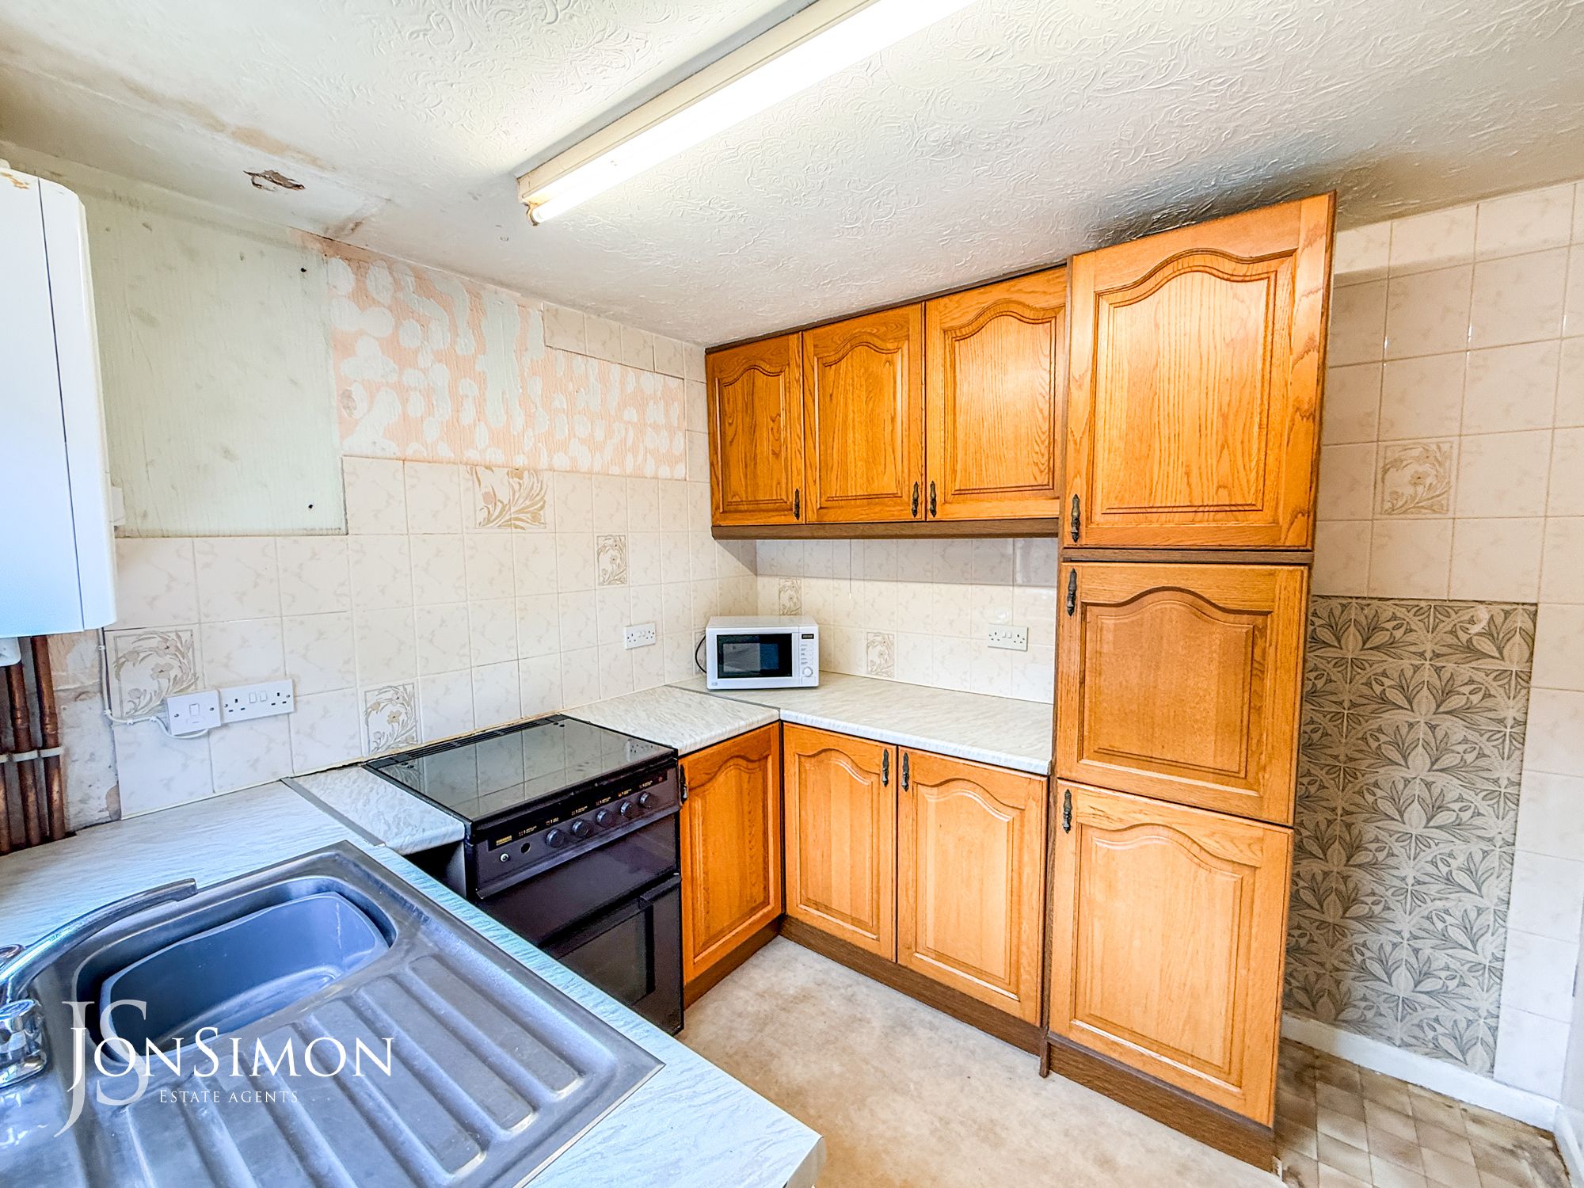
A range of wall and base units with complimentary work surface, single bowl sink unit with drainer, gas cooker with four ring gas hob, tiled walls, radiator, combi boiler, ceiling point, double glazed rear window and timber framed stable back door.First Floor
Landing
Loft access, ceiling coving and ceiling point.Bedroom One
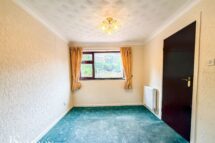
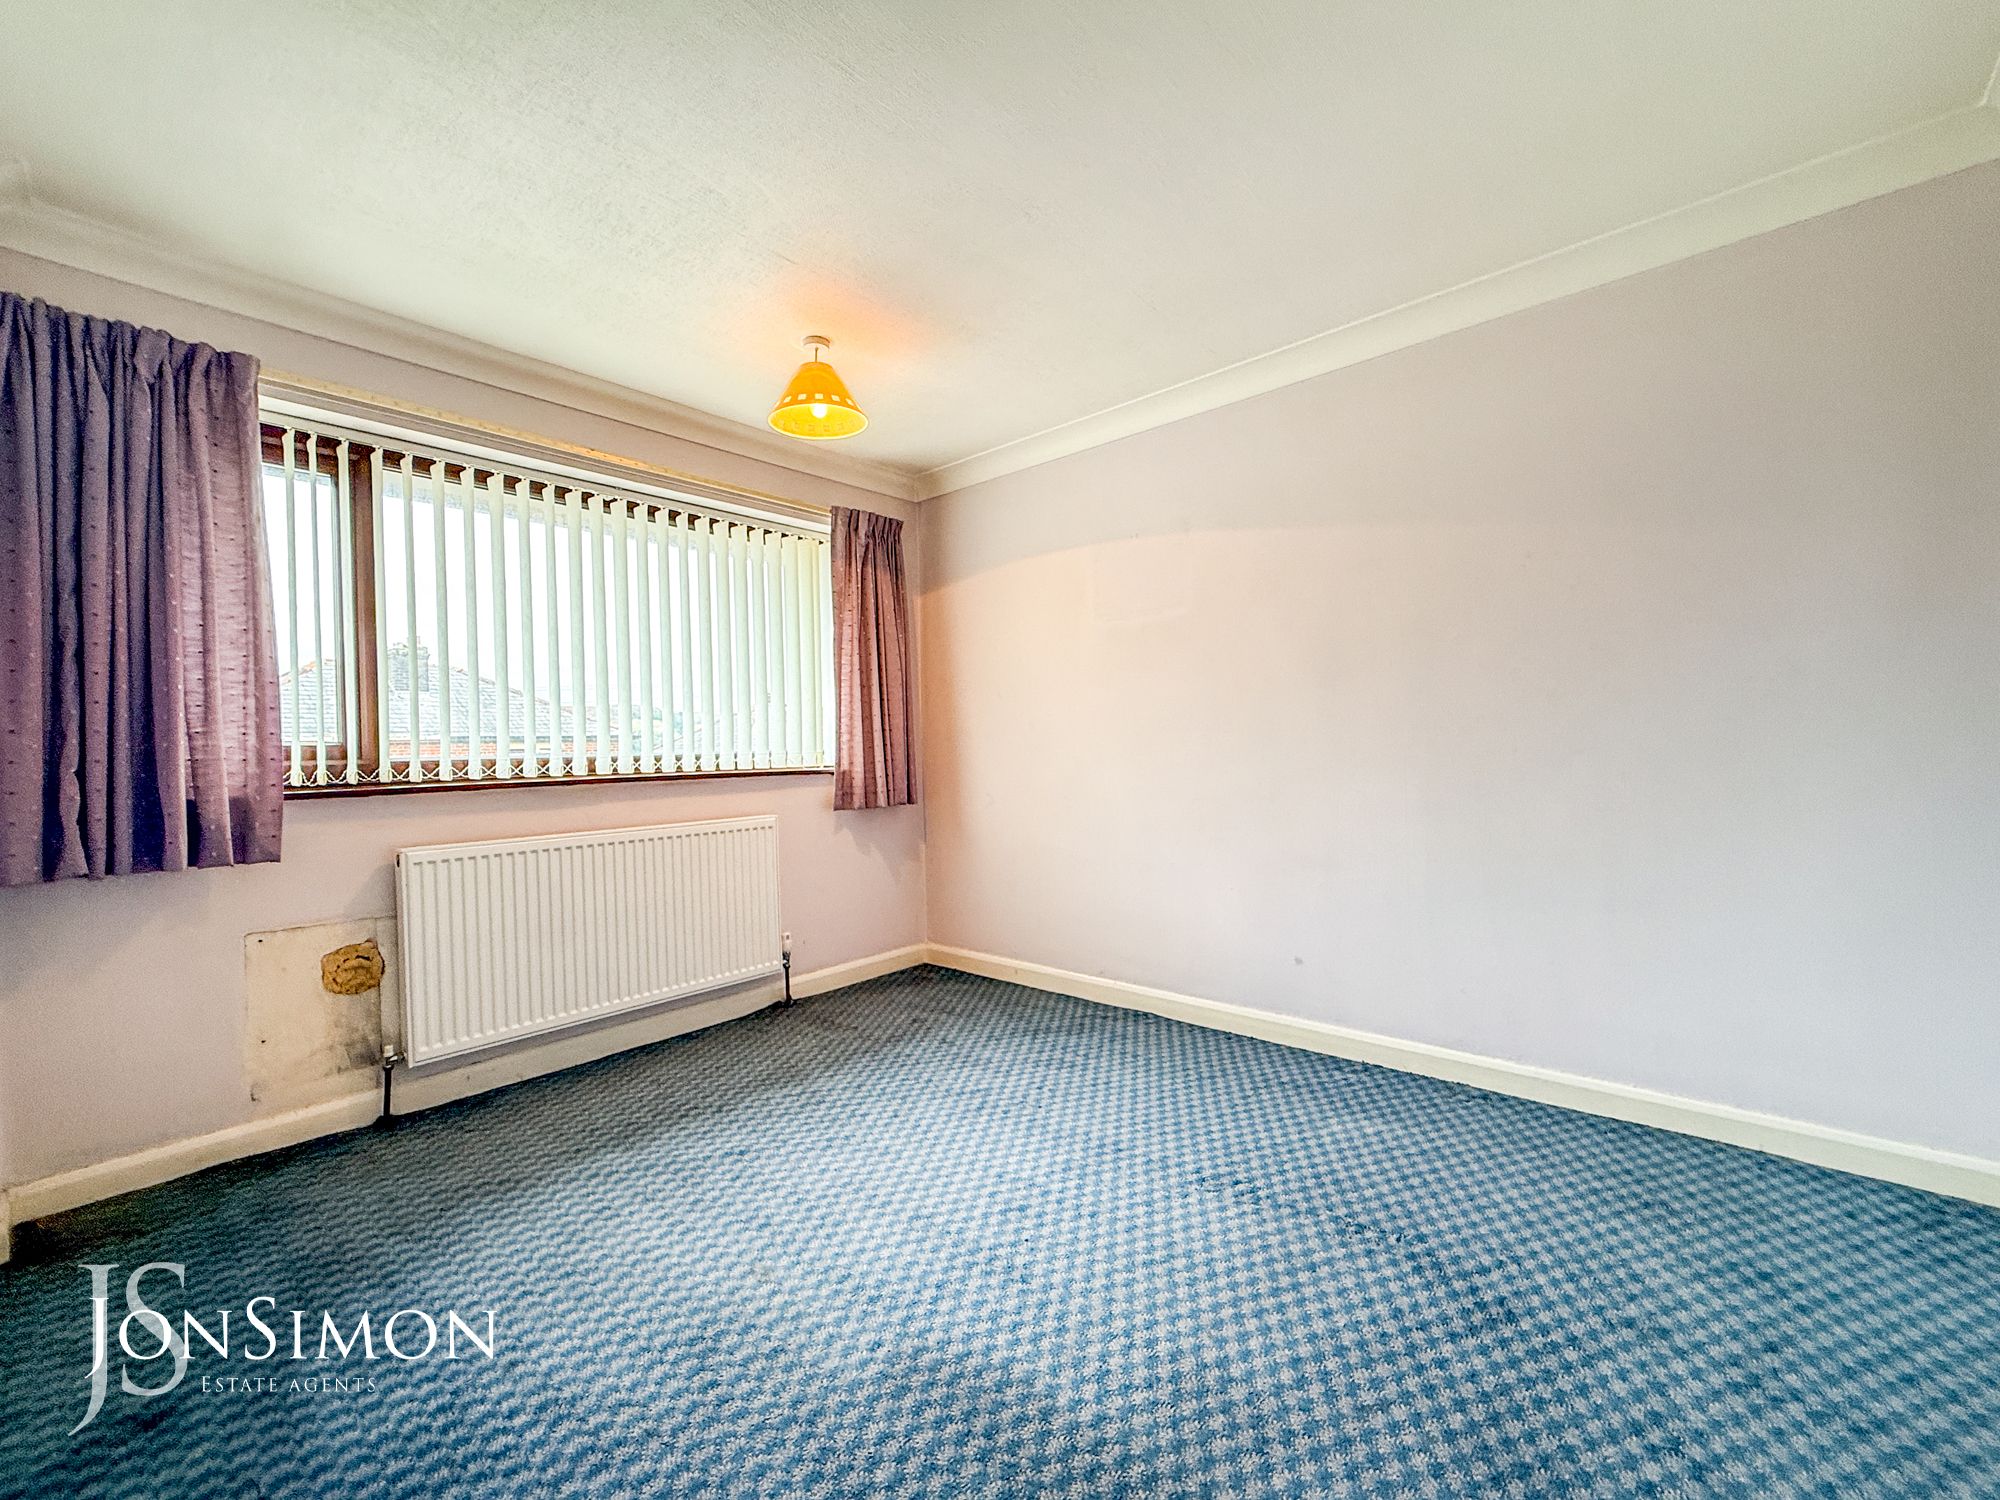


UPVC double glazed front window, radiator, ceiling coving and ceiling point.Bedroom Two
UPVC double glazed rear window, radiator, ceiling coving and ceiling point.Bedroom Three
UPVC double glazed rear window, radiator, ceiling coving and ceiling pointFamily Bathroom
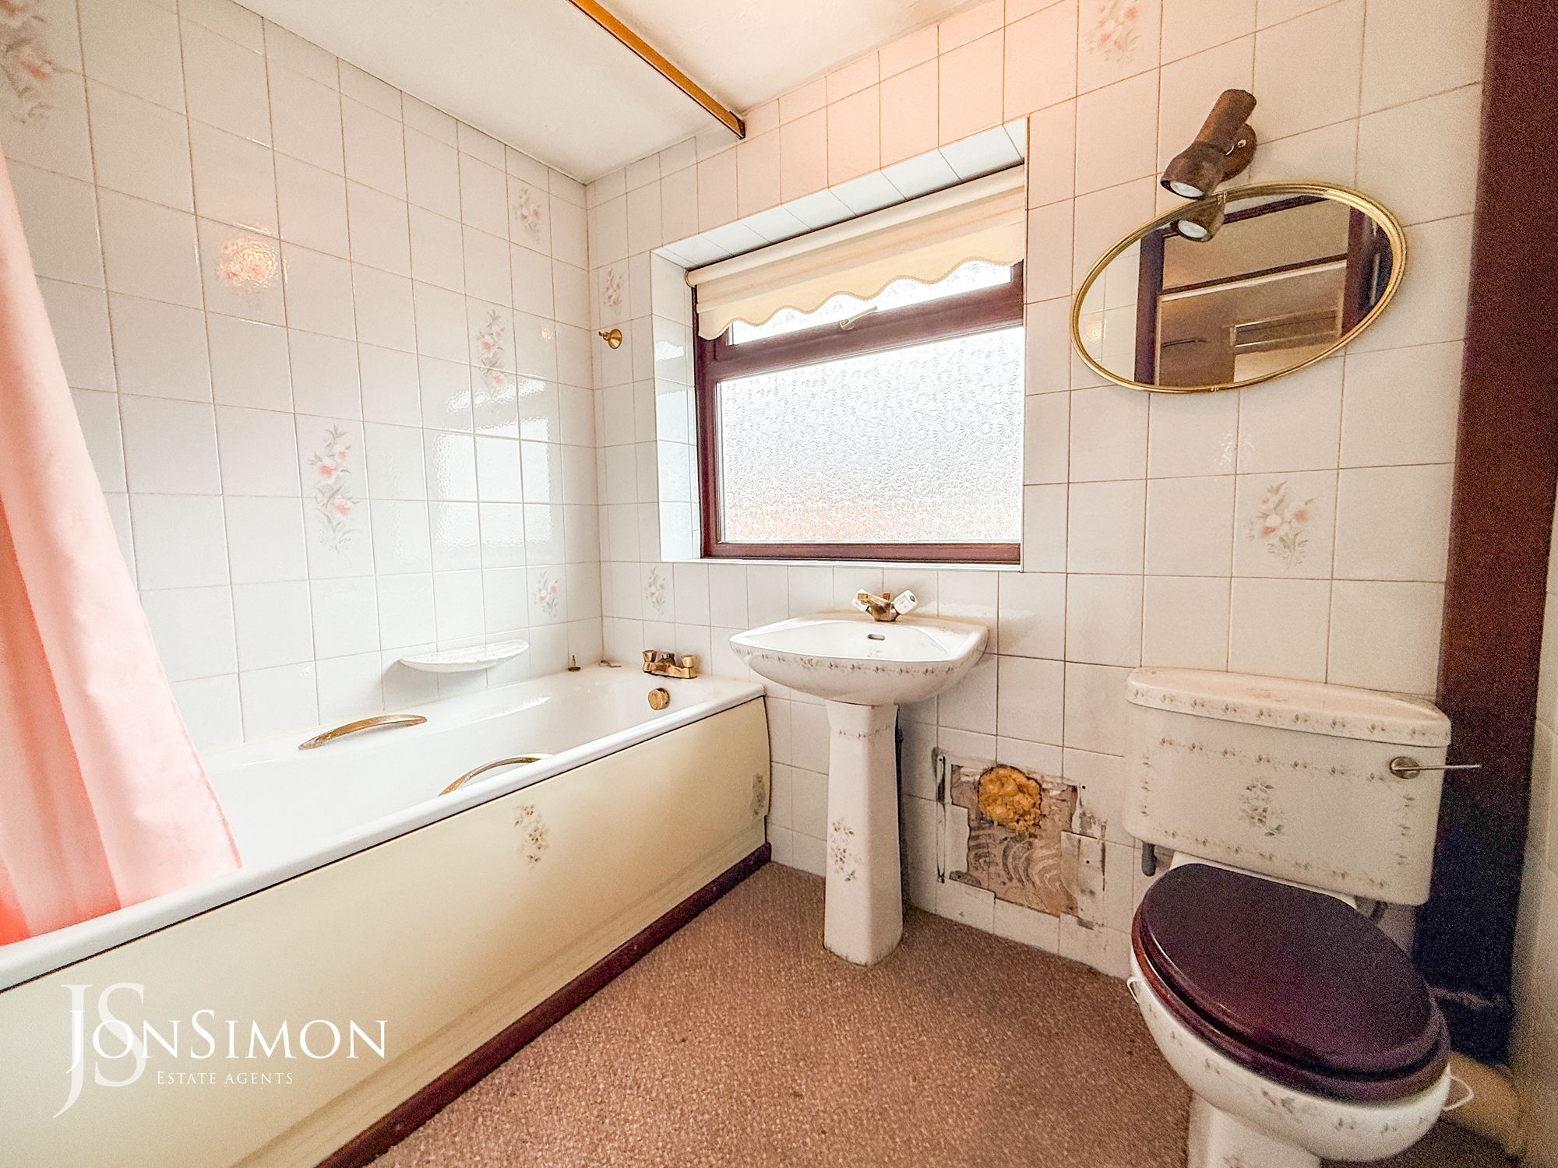
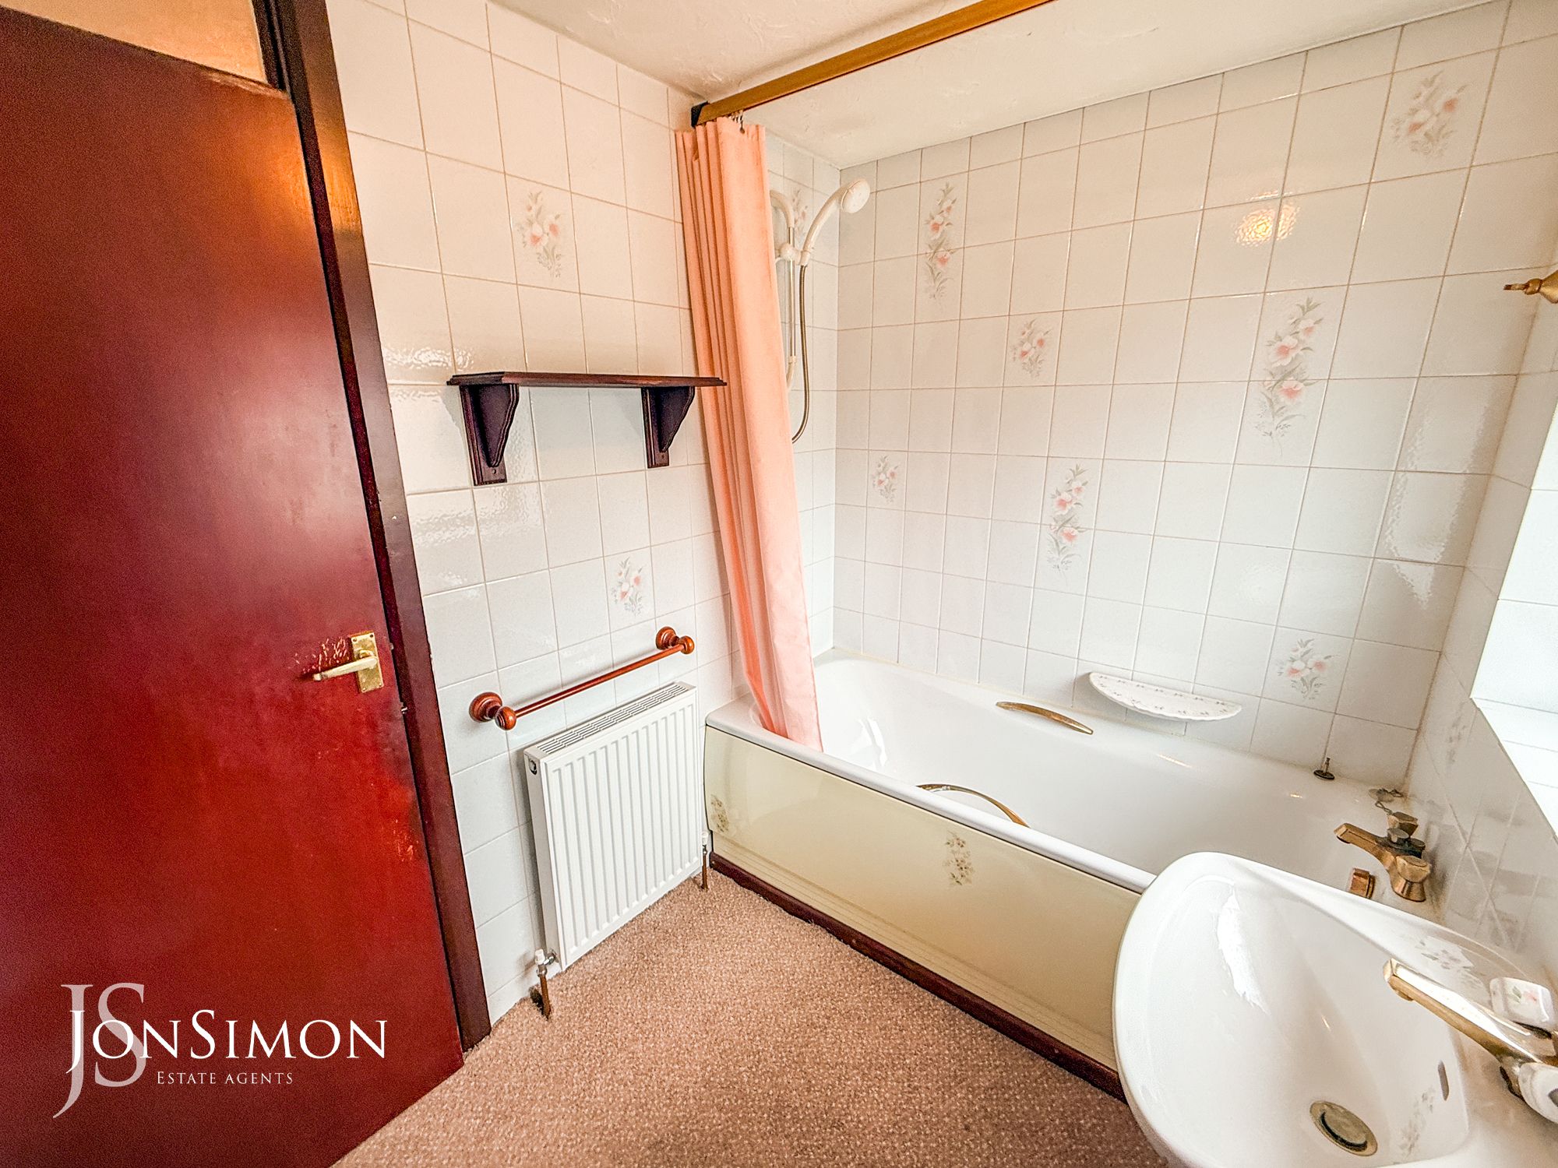
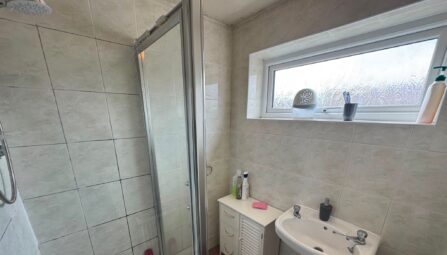
A three-piece white bathroom suite comprising of a panel bath with mixer tap, electric shower, low-level WC, wash hand basin, fully tiled walls, radiator, wall light, ceiling point and UPVC double glazed front window.Outside
Garage
Manual up and over garage door, gas and electric meters, cold water tap, power point and ceiling point.Gardens & Parking
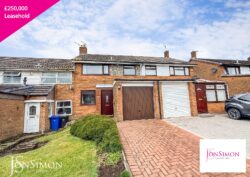
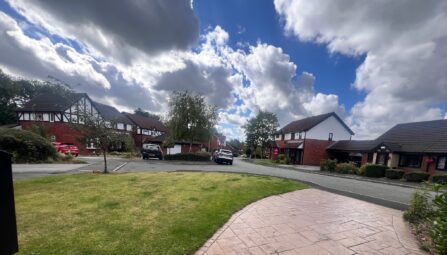
Front: Blocked paved driveway for off-road parking, well maintained lawn area with well established borders and shrubs.
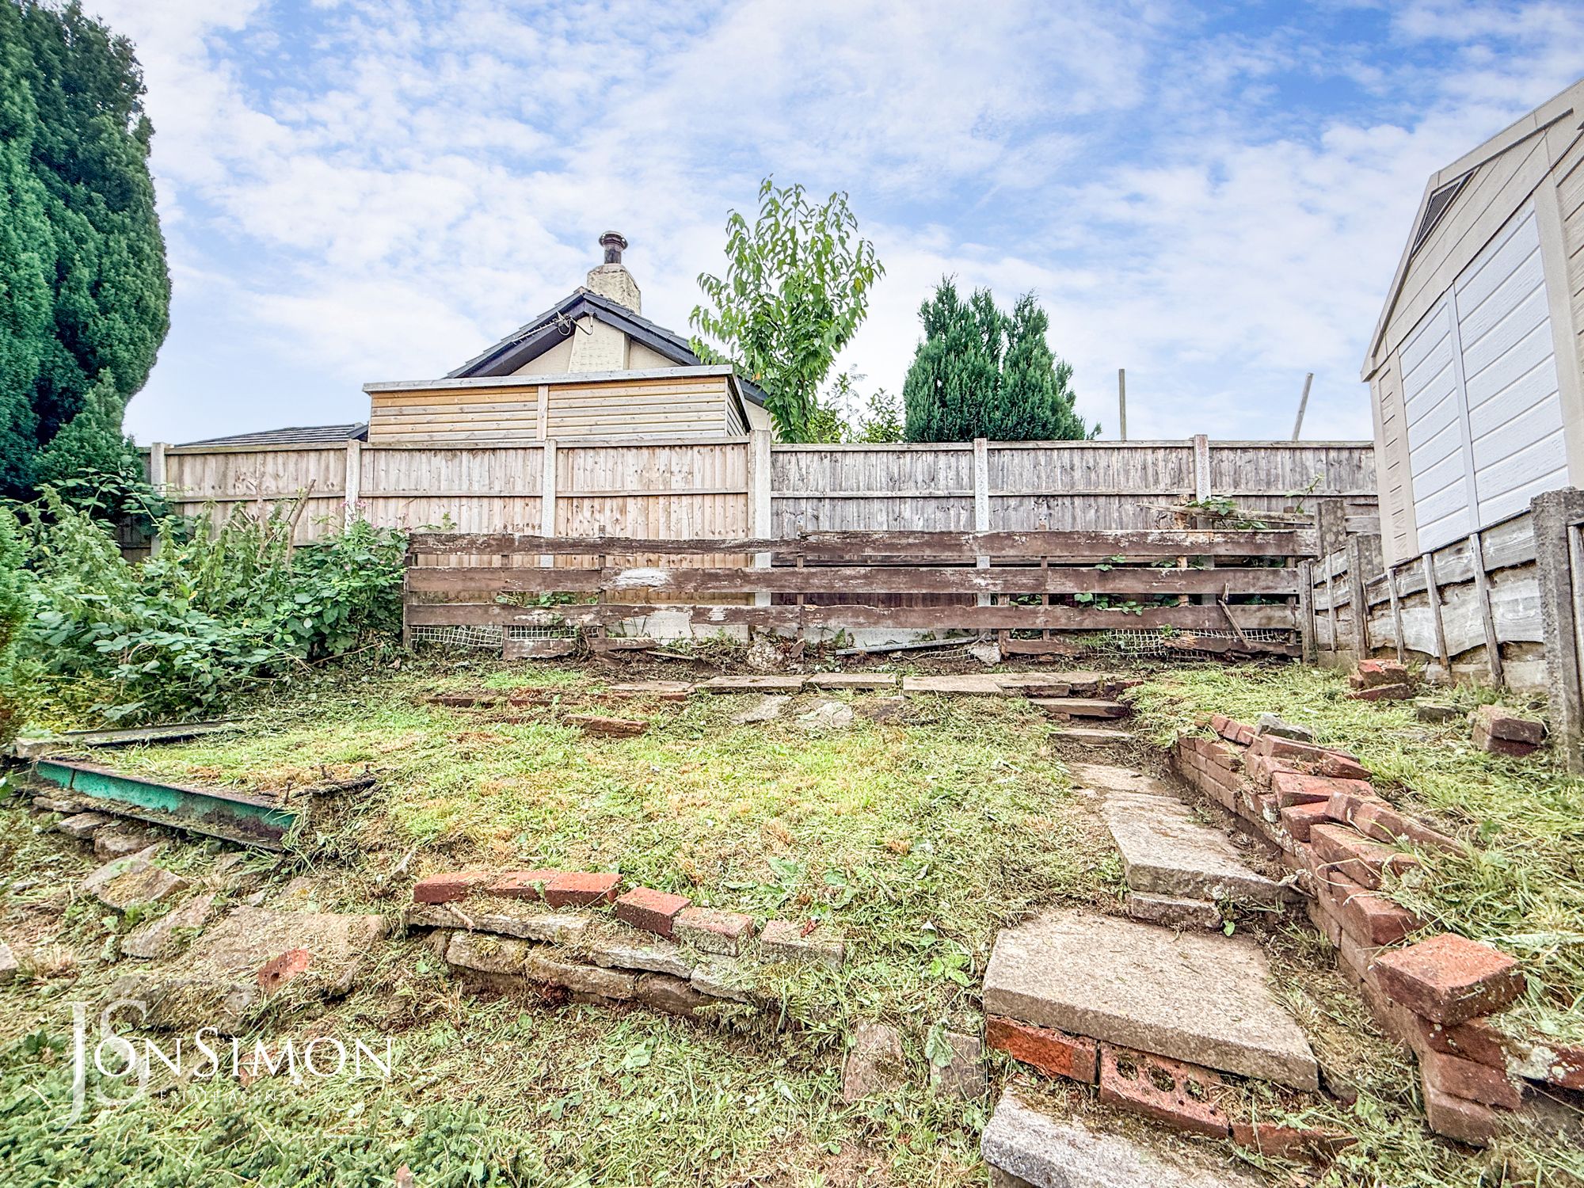
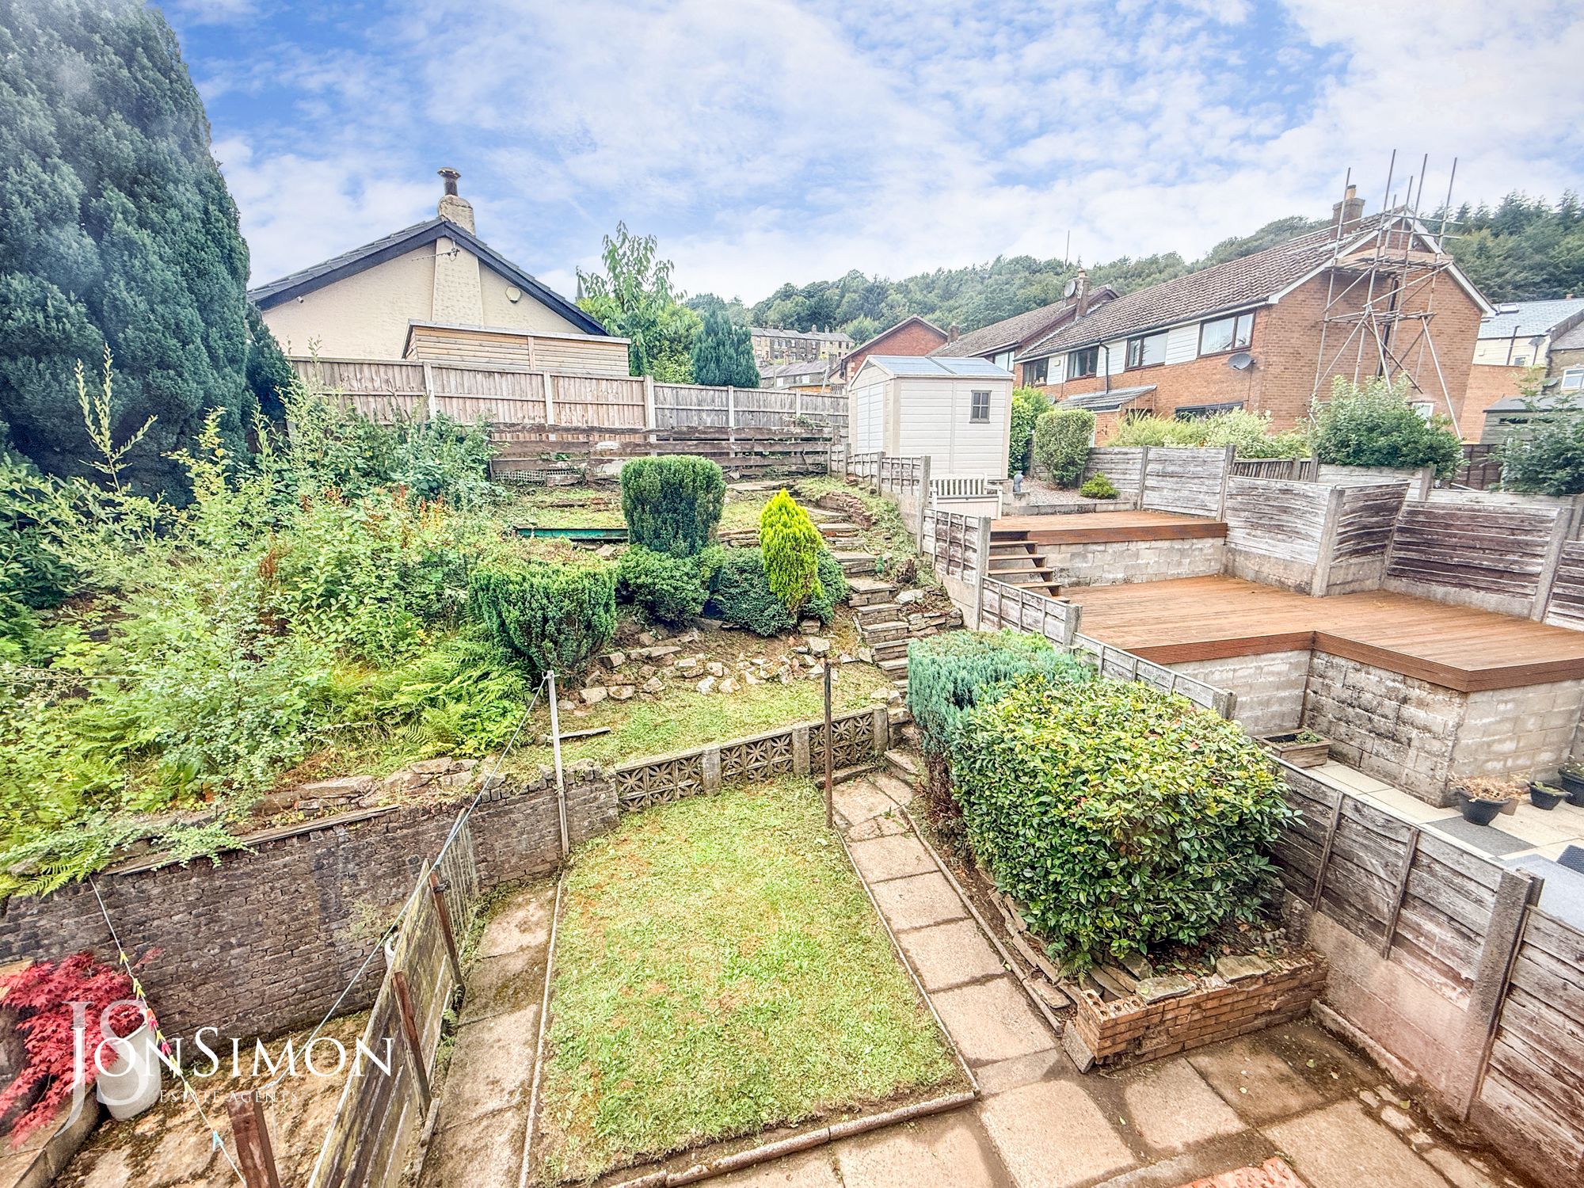
Rear: Flagged patio area, lawn area, borders and shrubs, steps leading to an additional garden area. -
-
-
Quick Mortgage Calculator
Use our quick and easy mortgage calculator below to work out your proposed monthly payments
Related Properties

Our Valuation
How much is your home worth? Enter some details for your free onscreen valuation.
Start Now