
Falstone Avenue, Ramsbottom
Bury, BL0 9LX
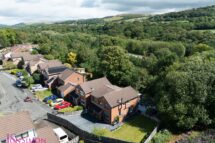
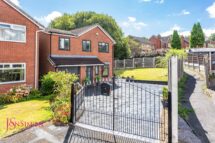
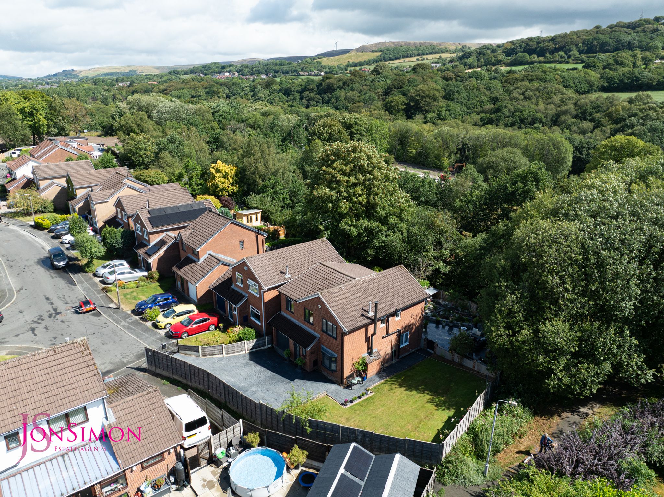
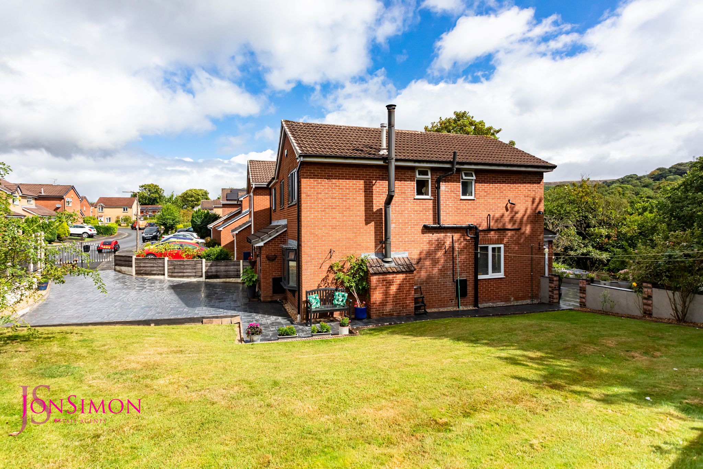
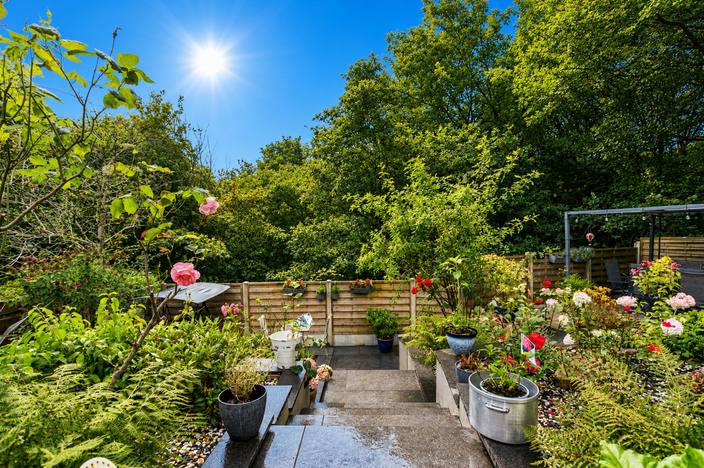
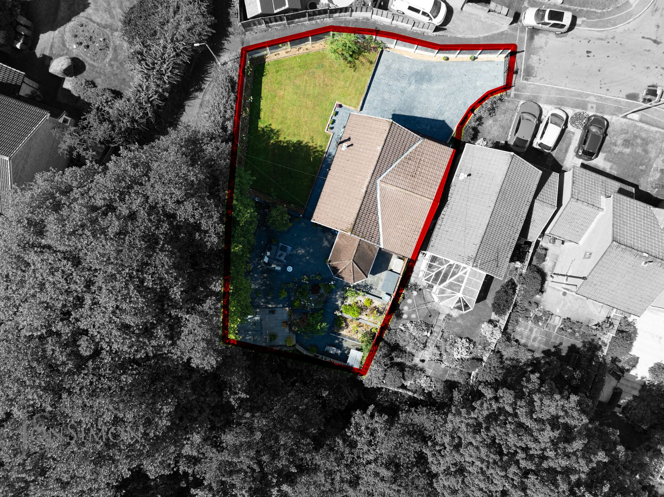
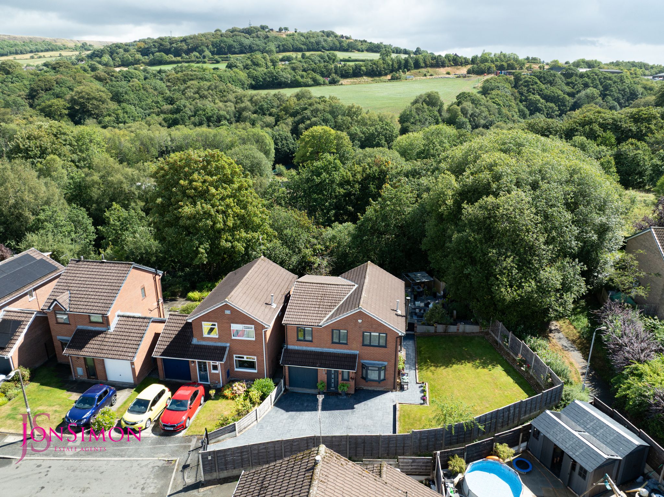
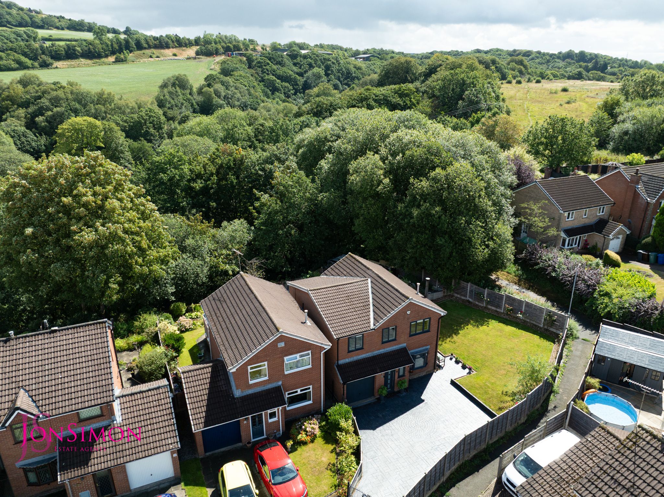
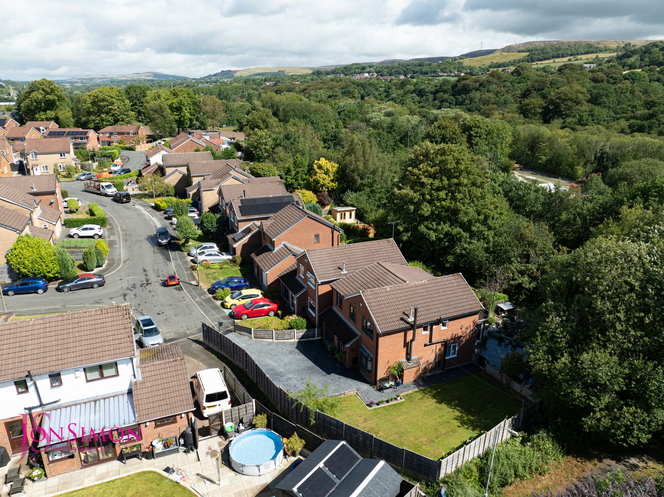
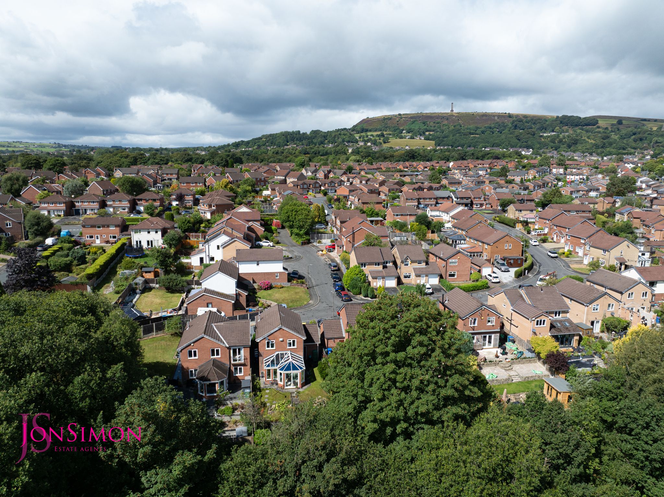
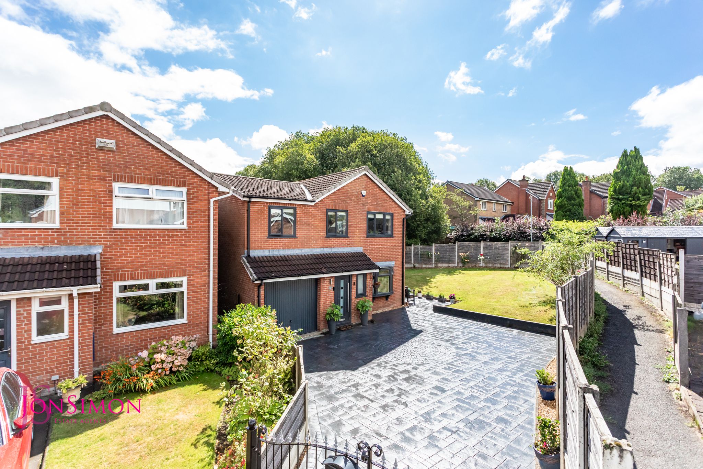
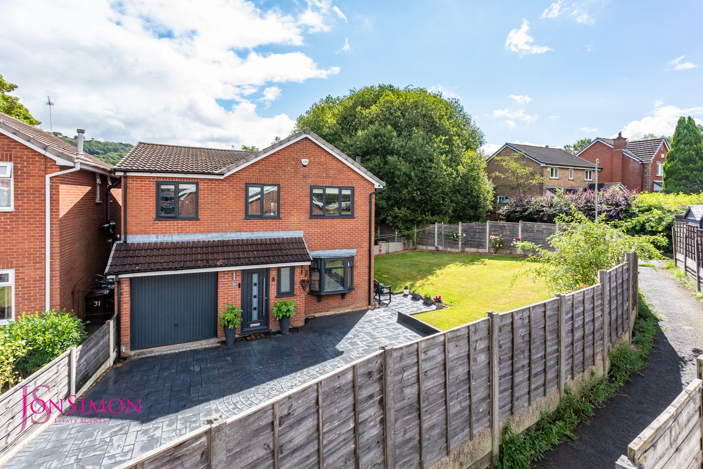
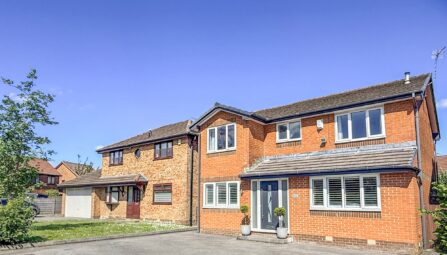
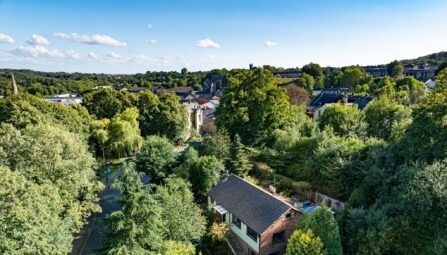
** LARGE CORNER PLOT - IMPRESSIVE REAR GARDEN WITH WOODLAND VIEWS ** SOUGHT AFTER LOCATION ** A INDIVIDUAL FOUR BEDROOM EXTENDED DETACHED FAMILY HOME ** STUNNING OPEN PLAN SITTING ROOM DINING ROOM & KITCHEN ** FalstoneAvenue is an exceptional four-bedroom extended family home, beautifully positioned within a highly sought-after residential development in the heart of Ramsbottom. Set at the end of a quiet cul-de-sac, this impressive property occupies a superb large corner plot, offering an enviable amount of outdoor space with stunning south-facing gardens that enjoy sunshine throughout the day.
Lovingly maintained and thoughtfully improved by the current owners, this spacious home provides the perfect blend of modern family living, stylish interiors, and generous accommodation. The property is presented to an excellent standard throughout, with a contemporary neutral décor scheme creating a warm, welcoming, and versatile living environment.
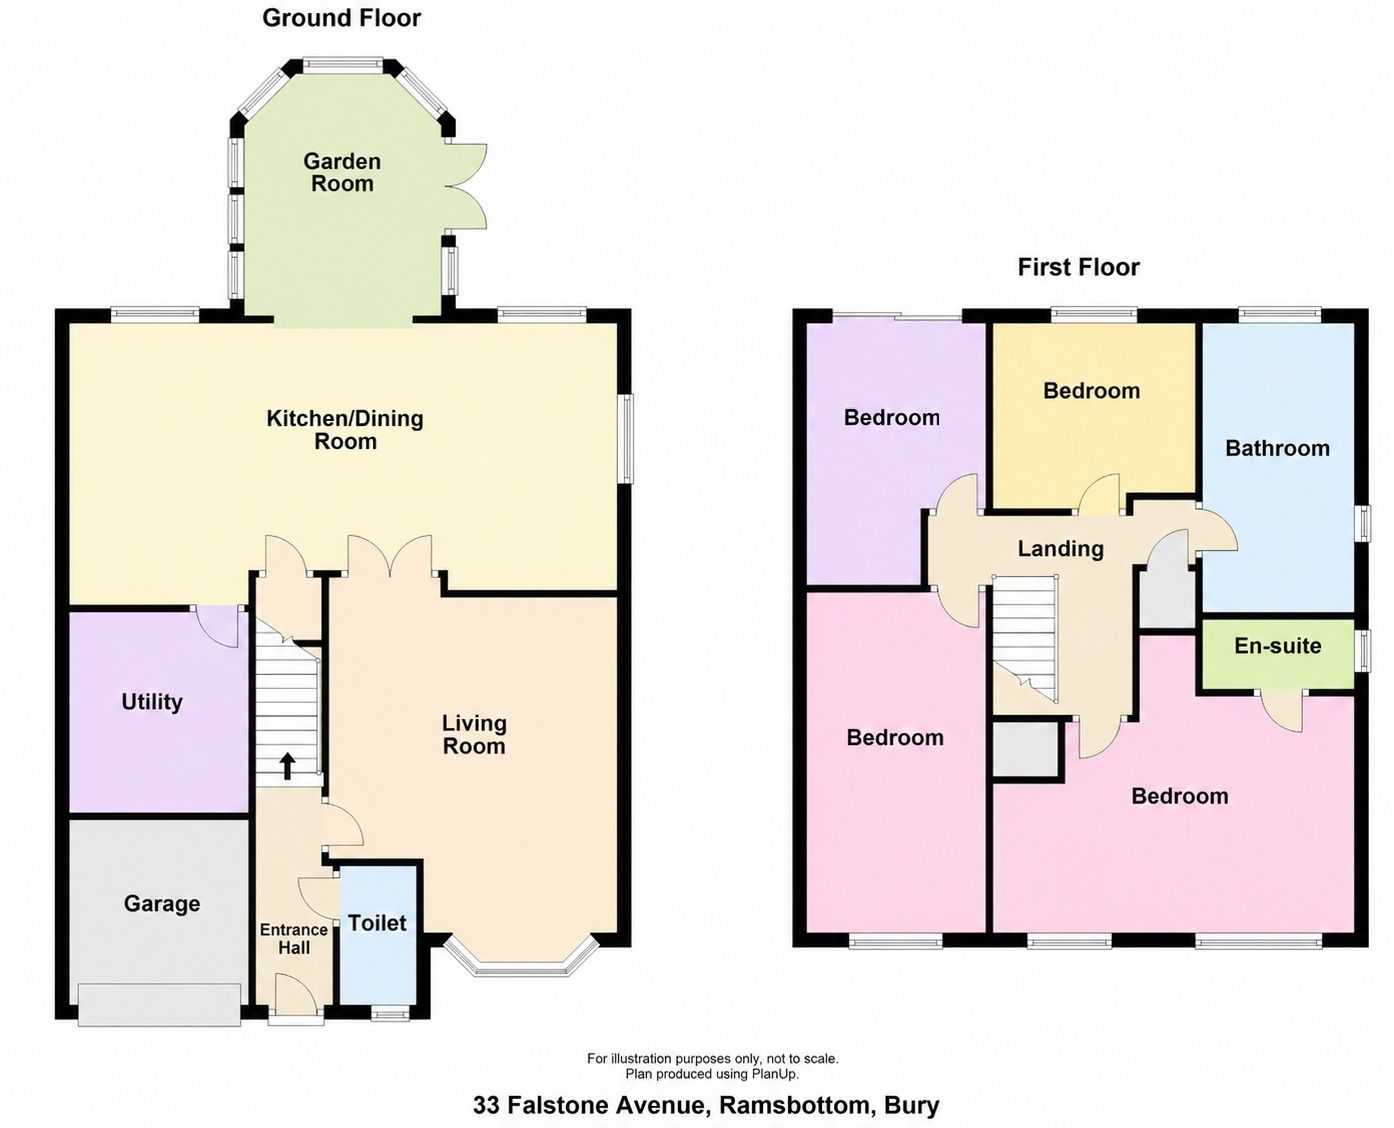
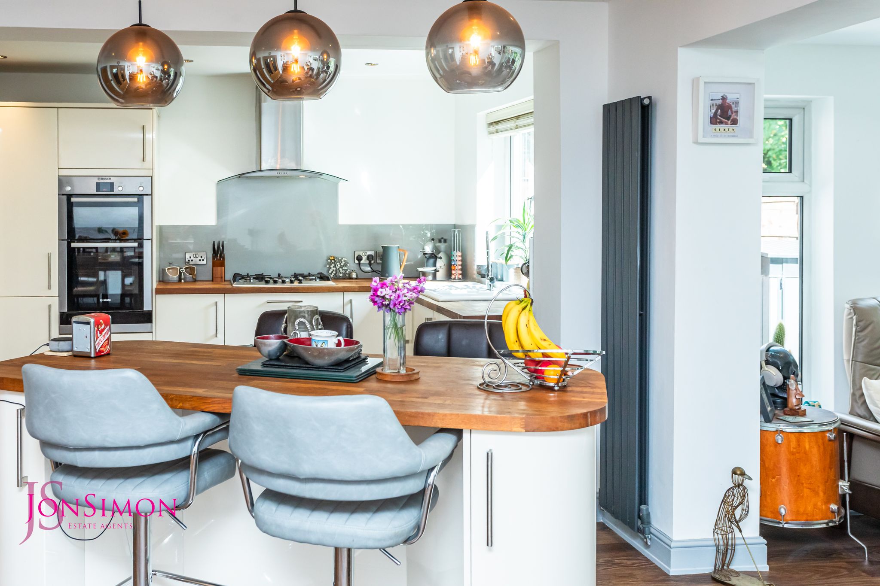
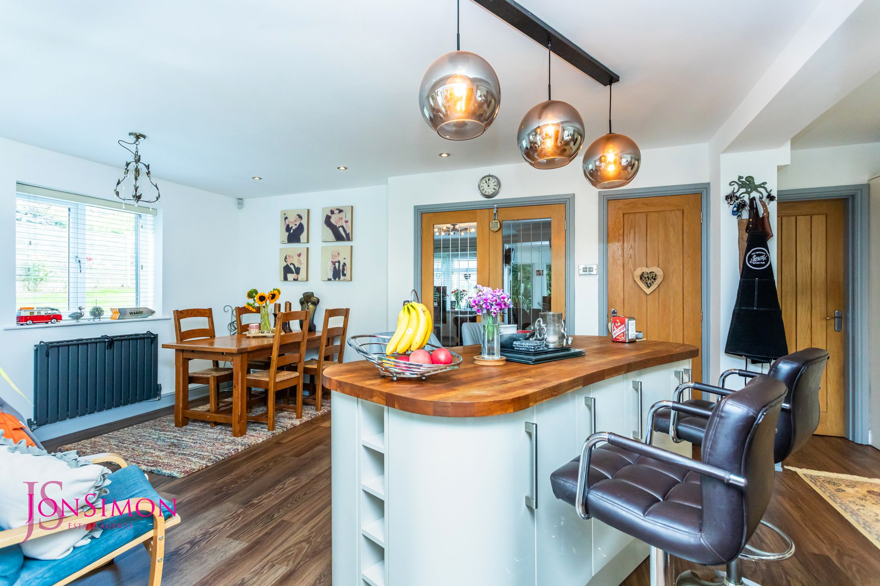
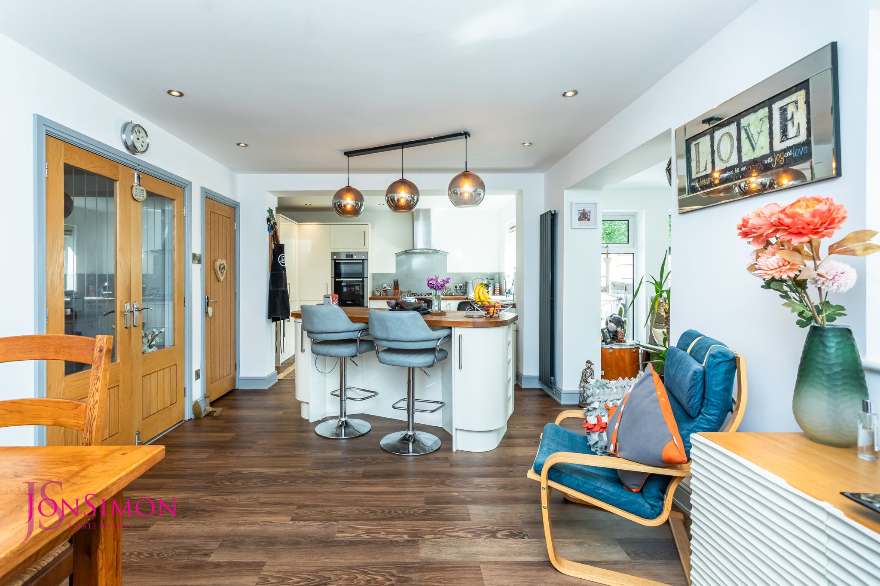
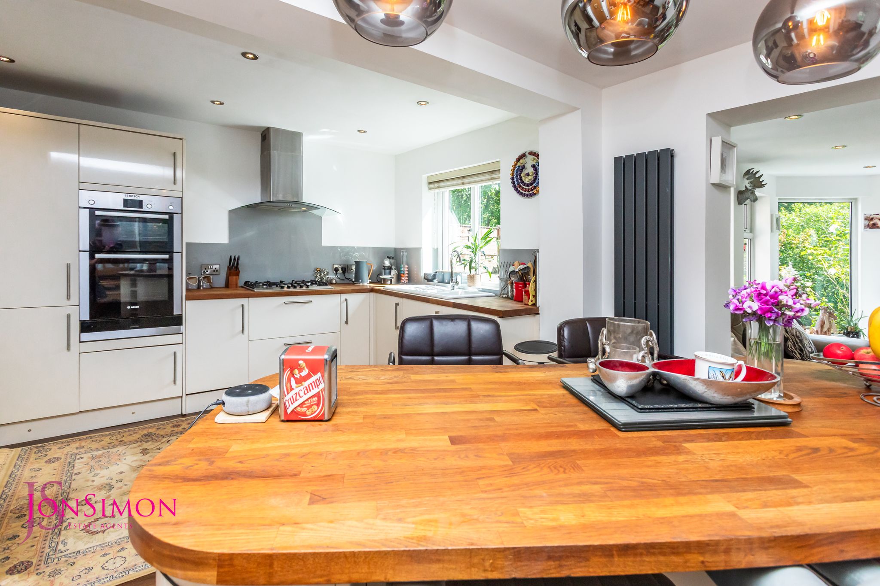
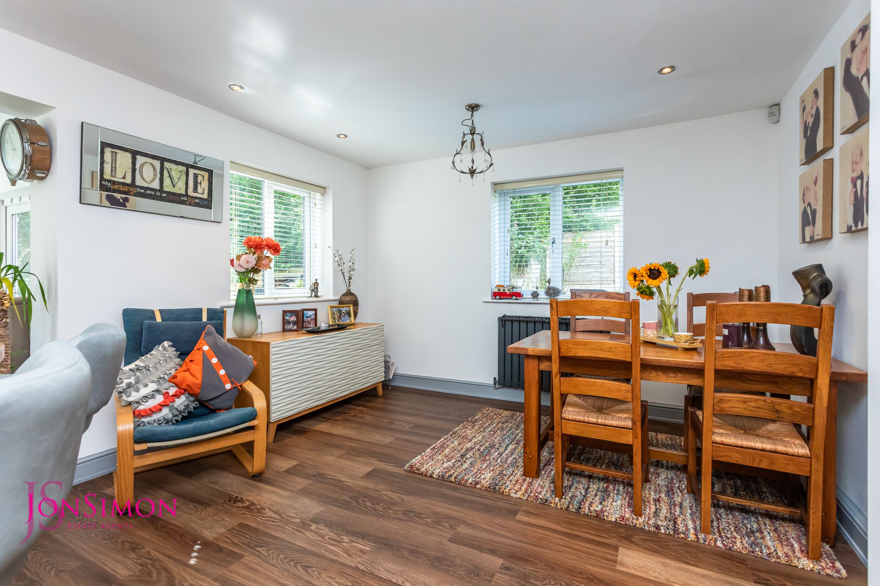
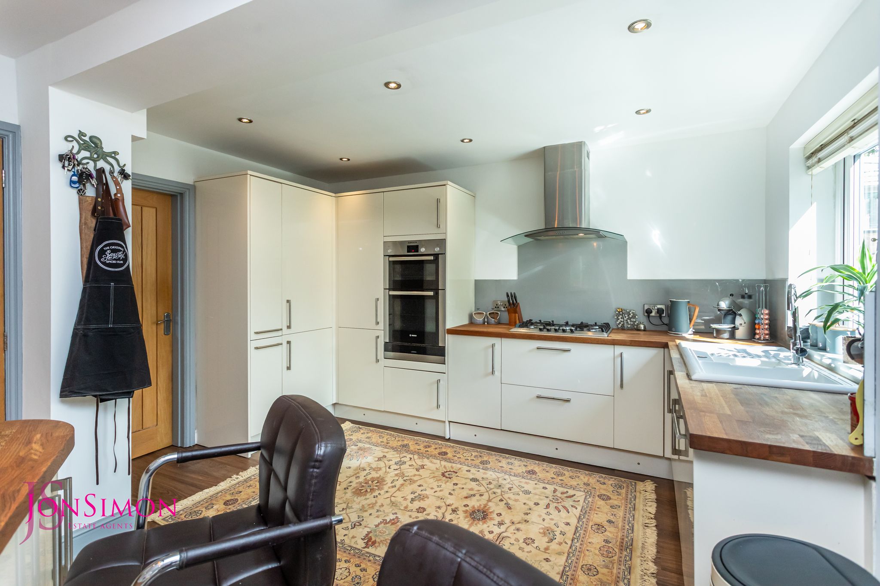

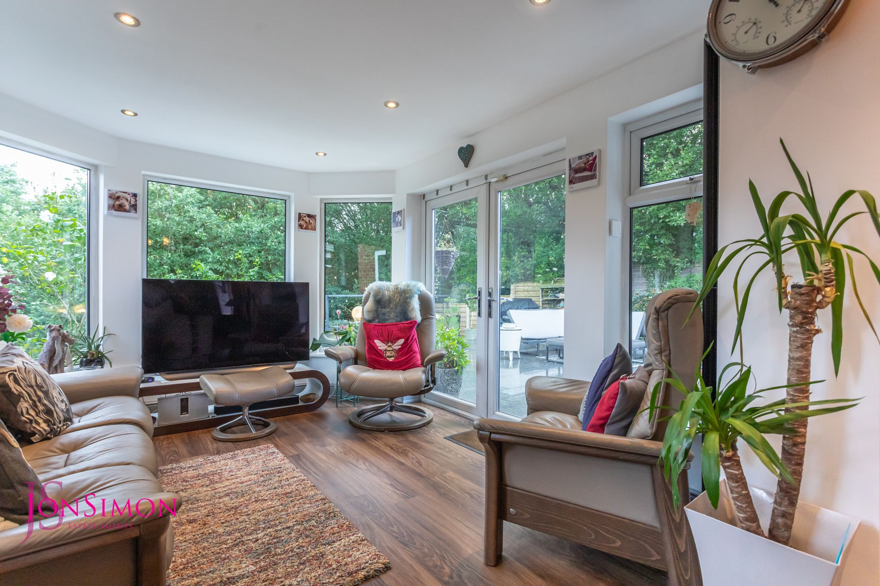
The accommodation briefly comprises a welcoming entrance hallway, a spacious lounge featuring a charming log-burning stove, and a superb open-plan kitchen/dining area fitted with a range of modern units, integrated appliances, and ample space for entertaining. A separate sitting room/garden room provides a peaceful retreat with views over the beautifully landscaped gardens, while a useful utility room and modern guest WC complete the ground floor.
To the first floor, there are four well-proportioned bedrooms, including a modern en-suite shower room to the principal bedroom, together with a stylish four-piece family bathroom fitted with contemporary fixtures and fittings.
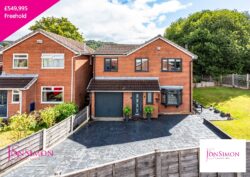
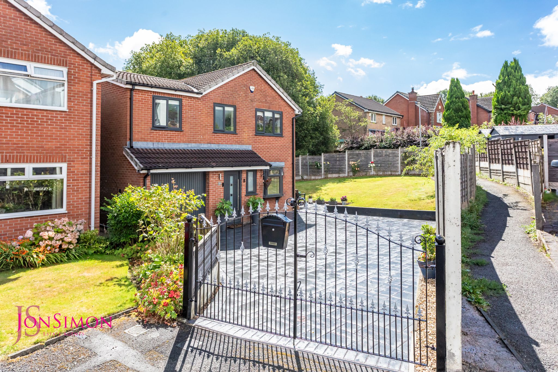
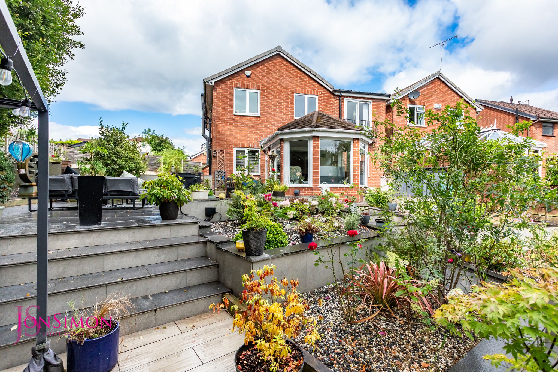
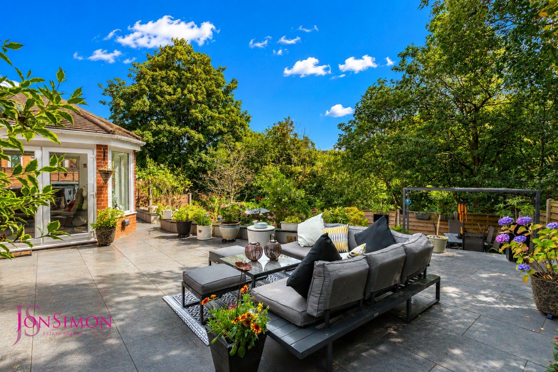
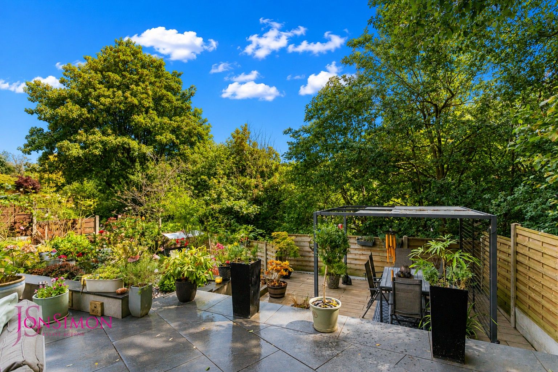
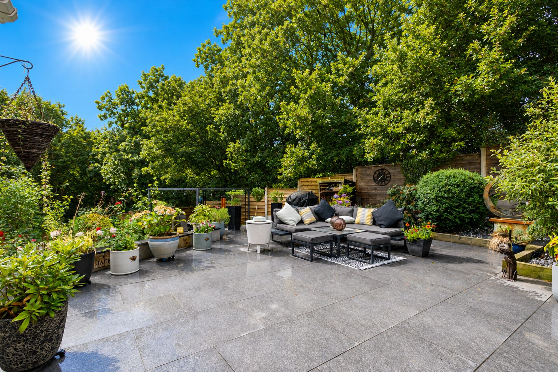
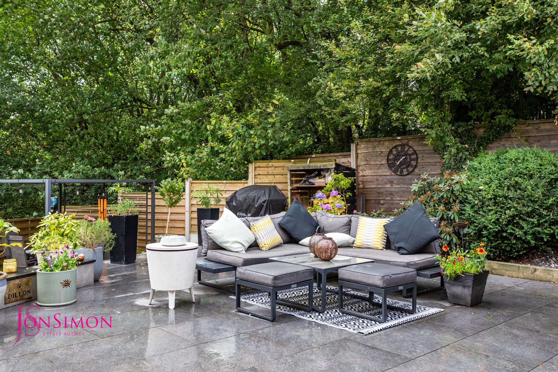
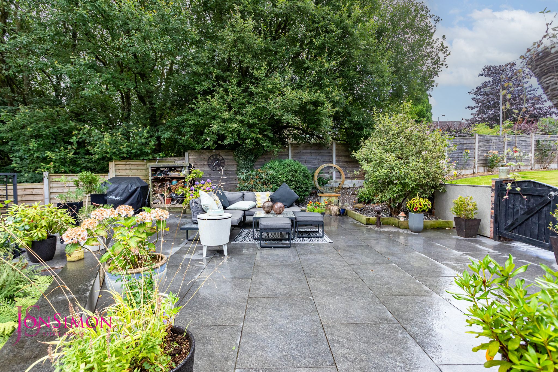
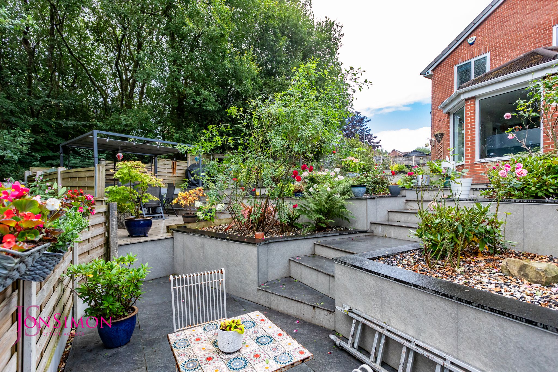
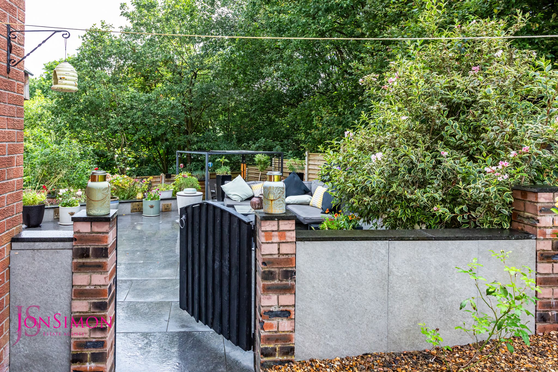
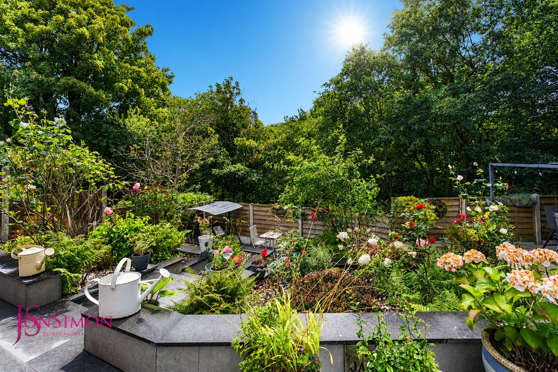
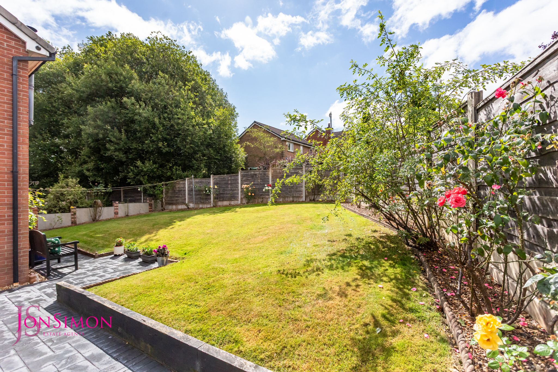
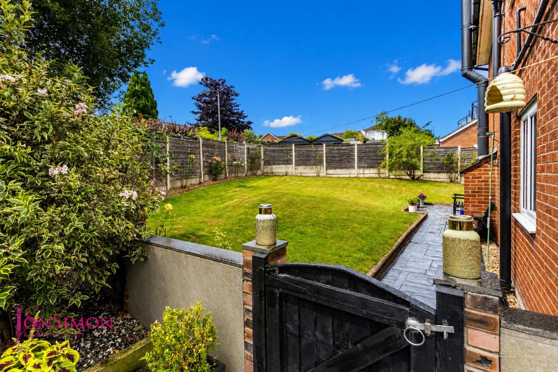
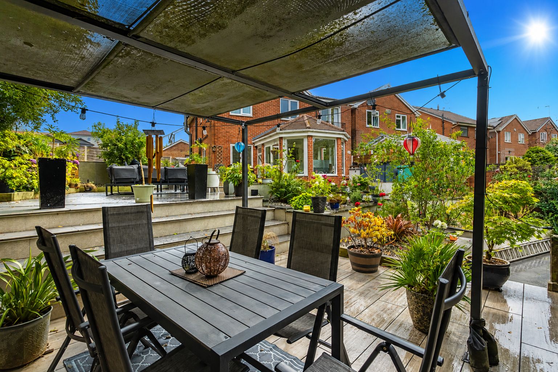
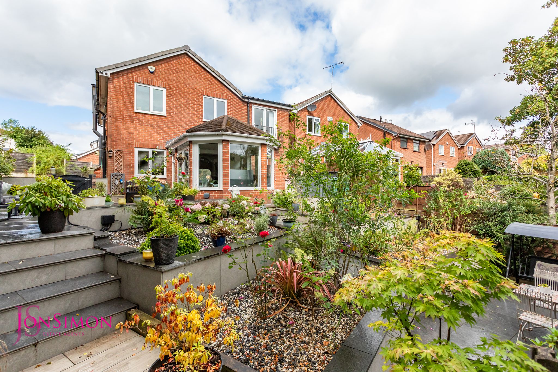
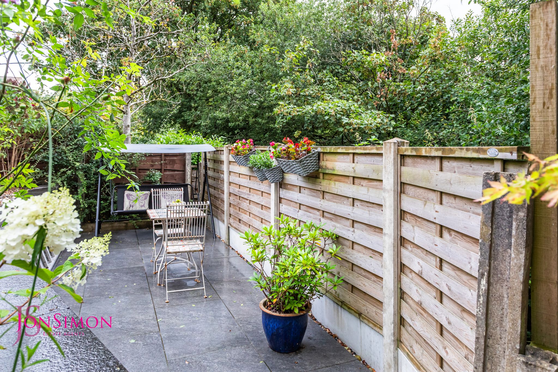
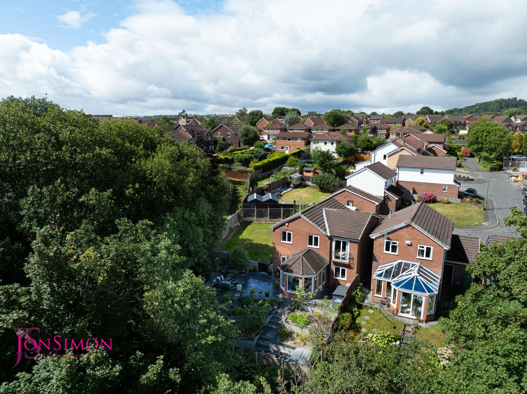
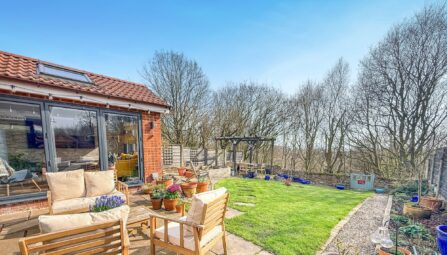
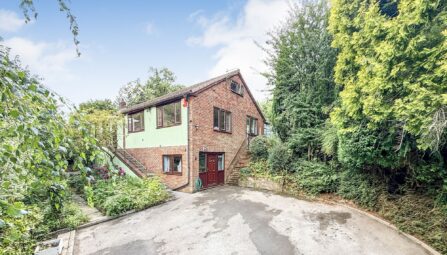
Externally, the property continues to impress with a wide paved driveway providing ample off-road parking, accessed via secure gated entry, along with a part-converted garage offering additional flexibility for storage or workspace. The low-maintenance front garden complements the home’s attractive frontage, while the exceptional enclosed rear and side gardens are a true highlight. Featuring well-maintained lawns, paved patio seating areas, and a pergola providing the perfect space for outdoor dining and relaxation, the gardens enjoy a private aspect with lovely views towards surrounding woodland.
Ideally located within walking distance of Ramsbottom town centre, the property is perfectly placed for a wide range of amenities including highly regarded schools, independent shops, restaurants, cafes, and beautiful countryside walks. Excellent transport links are also close by, providing convenient access to Bury, Manchester, and surrounding areas.
A superb family home in a desirable location, Falstone Avenue offers spacious accommodation, exceptional outdoor space, and a high standard of presentation throughout. Early viewing is highly recommended and strictly by appointment through our Ramsbottom office. NO ONWARD CHAIN!!
Tenure: Freehold
Local Authority/Council Tax: Bury Council: D Annual Amount: £2555.15 Approx.
Flood Risk: Very Low
Broadband availability: Ultrafast: Download: 10000Mbps Upload: 10000Mbps
Mobile Coverage: EE - Good outdoor, variable in-home, Vodafone - Good outdoor, variable in-home, Three - Good outdoor, variable in-home, O2 - Good outdoor, variable in-home.
-
Property Features
- A simply stunning bespoke four bedroom extended detached family home on a cul-de-sac
- No Onward Chain
- Large Corner Plot- With Double Gates, Ideal for Motor Home, Trailer or Several Cars
- Tucked Away at the Head of a Quiet Peaceful Cul-De-Sac.
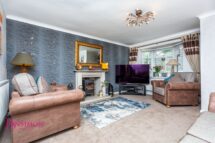
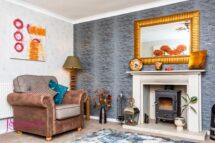
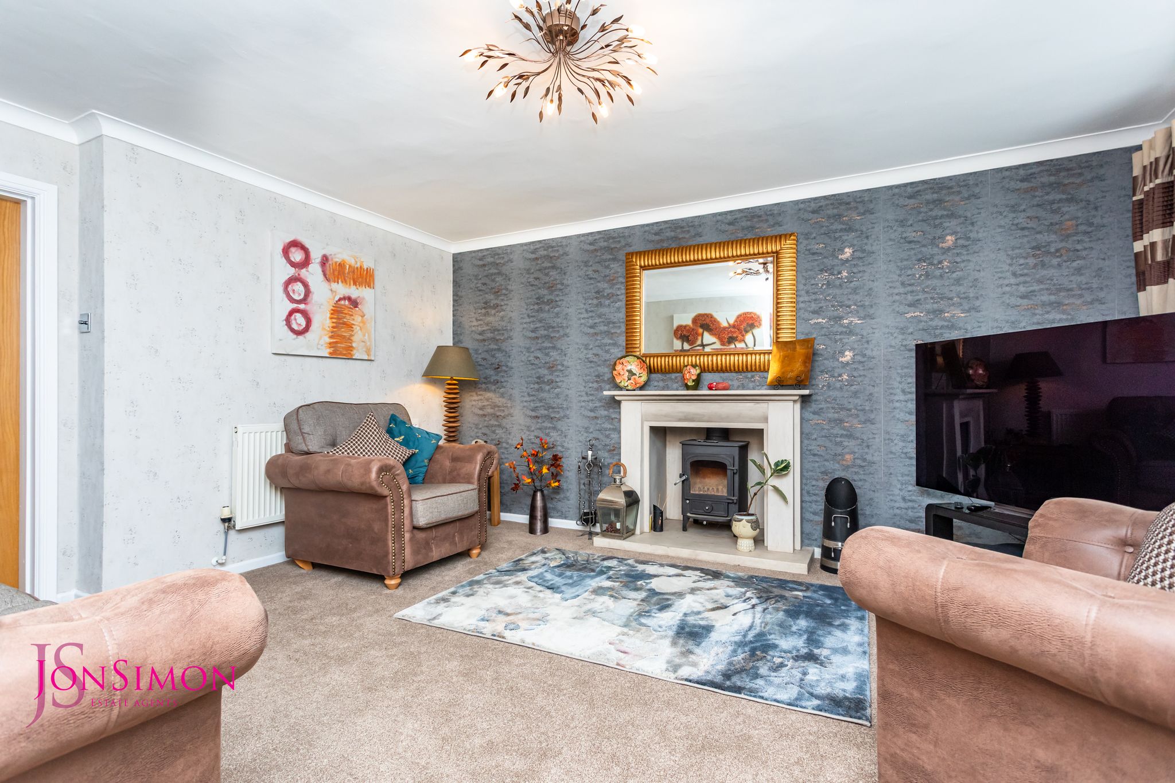
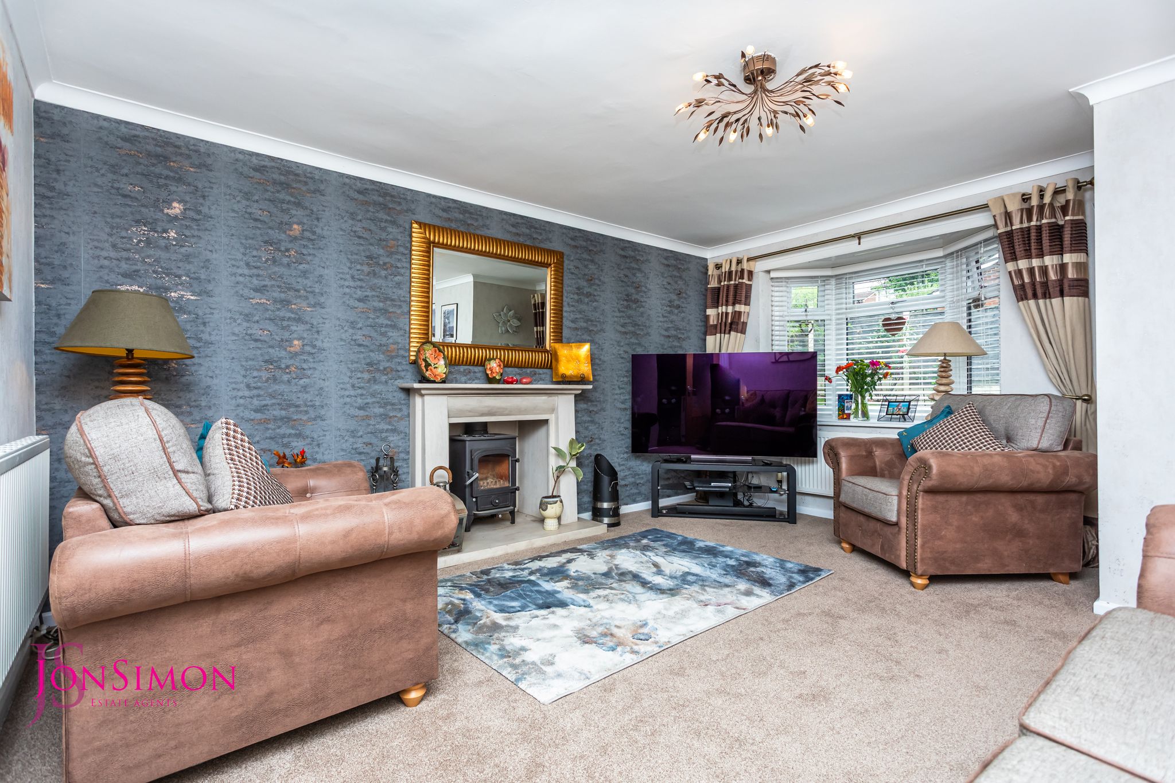
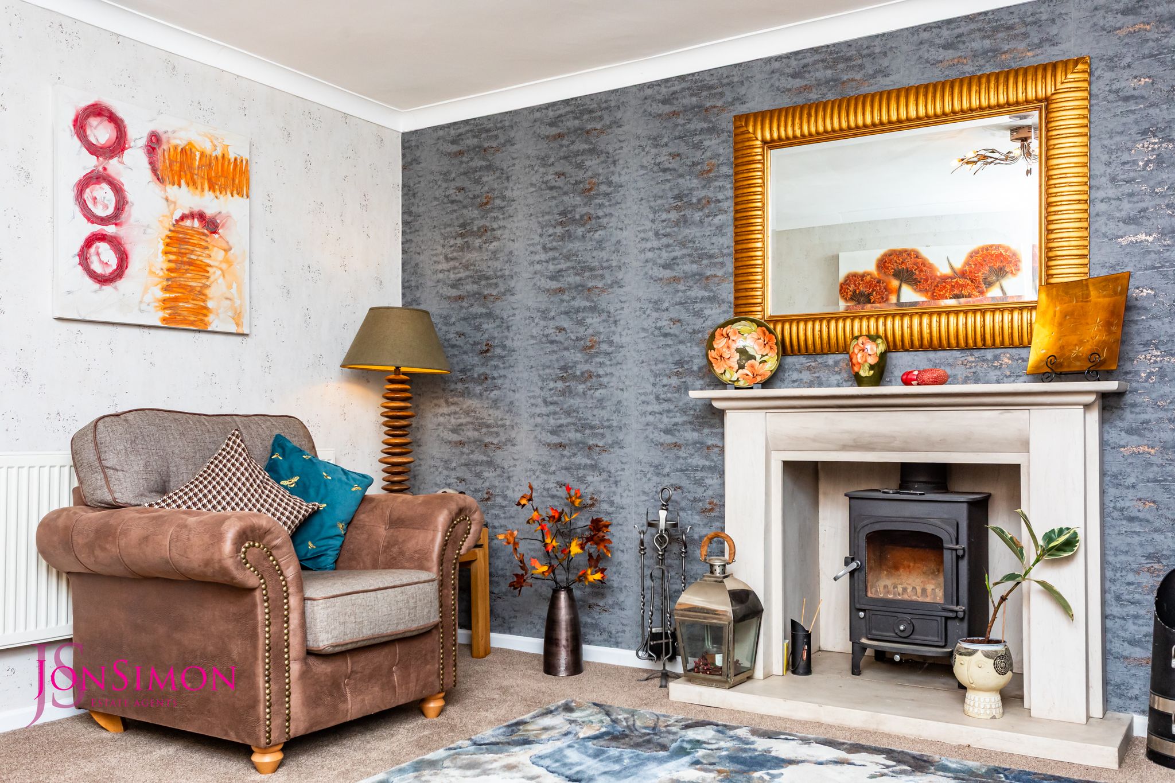
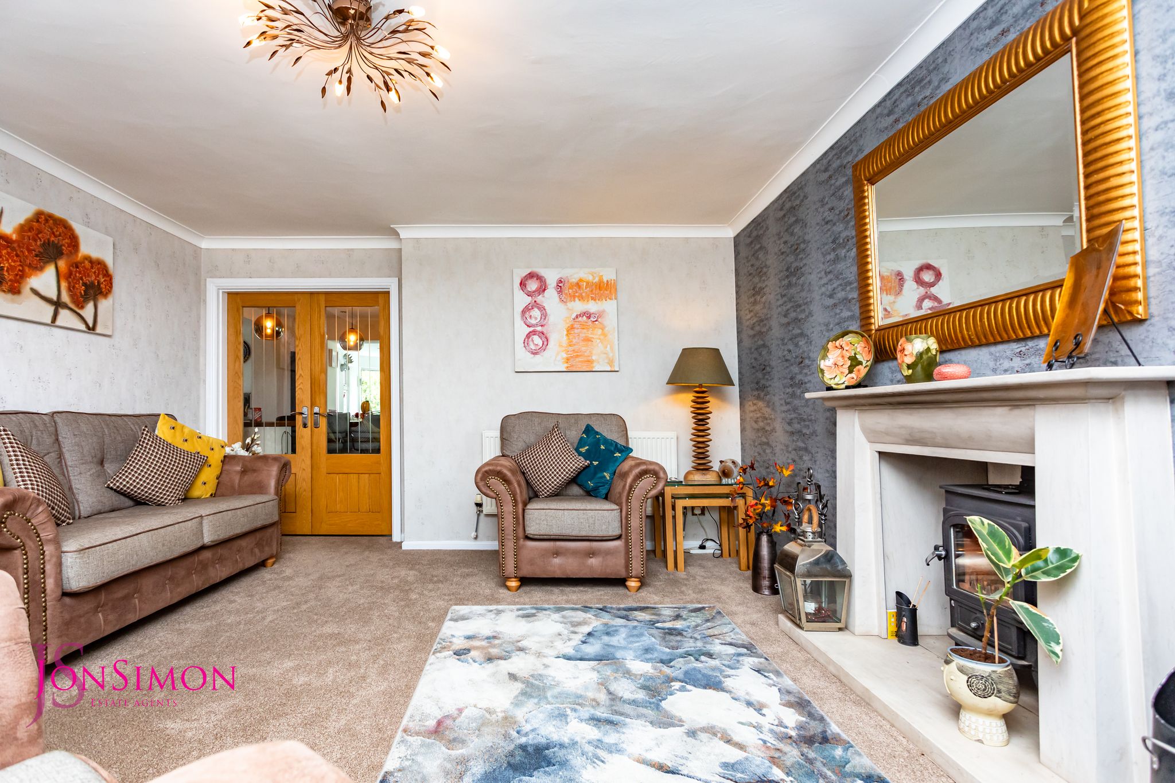
- Spacious Lounge with Feature Log Burner
- Guest WC, Large Entrance Hallway & Utility room
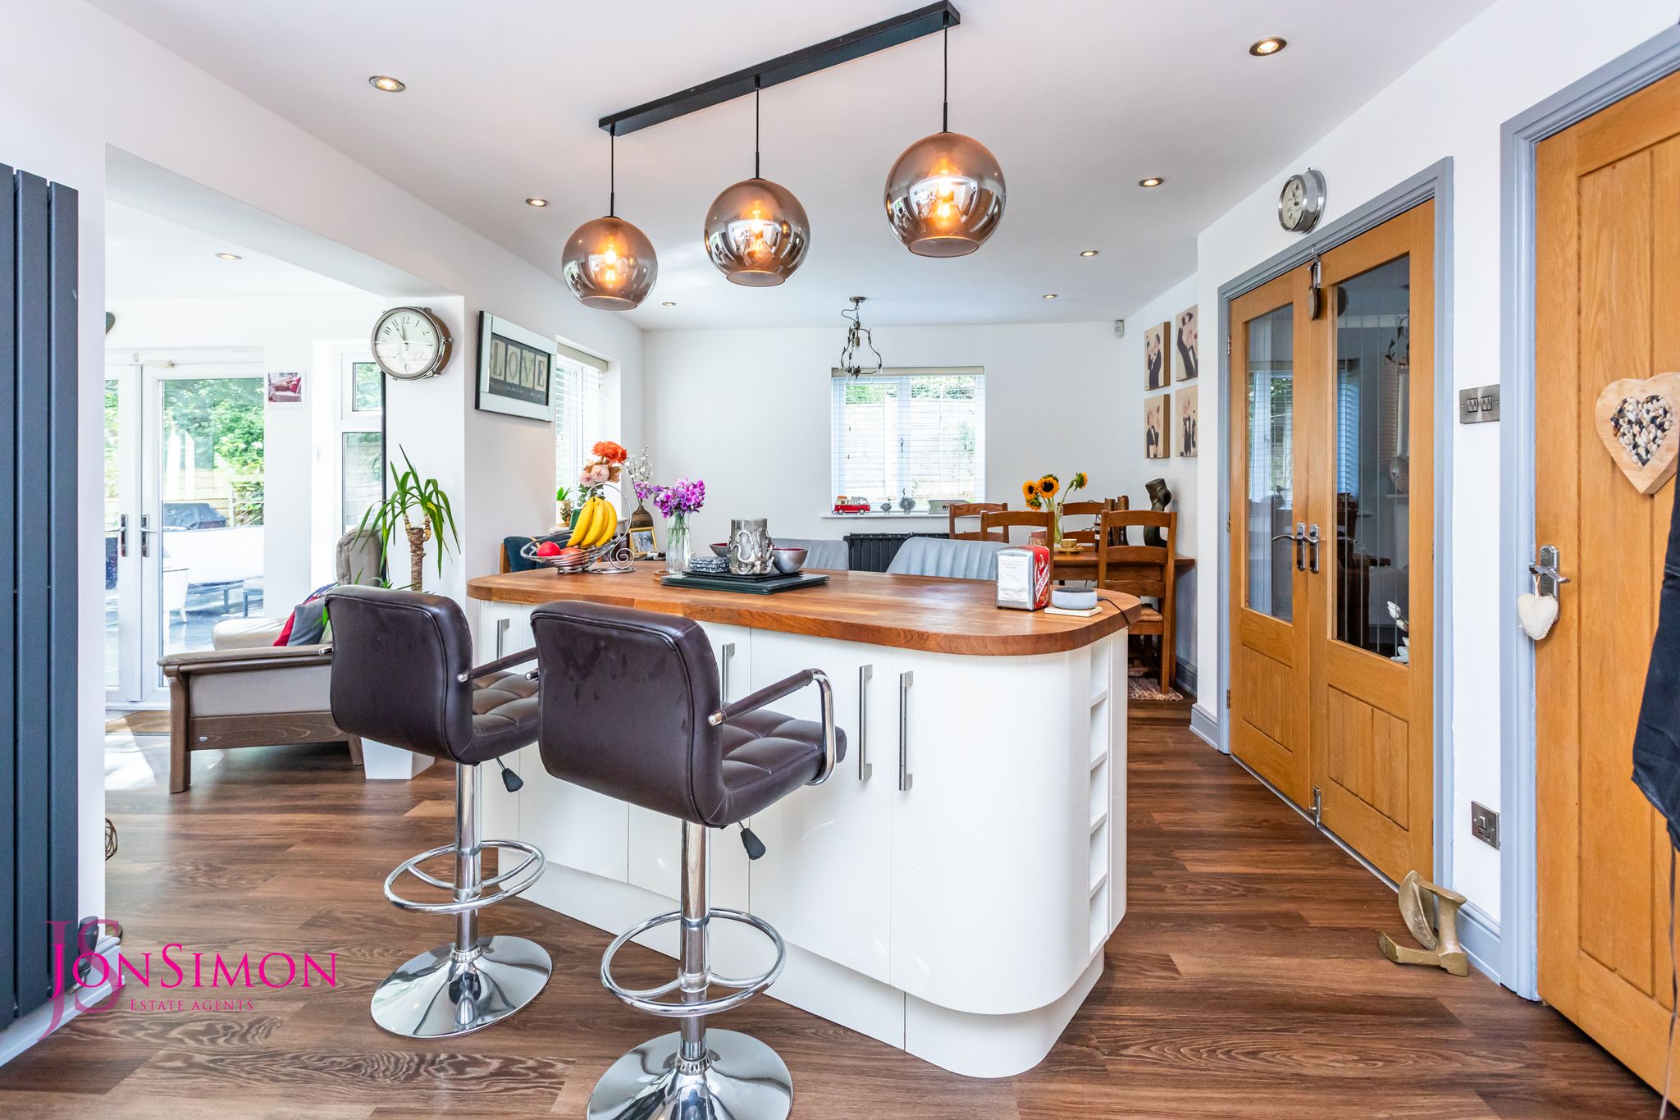
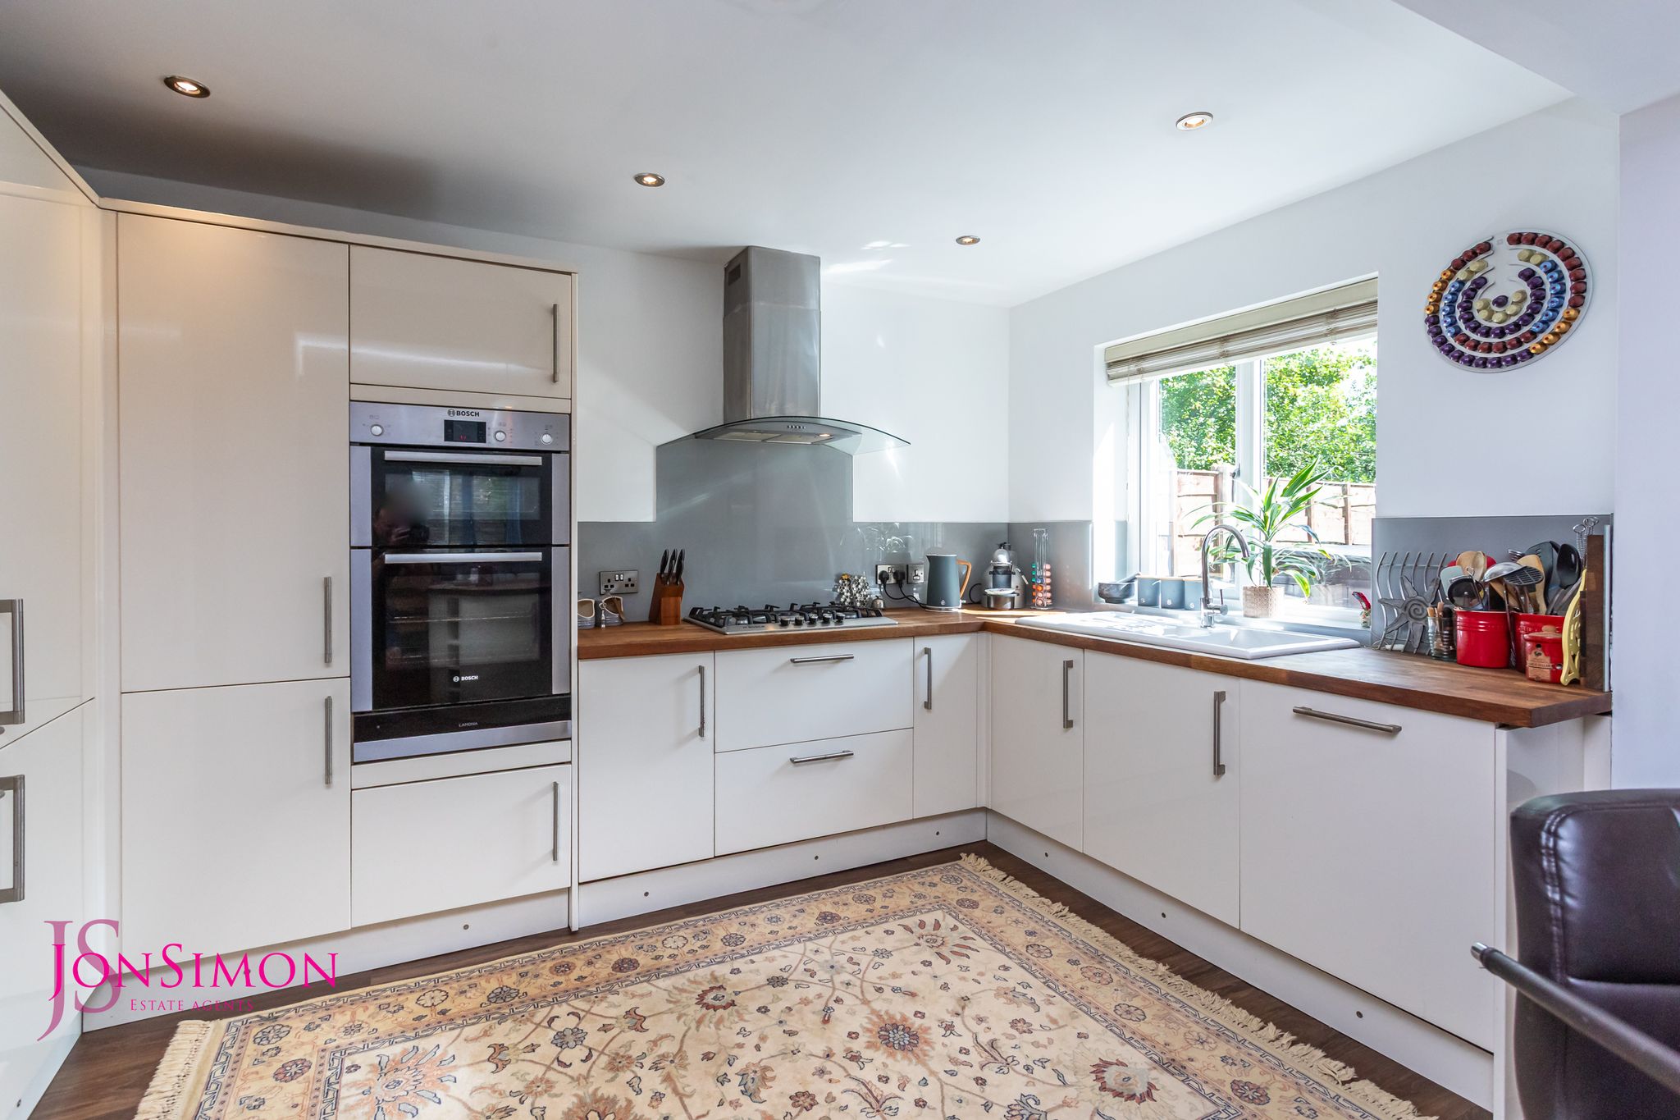
- Stunning Bespoke Open Plan Fitted Dining Kitchen with Appliances
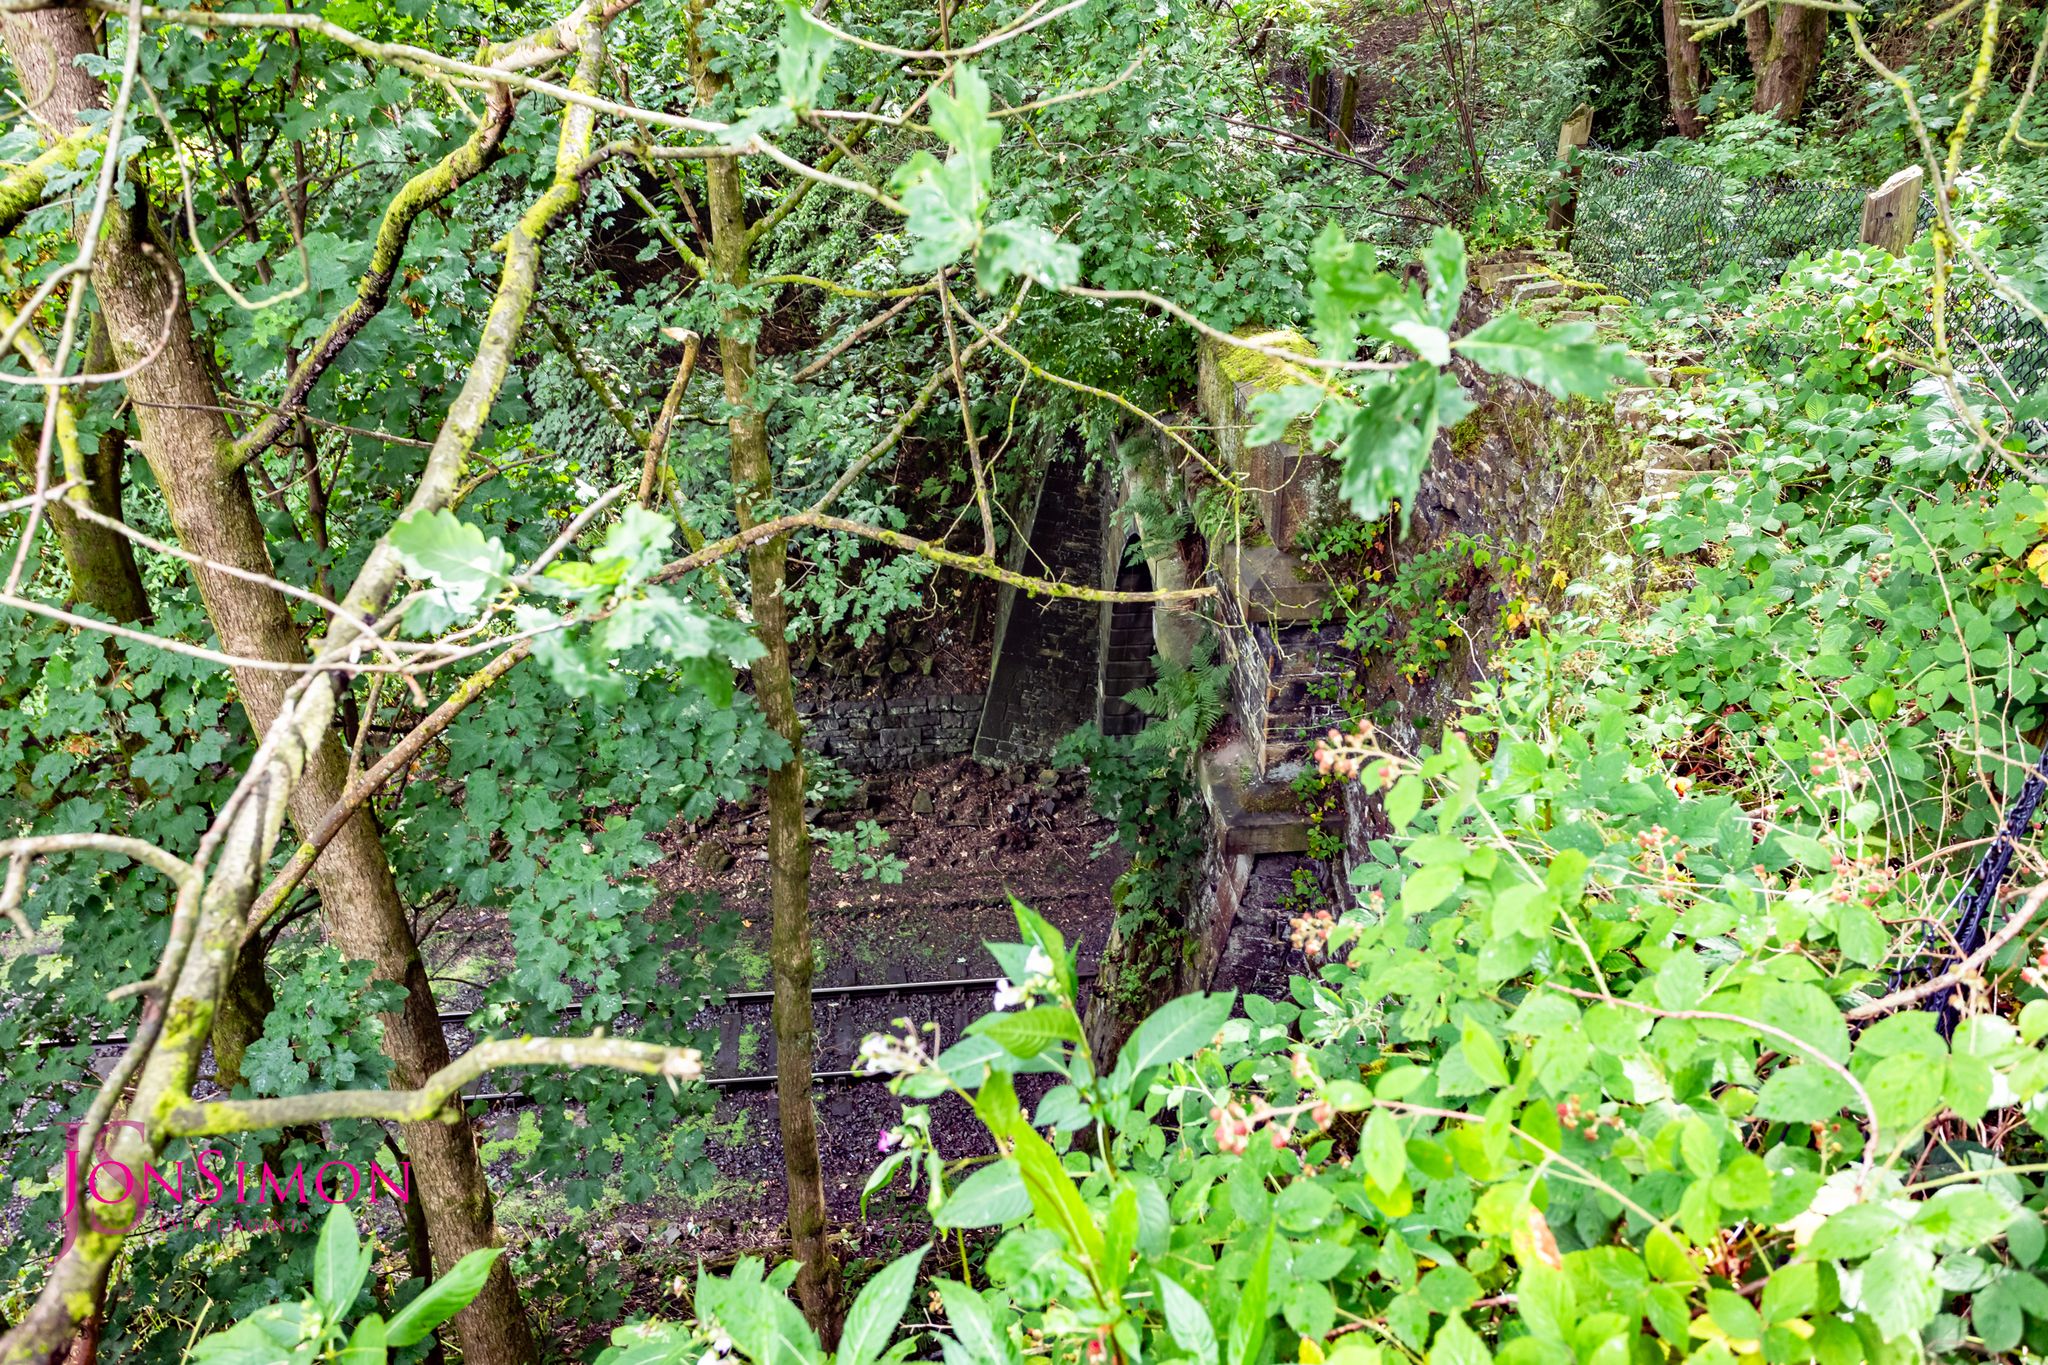
- Not Overlooked at the Rear with Woodland Views
- Modern En-Suite Shower Room & Four Piece Family Bathroom
- Bright & Airy Accommodation with Modern Decor
- Fully double glazed and gas central heating
- Impressive South Facing Rear Garden with Large Patio Areas
- Viewing highly recommended and strictly by appointment only
Ground Floor
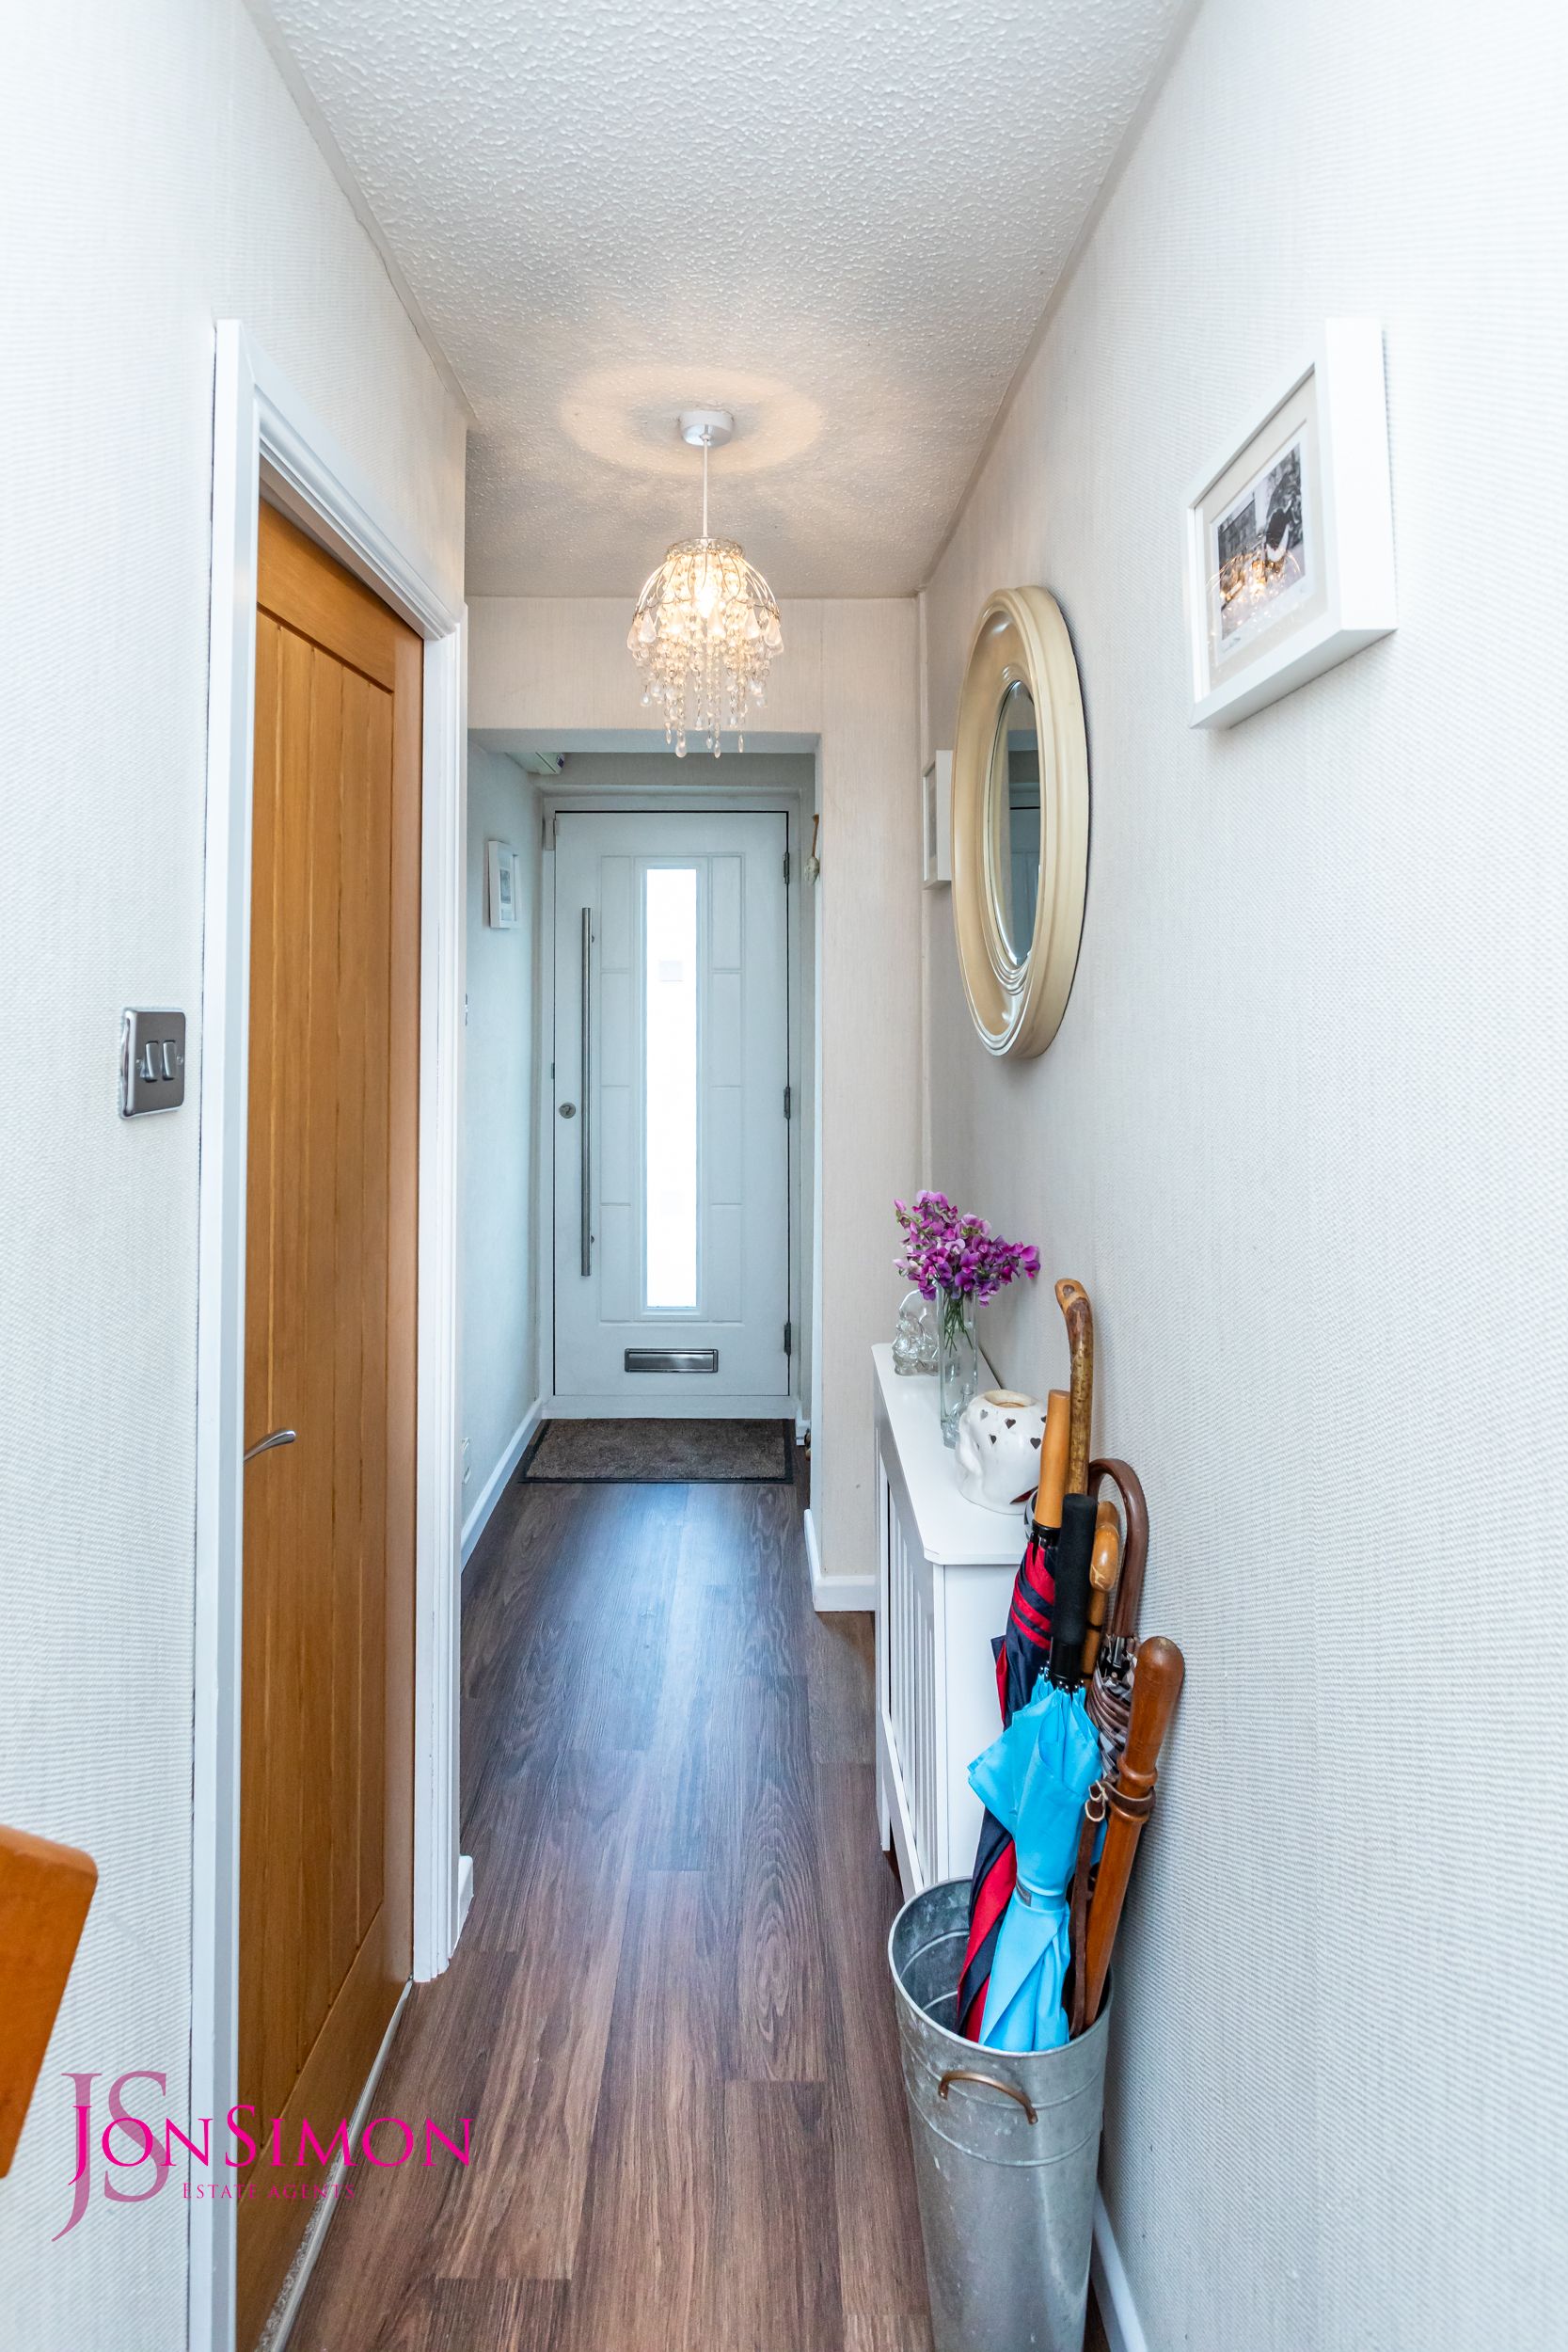
Entrance Hallway
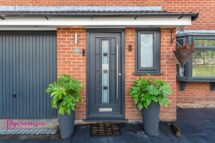
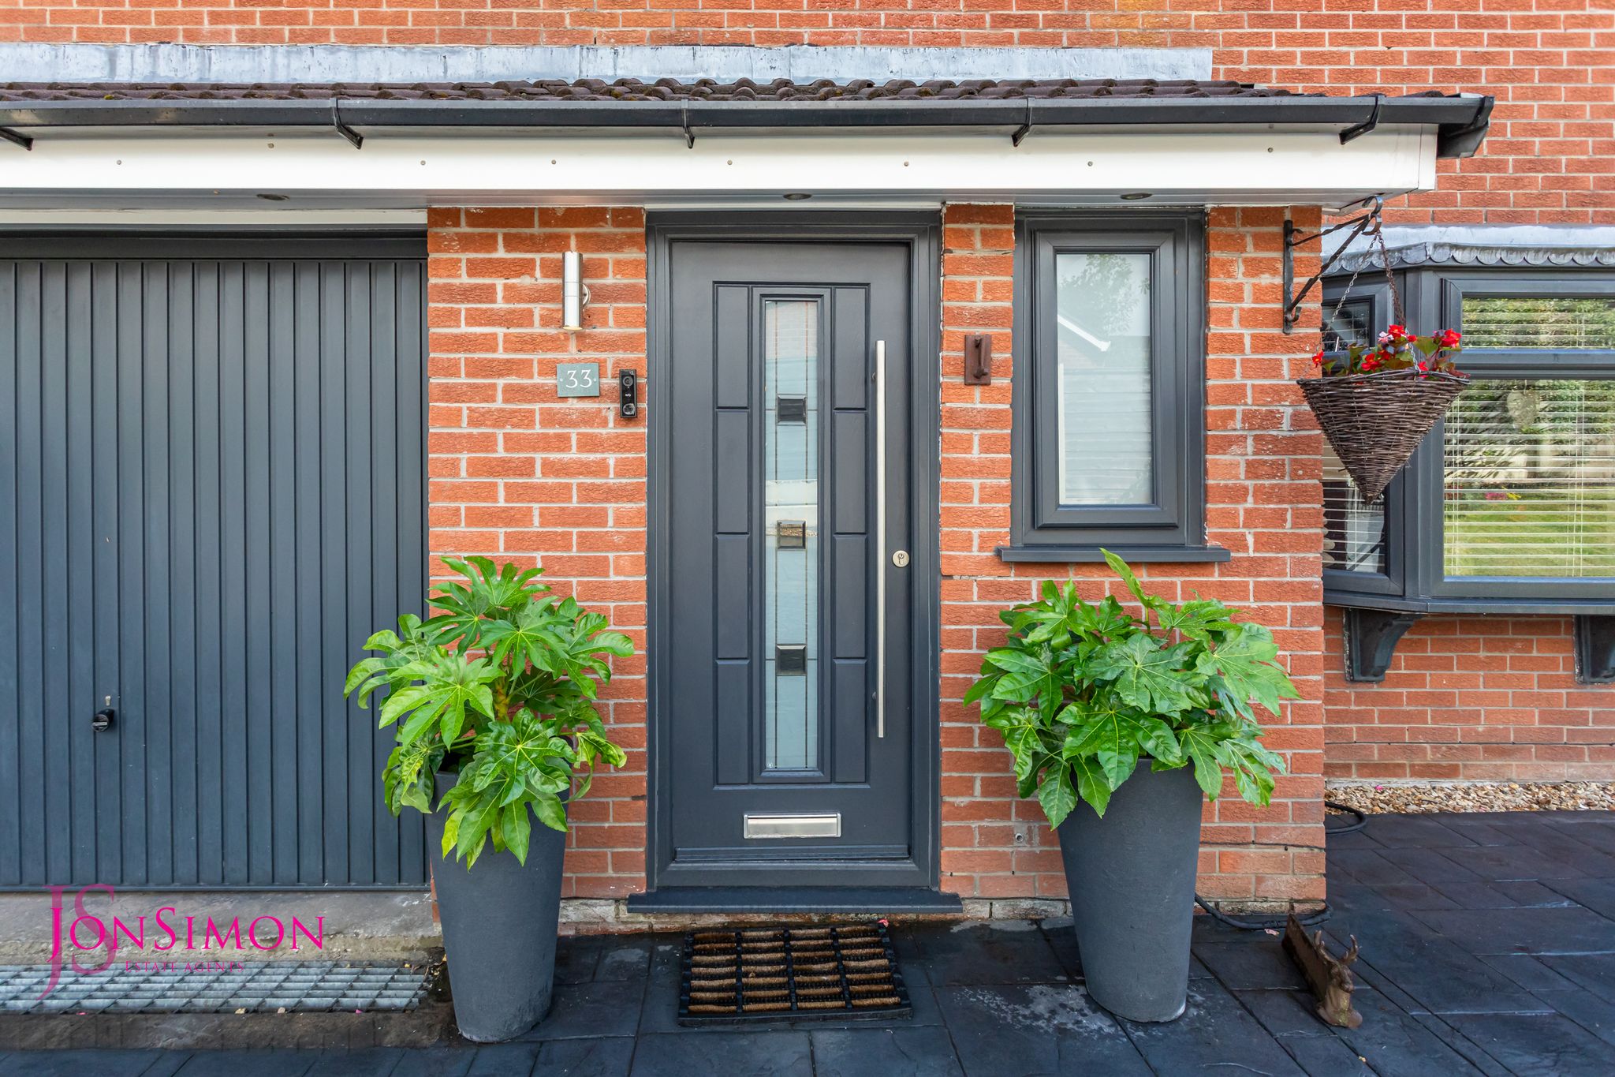
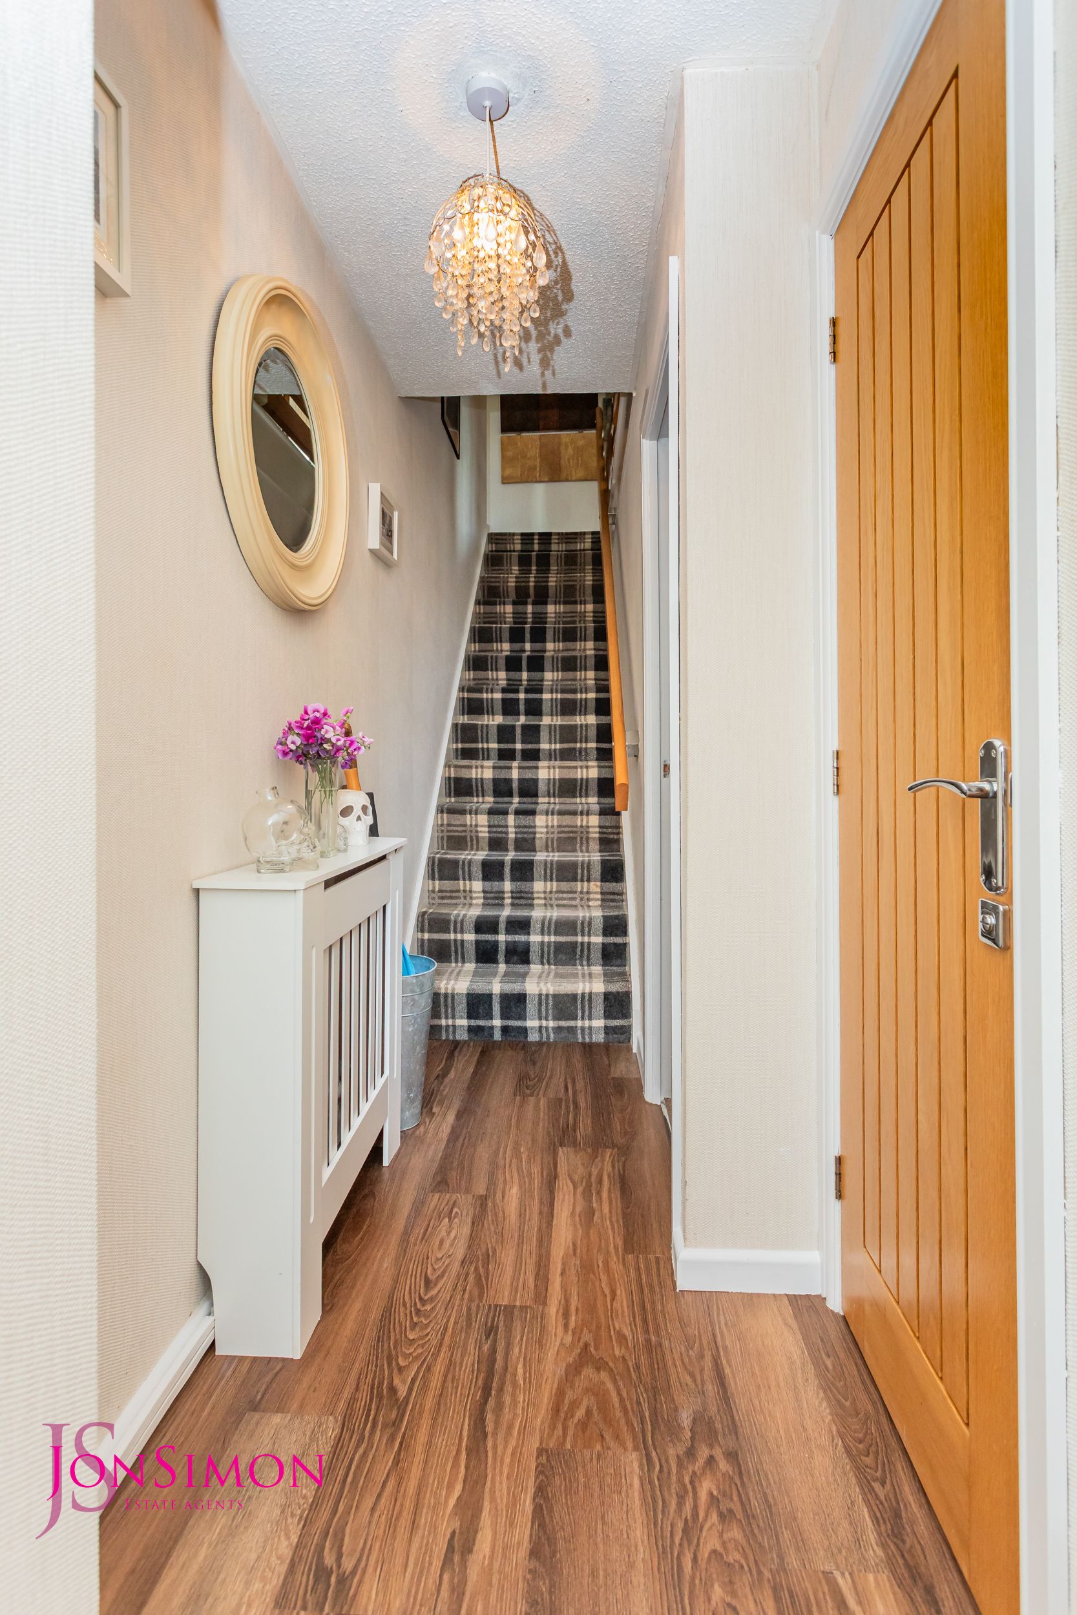

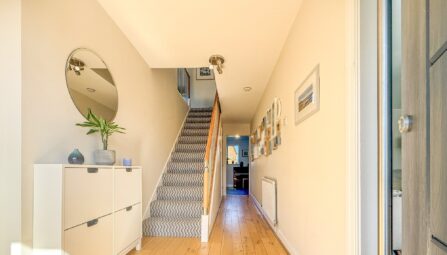
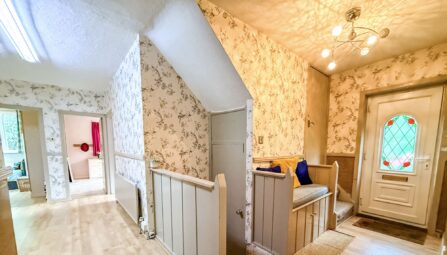
A composite double glazed front door, radiator, ceiling point and stairs leading to the first floor landing.Guest WC
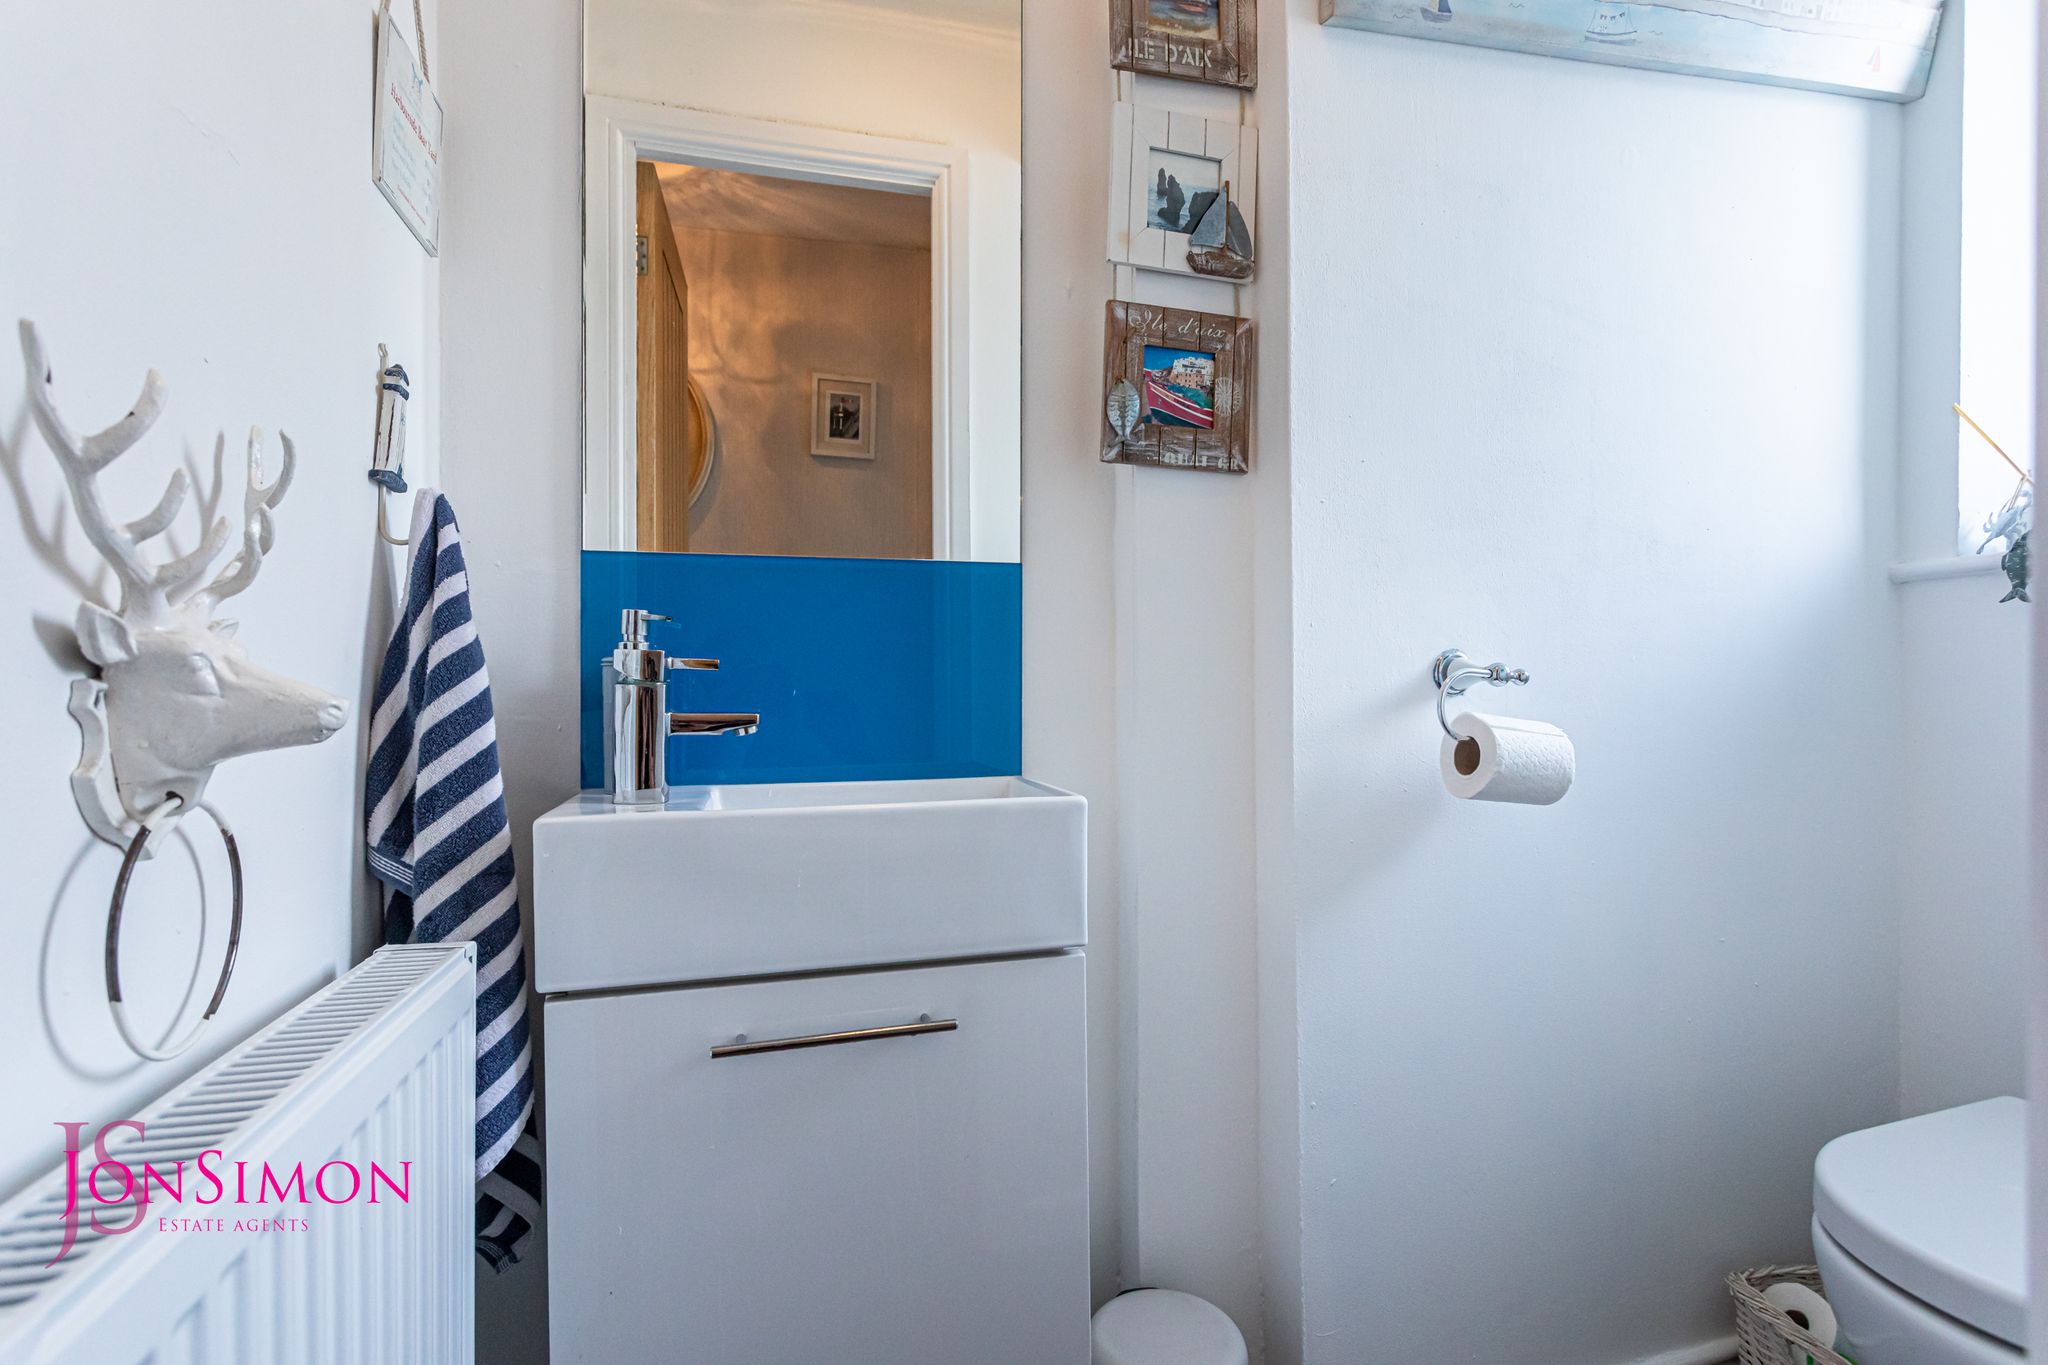
A modern two-piece white suite comprising of a low-level WC, wash hand basin with storage cupboard underneath, radiator, ceiling point and UPVC double glazed front window.Lounge
UPVC double glazed bay fronted window, feature log burning stove with limestone surround, radiators, ceiling coving and ceiling point.Sitting Room/Garden Room
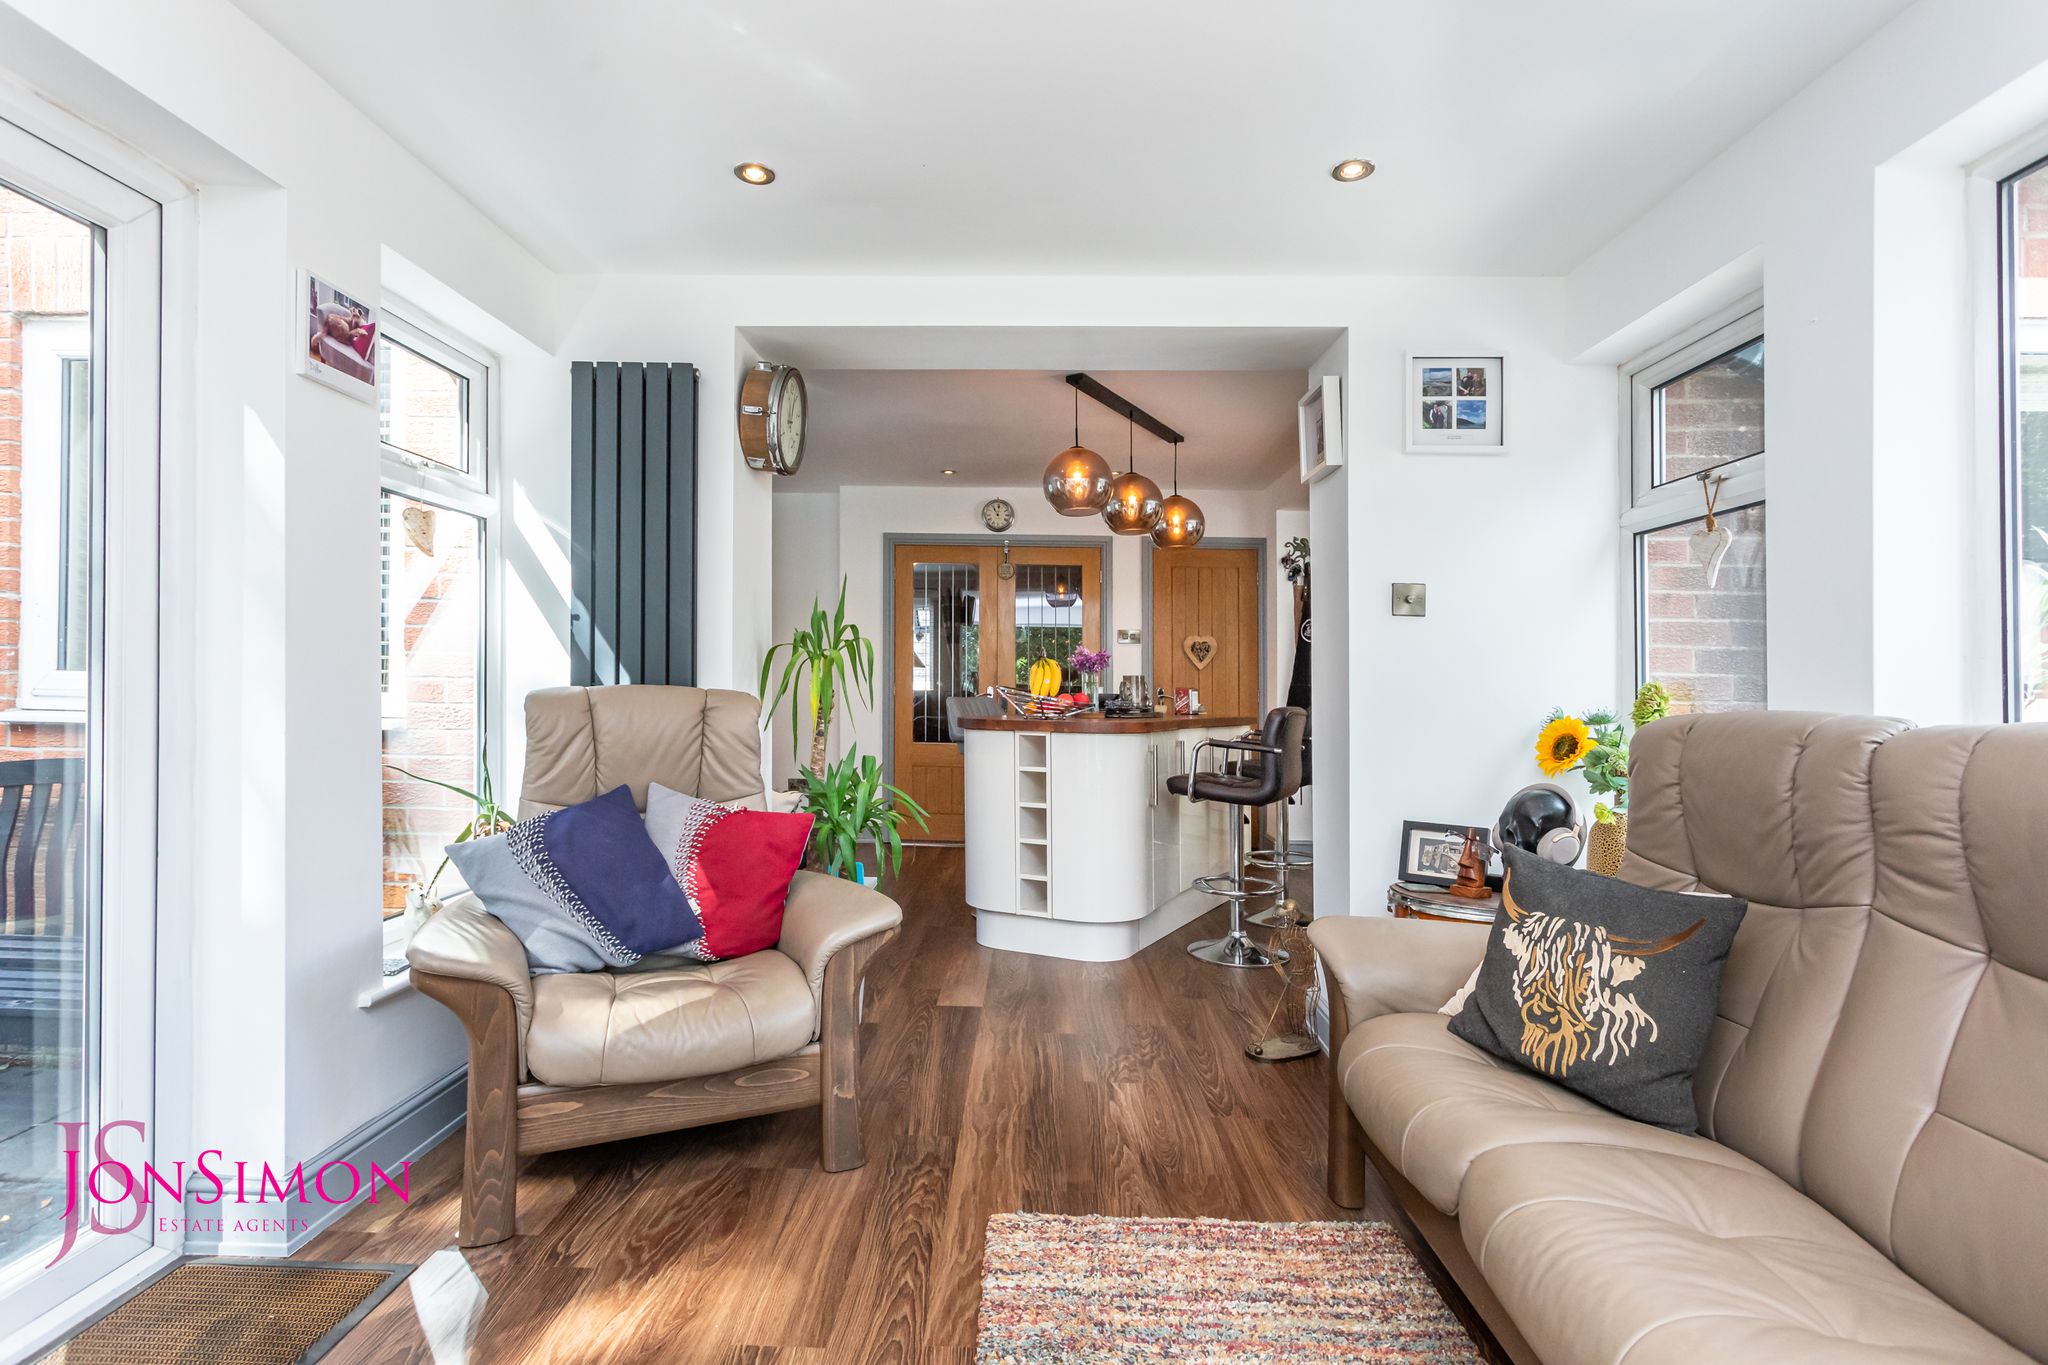
UPVC double glazed French patio doors and windows, Karndean flooring, radiator and ceiling point.Open Plan Dining Kitchen
A modern range of wall and base units with complementary work surfaces, 1 1/2 bowl sink unit with drainer, five ring gas hob with extractor unit above, electric double oven, plate warmer, integrated dishwasher, fridge and freezer, breakfast bar, radiators, ceiling spotlights, feature lighting, storage cupboard, Karndean flooring, UPVC double glazed rear and side windows.Utility Room
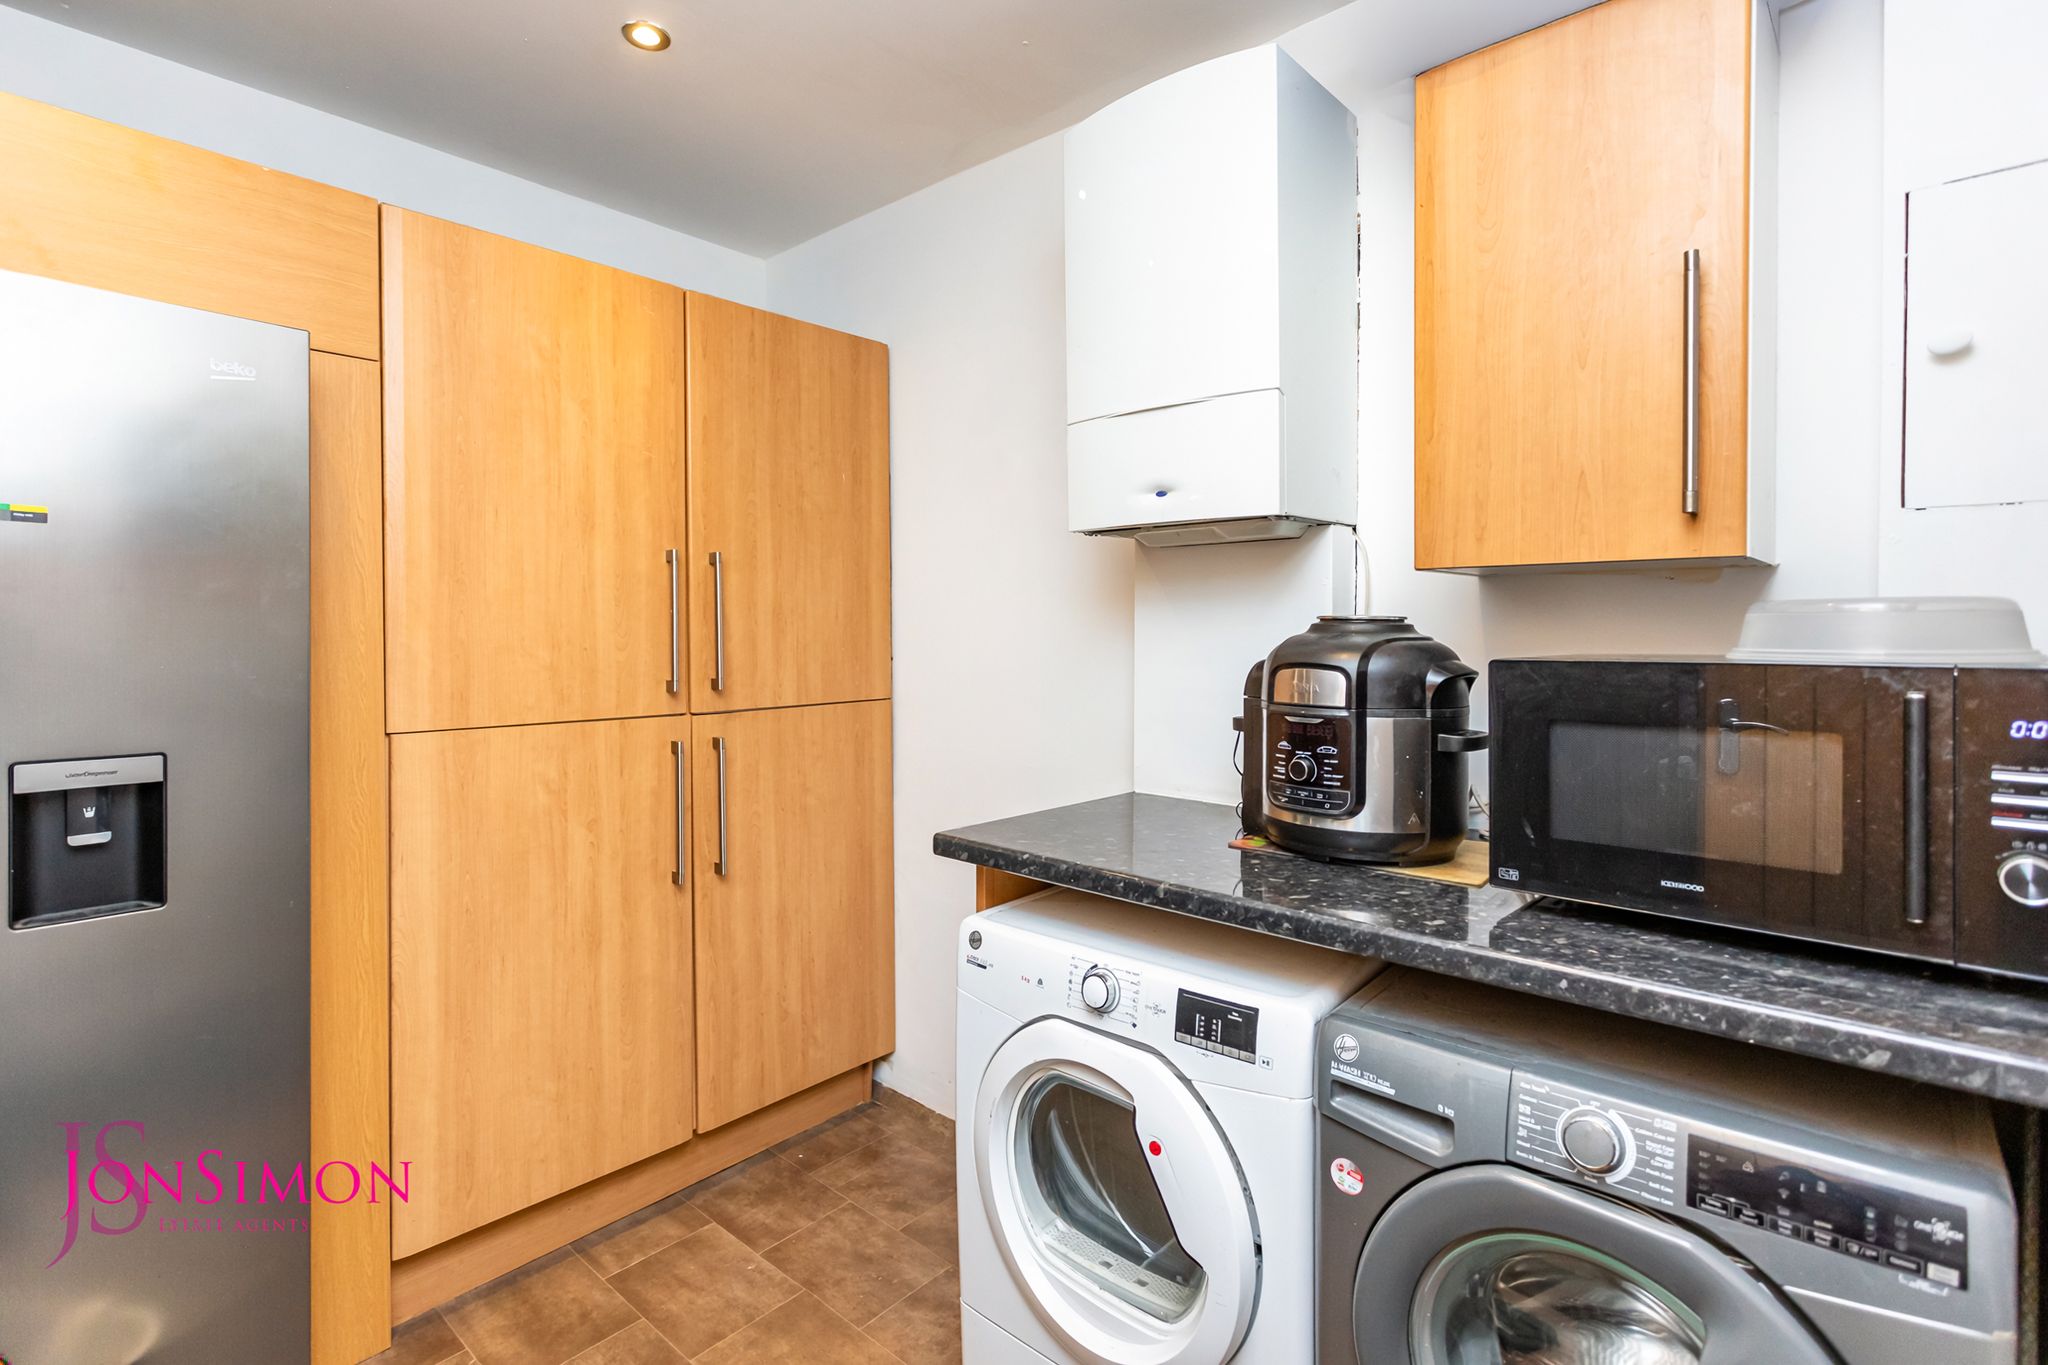
Range of wall units with complementary work surface, plumbed for washing machine and dryer, boiler, radiator, American style fridge and freezer, ceiling spotlights and tiled effect flooring.First Floor
Landing
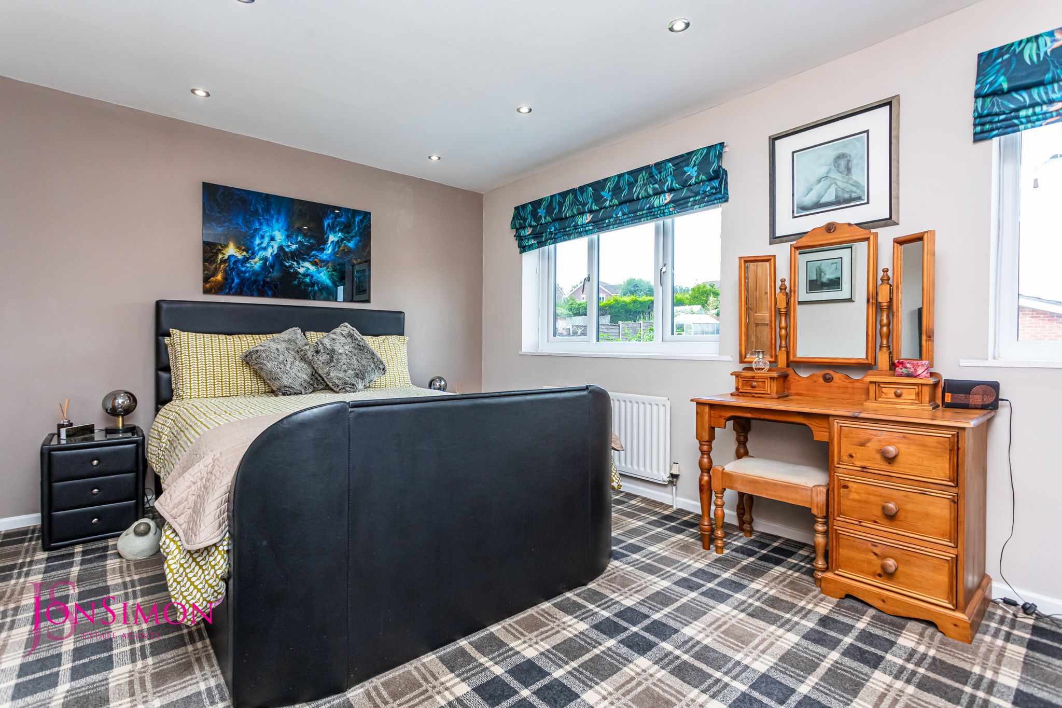
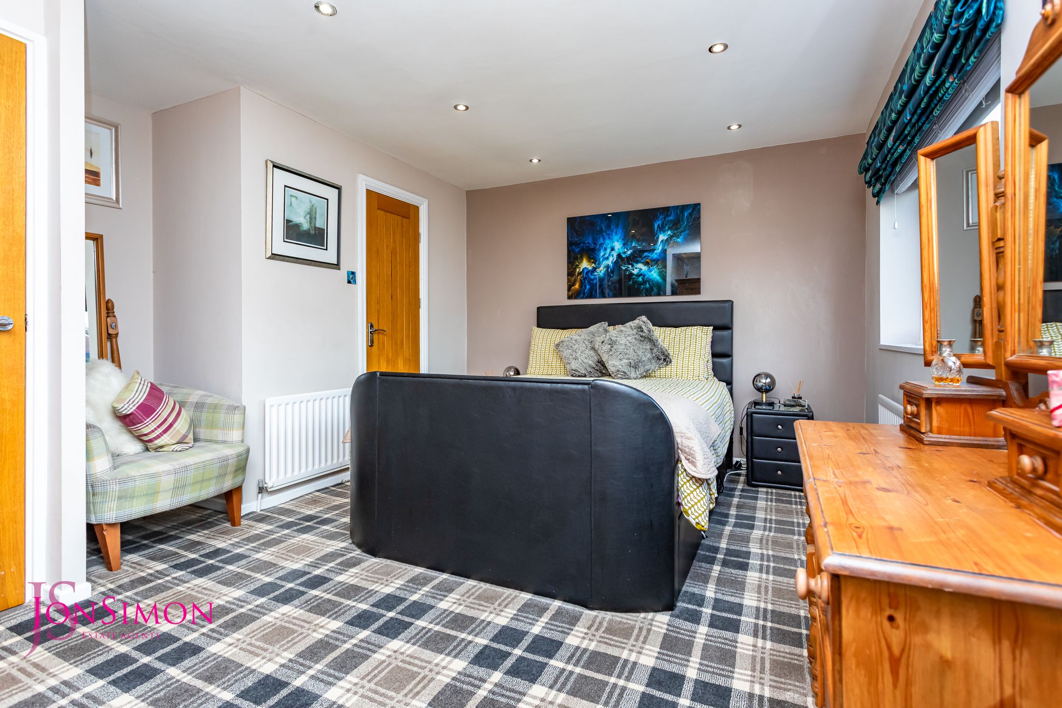
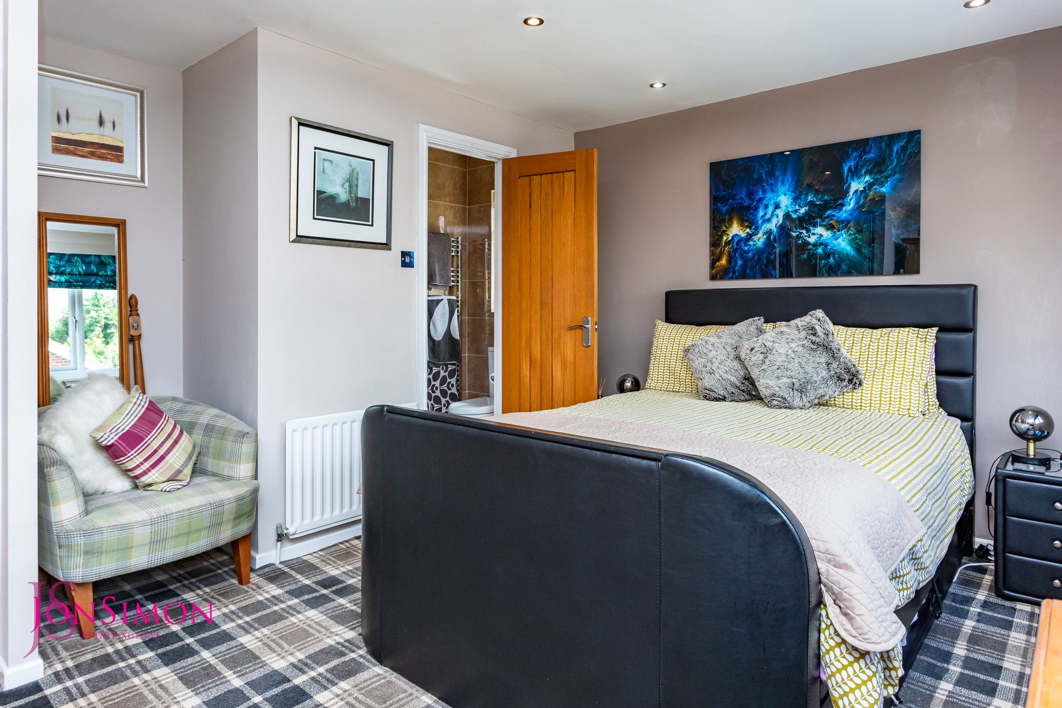
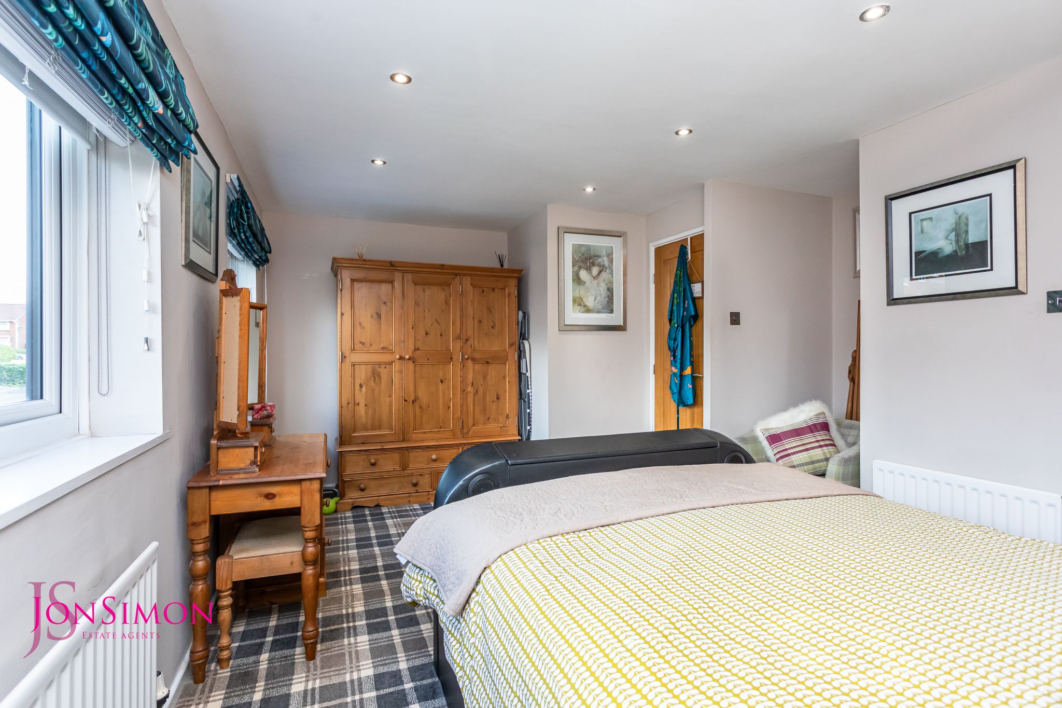
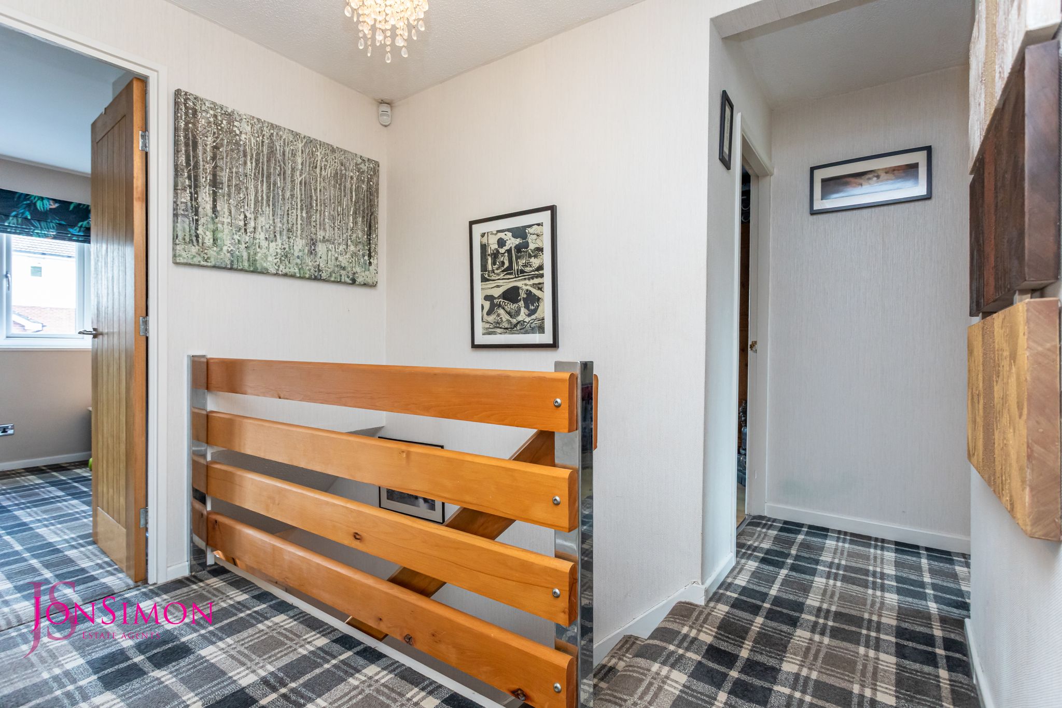
Loft access and ceiling point with large storage cupboard.Bedroom One
Two UPVC double glazed front windows, radiators and ceiling spotlights.En-Suite Shower Room
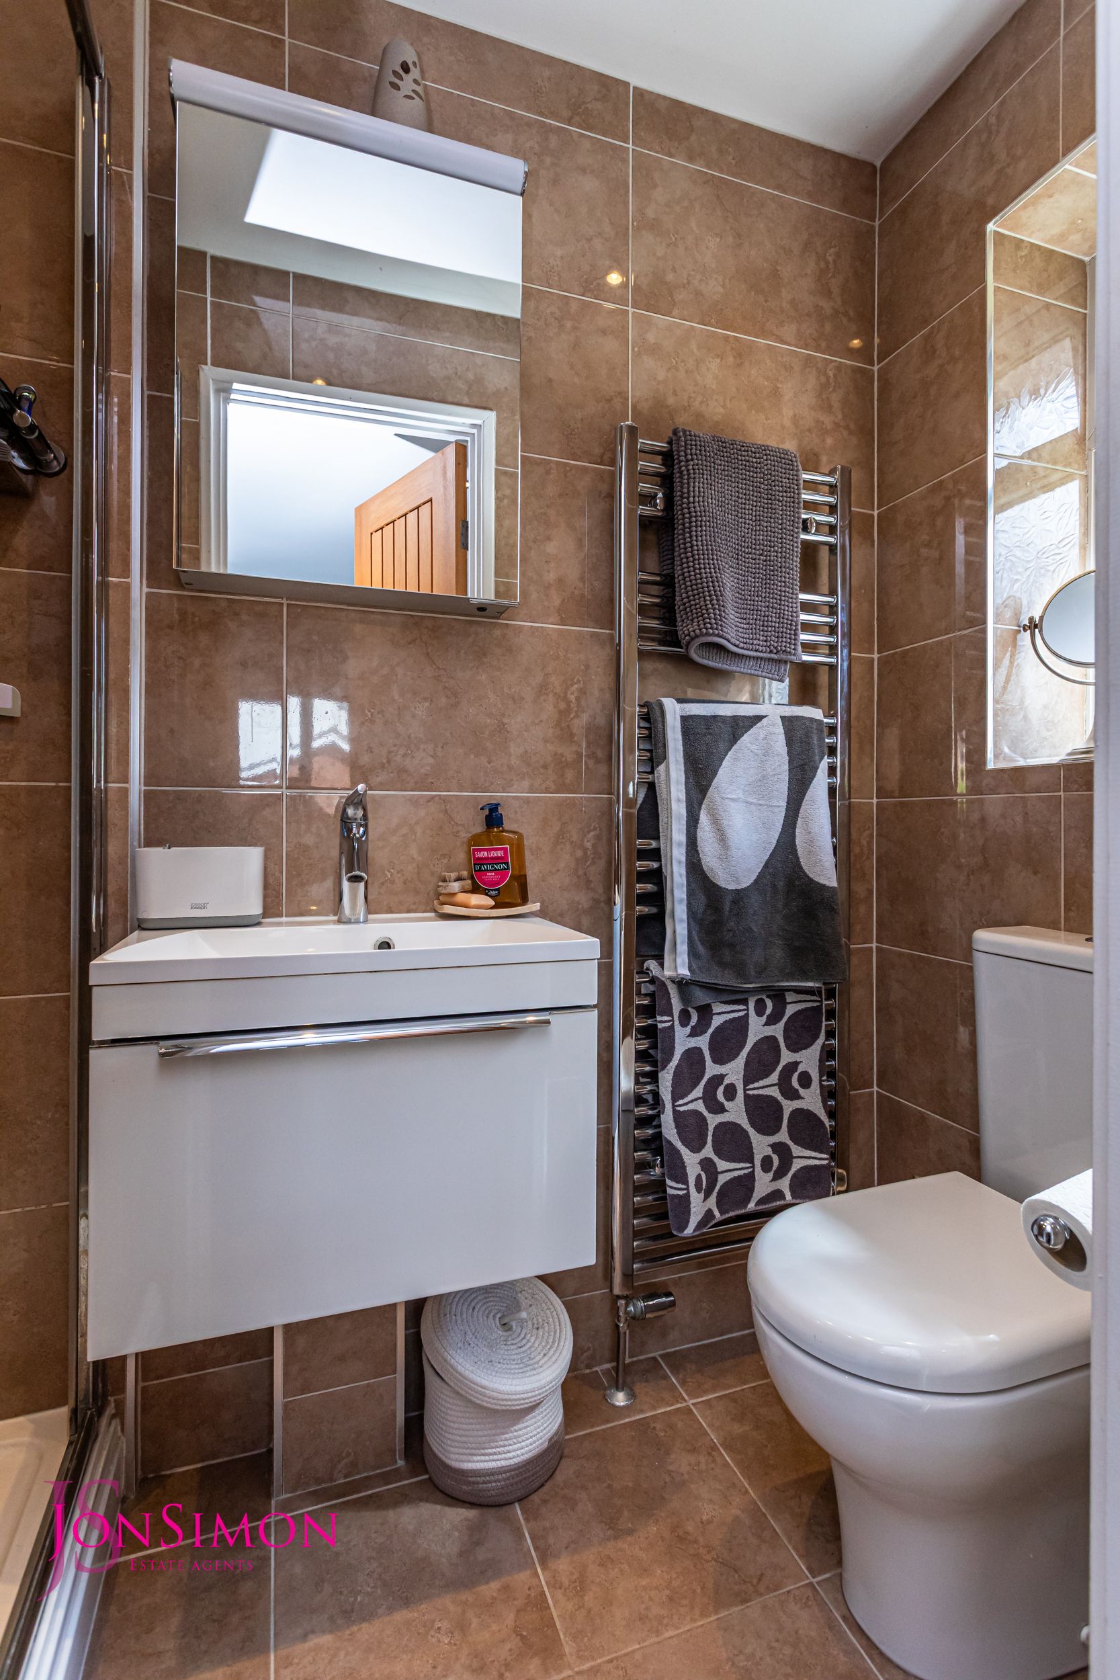
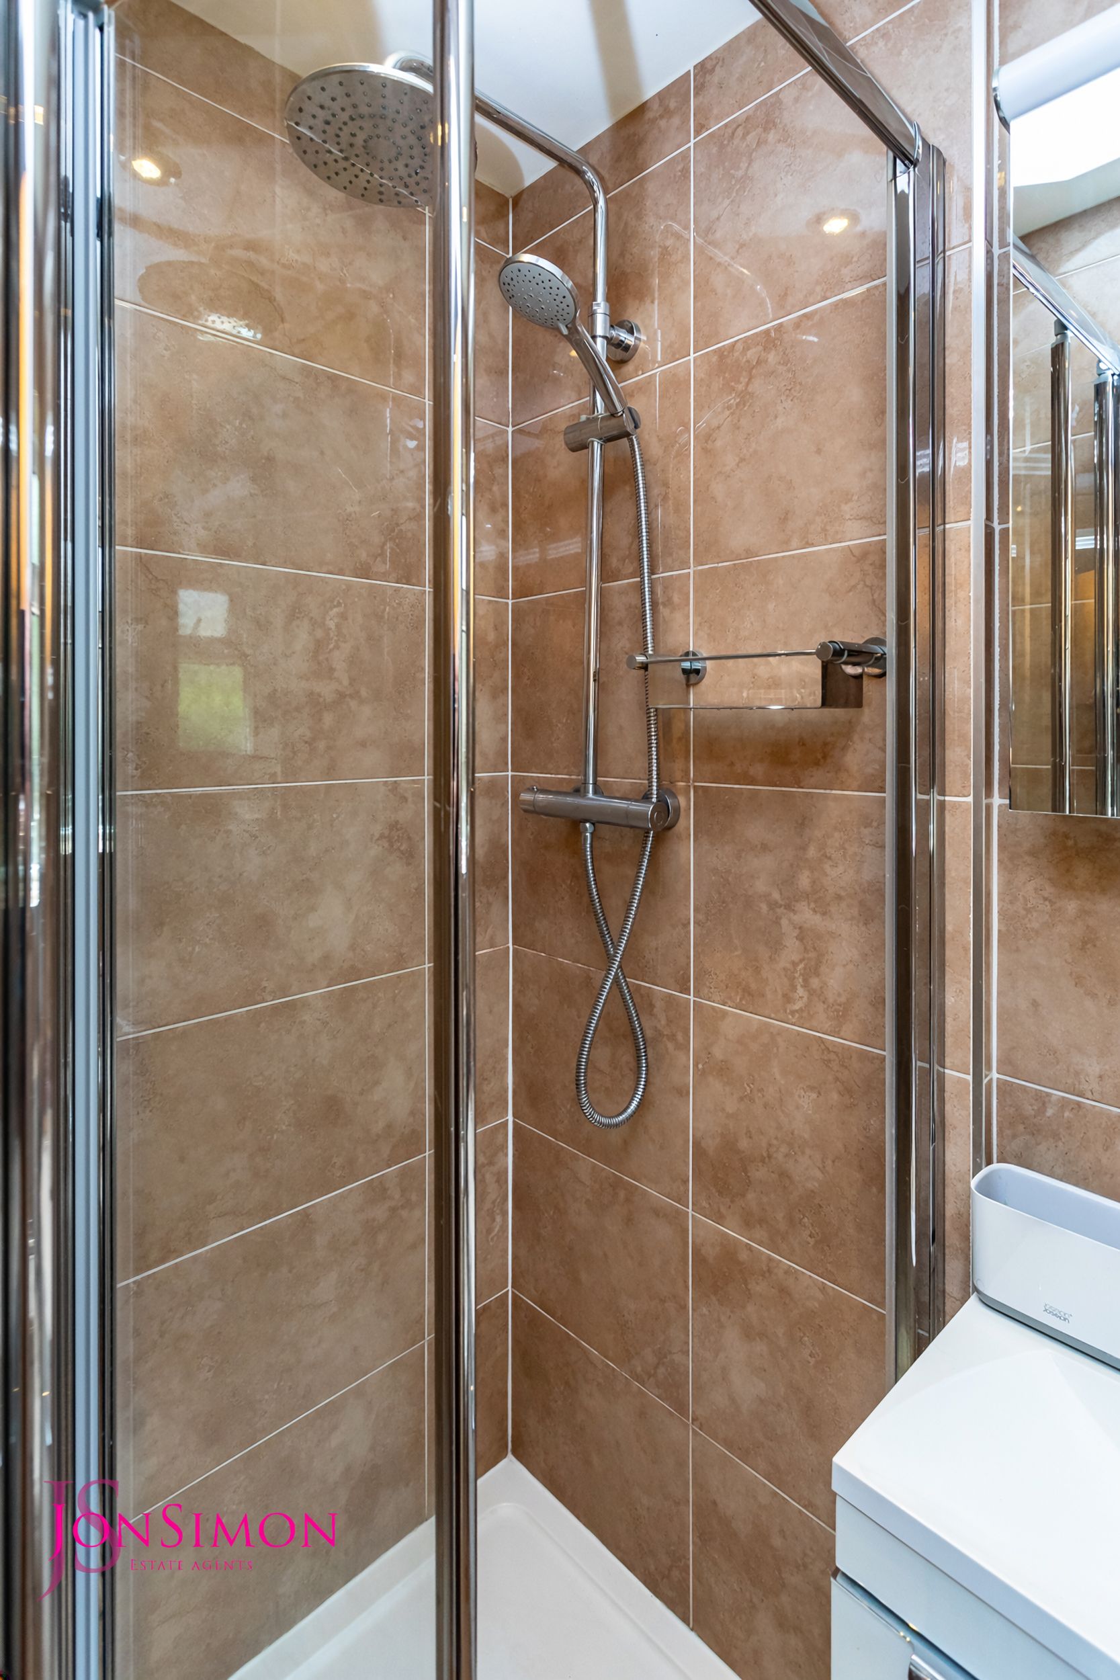
A modern three-piece white suite comprising of a walk-in shower unit, low level WC, wash hand basin with storage drawer underneath, radiator, fully tiled walls and flooring, ceiling spotlights and UPVC double glazed side window.Bedroom Two
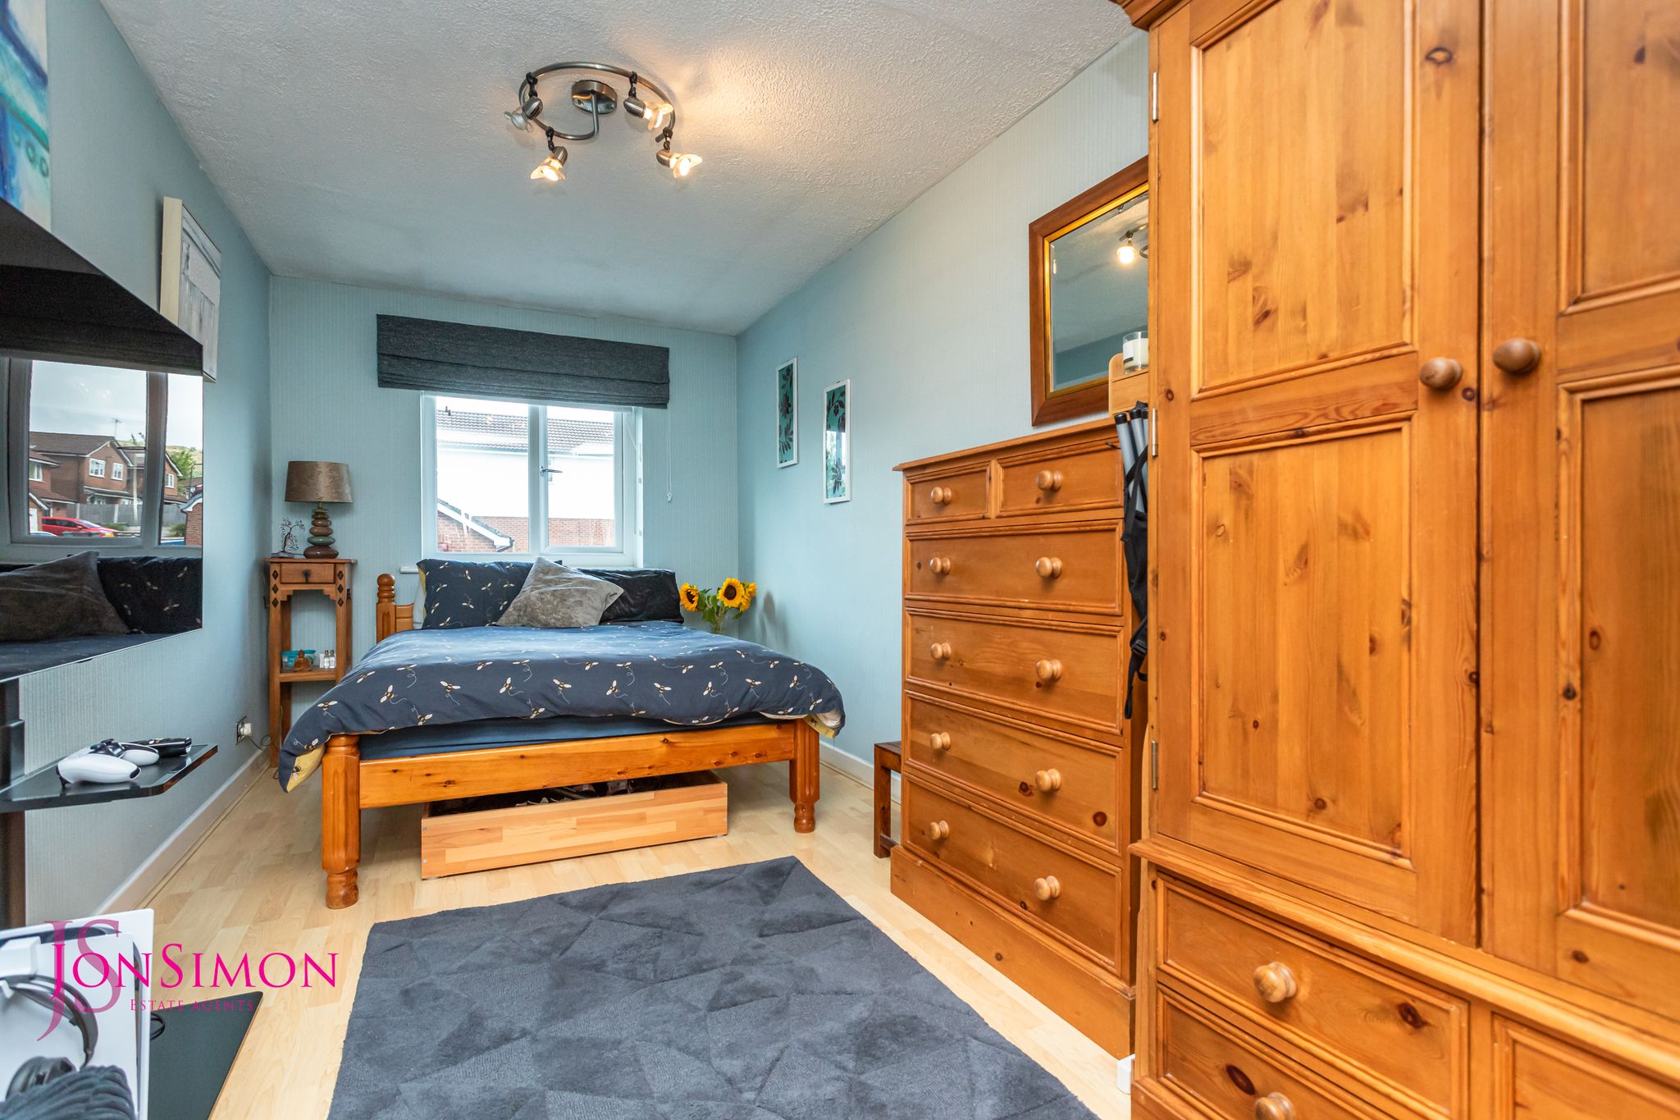
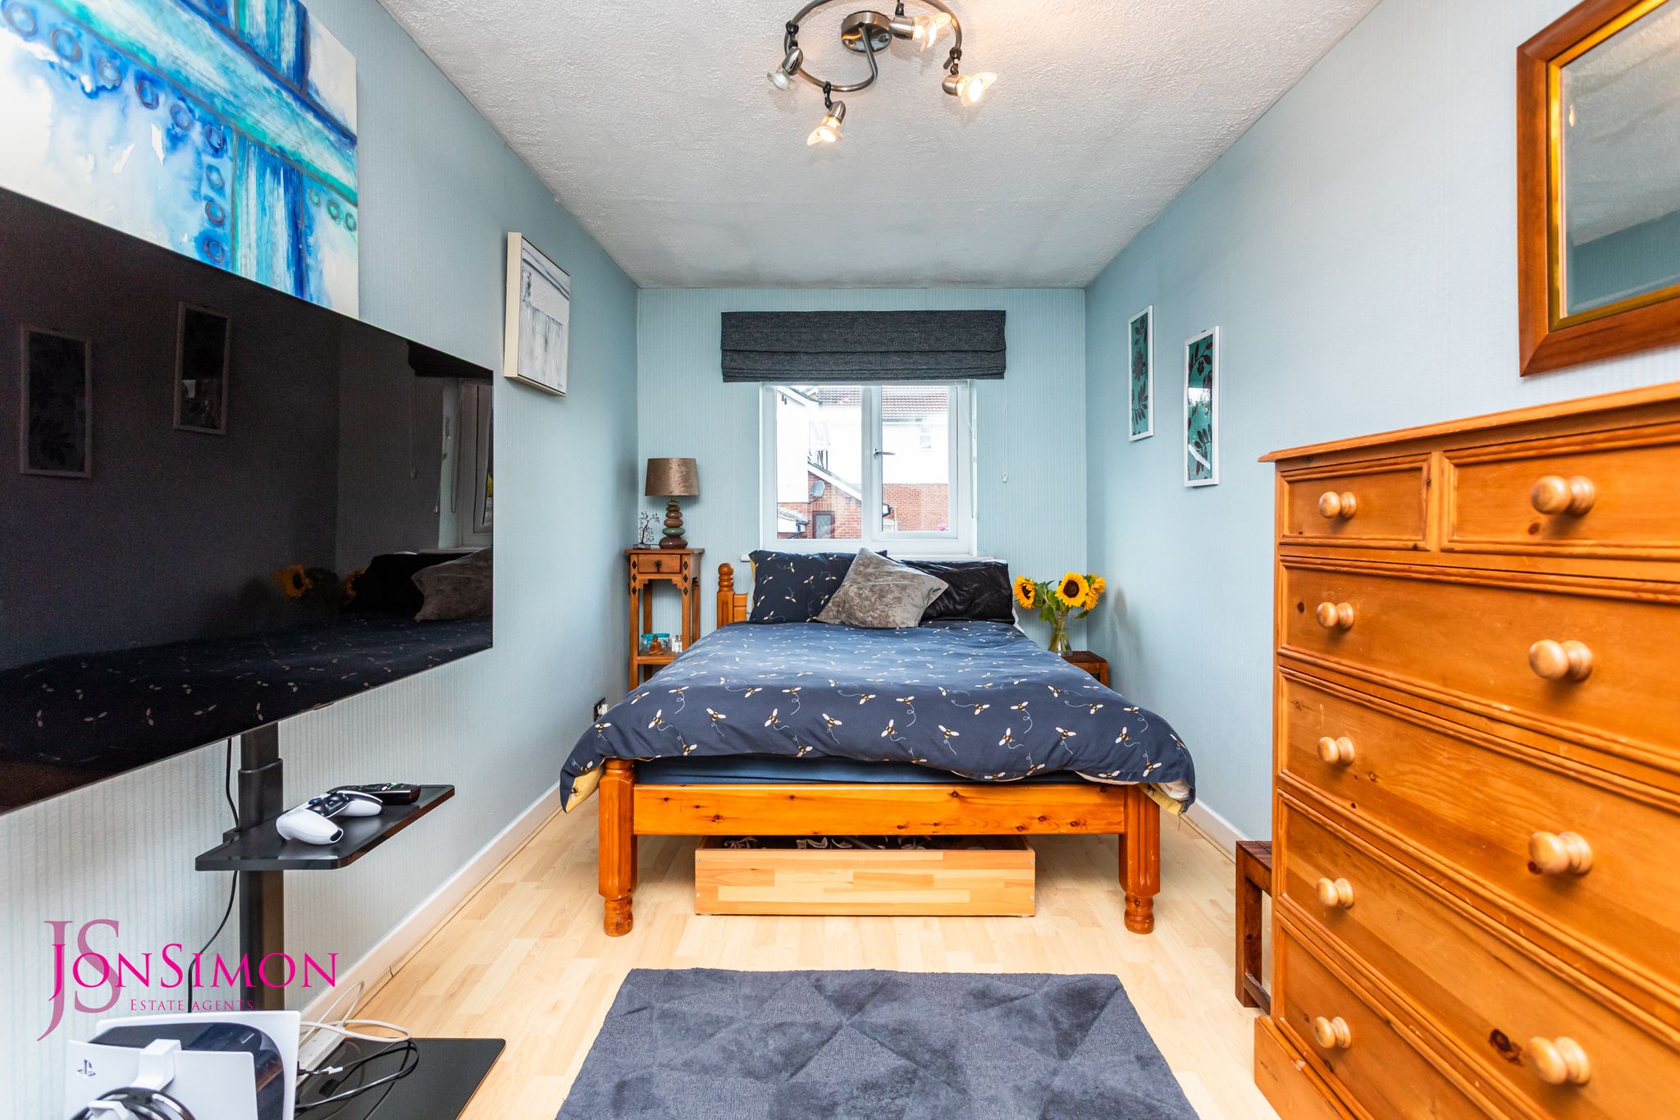
UPVC double glazed front window, laminate flooring, radiator and ceiling point.Bedroom Thee
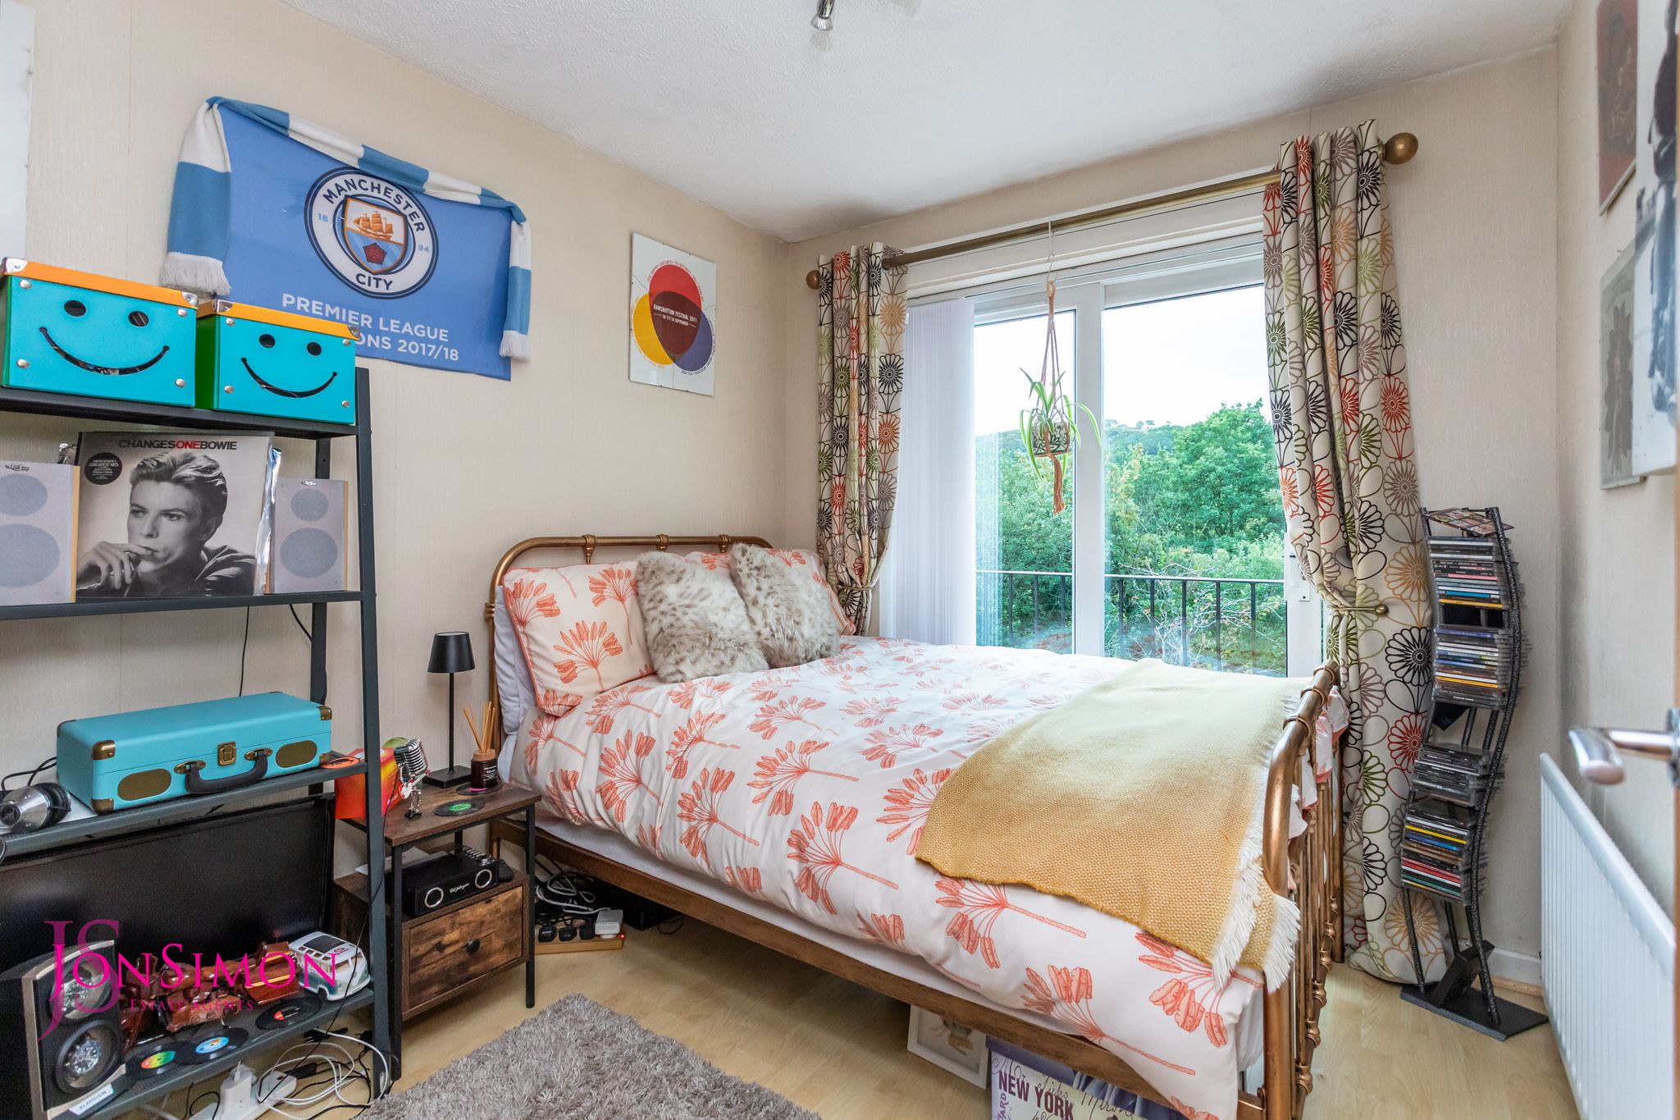
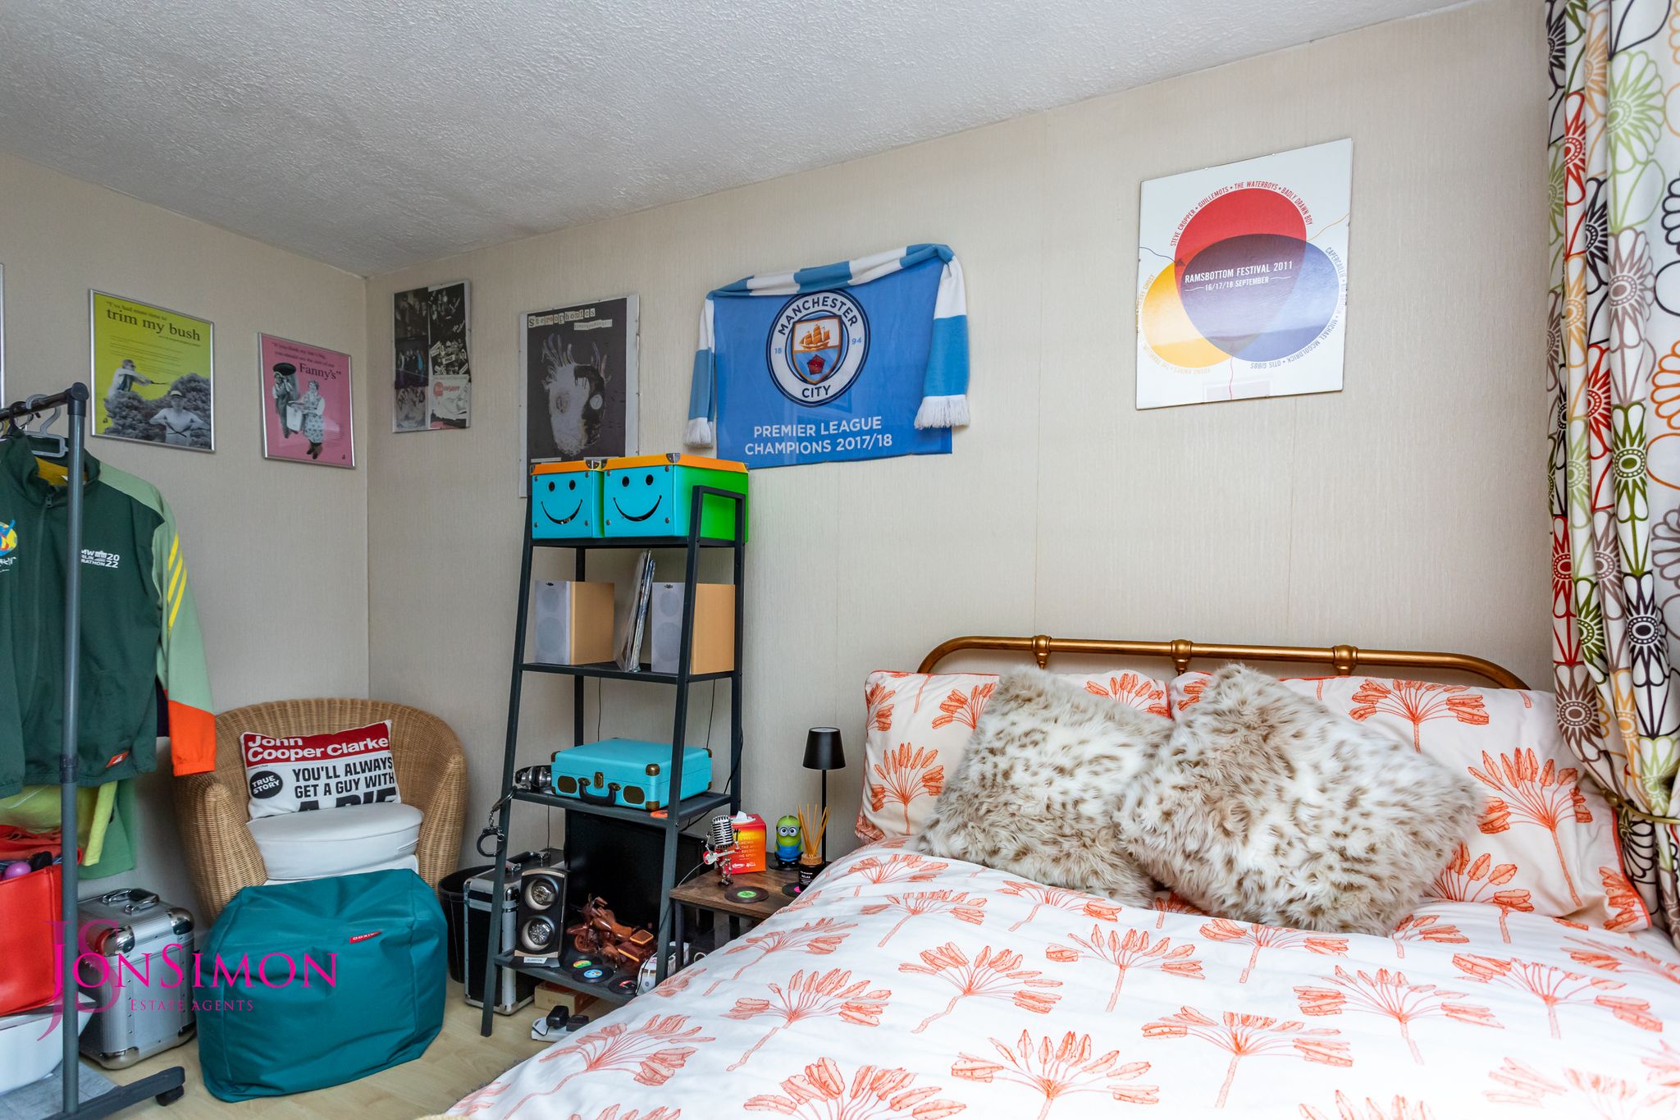
UPVC double glazed sliding patio door with Juliette balcony, radiator, laminate flooring and ceiling point.Bedroom Four
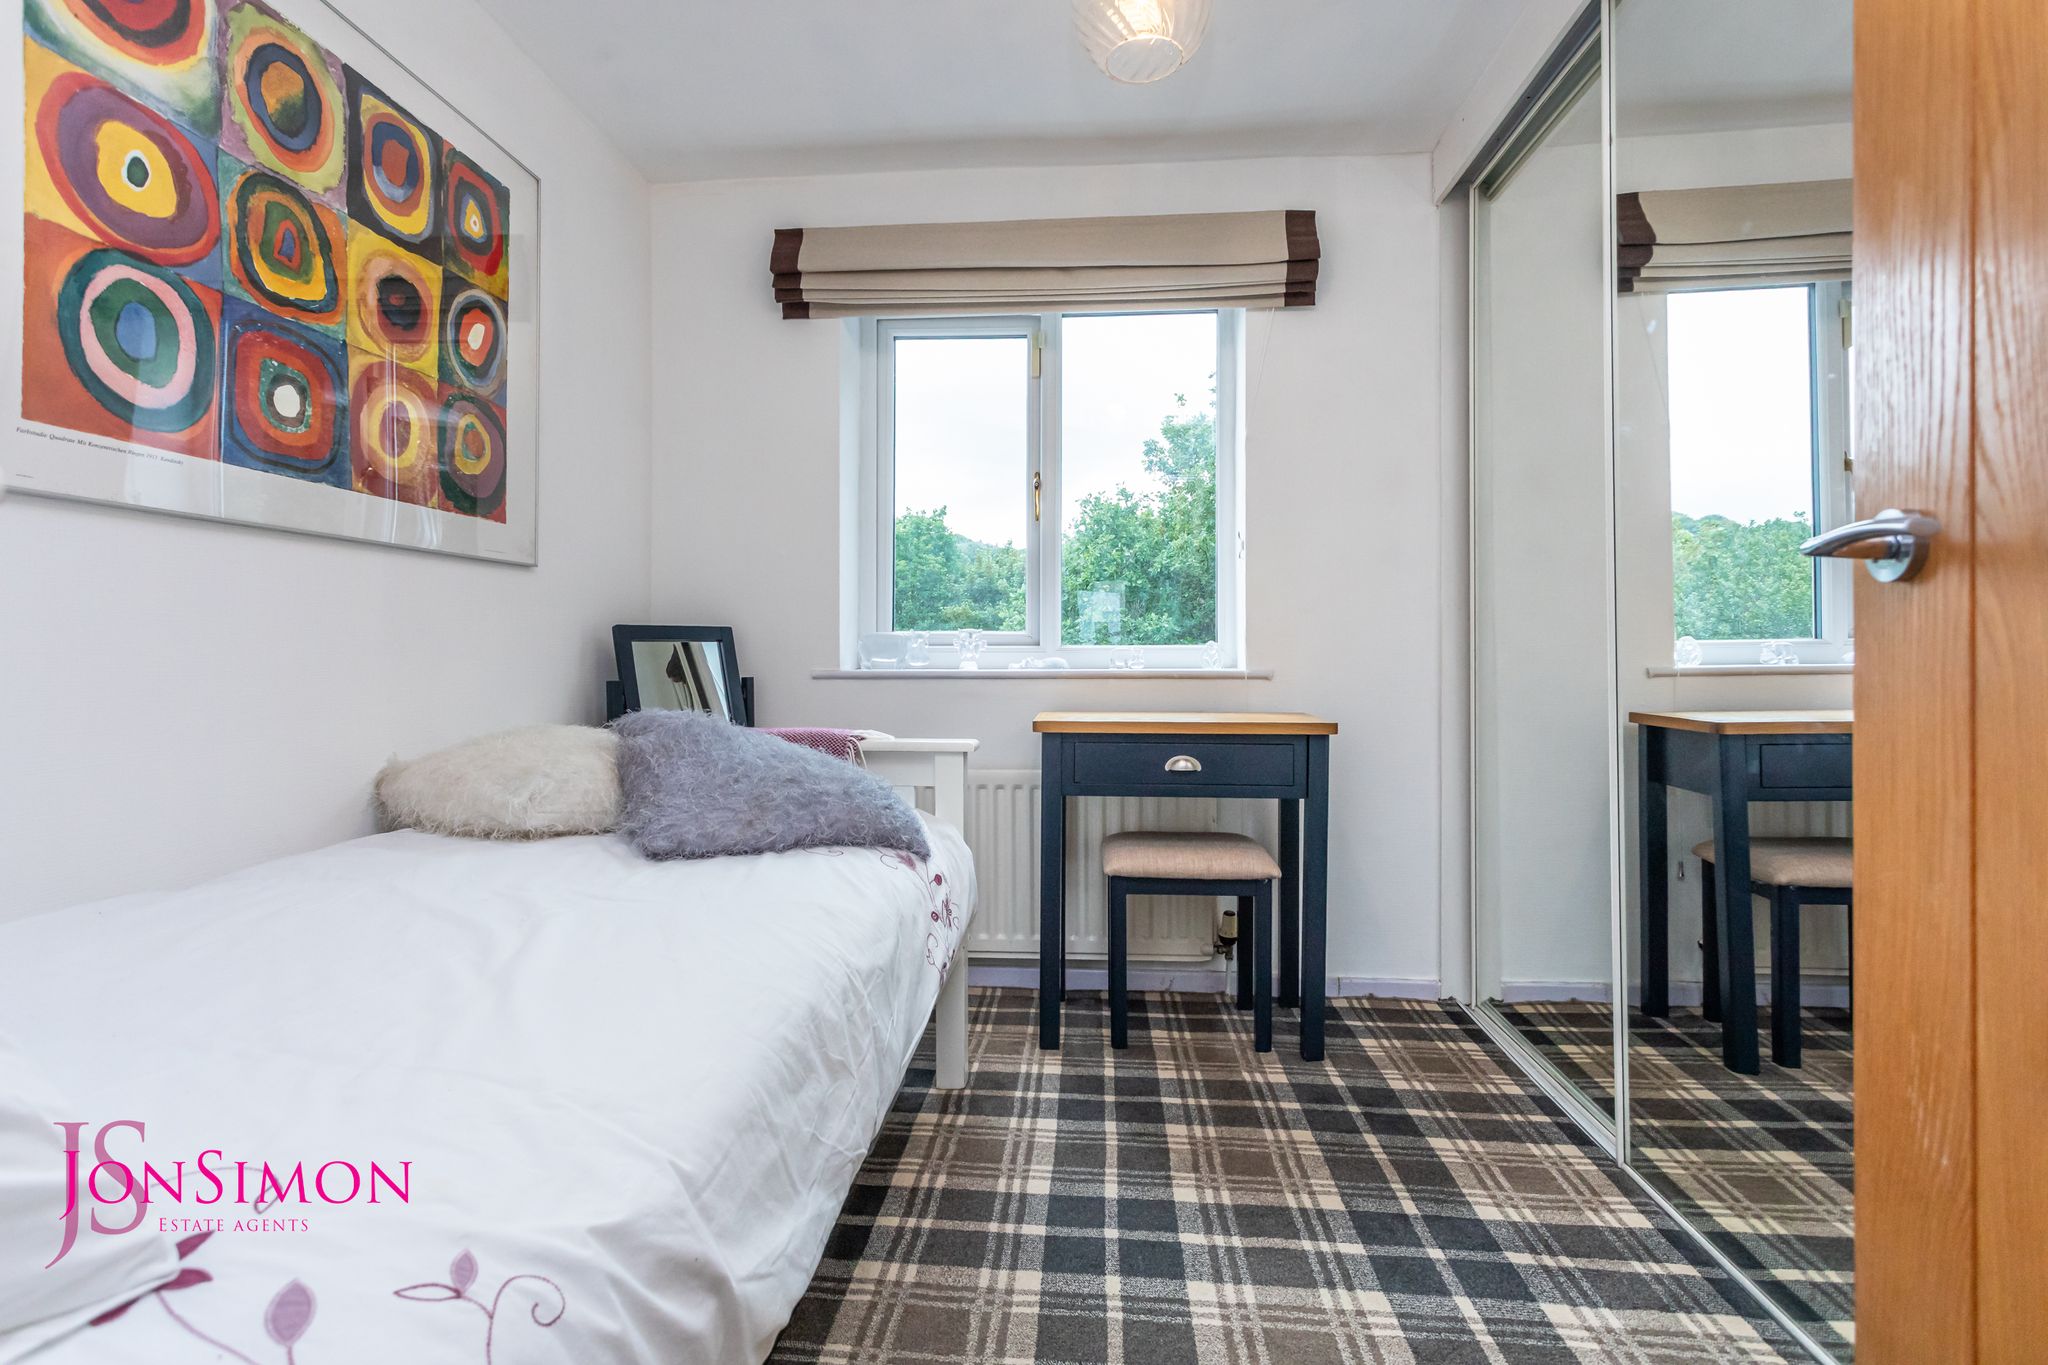
UPVC double glazed rear window, radiator, fitted wardrobes and ceiling point.Family Bathroom
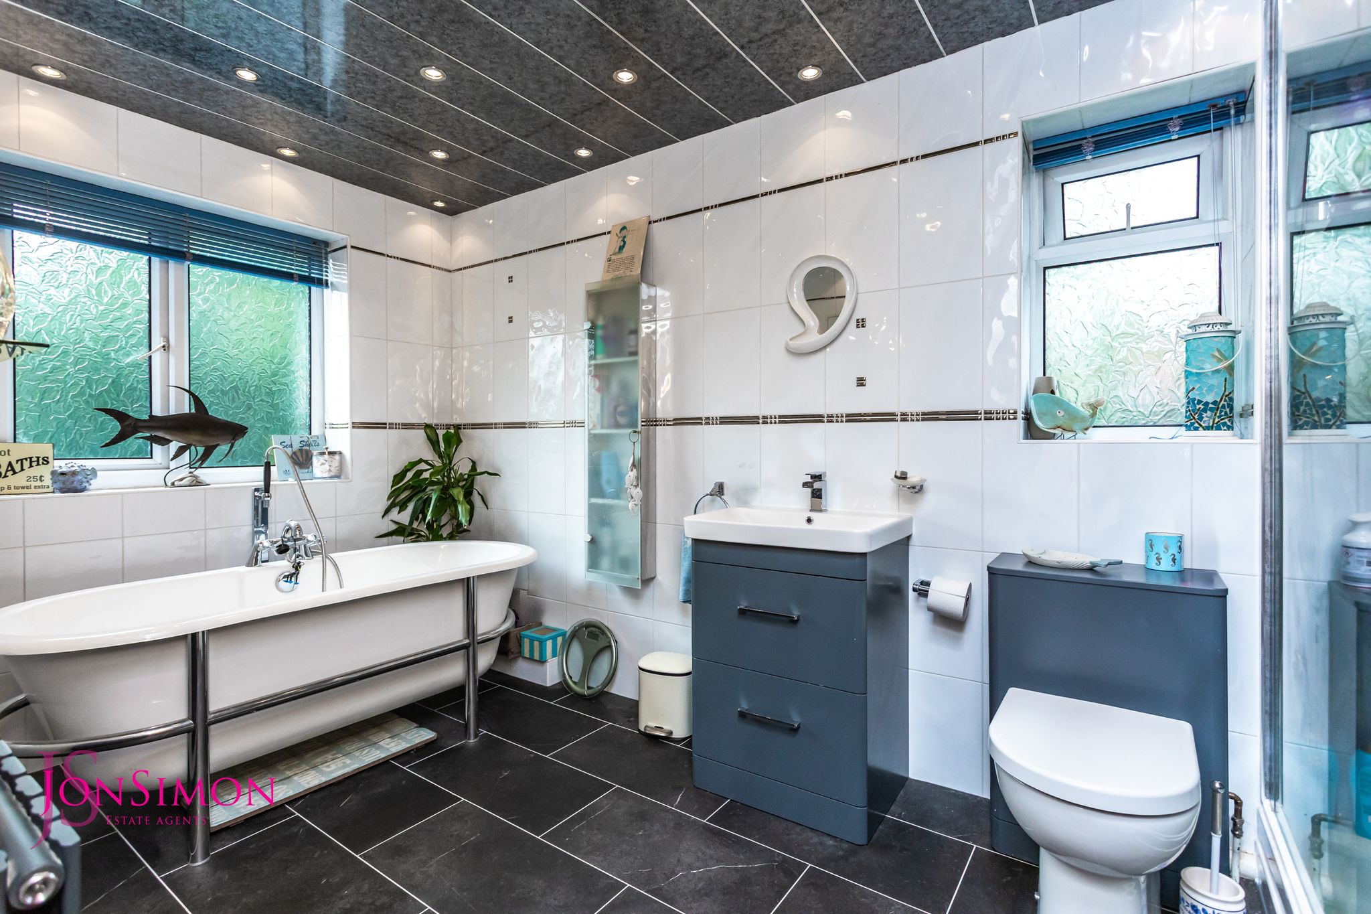
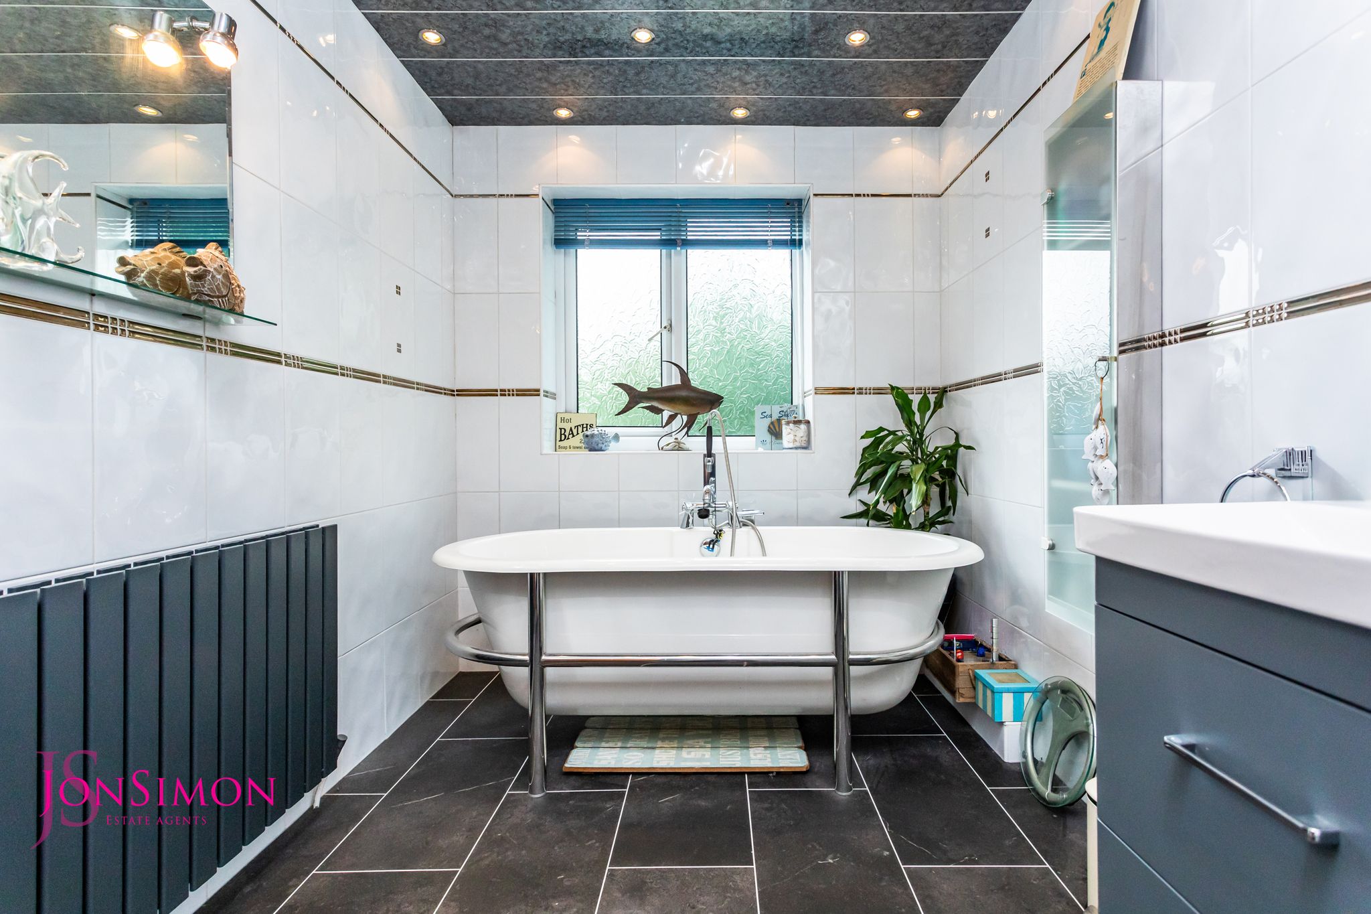
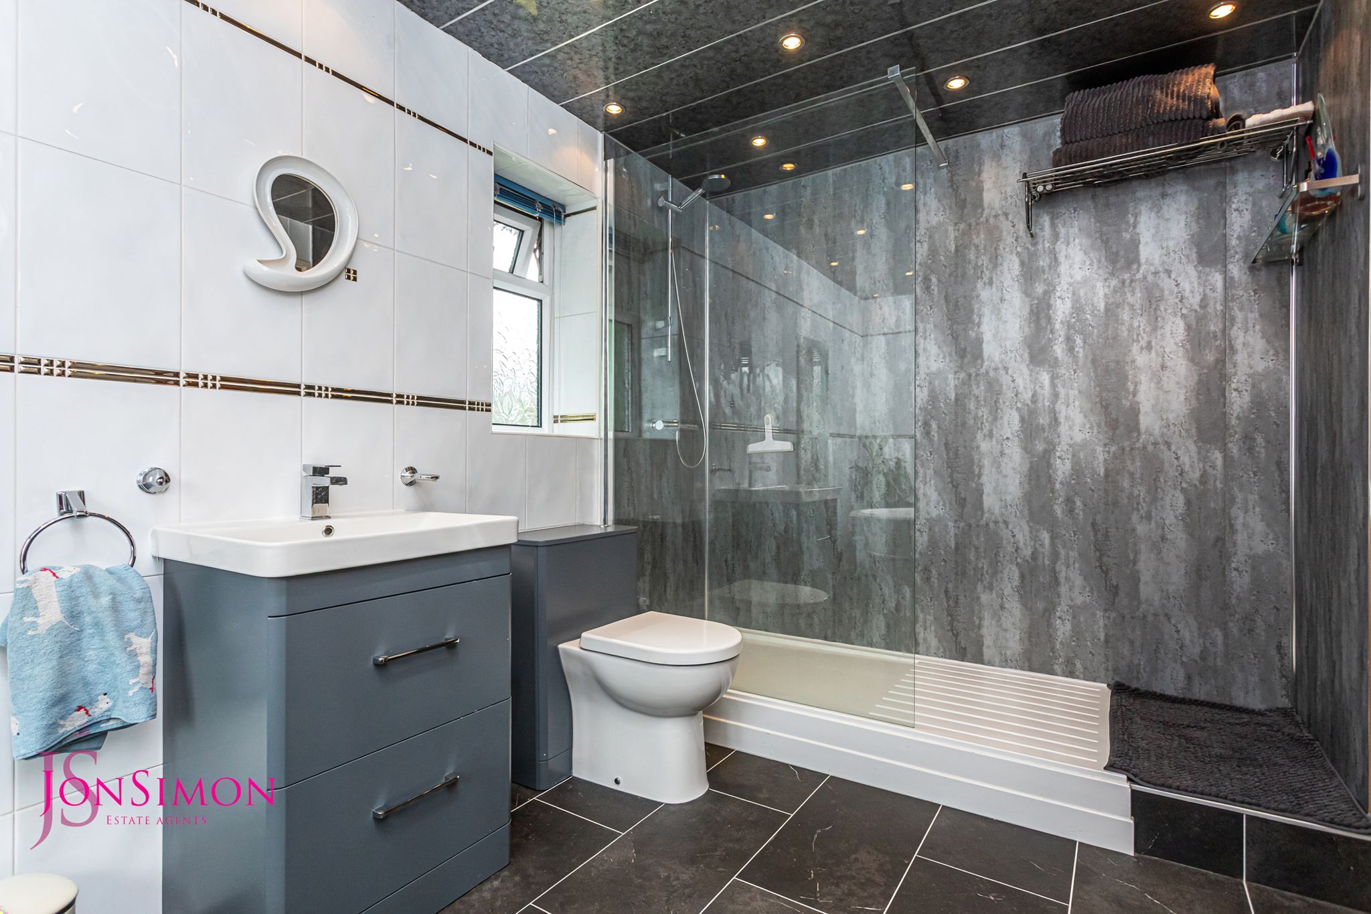
A modern four piece white suite comprising of a large walk-in shower unit, freestanding rolled up bath with mixer tap and shower head, low level WC, wash hand basin with storage drawers underneath, radiator, electric wall mounted mirror, fully tiled walls, ceiling spotlights and two UPVC double glazed side and rear windows.Outside
Garage
Part-converted garage with manual up and over door, power points and ceiling point.Parking & Gardens
Front: Gated access, large concrete driveway for several cars, security pull up bollard.
Side: Large well maintained lawn area, well established shrubs with low maintenance borders.
Rear: Large porcelain tiled patio area, well maintained borders with LED lighting, external power points, hot and cold outside taps, additional porcelain tiled patio, fence panel surround, gated access to the side. -
-
-
-
Quick Mortgage Calculator
Use our quick and easy mortgage calculator below to work out your proposed monthly payments
Related Properties
Our Valuation
How much is your home worth? Enter some details for your free onscreen valuation.
Start Now