
Ox Hey Close, Ramsbottom
Bury, BL0 9TJ
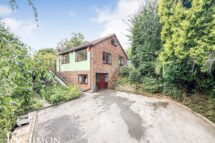
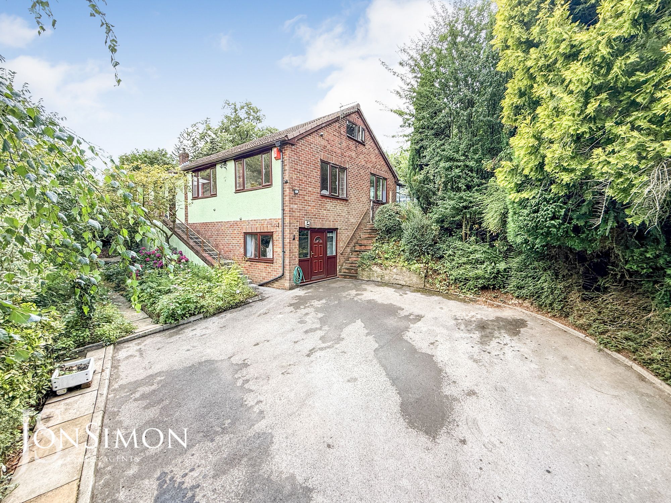
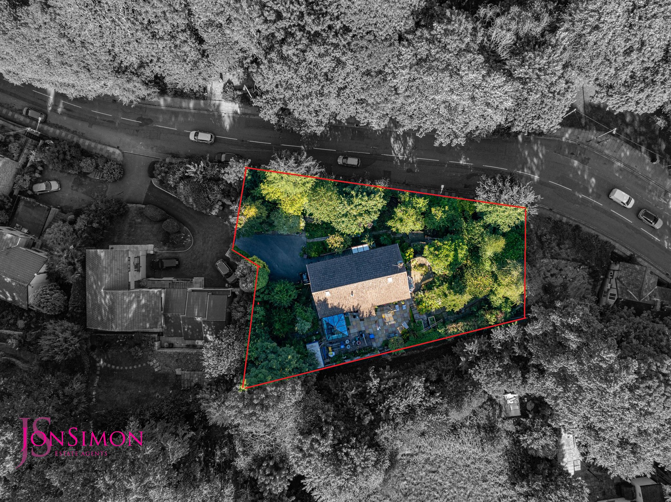
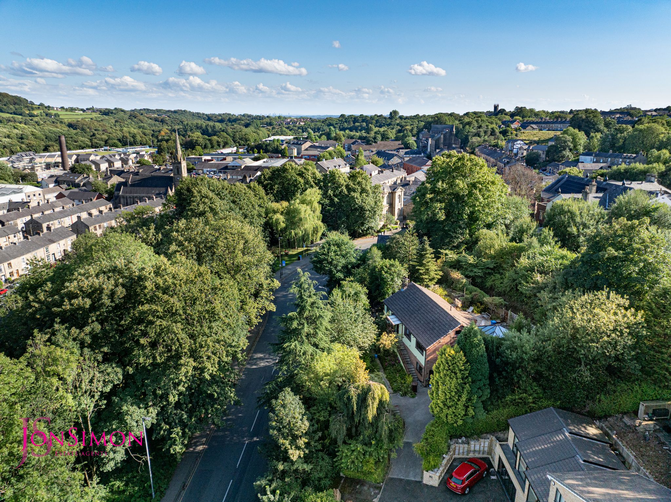
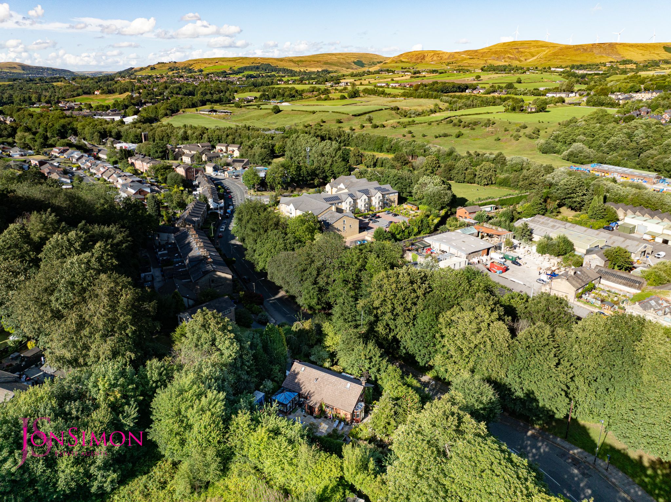
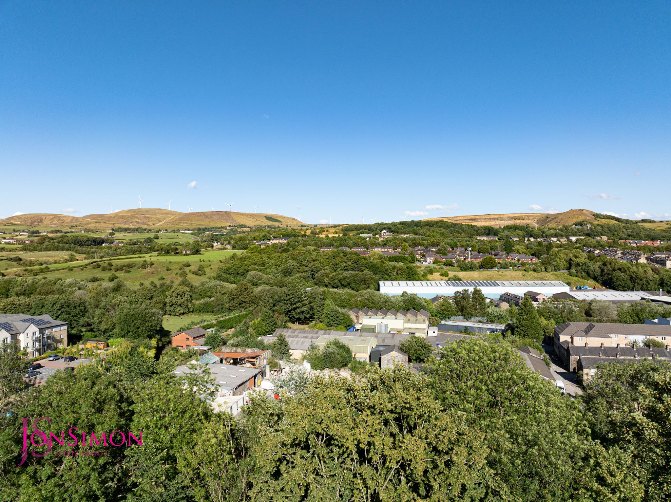
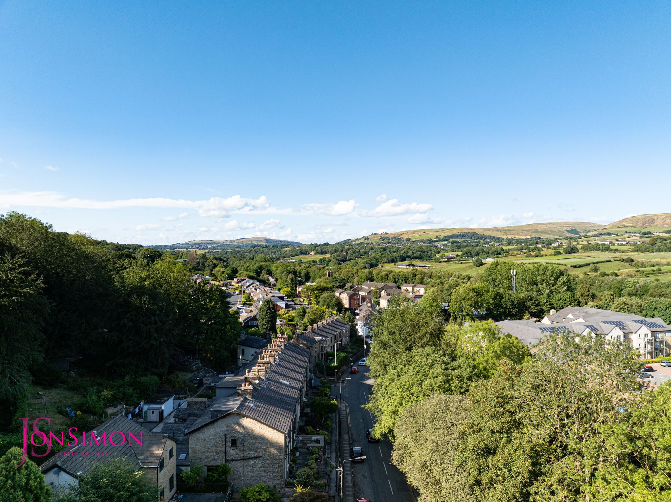
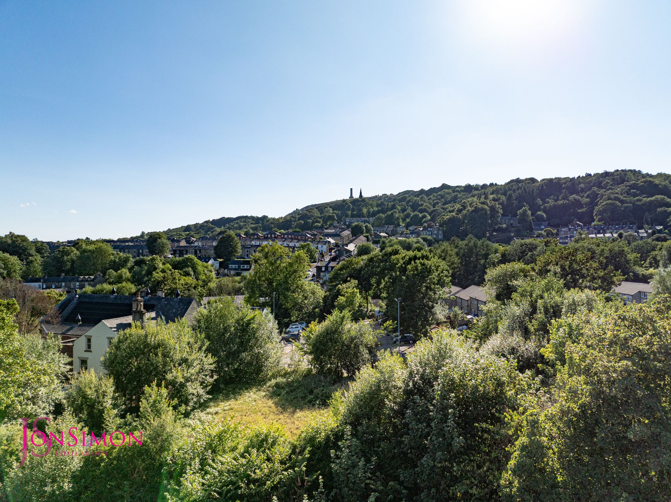
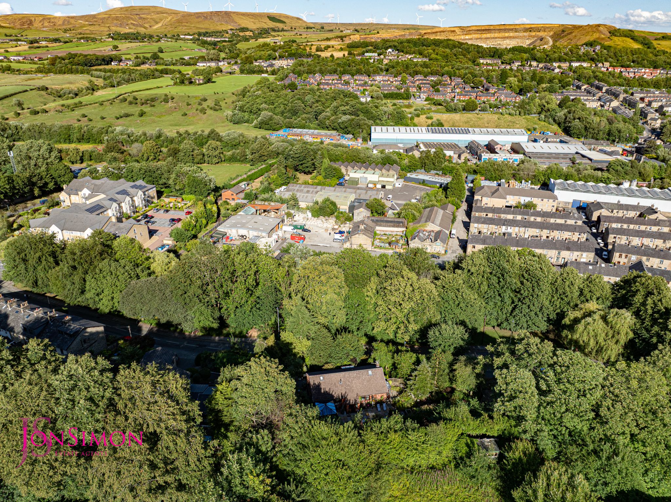
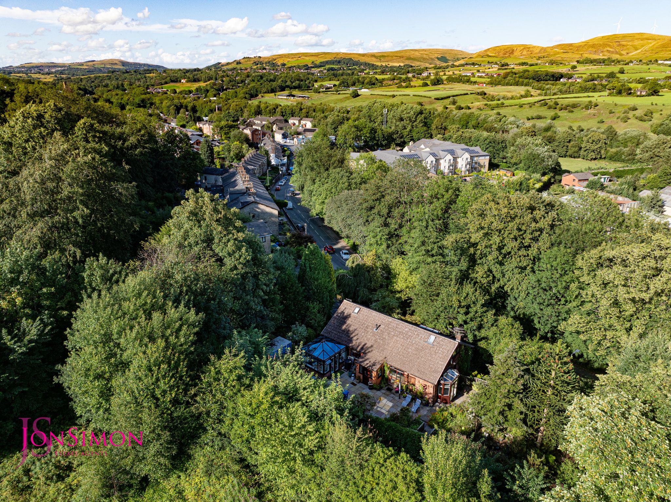

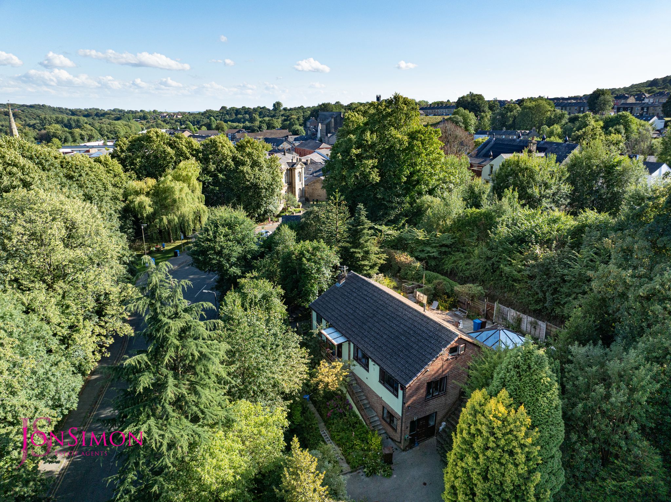
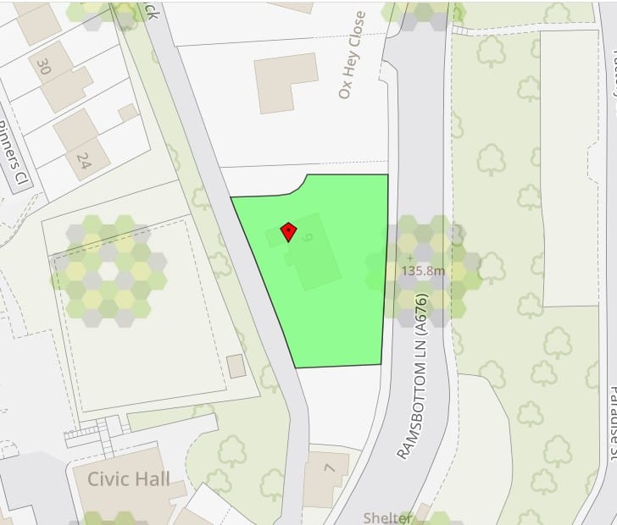
** NO ONWARD CHAIN ** LARGE ELEVATED CORNER PLOT ** FOUR/FIVE BEDROOM FAMILY HOME ** SITUATED IN THE HEART OF RAMSBOTTOM ** A bespoke detached family residence, occupying an elevated position within a private cul-de-sac of just three properties, ideally situated in the heart of Ramsbottom. Offering a rare combination of space, privacy, and versatility, this impressive home is set within a generous plot and enjoys easy access to Ramsbottom town centre, excellent local amenities, highly regarded schools, and convenient transport links.
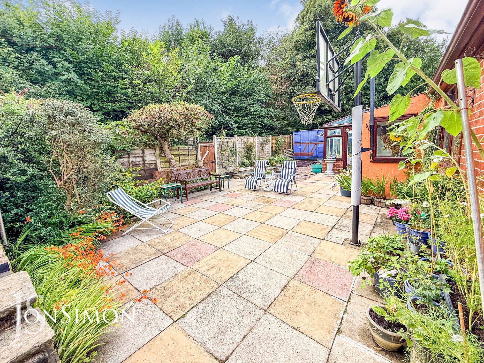
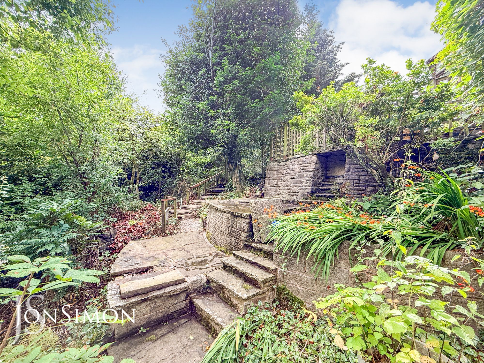
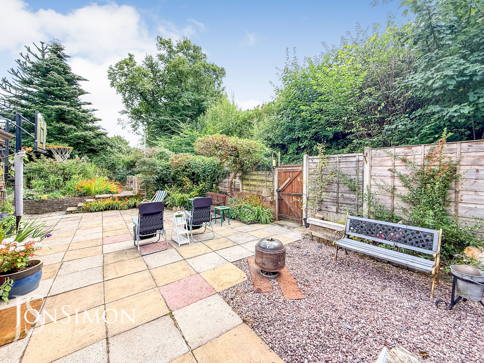
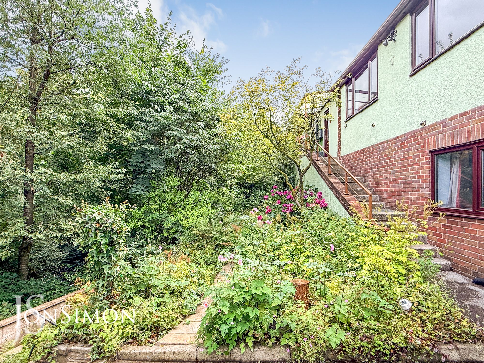
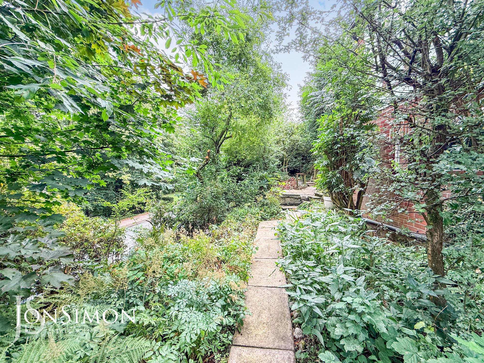
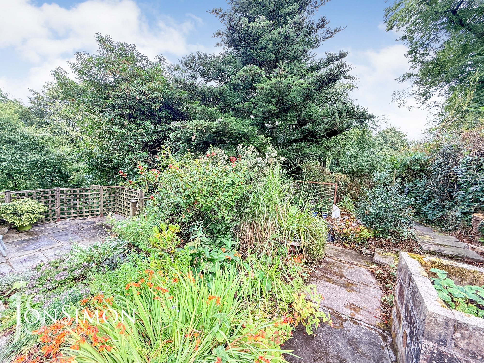
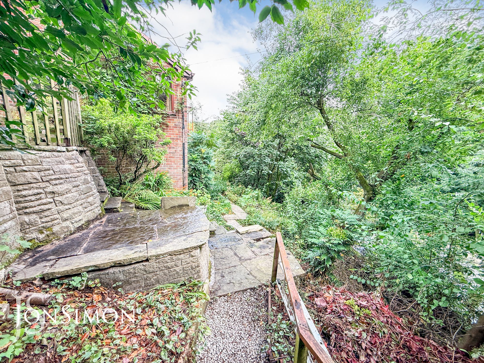
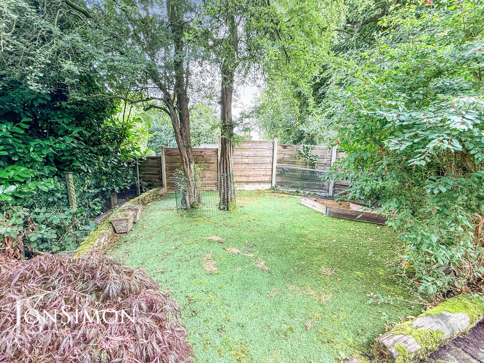
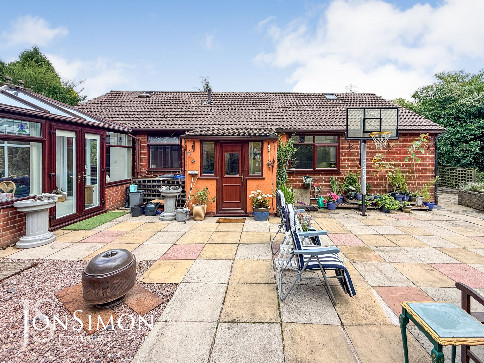
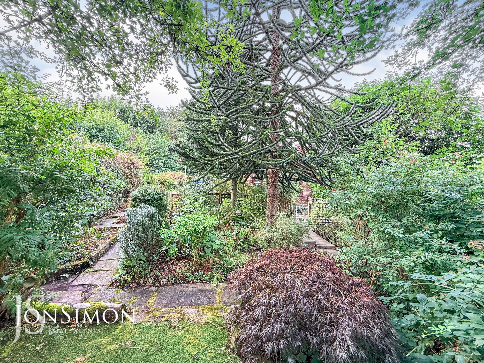
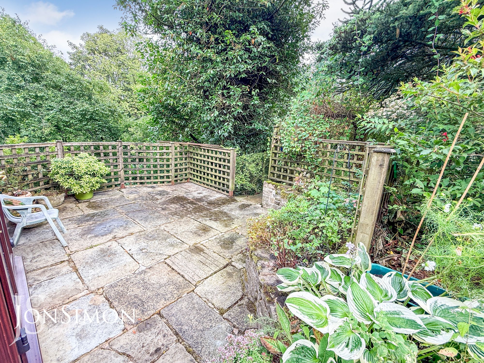
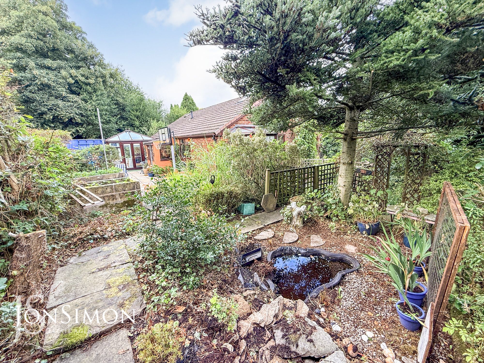
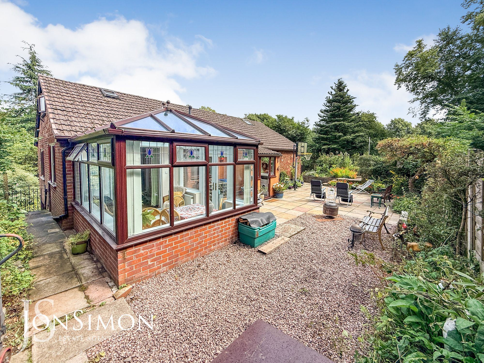
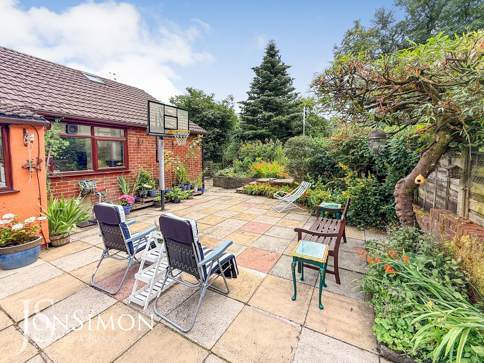
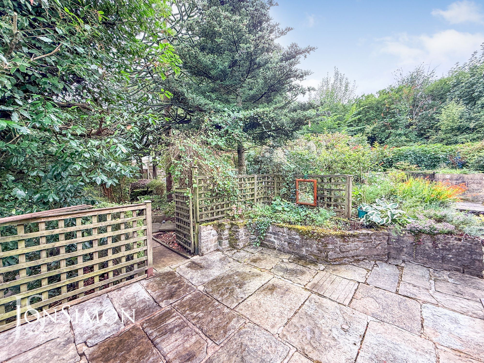
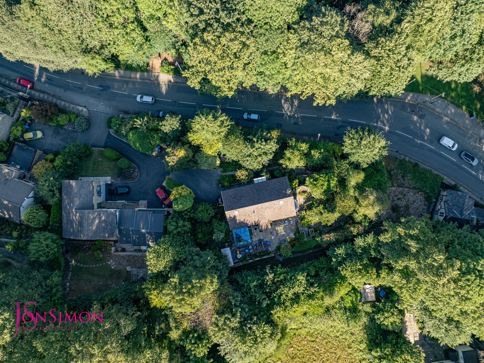
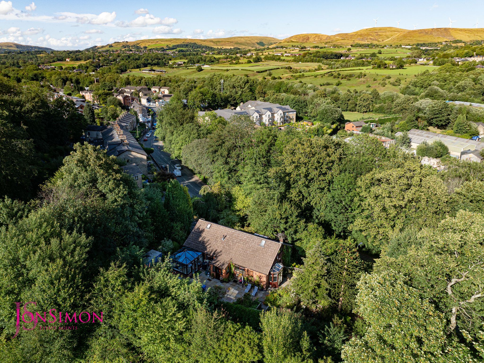
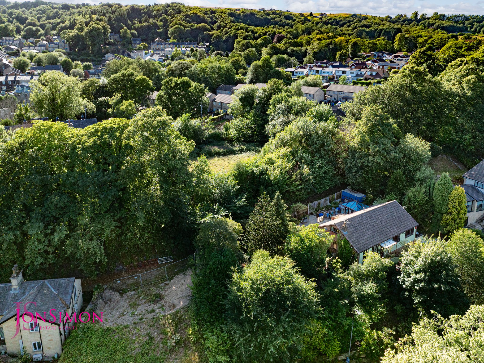
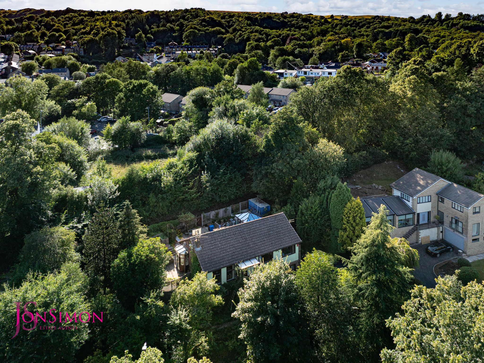
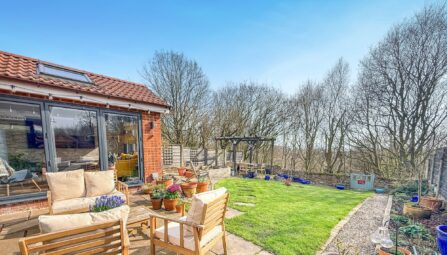
The property occupies a commanding position with beautifully maintained gardens surrounding the home, featuring a variety of established planting, raised patio areas, ornamental pond, sloping borders, and attractive flower beds, creating a peaceful and private outdoor setting.
Internally, the property offers a substantial and flexible layout that must be viewed to fully appreciate the size, character, and potential on offer. The accommodation is arranged over three levels and benefits from gas-fired central heating and double glazing throughout.
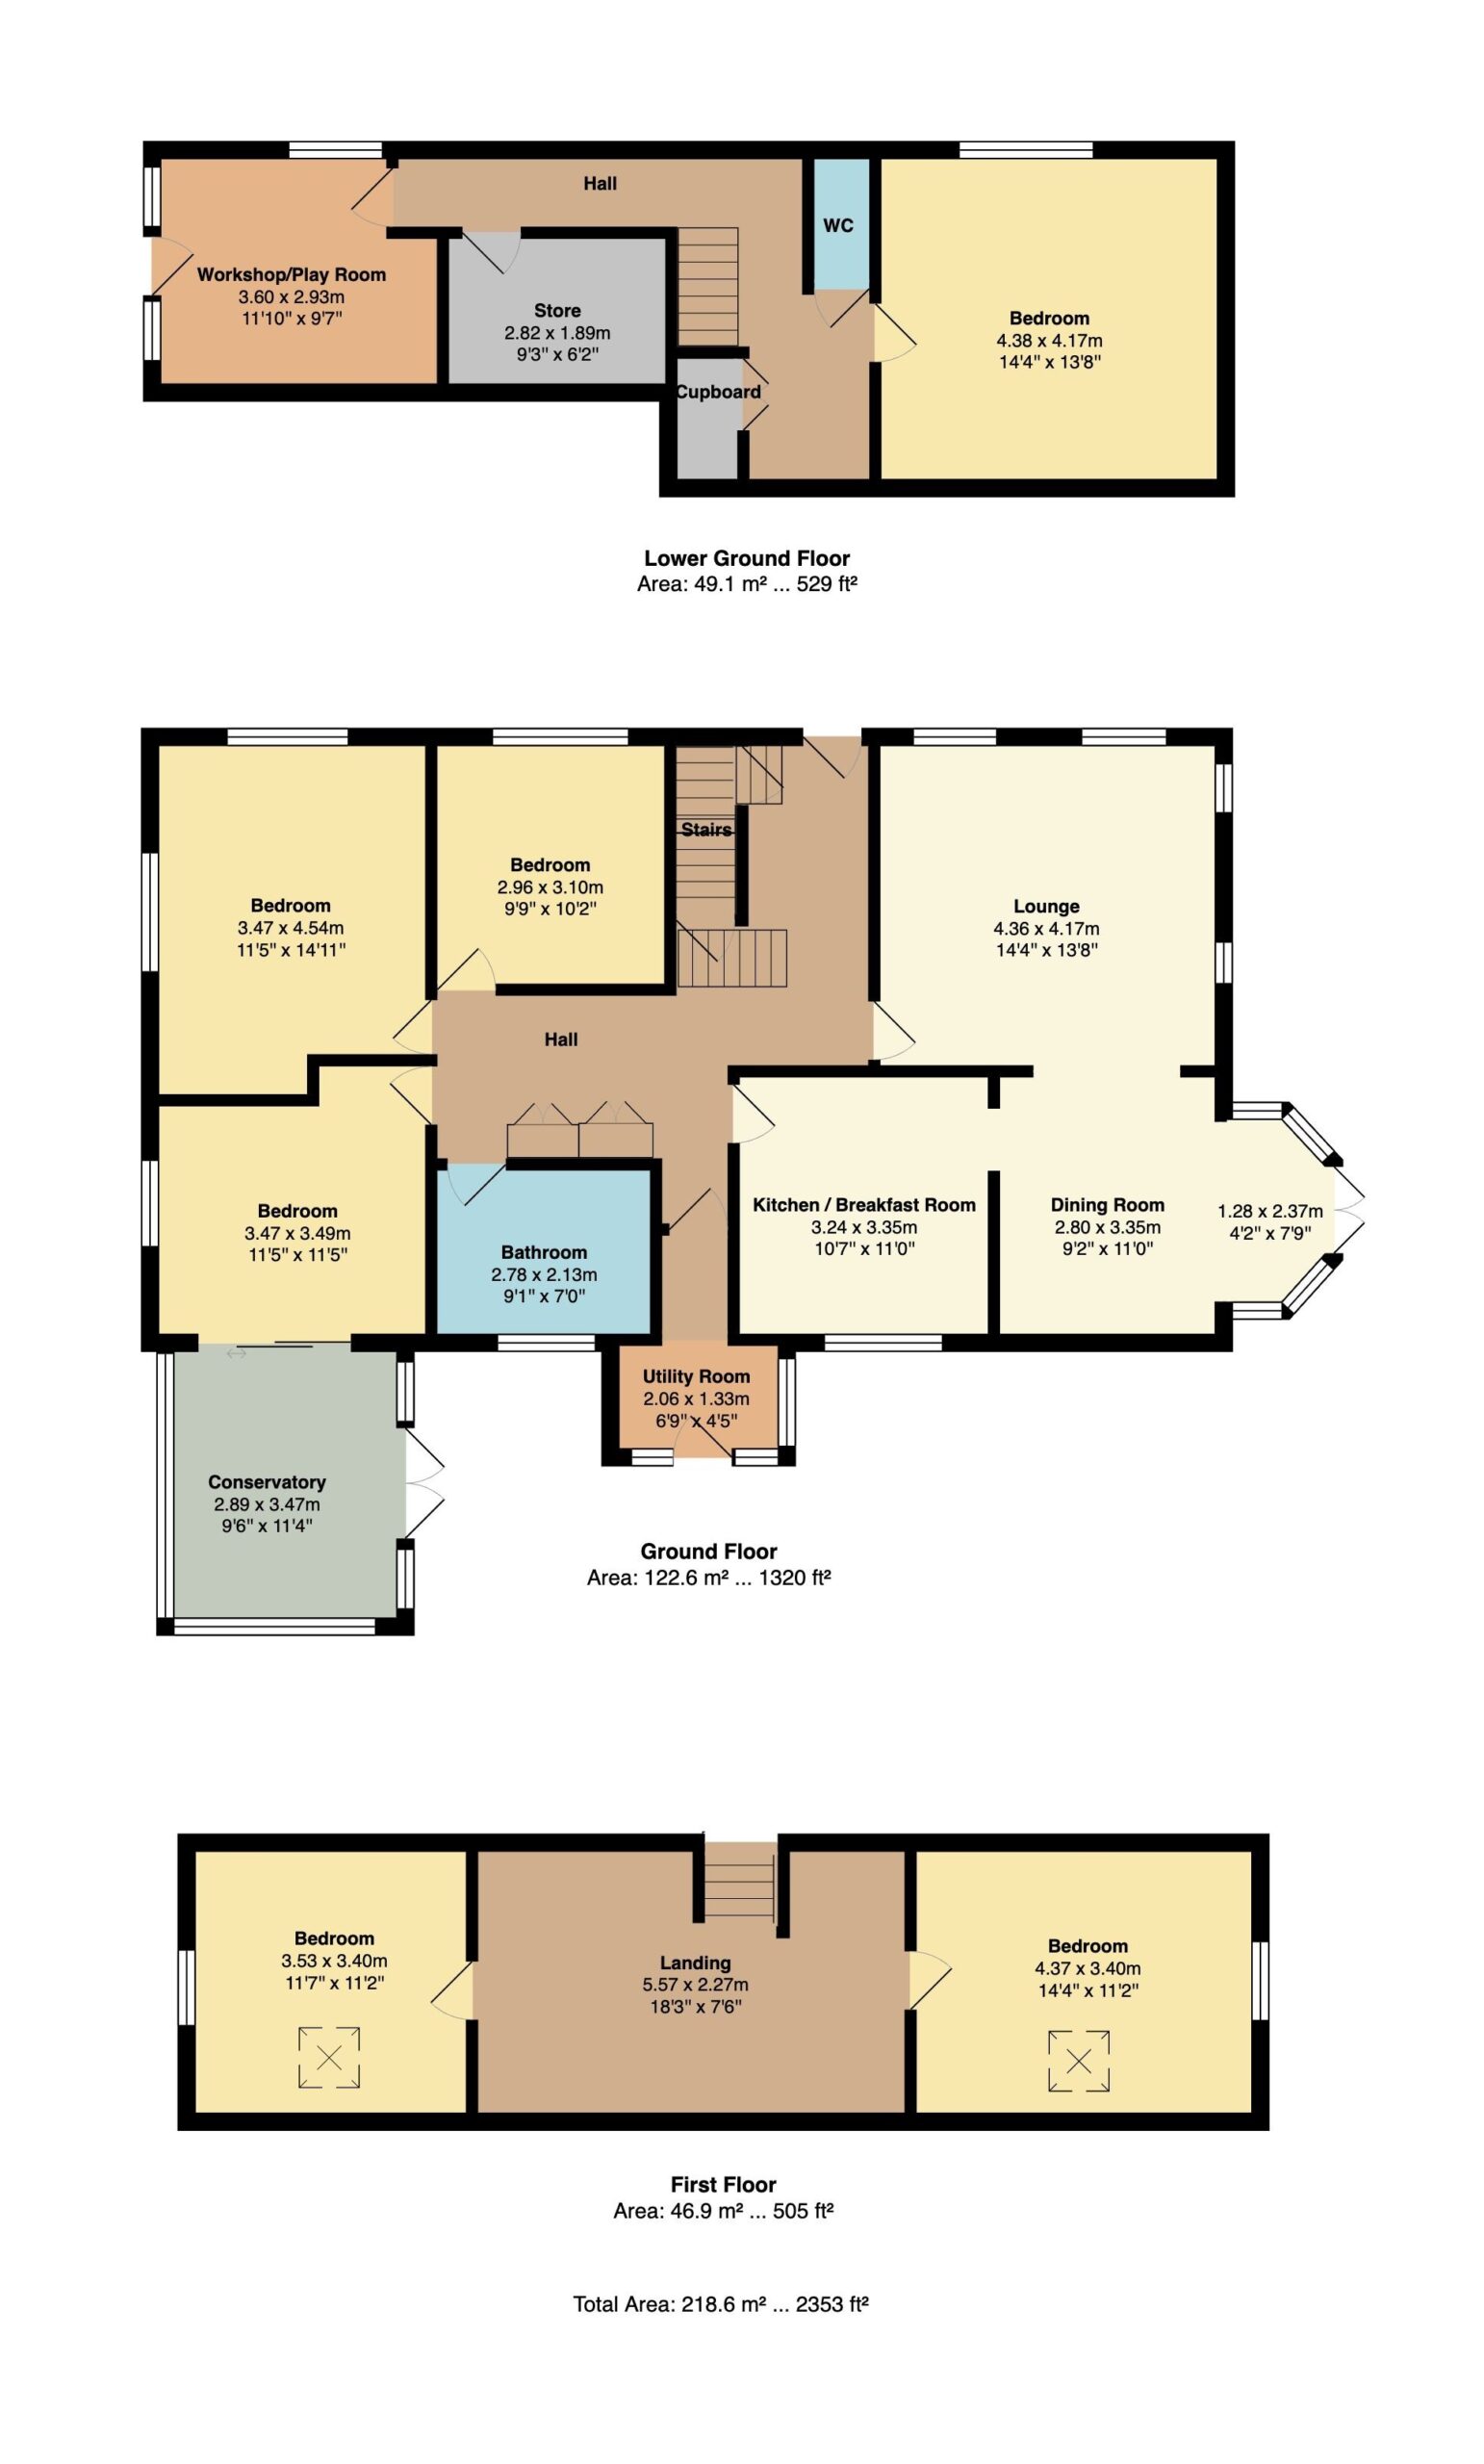
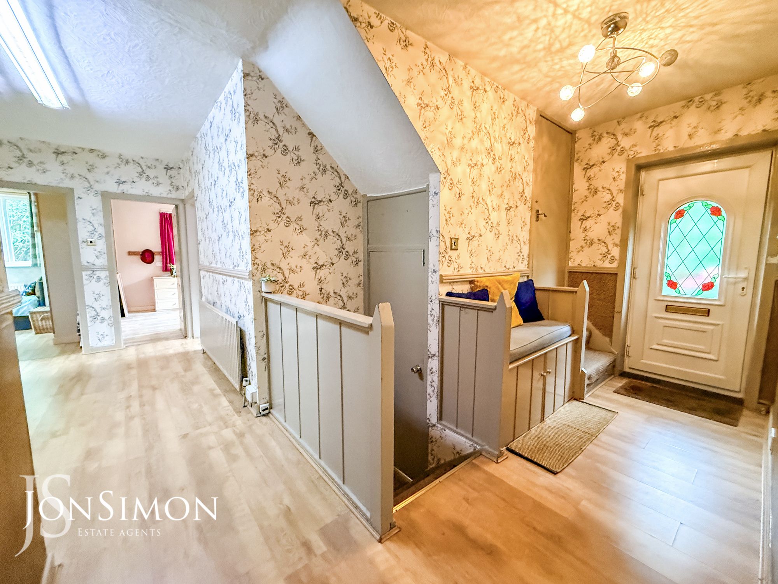
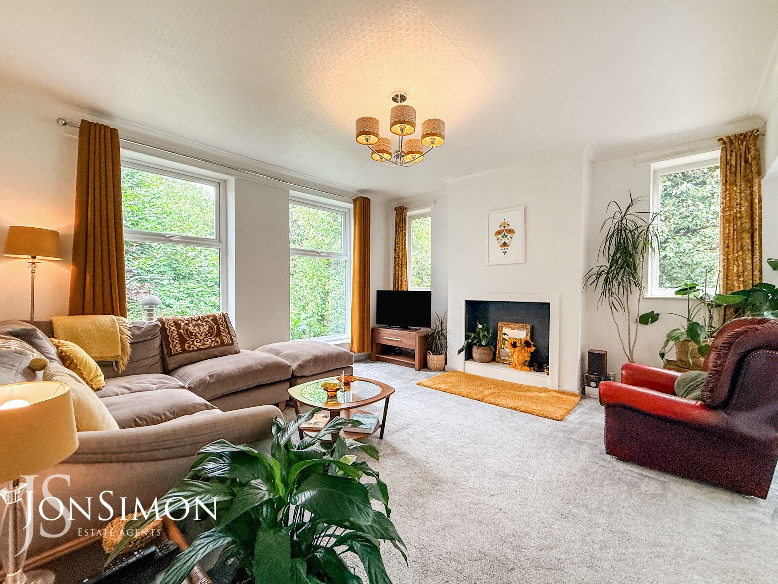
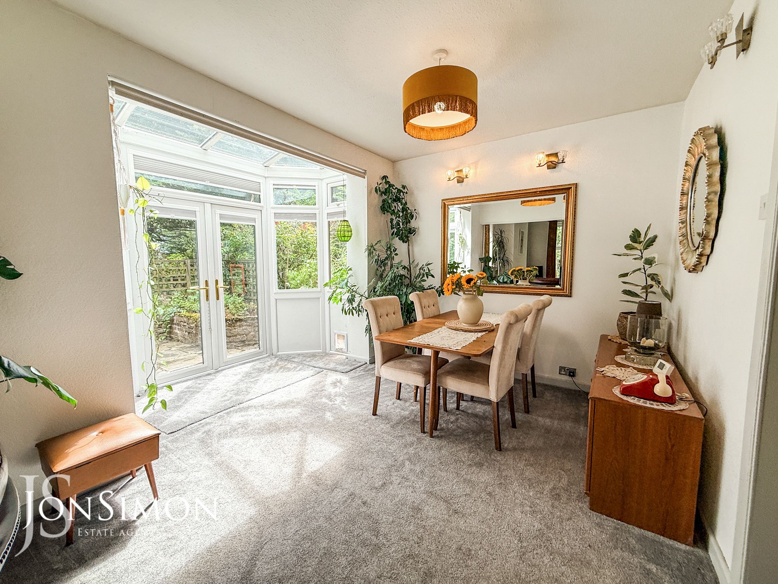
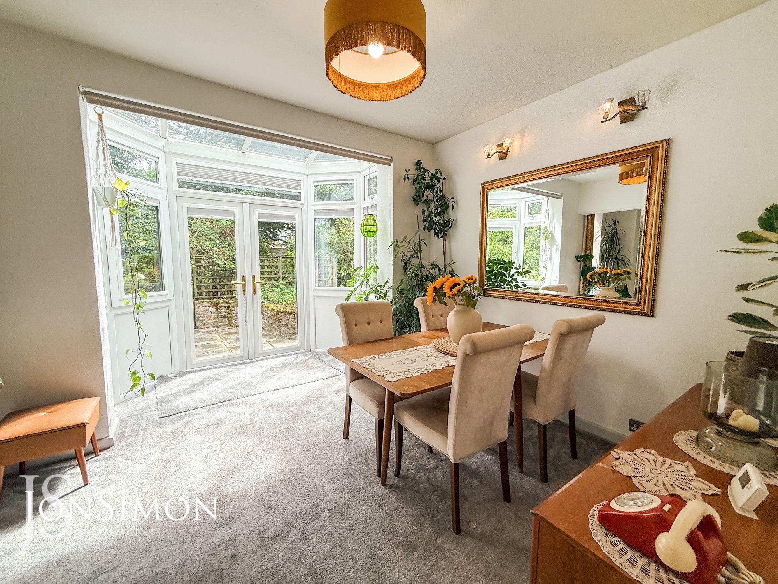
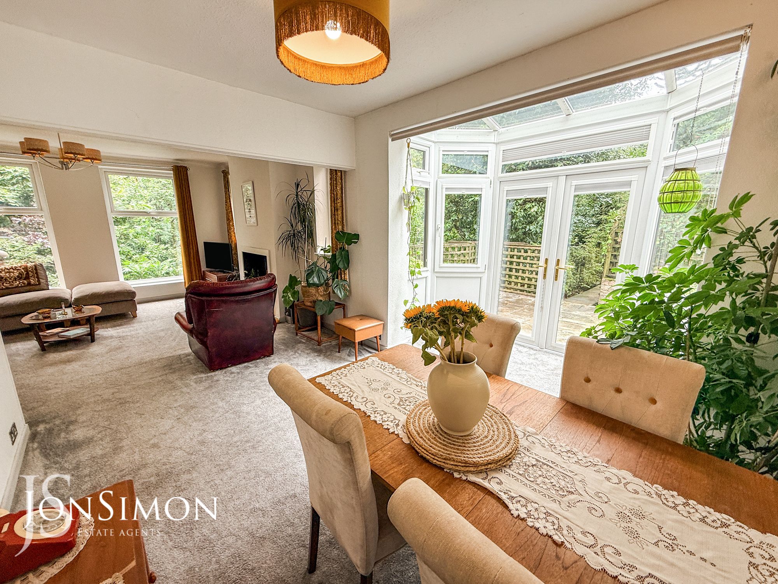
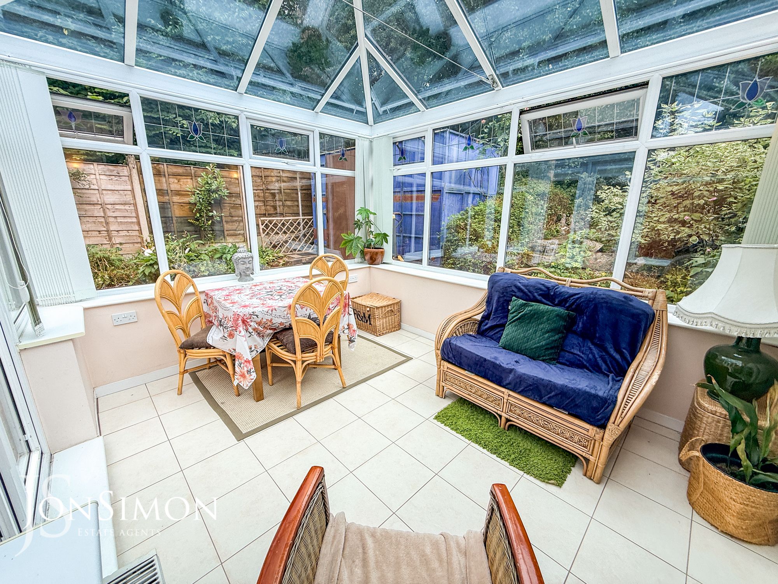
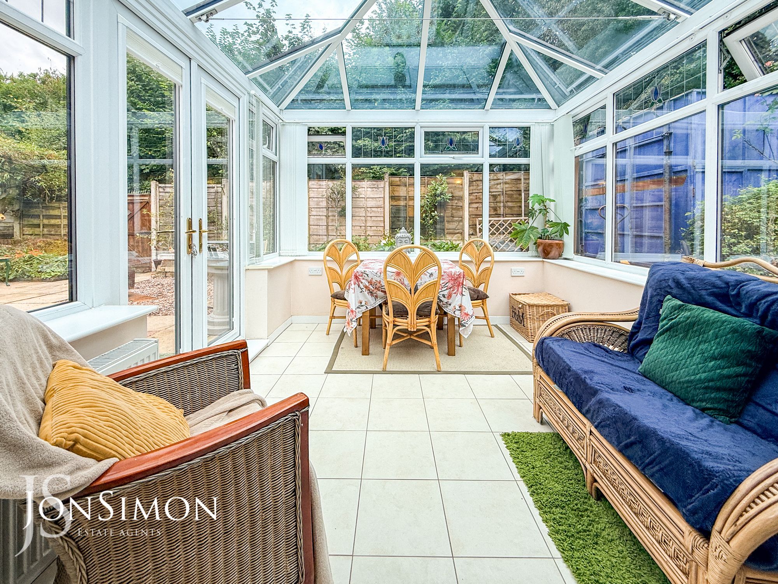
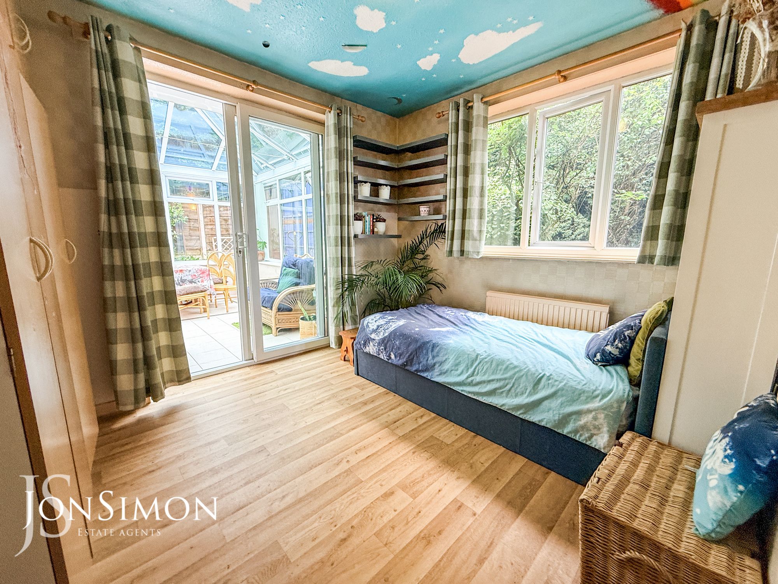
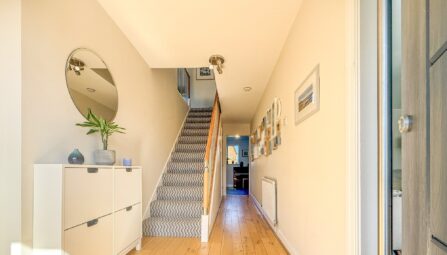
The ground floor comprises an impressive entrance hallway, a spacious lounge/dining room, fitted breakfast kitchen, bright conservatory, separate sitting room, two bedrooms, and a modern three-piece family bathroom. A staircase leads down to the lower ground floor, where there is a further bedroom, guest WC, useful storage room, and a fantastic garden room enjoying views and access to the surrounding gardens.
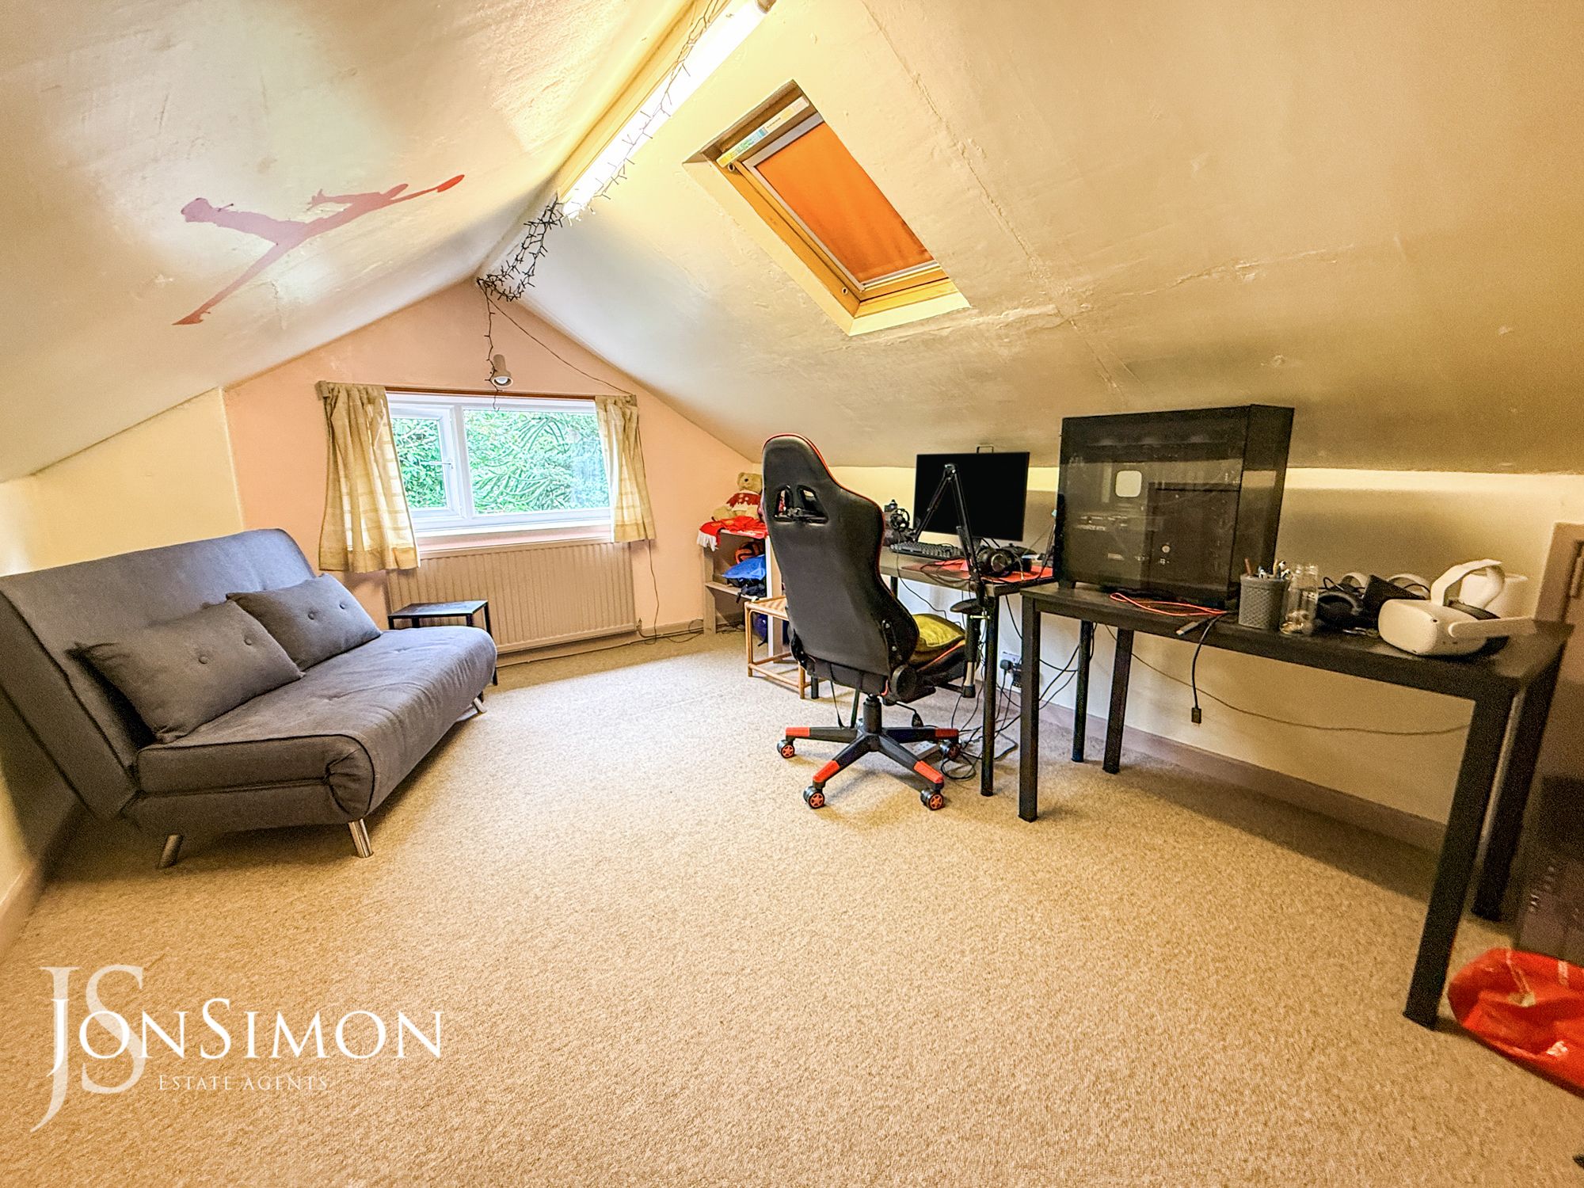
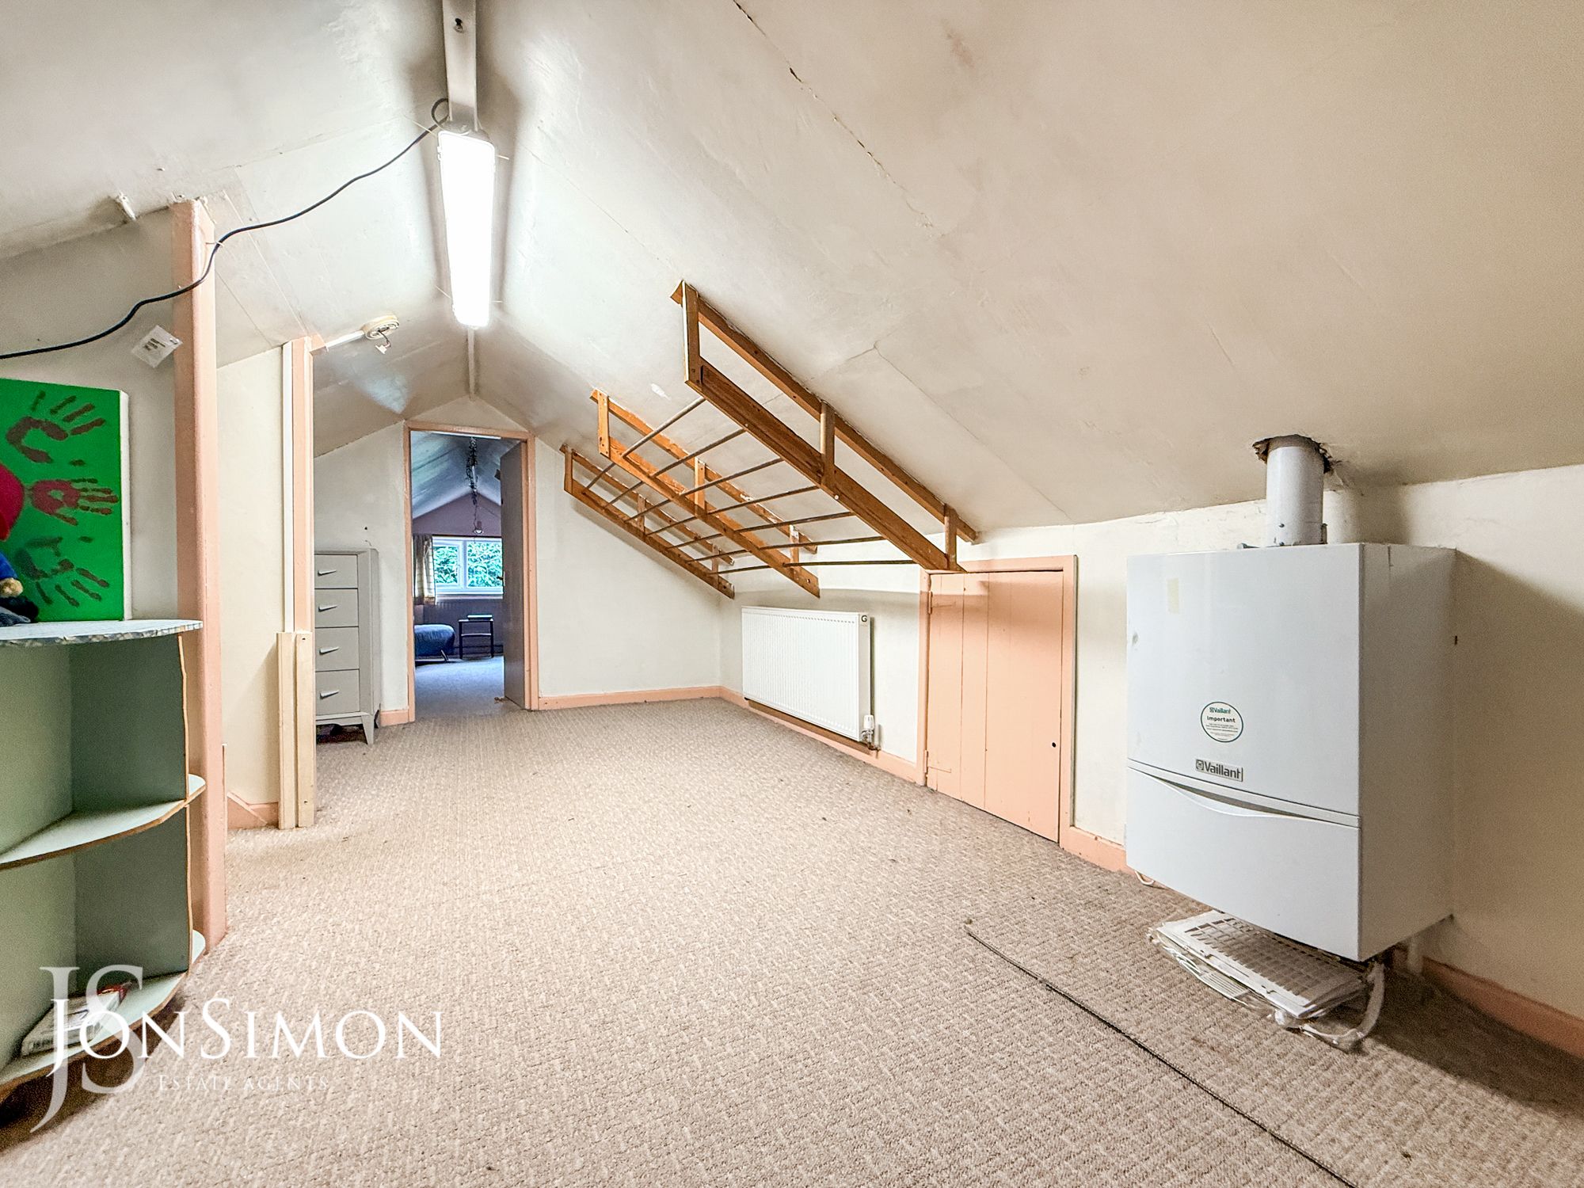
The first floor provides two additional bedrooms together with a spacious landing area, offering excellent flexibility for family living, guest accommodation, or home working.
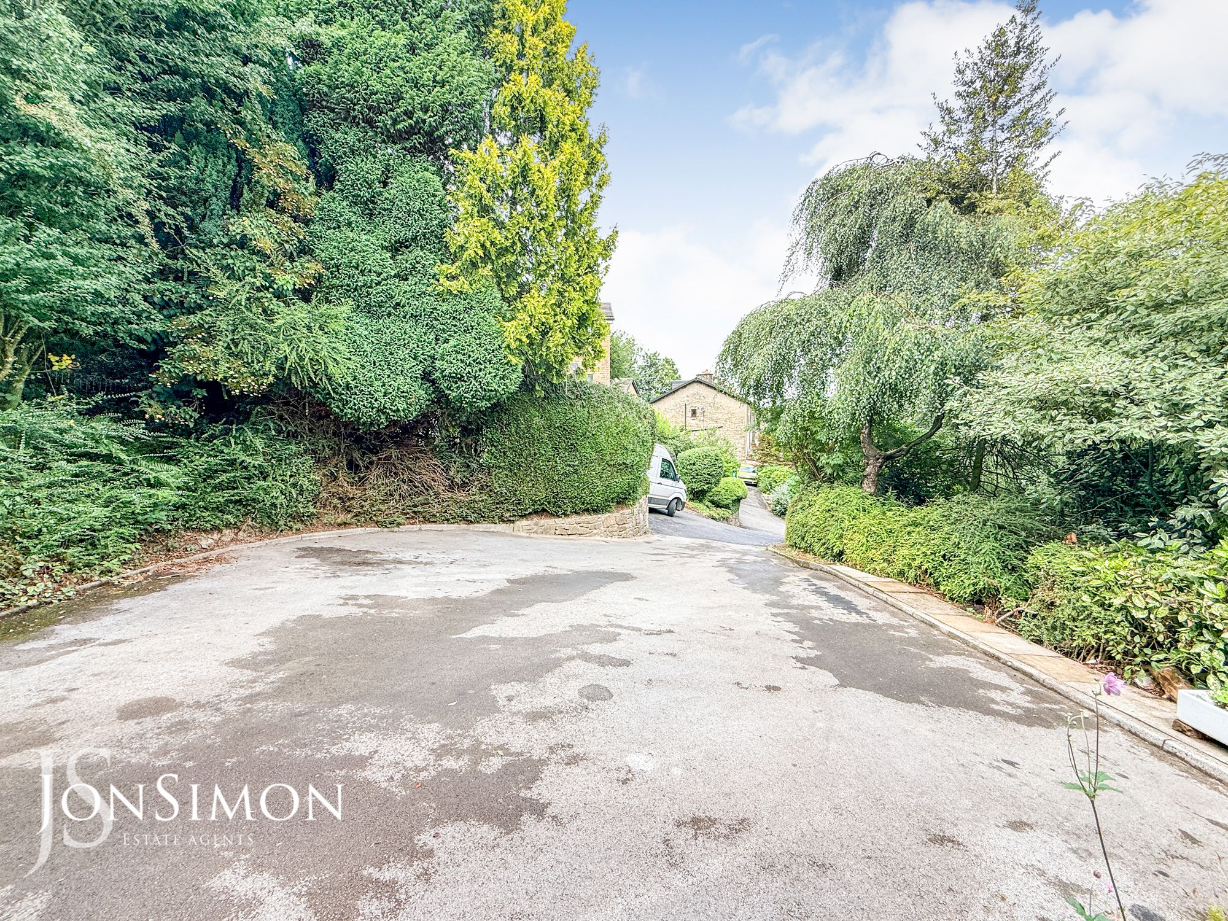
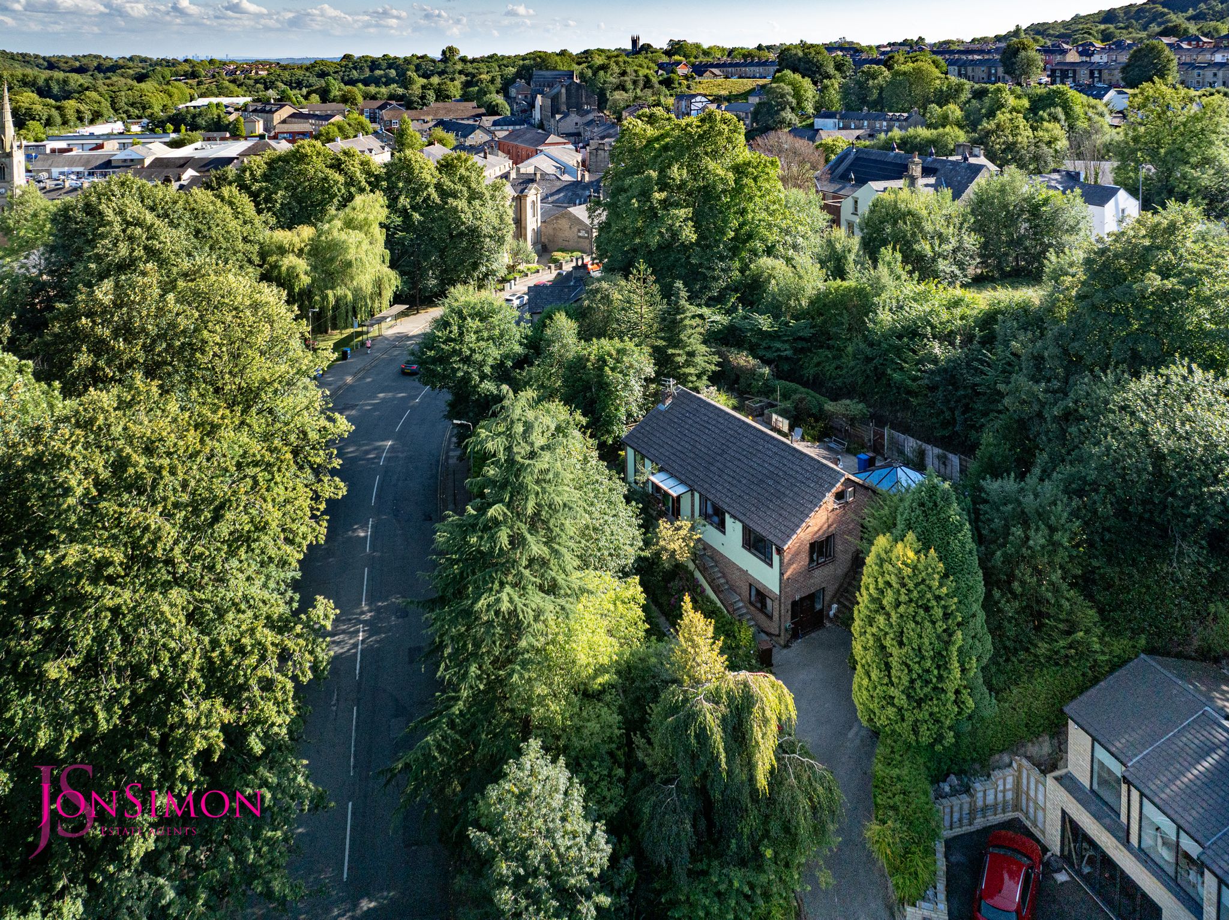
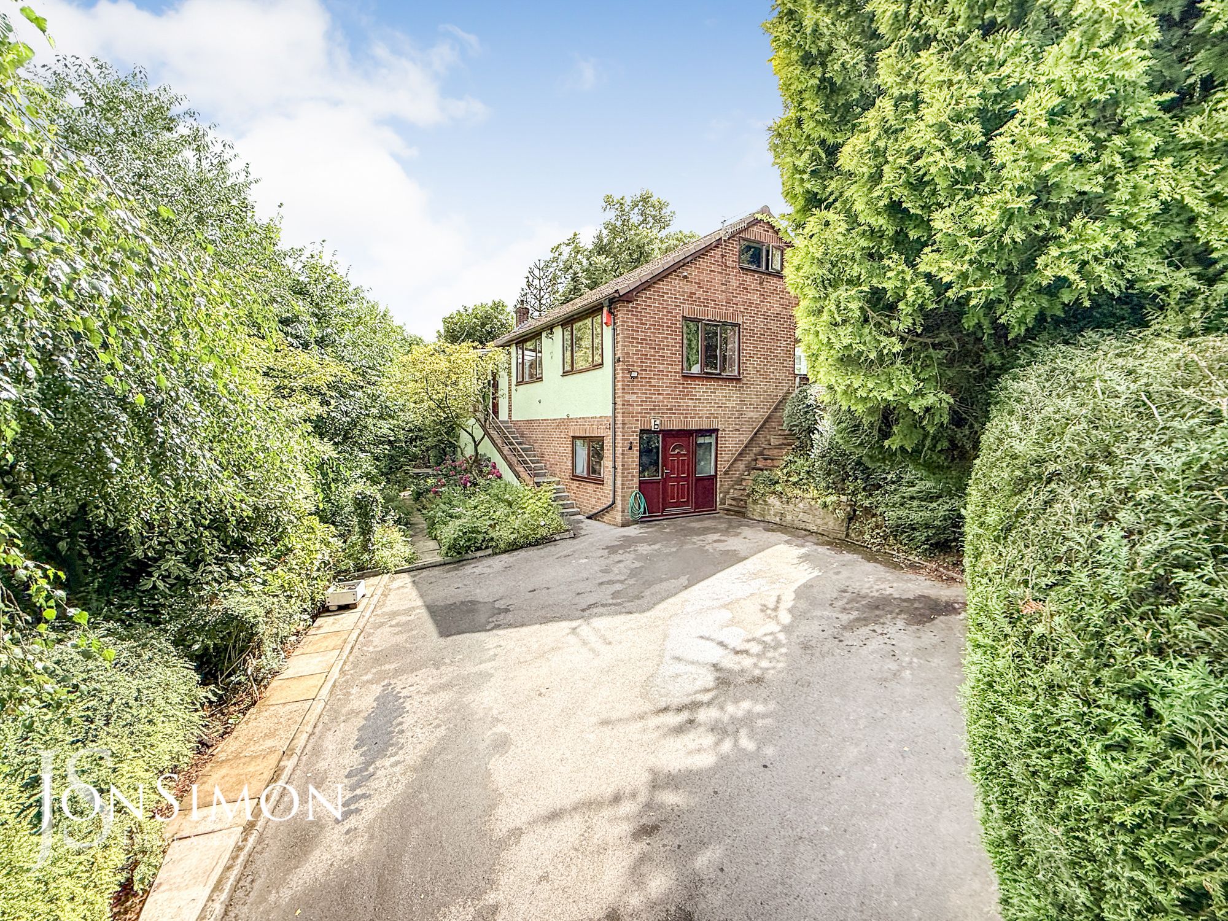
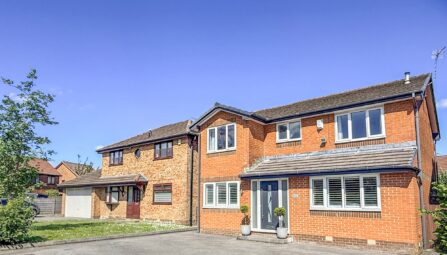
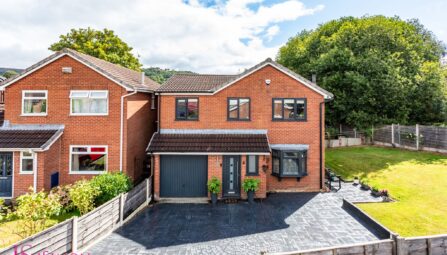
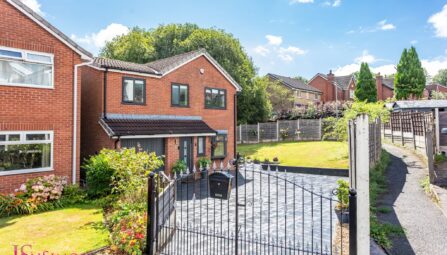
Externally, the property is approached via a sweeping tarmac driveway providing ample off-road parking and leading to a large parking area. The extensive gardens provide a wonderful setting, perfect for entertaining, relaxing, or enjoying the privacy this unique home affords.
A rare opportunity to acquire a substantial detached residence in one of Ramsbottom’s most desirable locations. Viewing is highly recommended and is strictly by appointment only through our Ramsbottom office.
Tenure: Freehold
Local Authority/Council Tax: Bury Council: F Annual Amount: £3690.77 Approx.
Flood Risk: Very Low
Broadband availability: Superfast: Download: 138Mbps Upload: 20Mbps
Mobile Coverage: EE - Good outdoor, variable in-home, Vodafone - Good outdoor and in-home, Three - Good outdoor and in-home, O2 - Good outdoor and in-home.
-
Property Features
- A Four/Five Bedroom Detached Family Home In The Heart Of Ramsbottom
- Spacious Lounge & Dining Room
- Fitted Kitchen & Utility Room
- Conservatory
- Entrance Hallway & Guest WC
- Three Piece Family Bathroom
- Wrap Around Gardens to All Sides
- Large Tarmac Driveway For Ample Off Road Parking
- No Onward Chain
- Accommodation Arranged Over 3 Floors
- Workshop/Play Room & Store Room
- Viewing Highly Recommended and is Strictly by Appointment Only
Ground Floor
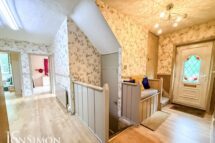
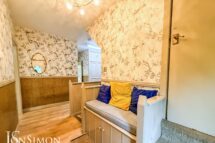
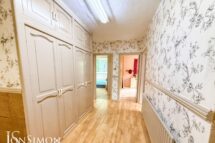
Entrance Halway
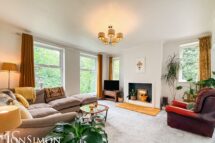
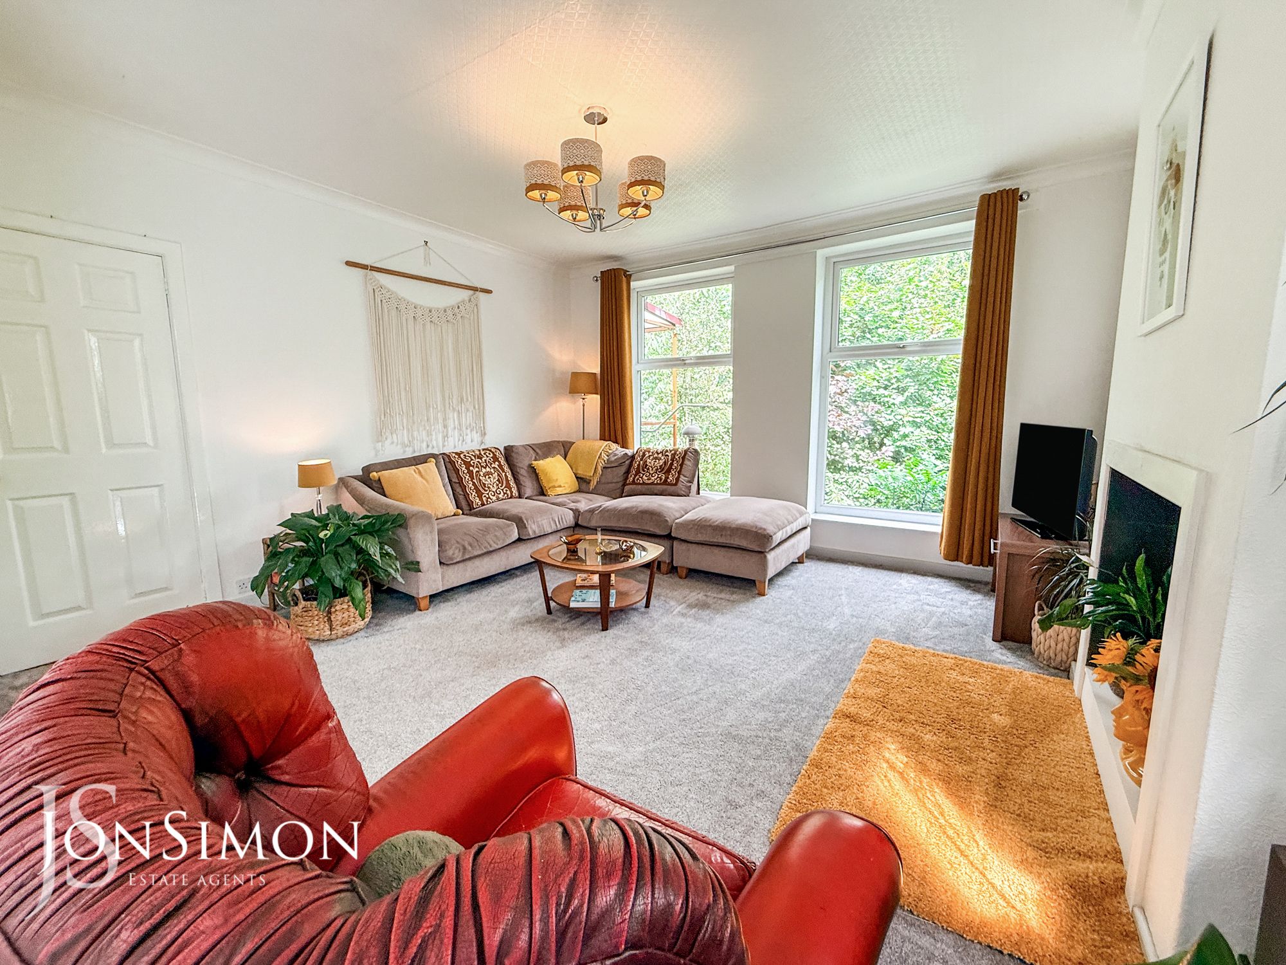
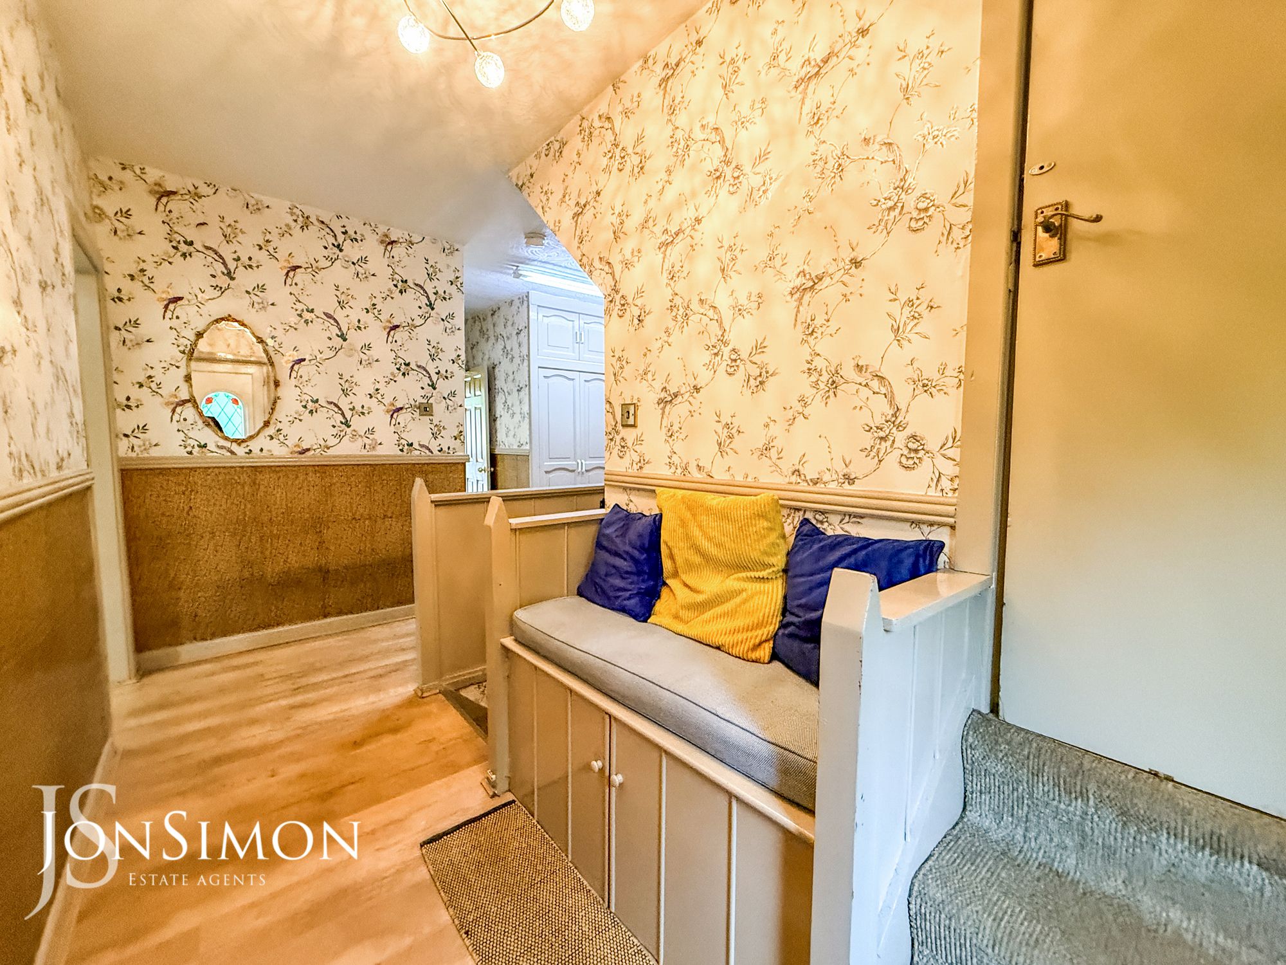
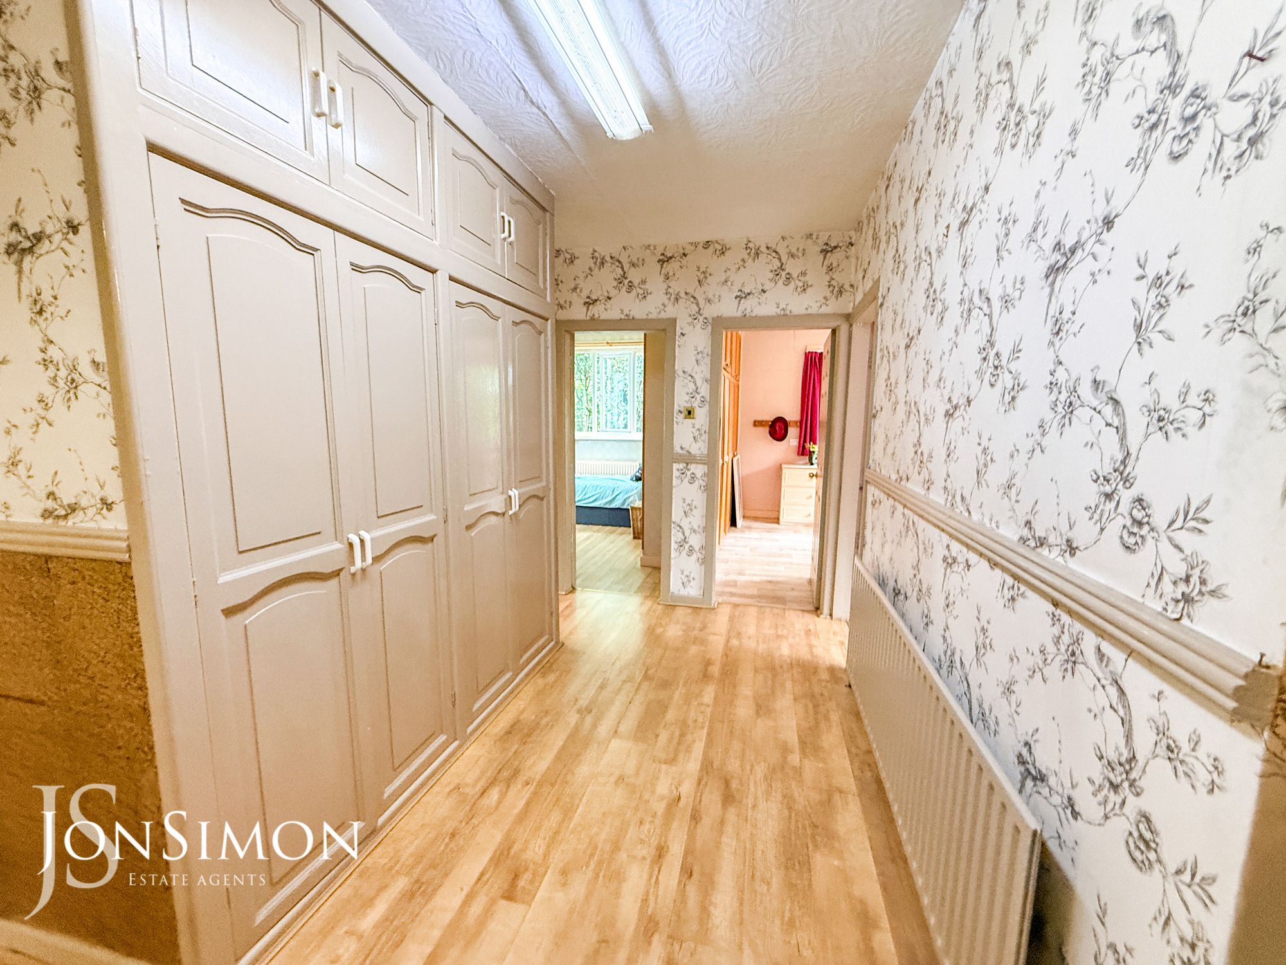

UPVC double glazed front door, laminate flooring, storage cupboards, radiator, ceiling points and stairs leading to the lower ground floor and first floor landings.Lounge
UPVC double glazed windows, insect fireplace, ceiling coving, radiator and ceiling point.DIning Room
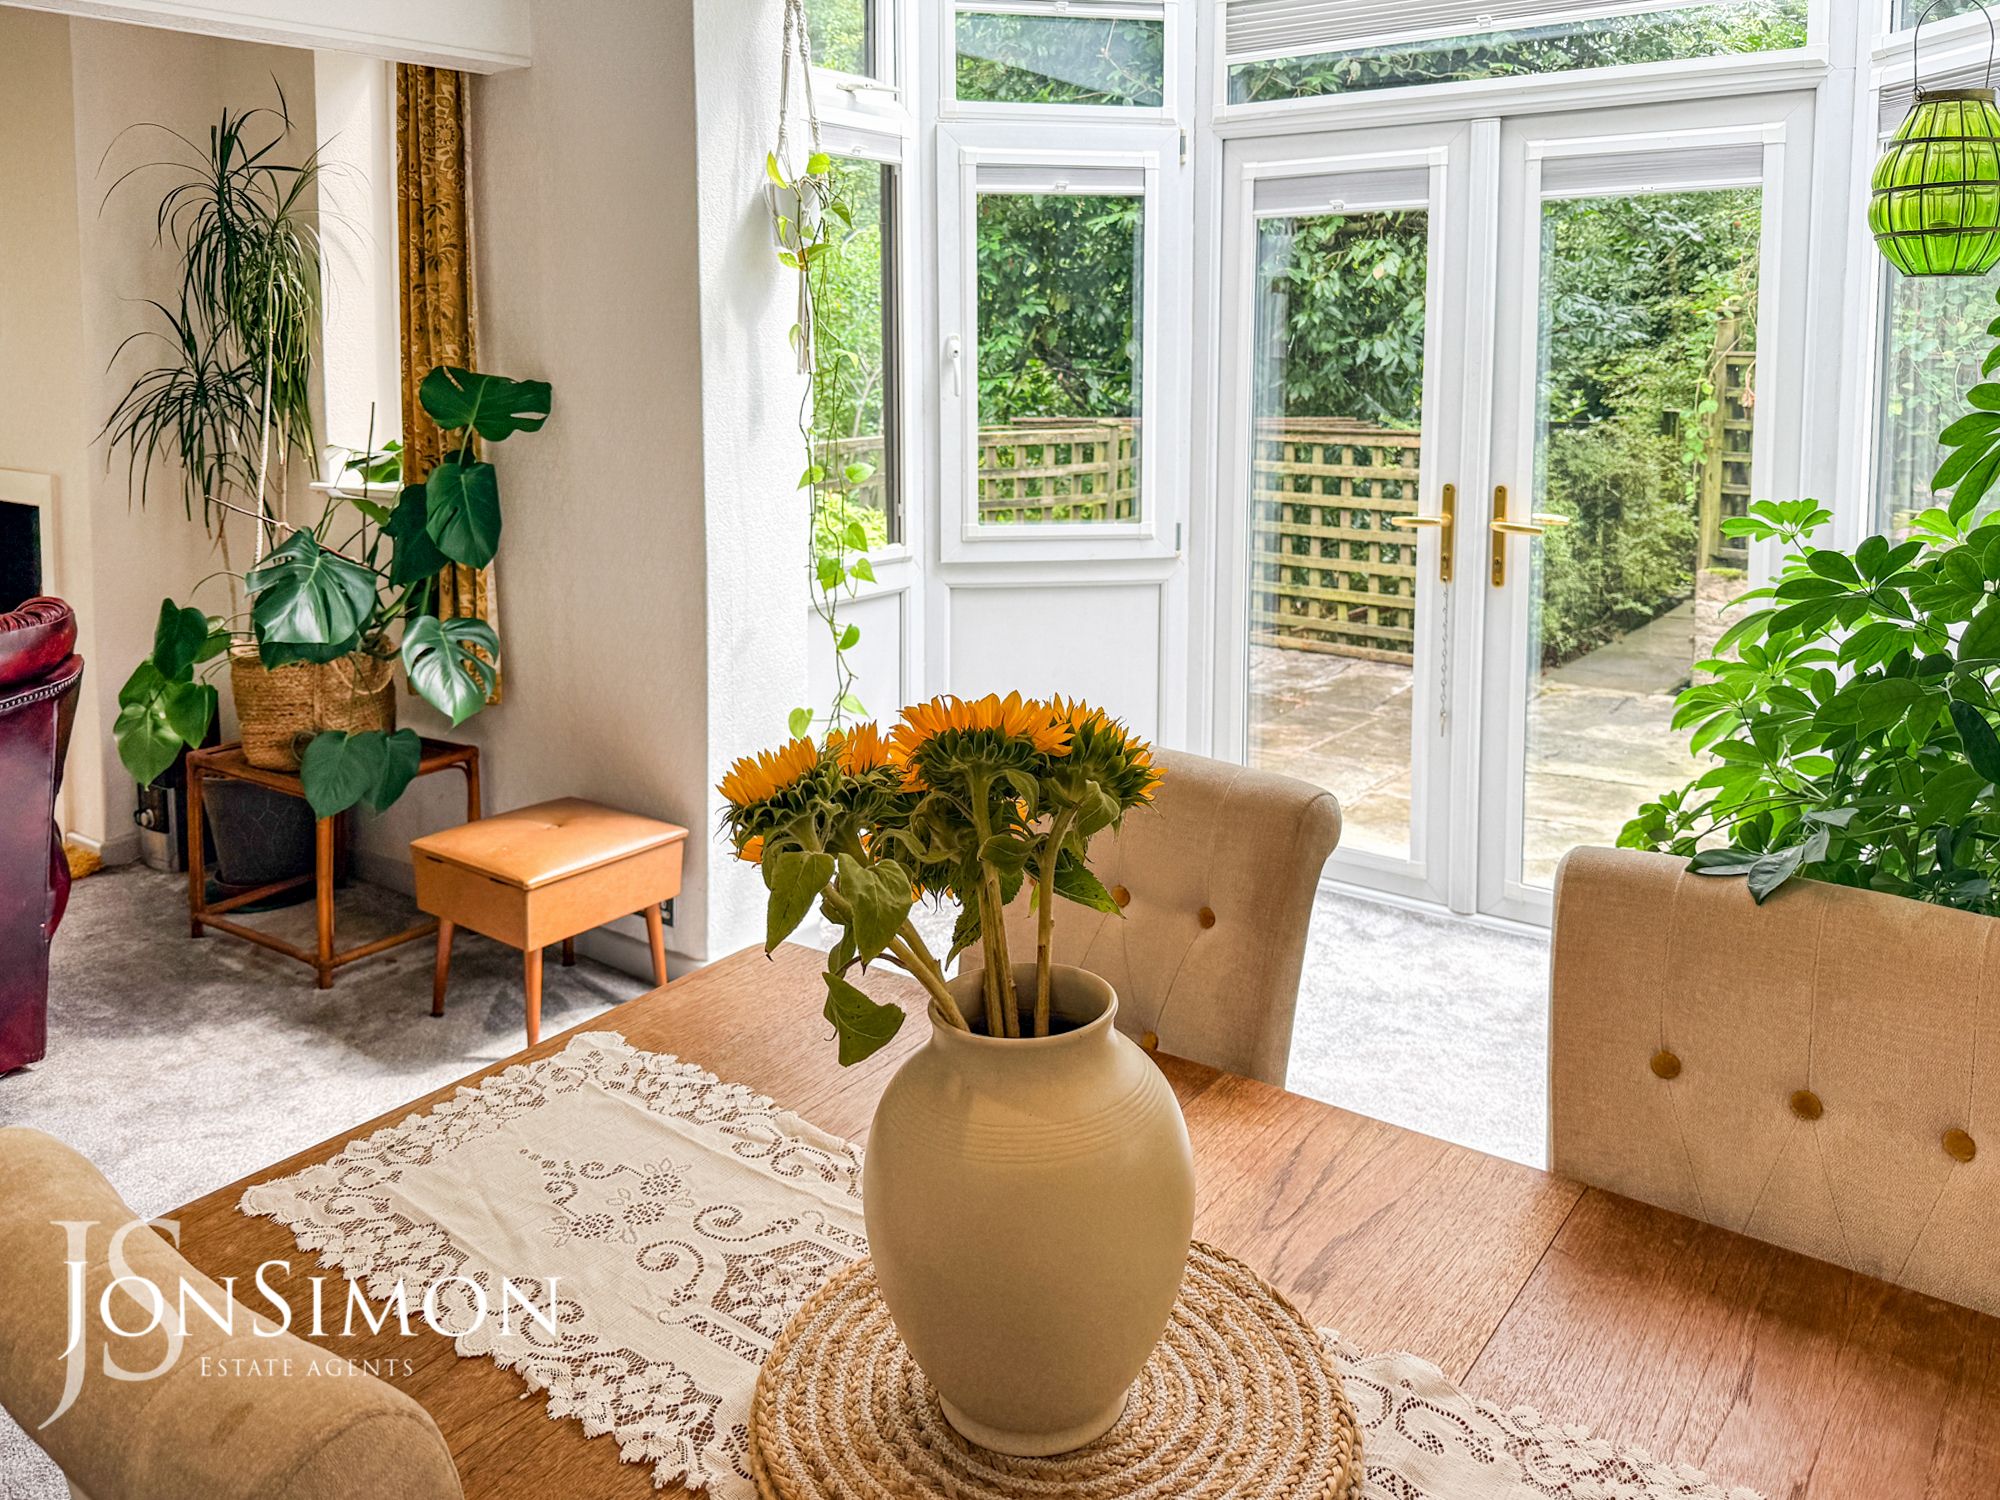
UPVC double glazed French patio doors and windows, wall lights and ceiling point.Kitchen
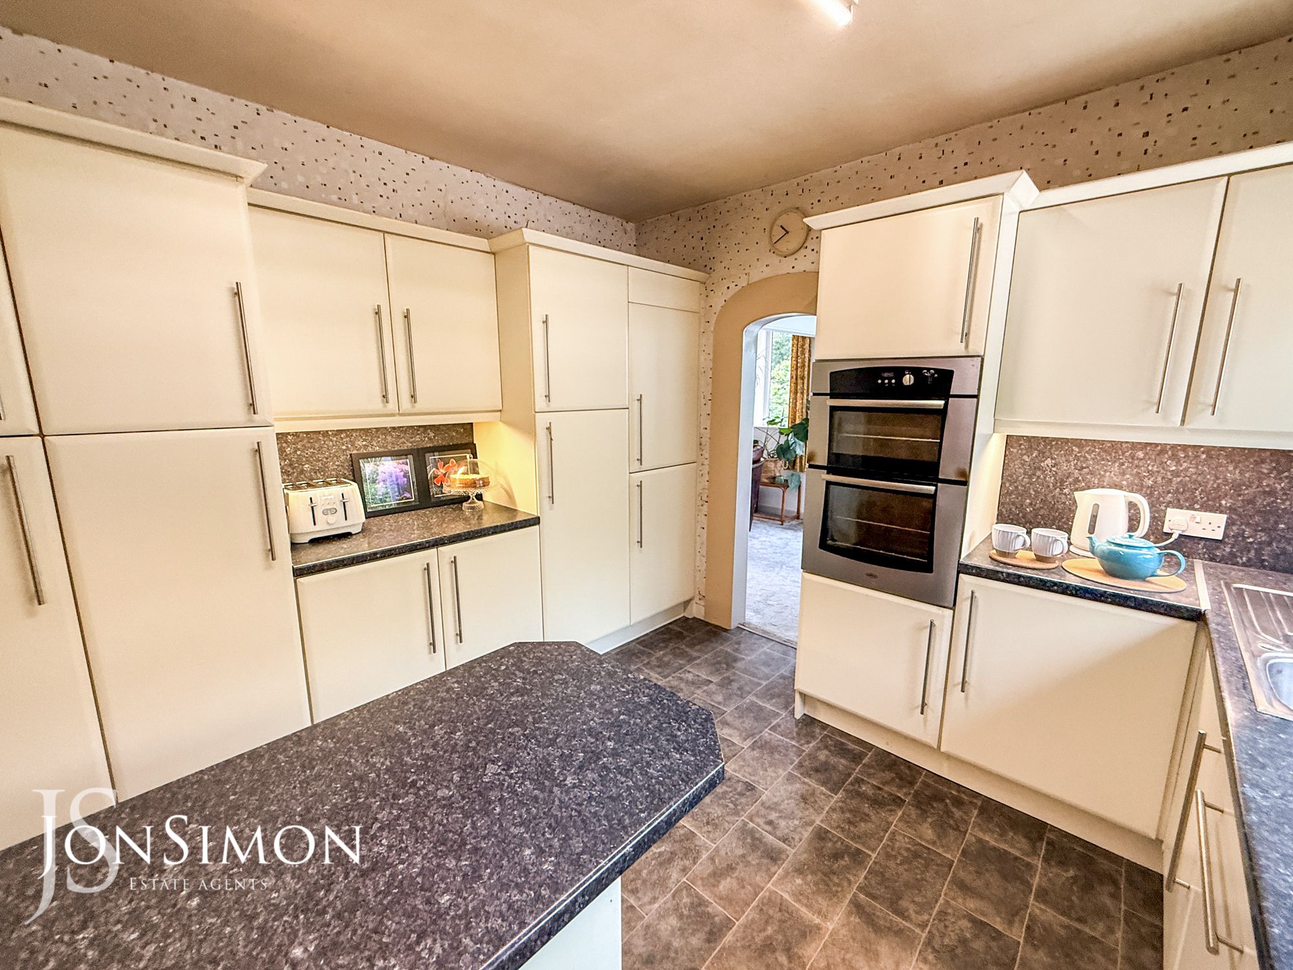
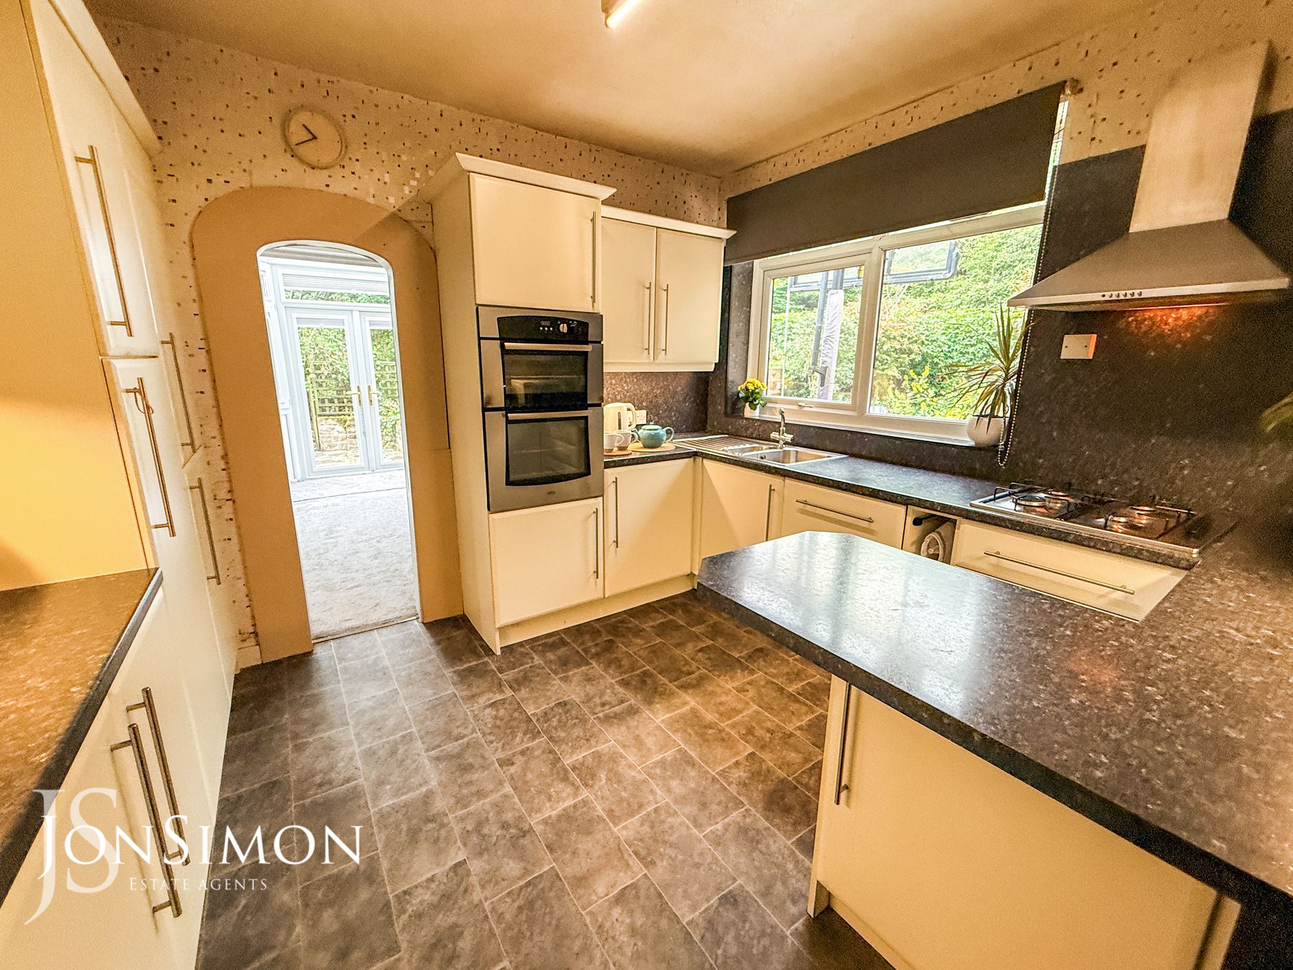
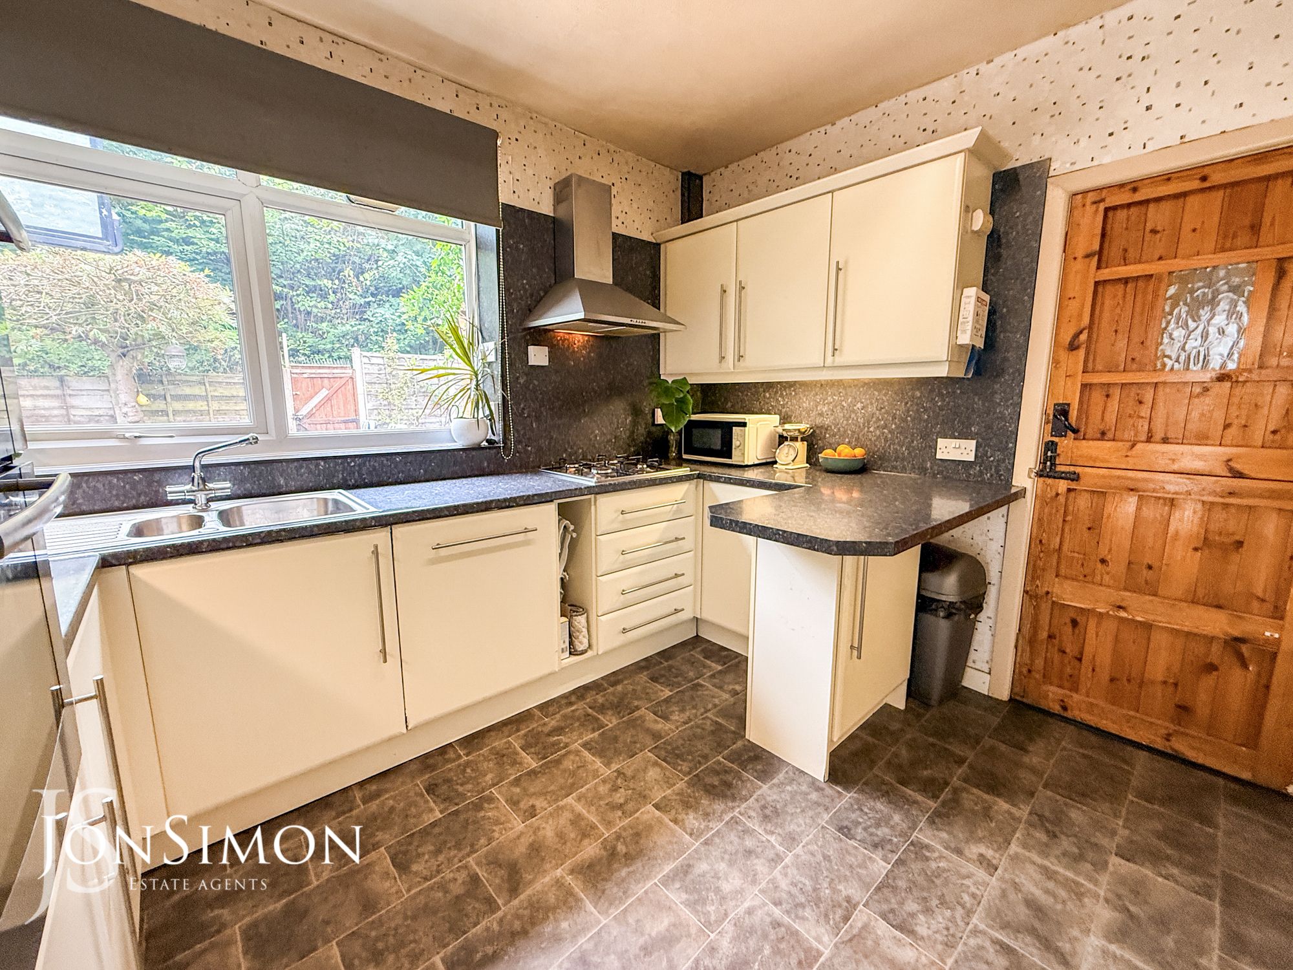
A range of wall and base units with complementary work surface, four ring gas hob with extractor unit above, double electric oven, integrated dishwasher, fridge and freezer, 1 1/2 bowl sink unit with drainer, breakfast bar, under the unit lighting, ceiling point , UPVC double glazed rear window.Rear Porch/Utility Area
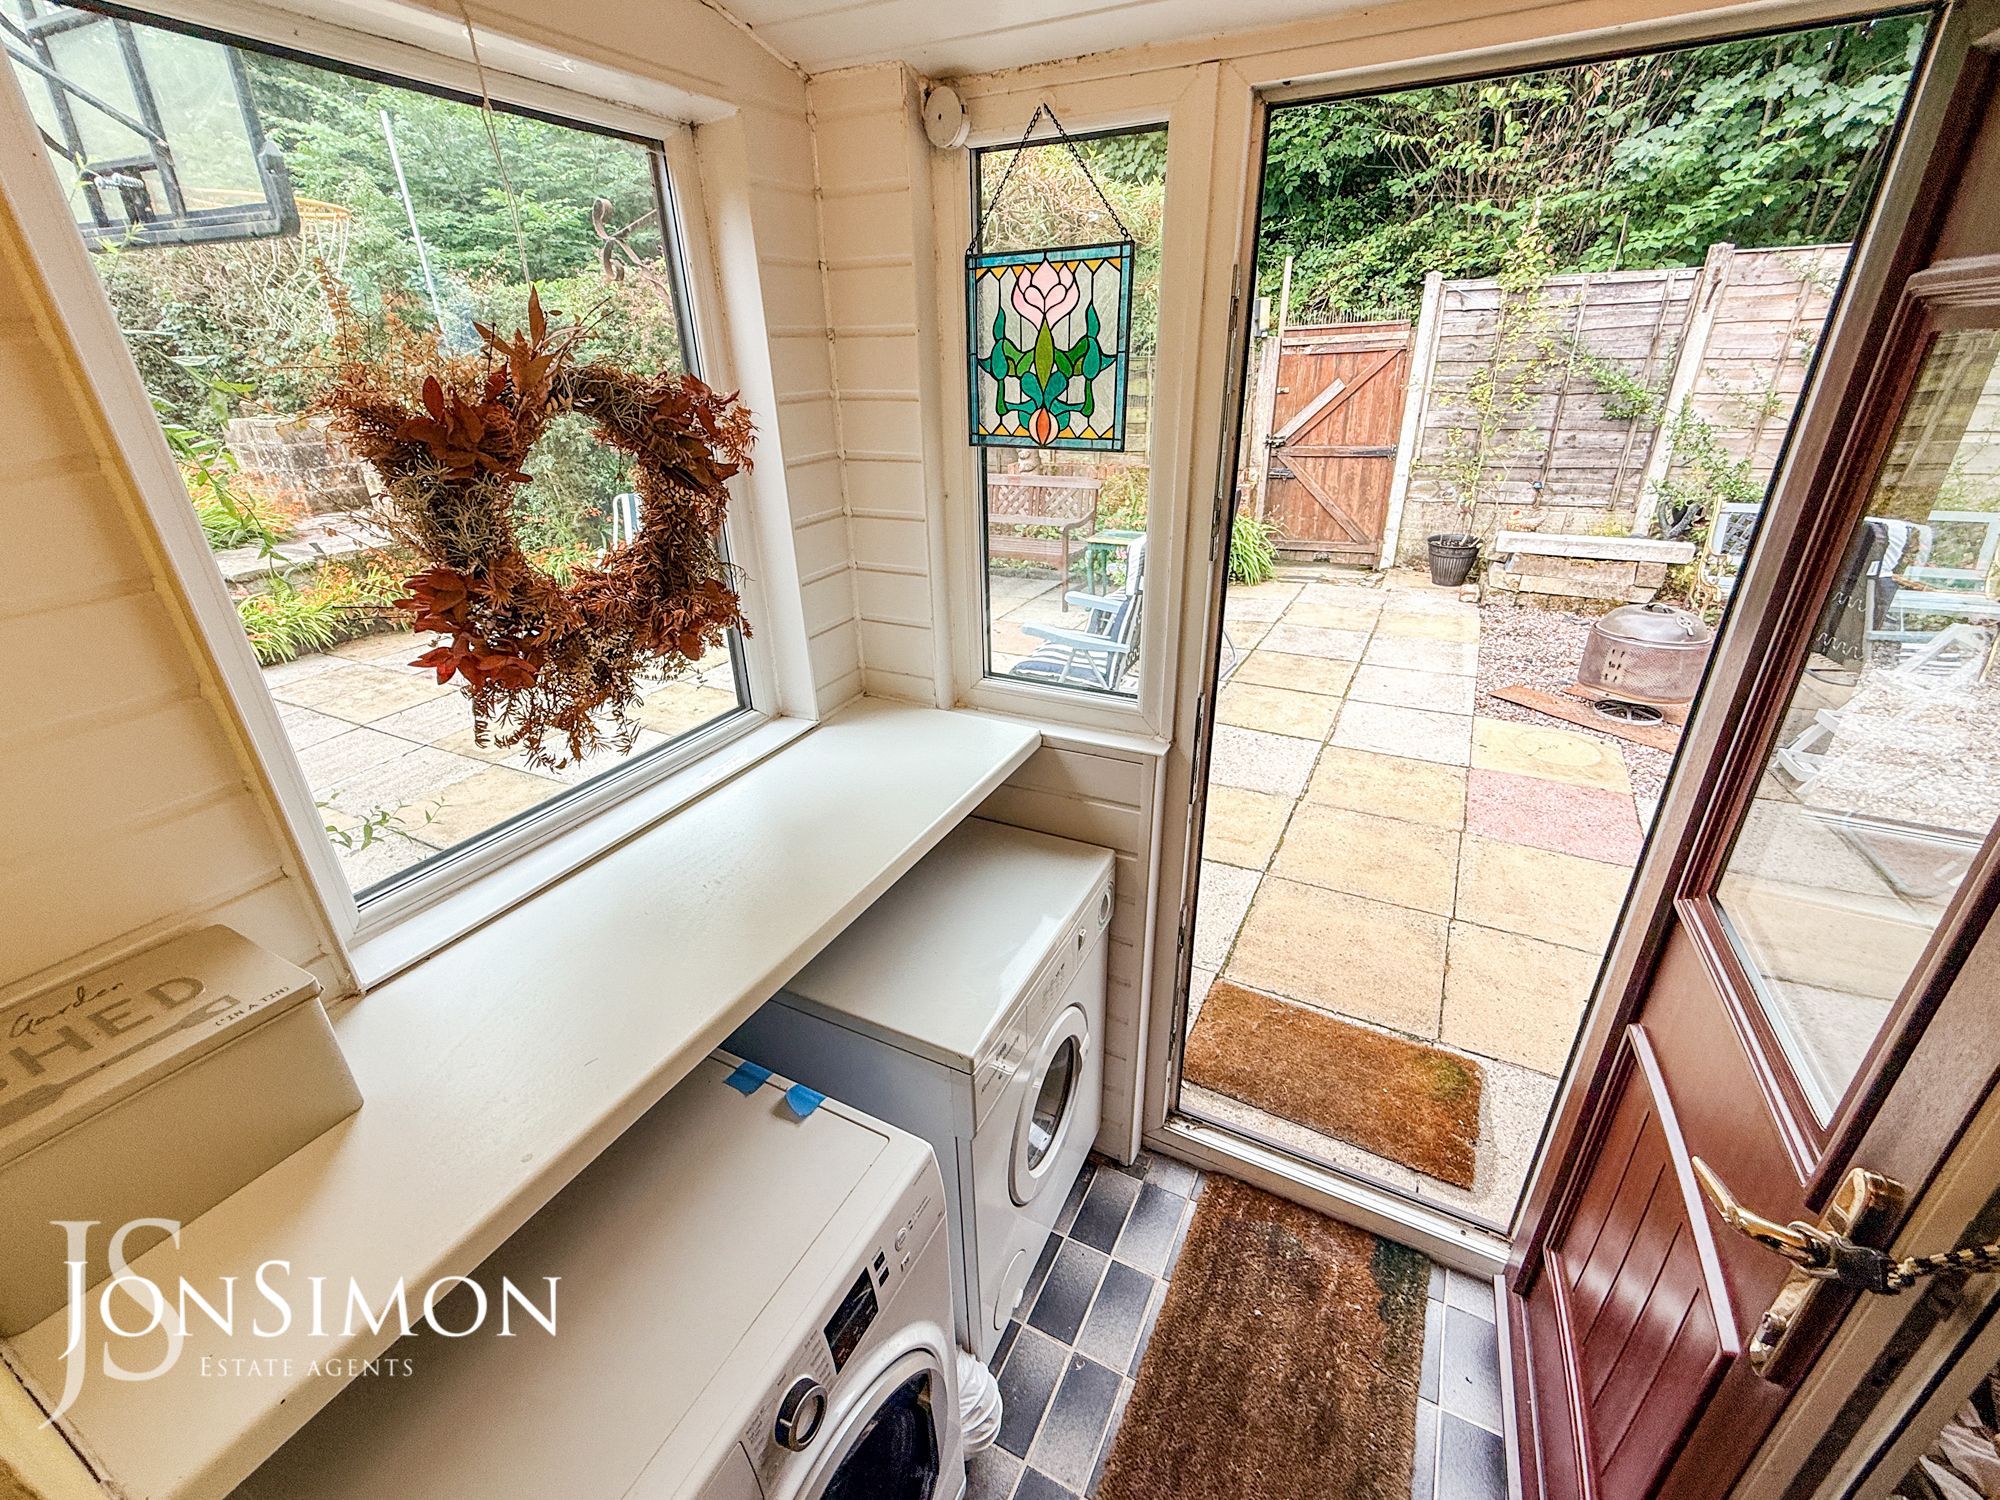
UPVC double glazed rear door and windows, plumbed for washing machine and dryer, tiled flooring and ceiling point.Conservatory
UPVC double glazed French patio doors and windows, tiled flooring, radiator, power points and wall lights.Sitting Room/Bedroom Five
UPVC double glazed side window, fitted wardrobes, UPVC double glazed sliding patio doors, radiator and ceiling point.Bedroom One
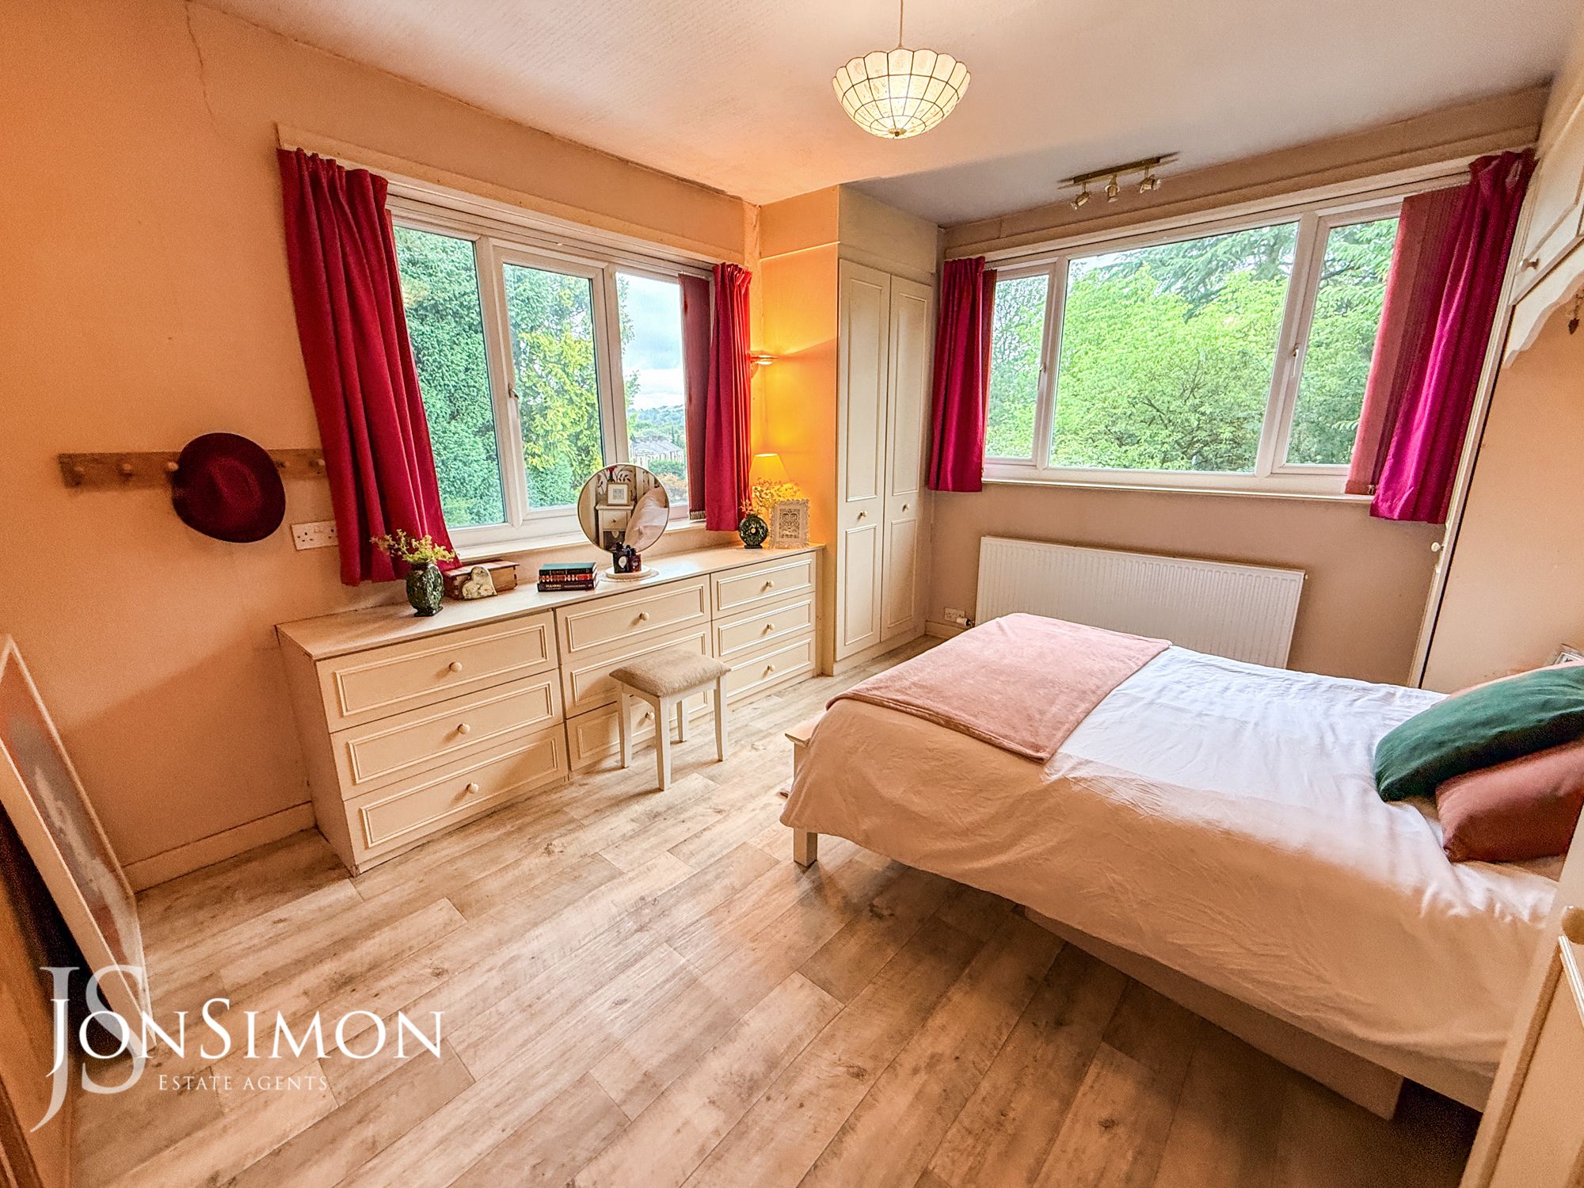
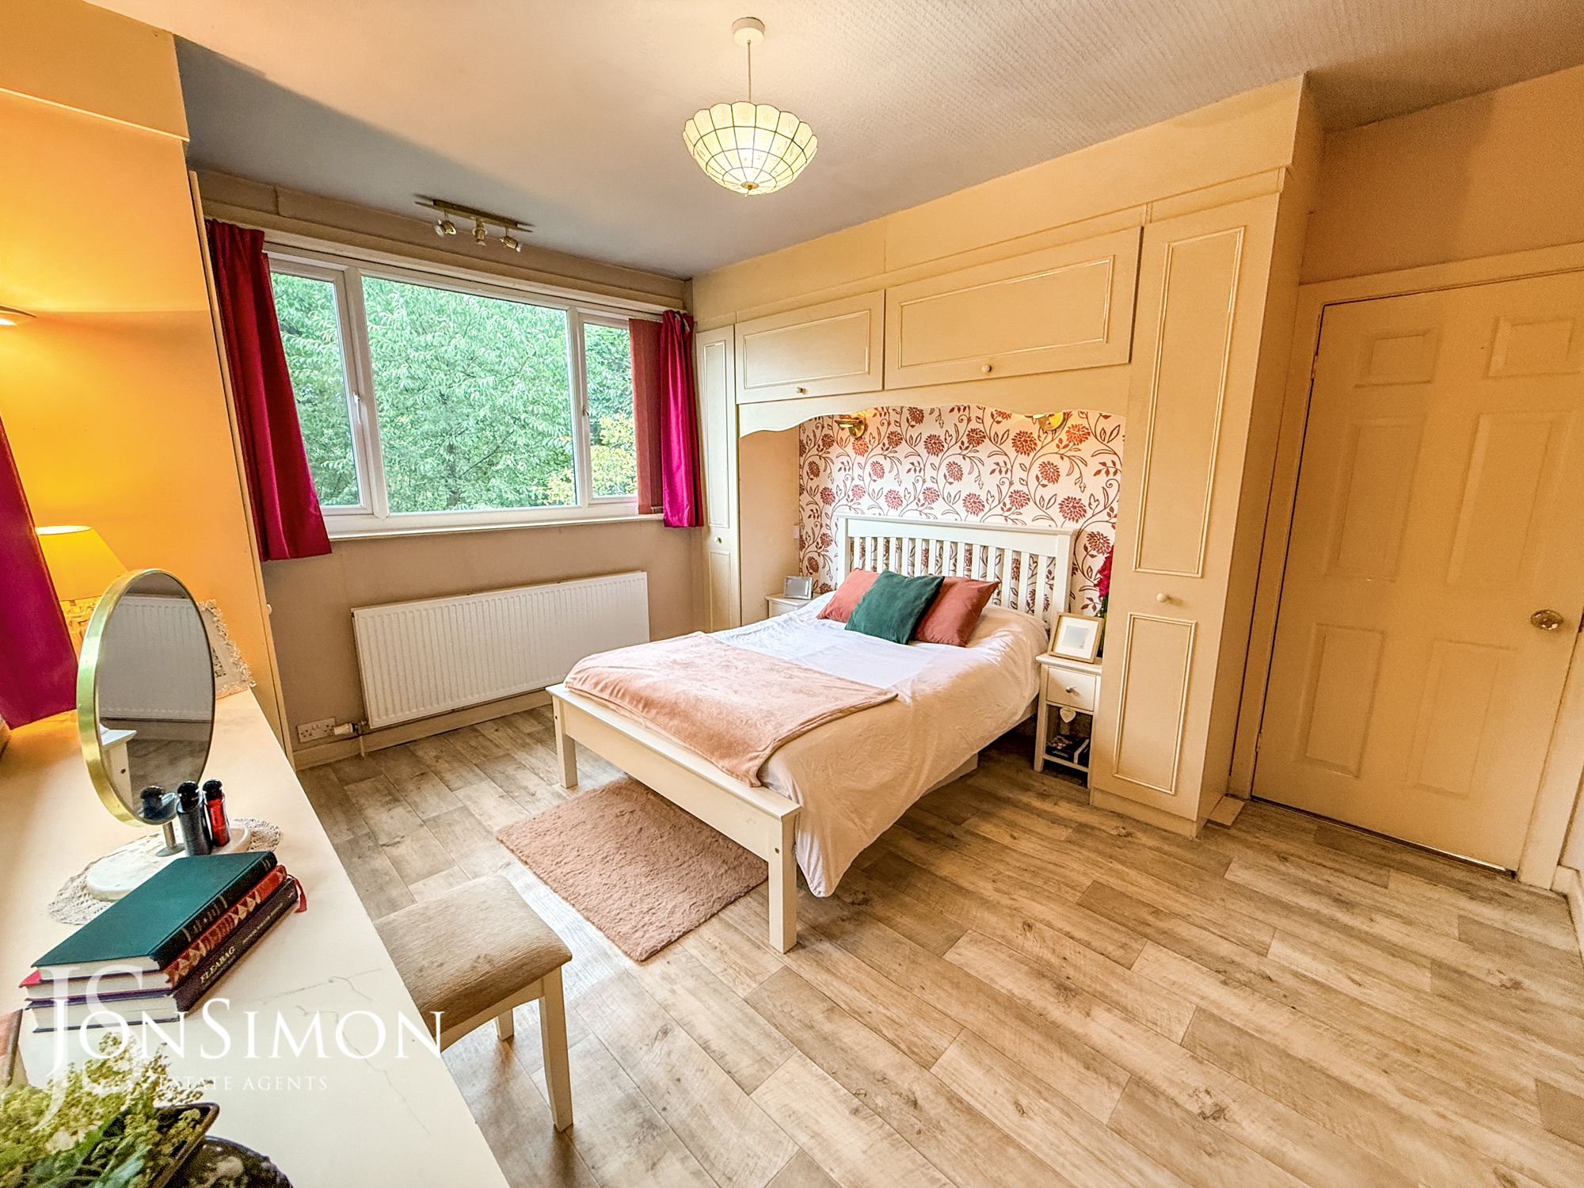
UPVC double glazed front and side windows, radiator, fitted wardrobes and unit, wall lights and ceiling point.Bedroom Two
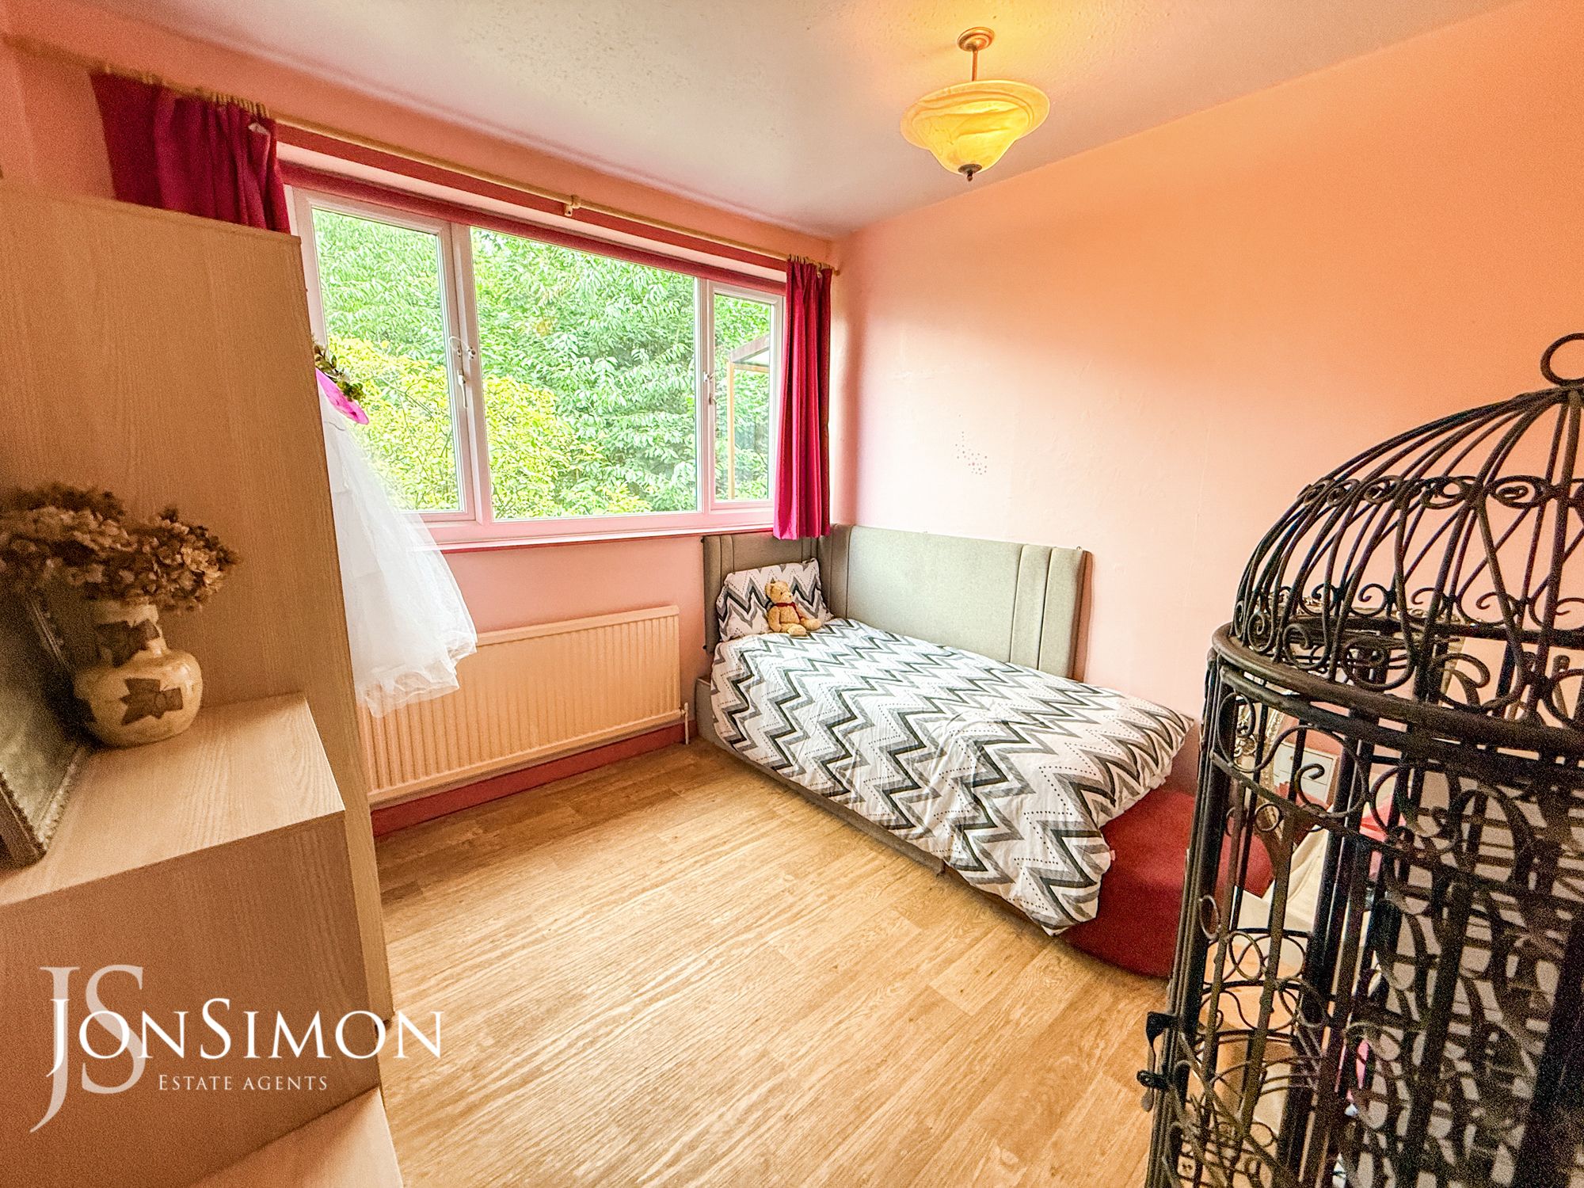
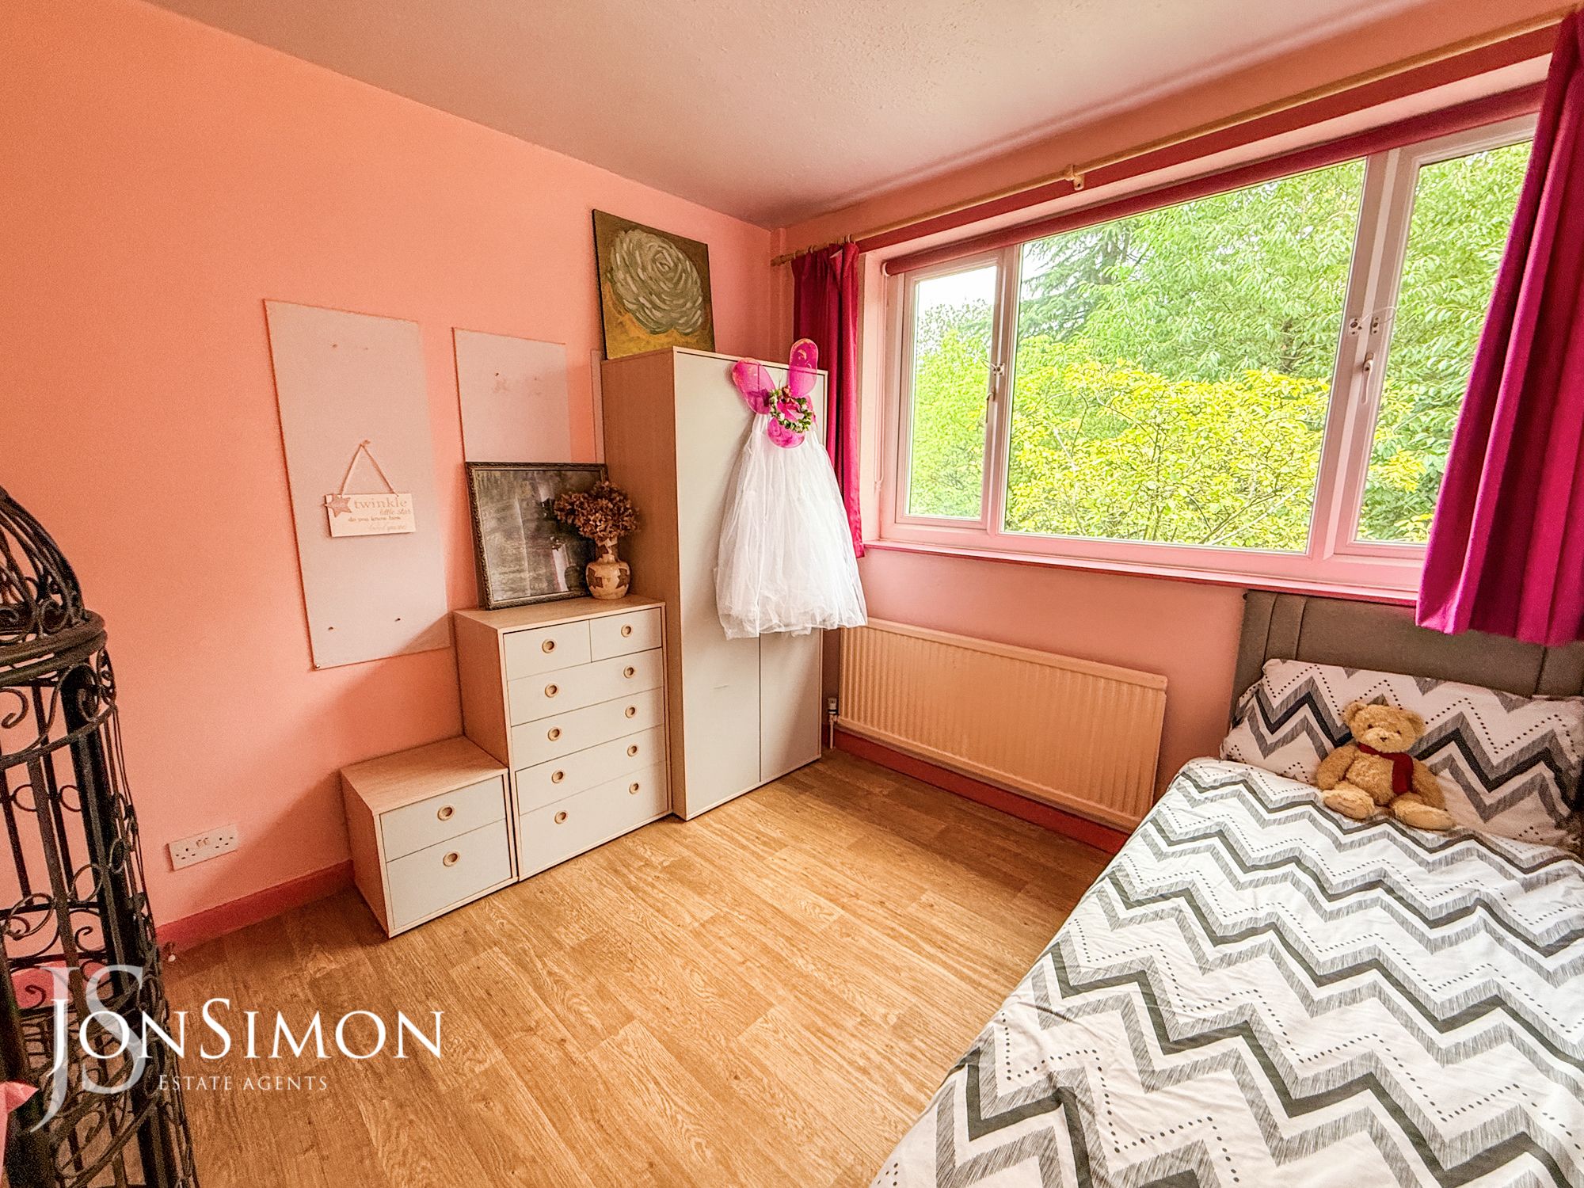
UPVC double glazed front window, radiator and ceiling point.Family Bathroom
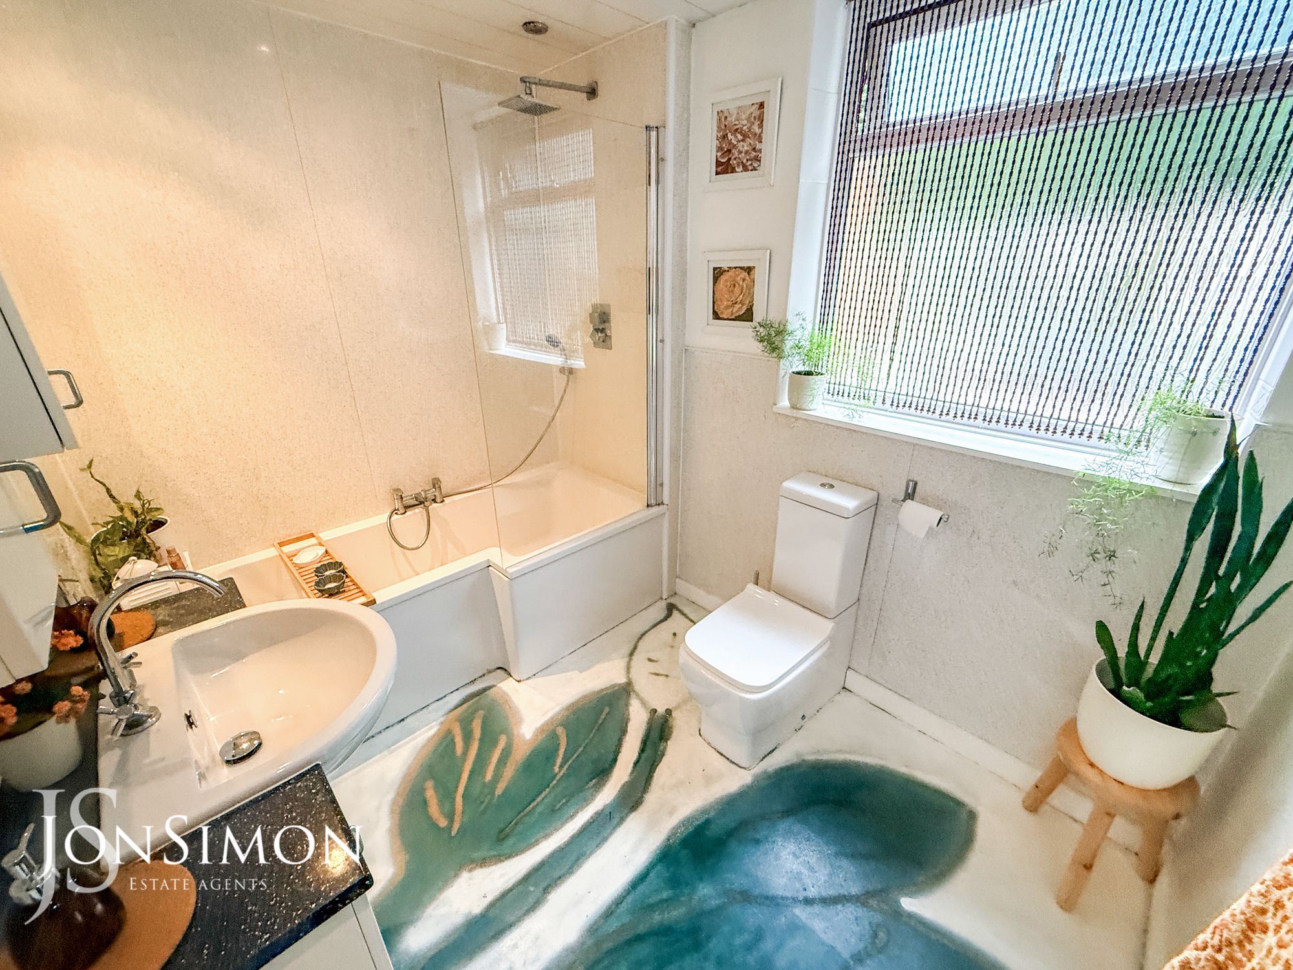
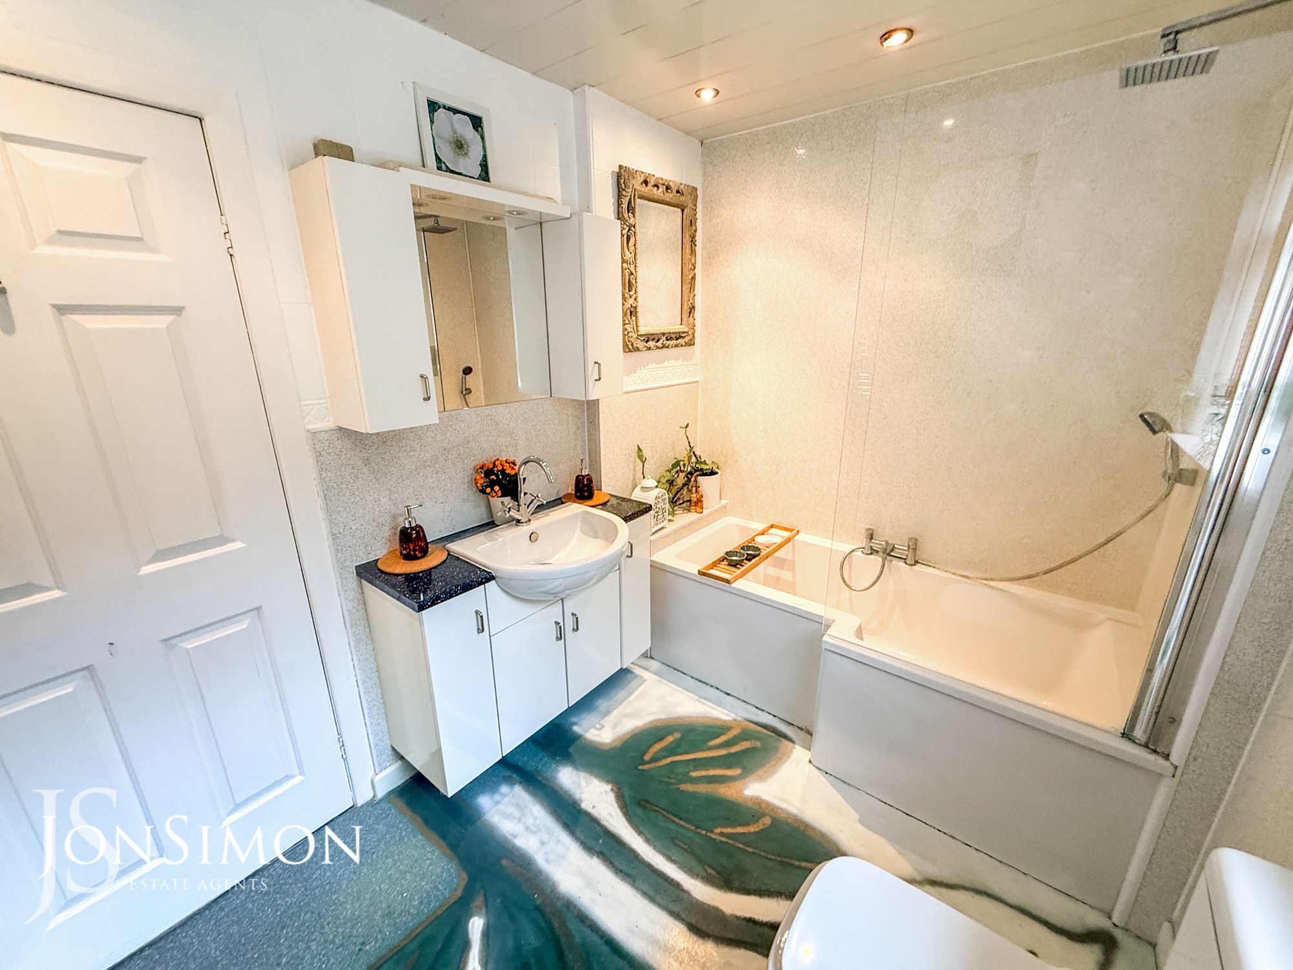
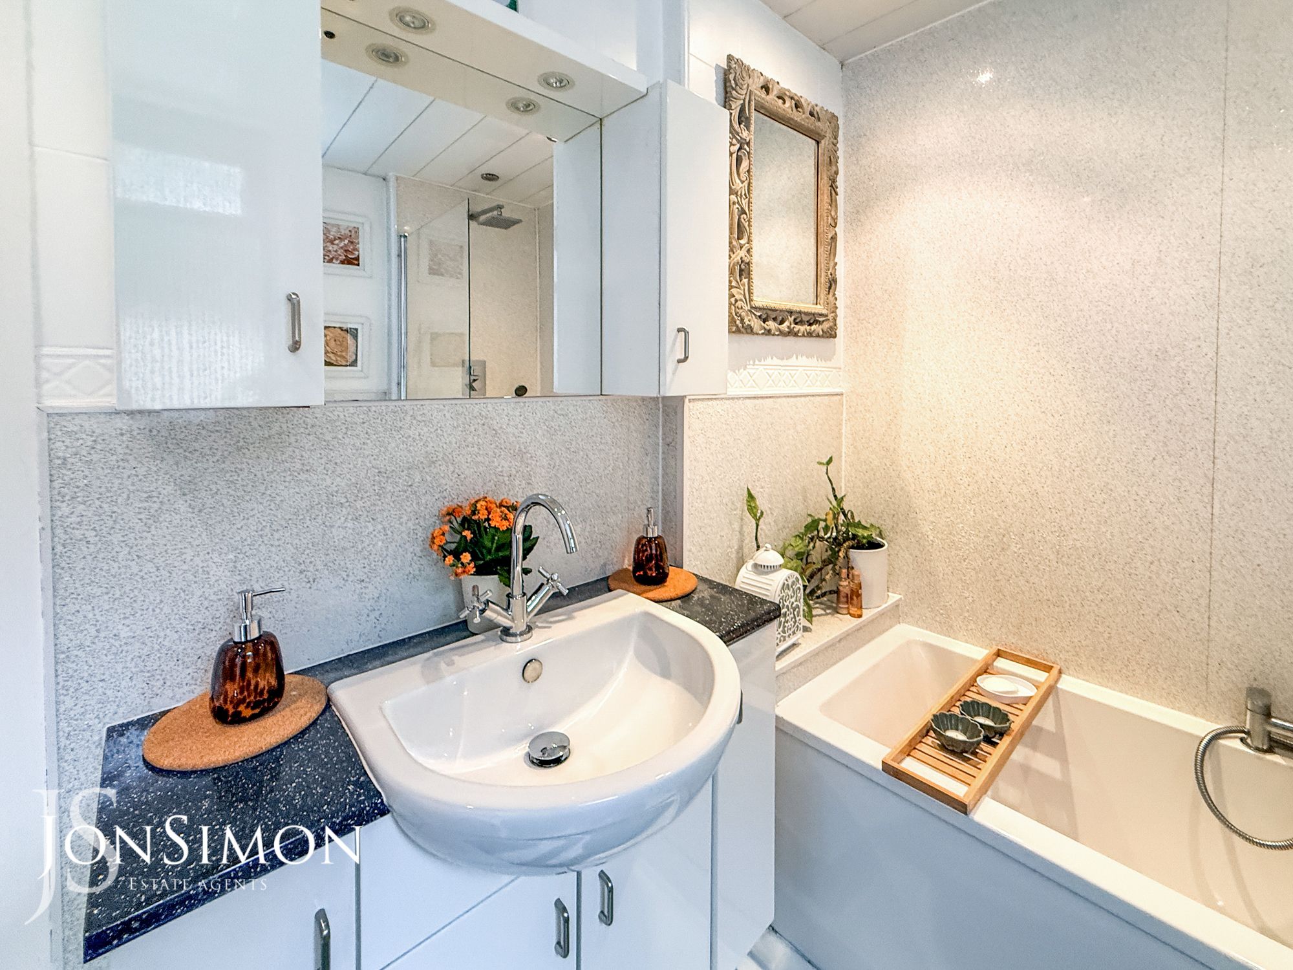
A modern three-piece white suite comprising of a panel bath with mixer tap, shower above with glass shower screen, low level WC, wash hand basin, radiator, wall mounted mirror, ceiling spotlights and UPVC double glazed rear window.Lower Ground Floor
Bedroom
UPVC double glazed front window, radiator and ceiling point.Study Area
Storage cupboard and ceiling point.Guest WC
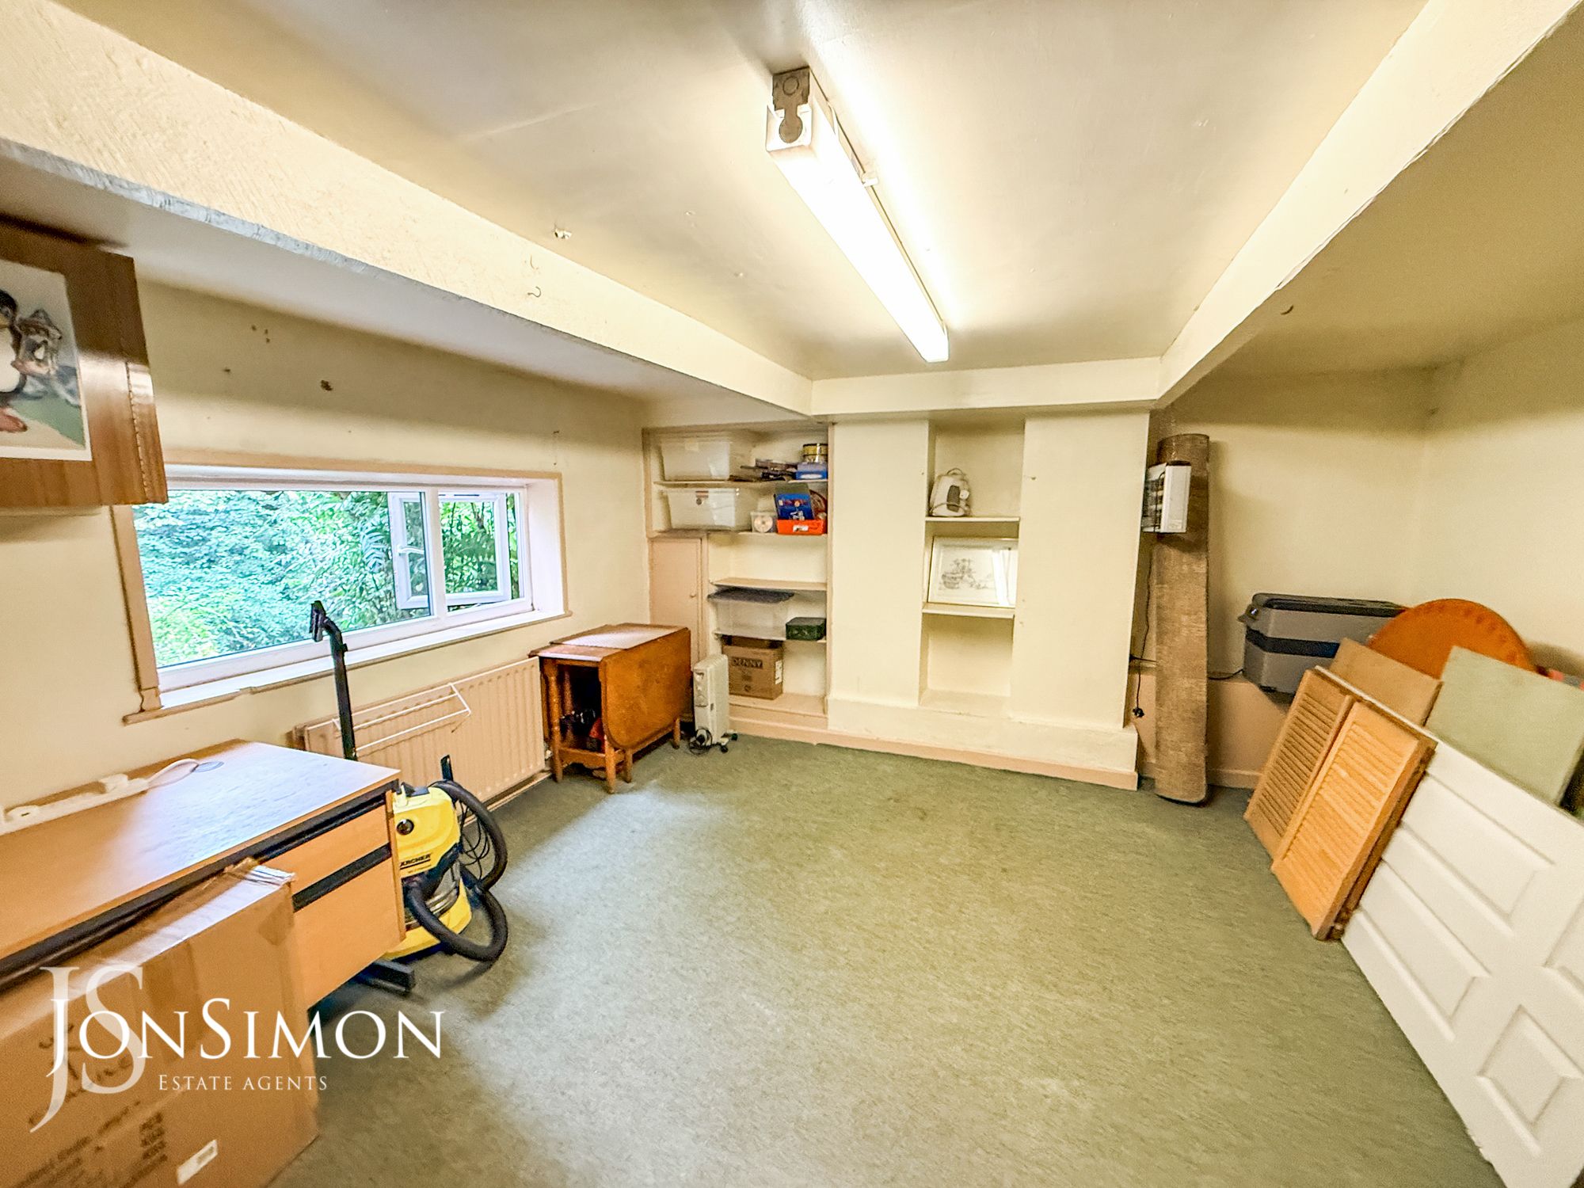
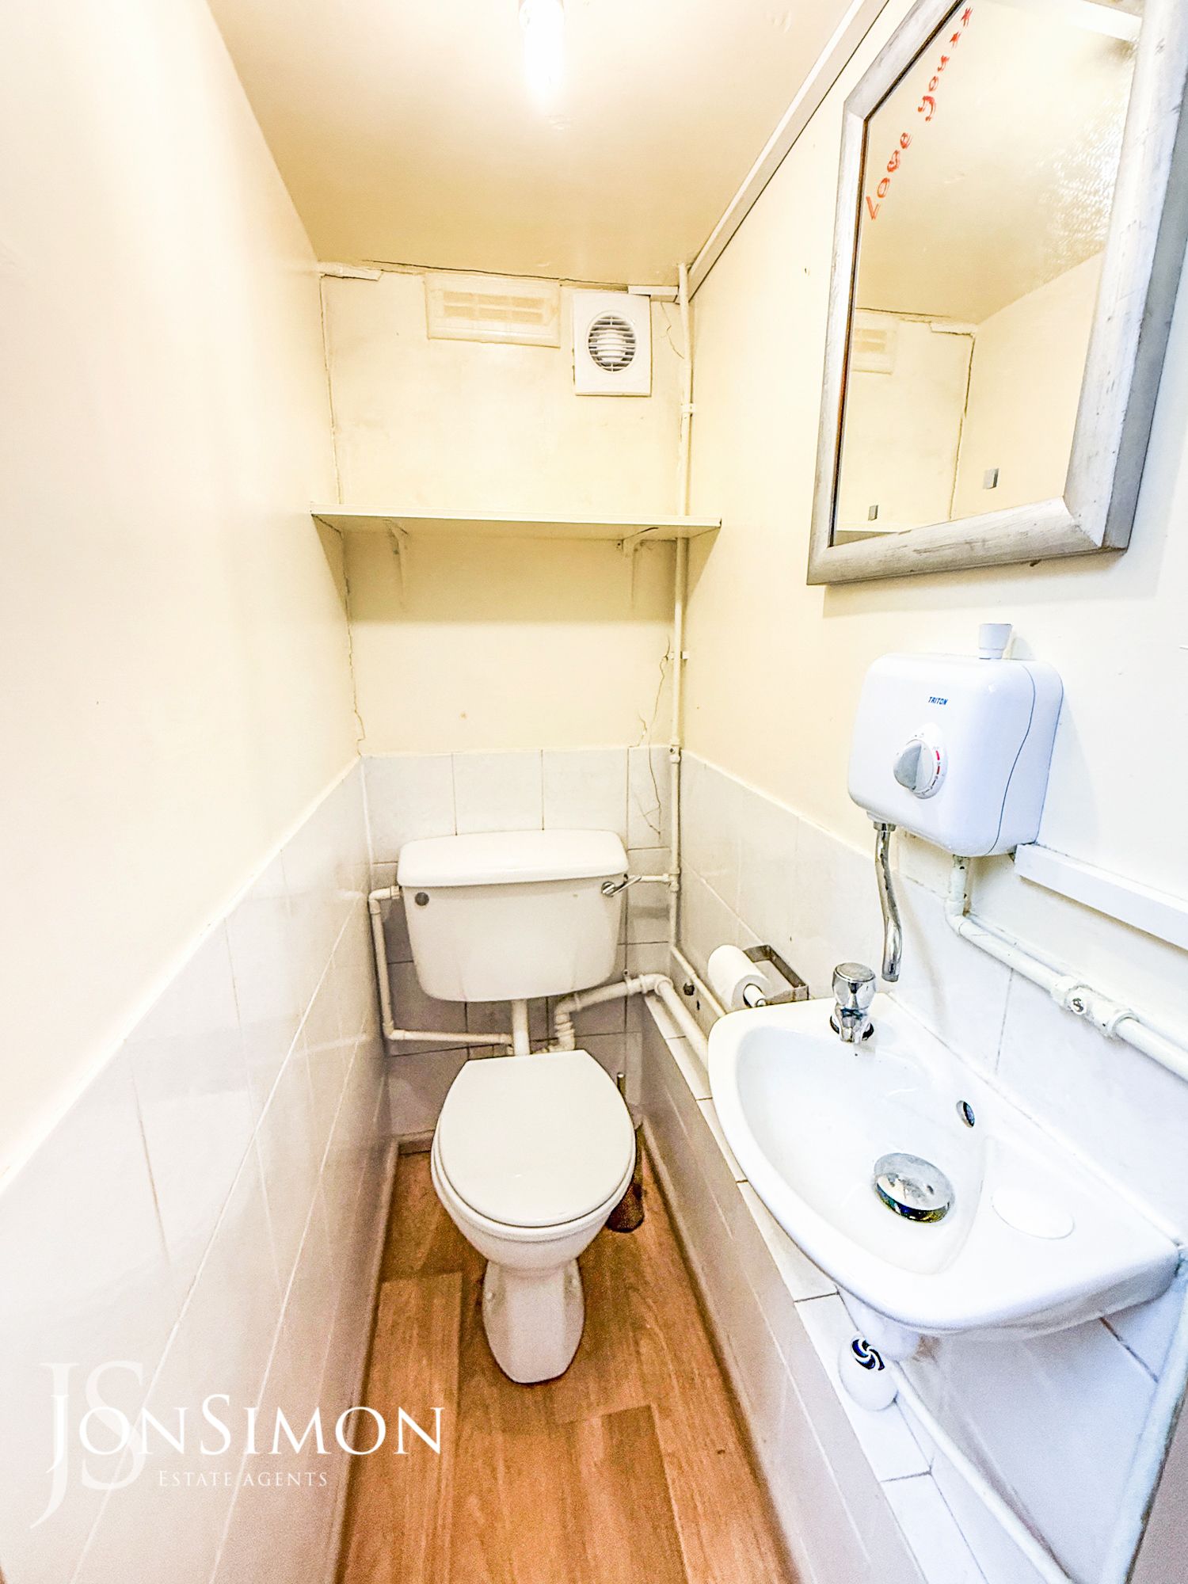
A two piece white suite comprising of a low WC, wash hand basin with electric hot water tap, extractor unit, part tiled walls and ceiling point.Store Room
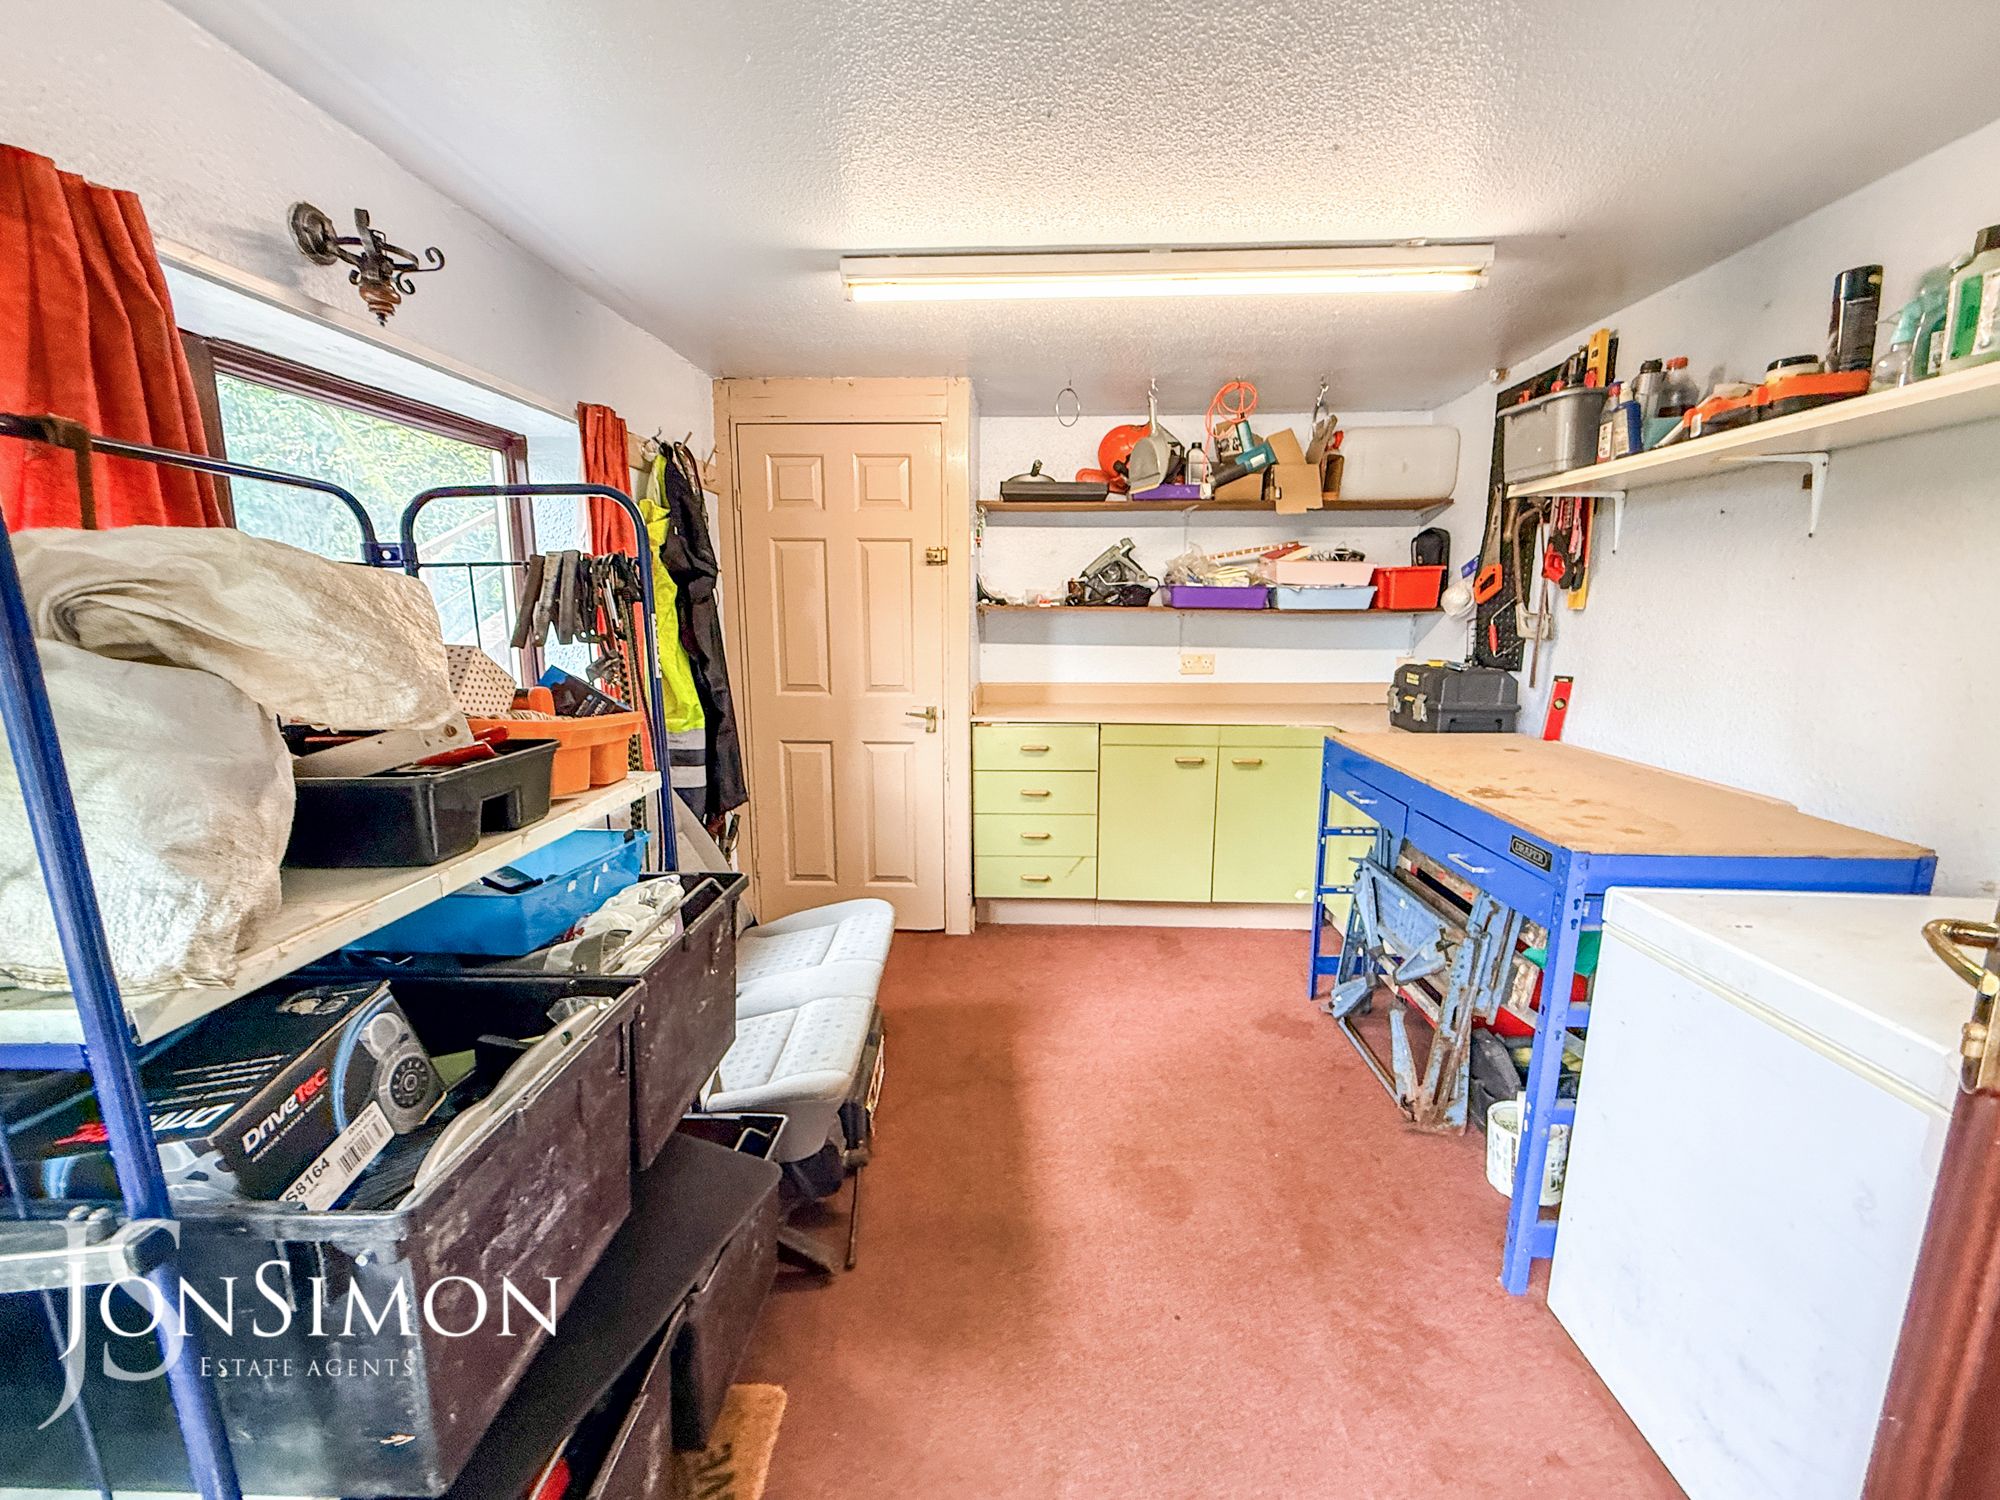
Ceiling point and power points.Play Room/ Workshop
UPVC double glazed door and windows, base units with complimentary work surface, power points and ceiling point.First Floor
Landing
Storage into the eaves, radiator, combi boiler and ceiling point.Bedroom
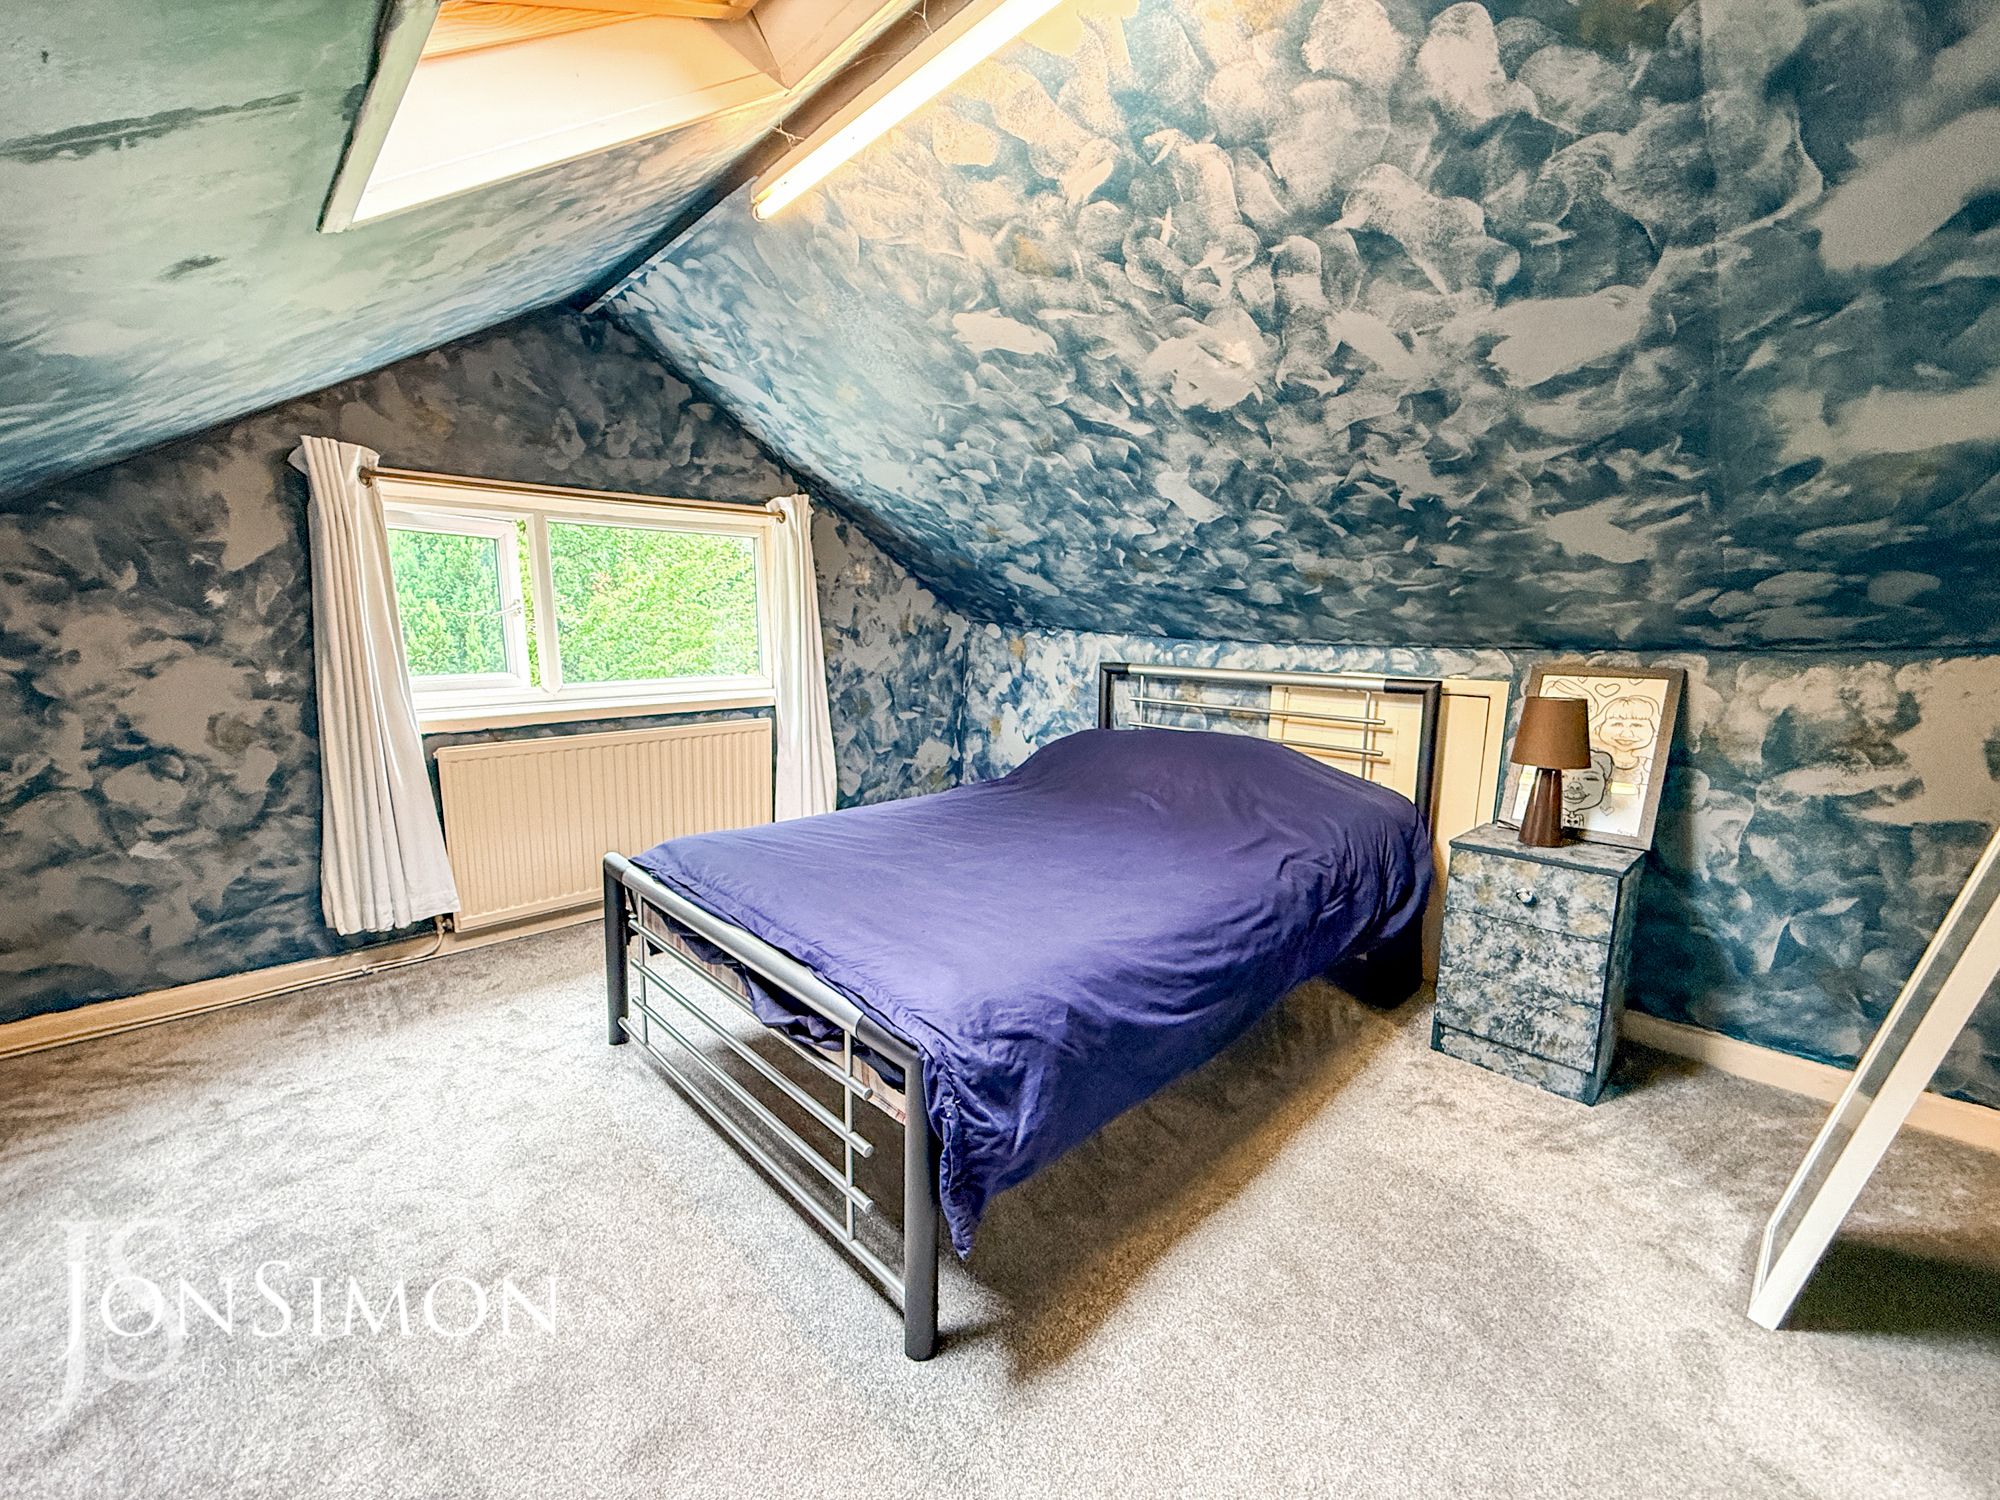
UPVC double glazed side window, radiator, Velux window and storage into eaves.Bedroom
UPVC double glazed side window, storage into these, Velux window, radiator and ceiling point.Outside
Gardens & Parking
Front: Large tarmac driveway for off road parking with borders and shrubs.
Rear & Sides: A large flagged patio, well established borders and shrubs, outside water tap, pebble area, fence panels surround, vegetable patch, pond with water feature, external lighting, artificial grass sitting area, additional stone patio area. and stone steps. -
-
-


Quick Mortgage Calculator
Use our quick and easy mortgage calculator below to work out your proposed monthly payments
Related Properties

Our Valuation
How much is your home worth? Enter some details for your free onscreen valuation.
Start Now