
Helmsdale Close, Ramsbottom
Bury, BL0 9YR
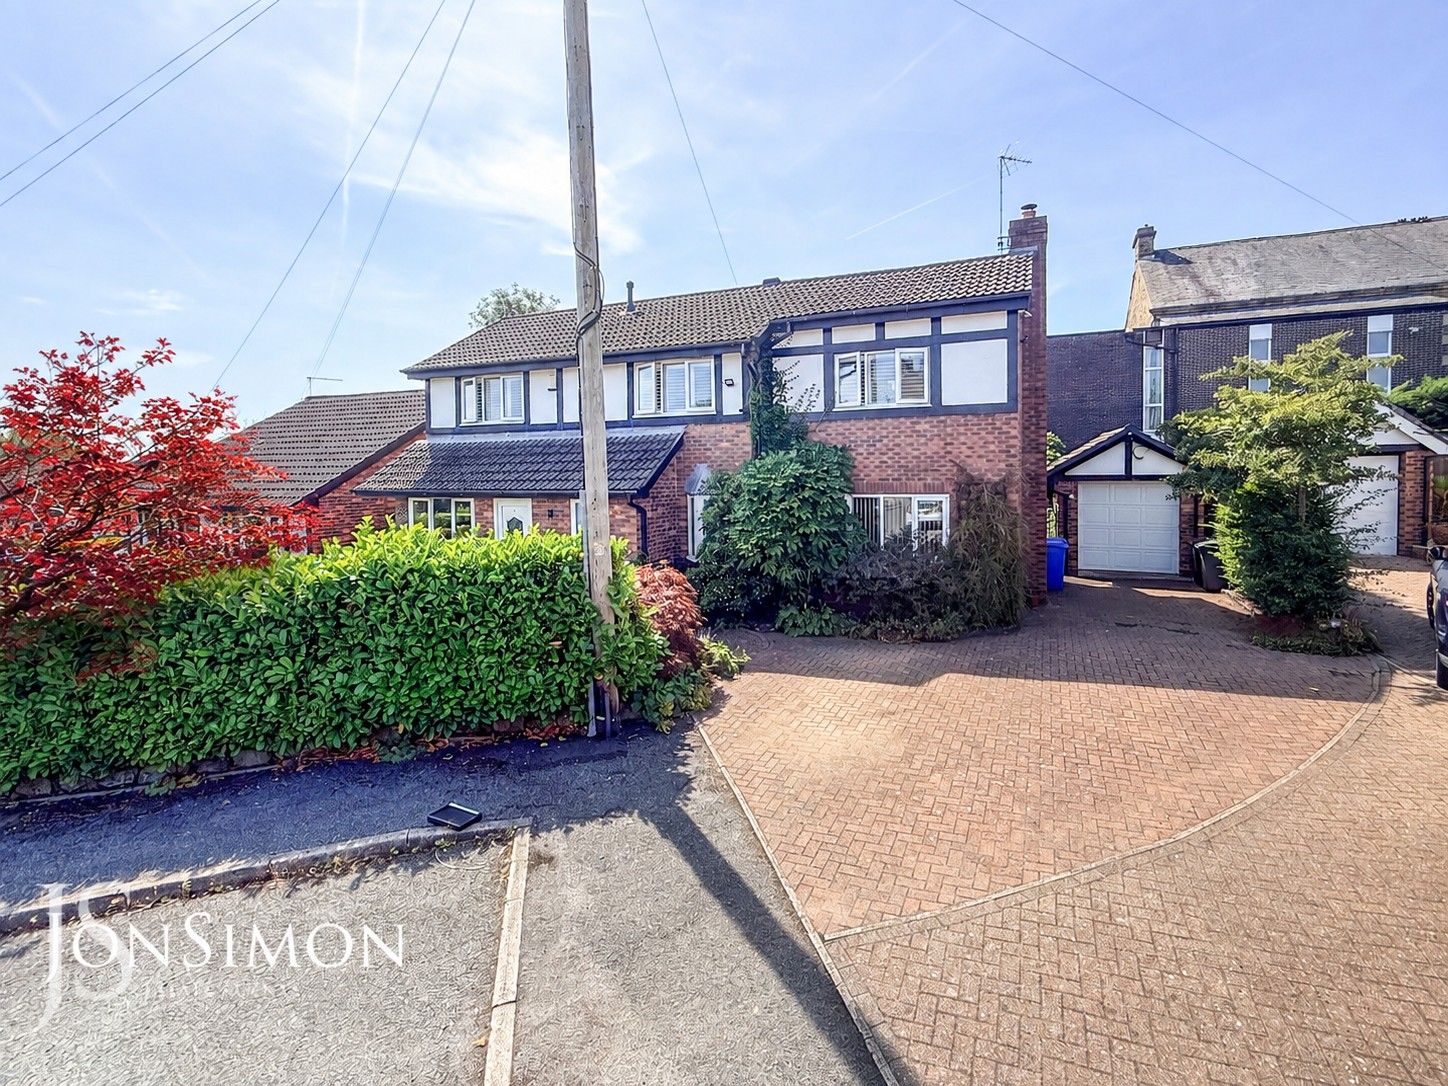
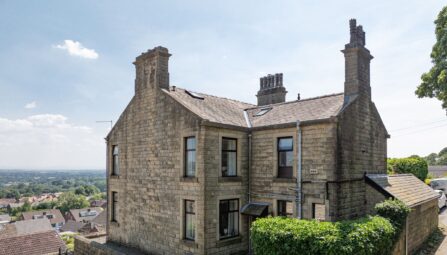
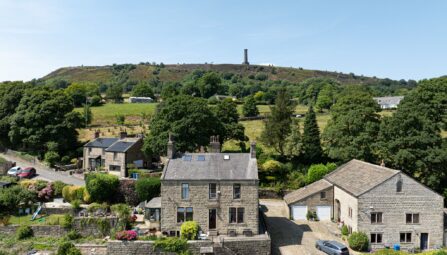
** IMMACULATE EXTENDED DETACHED PROPERTY WITH THREE DOUBLE BEDROOMS & DRESSING ROOM ** SOUGHT AFTER FAMILY LOCATION ** TWO RECEPTION ROOMS & GARDEN ROOM ** A MUST SEE!!! ** JonSimon Estate Agents are delighted to bring to the market this immaculately presented and substantially extended detached family home, ideally situated within a popular and well-established residential area, just a short walk from the heart of Ramsbottom Town Centre. Beautifully maintained and thoughtfully designed throughout, this impressive property offers spacious and versatile accommodation, combining stylish contemporary interiors with practical family living. Finished to a high specification and presented in excellent condition, the property is ready to move straight into and offers an enviable opportunity for those seeking a substantial family home in a highly desirable location.
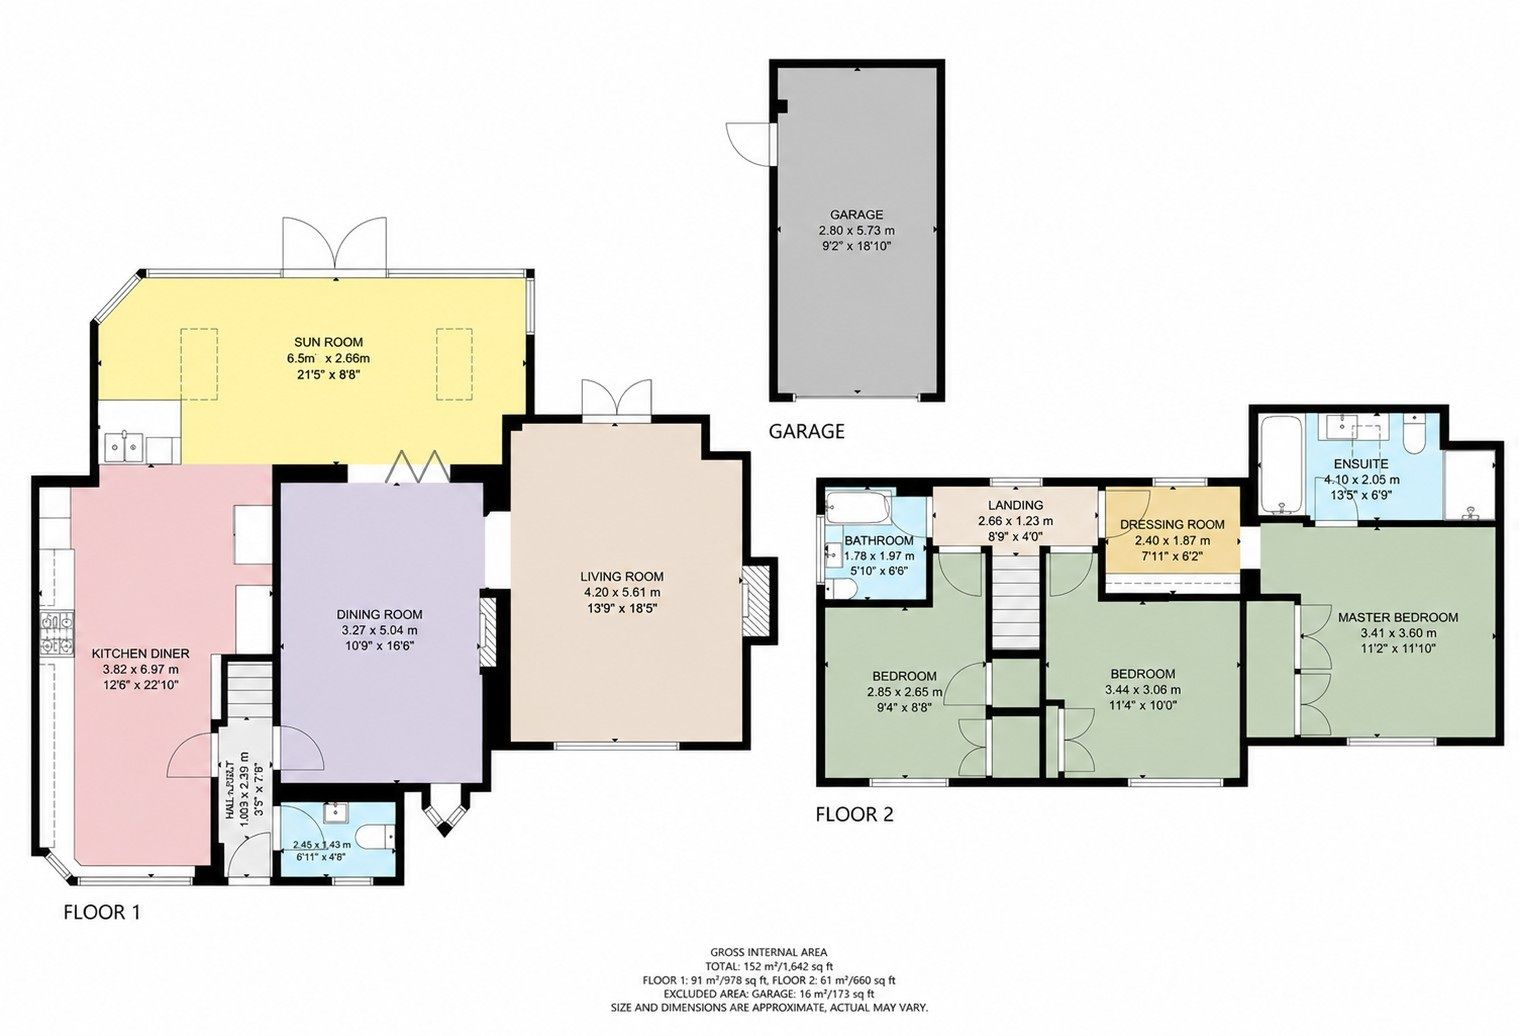
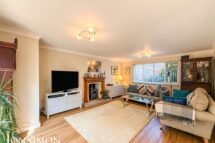
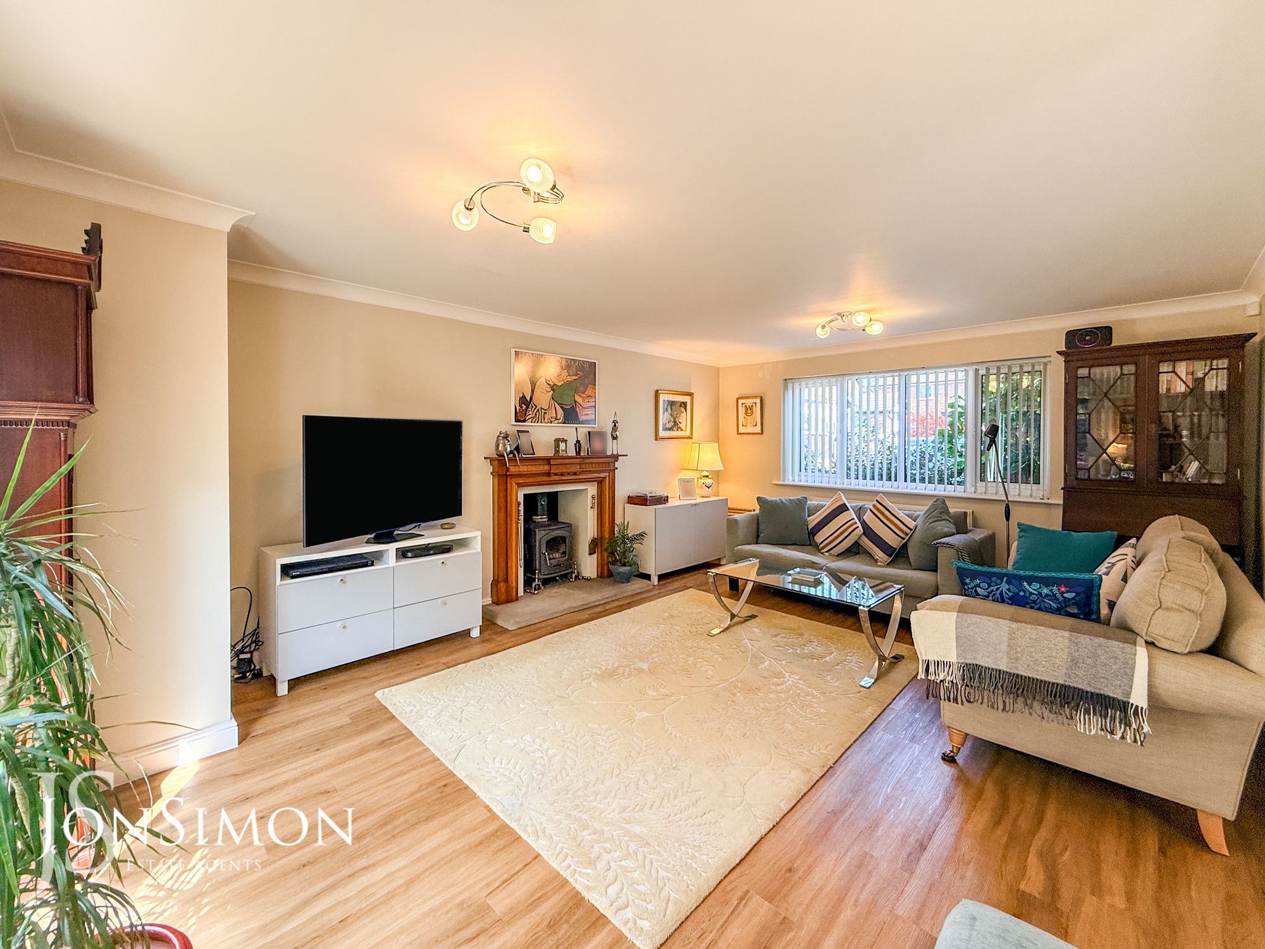
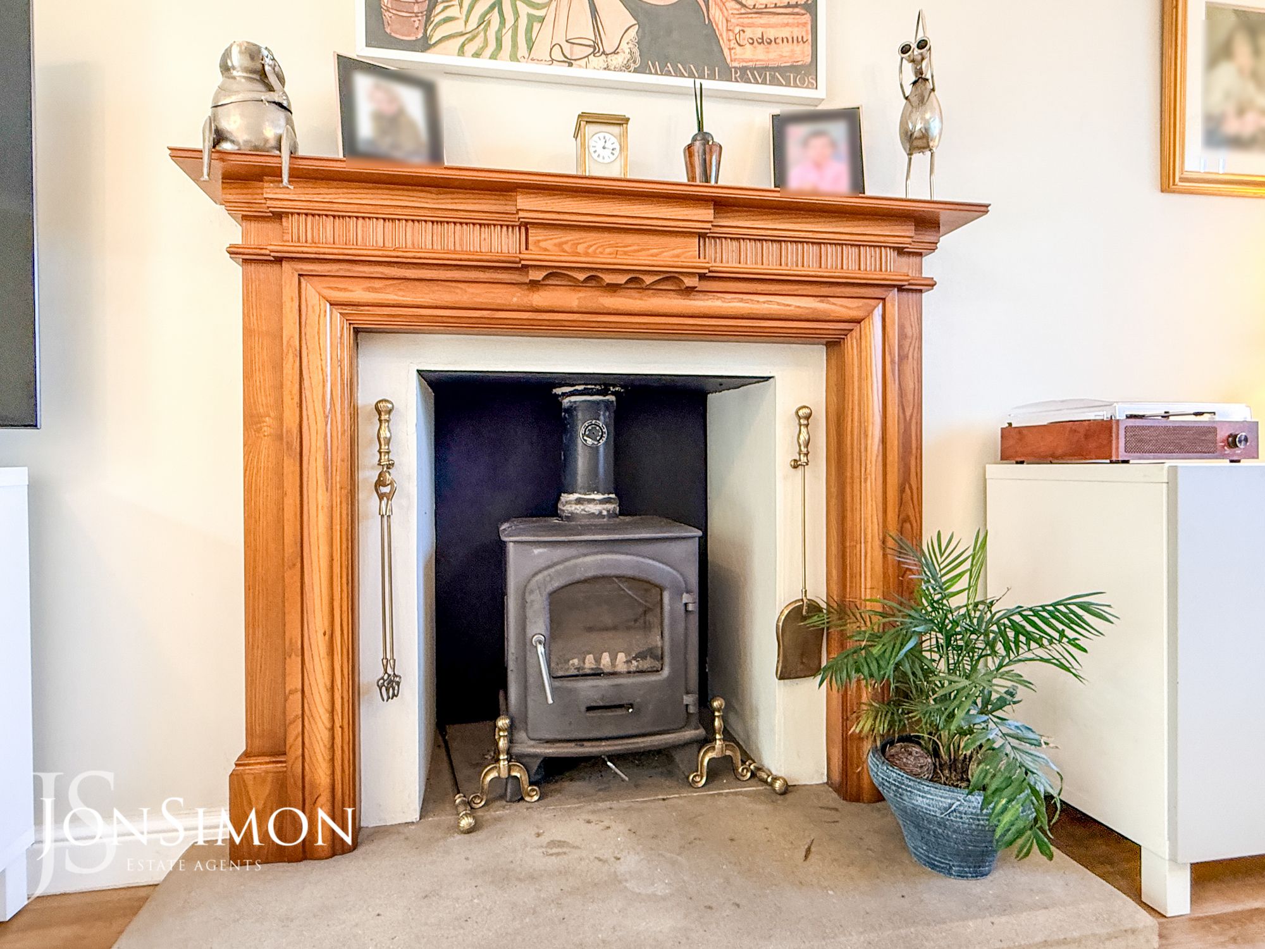
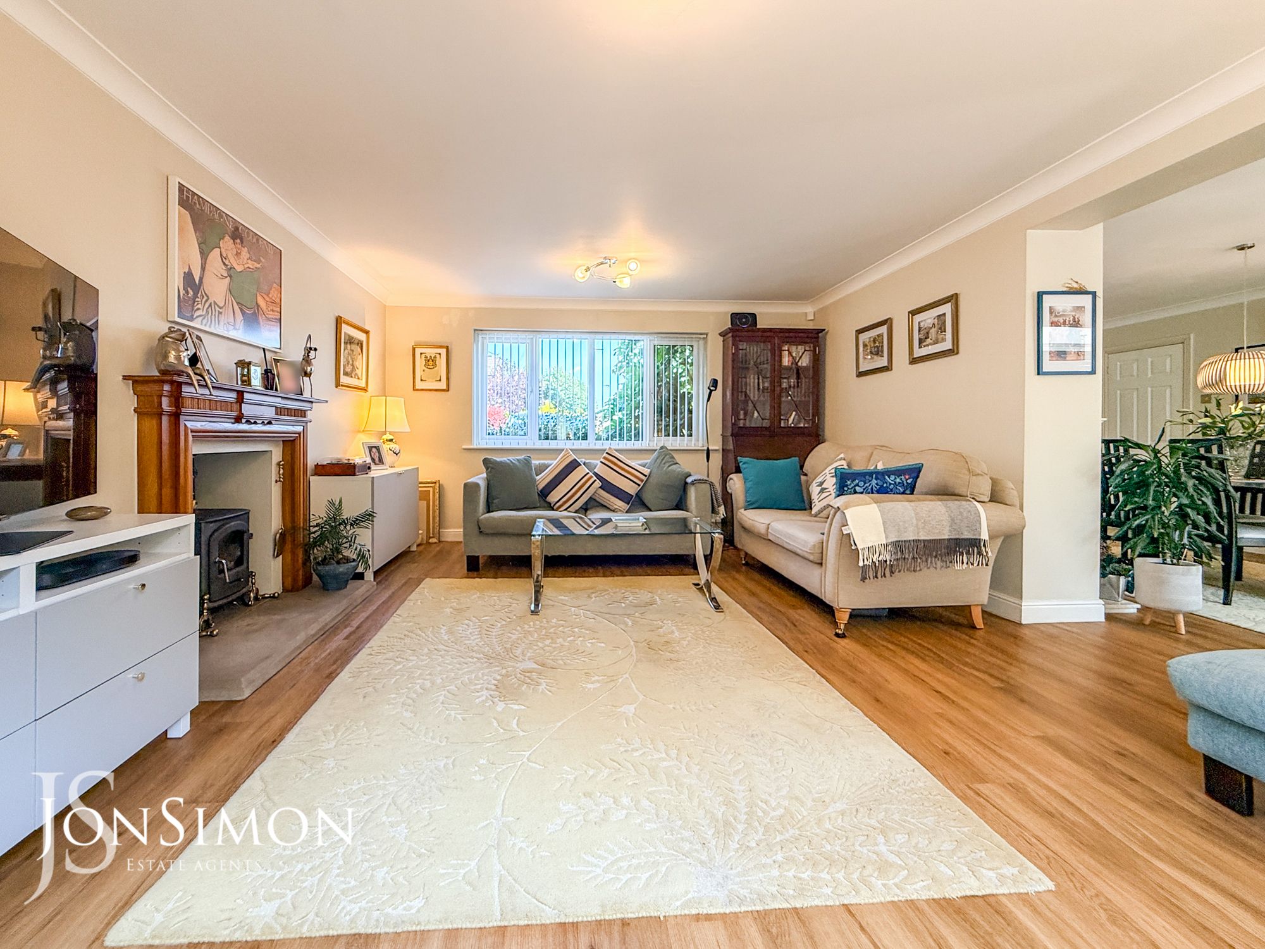
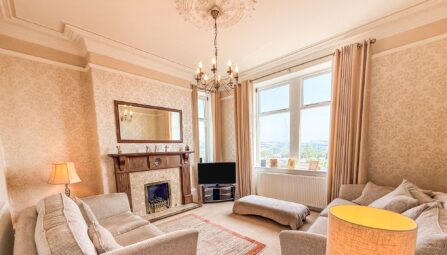
Upon entering, the welcoming entrance hallway provides access to the principal ground-floor accommodation and includes a convenient guest WC. The spacious living room provides a comfortable and inviting setting, enhanced by a striking feature log-burning stove, creating an ideal focal point and a cosy atmosphere during the colder months. There is also a separate dining room, providing an excellent space for family meals and entertaining. To the rear of the property is a superb modern open-plan kitchen/diner, which flows seamlessly into a bright and versatile garden room. With its generous proportions and views over the landscaped gardens, this impressive space forms the heart of the home and is perfectly suited to modern family life, entertaining and everyday dining.
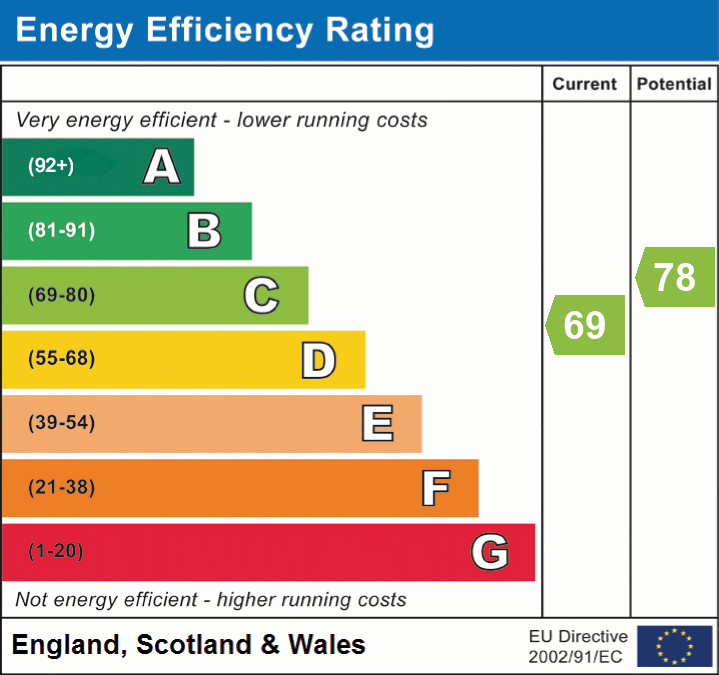
The first floor provides three well-proportioned bedrooms and the family bathroom. The principal bedroom is particularly impressive, featuring built-in wardrobes, a separate dressing room and a luxurious four-piece en-suite bathroom, creating a superb private retreat. There are two further generous double bedrooms, both benefiting from built-in storage, along with a stylish and contemporary three-piece family bathroom. The property is tastefully decorated throughout and benefits from gas central heating and double glazing, ensuring a comfortable and energy-efficient home.
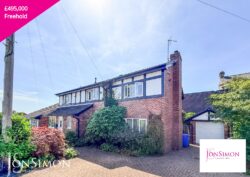



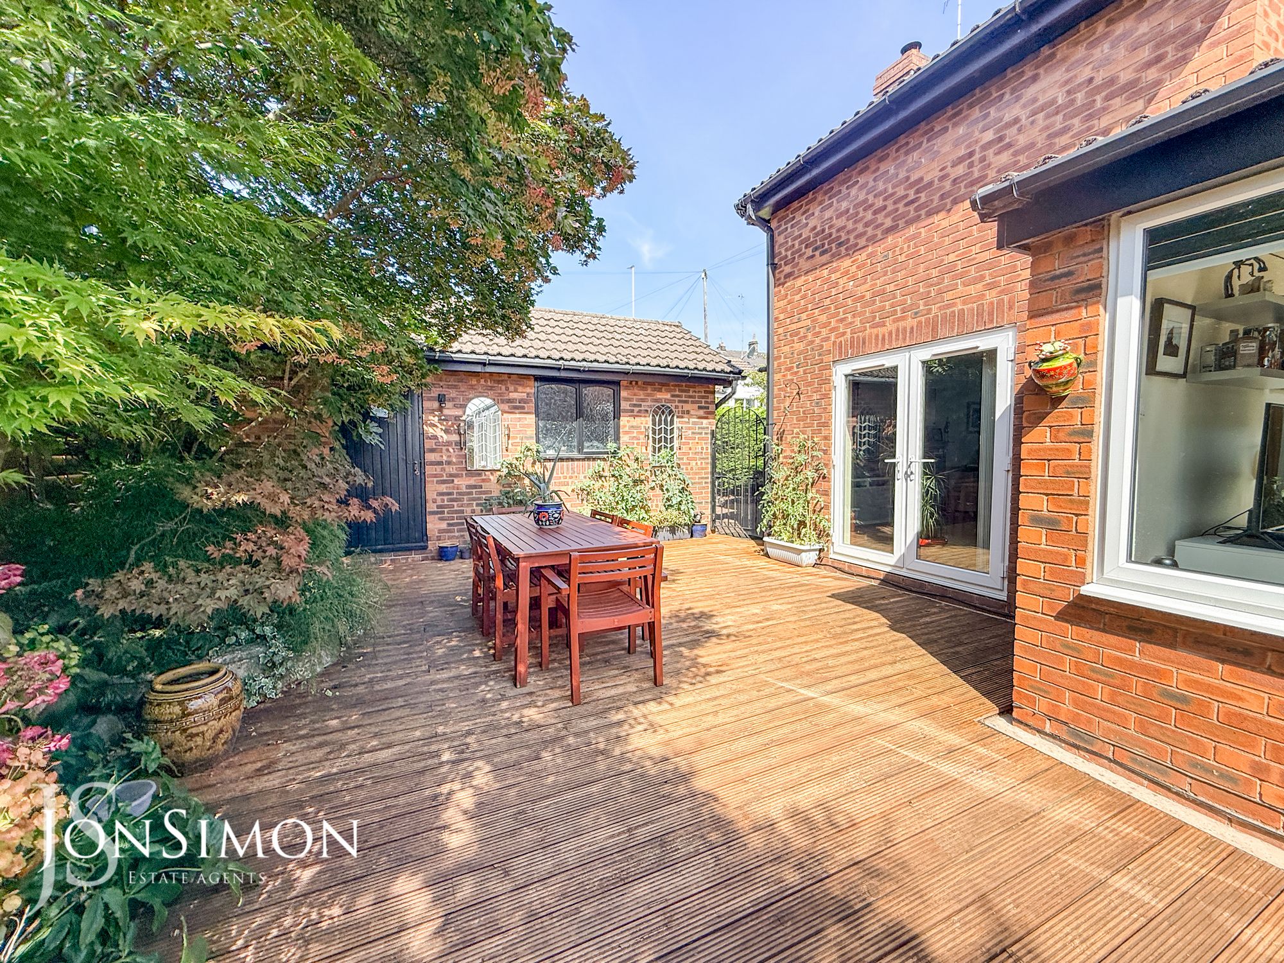


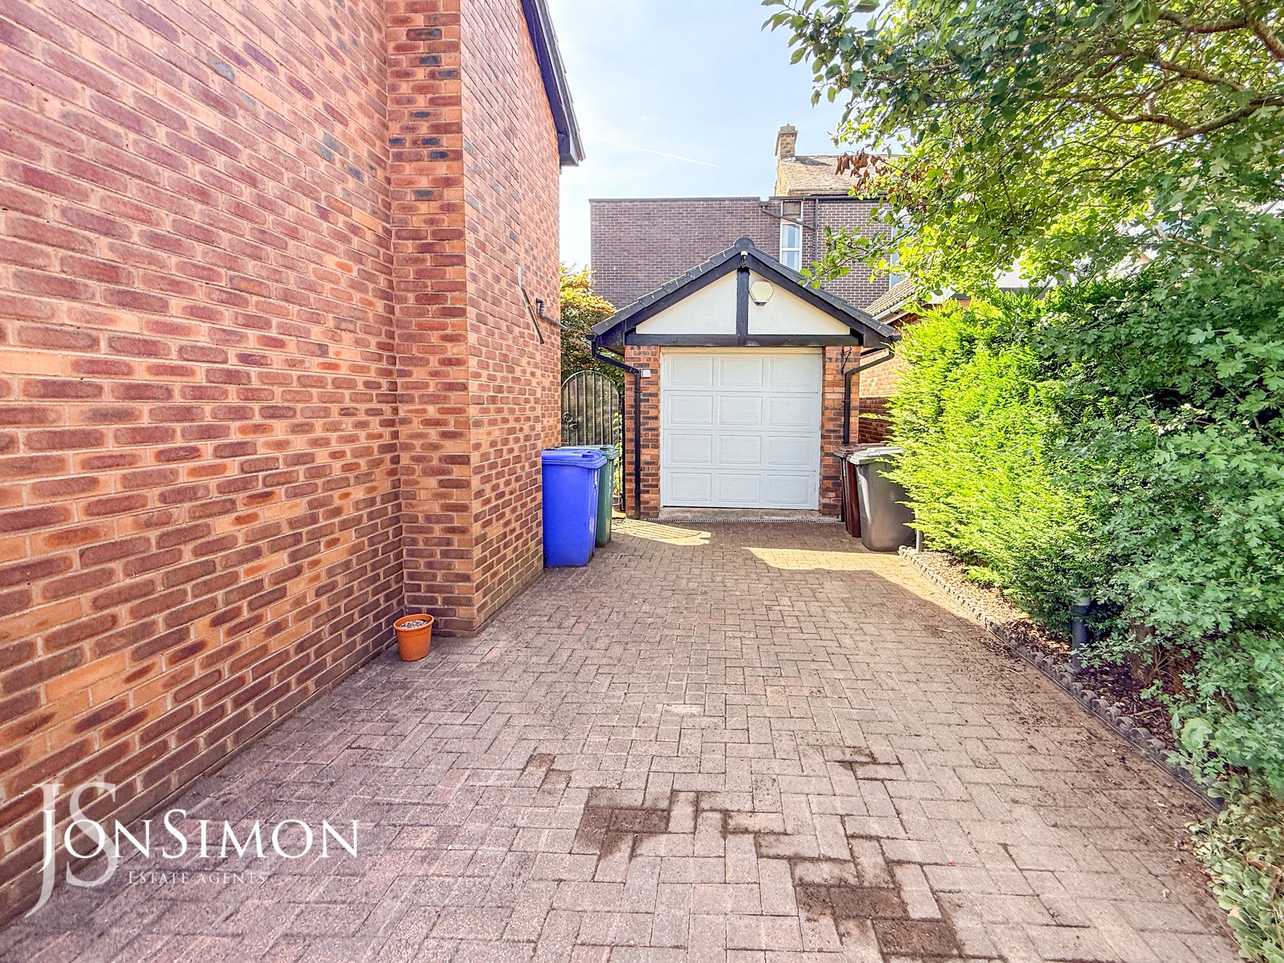
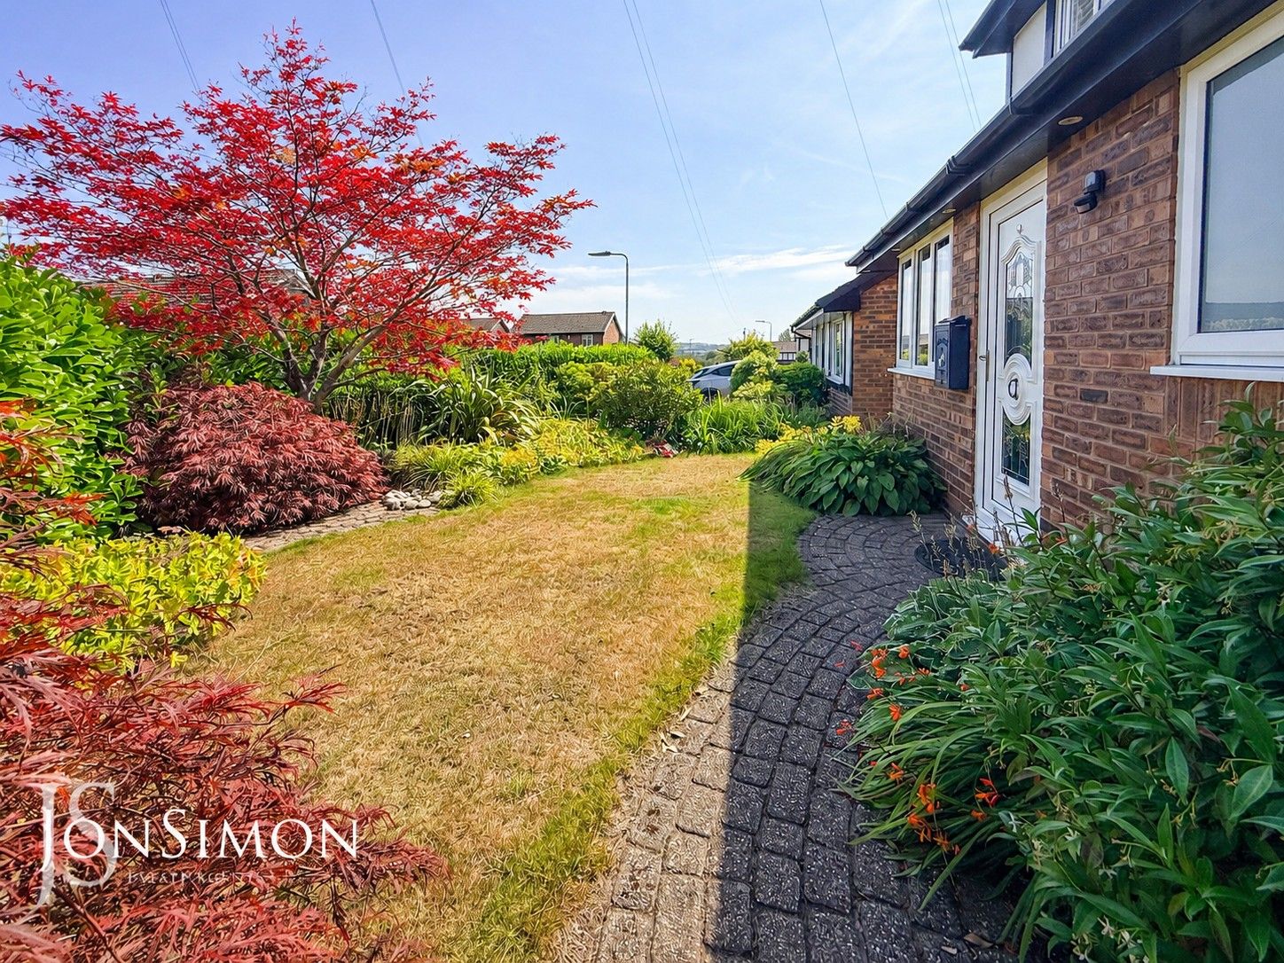
Externally, the property boasts an attractive enclosed landscaped garden, thoughtfully arranged to provide a range of spaces for outdoor entertaining, dining and relaxation. A large decked patio area creates the perfect setting for summer gatherings, while the established landscaping provides an attractive backdrop and a good degree of privacy. To the front, there is driveway parking, while a detached brick-built garage provides additional parking, storage or potential for a variety of uses. Located within easy walking distance of Ramsbottom Town Centre, the property is ideally positioned for access to the area's excellent selection of independent shops, restaurants, cafés, bars and everyday amenities, while also benefiting from convenient transport links to surrounding towns and Manchester.
Offering spacious accommodation, three double bedrooms, multiple reception and entertaining areas, a luxurious principal bedroom suite, landscaped gardens, driveway parking and a detached garage, this exceptional home is perfectly suited to modern family living. Viewing is strongly recommended to fully appreciate the generous proportions, quality of finish, enviable position and many desirable features this outstanding property has to offer.
Viewings are strictly by appointment through our Ramsbottom office.
Tenure: Freehold
Local Authority/Council Tax: Bury Council: E Annual Amount: £3122.96 Approx.
Flood Risk: Very Low
Broadband availability: Ultrafast: Download: 10000Mbps Upload: 10000Mbps
Mobile Coverage: EE - Good outdoor, variable in-home, Vodafone - Good outdoor and in-home, Three - Good outdoor, variable in-home, O2 - Good outdoor and in-home.
-
Property Features
- Immaculate & Extended Detached Property
- Set In A Cul De Sac Location, With Countryside Views
- Three Double Bedrooms, Dressing Room & Four Piece En-Suite Bathroom
- Entrance Hallway, Guest WC & Three Piece Family Bathroom
- Modern Open Plan Kitchen/Breakfast & Diner
- Two Spacious Reception Rooms With Feature Log Burning Stove
- Open Plan Garden Room Overlooking The Rear Garden
- Detached Garage With Driveway Parking
- Fantastic Family Home Situated in A Well Sought After Location
- Gas Central Heated & Double Glazed Windows
- Viewing Highly Recommended and is Strictly By Appointment Only
Ground Floor
Entrance Hallway
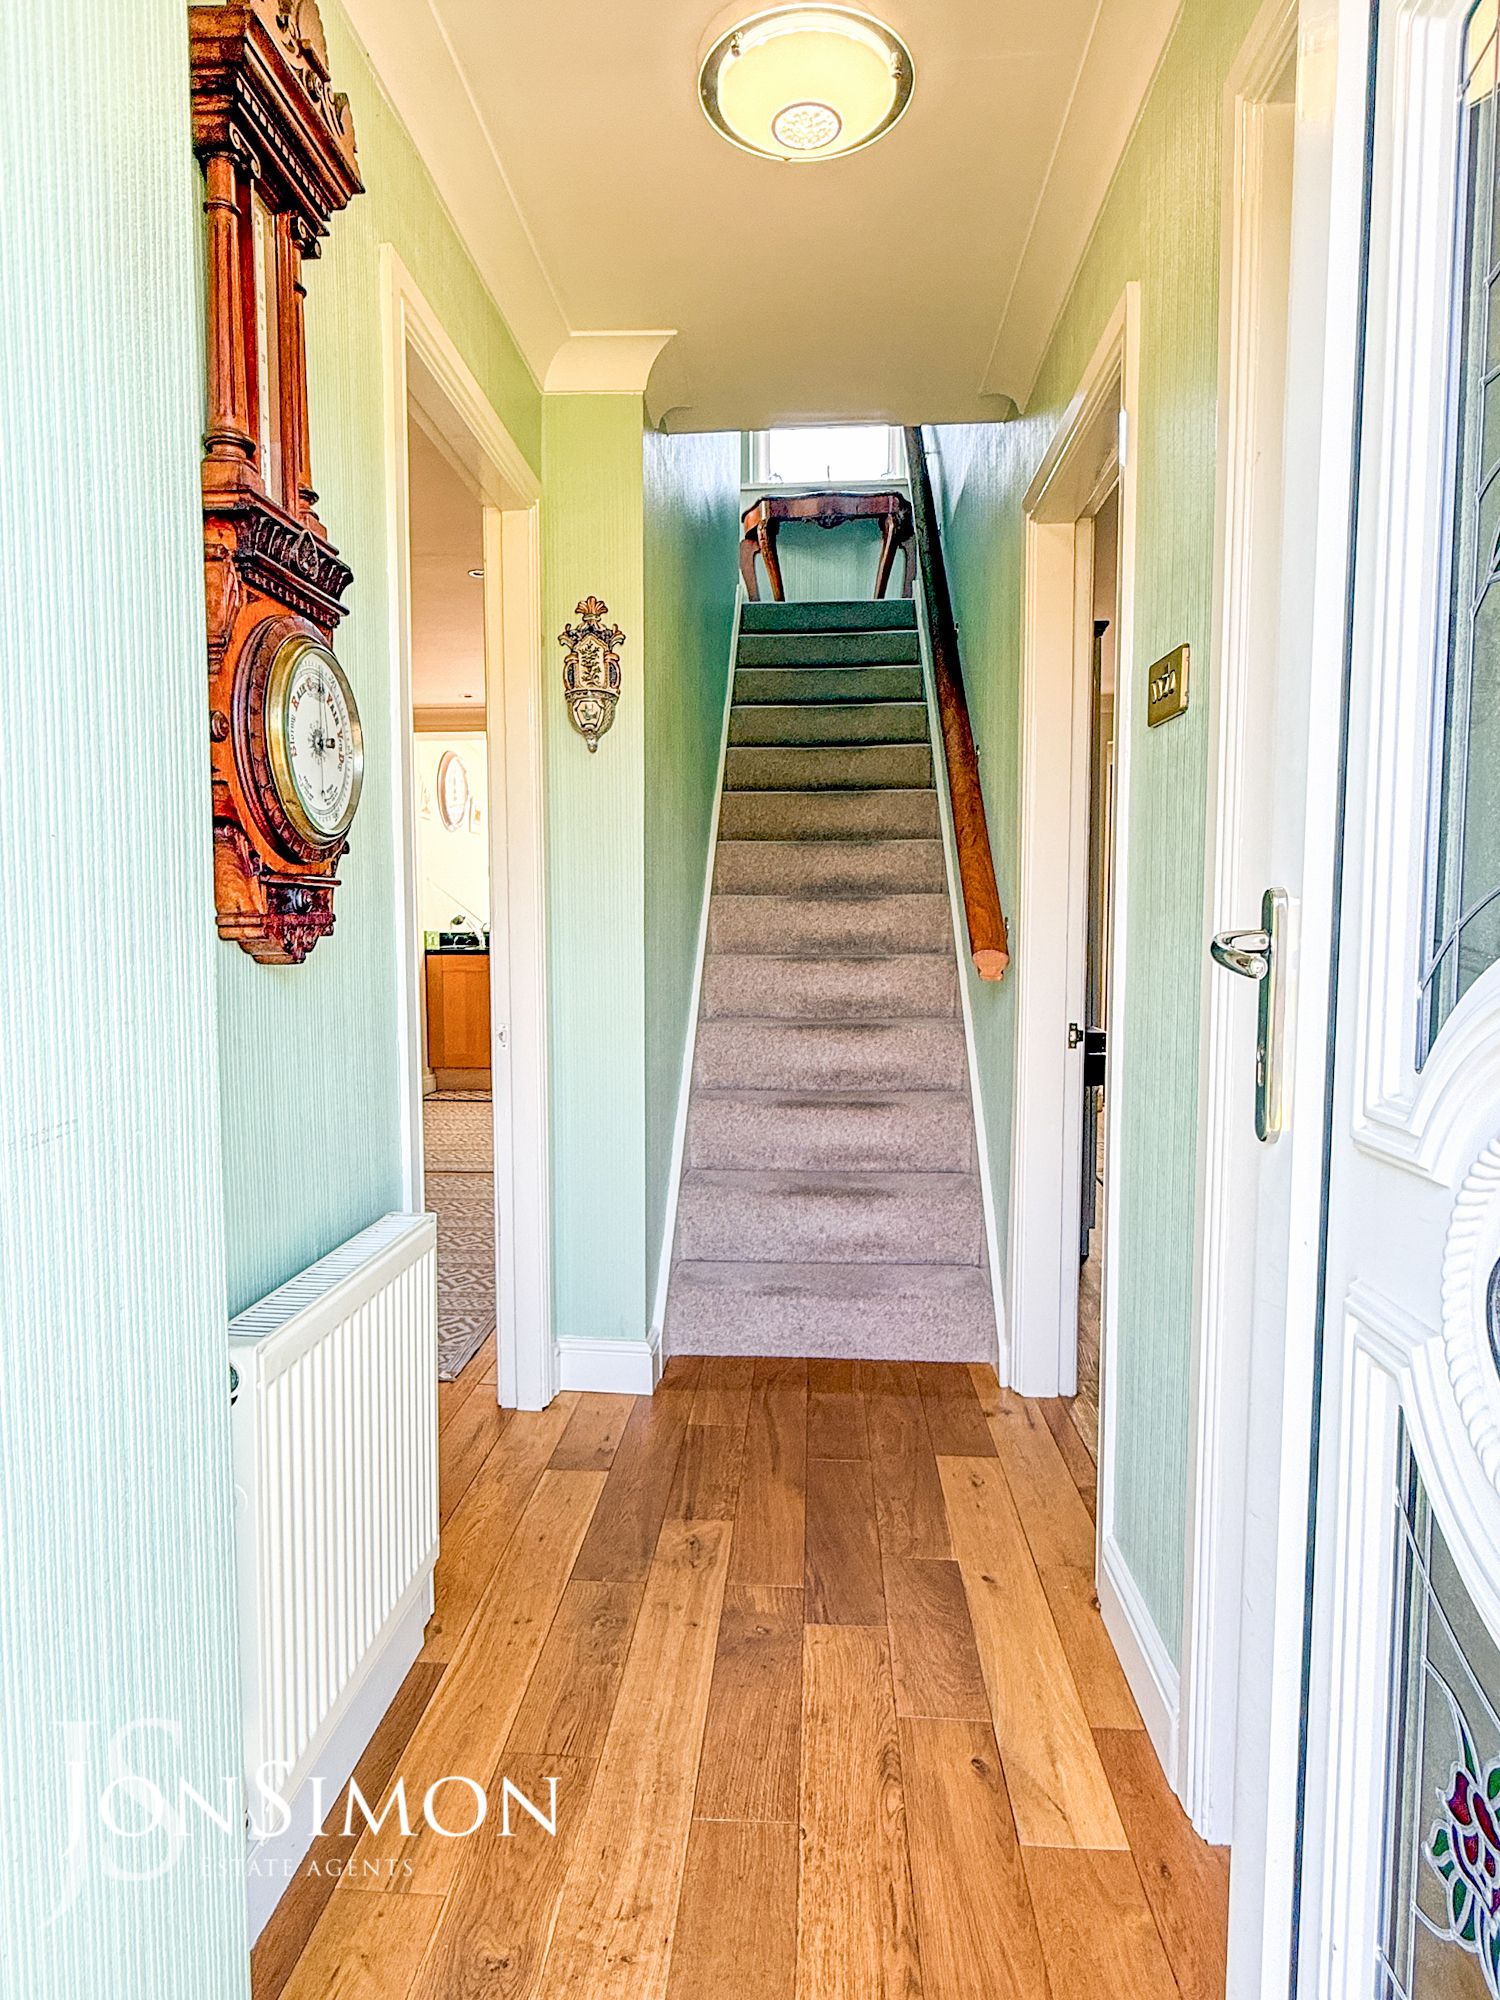
With solid oak wood flooring, a gas central heating radiator, centre ceiling light, coving, doors leading to the open plan kitchen, dining room, downstairs W/C, and access to the stairs leading to the first floor.Guest WC
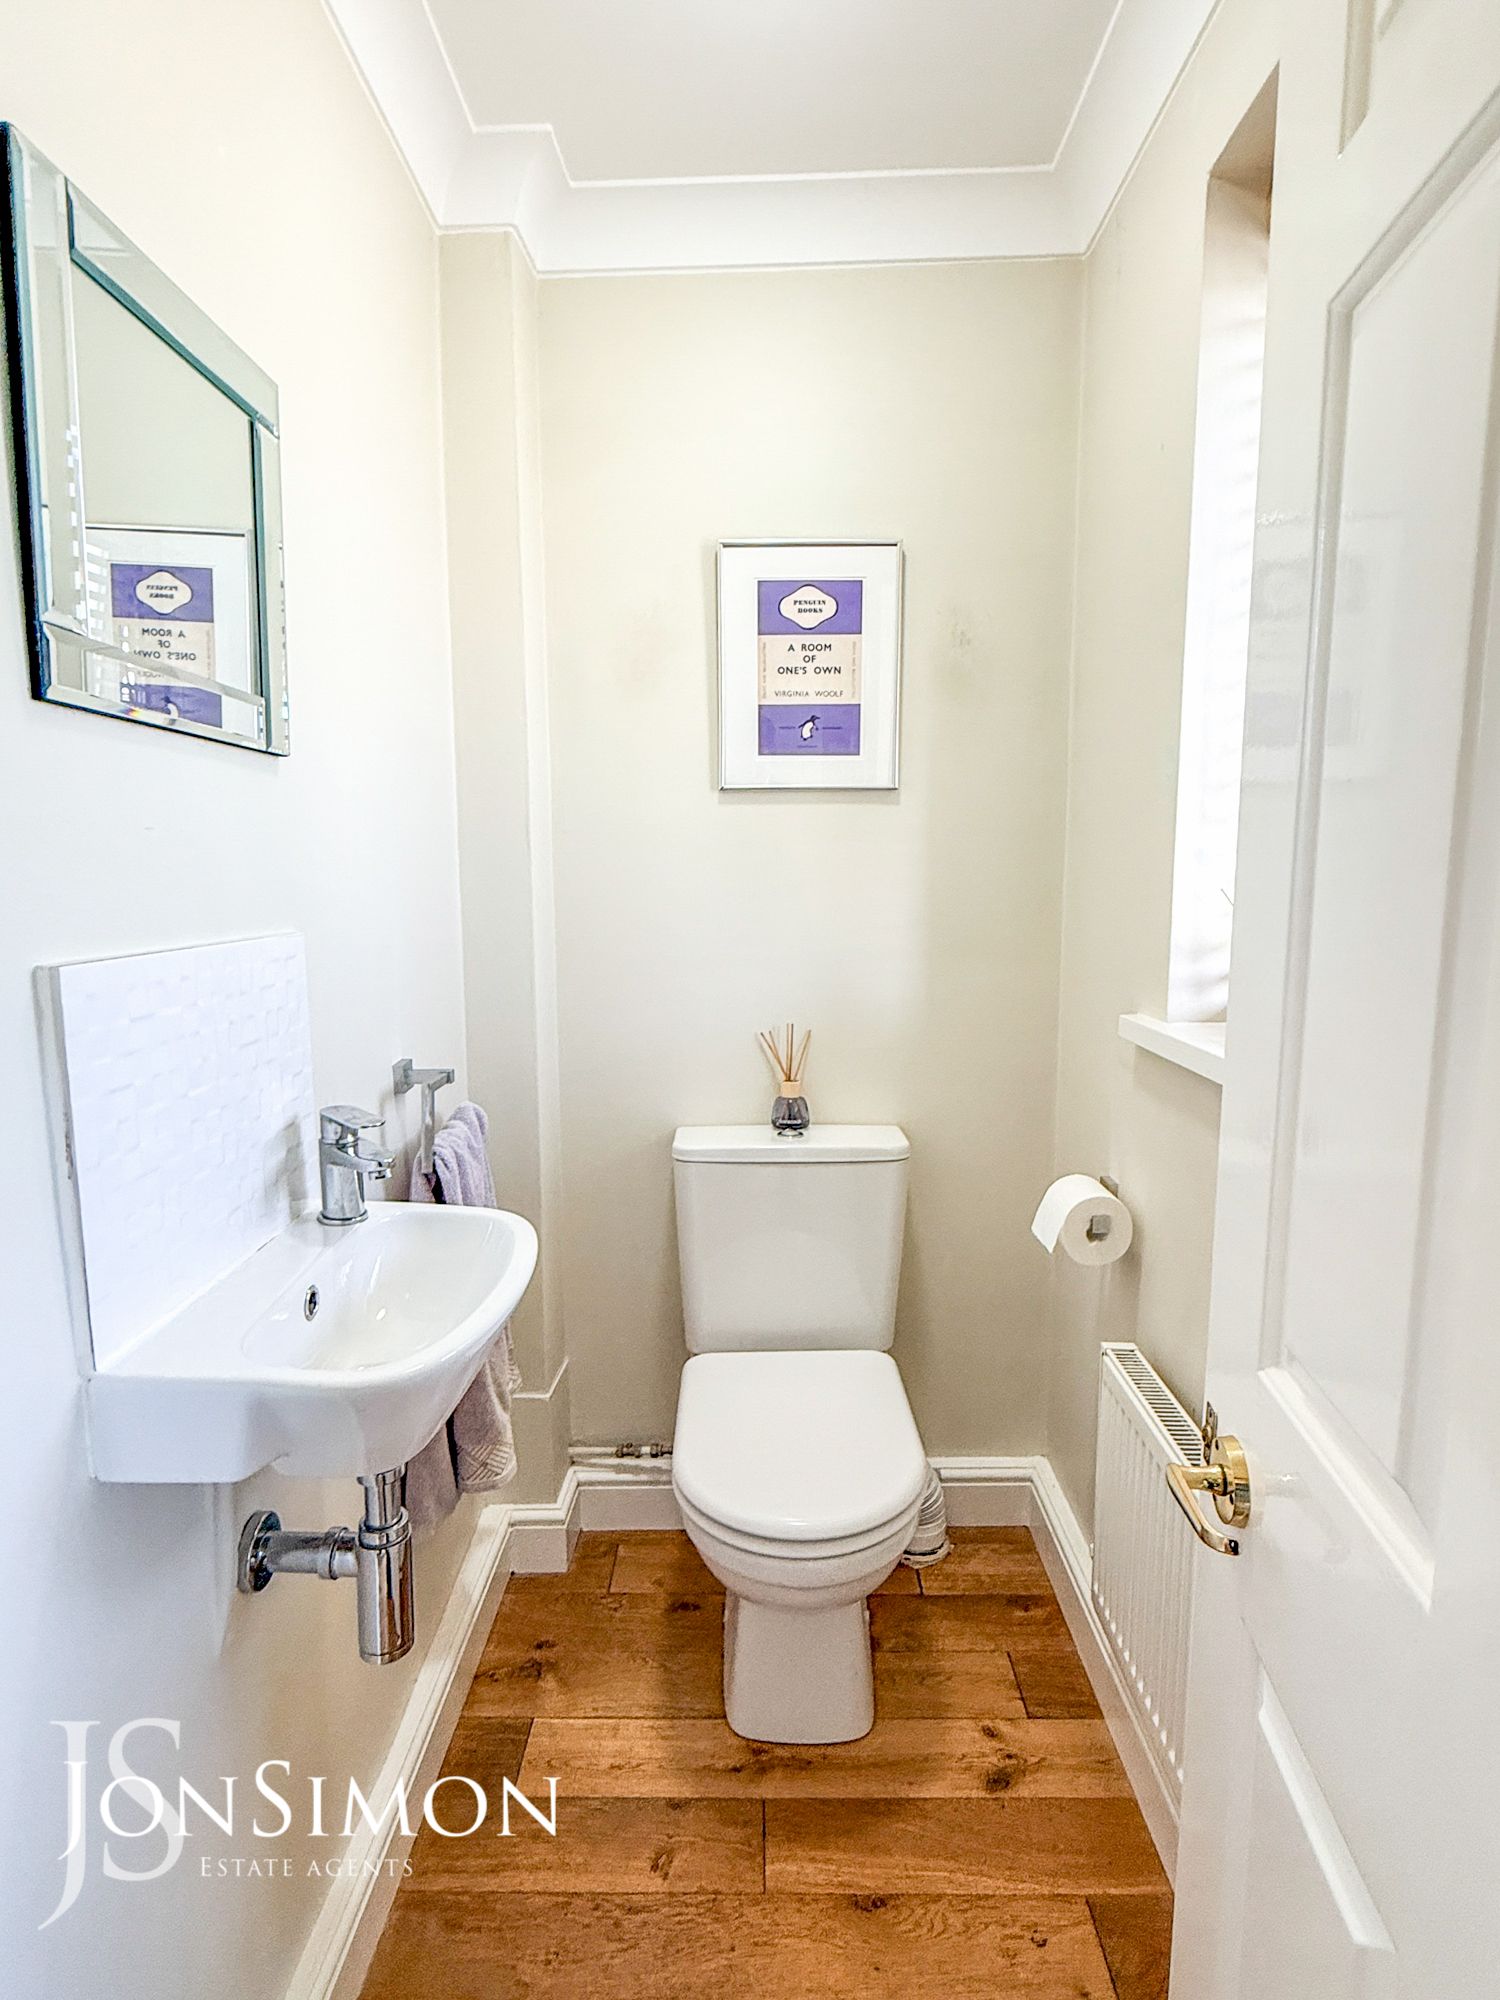
With a uPVC double glazed frosted window to front elevation, fitted with a two piece suite comprising of low level wc, hand wash basin and oak wood flooring, centre ceiling light, gas central heating radiator.Lounge
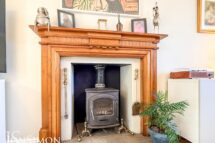
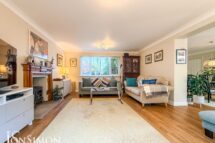
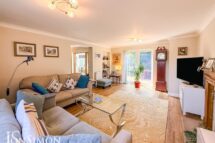
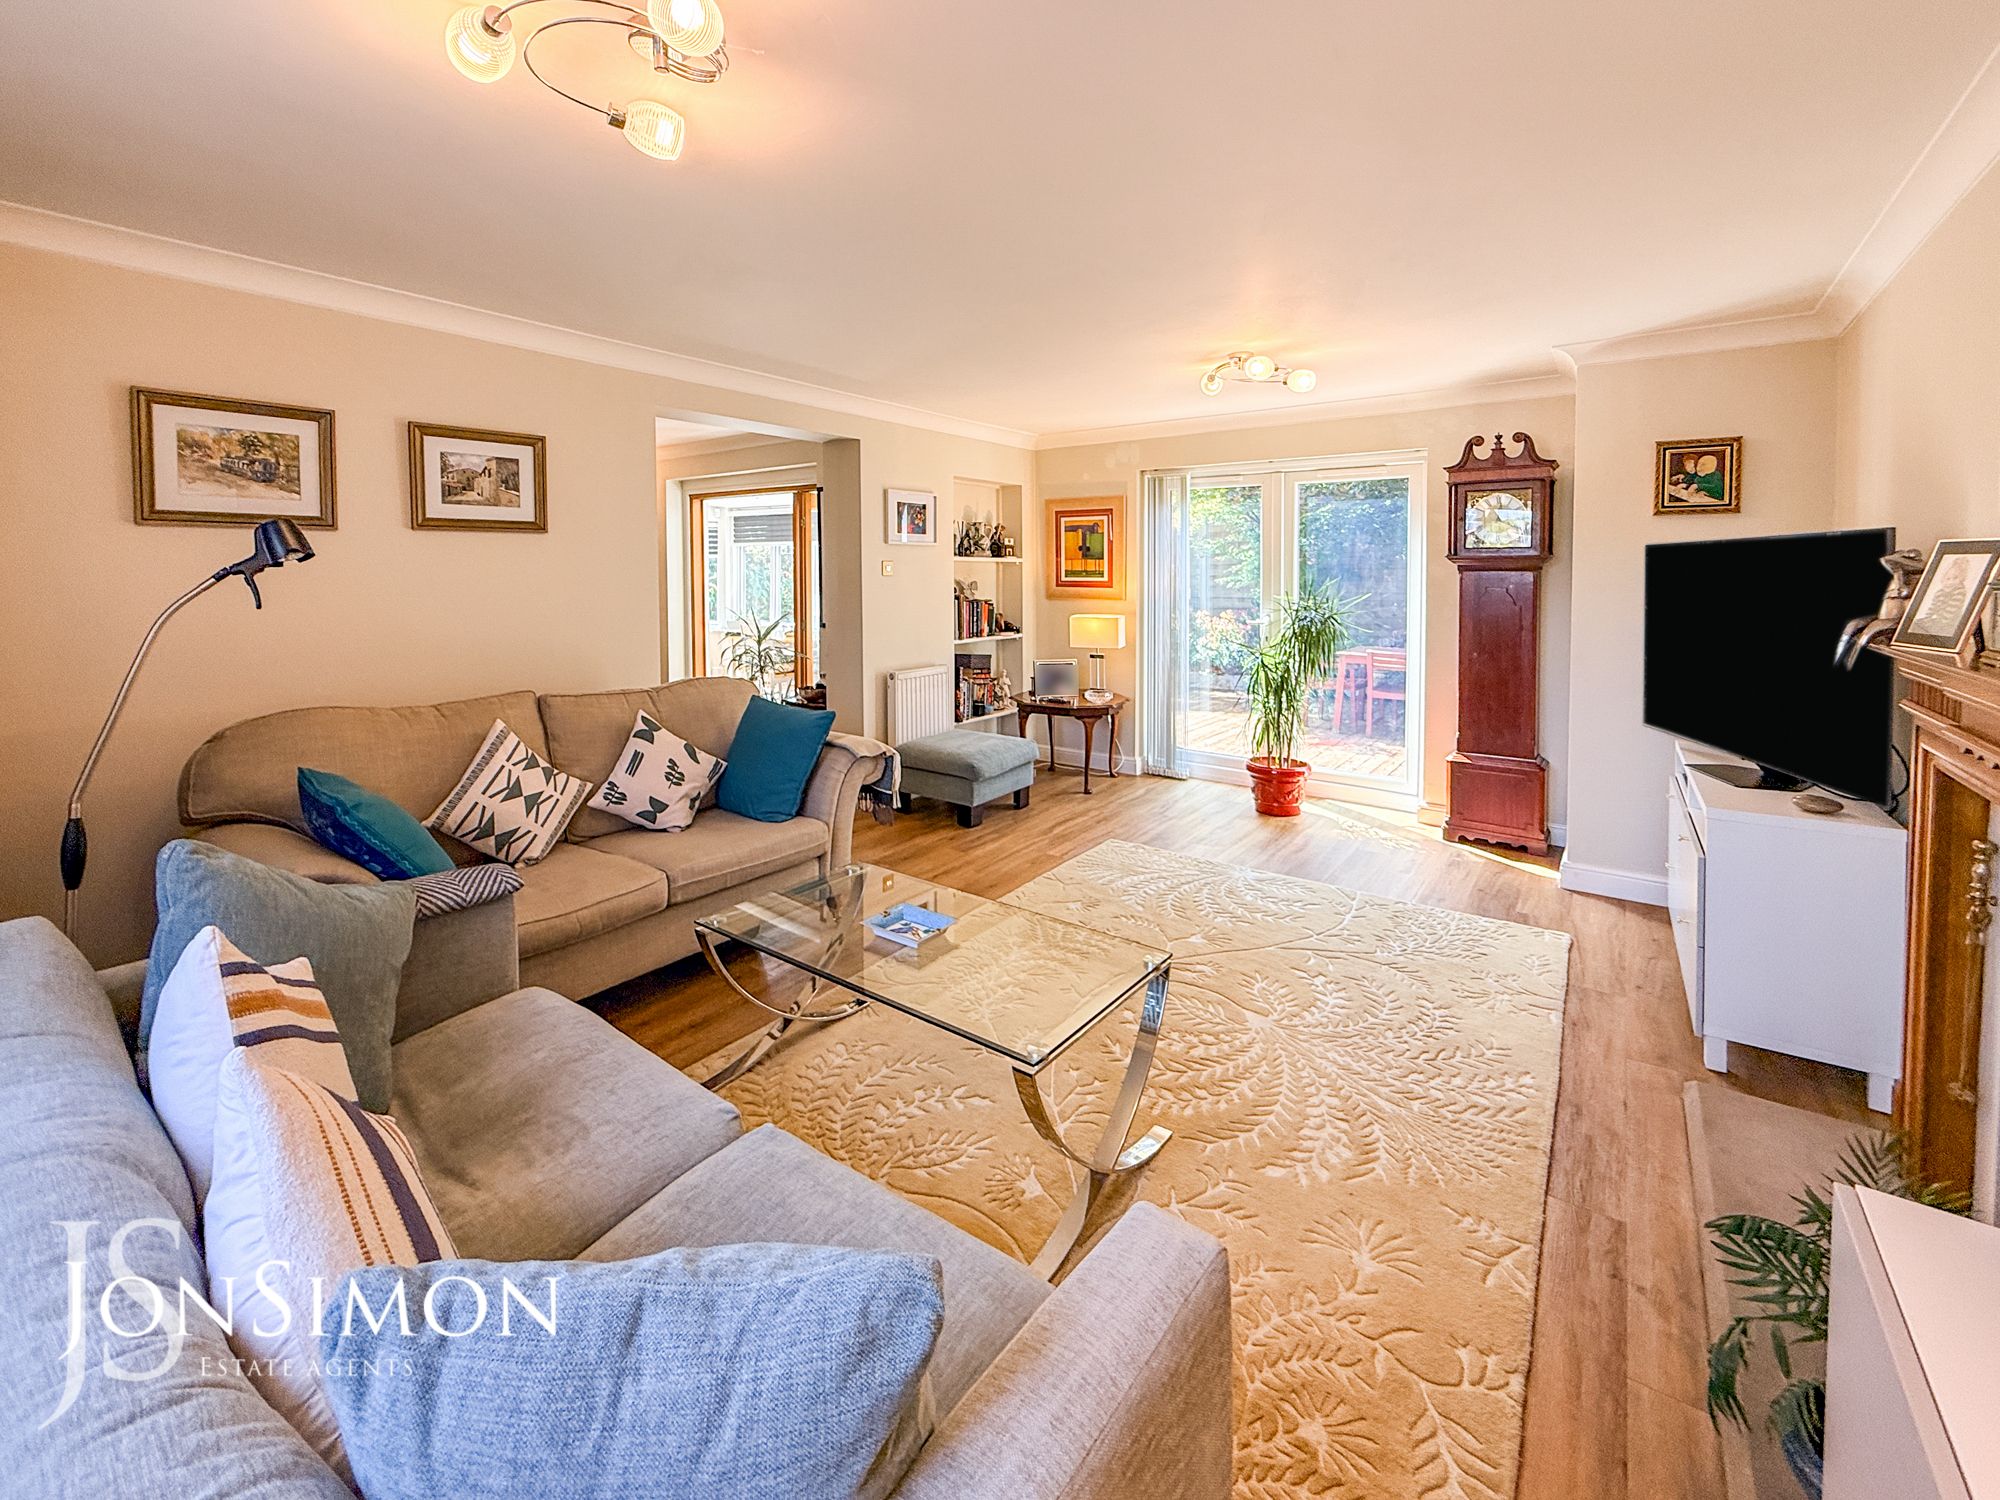
With a front facing uPVC window overlooking the cul de sac and french doors leading out to rear garden, wooden fire surround with stone hearth, built-in multi fuel log burner, amtico style flooring, two gas central heating radiators, coving and centre ceiling light.Dining Room
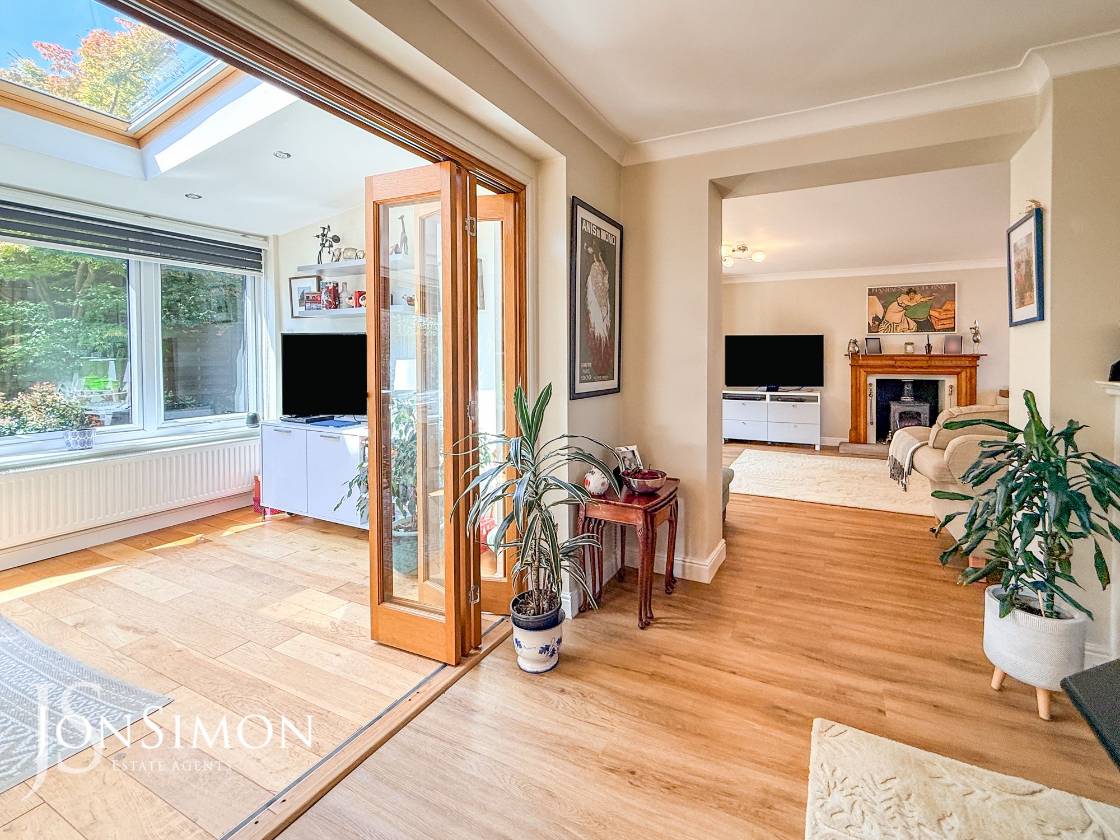
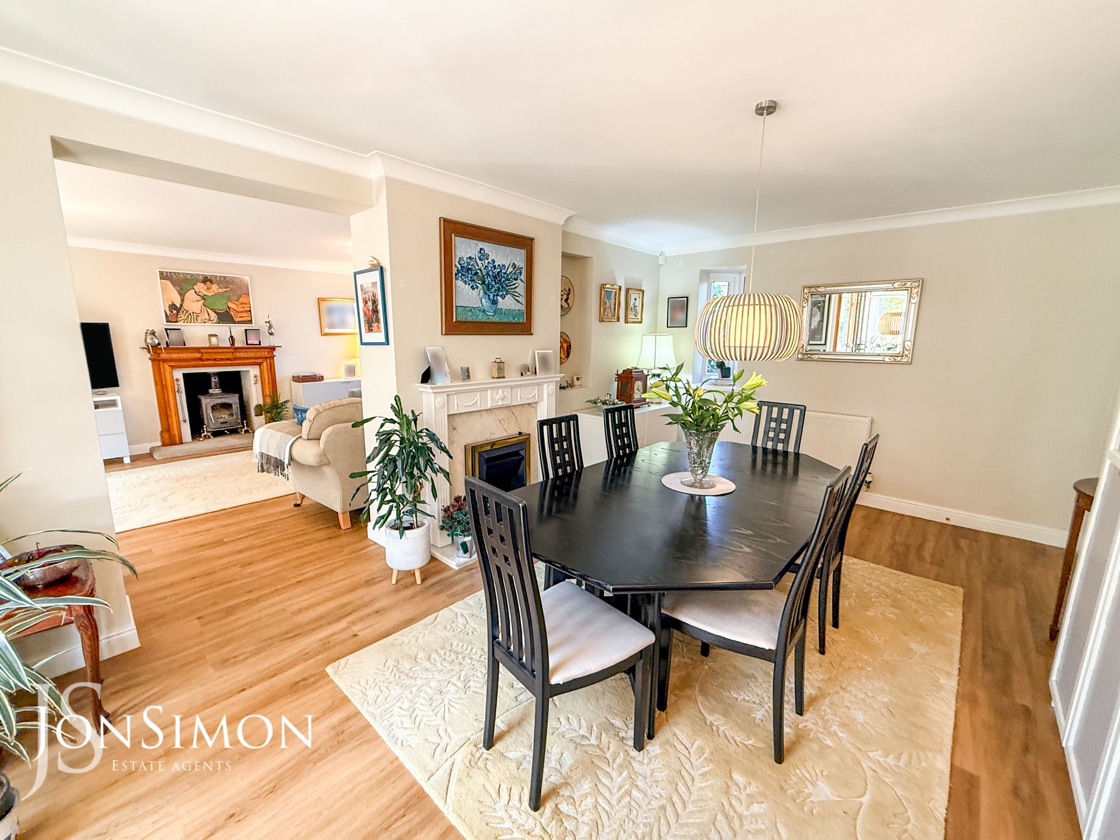
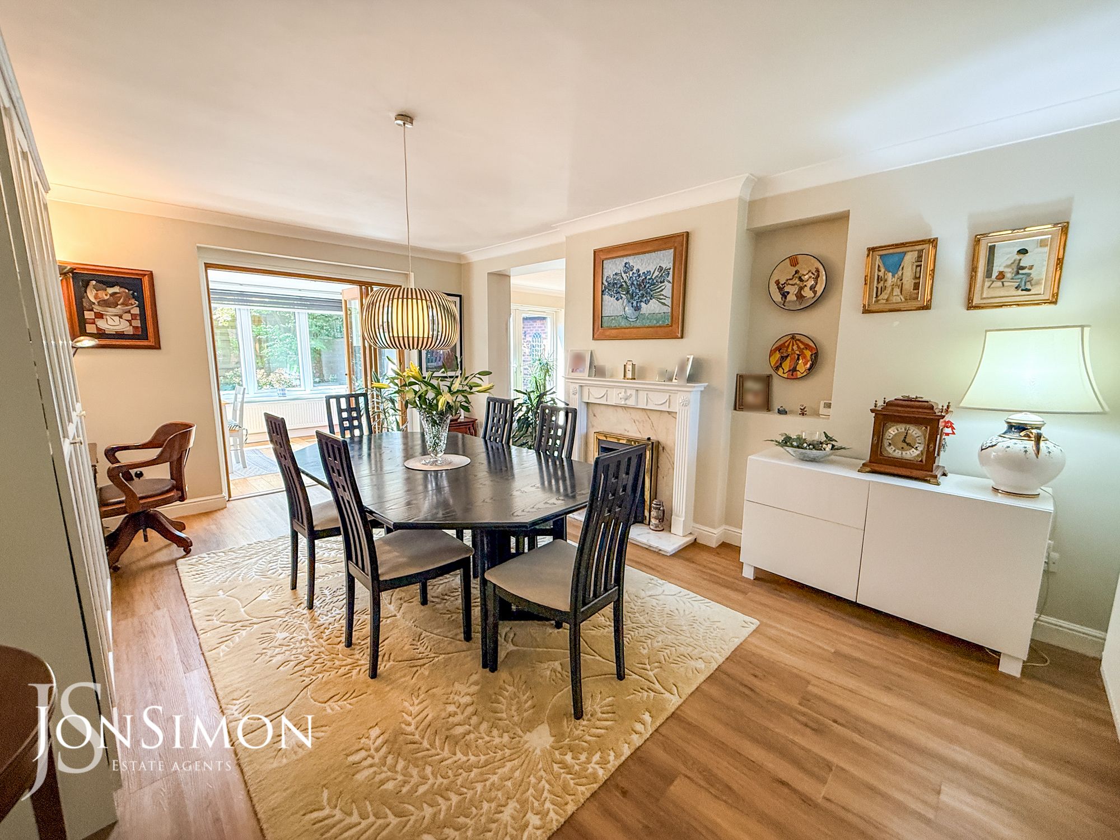
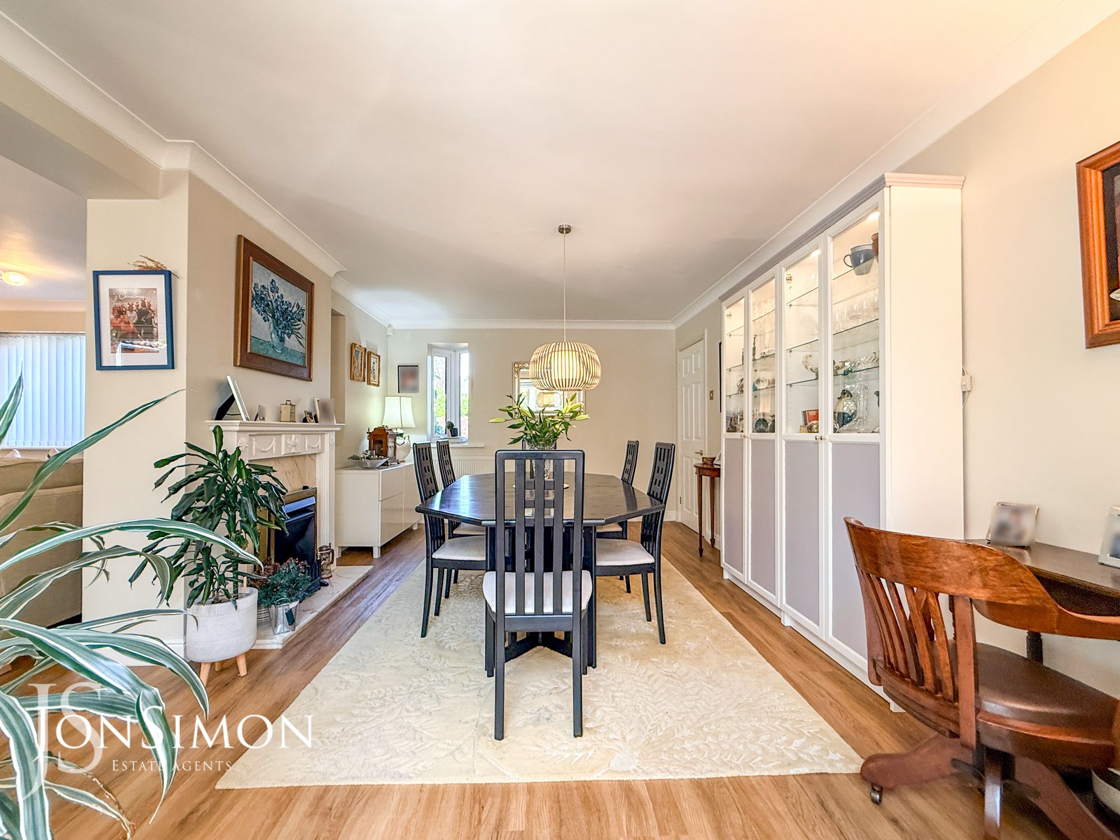
With a front-facing uPVC bay window, Amtico style flooring, feature fireplace in wood with marble hearth and gas fire, gas central heating radiator, coving, centre ceiling light, and access to the family room through wooden folding doors.Open Plan Dining Kitchen
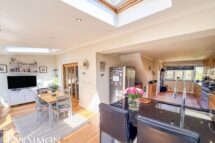
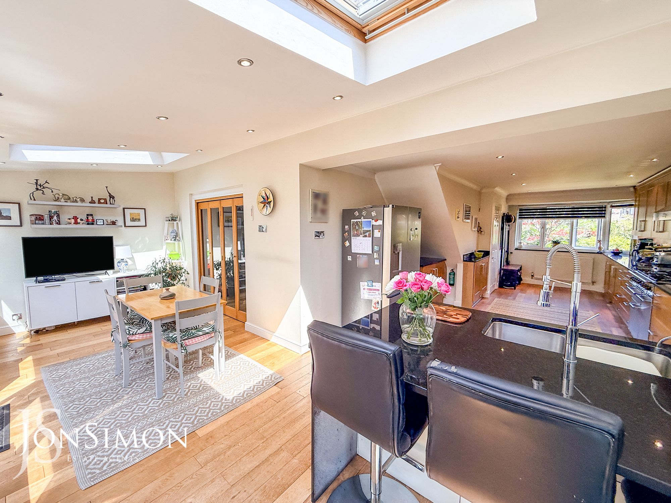
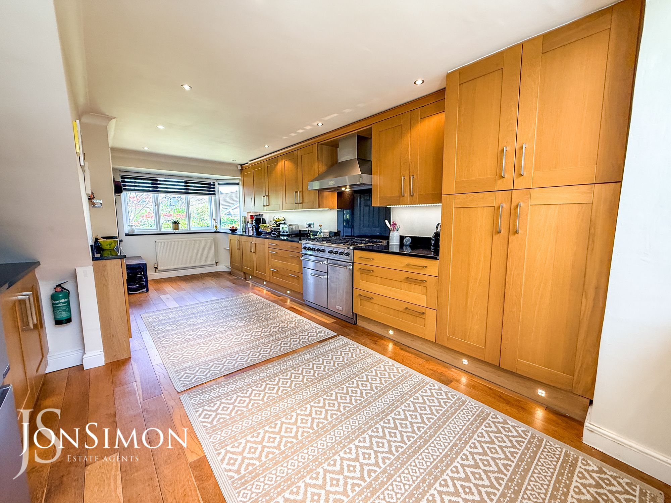
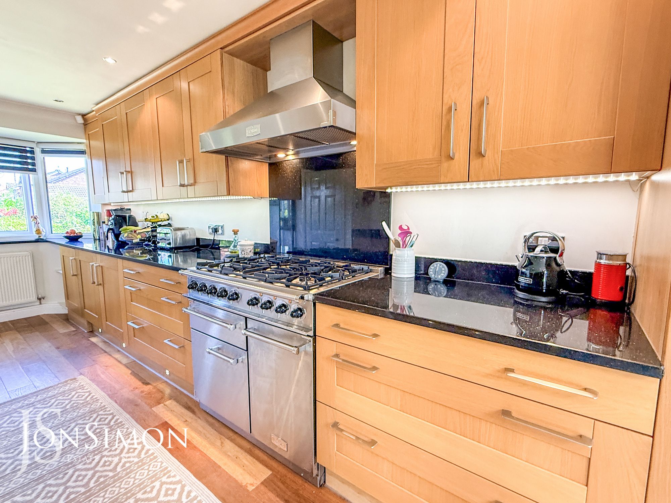
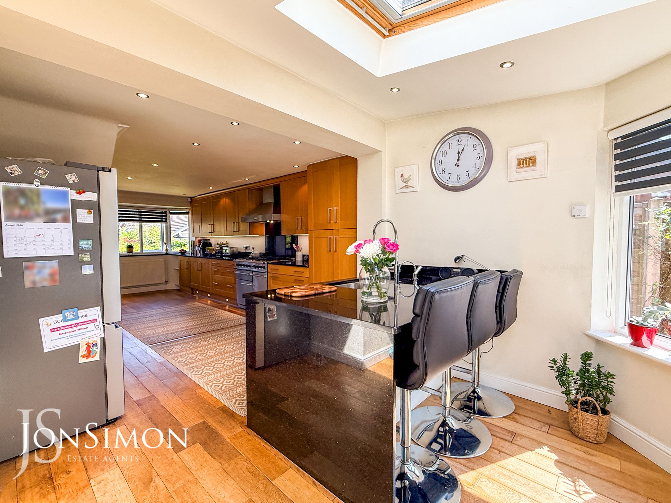
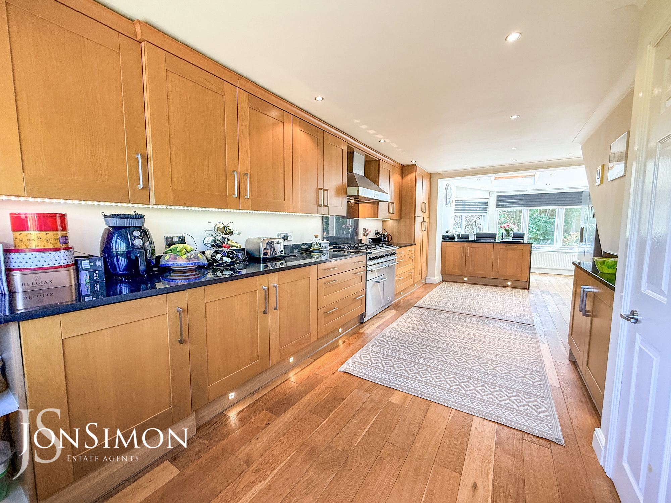
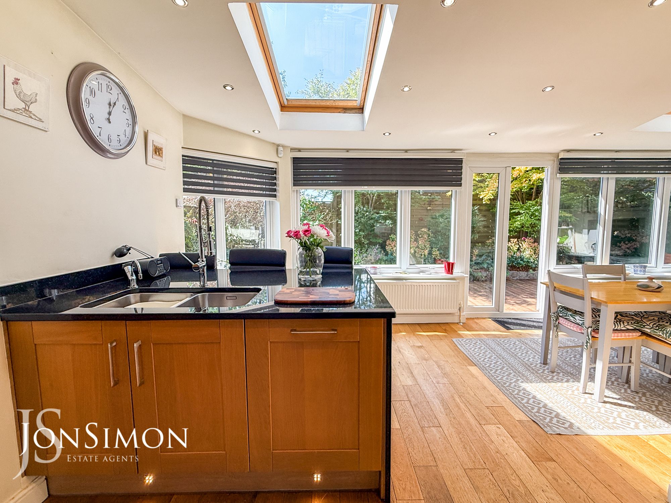
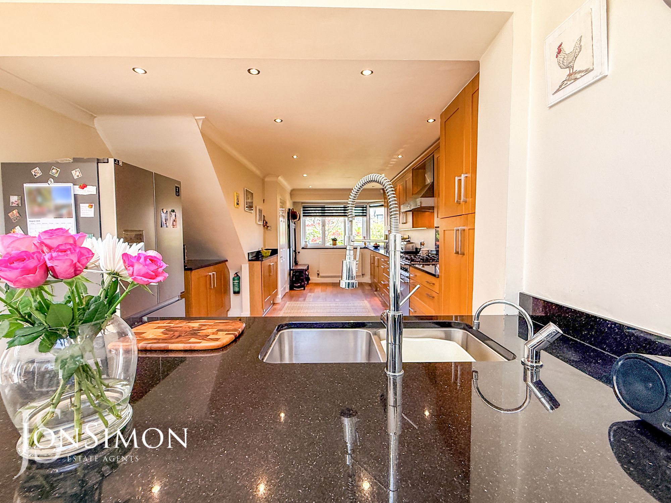
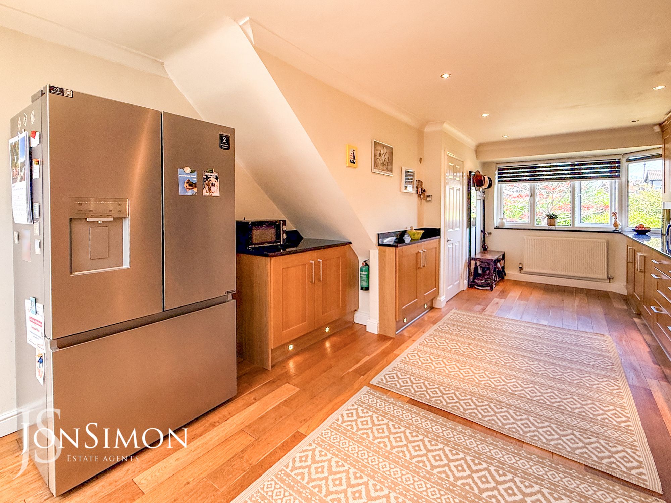
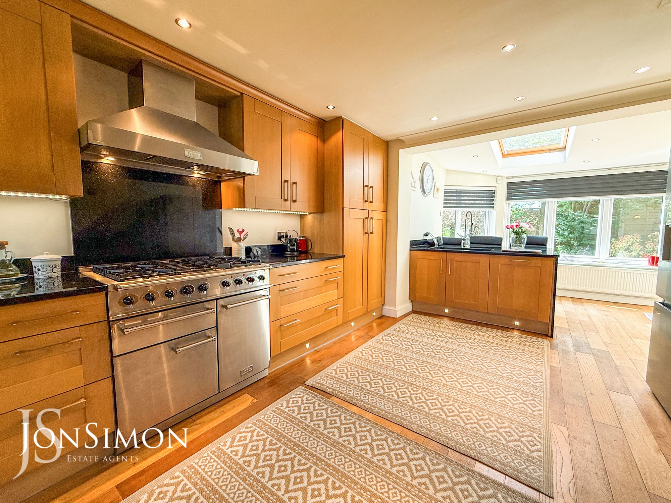
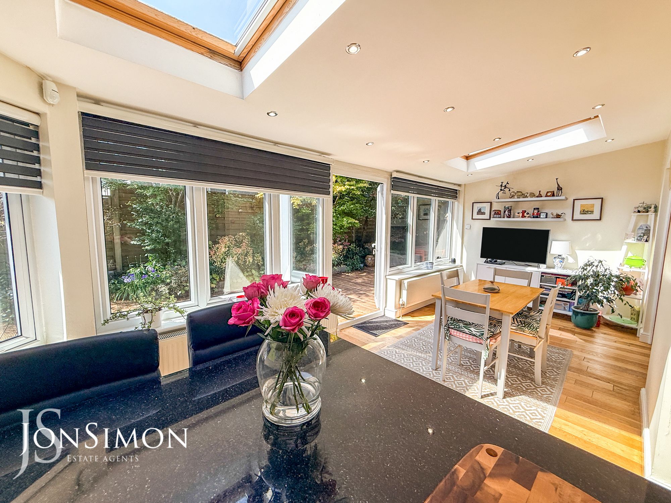
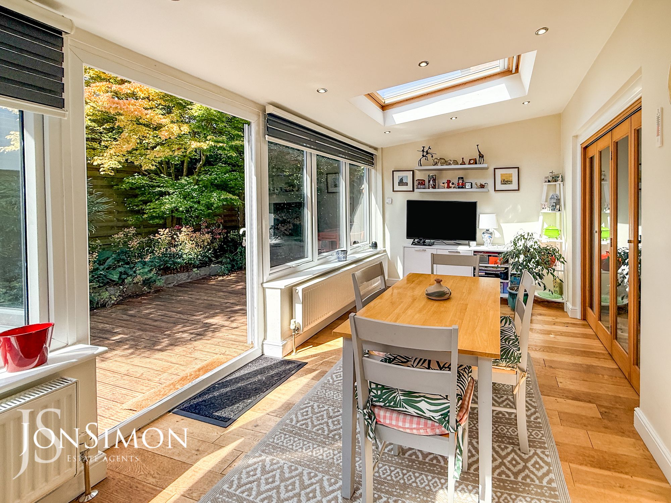
With a front facing uPVC double glazed bay window with views overlooking the well maintained cul de sac, fitted with a range of modern fitted wall and base units, inset sink x 2 with mixer and quooker hot tap, breakfast area, space for five ring hob range cooker with extractor hood and granite splash back, granite worktops, integrated dishwasher, space for a fridge/freezer, plumbing for washing machine and space for a dryer, solid oak wood flooring, inset spotlights, gas central heating radiator leading to family room with velux windows and french doors to rear and ample windows with views overlooking landscaped rear gardens.Garden Room
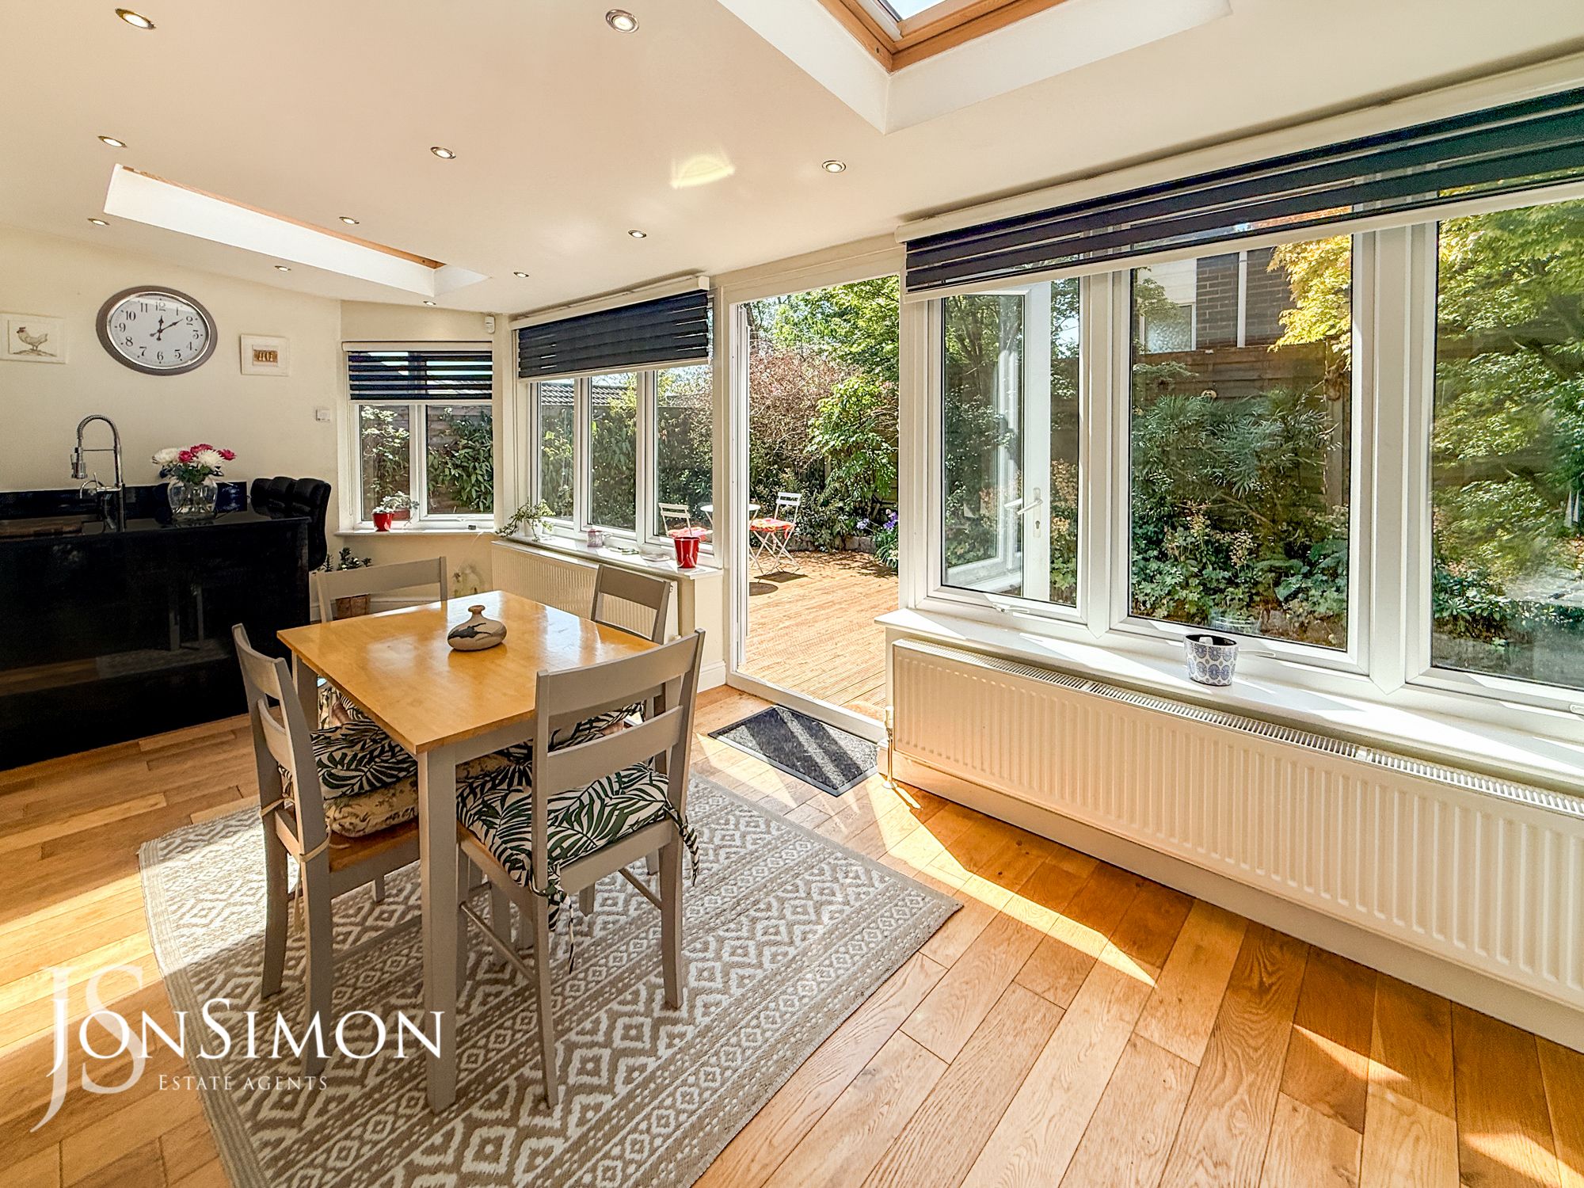
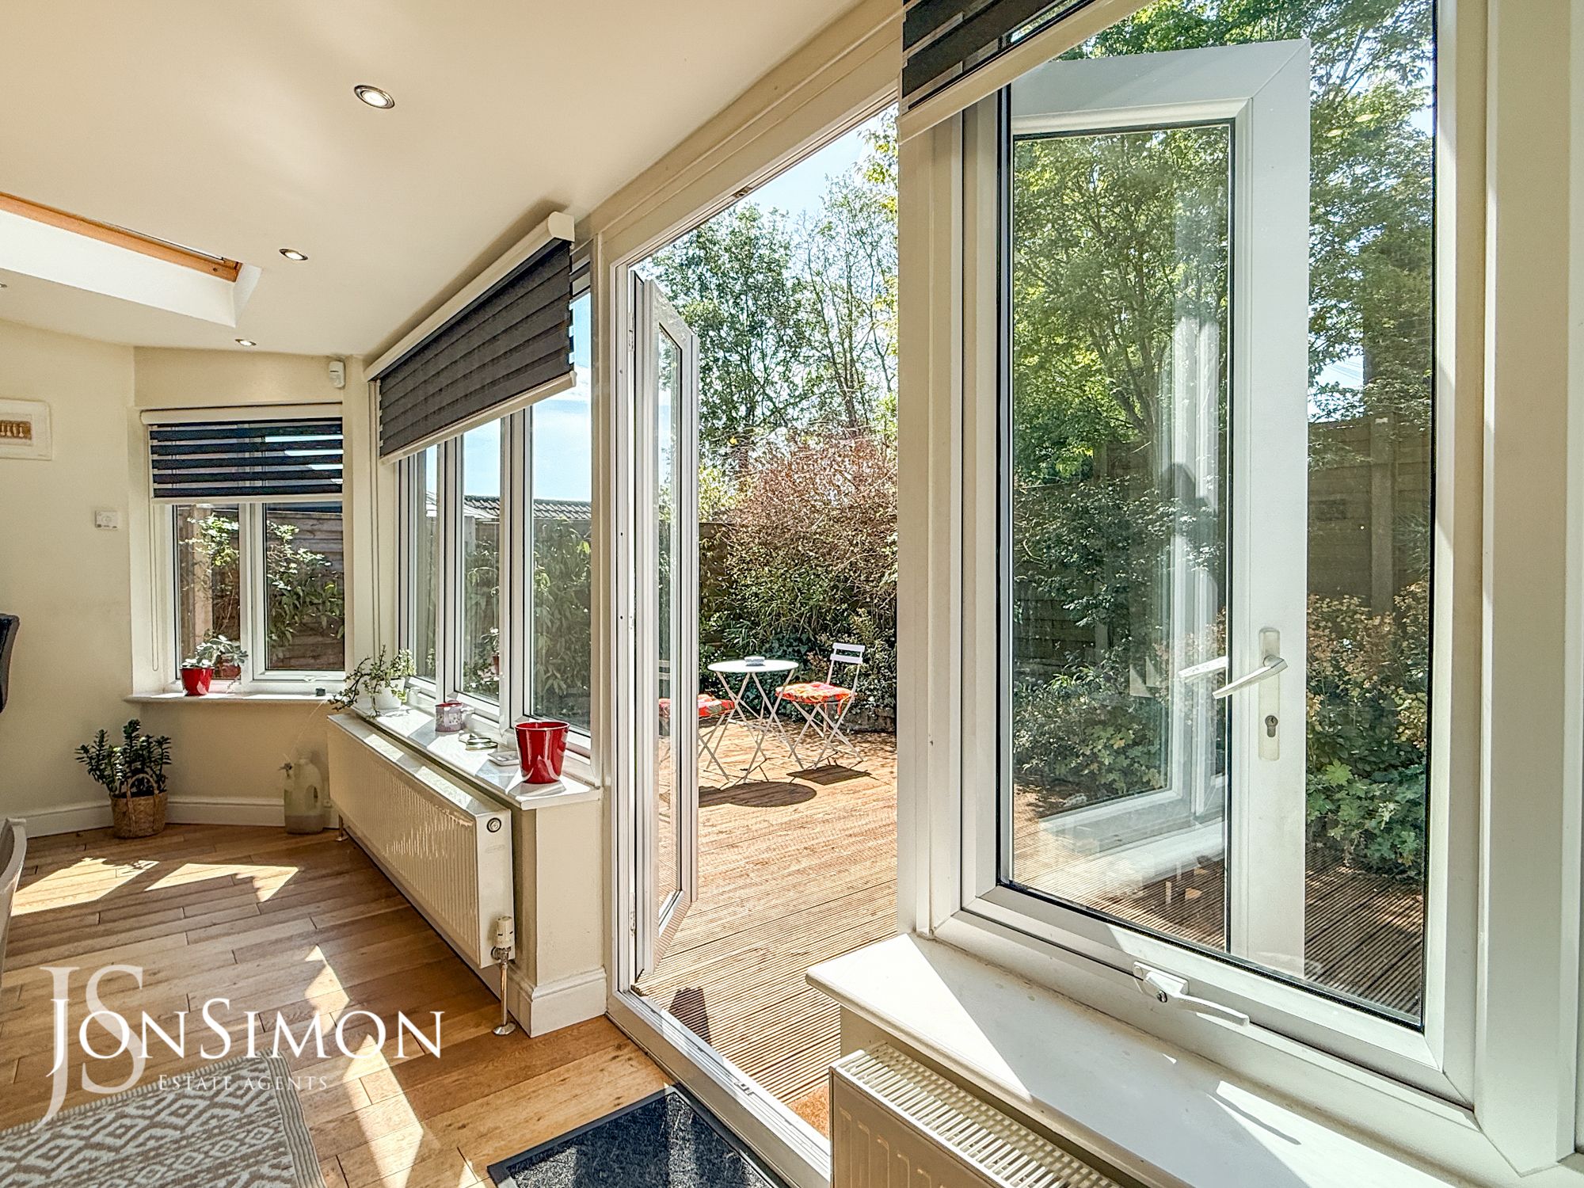
Two velux uPVC windows, gas central heating radiators, inset spotlights, solid oak wood flooring, uPVC windows overlooking landscaped gardens, uPVC french doors leading out to the rear and french doors leading into dining room and living room.First Floor
Landing
With a rear facing uPVC window, leading to master bedroom with dressing room and en-suite and access to two further double bedrooms and family bathroom, access to the attic.Bedroom One
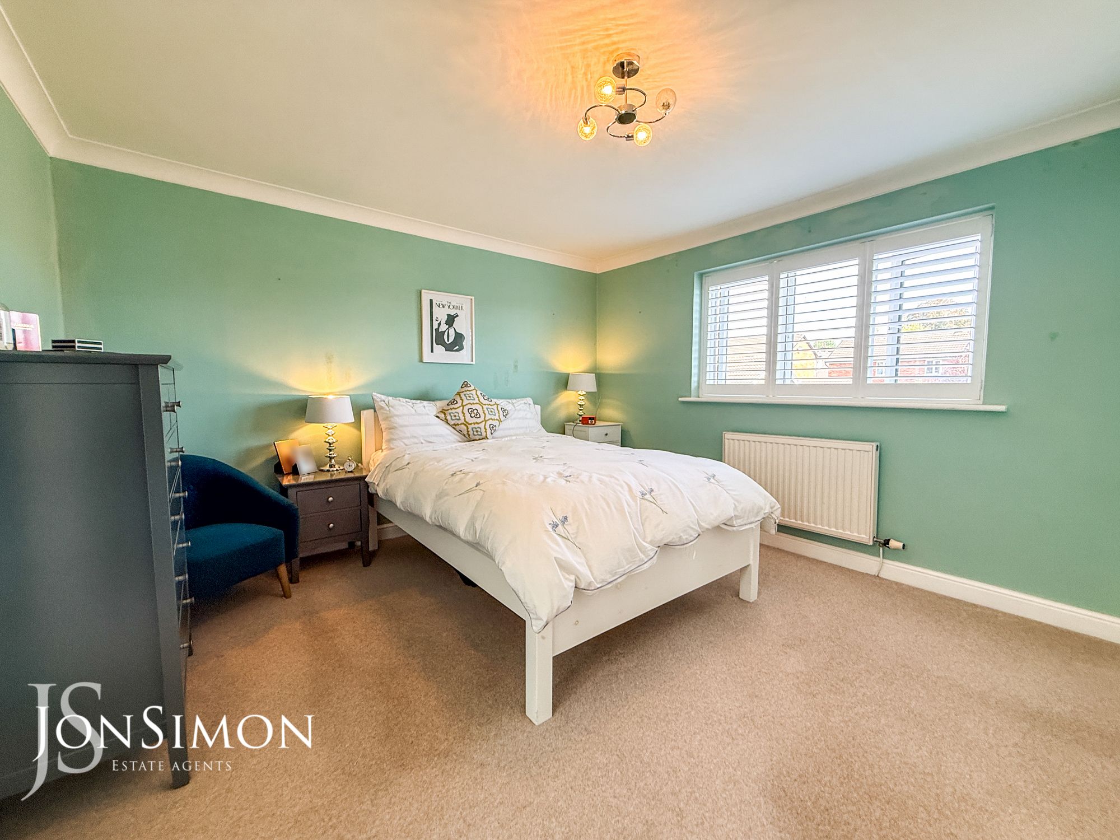
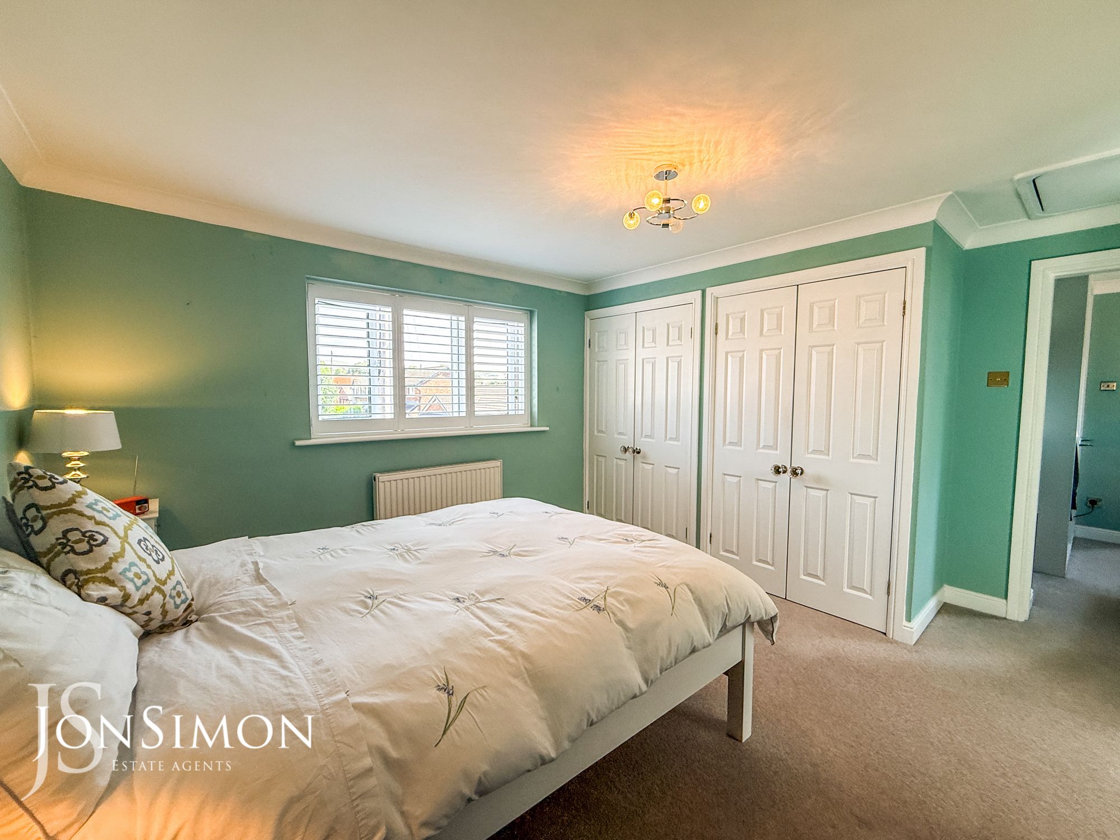
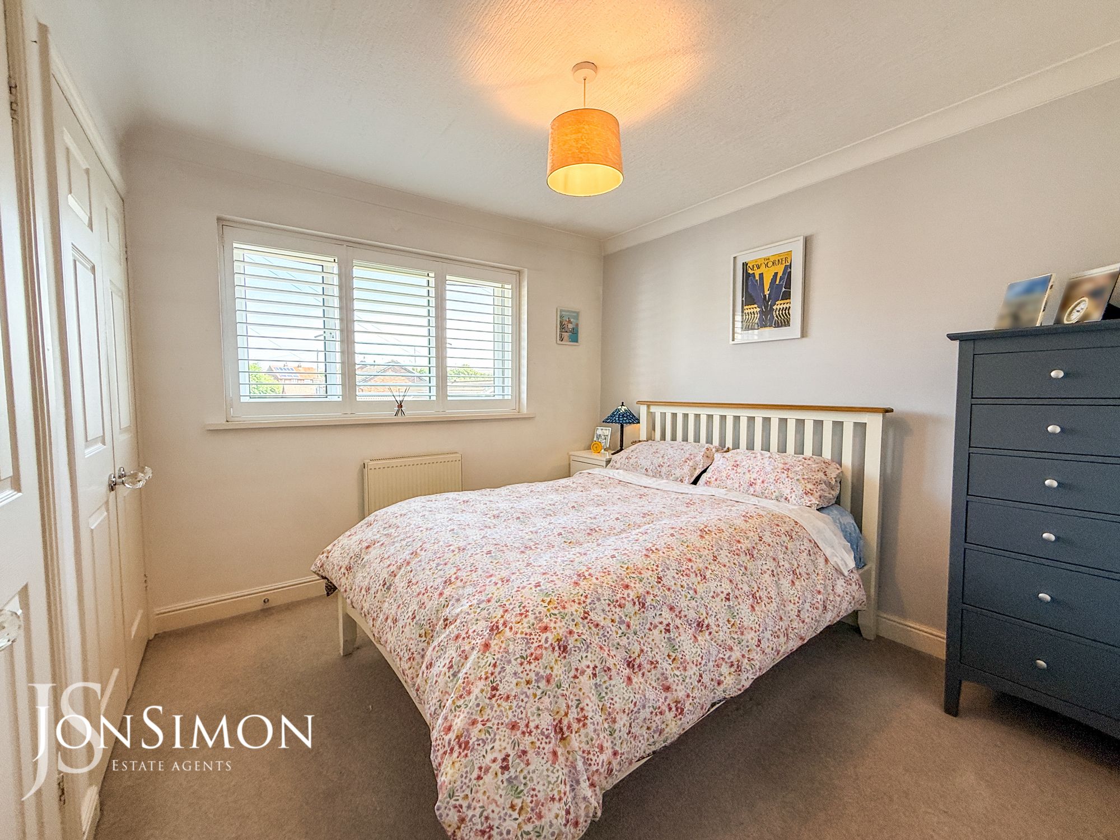
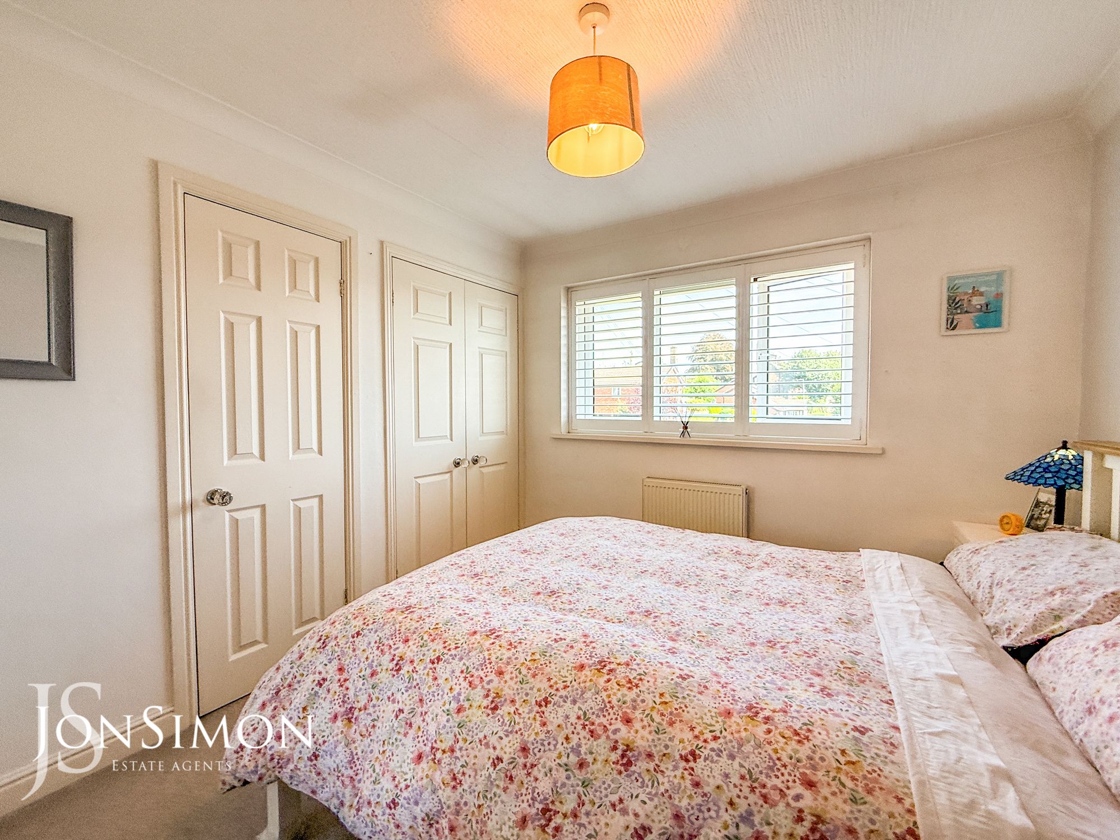
With a front facing uPVC window with views over countryside, with access to the fully fitted dressing room and en-suite, built in fitted wardrobes, gas central heating radiator, coving and centre ceiling light.Dressing Room
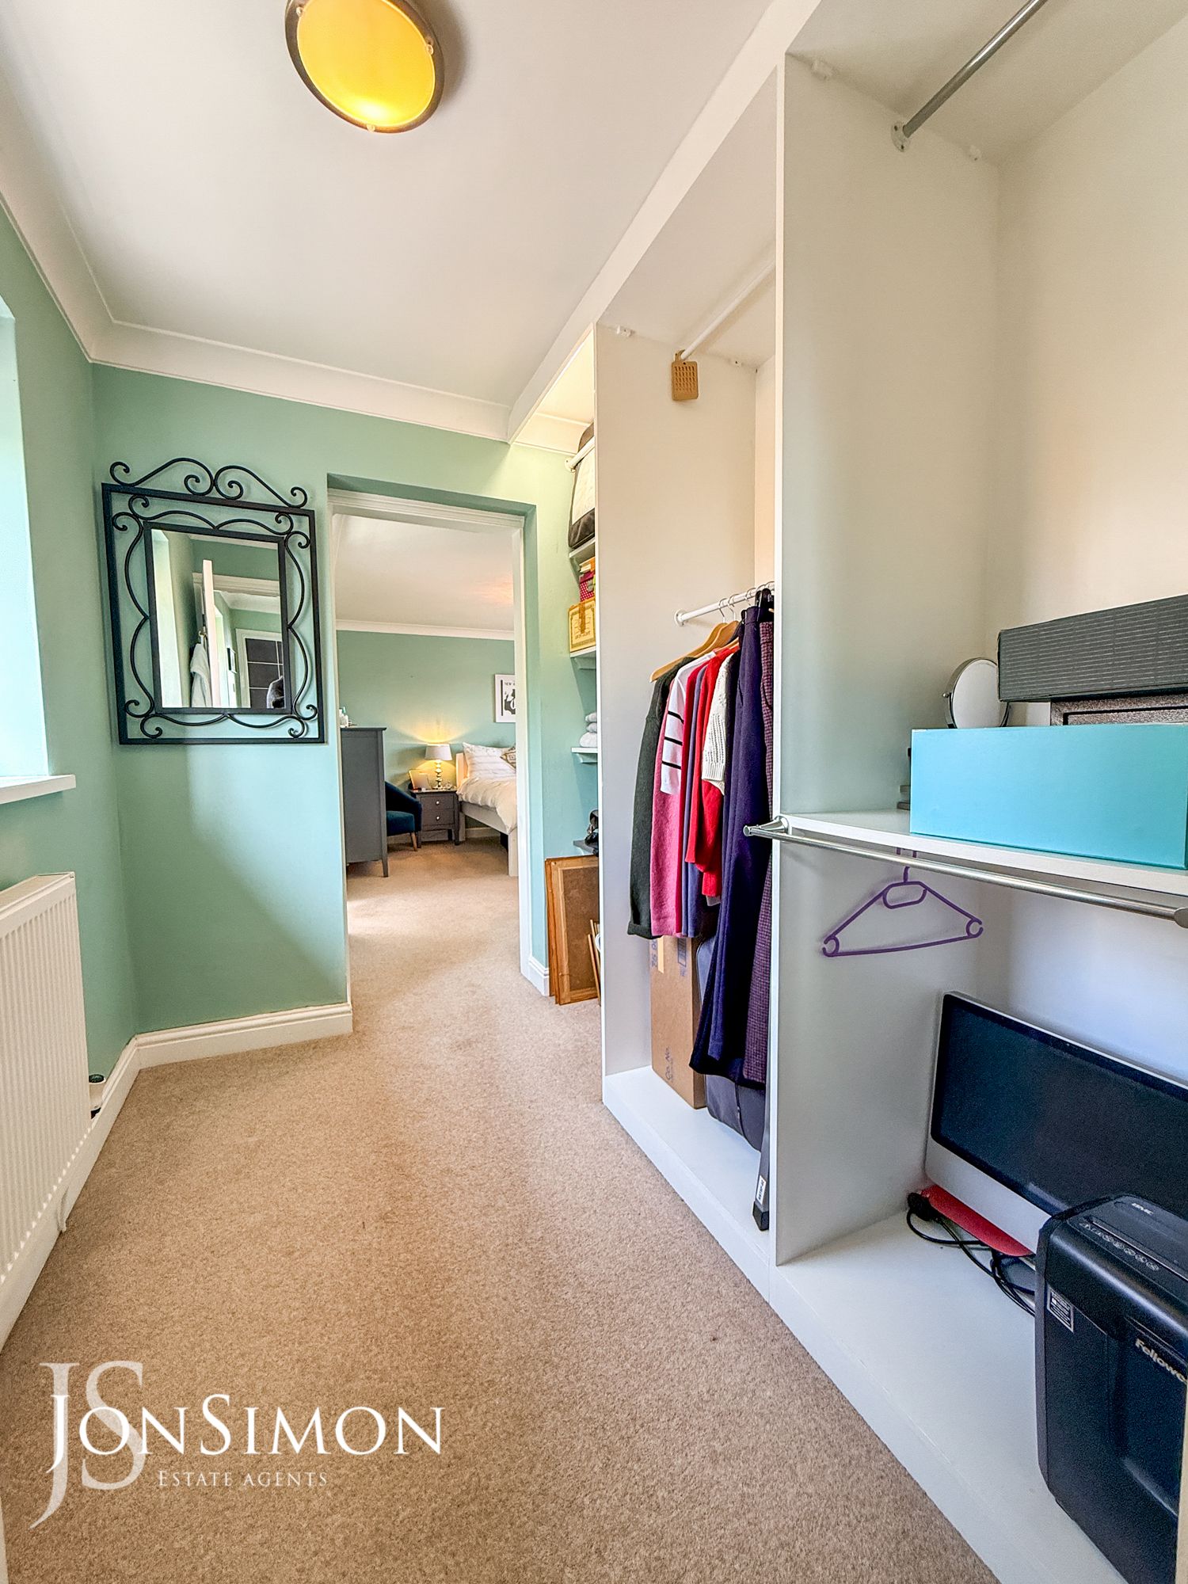
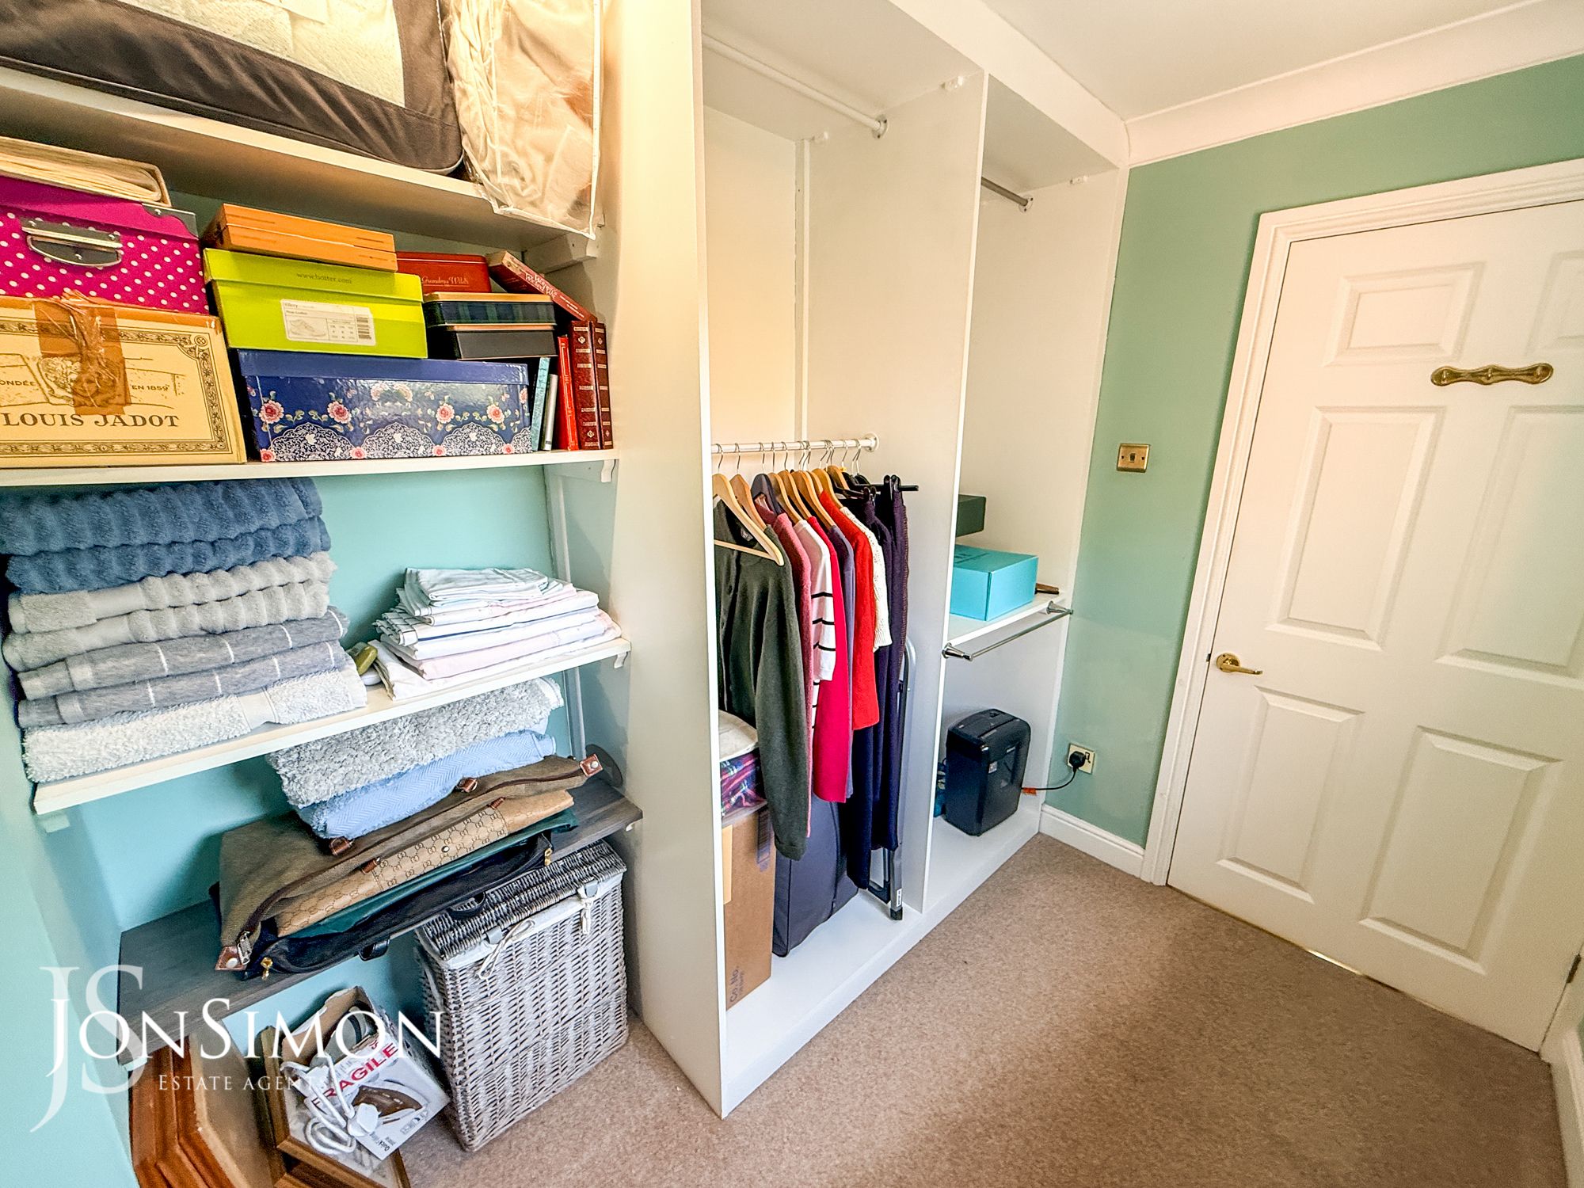
With a rear-facing uPVC window, gas central heating radiator, central ceiling light, and fitted wardrobes and access to the main bedroomEn-Suite Bathroom
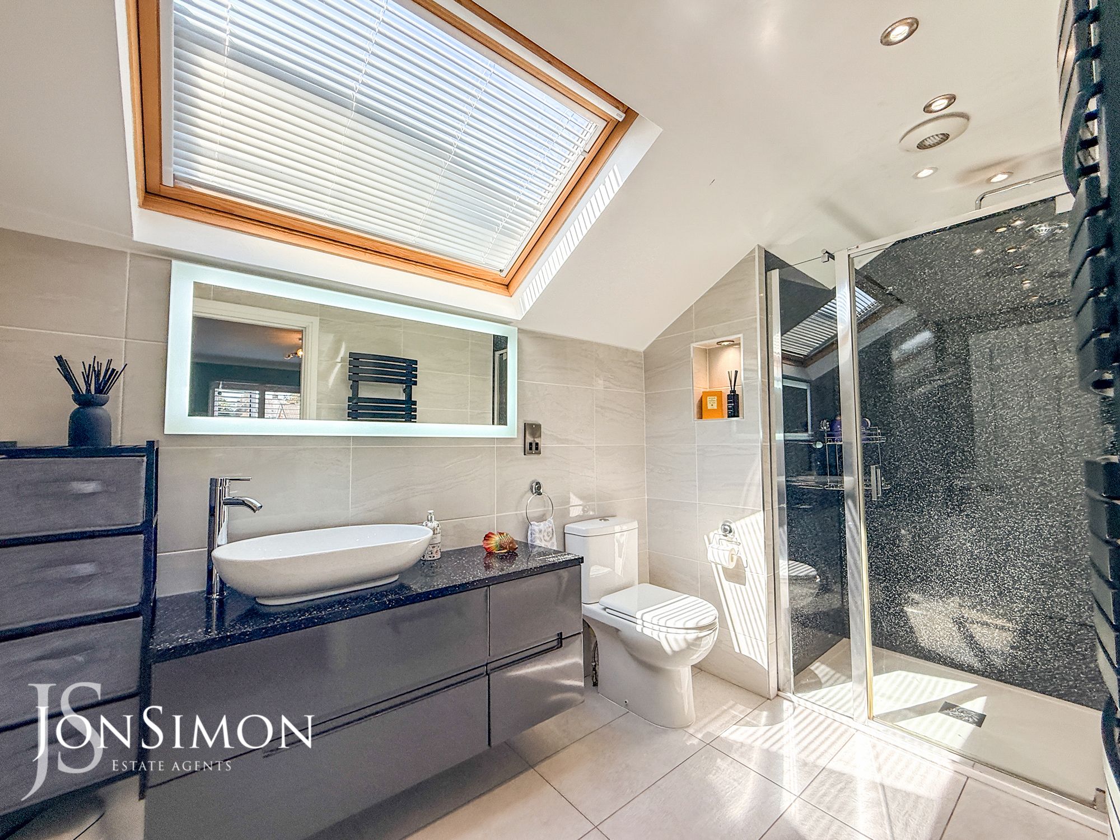
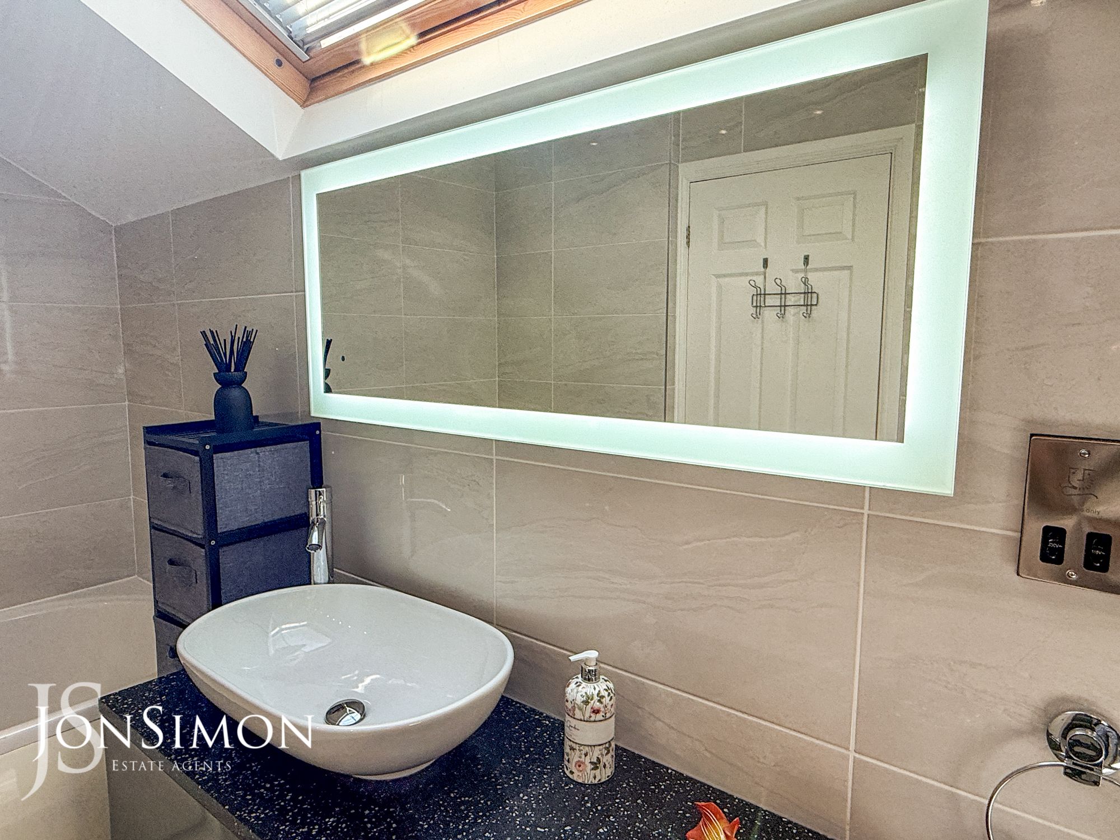
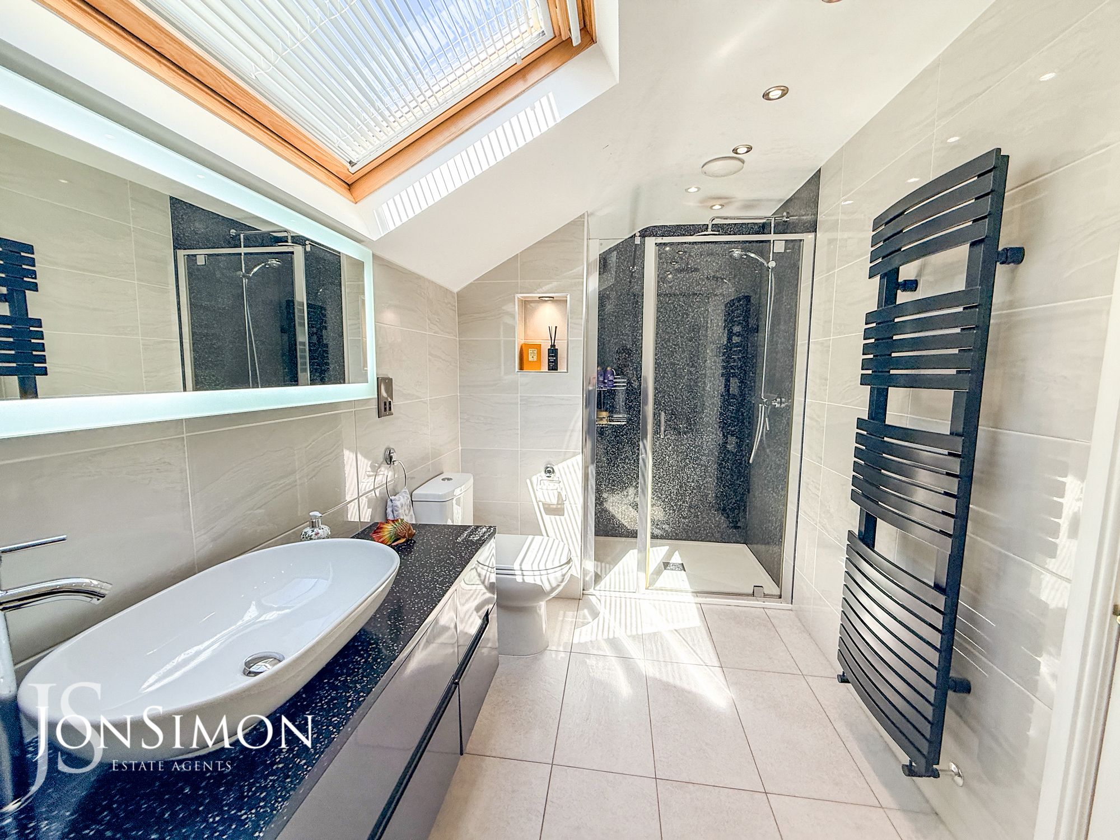
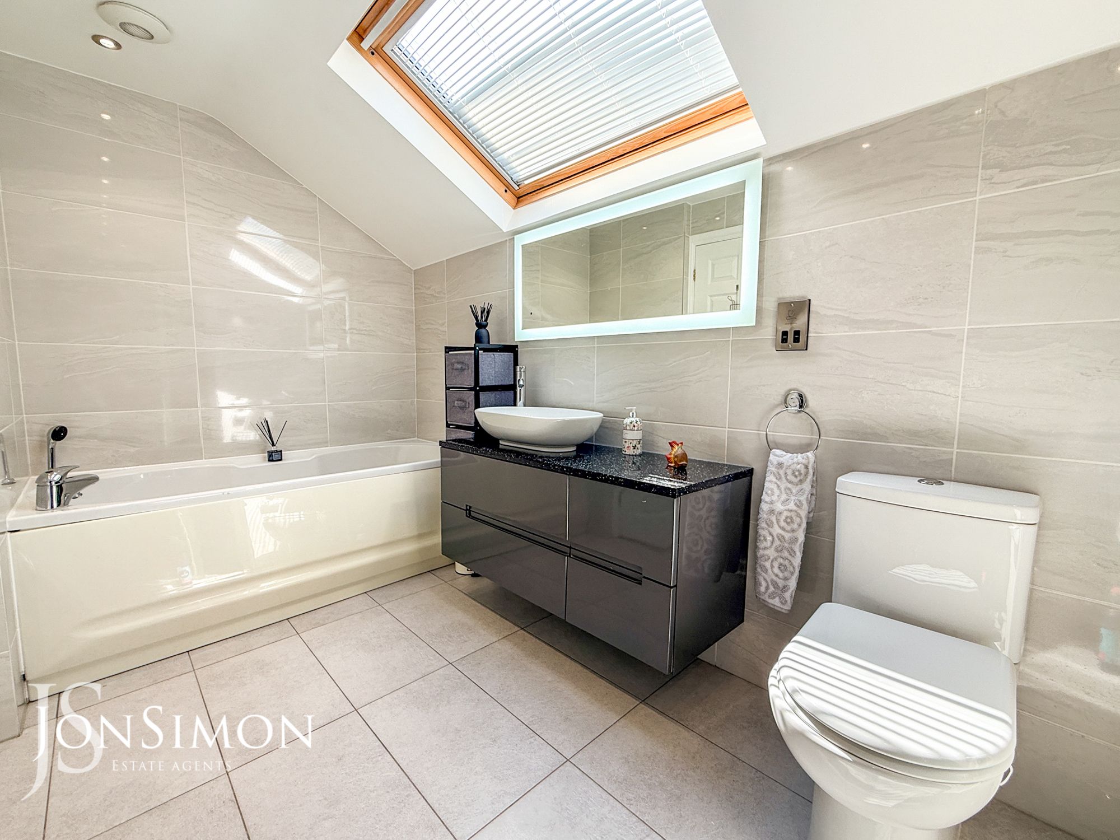
Velux window to rear elevation, fitted with a modern four-piece suite; comprising of low-level W/C, hand wash bowl with post form laminate worktop and vanity unit below, walk-in shower and bath, tiled flooring, fully tiled walls, inset spotlights, chrome heated modern towel rail, extractor fan, and shaver point.Bedroom Two
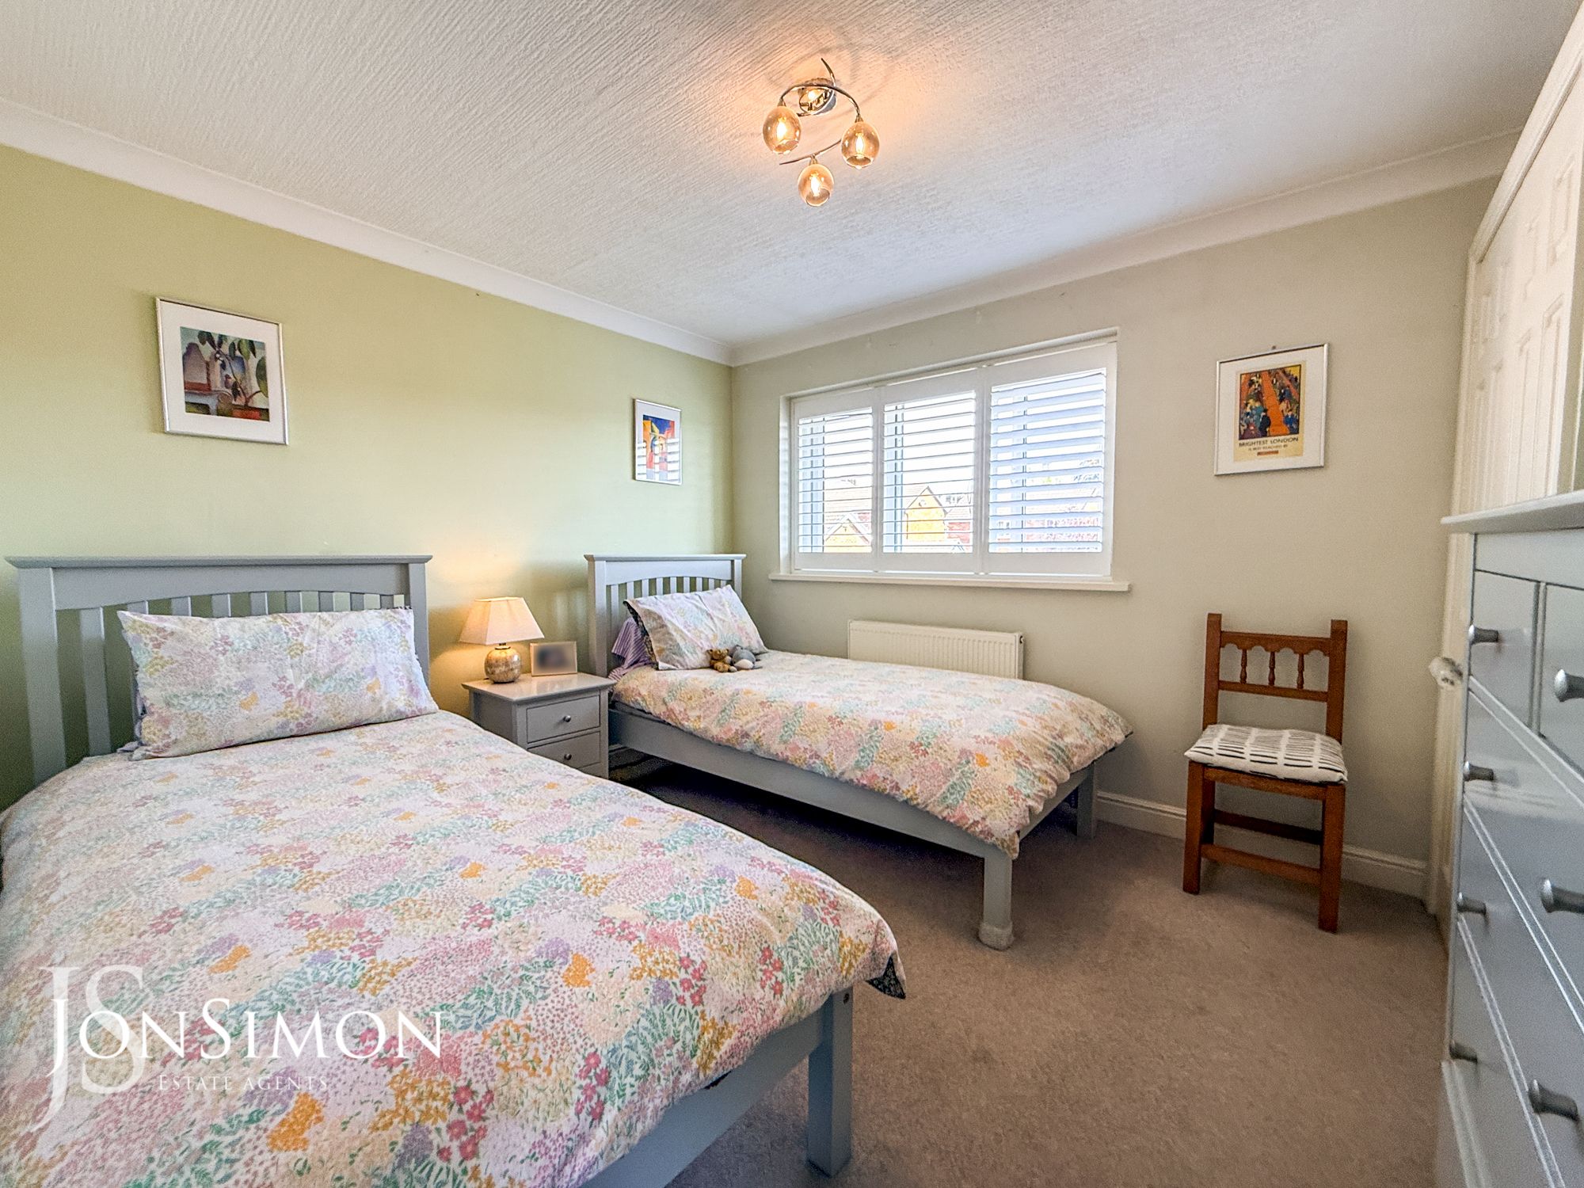
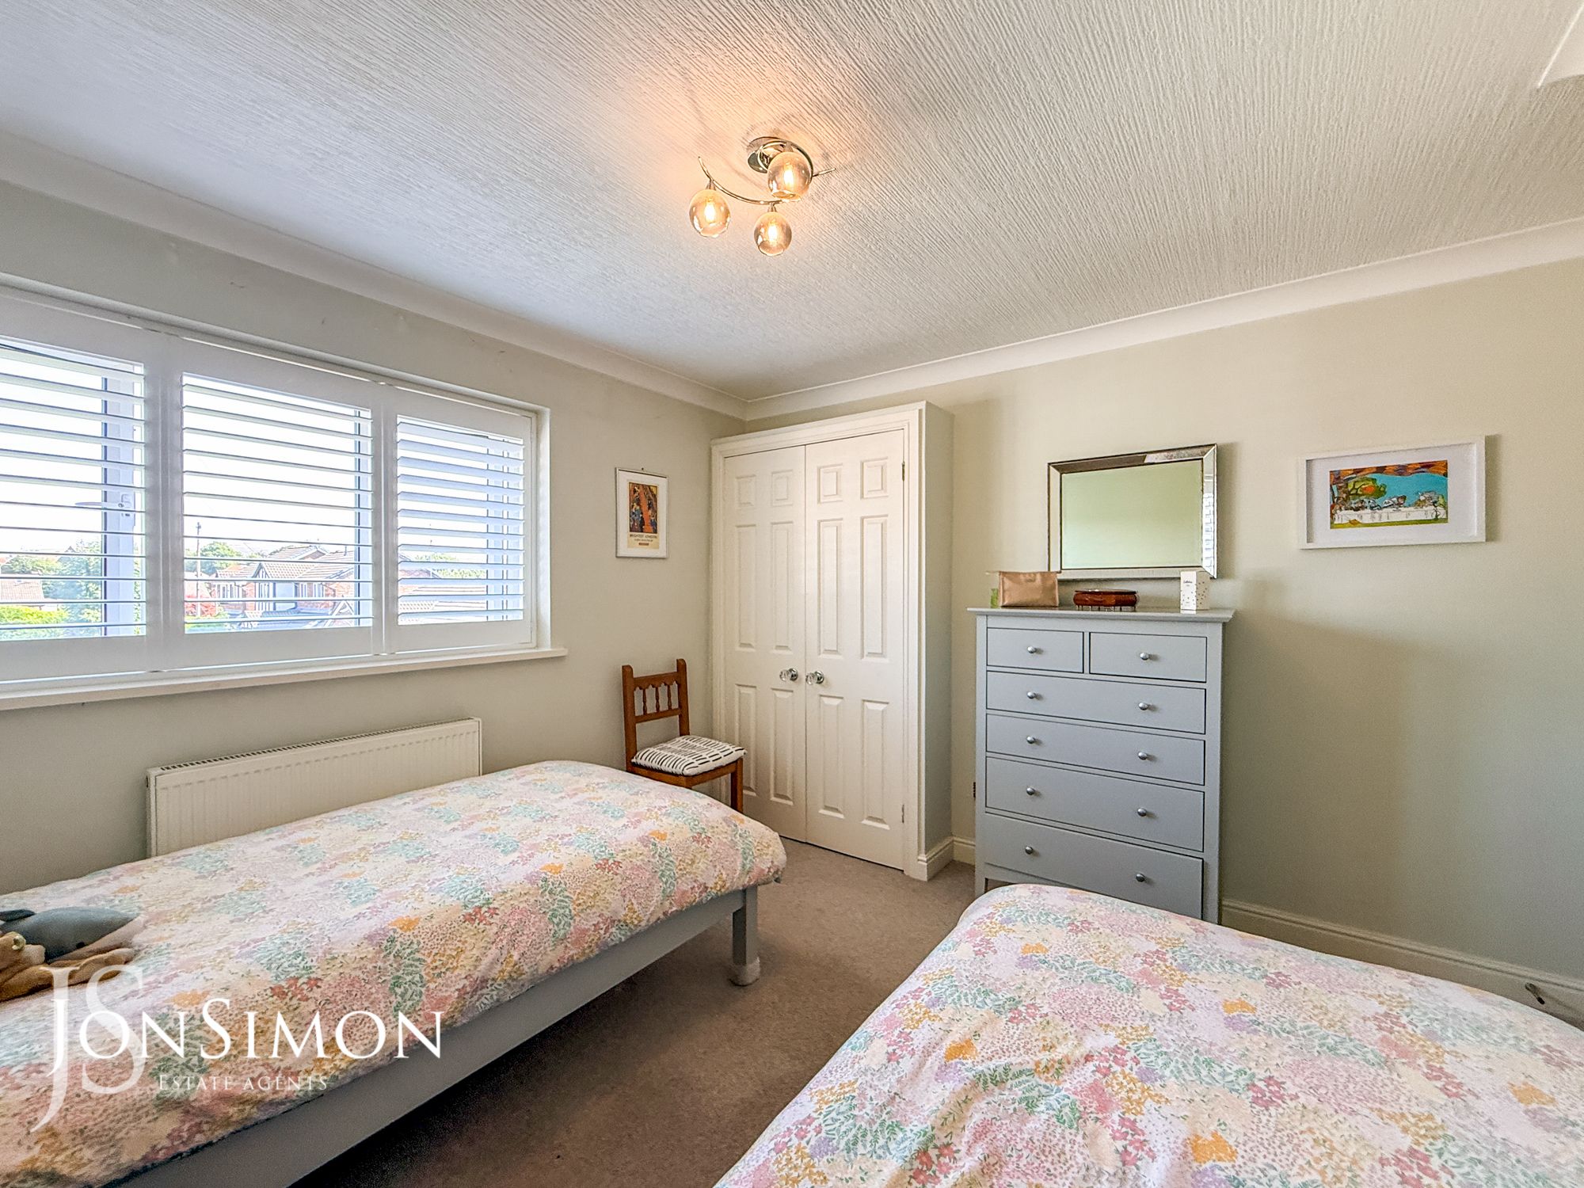
With a front facing uPVC window with views overlooking countryside, fitted wardrobes, centre ceiling light, gas central heating radiator, coving.Bedroom Three
With a front facing uPVC window with views overlooking countryside, fitted wardrobes, gas central heating radiator, centre ceiling light and coving.Family Bathroom
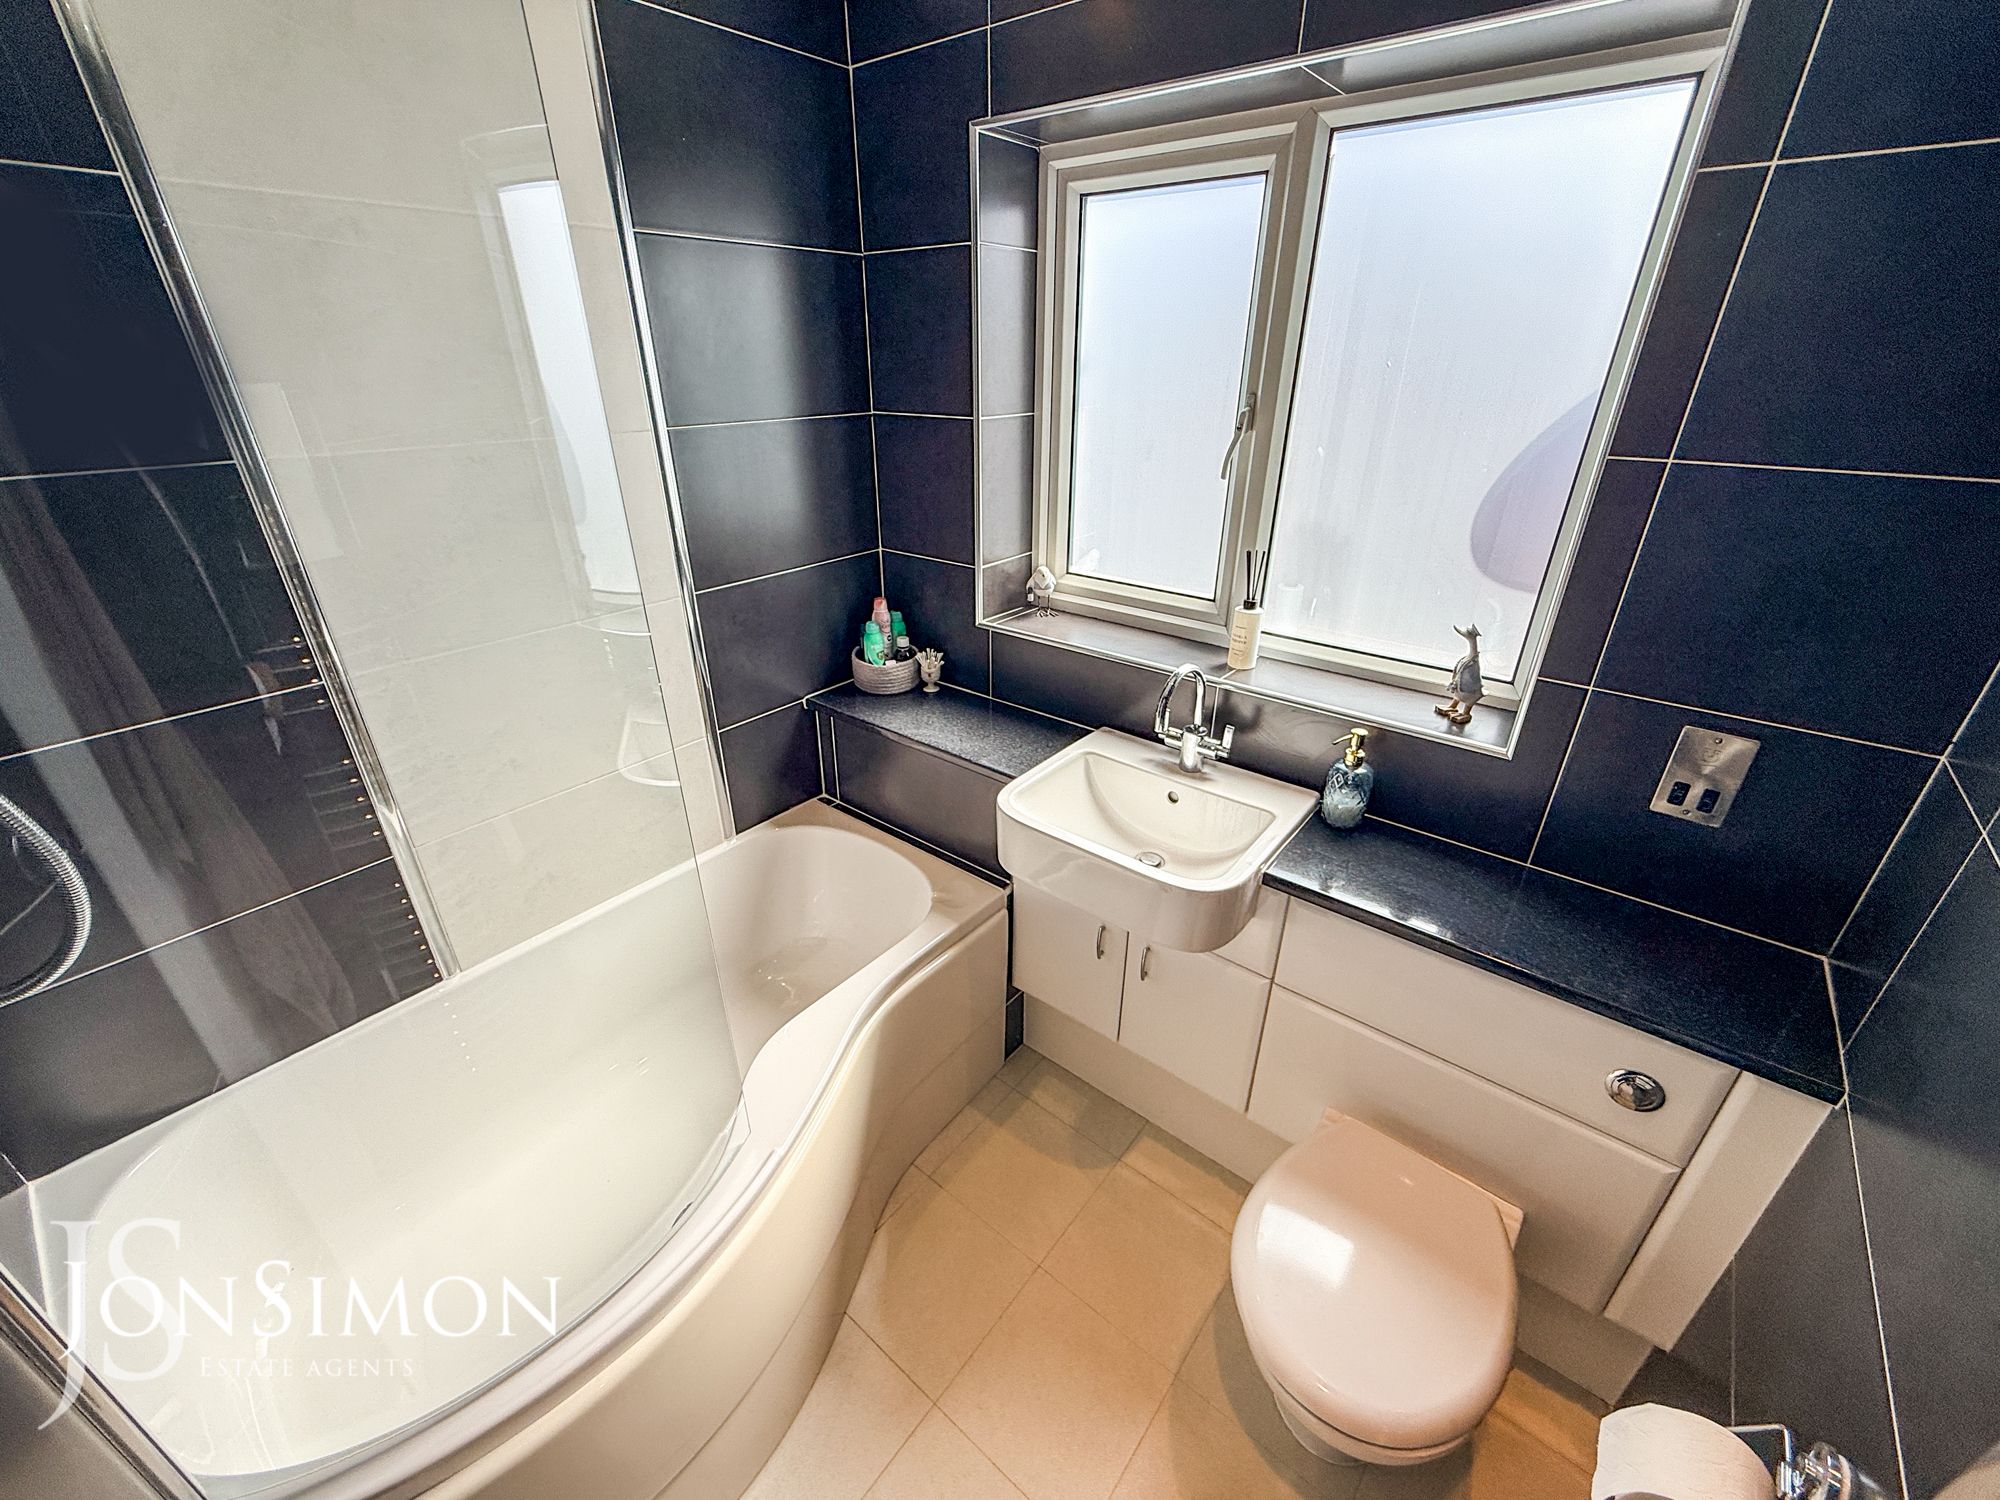
With a side facing uPVC frosted window, fitted with a three piece suite, compromising of a low level wc, hand wash basin with vanity unit below, 'P' shaped bath with shower and glass door, chrome heated towel rail, Amtico flooring, inset spotlights and shaver point.Outside
Garage
Side window with electric door, lighting and power and access through side door from garden.Gardens & Parking
Beautiful south facing private landscaped enclosed decked garden with bedding plants, mature shrubbery and stunning trees, with access to the detached garage. To the front is a driveway and pathway to front with laid to lawn garden mature shrubbery and bedding plants. -
-
-
Quick Mortgage Calculator
Use our quick and easy mortgage calculator below to work out your proposed monthly payments
Related Properties
Our Valuation
How much is your home worth? Enter some details for your free onscreen valuation.
Start Now