
Lumb Carr Road, Holcombe
Bury, BL8 4NJ
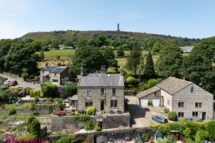
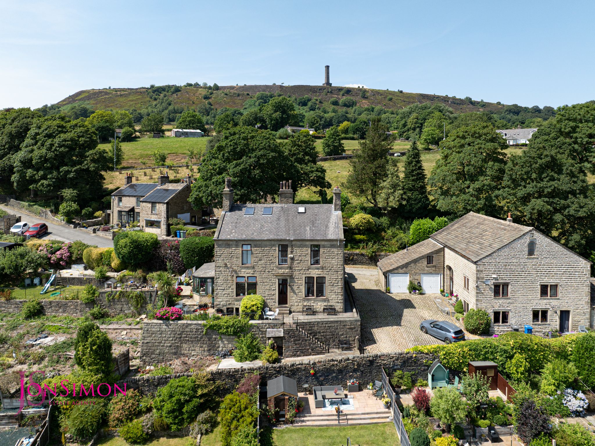
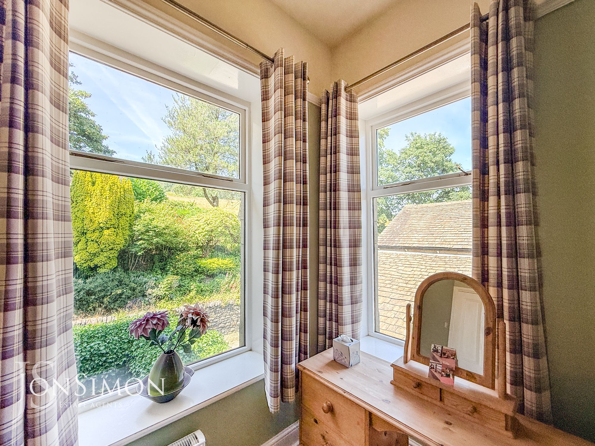
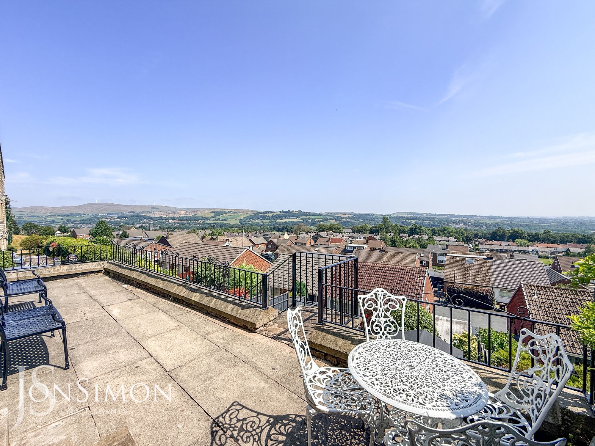
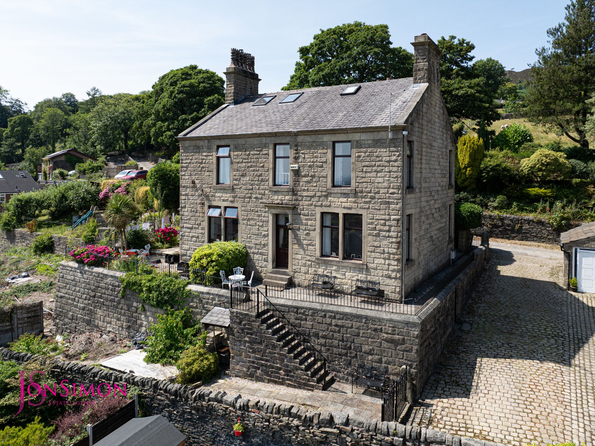
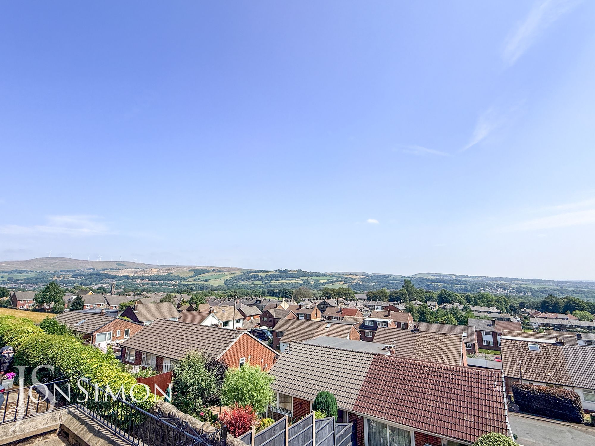
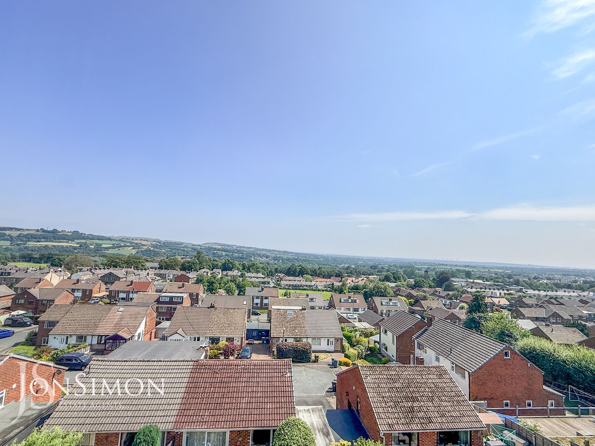
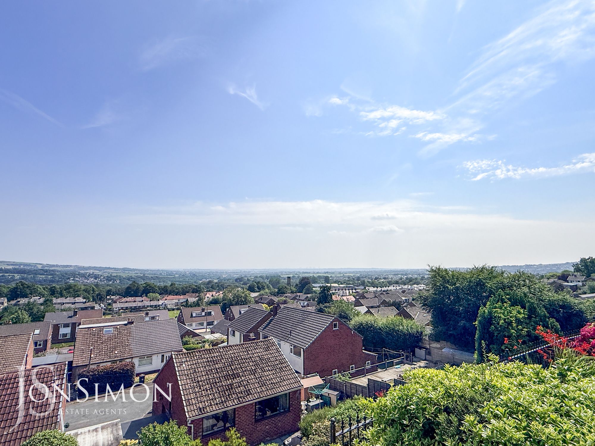
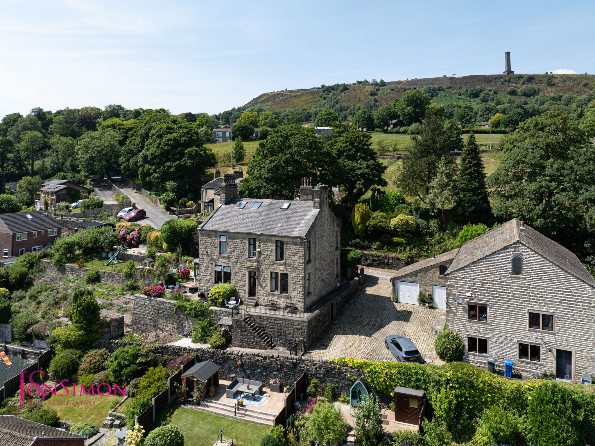
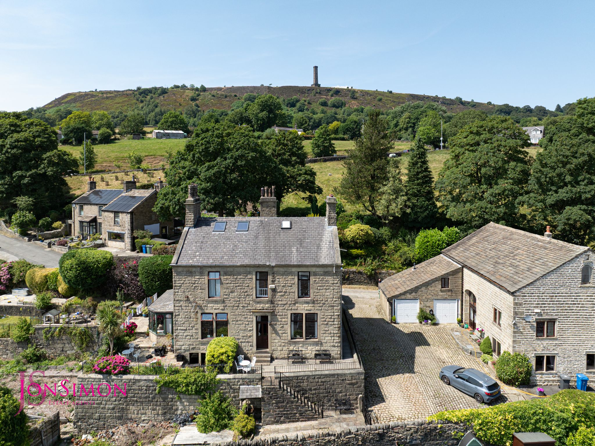
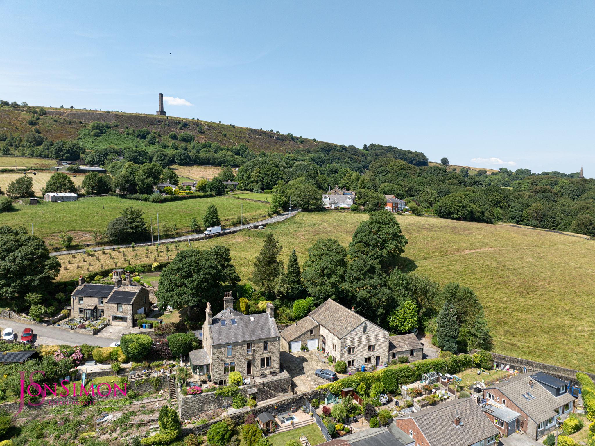
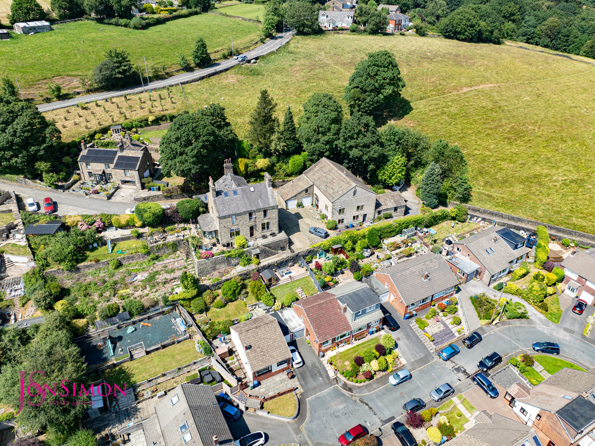
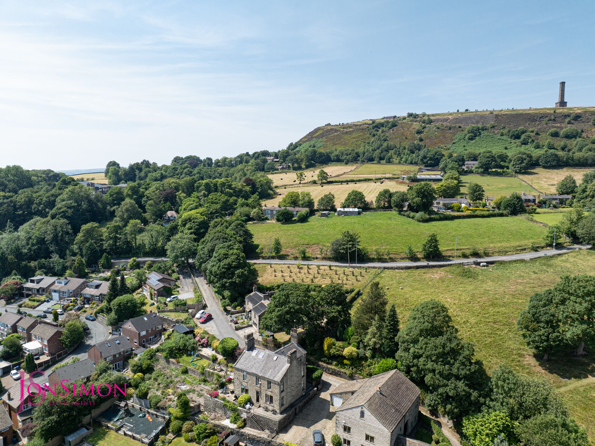
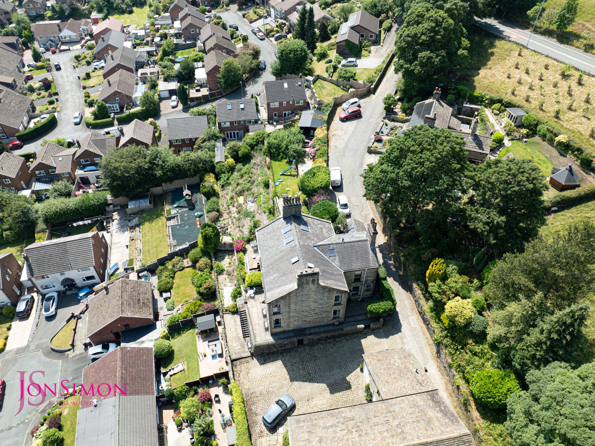
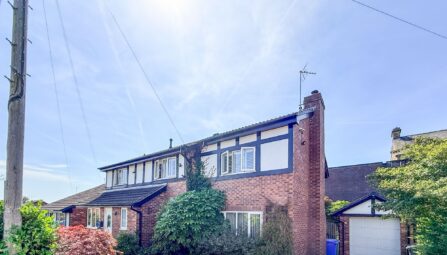
** STUNNING VIEWS OVER RAMSBOTTOM VILLAGE & BEYOND ** THREE DOUBLE BEDROOMS & STUDY ** TWO LARGE RECEPTIONS ROOM ** LARGE DRIVEWAY ** MUST SEE! ** A rare opportunity to acquire a truly unique stone-built residence, beautifully positioned on the eastern slope of Holcombe Hill. Enjoying an elevated setting with breathtaking views across the Irwell Valley, the property offers exceptional privacy and seclusion as one of only four homes within the exclusive hamlet of Little Holcombe. Standing proudly within a generous plot, this magnificent home effortlessly blends centuries of history with modern-day comfort. Originally constructed circa 1657 as a traditional farmhouse, the property has been sympathetically restored and thoughtfully extended over the years, before being divided into two distinctive dwellings. Rich in character and period charm, it retains many original features while offering spacious and versatile accommodation perfectly suited to modern family living. Approached via a substantial cobbled driveway, the property enjoys a peaceful rural setting that provides a tranquil lifestyle, yet remains within easy reach of nearby towns, excellent commuter links and business centres, offering the perfect balance of countryside living and everyday convenience. The accommodation briefly comprises an inviting entrance hallway, a generously proportioned lounge with an attractive feature fireplace, a spacious dining room ideal for entertaining, and a stylish modern dining kitchen fitted with a range of integrated appliances. A particularly useful two-chamber cellar provides excellent storage and offers a variety of potential uses, including a workshop, hobby room or home gym. To the first floor, a traditional landing gives access to two well-proportioned double bedrooms, with the principal bedroom benefitting from an en-suite shower room. There is also a separate study, ideal for those working from home, and a beautifully appointed four-piece family bathroom. The second floor is home to a further spacious double bedroom, complete with fitted wardrobes and extensive built-in storage, creating a versatile space suitable as a principal suite, guest accommodation or teenager's retreat. Properties of this historical significance and idyllic setting are seldom available. Internal viewing is highly recommended to fully appreciate the generous accommodation, wealth of character and exceptional position this remarkable home has to offer. To arrange your viewing, please contact our Ramsbottom office today.
Tenure: Freehold
Local Authority/Council Tax: Bury Council: F Annual Amount: £3690.77 Approx.
Flood Risk: Very Low
Broadband availability
Ultrafast: Download: 1800Mbps Upload: 220Mbps
Mobile Coverage: EE - Good outdoor and in-home, Vodafone - Good outdoor, variable in-home, Three - Good outdoor and in-home, O2 - Good outdoor, variable in-home.
-
Property Features
- SUBSTANTIAL THREE BEDROOM STONE SEMI-DETACHED FAMILY HOME
- STUNNING PANORAMIC VIEWS
- TWO LARGE RECEPTION ROOMS WITH FEATURE FIREPLACE
- MODERN DINING KITCHEN WITH APPLIANCES
- THREE DOUBLE BEDROOMS & STUDY
- LARGE FOUR PIECE FAMILY BATHROOM & EN-SUITE SHOWER ROOM
- TWO CHAMBER CELLAR
- COBBLED DRIVEWAY FOR AMPLE OFF ROAD PARKING
- PRIVATE HAMBLET
- BEAUTIFUL ELEVATED LOCATION
- FREEHOLD PROPERTY
- VIEWING IS ESSENTIAL TO BE FULLY APPRECIATED
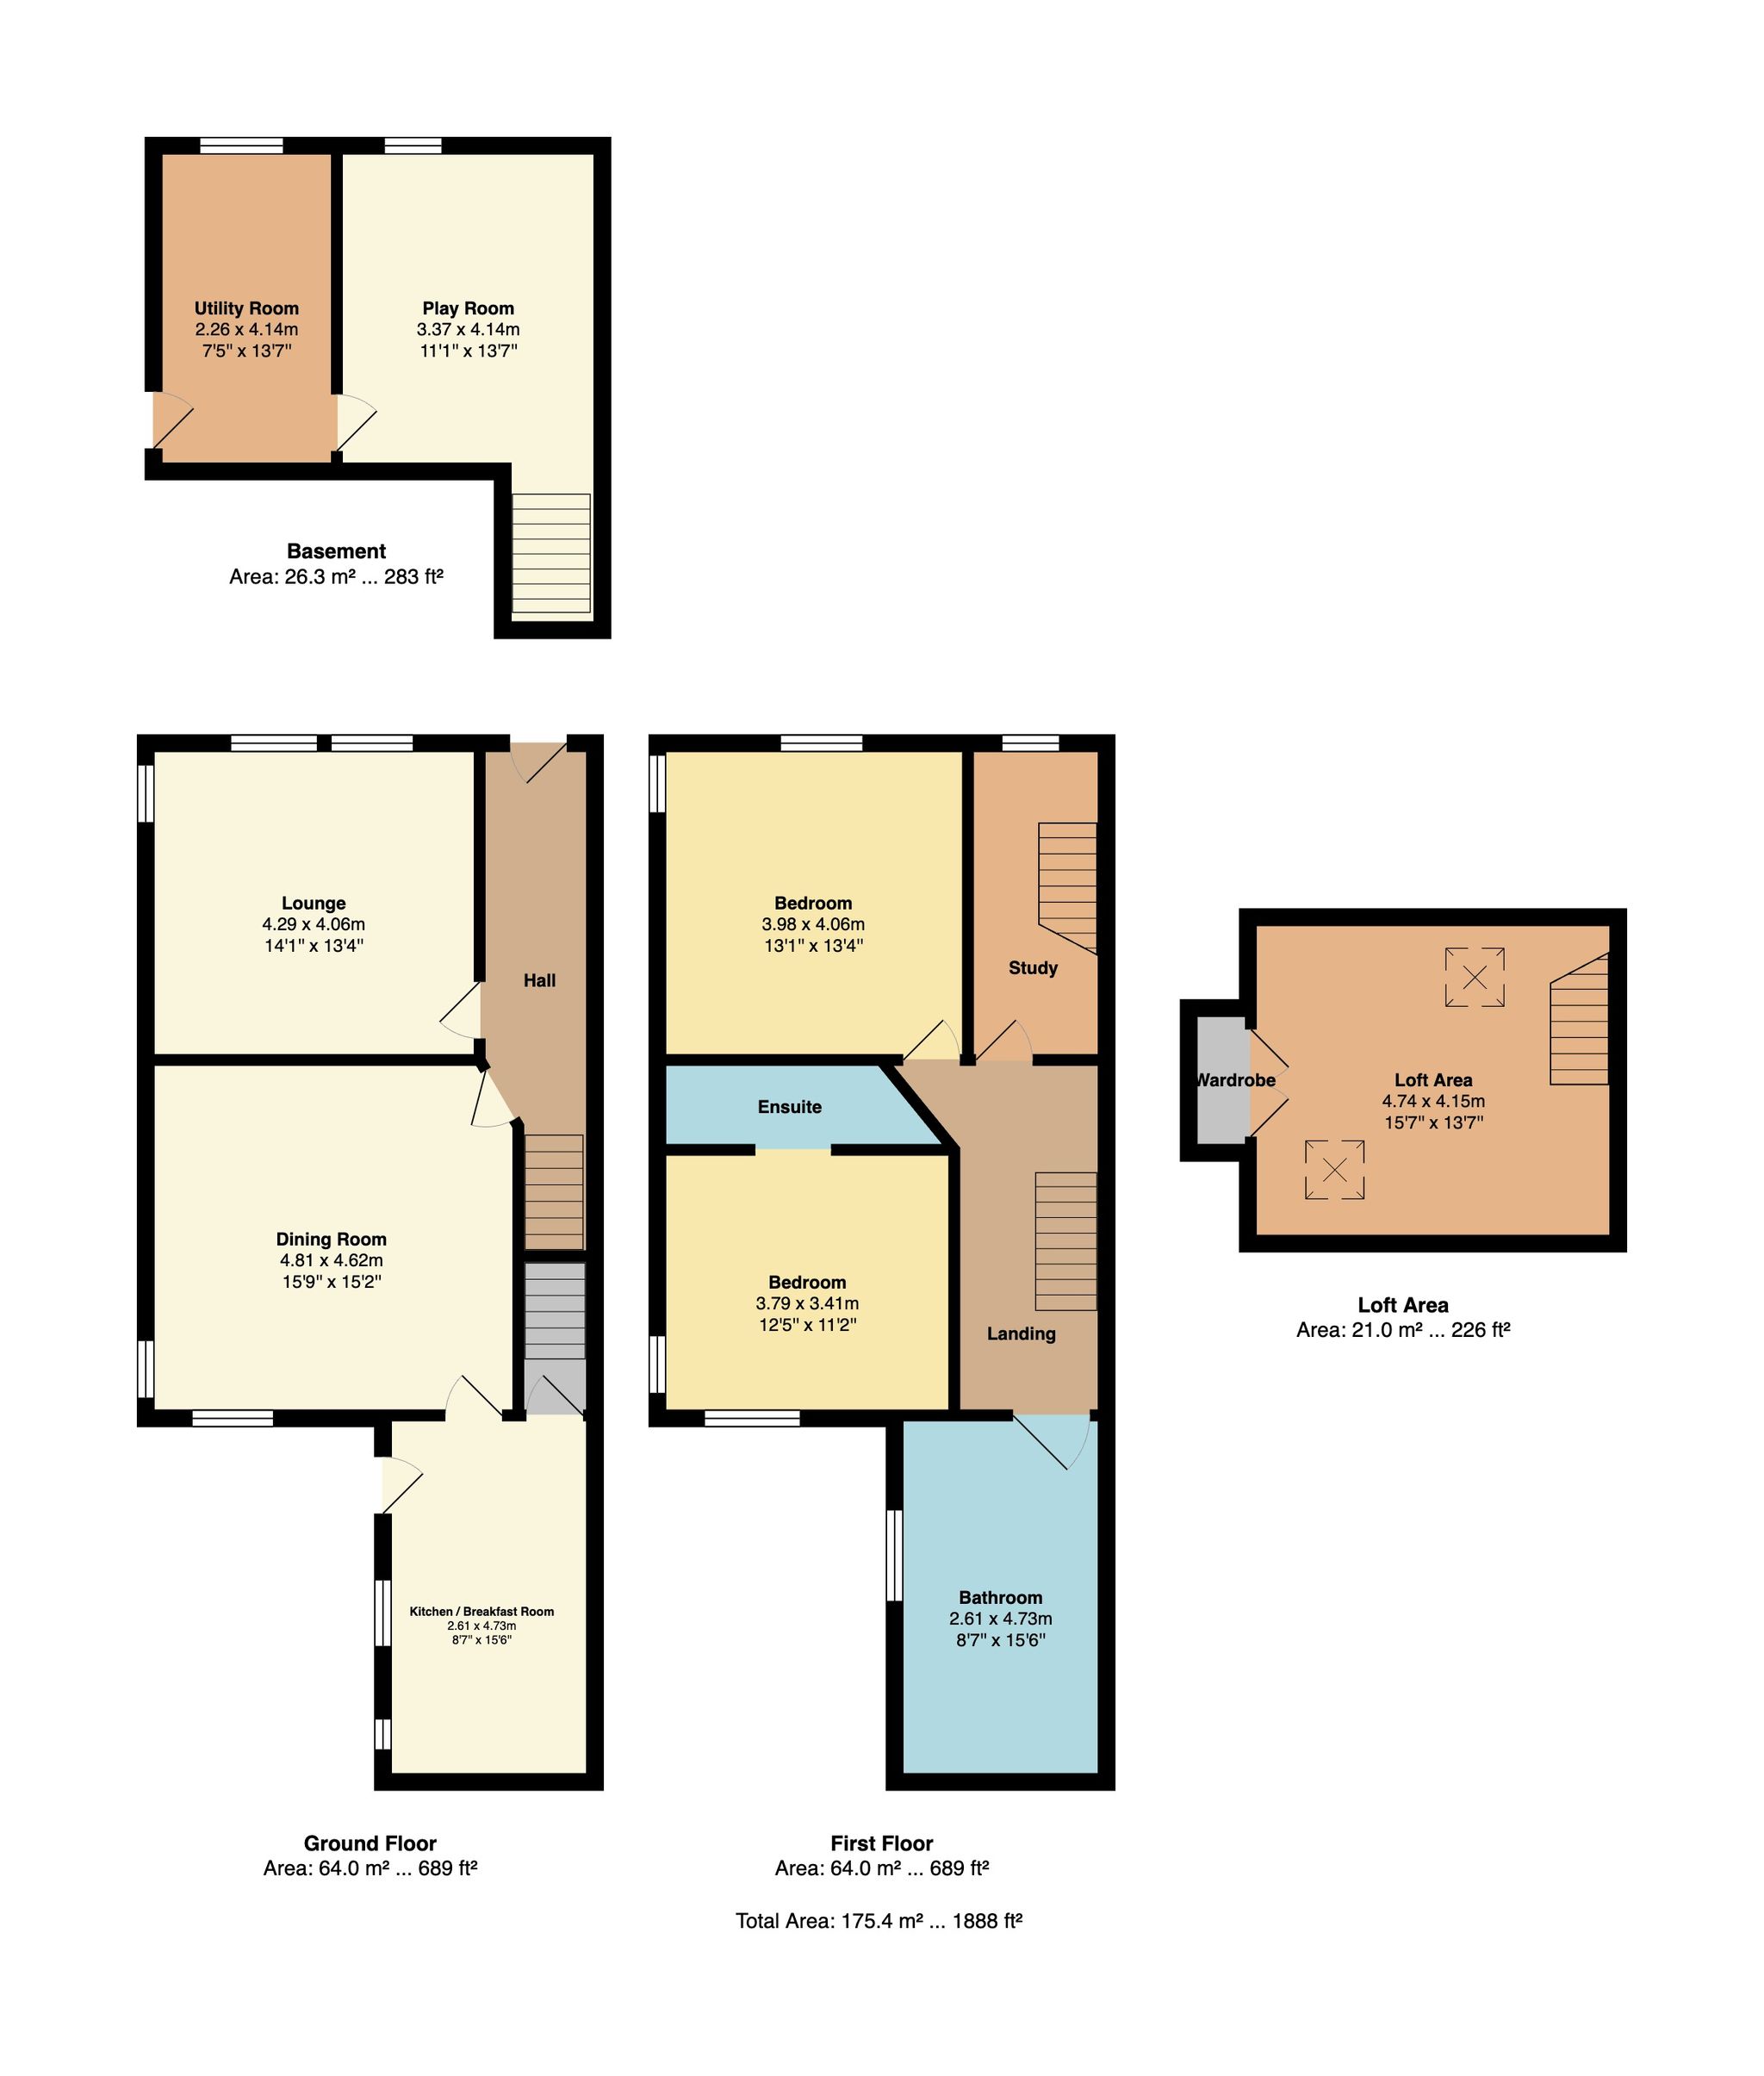
Ground Floor
Entrance Hallway
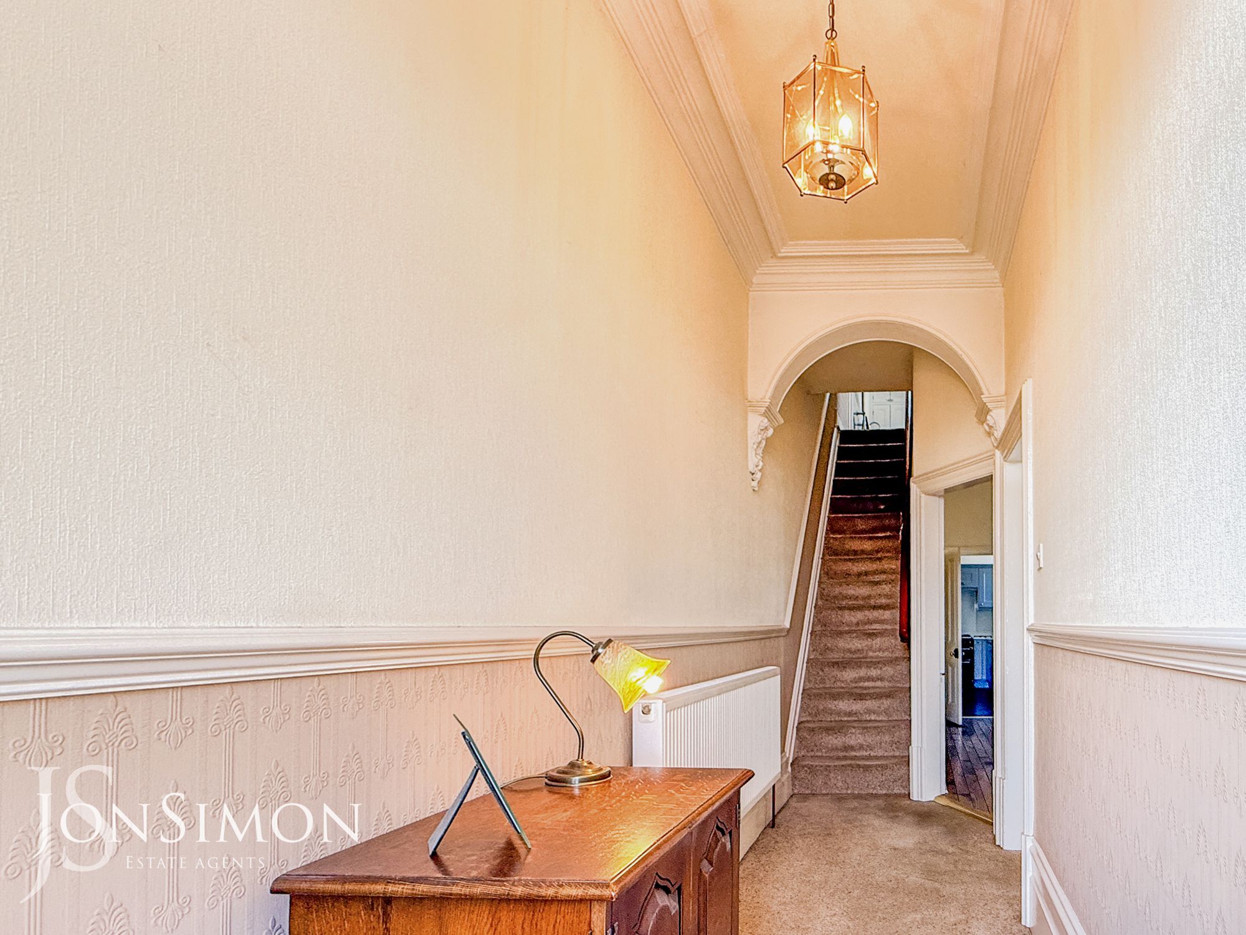
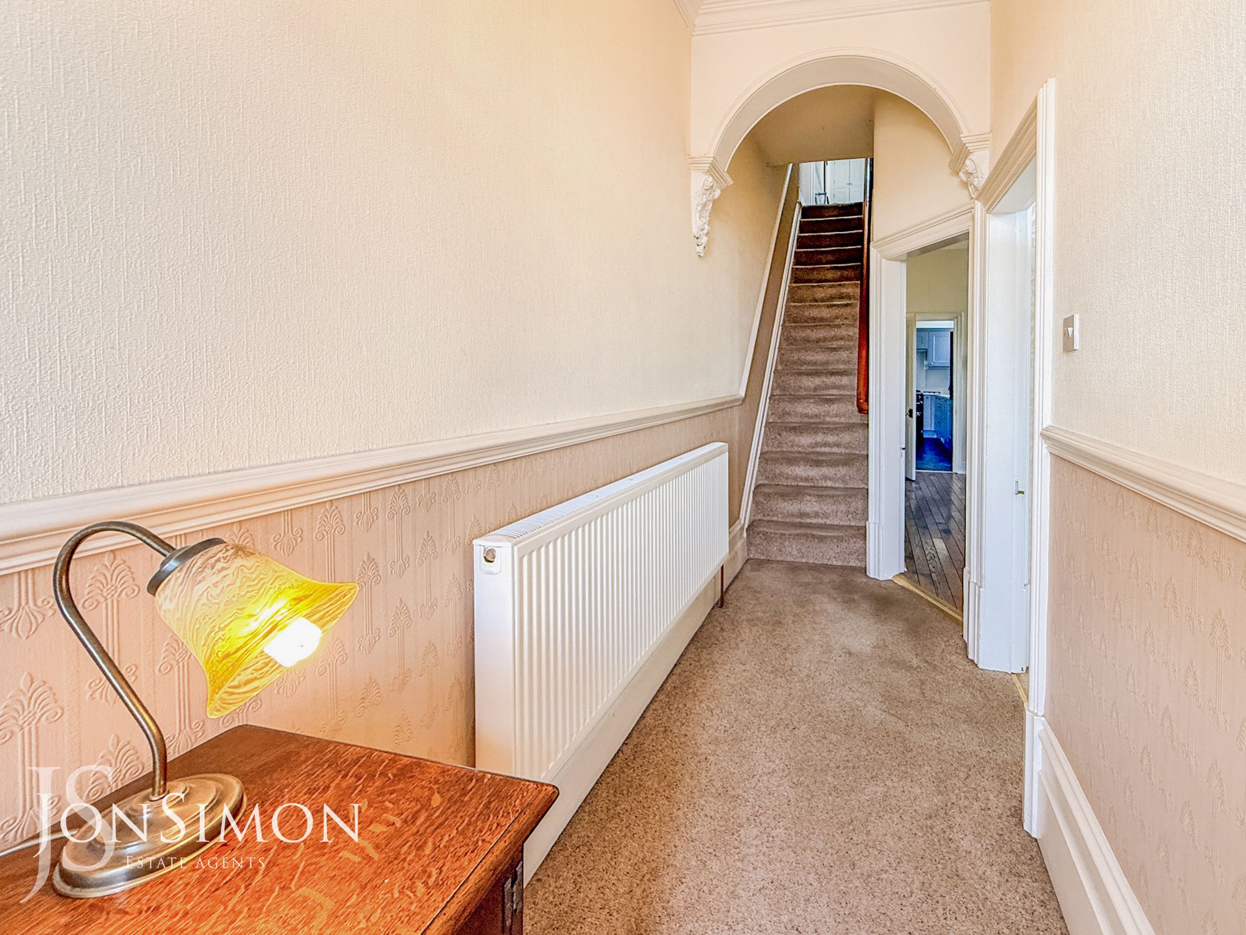
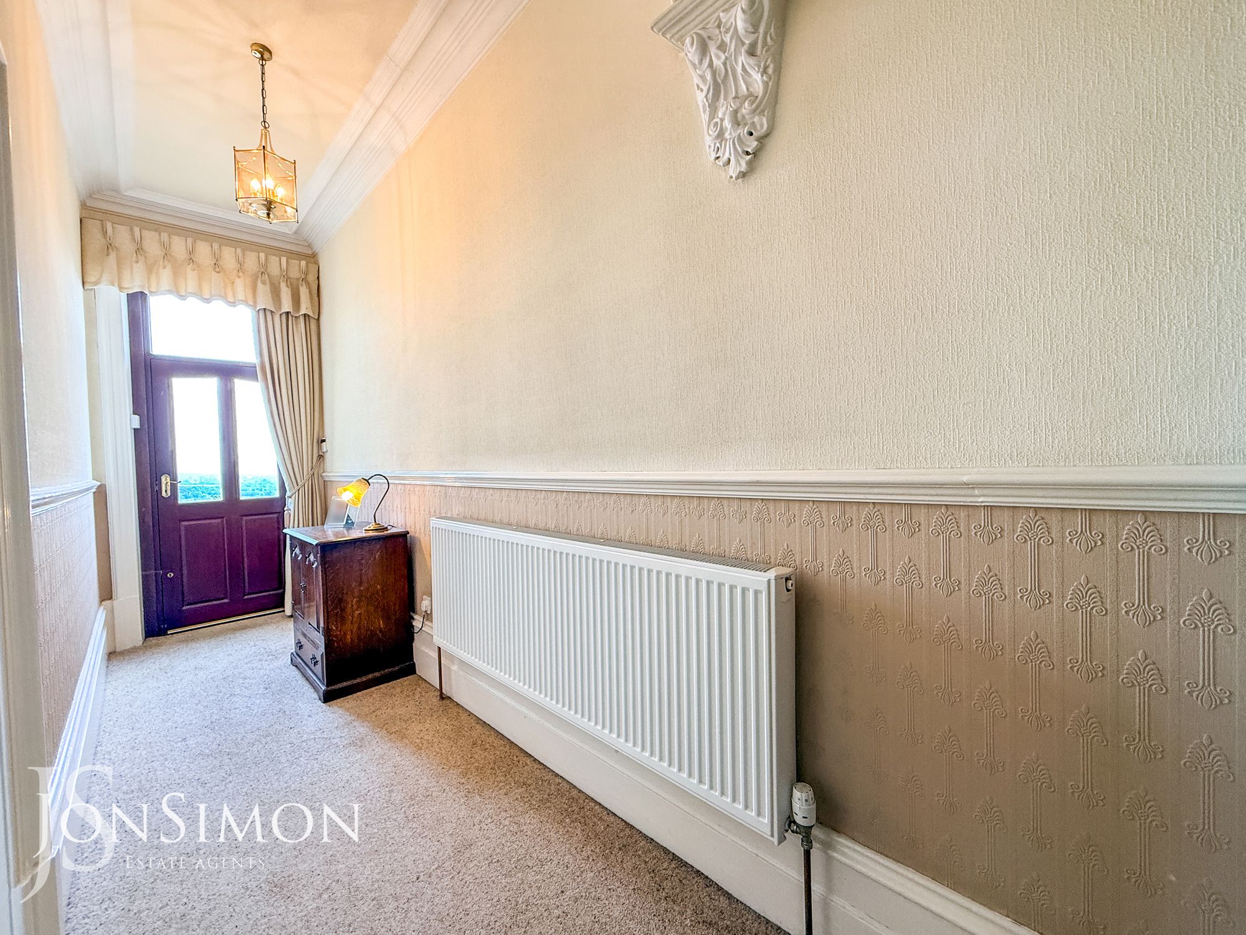
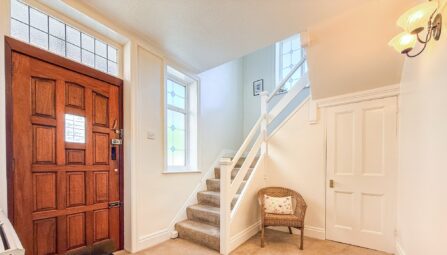
Double front door and window, radiator, alarm pad, ceiling coving, ceiling point and stairs leading to the first floor landing.Lounge
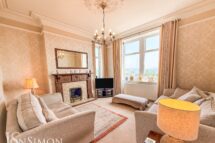
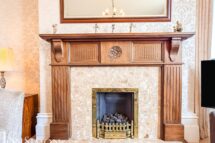
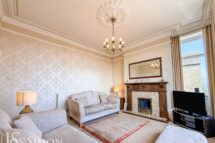
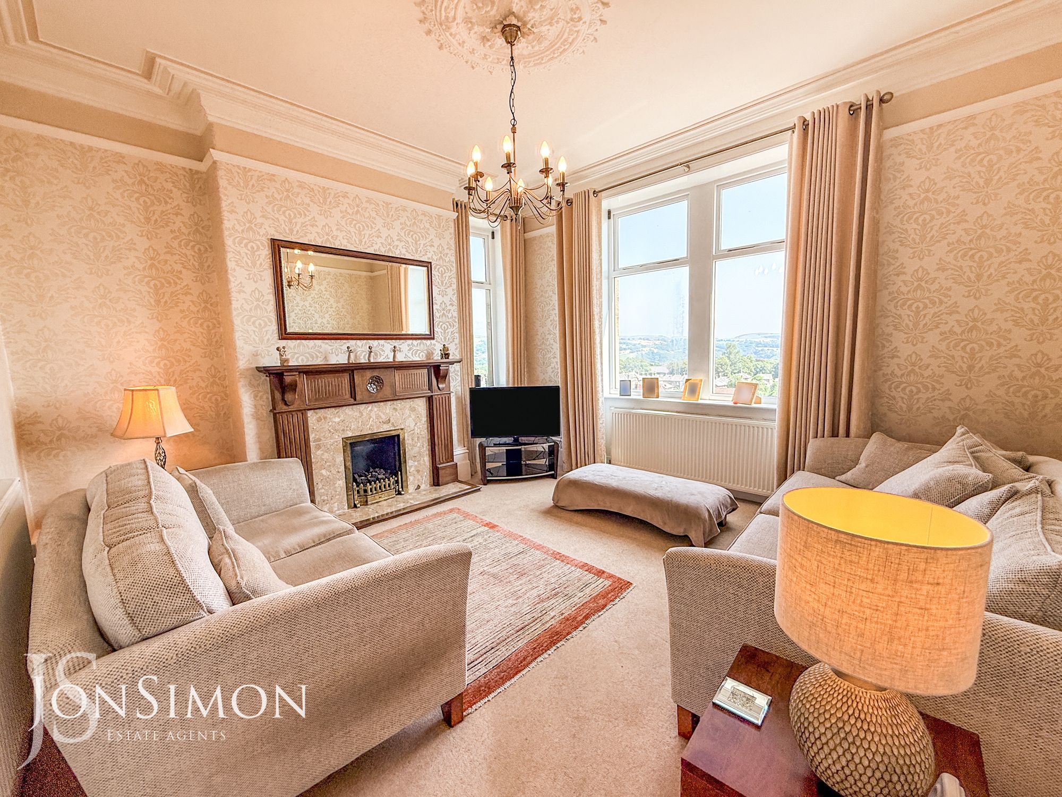
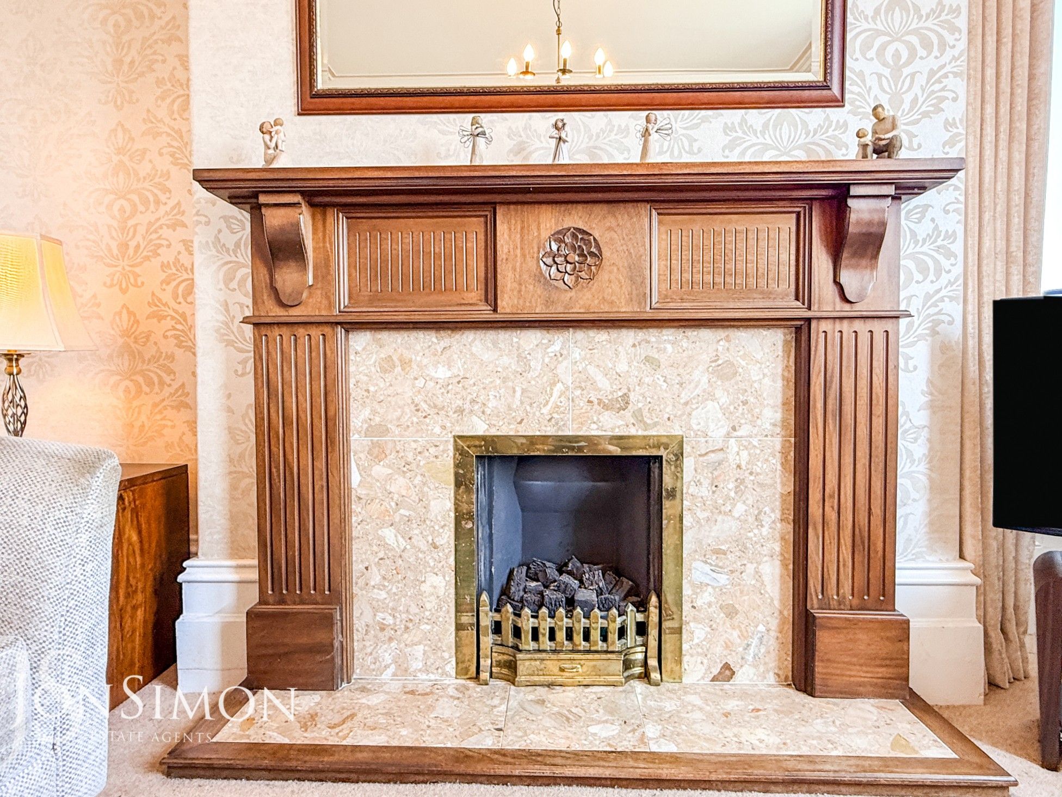
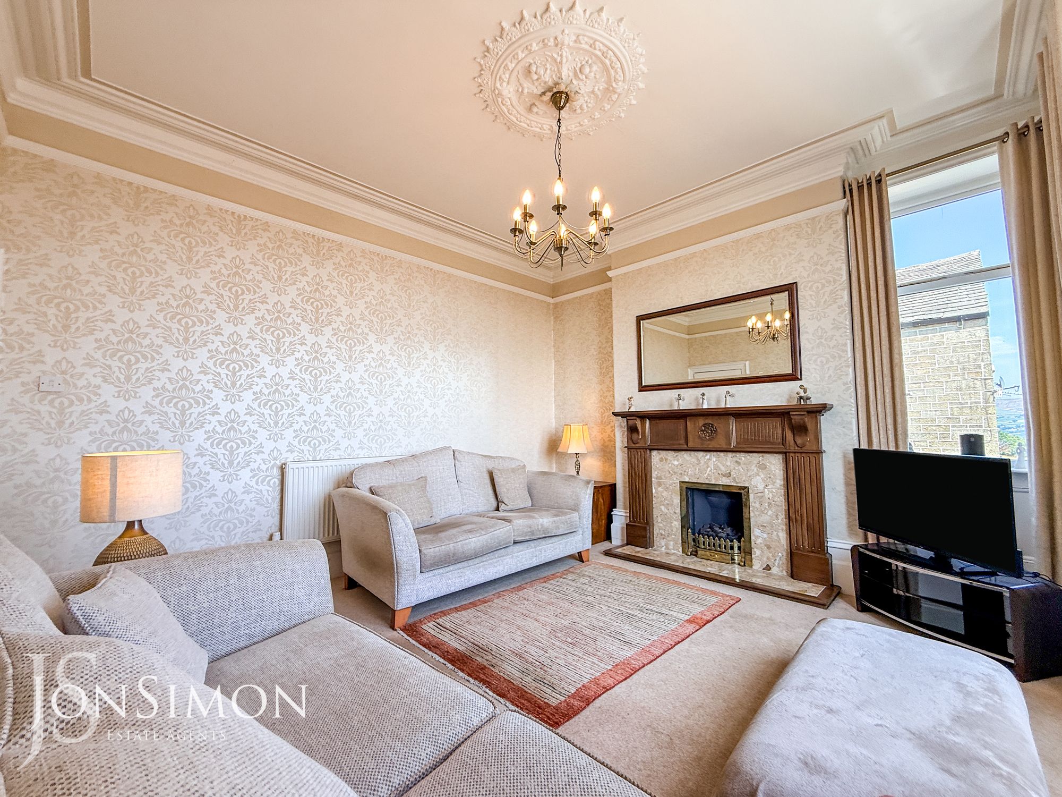
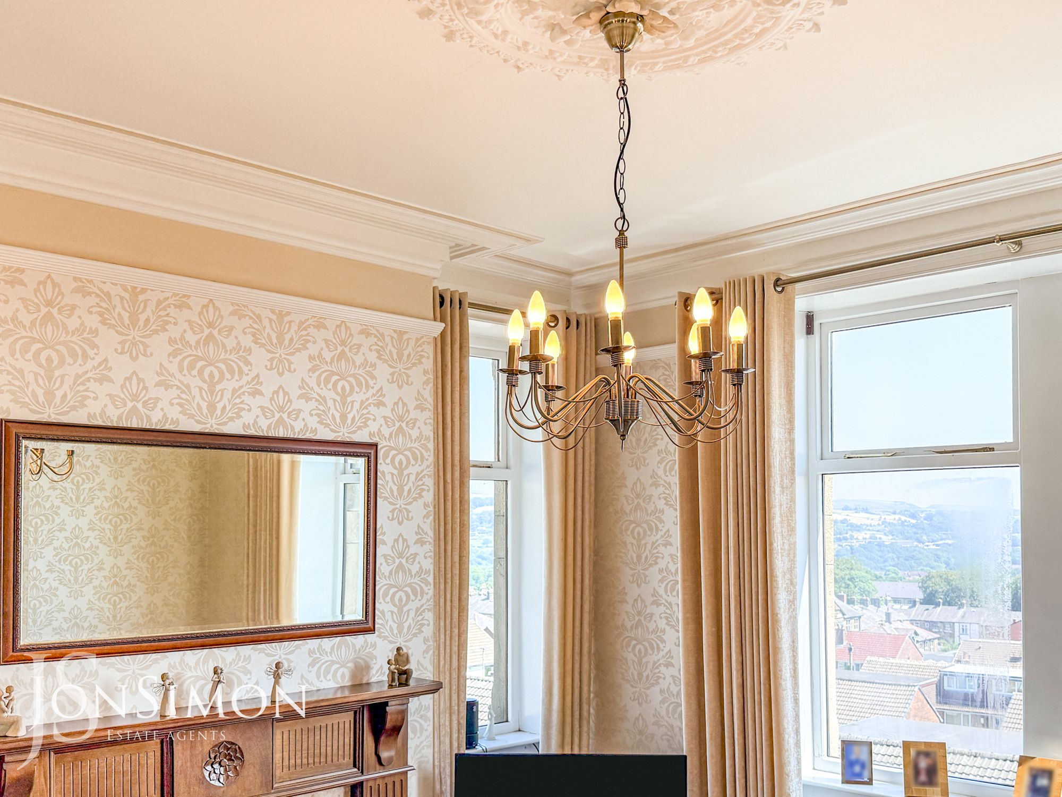
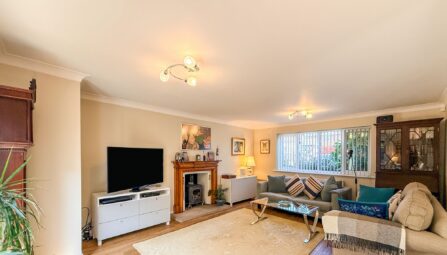
Double glazed front and side windows, coal effect gas fire with feature surround, radiator, ceiling coving, ceiling rose and ceiling point.Dining Room
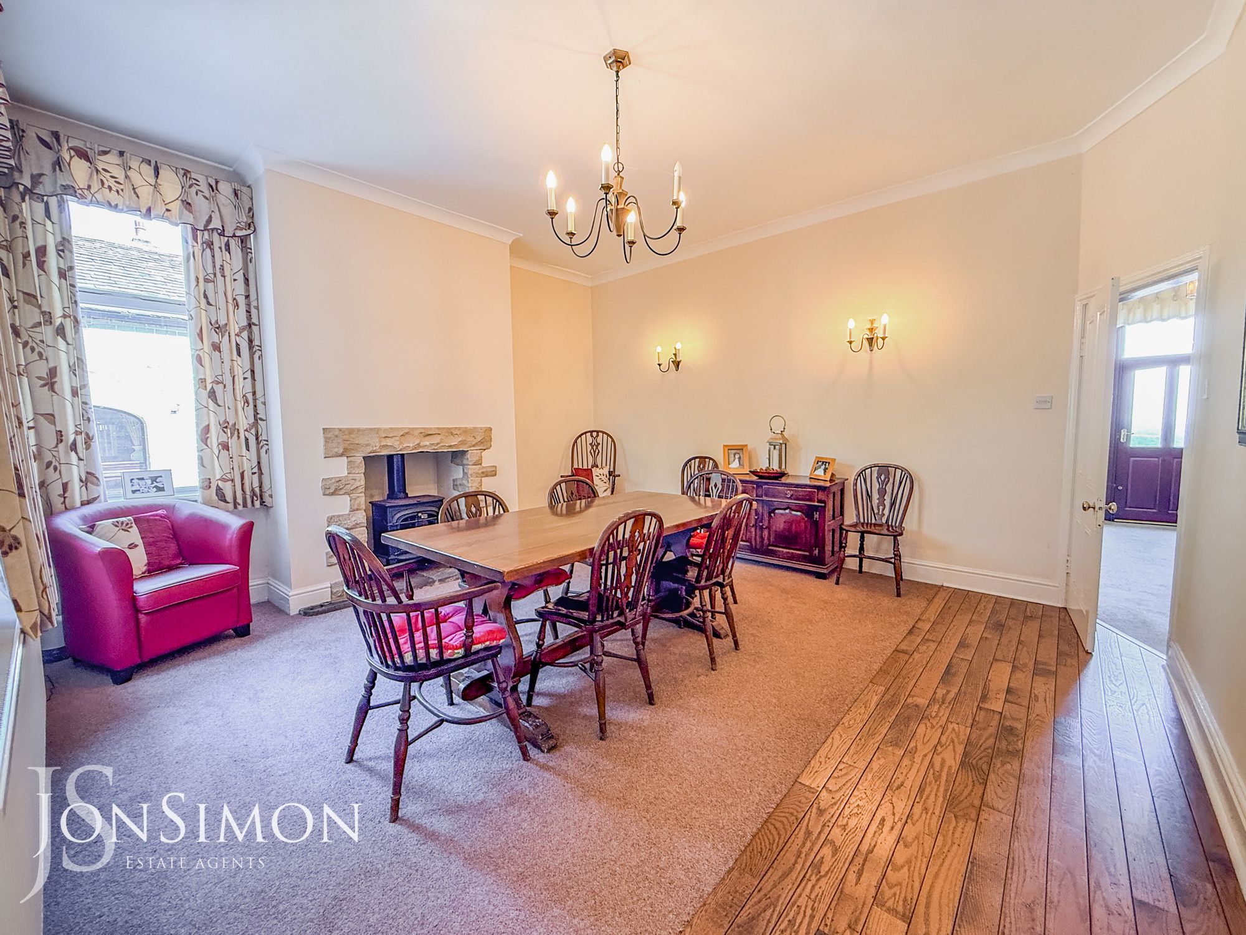
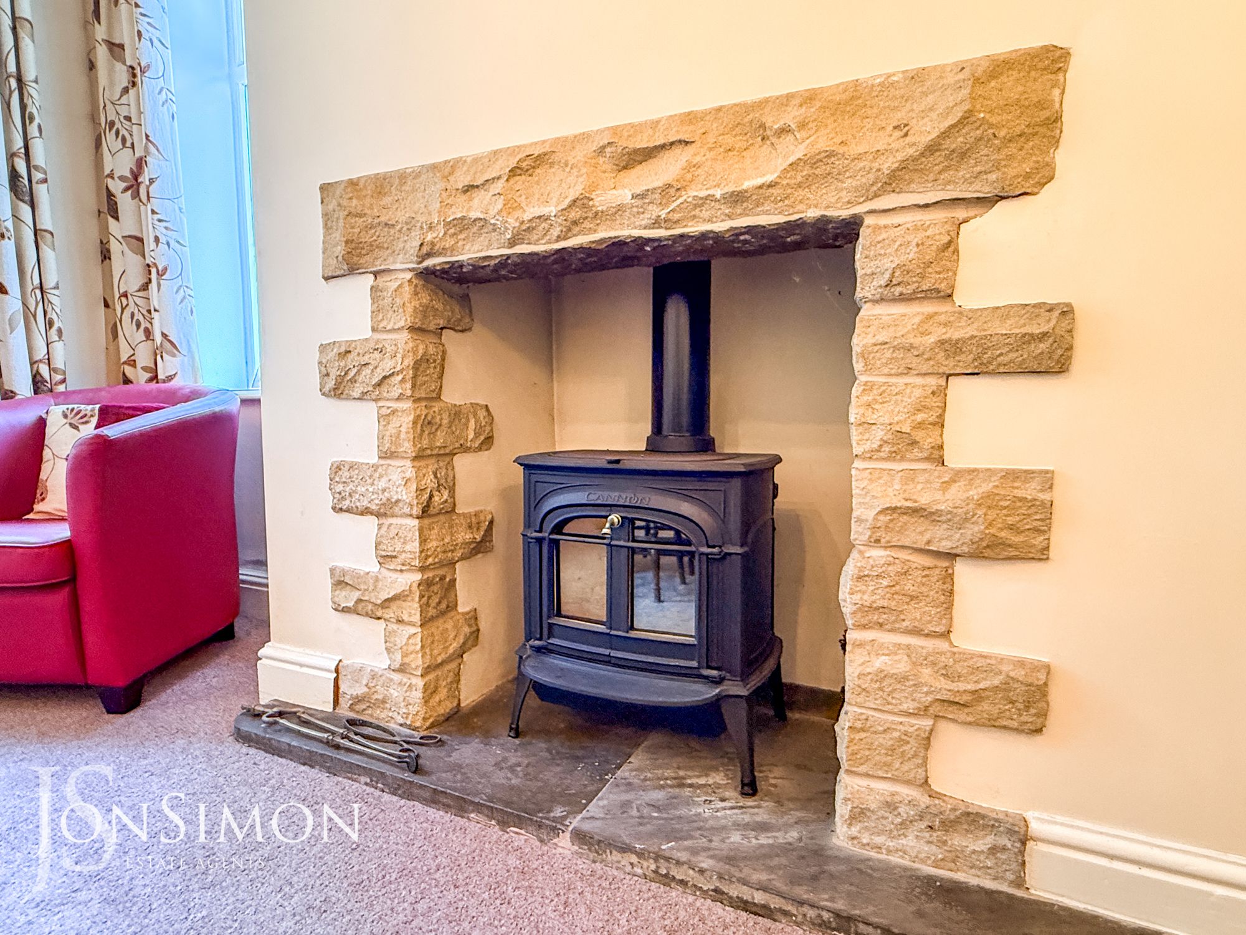
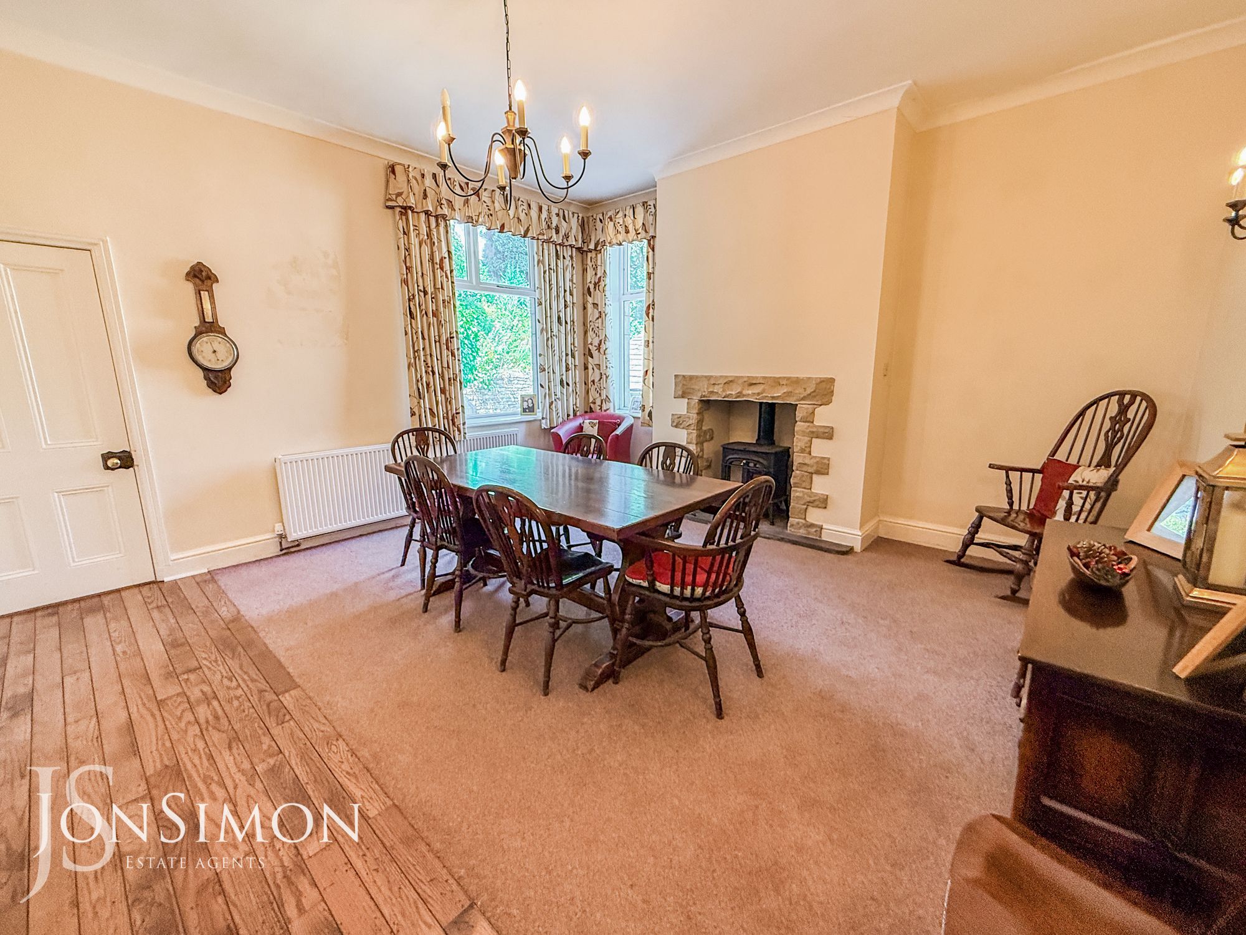
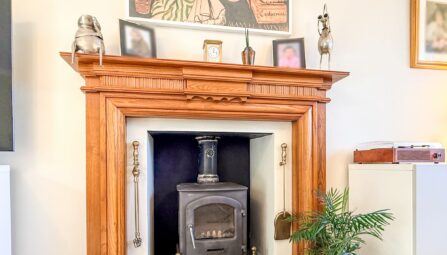
Double glazed rear and side windows, feature stove with stone surround, radiator, wall lights, ceiling coving and ceiling point.Kitchen
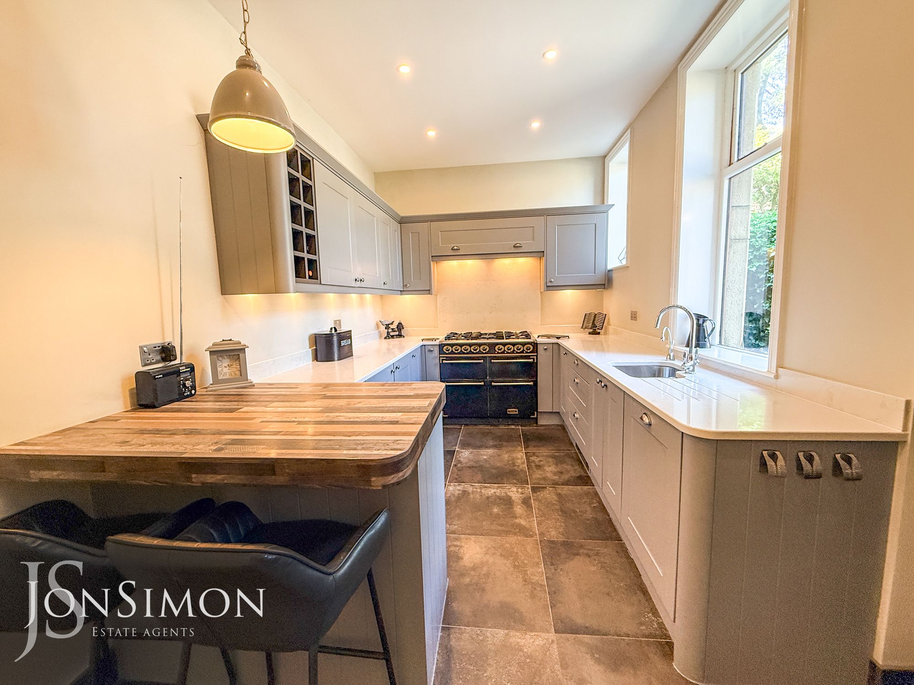
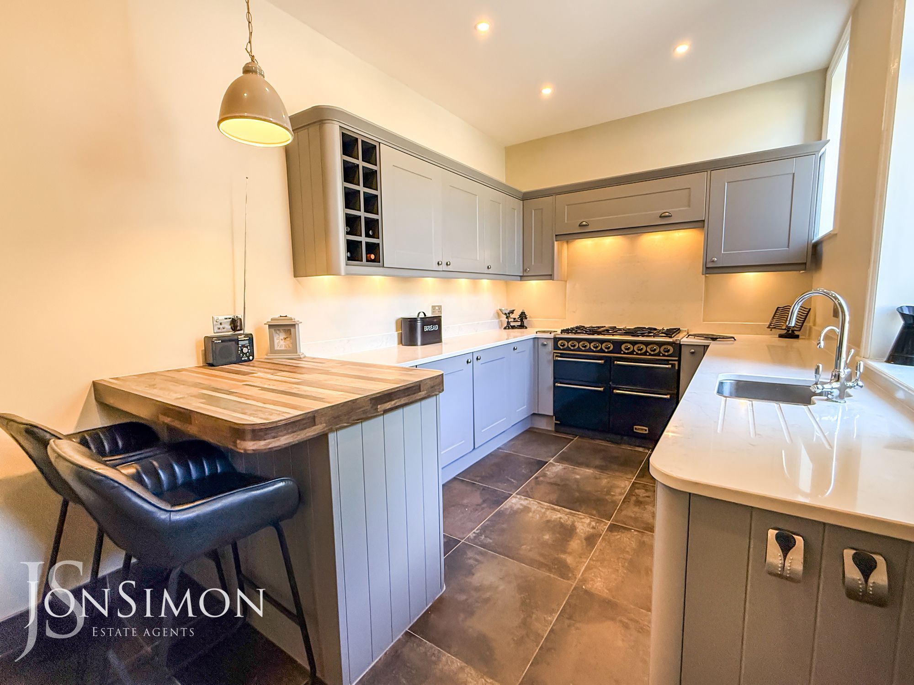
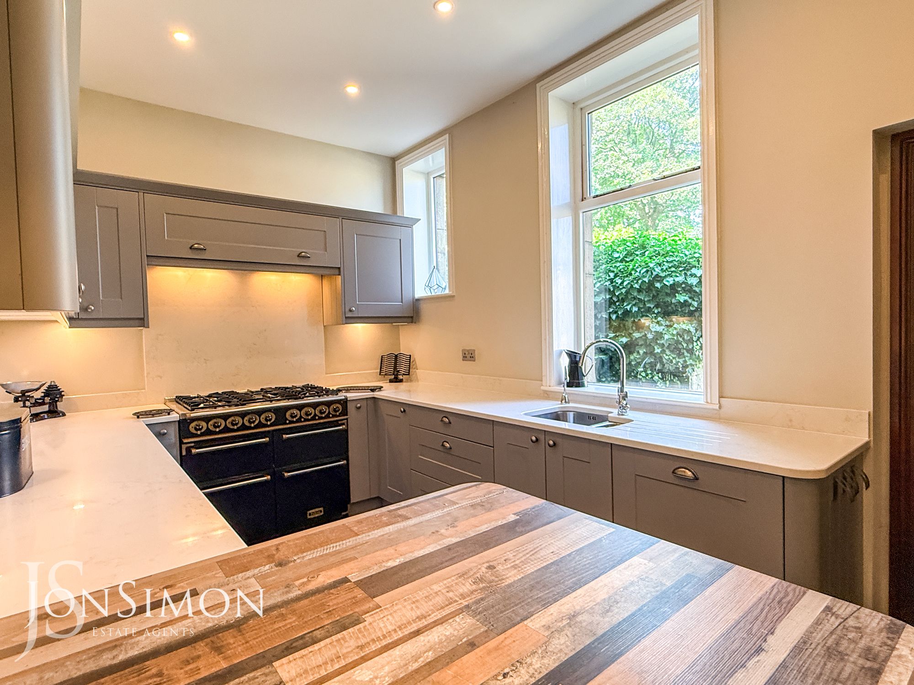
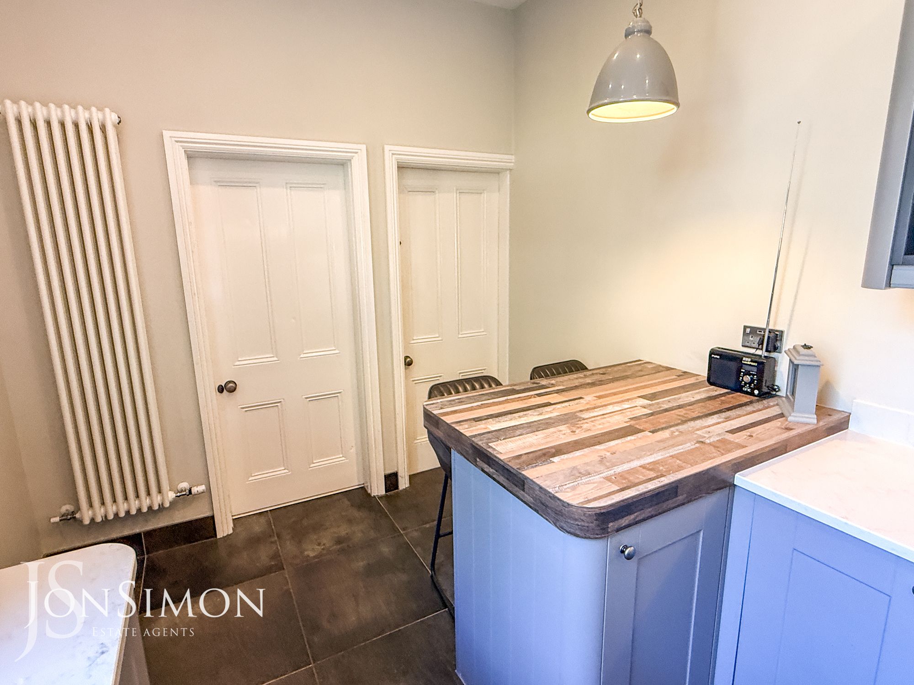
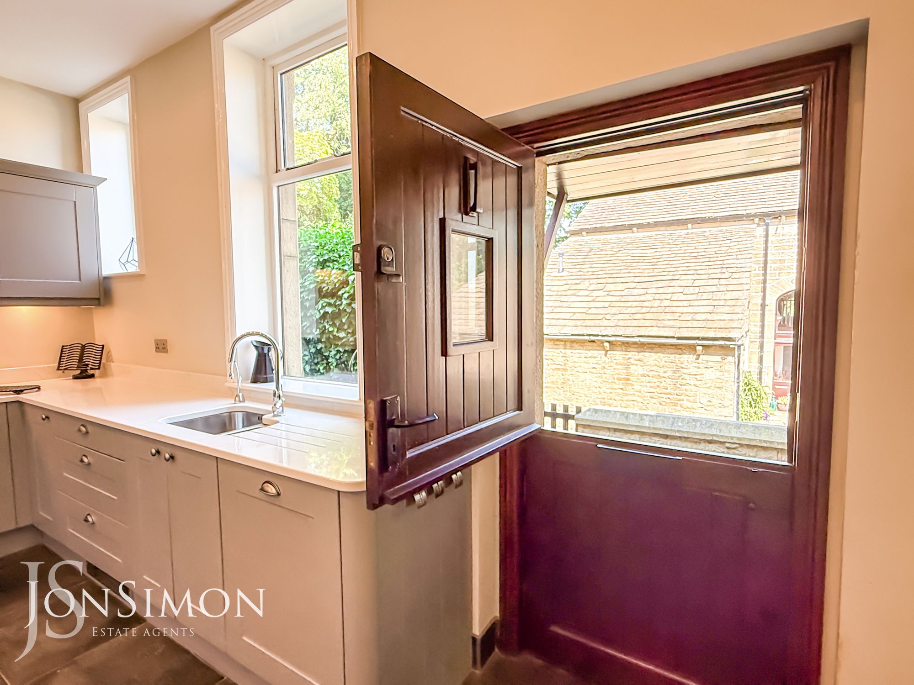
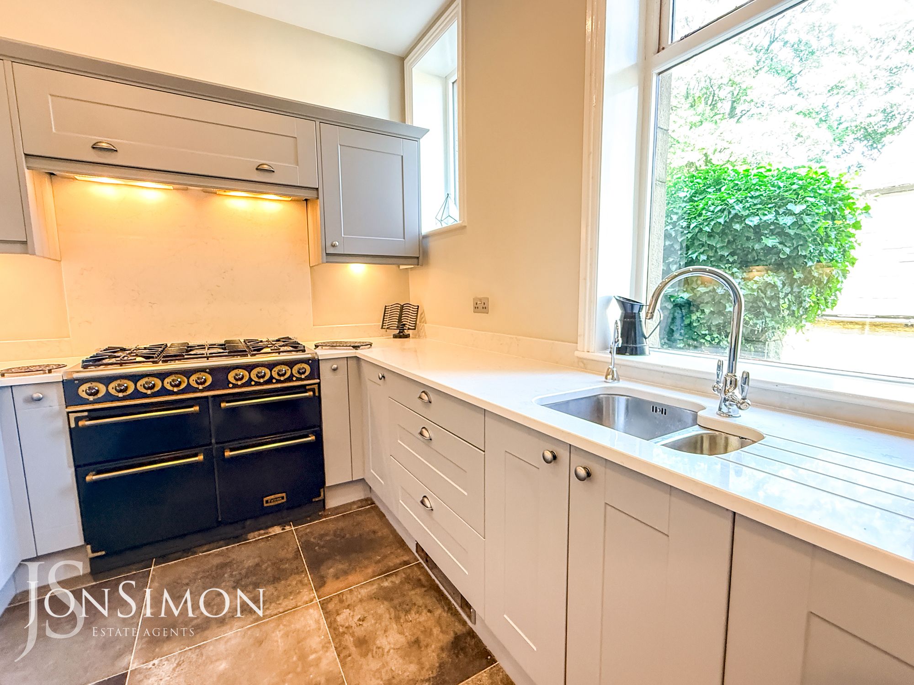
A modern fitted kitchen with range of wall and base units with complementary works surface, 1 1/2 bowl sink unit with drainer and mixer tap, hot water tap, electric range cooker with five ring gas hob, extractor unit above, breakfast bar, integrated fridge, freezer, dishwasher, electric floor heater, tiled flooring, radiator, ceiling spotlights, ceiling point, double glazed side windows and stable back door.Lower Ground Floor
Cellars
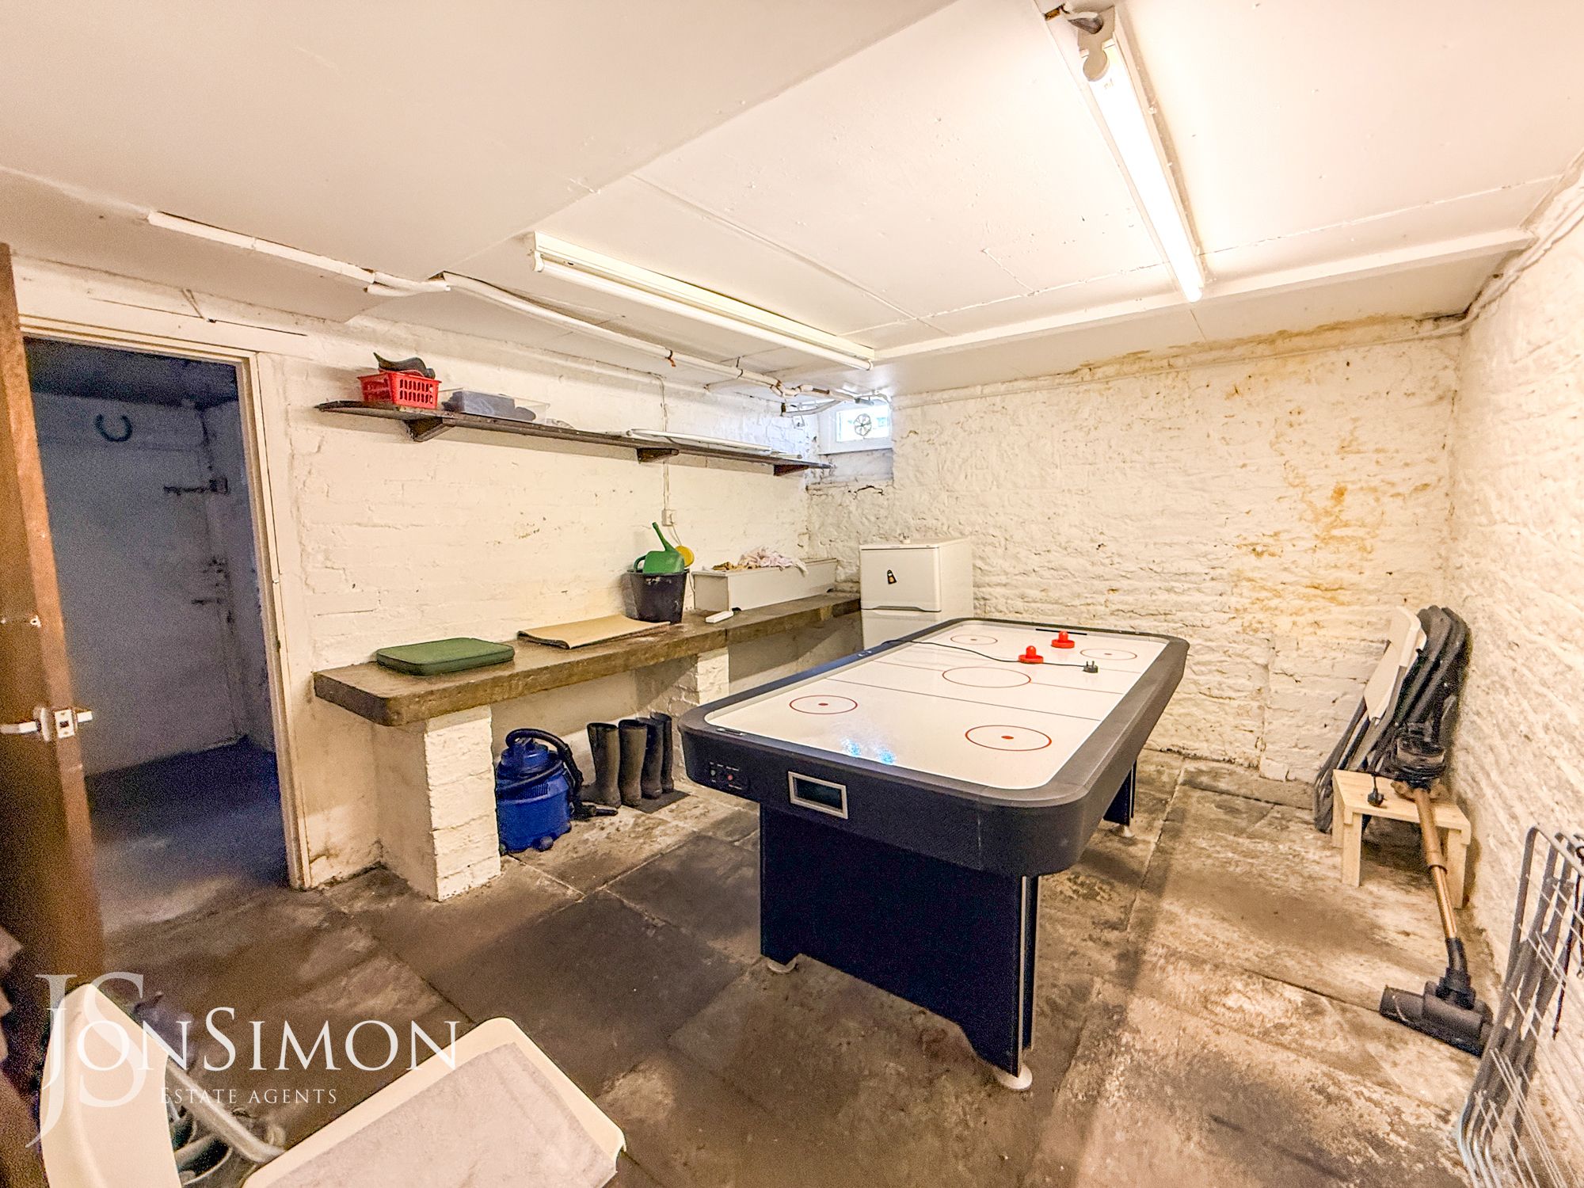
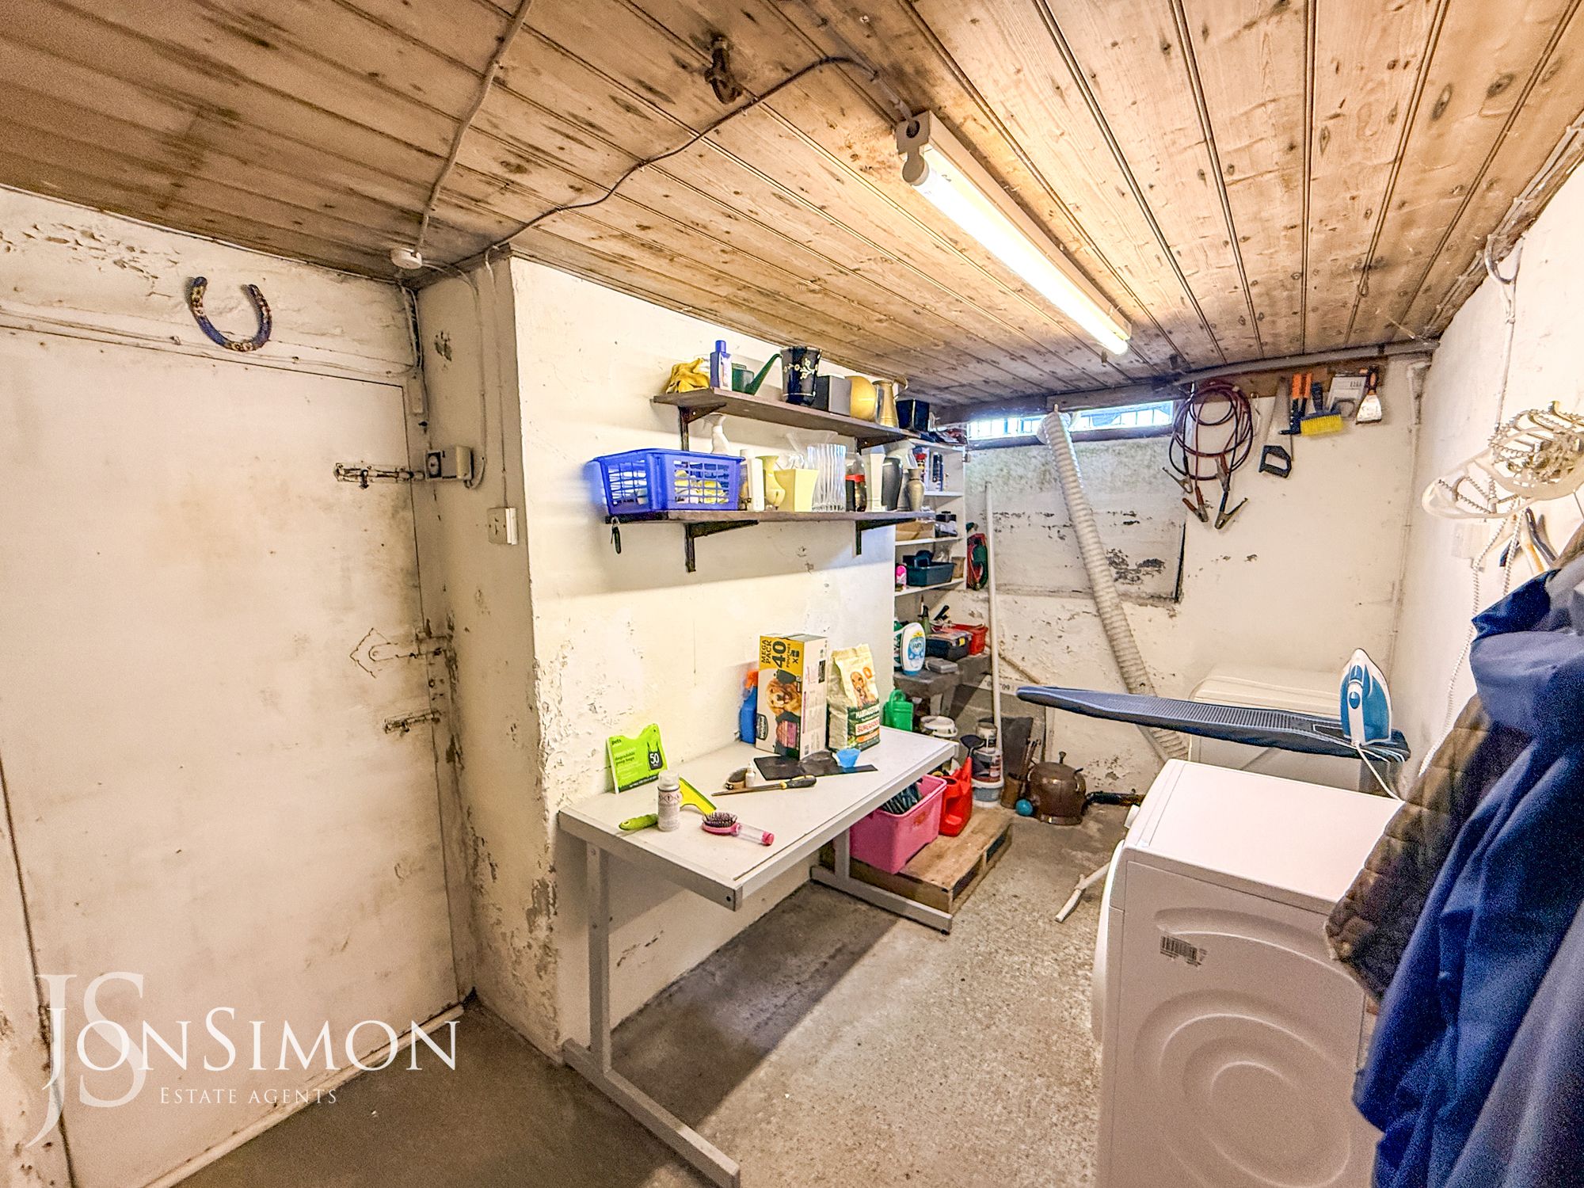
Two chamber cellar with front windows, plumbed for washing machine and dryer, stone flooring, radiator, stone slab, ceiling point, power points and side door.Landing
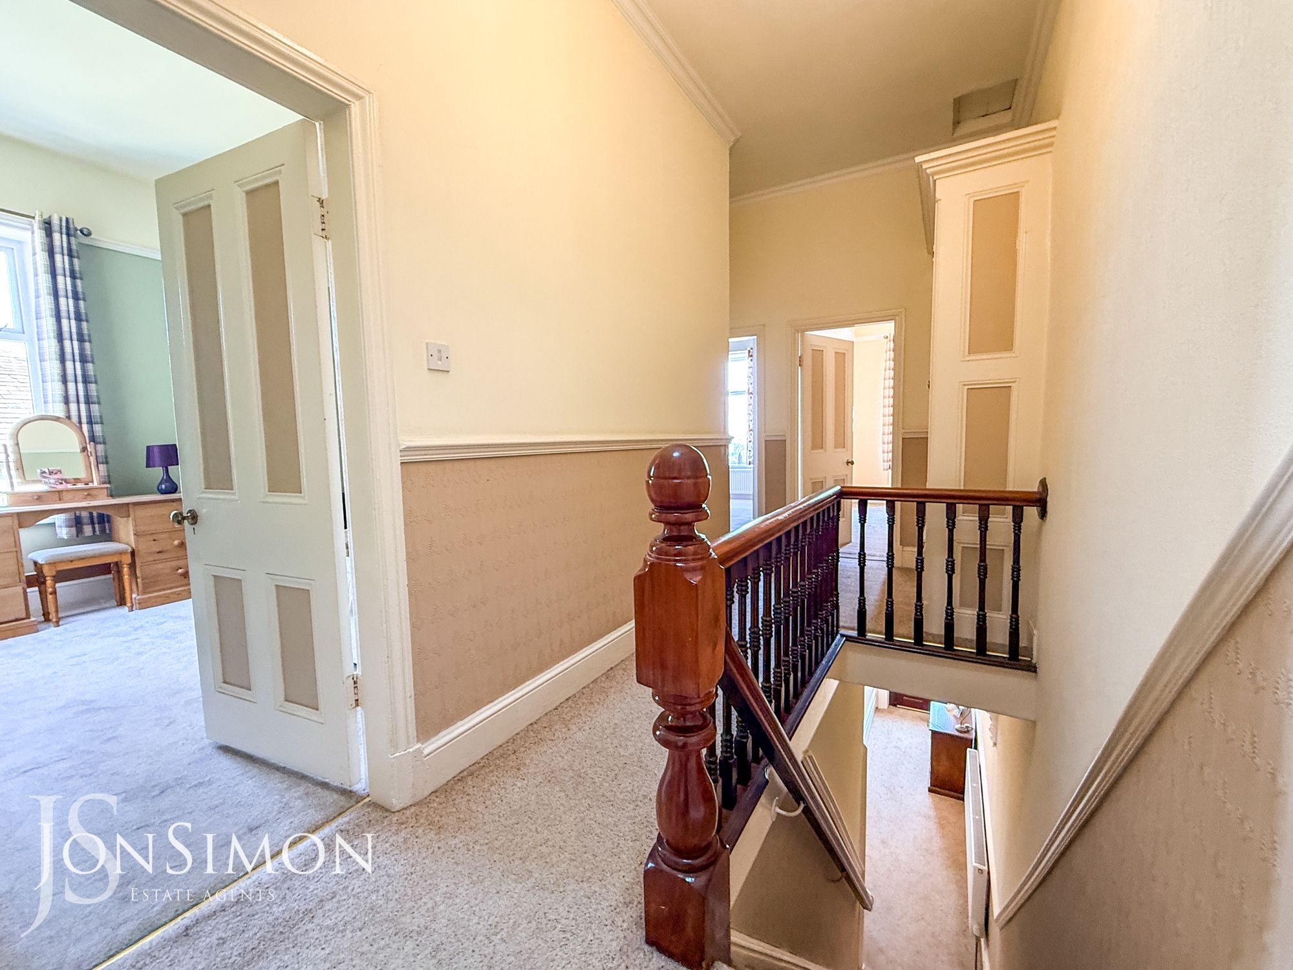
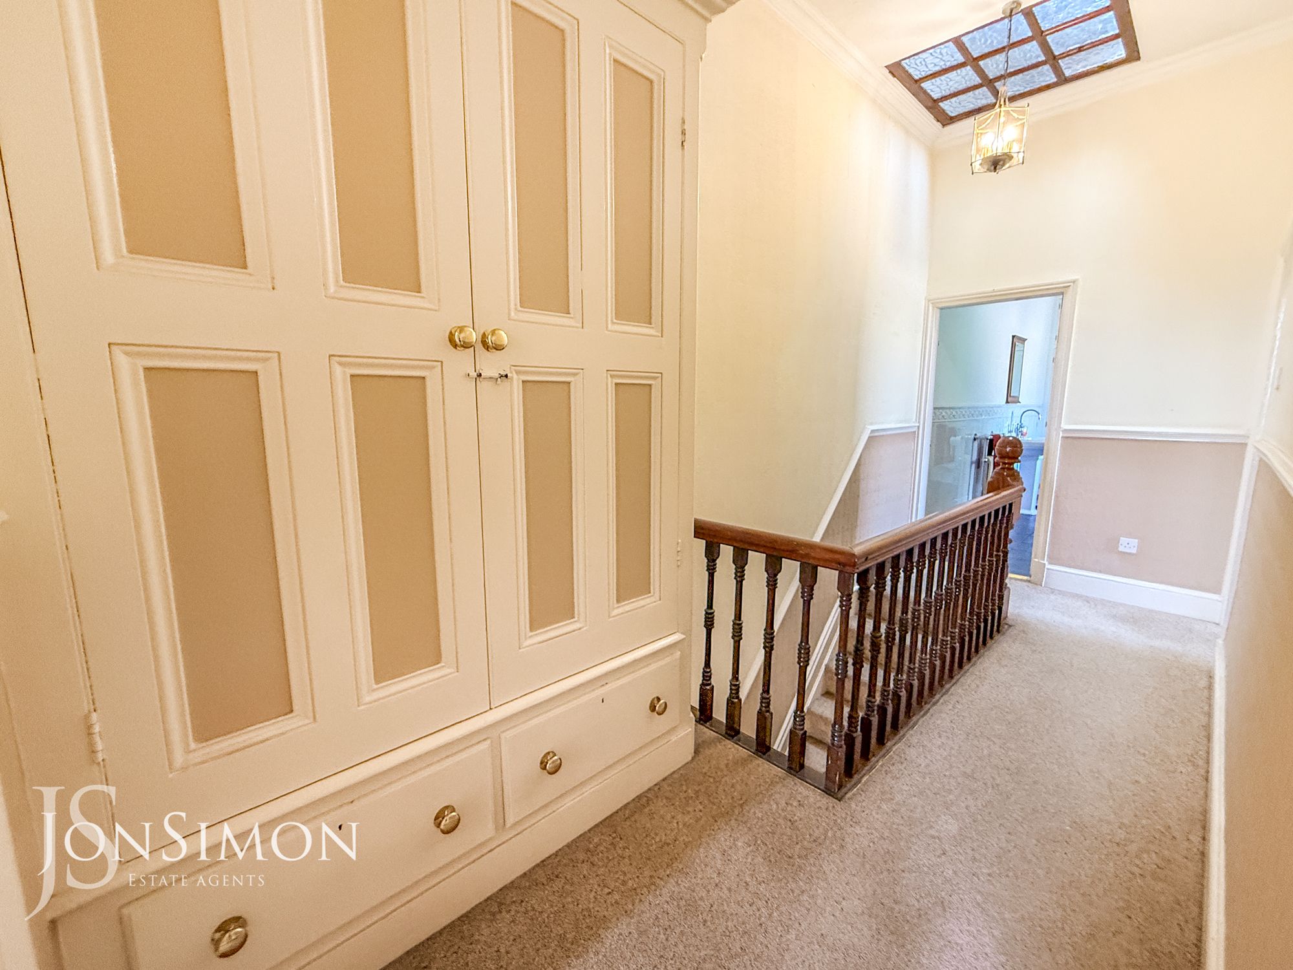
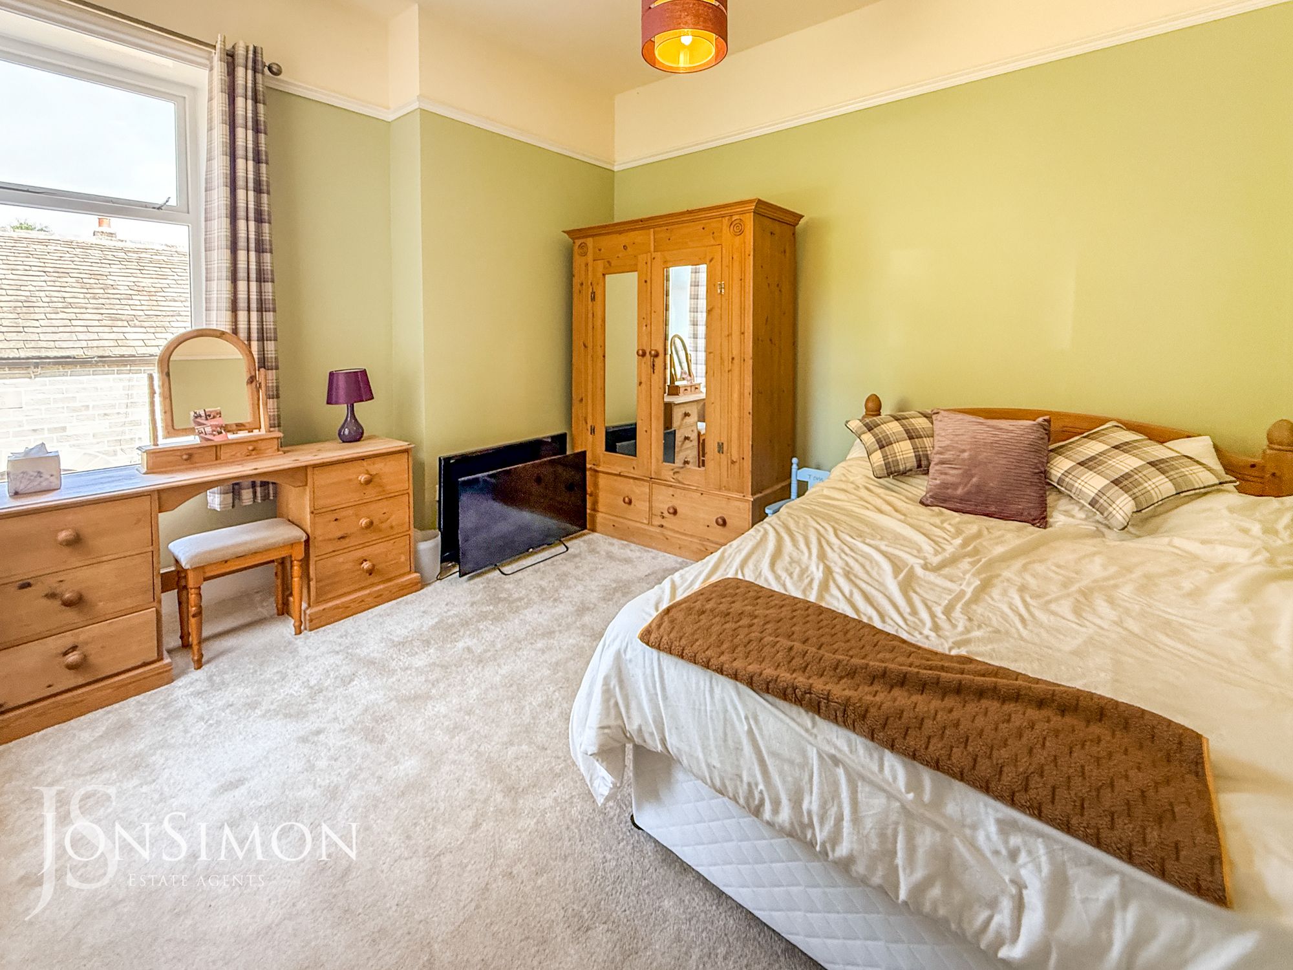
Glass ceiling lantern, storage cupboards, ceiling coving and ceiling point.Bedroom One
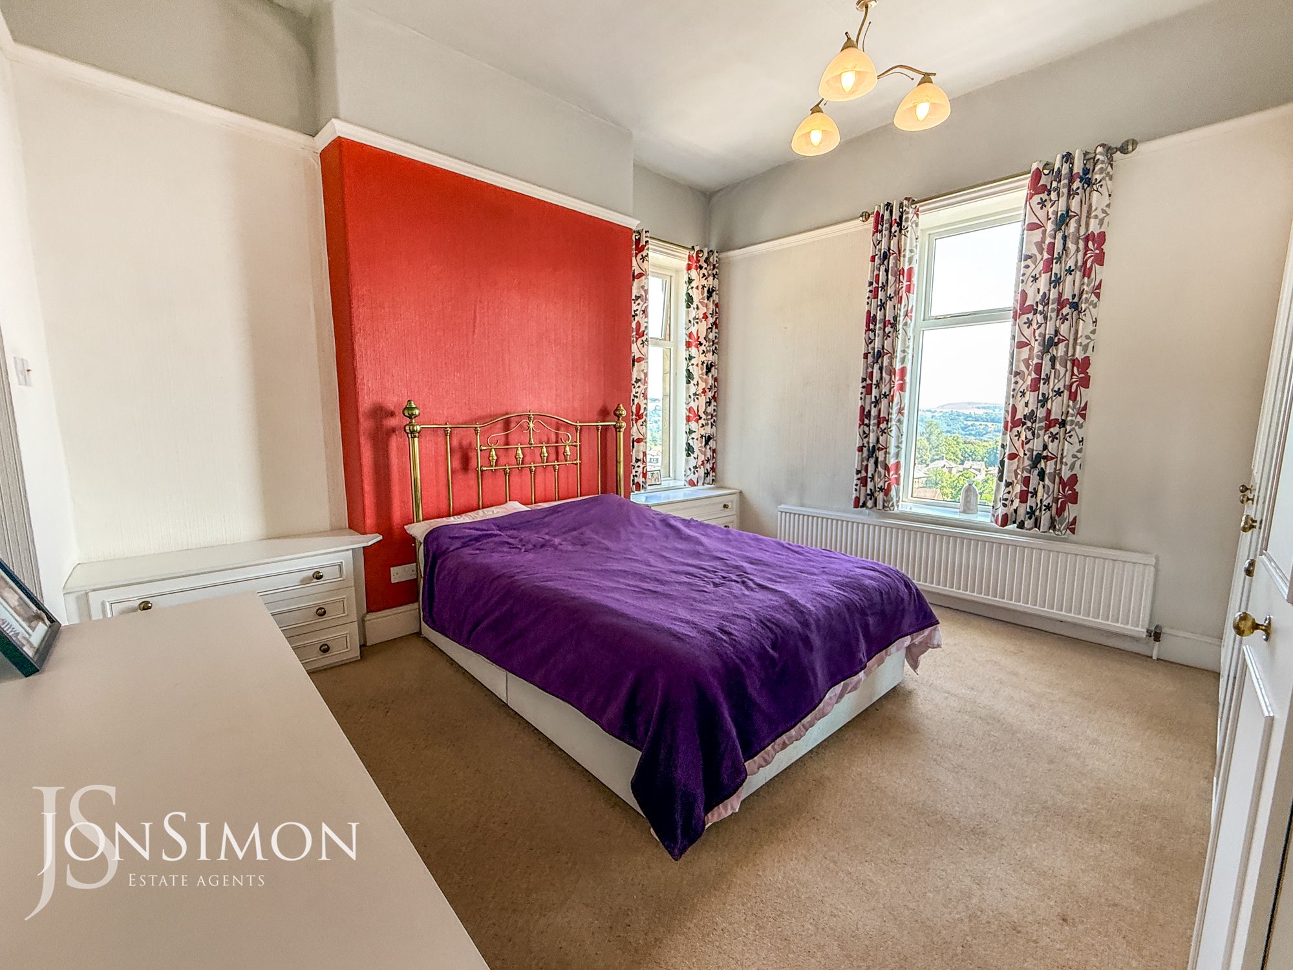
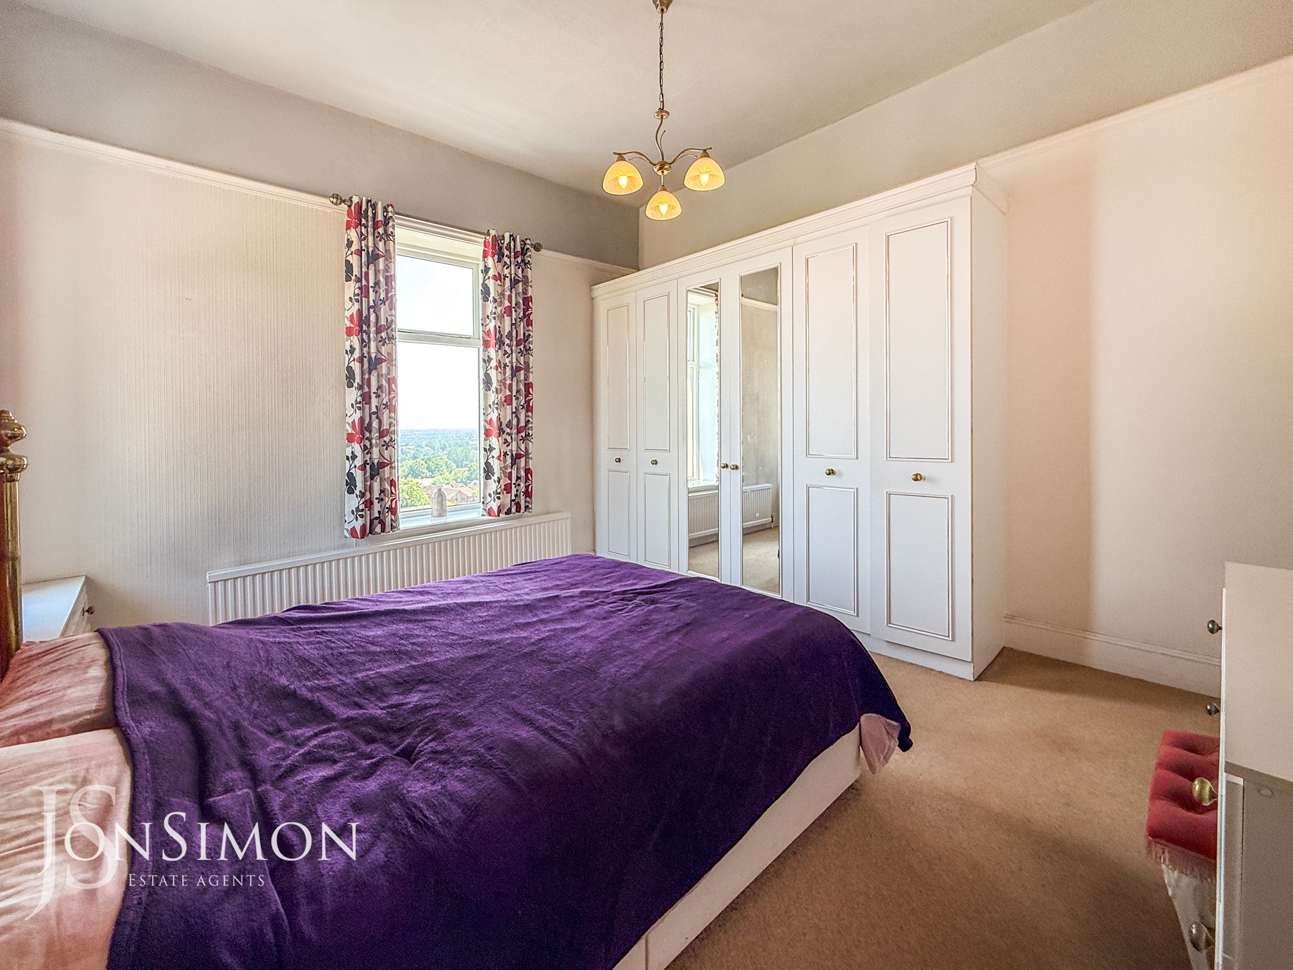
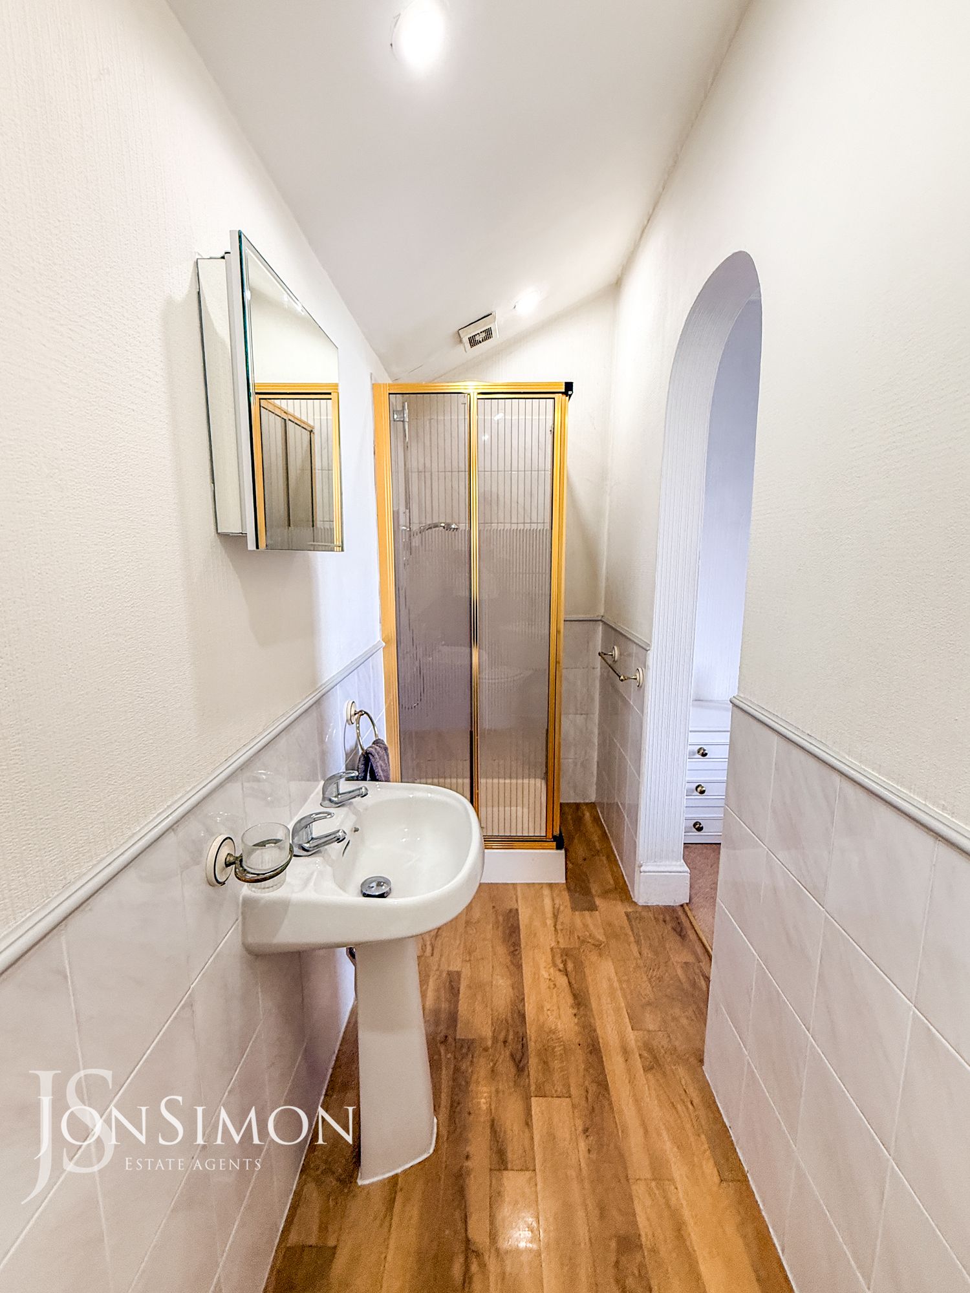
Double glazed front and side windows, fitted wardrobes and units, radiator, wall light and ceiling point.En-Suite Shower Room
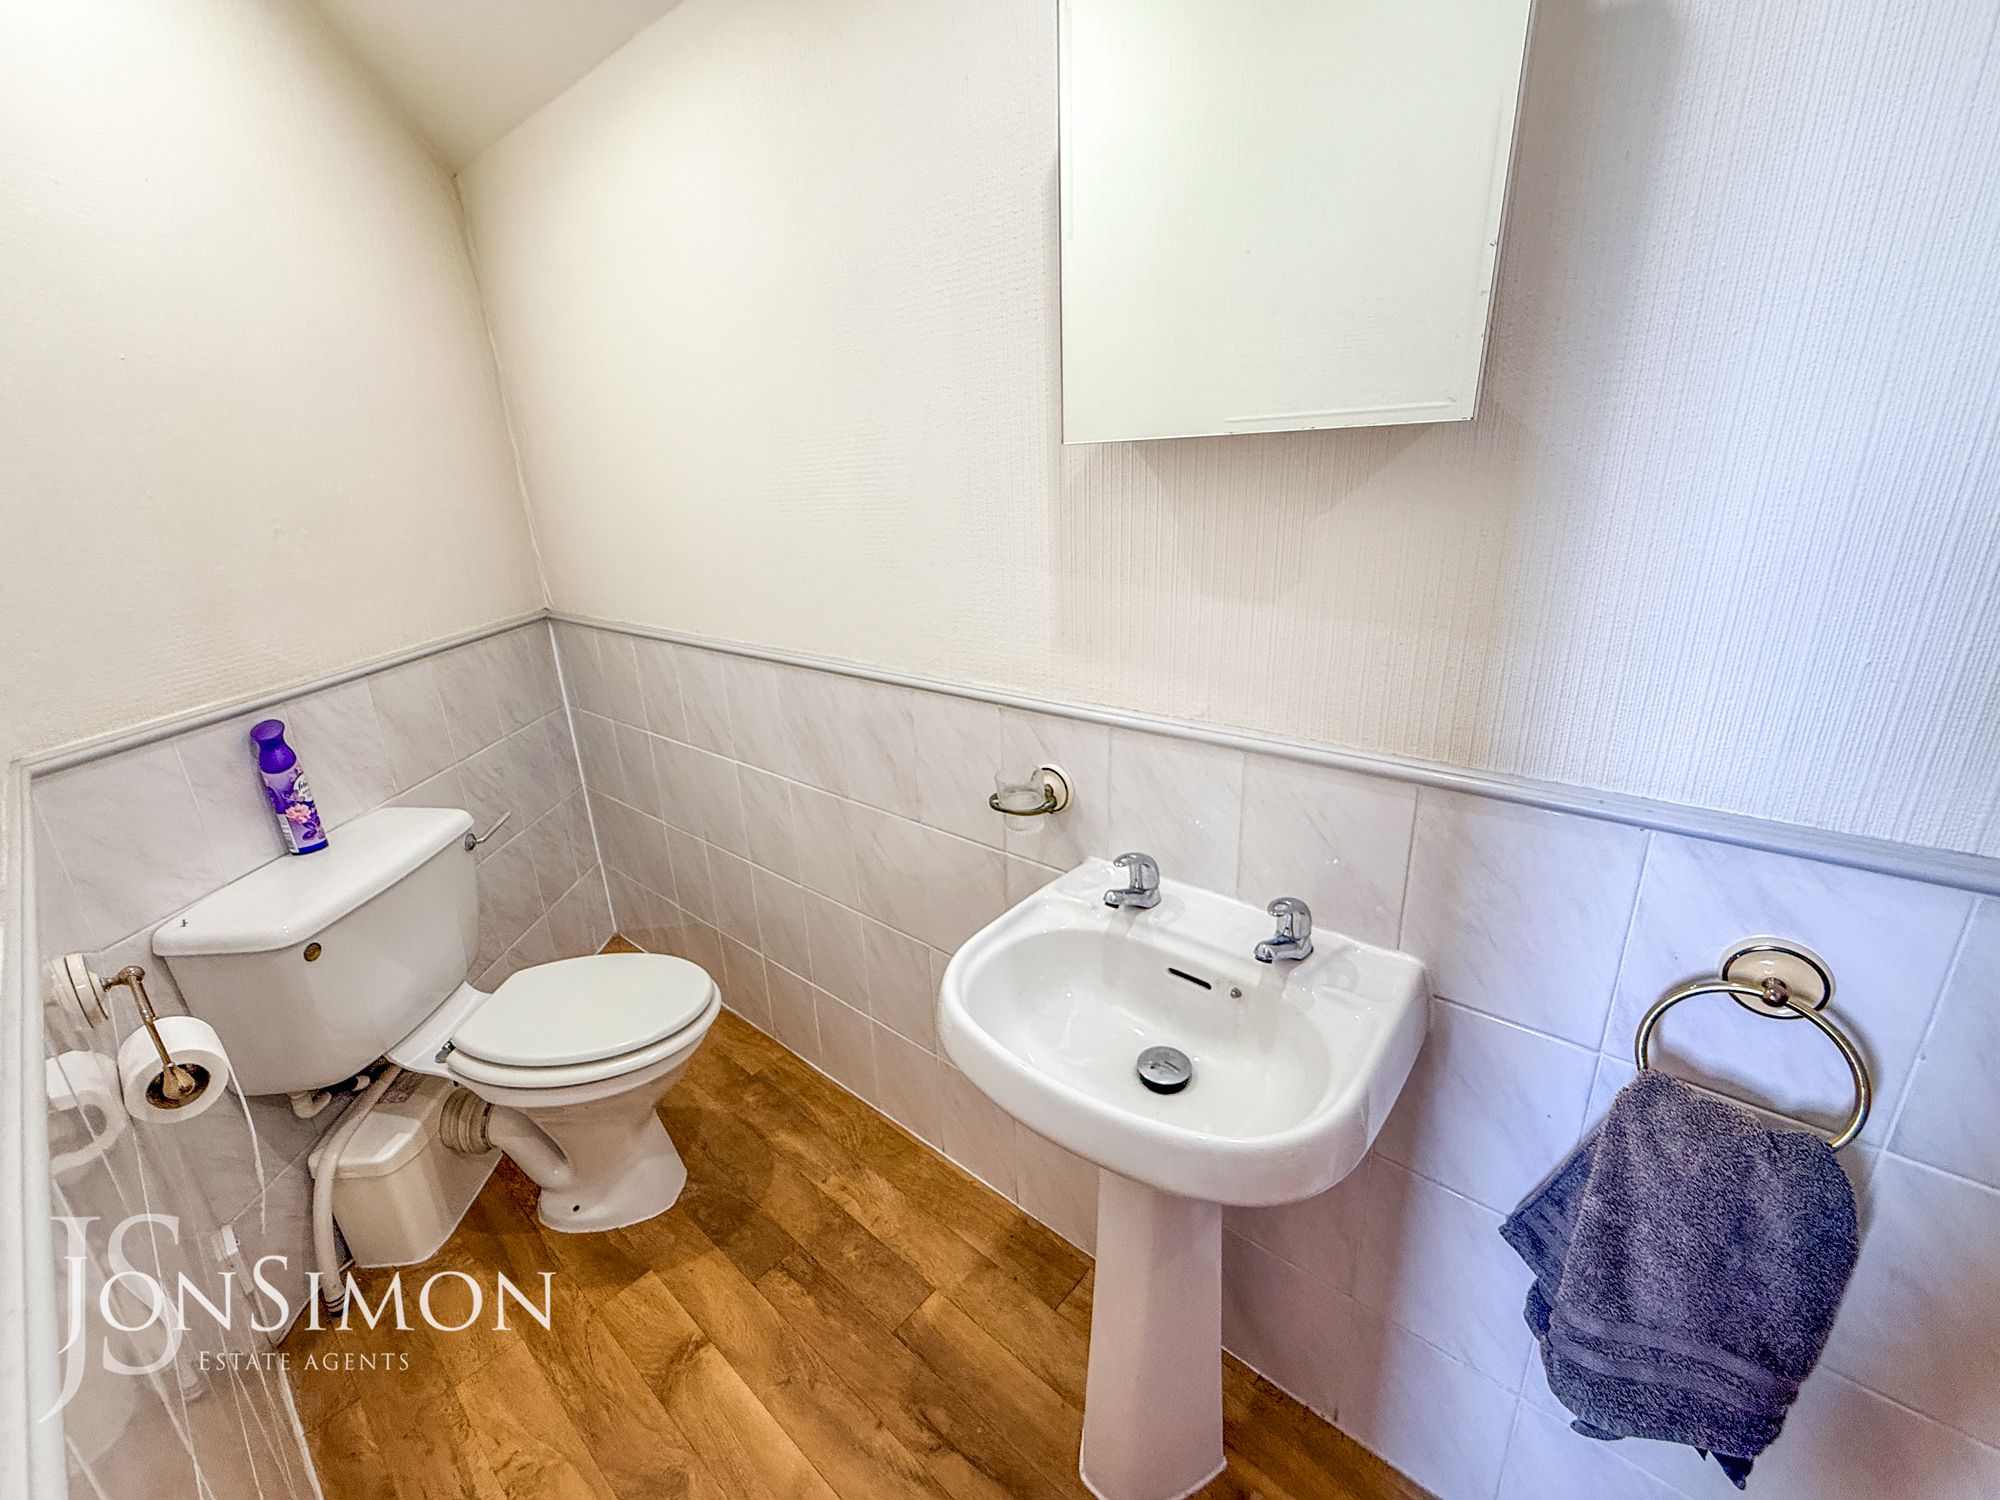
A three-piece white suite comprising of a walk-in shower unit with electric shower, low level saniflo wc, wash hand basin, parts tiled walls, extractor unit and ceiling spotlights.Bedroom Two
Double glazed rear and side windows, radiator and ceiling point.Study
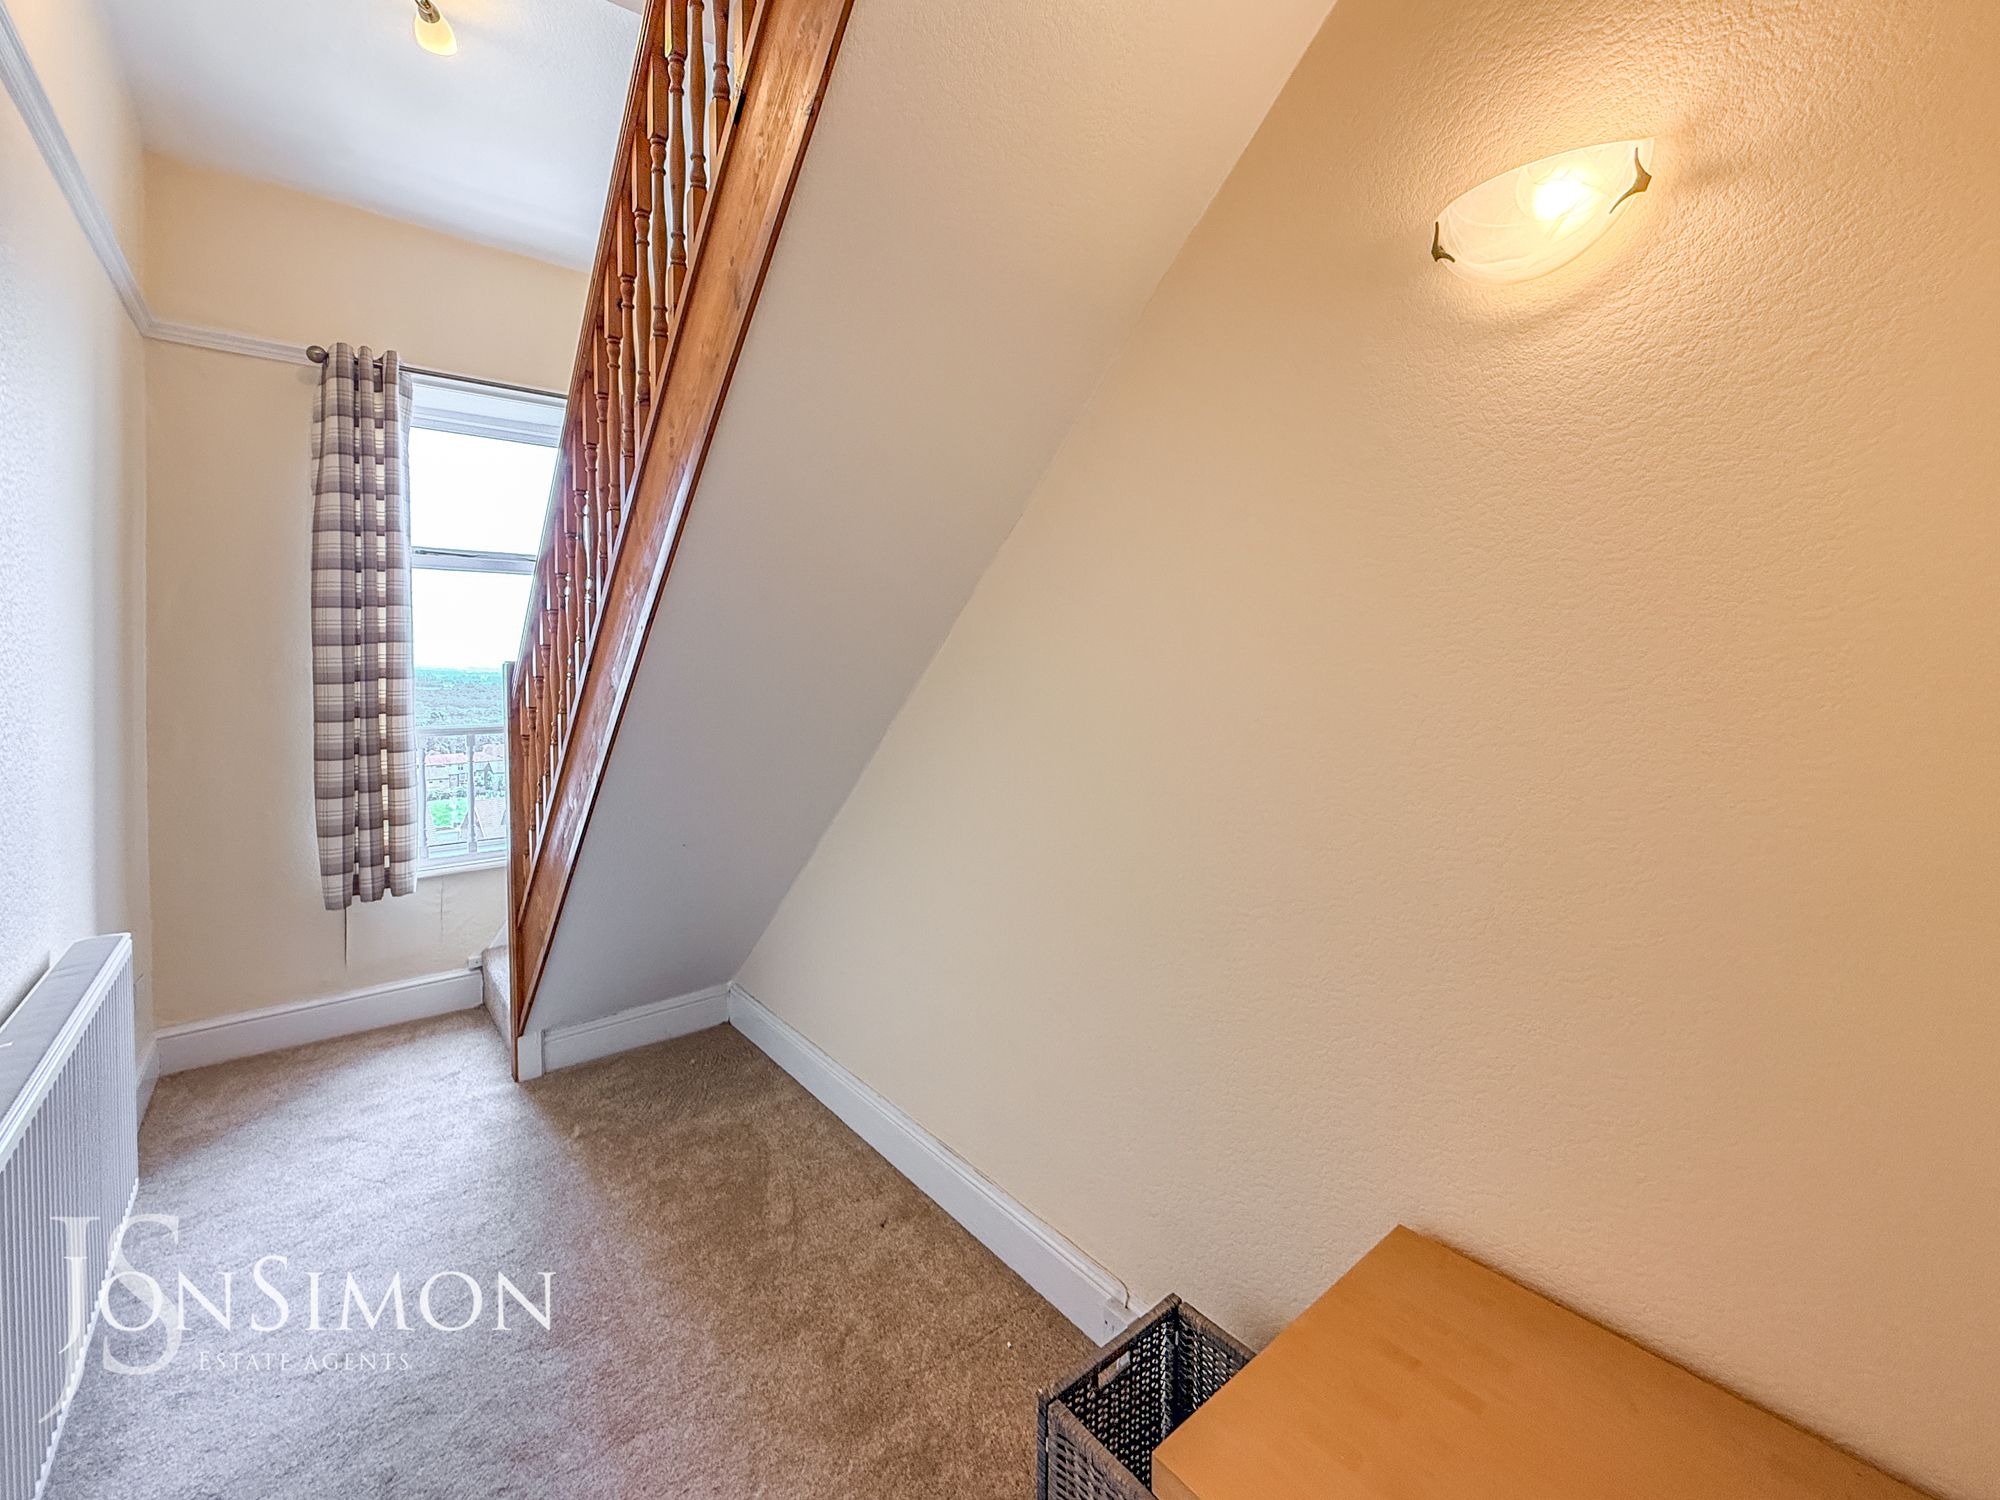
Double glazed front window, radiator, ceiling wall, ceiling point and stairs leading to the second floor.Family Bathroom
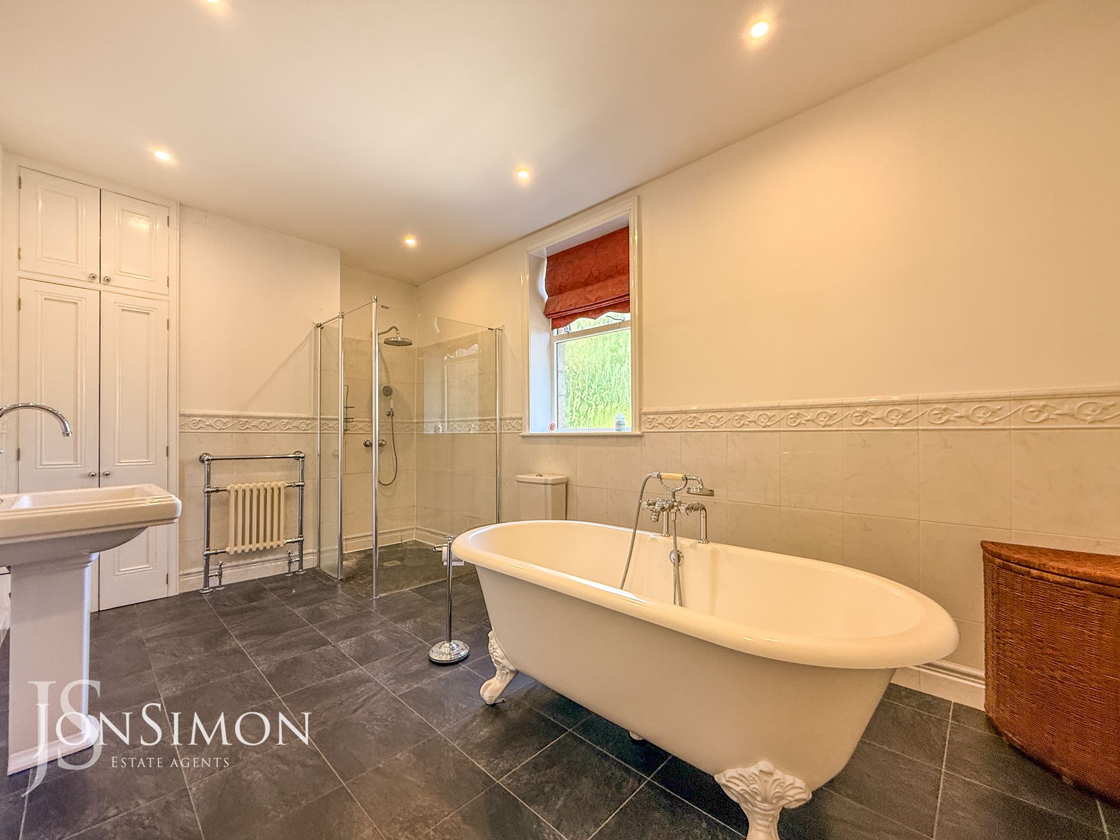
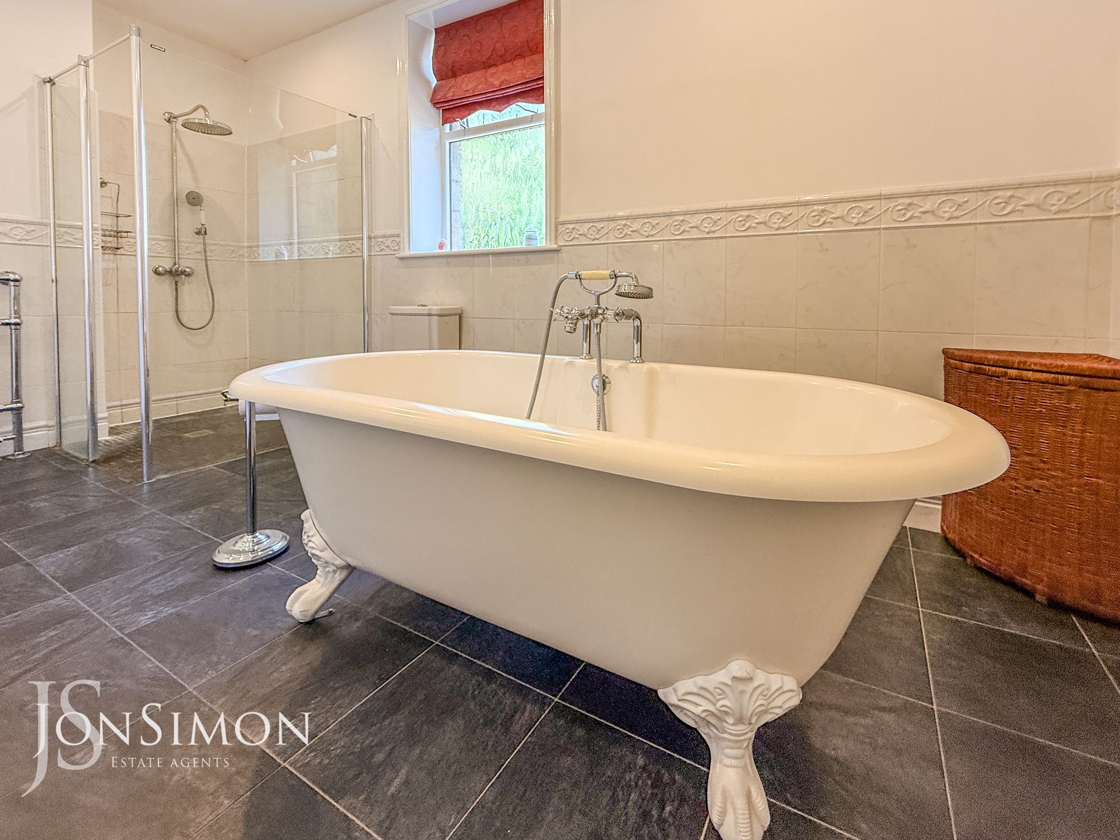
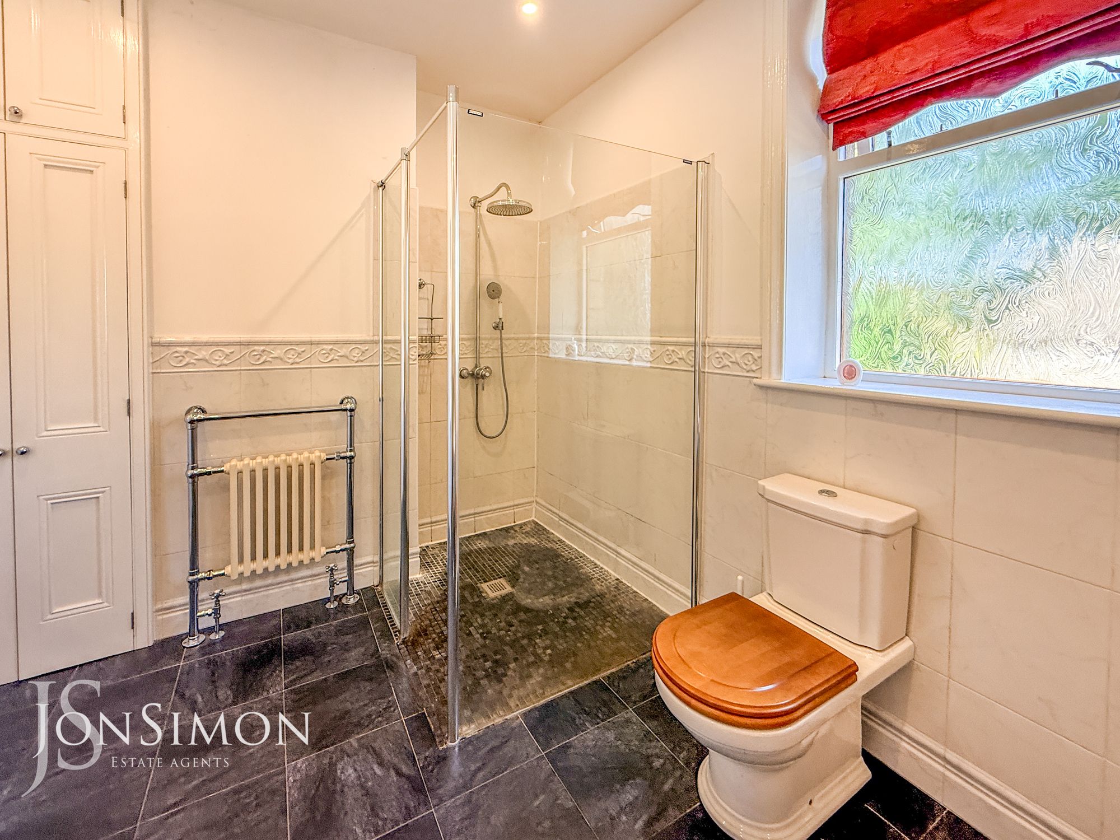
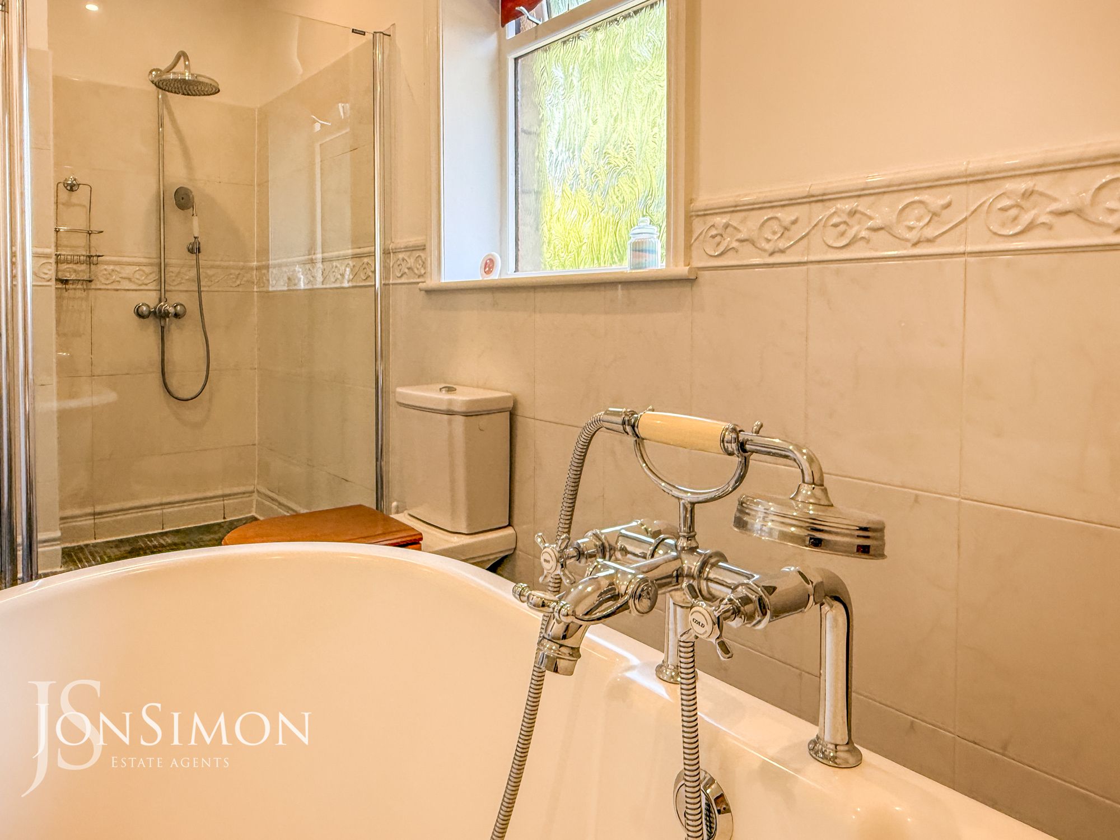
A four piece white suite comprising of a rolled top freestanding bath with mixer tap and shower head, low level WC, wash hand basin, walk-in shower unit, radiators, storage cupboard housing the boiler, part tiled walls, tiled flooring, ceiling spotlights and double glazed side window.Second Floor
Bedroom Three
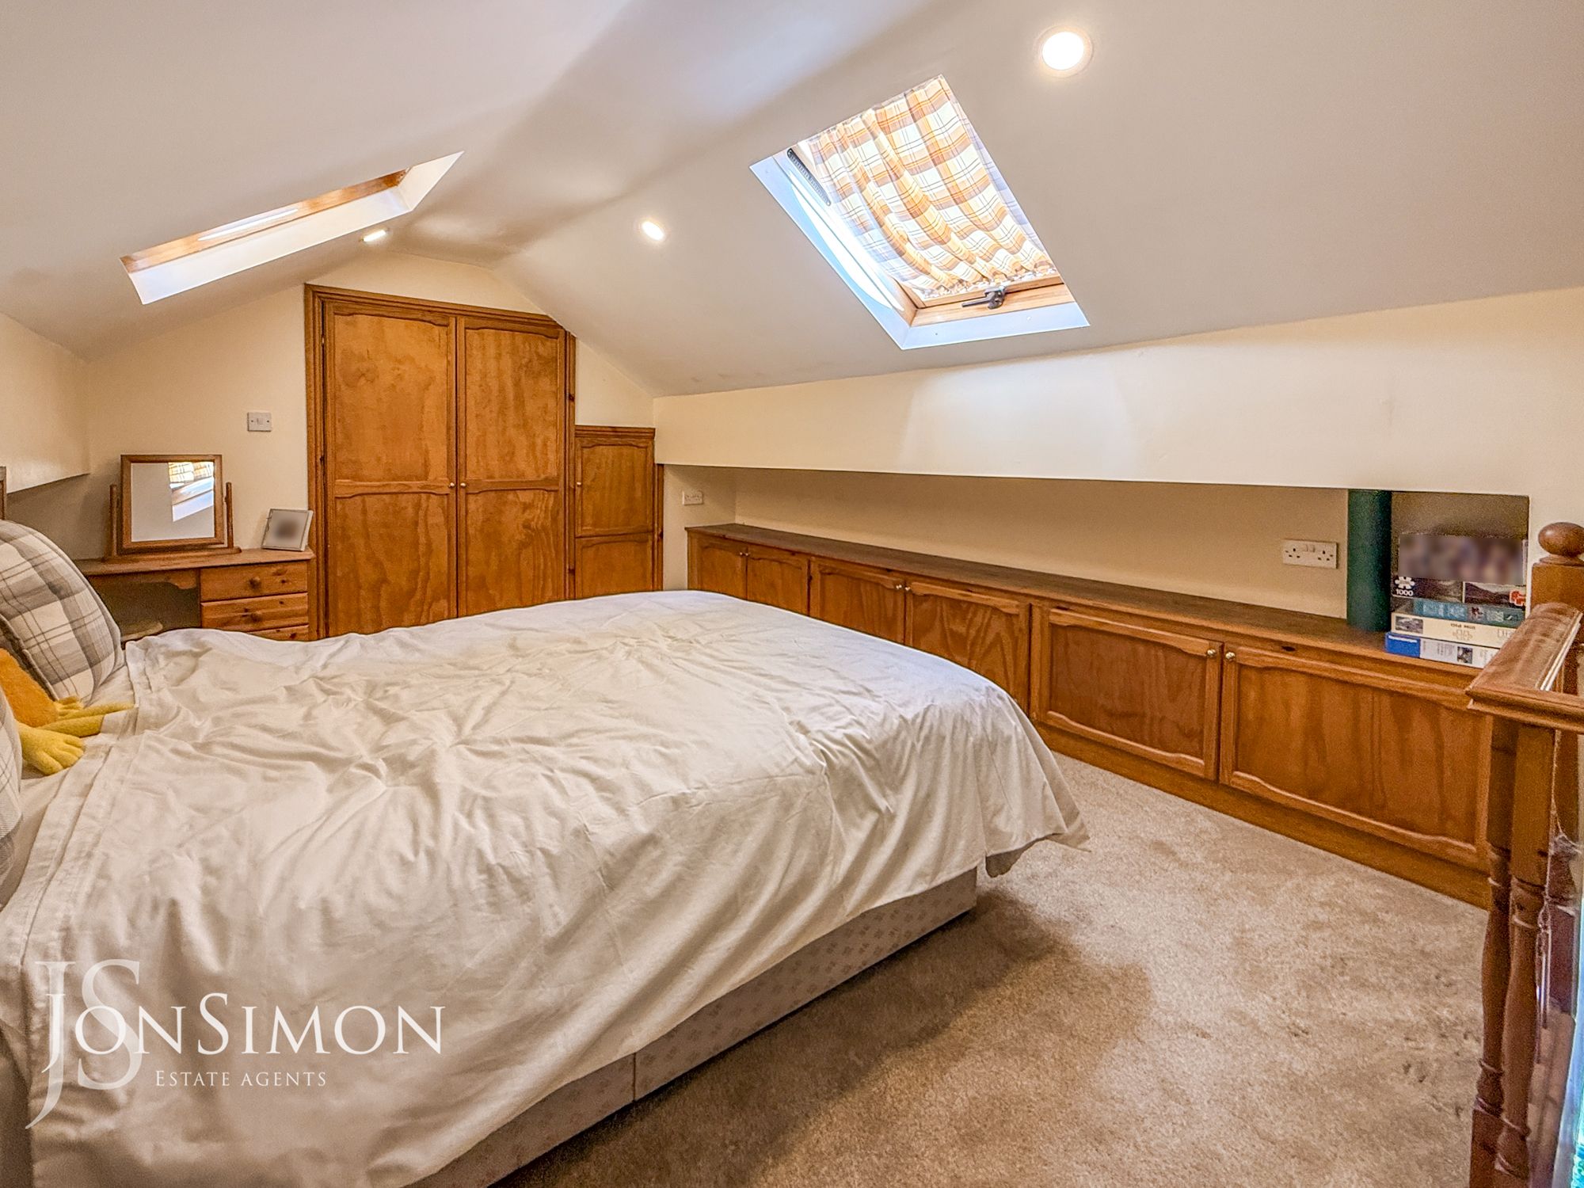
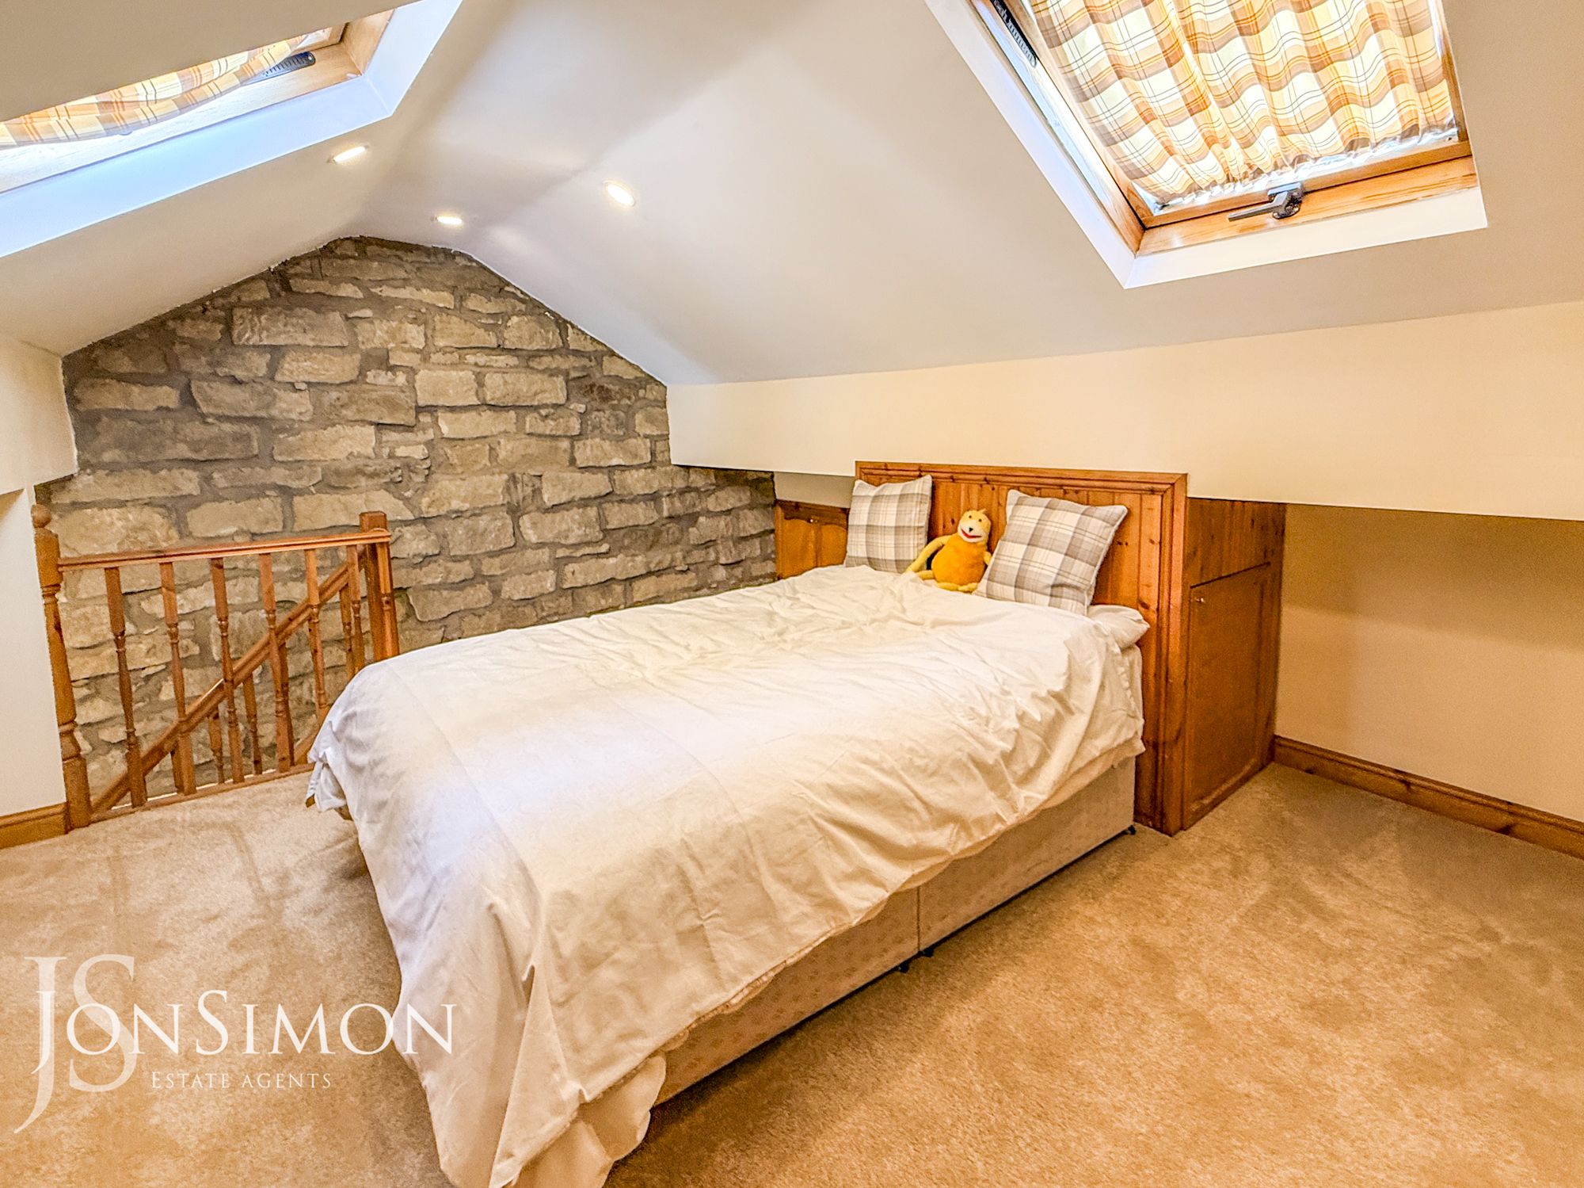
Velux windows, built-in wardrobes and storage cupboards, storage units eves, exposed stone feature wall and ceiling spotlights.Outside
Gardens & Parking
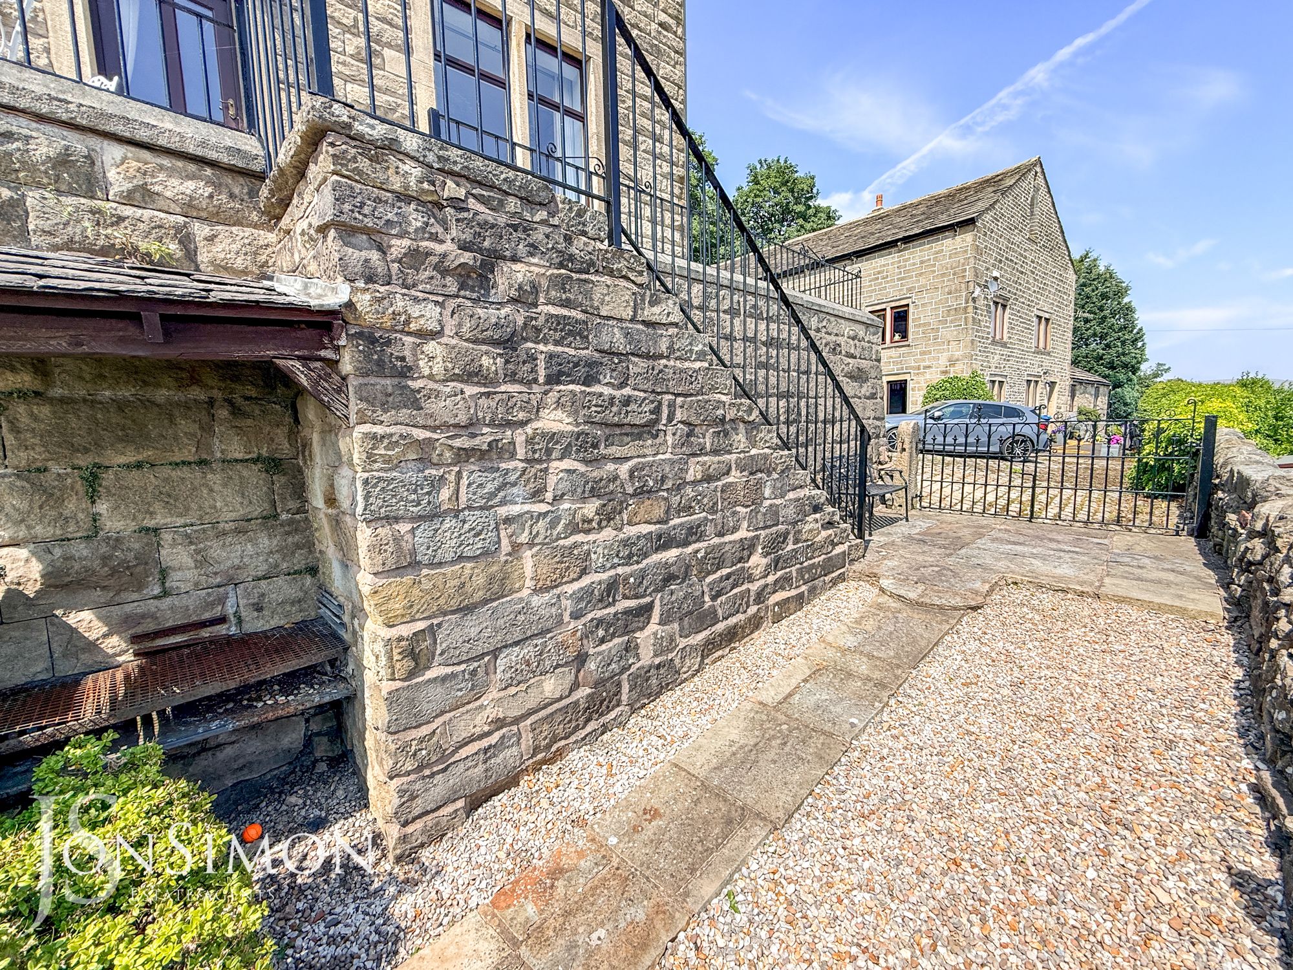
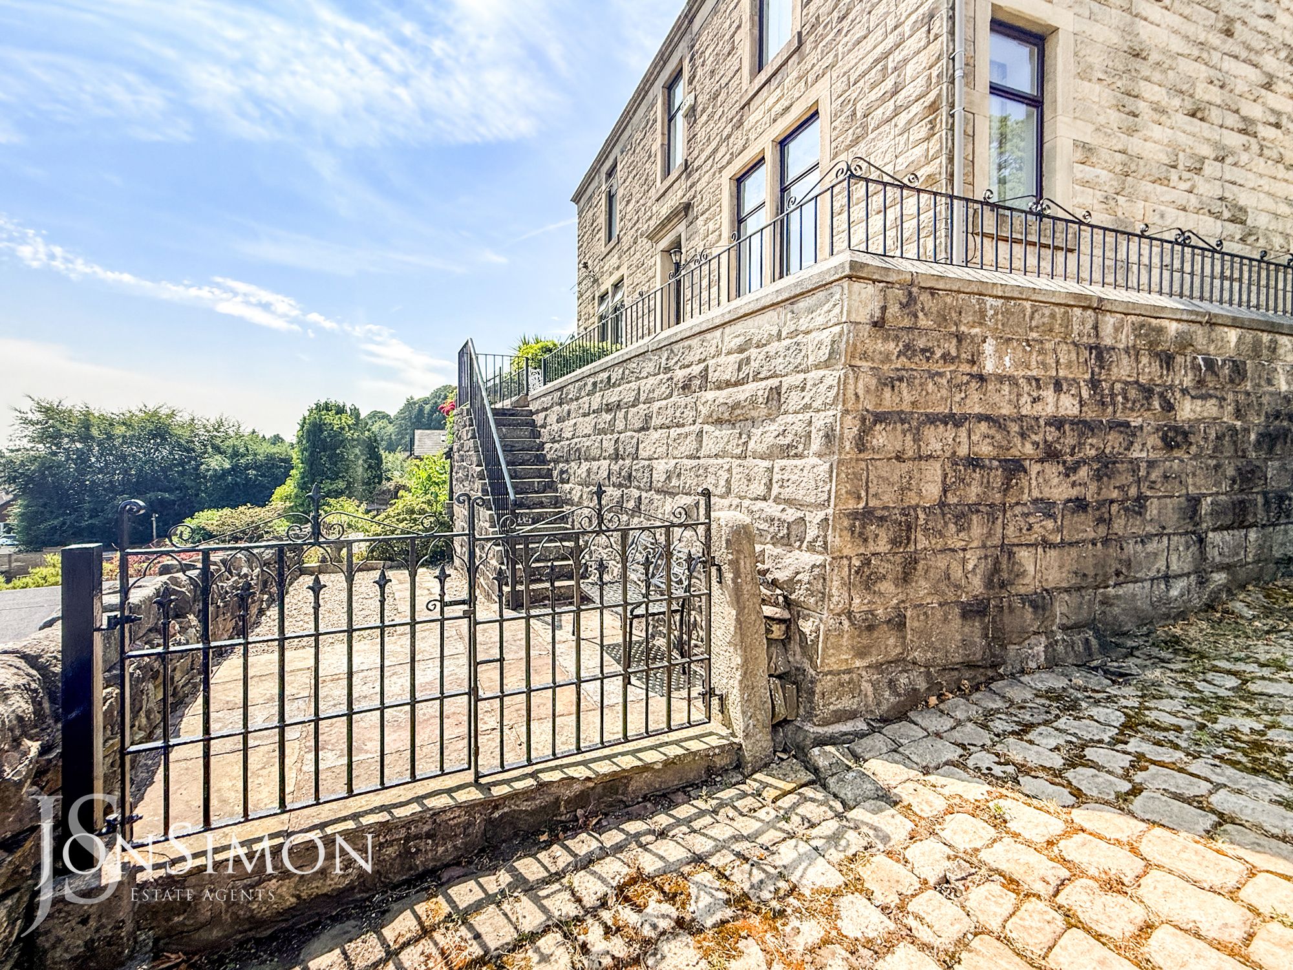
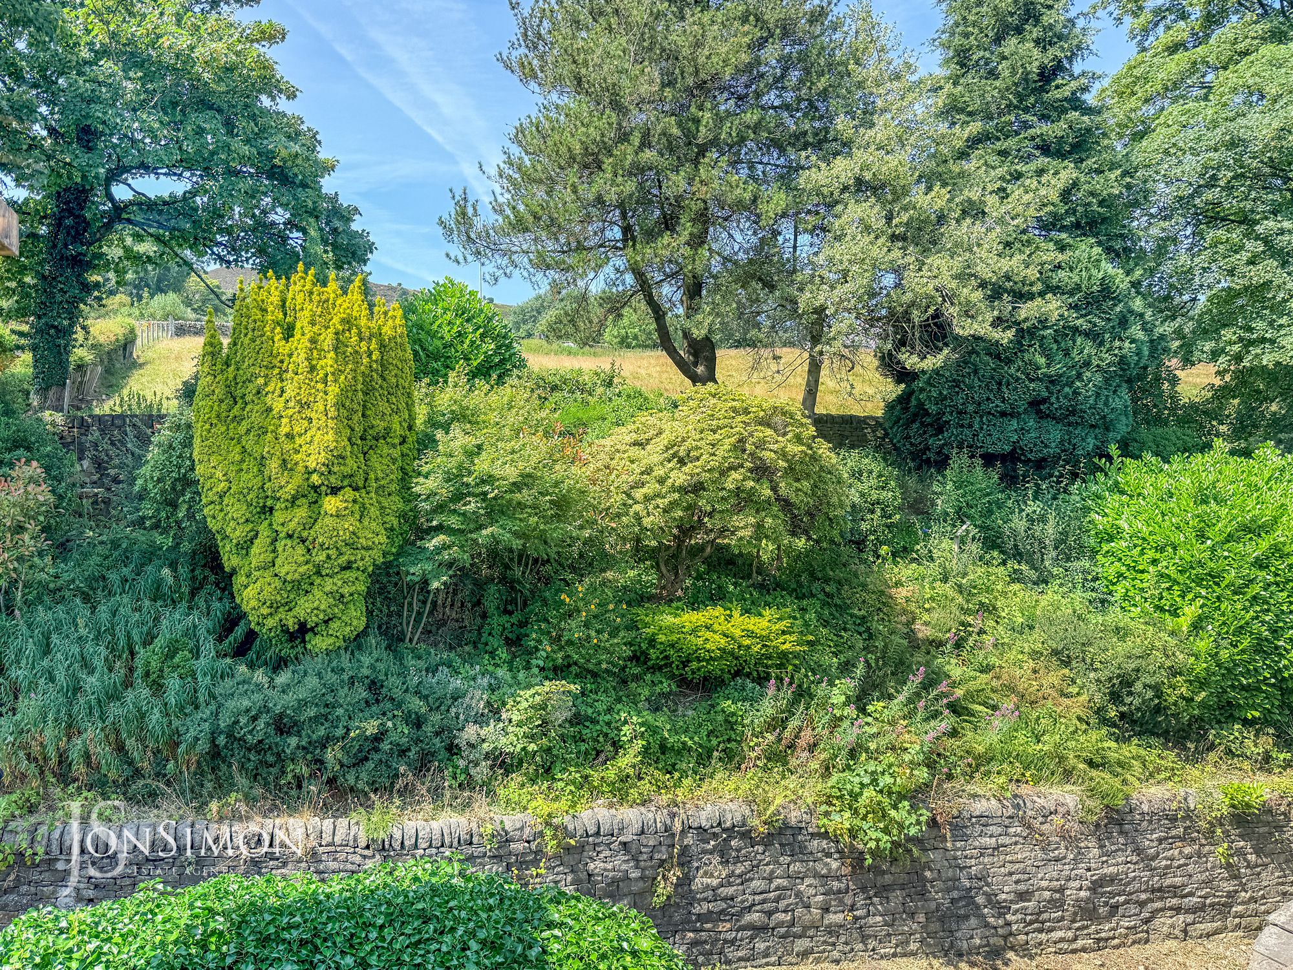
Front: Flagged patio area, steps down to additional stone and pebbled patio area, borders and shrubs.
Rear: Gated access, flagged pathway, bin storage area and external lighting.
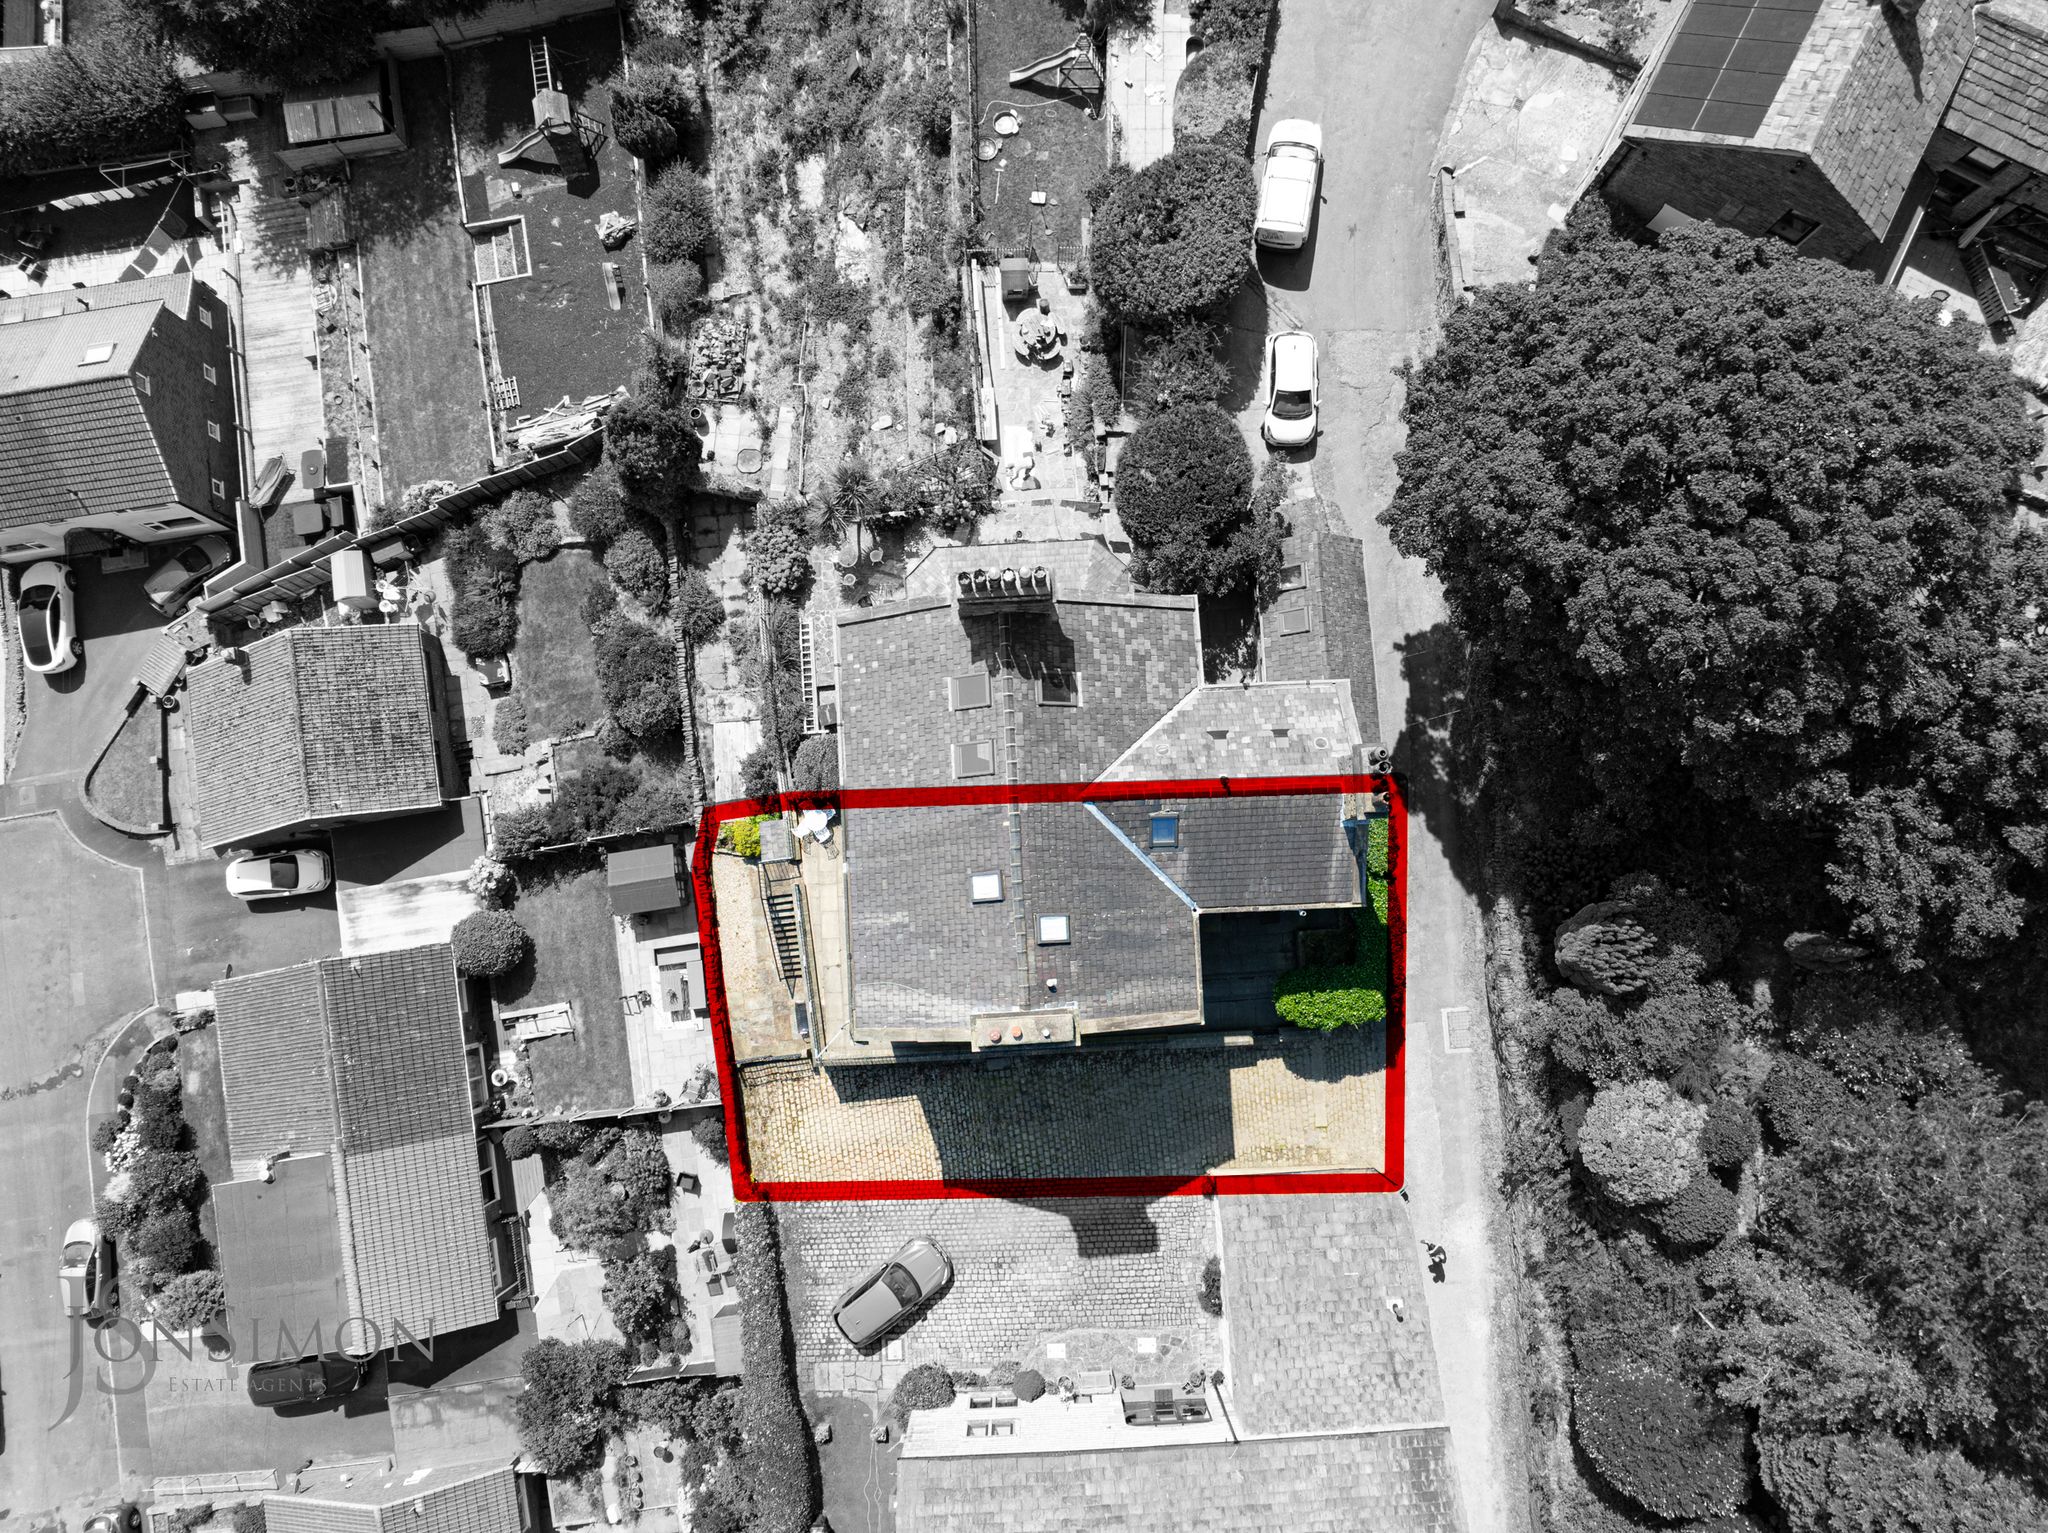
Parking: Large cobbled driveway for several vehicles. -
-
-
Quick Mortgage Calculator
Use our quick and easy mortgage calculator below to work out your proposed monthly payments
Related Properties
Our Valuation
How much is your home worth? Enter some details for your free onscreen valuation.
Start Now