
Maple Grove, Ramsbottom
Bury, BL0 0AN
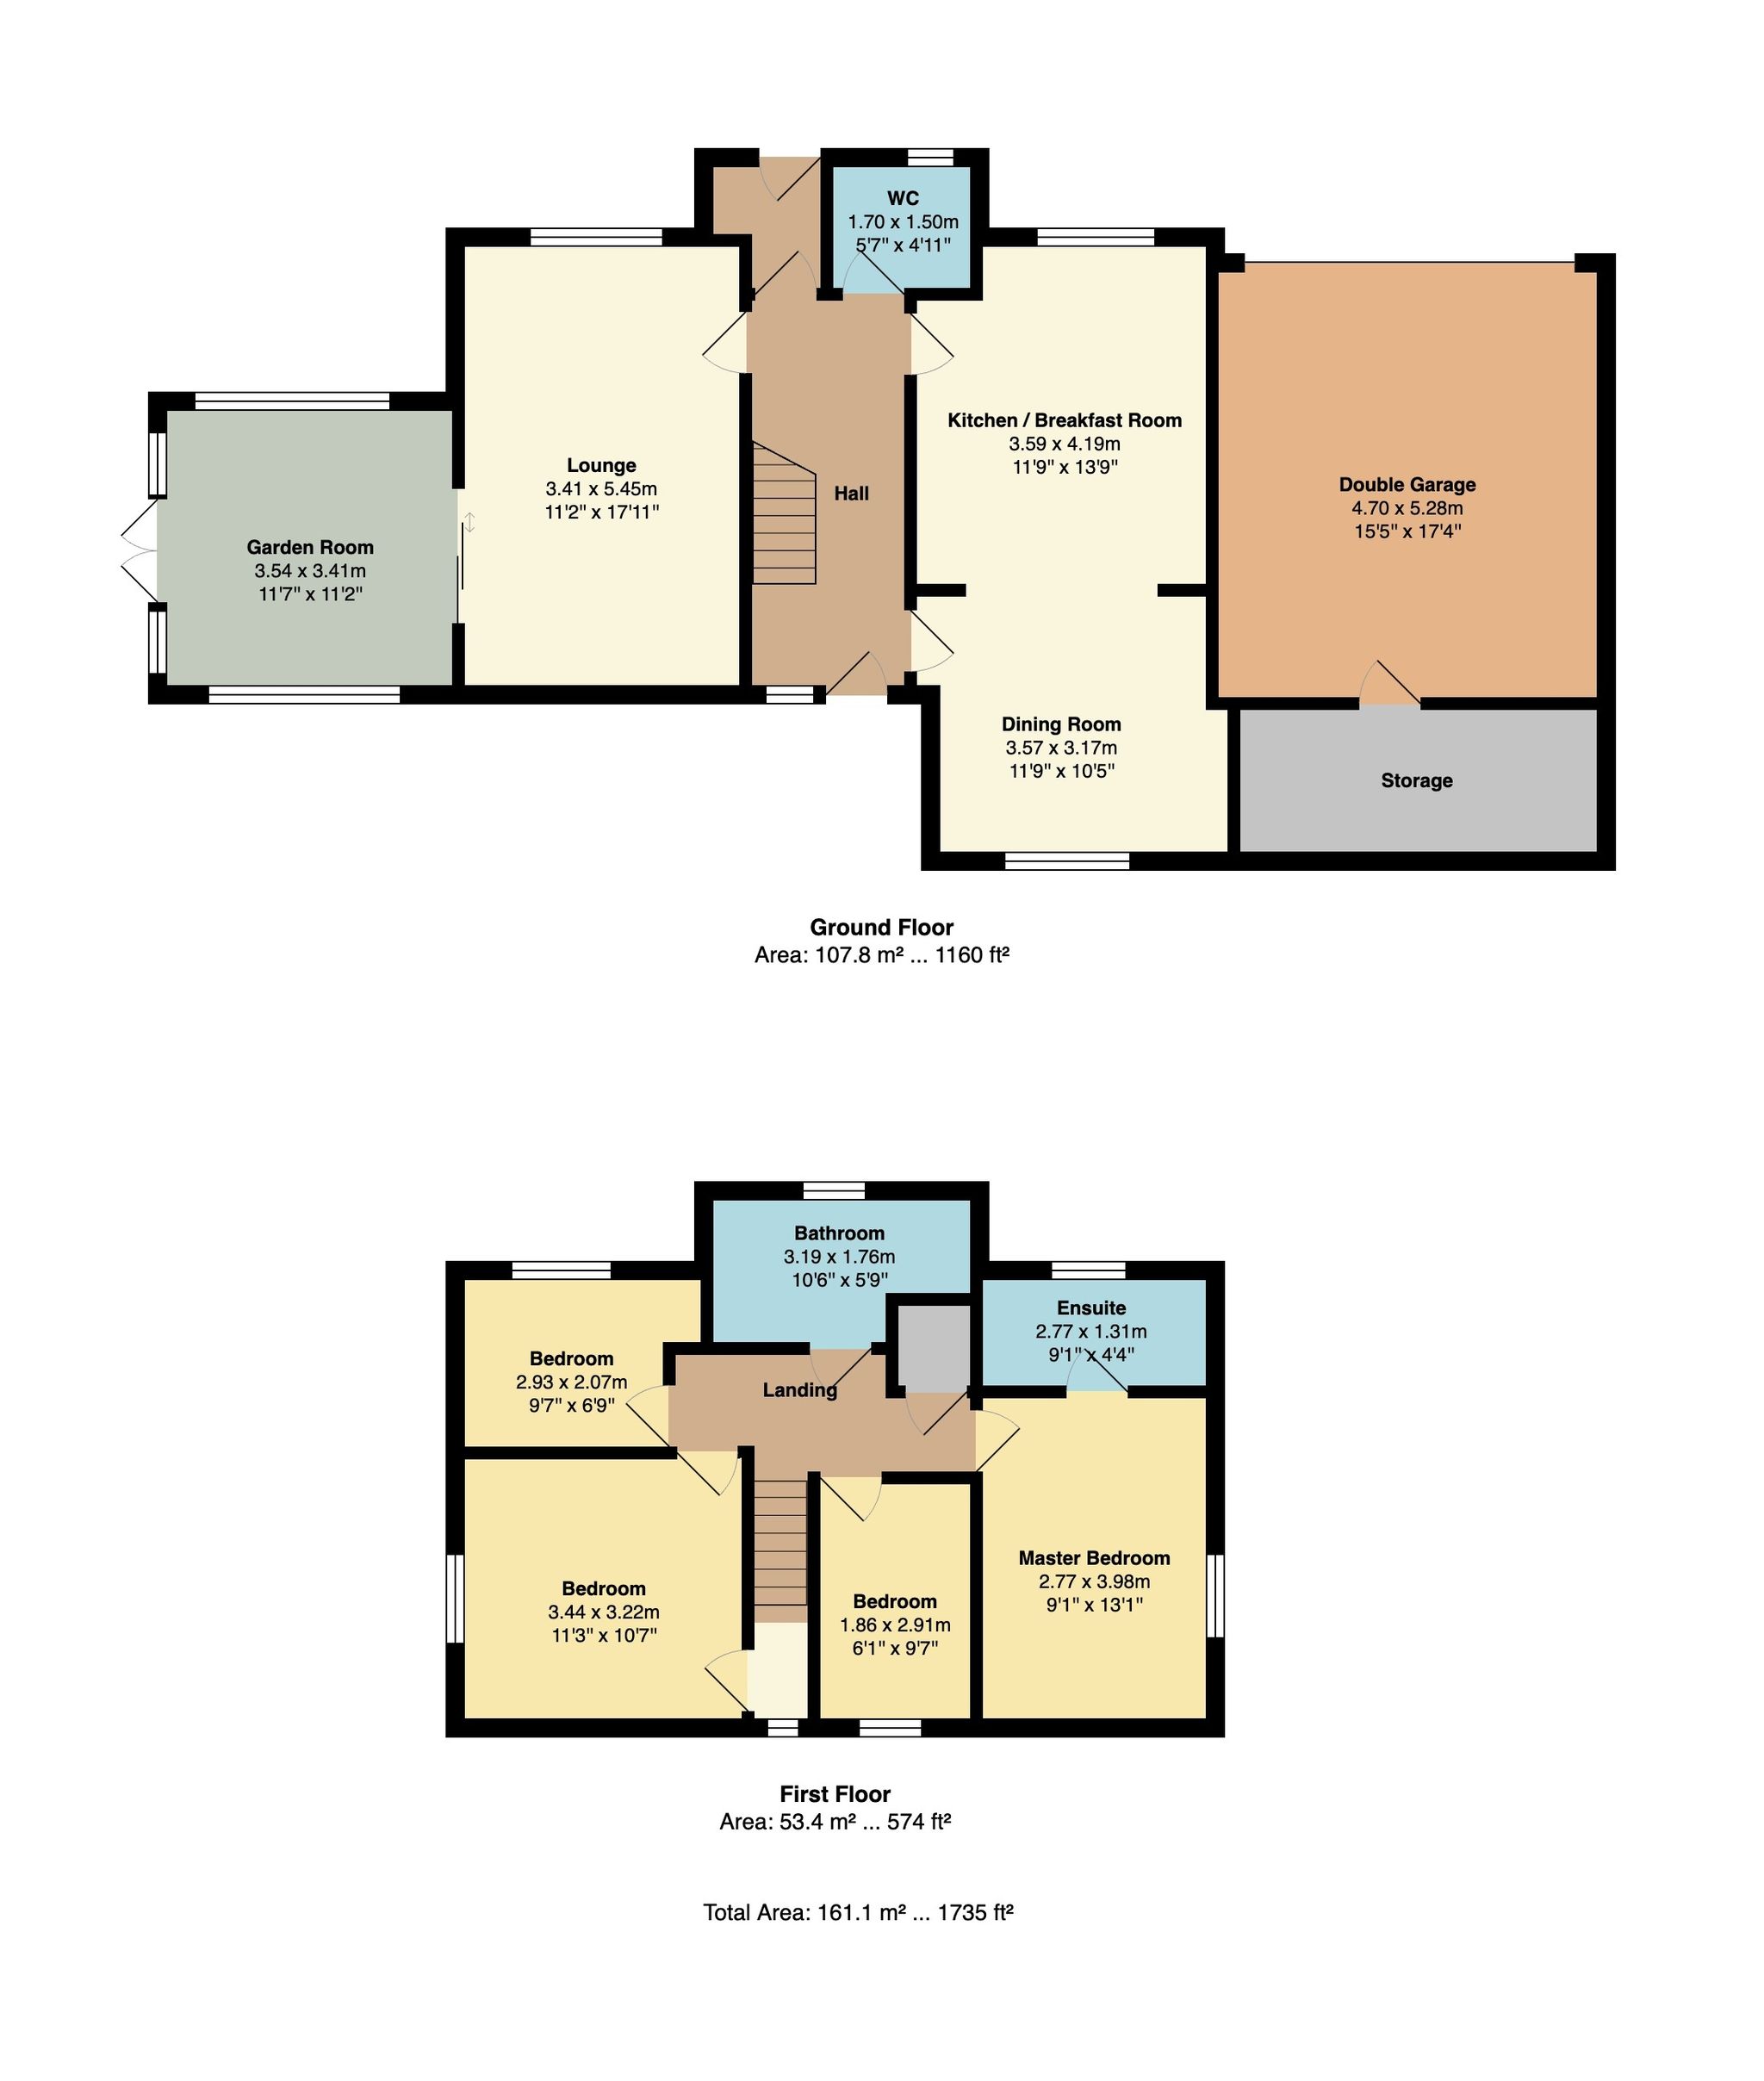
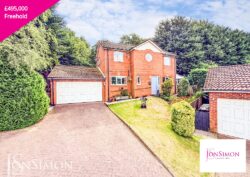
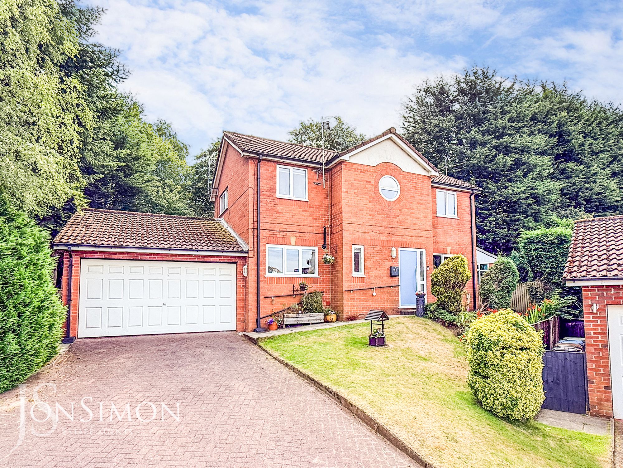
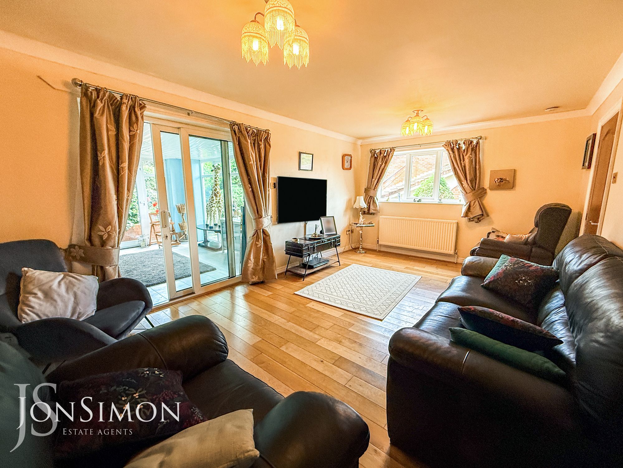
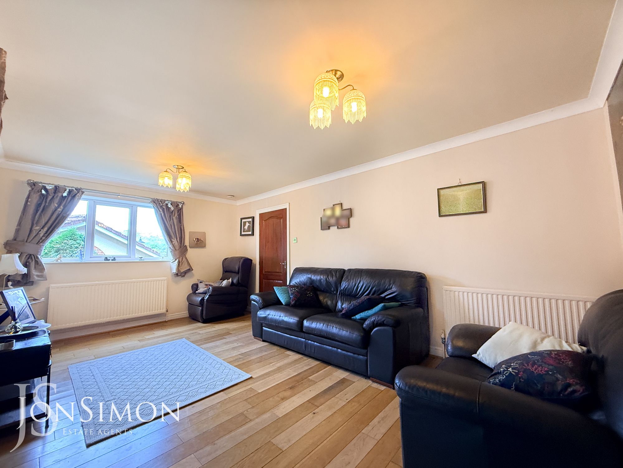
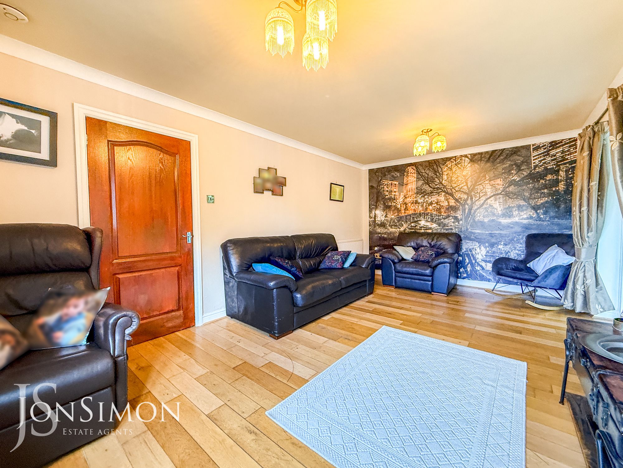
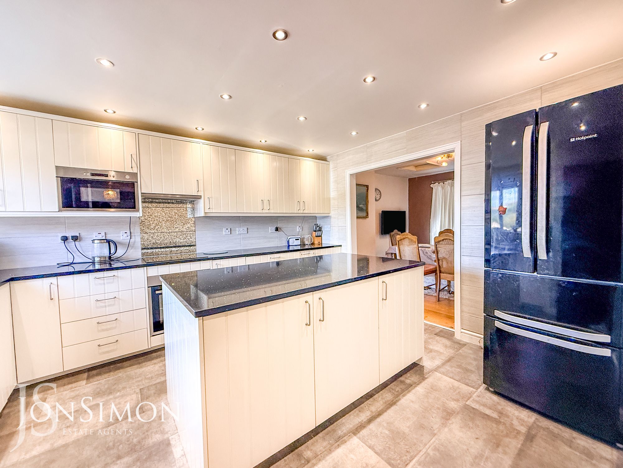
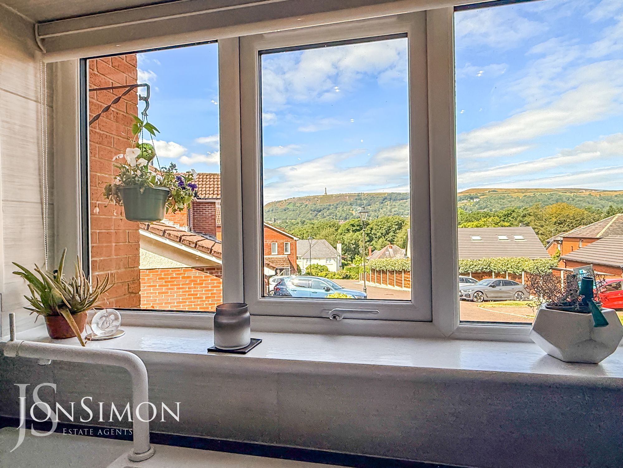
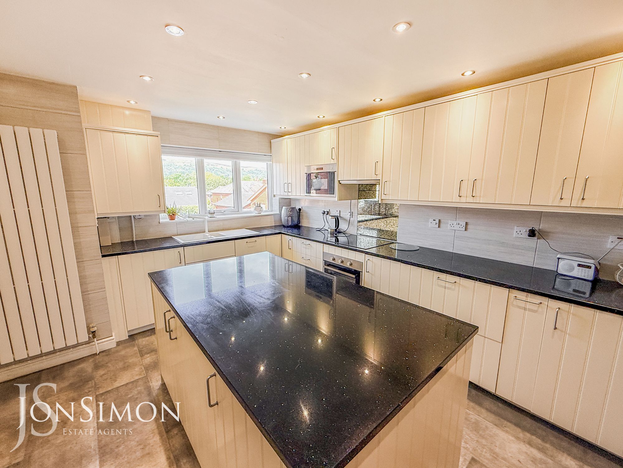
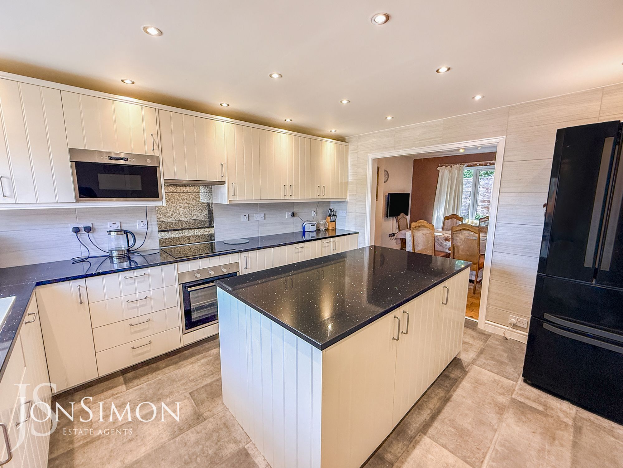
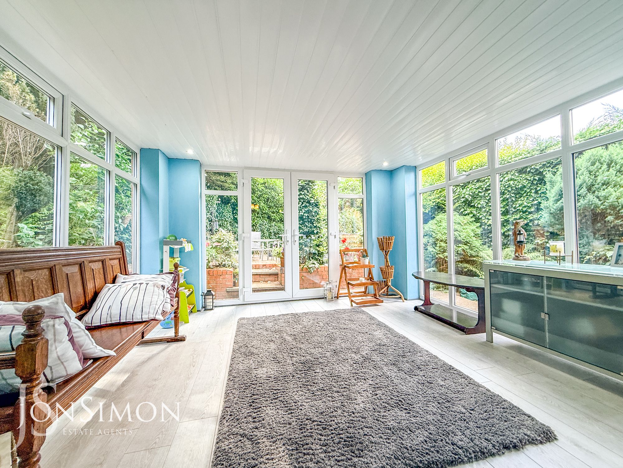
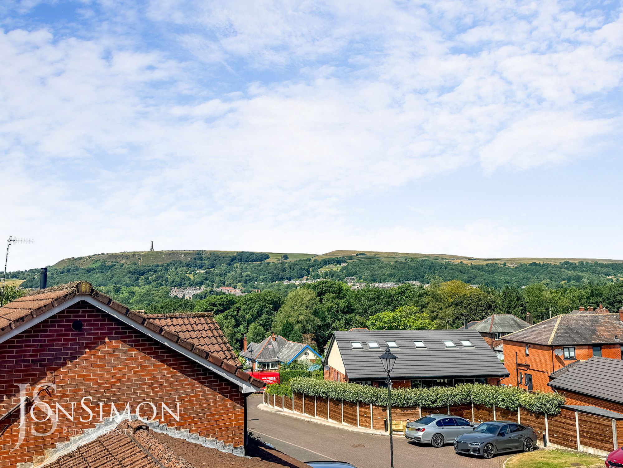
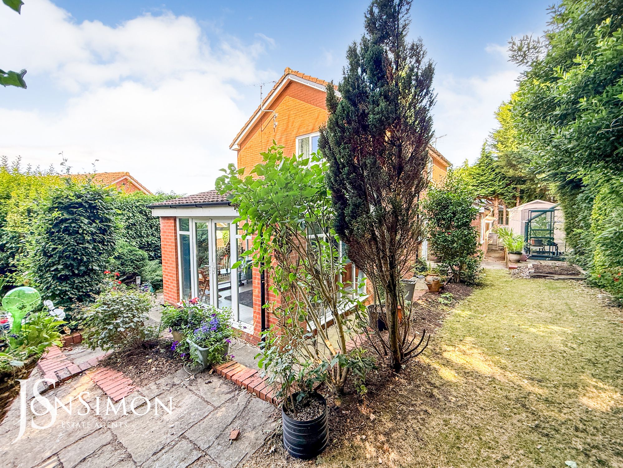
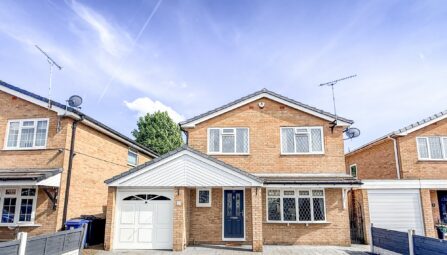
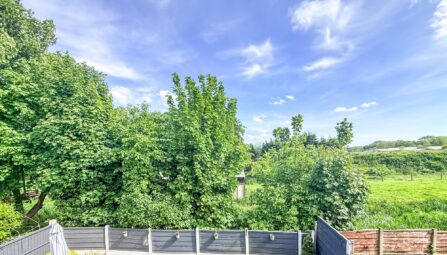
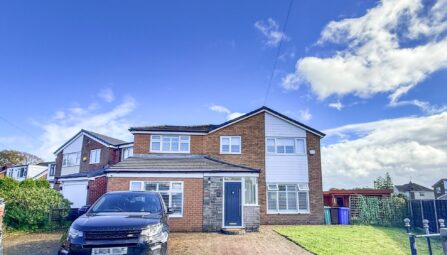
** THREE RECEPTIONS ** QUIET CUL-DE-SAC LOCATION ** VIEWS OF PEEL TOWER ** EN-SUITE SHOWER, DOWNSTAIRS WC & FAMILY BATHROOM ** MUST SEE! ** Occupying a generous plot within the peaceful cul-de-sac of Maple Grove, just off Bury New Road on the outskirts of the highly sought-after town of Ramsbottom, this beautifully presented detached family home offers spacious and versatile accommodation, stunning views towards Peel Tower, and excellent accessibility features throughout. The well-planned accommodation briefly comprises a welcoming entrance vestibule leading into a spacious reception hallway, a generous lounge with sliding doors opening into a bright garden room with patio doors providing direct access to the rear garden, an impressive open-plan dining kitchen fitted with a comprehensive range of modern units, and a contemporary ground floor W.C. To the first floor, the property boasts four well-proportioned bedrooms, including a principal bedroom with a stylish en-suite shower room, together with a luxurious four-piece family bathroom finished to a high standard. Further benefits include double and triple glazing, gas-fired central heating, an intruder alarm system, and thoughtfully designed disabled access throughout the property. Externally, the home is surrounded by well-maintained gardens to three sides, while a substantial block-paved driveway provides ample off-road parking for several vehicles and leads to a detached double garage. To the rear of the garage is a generous store room offering excellent potential as a home office, gym, or hobby room, subject to any necessary consents. Perfectly positioned to enjoy far-reaching views towards the iconic Peel Tower, yet within easy reach of Ramsbottom's vibrant town centre, excellent local amenities, highly regarded schools, and major motorway links, this outstanding family home combines peaceful surroundings with exceptional convenience. Viewing is essential to fully appreciate the size, setting, and quality of accommodation on offer and is strictly by appointment through our Ramsbottom office.
Tenure: Freehold
Local Authority/Council Tax: Bury Council: F Annual Amount: £3690.77 Approx.
Flood Risk: Very Low
Broadband availability: Ultrafast: Download: 1000Mbps Upload: 1000Mbps
Mobile Coverage: EE - Good outdoor and in-home, Vodafone - Good outdoor and in-home, Three - Good outdoor and in-home, O2 - Good outdoor and in-home.
-
Property Features
- A Superb Four Bedroom Detached Family Home
- Vestibule, Hallway & Modern Guest WC
- Spacious Lounge & Garden Room
- Open Plan Dining Kitchen
- Modern En-Suite Shower Room & Four Piece Family Bathroom
- Double/Triple Glazed Windows & Gas Central heated
- Double Garage & Store Room
- Large Block Paved Driveway & Well Maintained Gardens
- Situated On A Quiet Private Cul-De-Sac With Views Of Peel Tower
- Viewing Is Highly Recommenced and Strictly By Appointment Only
Ground Floor
Vestibule
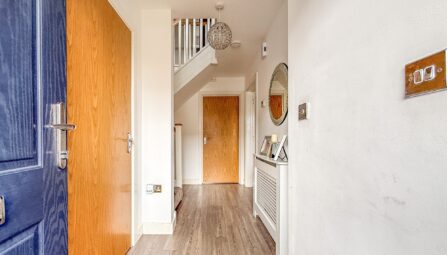
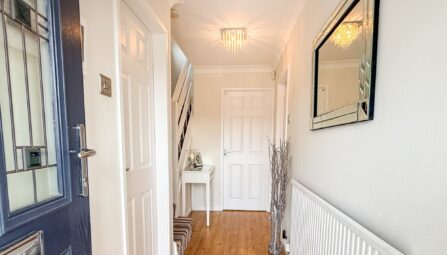
A composite double glazed front door and window, ceiling point.Hallway
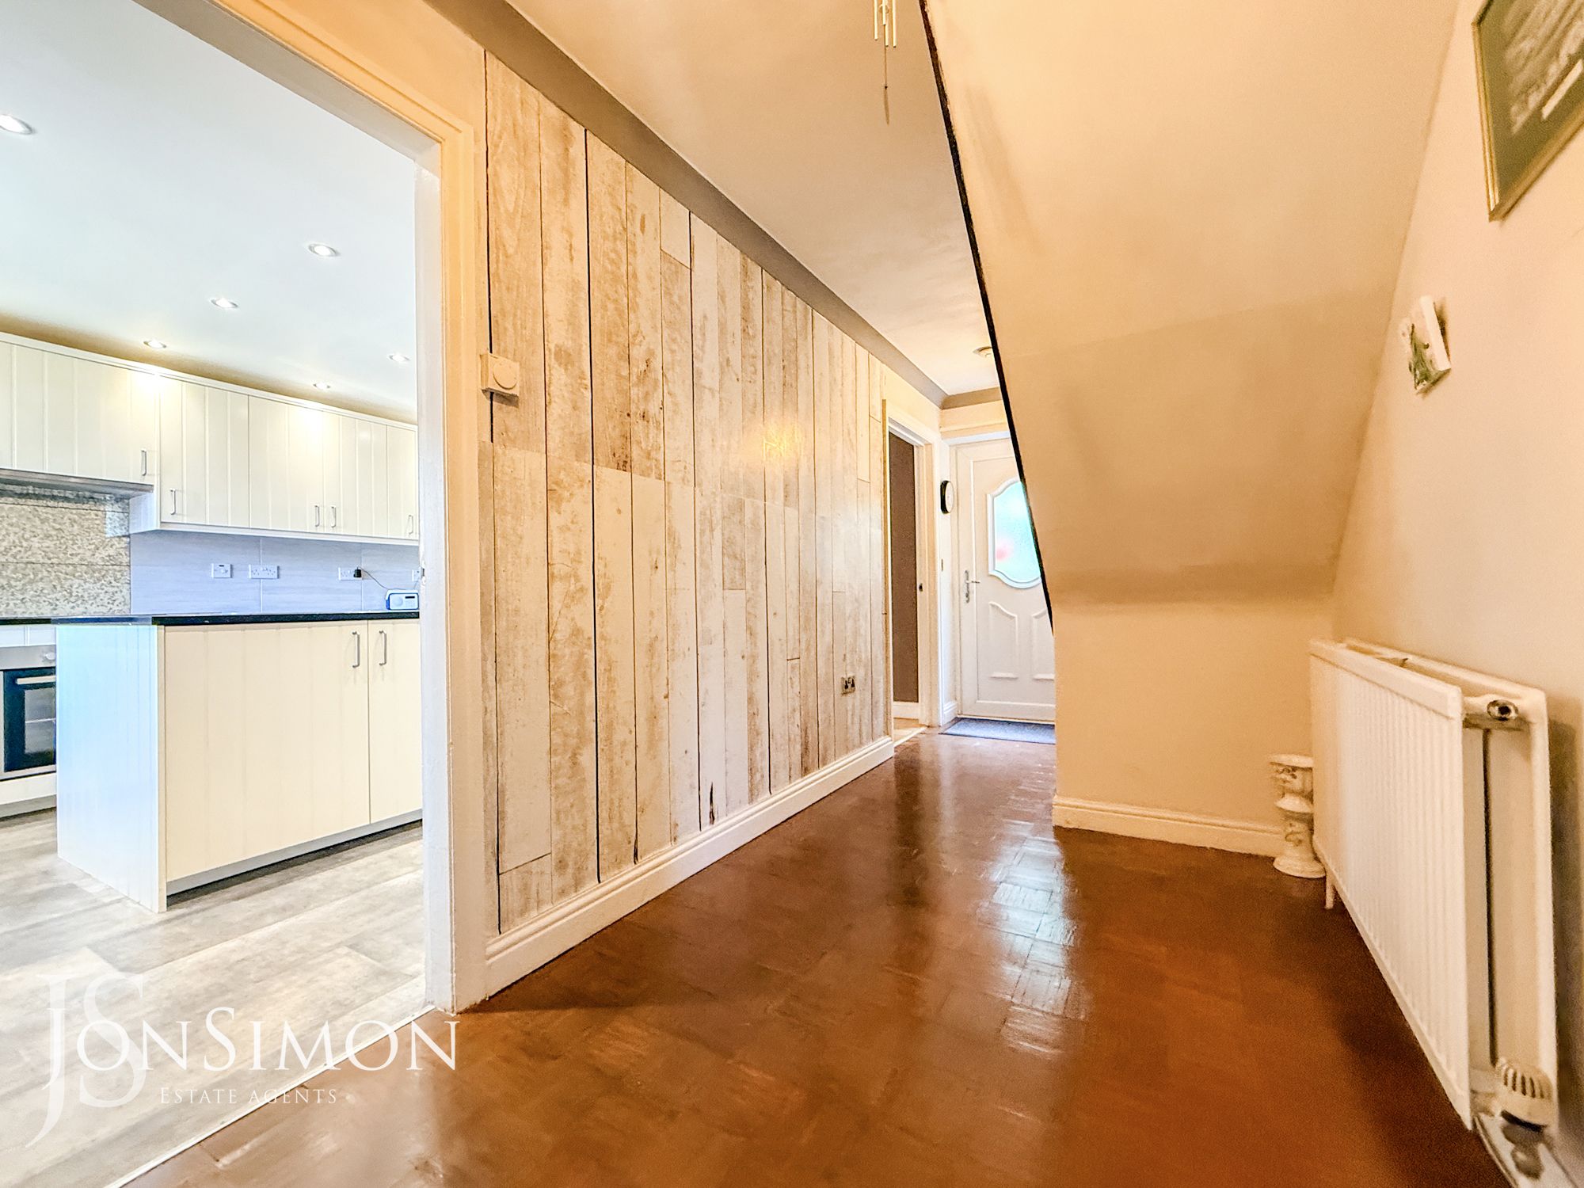
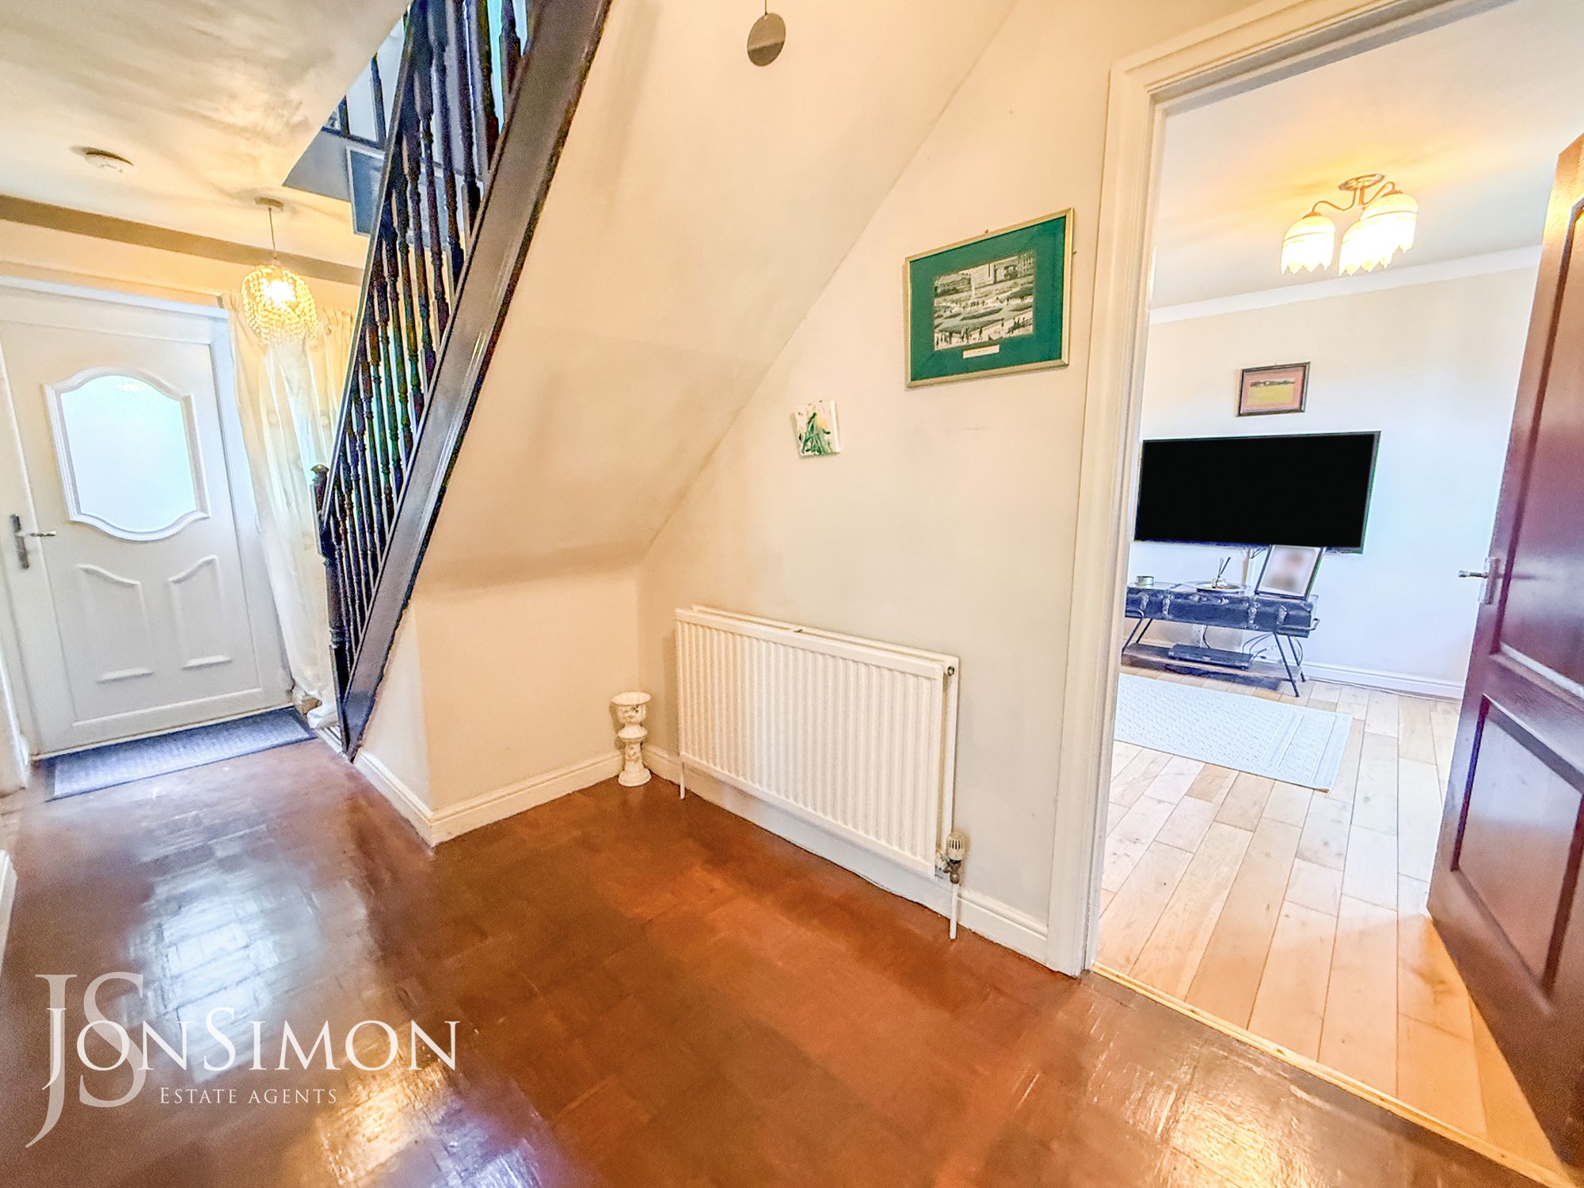
UPVC double glazed rear window and back door, radiator, ceiling point and stairs leading to the first landing.Guest WC
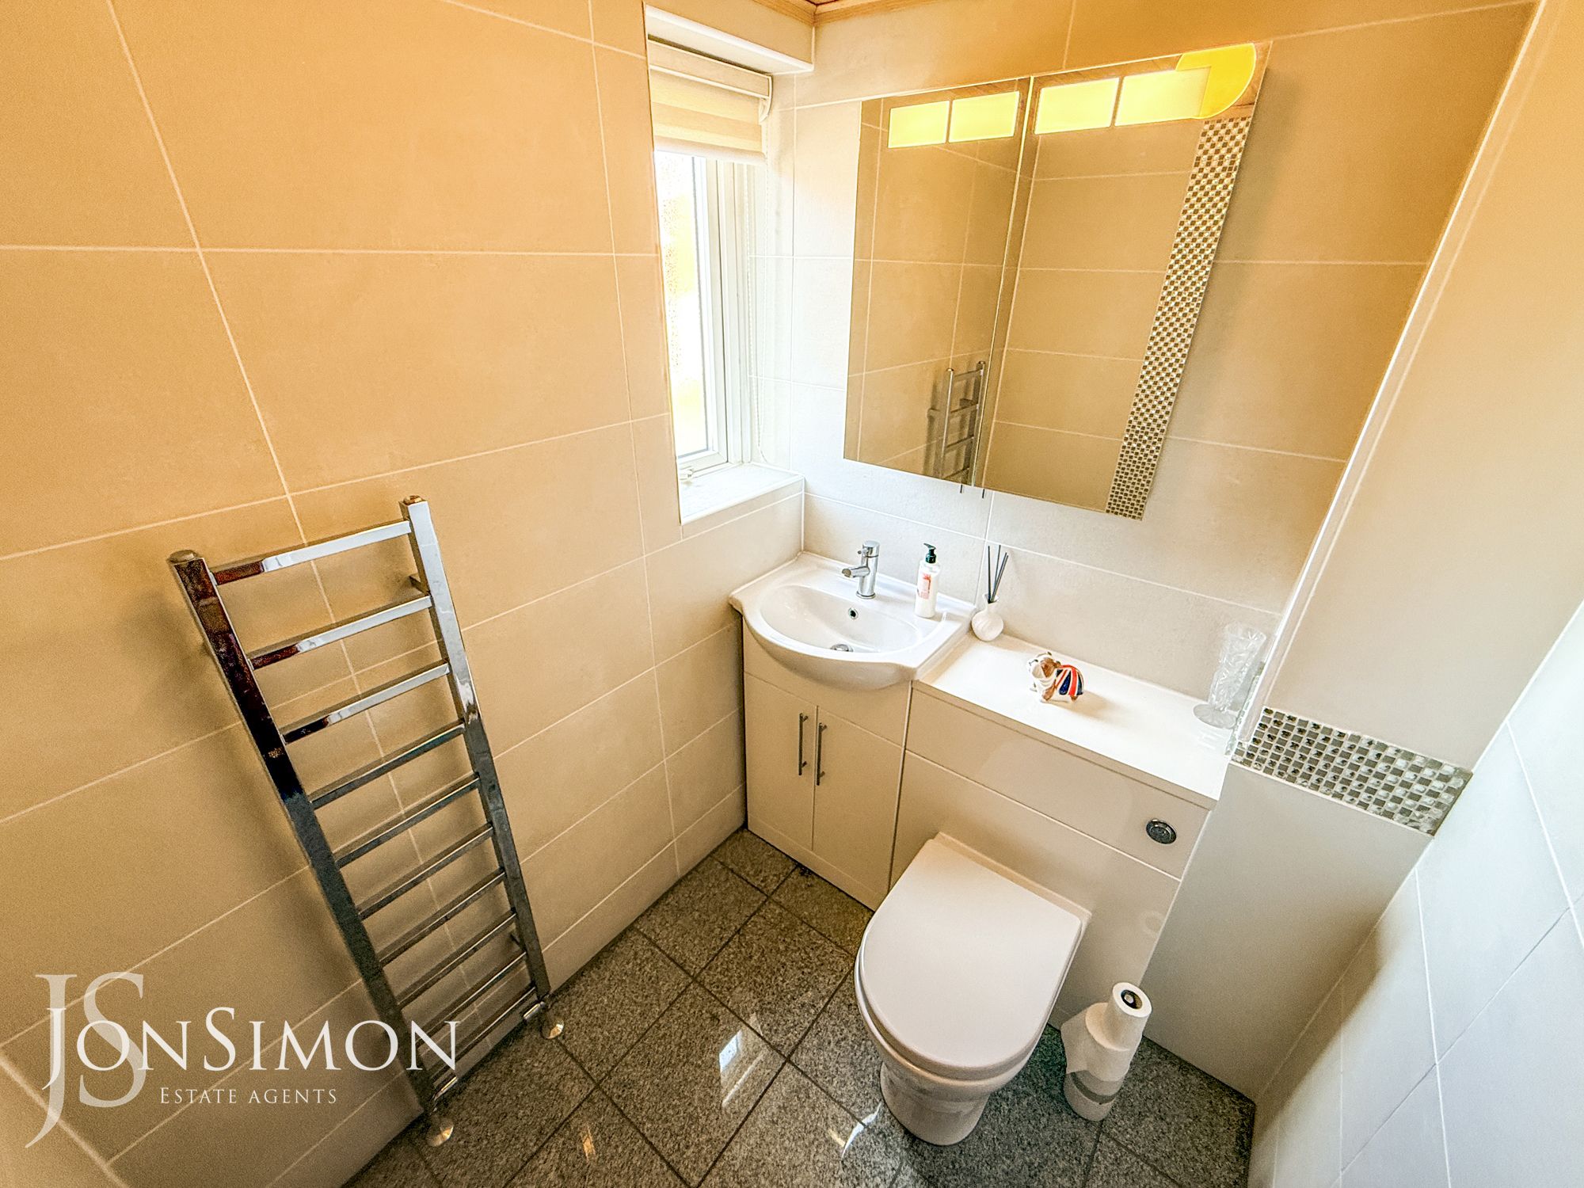
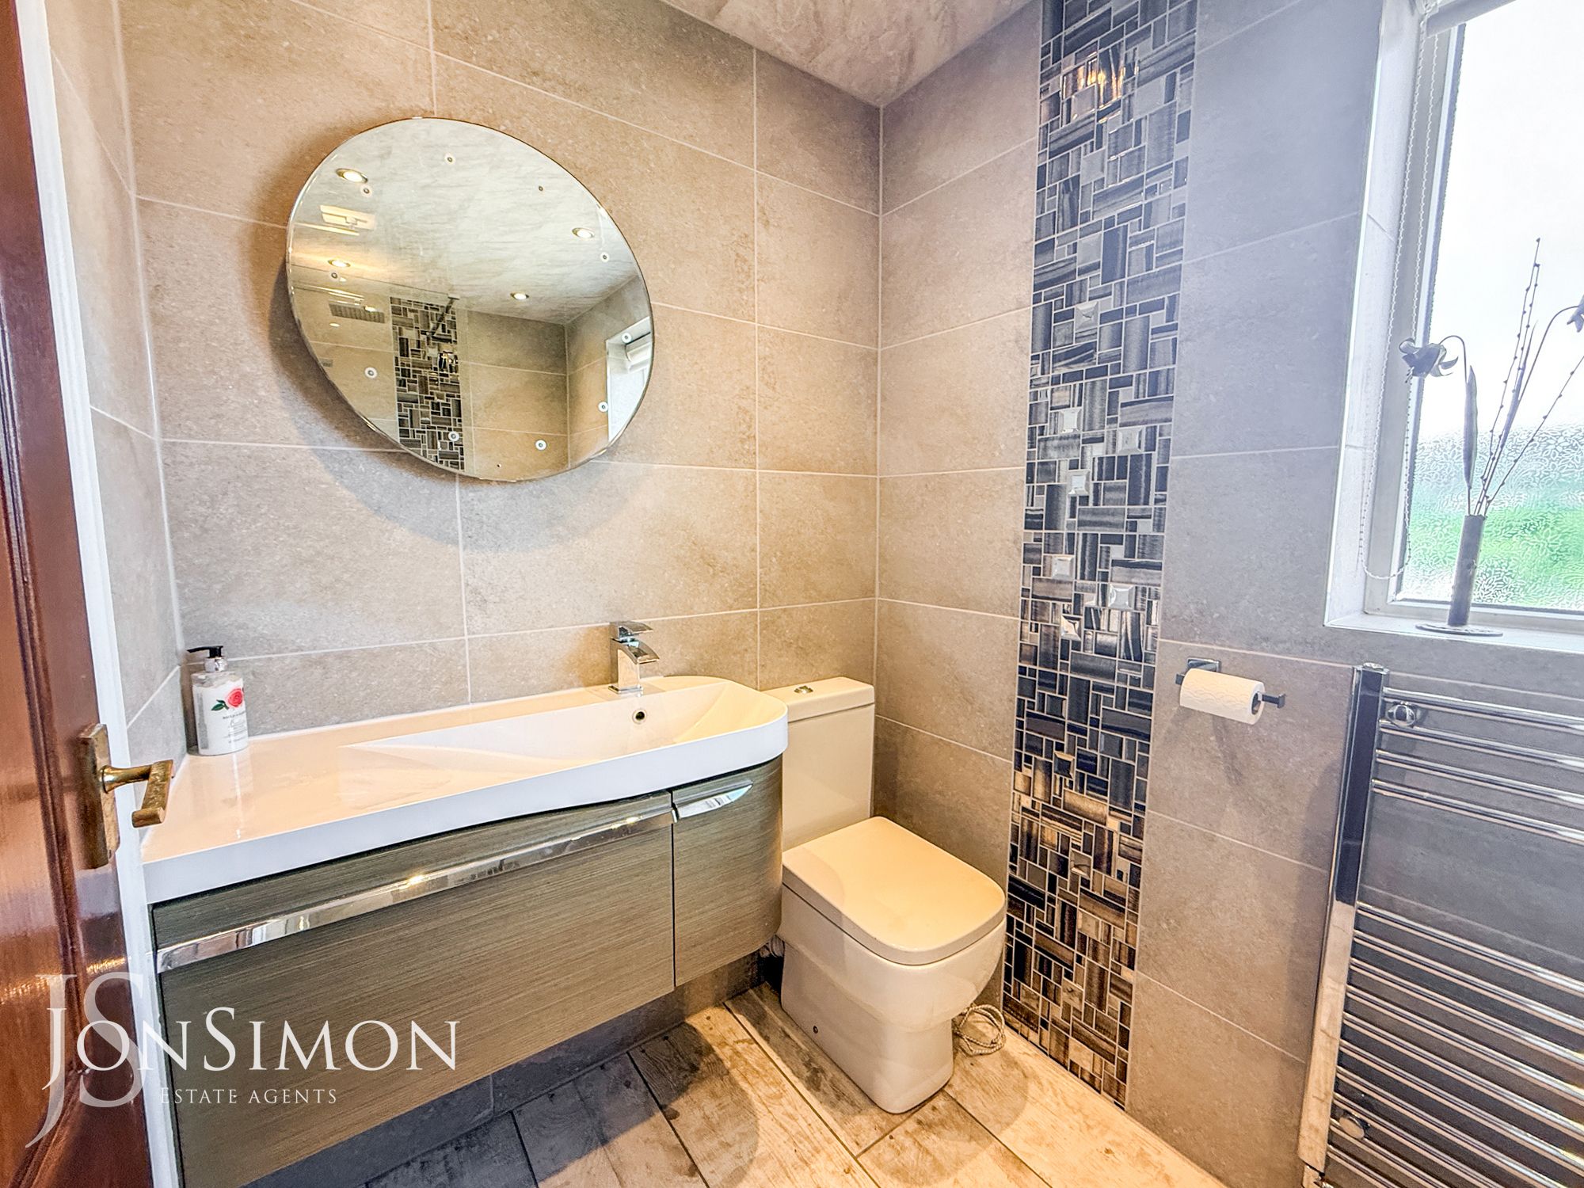
A modern three piece white suite comprising of a low level WC, wash hand basin with storage cupboard underneath, radiator, wall mounted mirror, tiled flooring, tiled walls, ceiling point and UPVC double glazed front window.Lounge
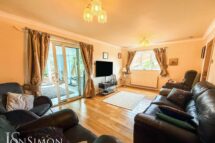
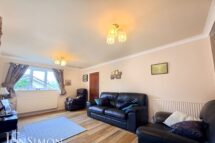
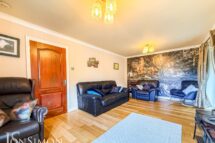
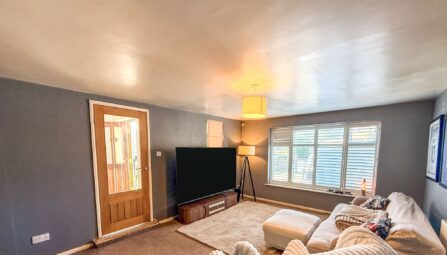
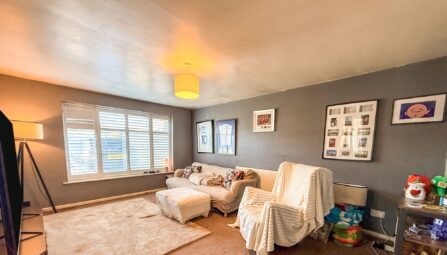
UPVC double glazed front window, radiators, solid wood flooring, TV point, ceiling coving, ceiling points and UPVC double glazed sliding patio doors.Garden Room
UPVC double glazed French patio doors, UPVC double glazed windows, laminate flooring, power points and ceiling spotlights.Open Plan Dining Kitchen
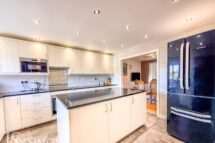
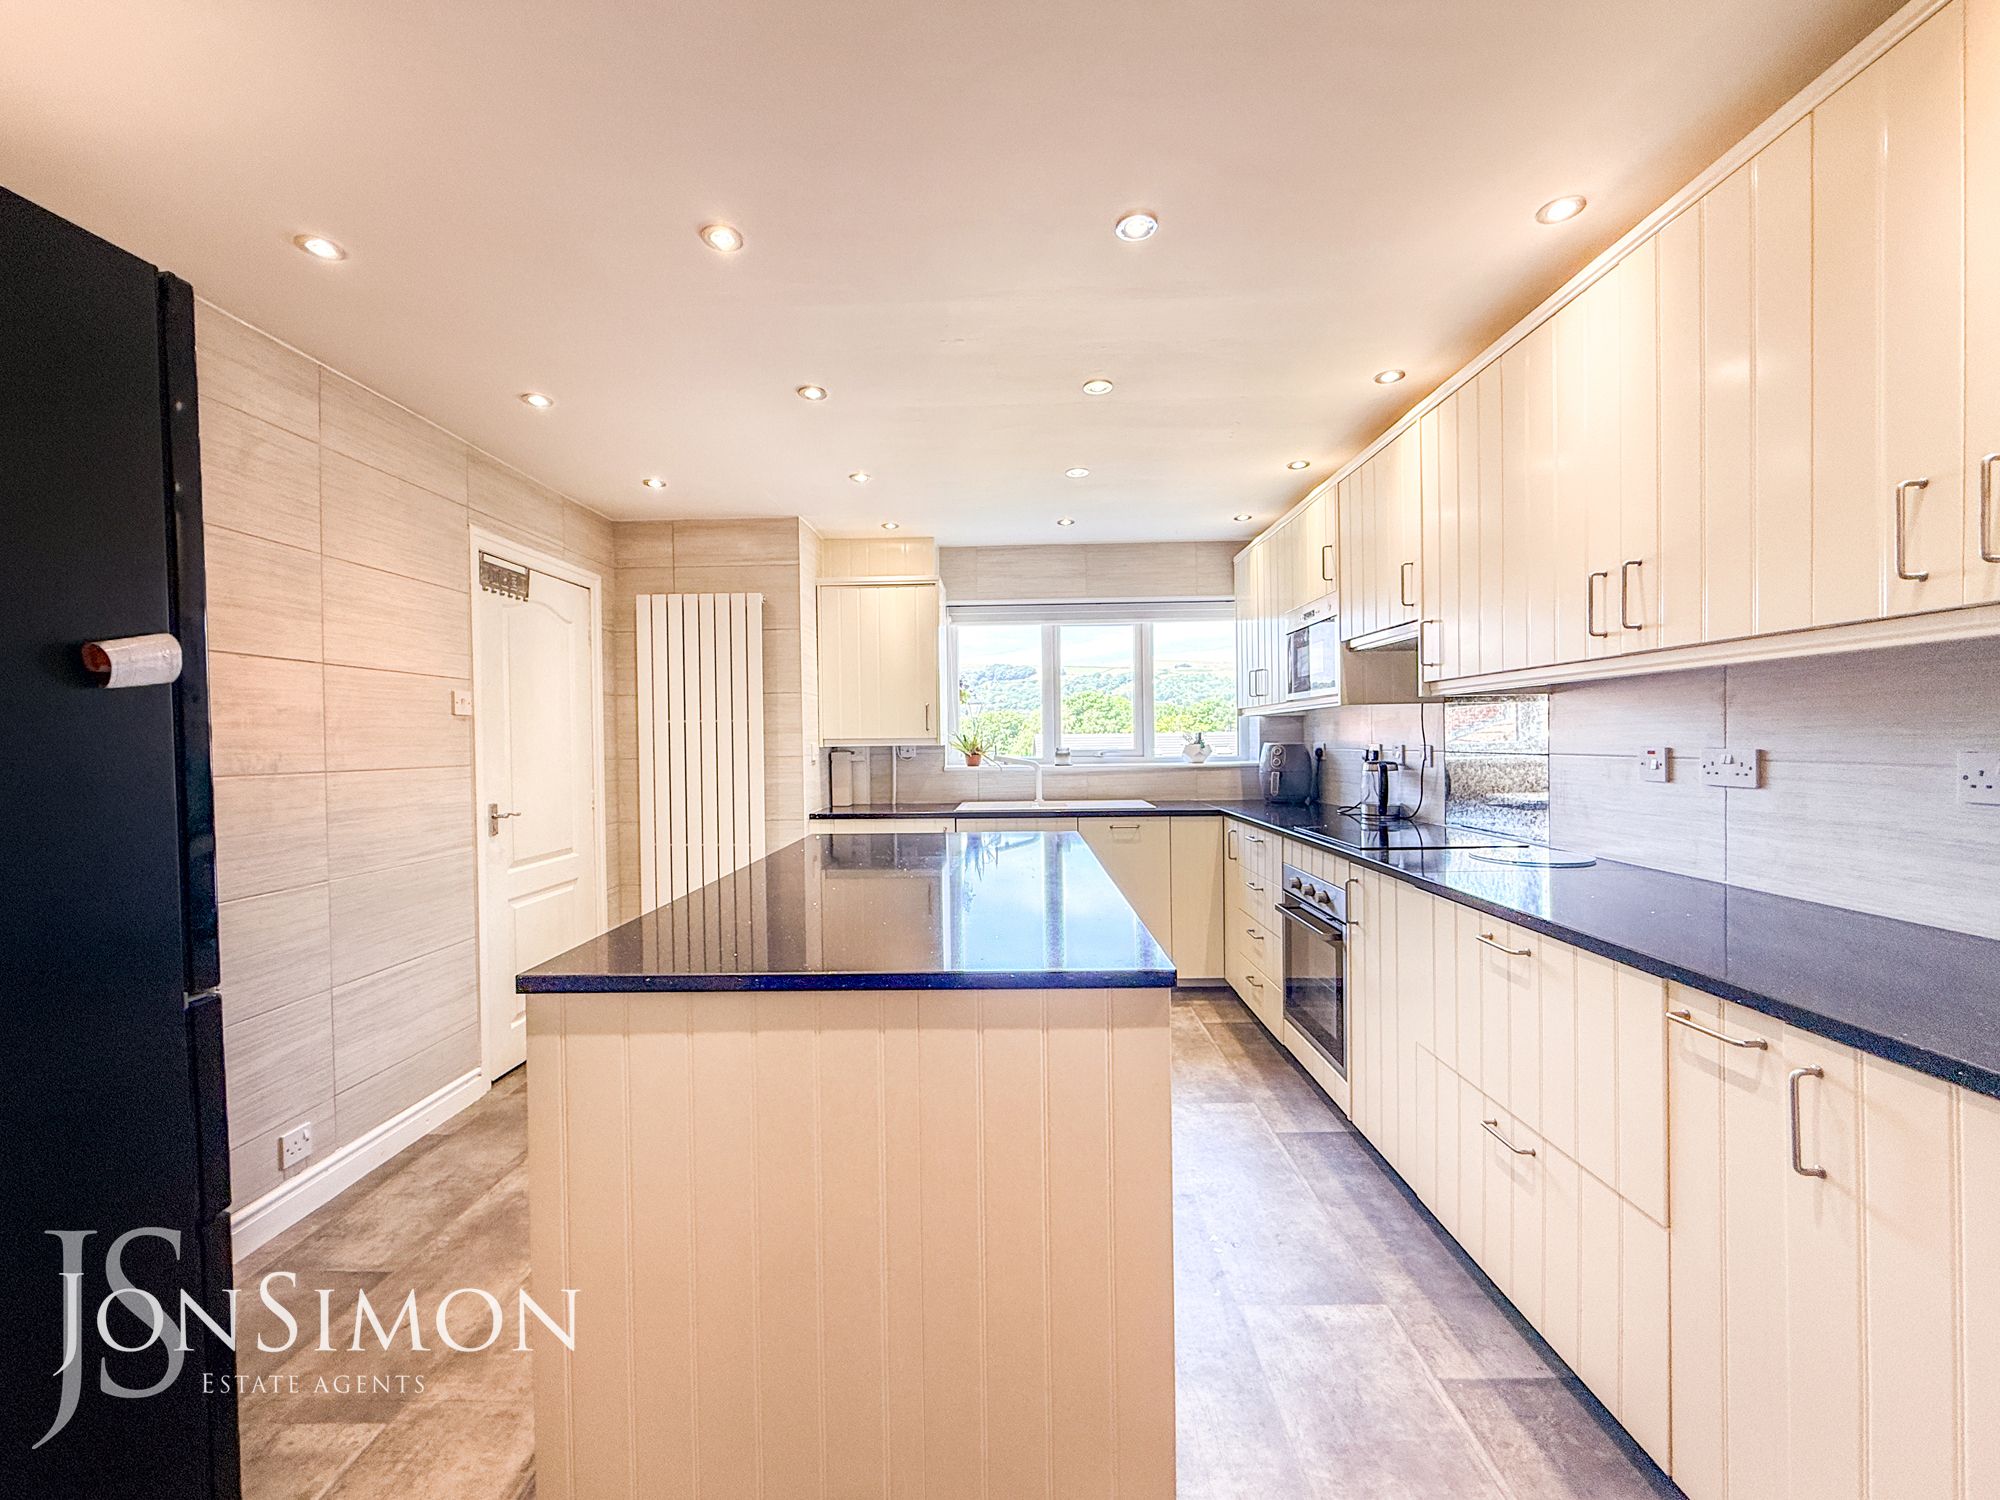
A modern range of wall and base units with complimentary work surface, 1 1/2 bowl sink unit with drainer, four ring electric hob with extractor above, electric oven, integrated microwave, dishwasher and washing machine, boiler, part tiled walls, radiator, ceiling spotlights and UPVC double glazed front window.Dining Area
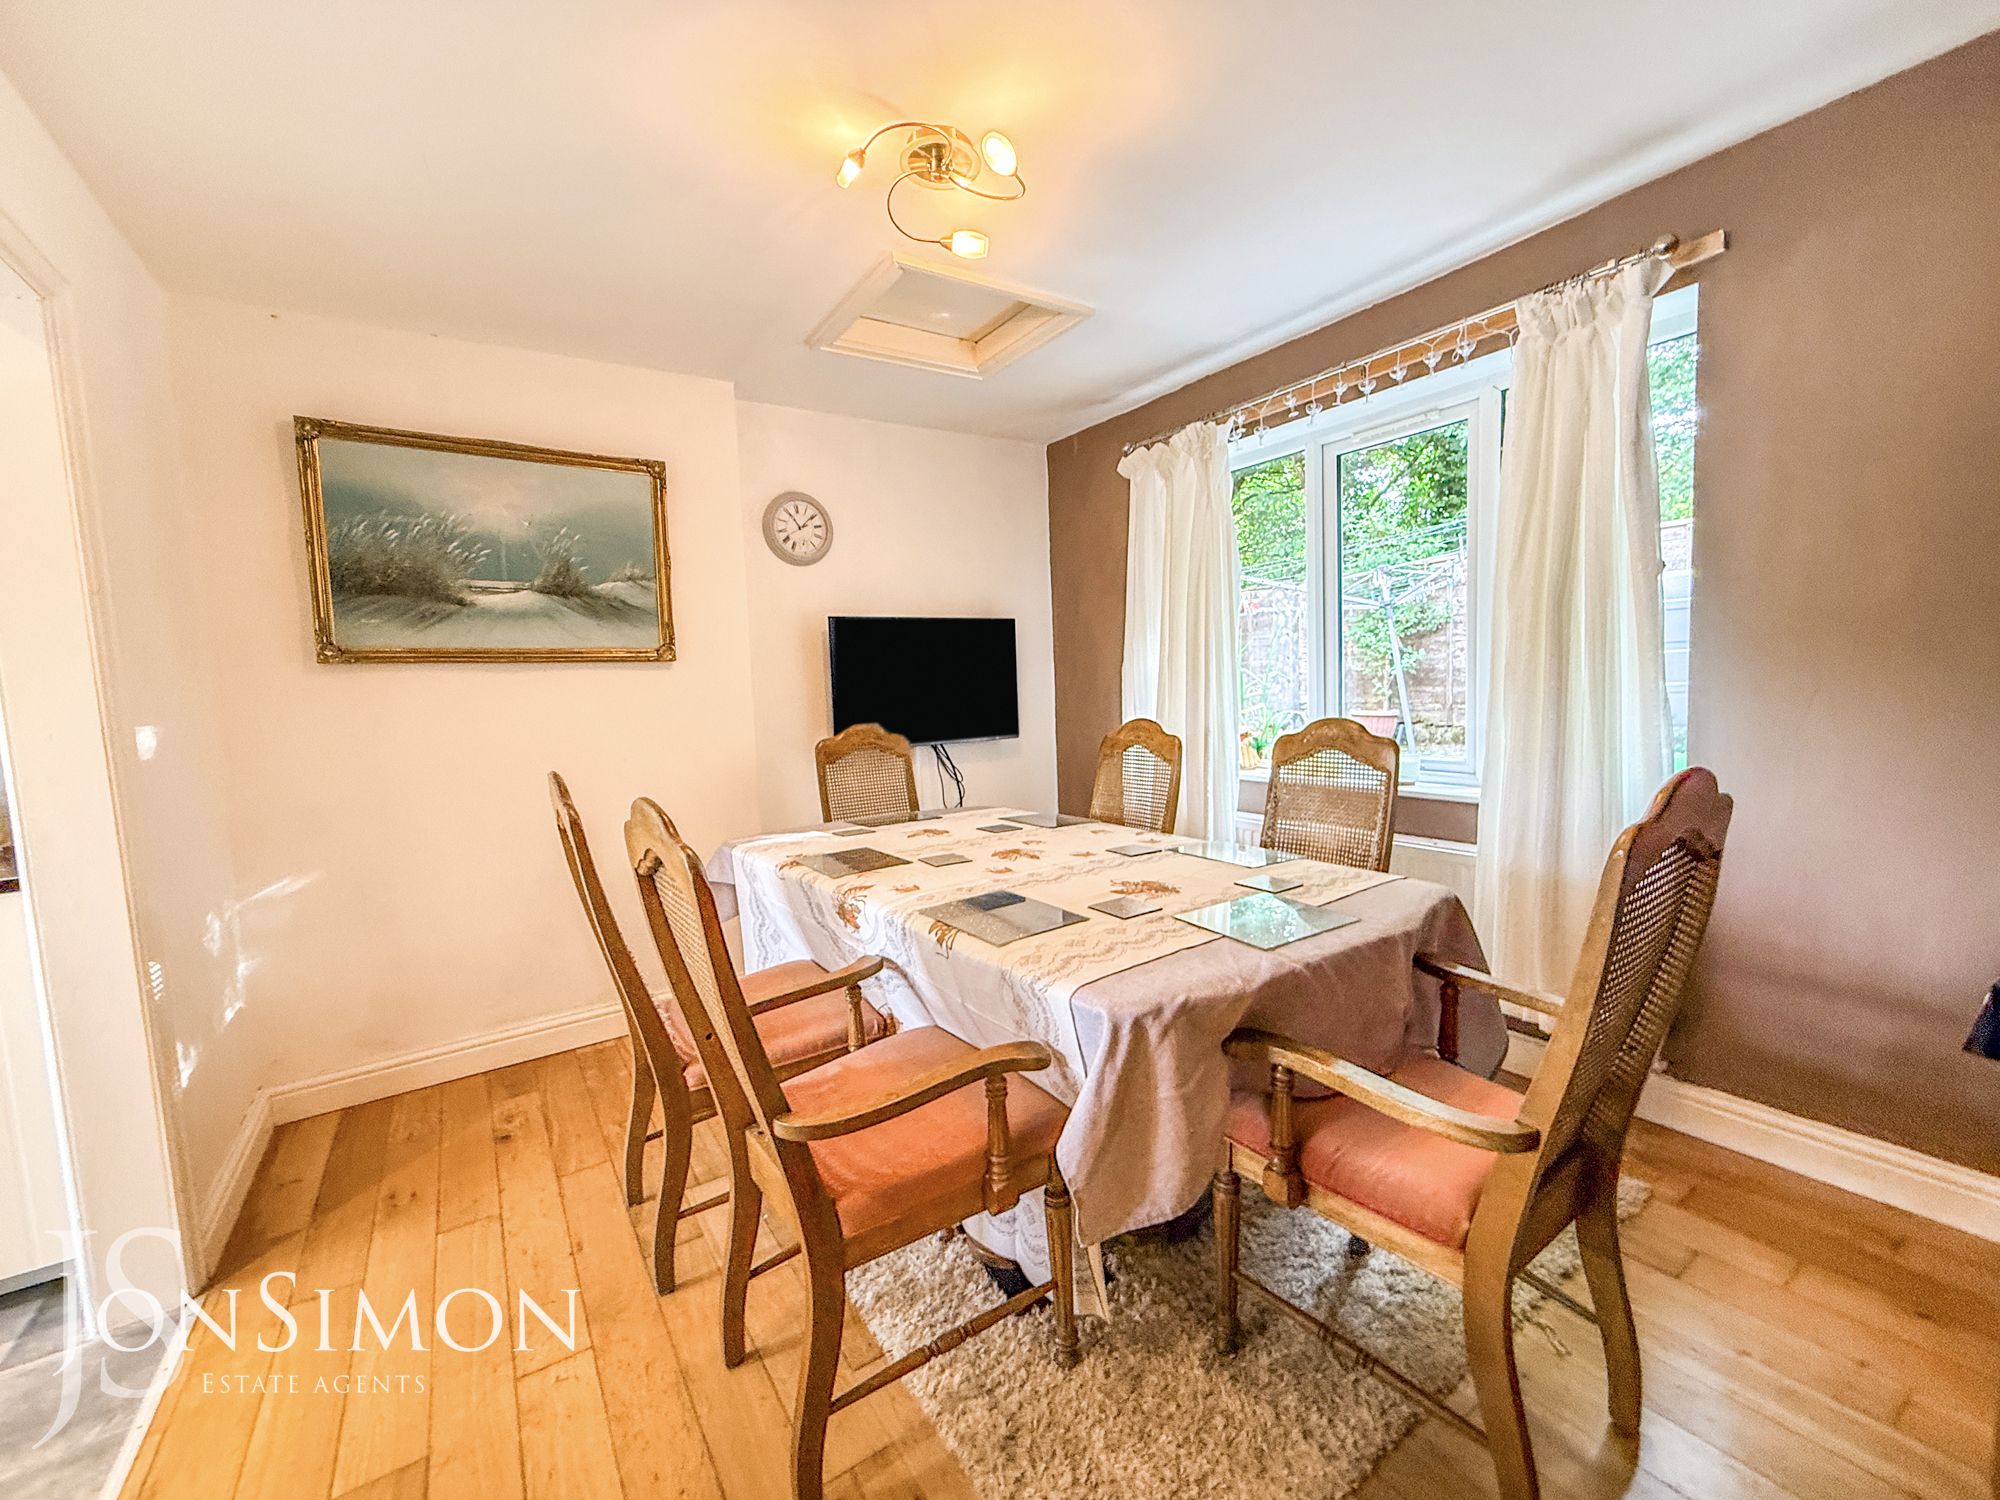
UPVC double glazed rear window, radiator, solid wood flooring, loft access and ceiling point.First Floor
Landing
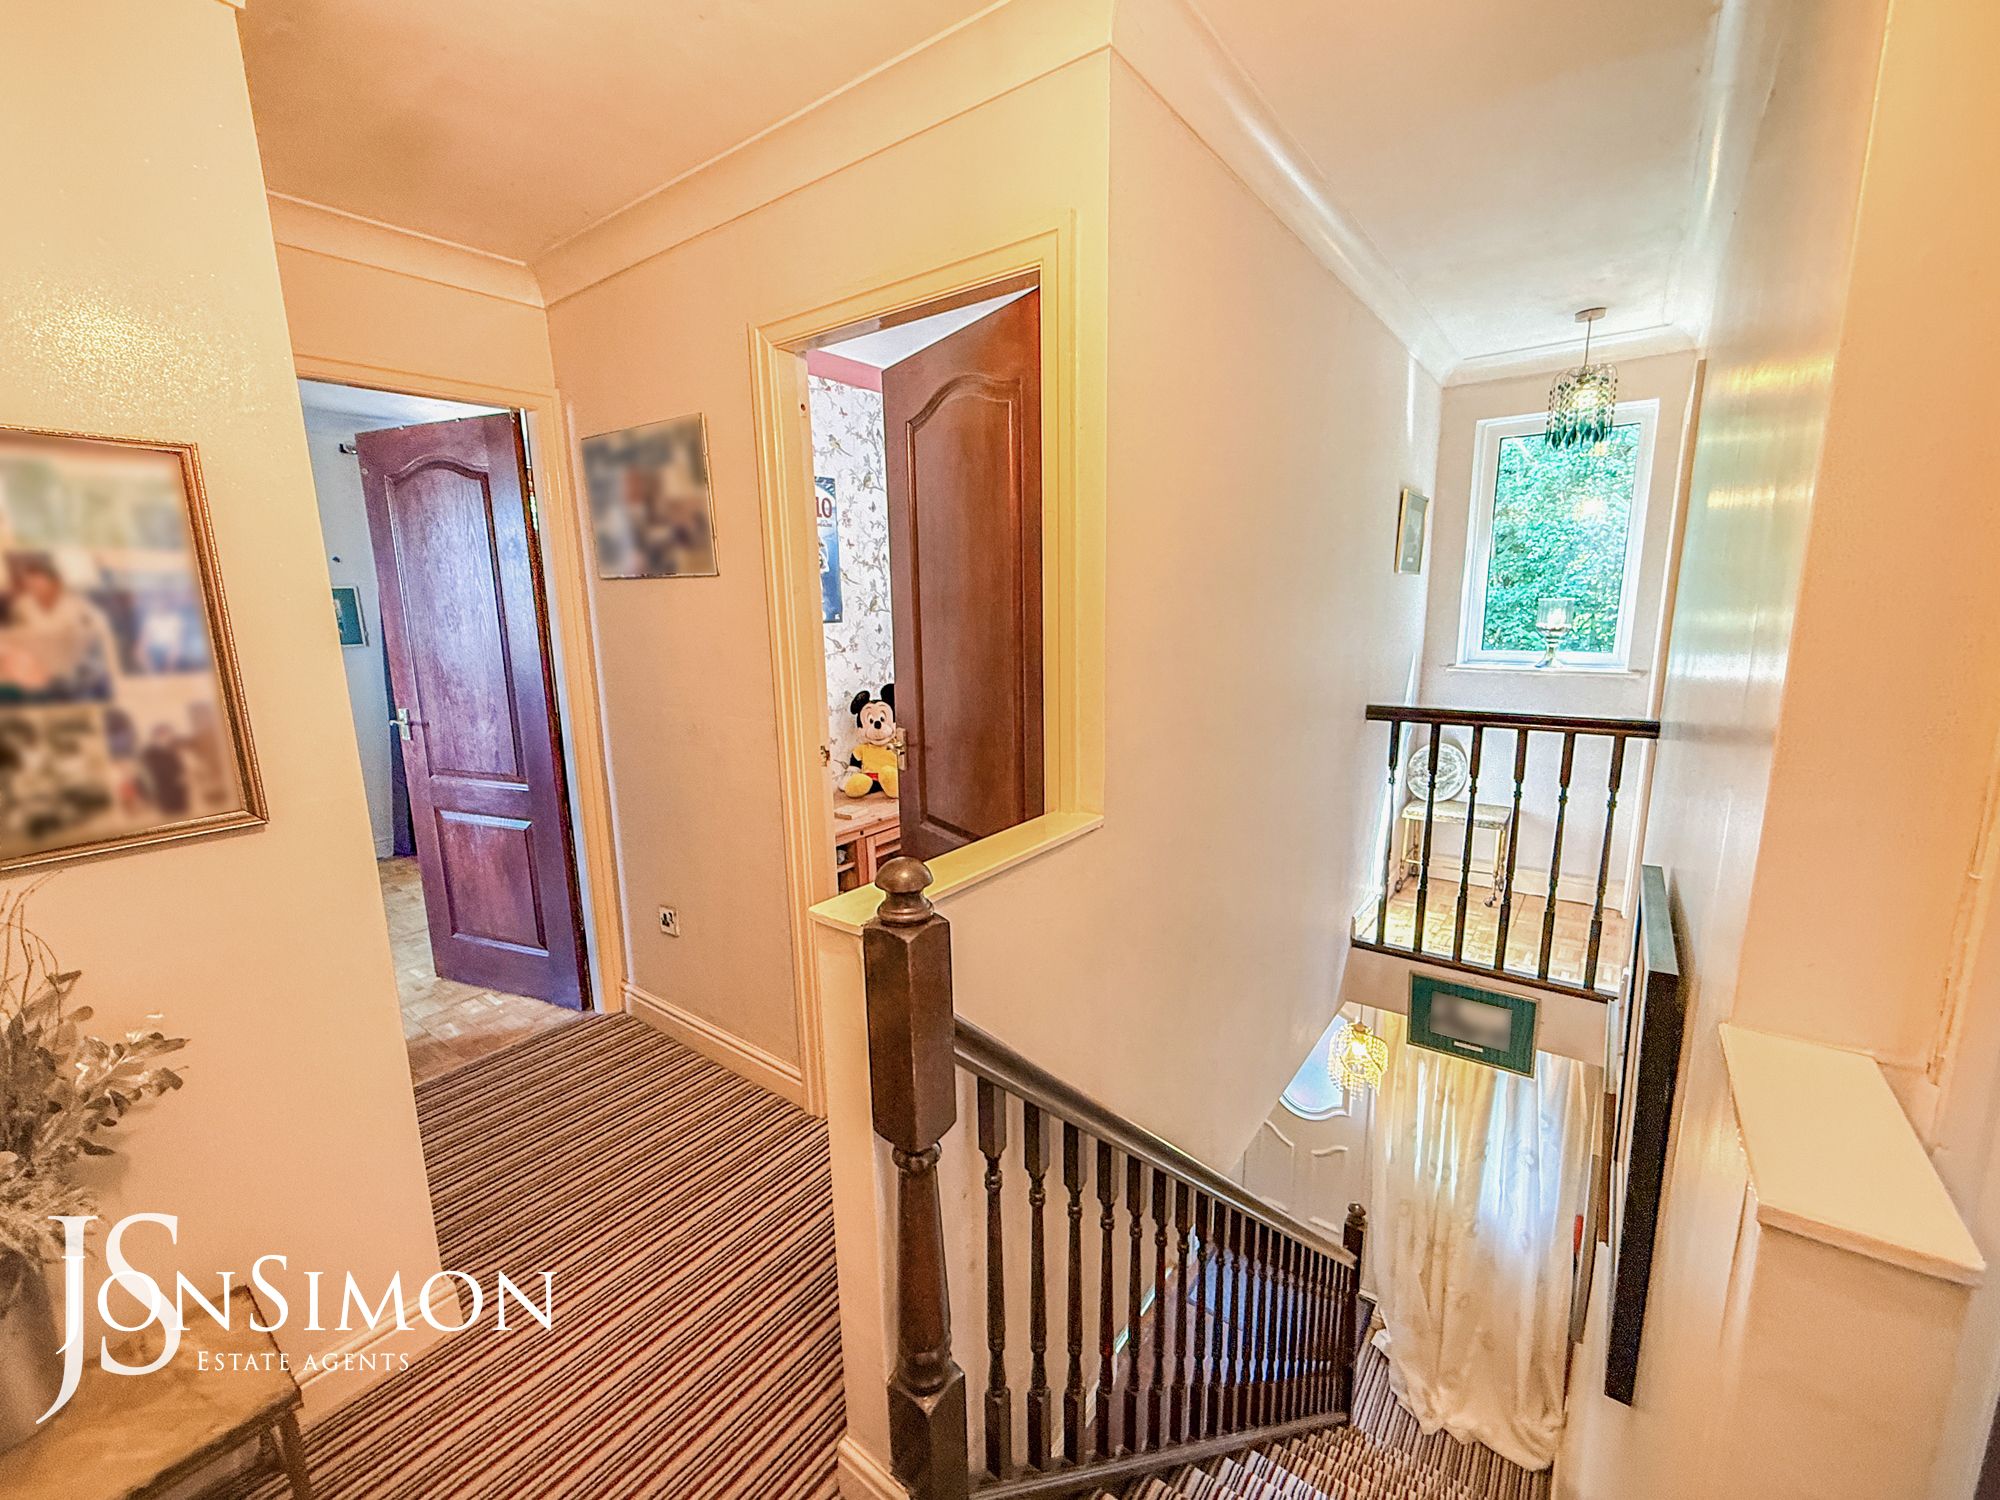
UPVC double glazed rear window, loft access, storage cupboard housing the water tank, ceiling coving and ceiling point.Bedroom One
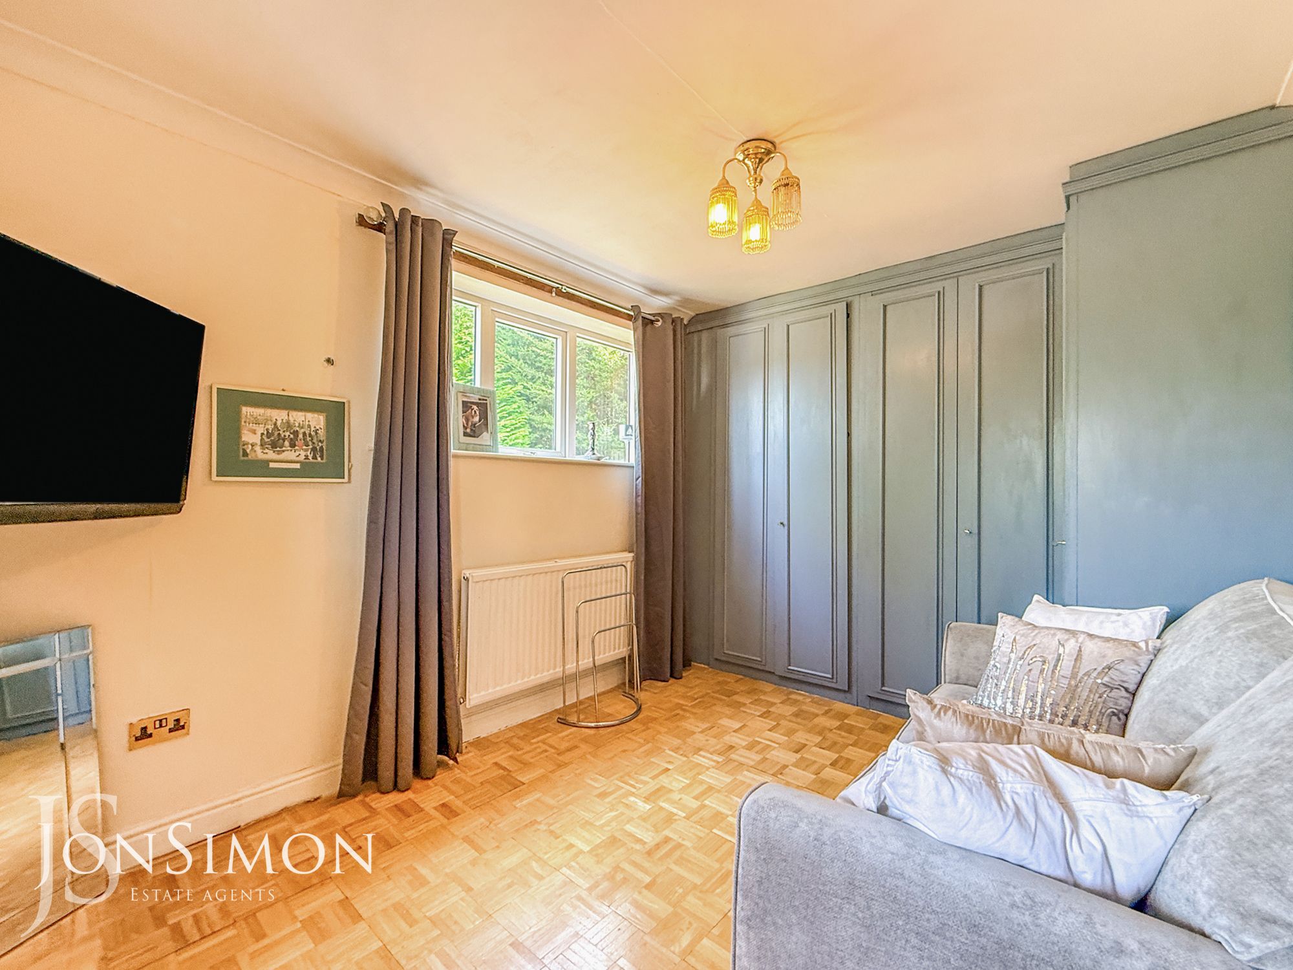
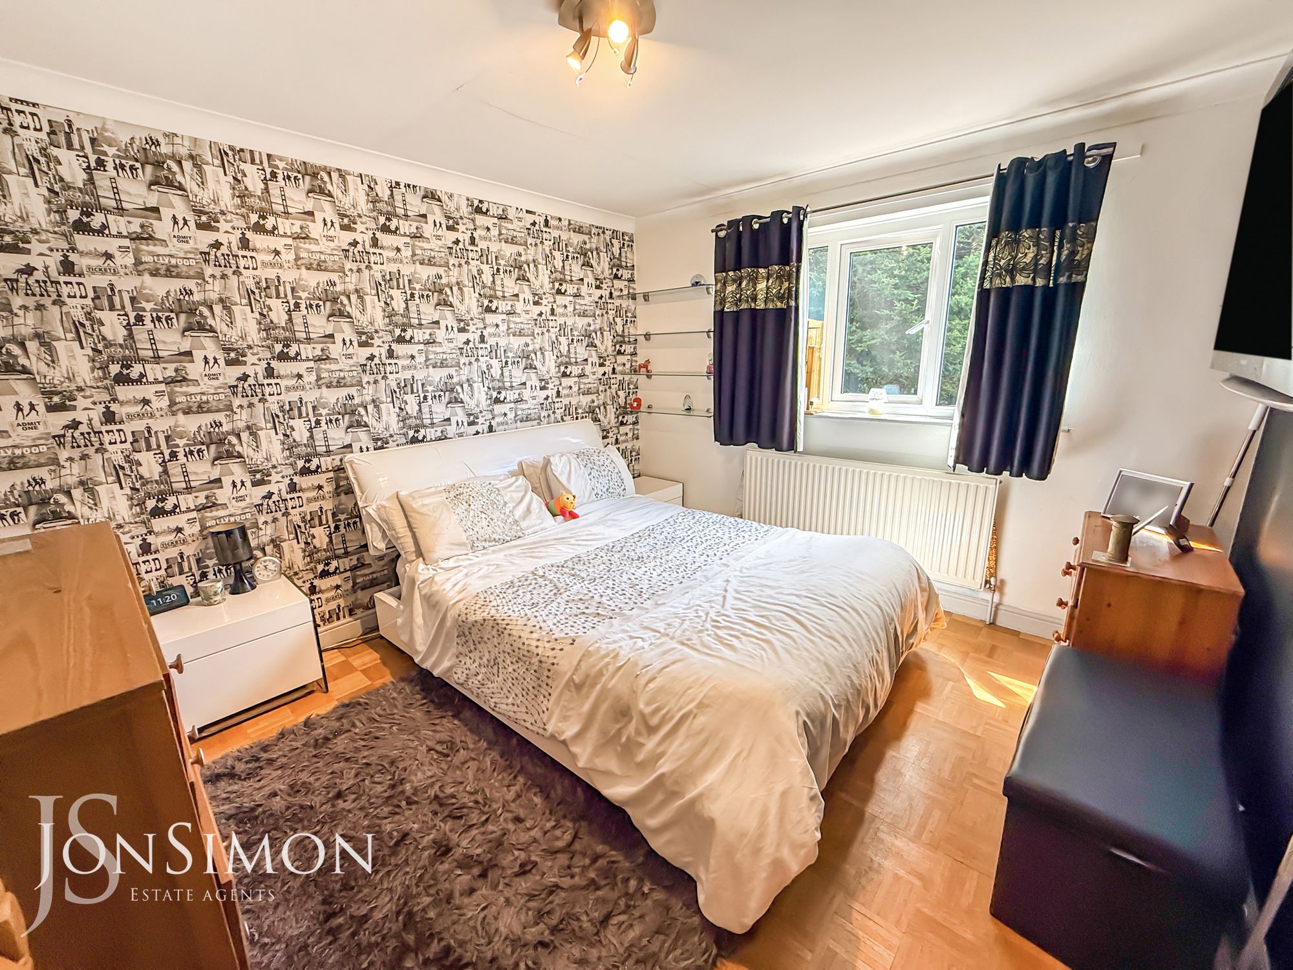
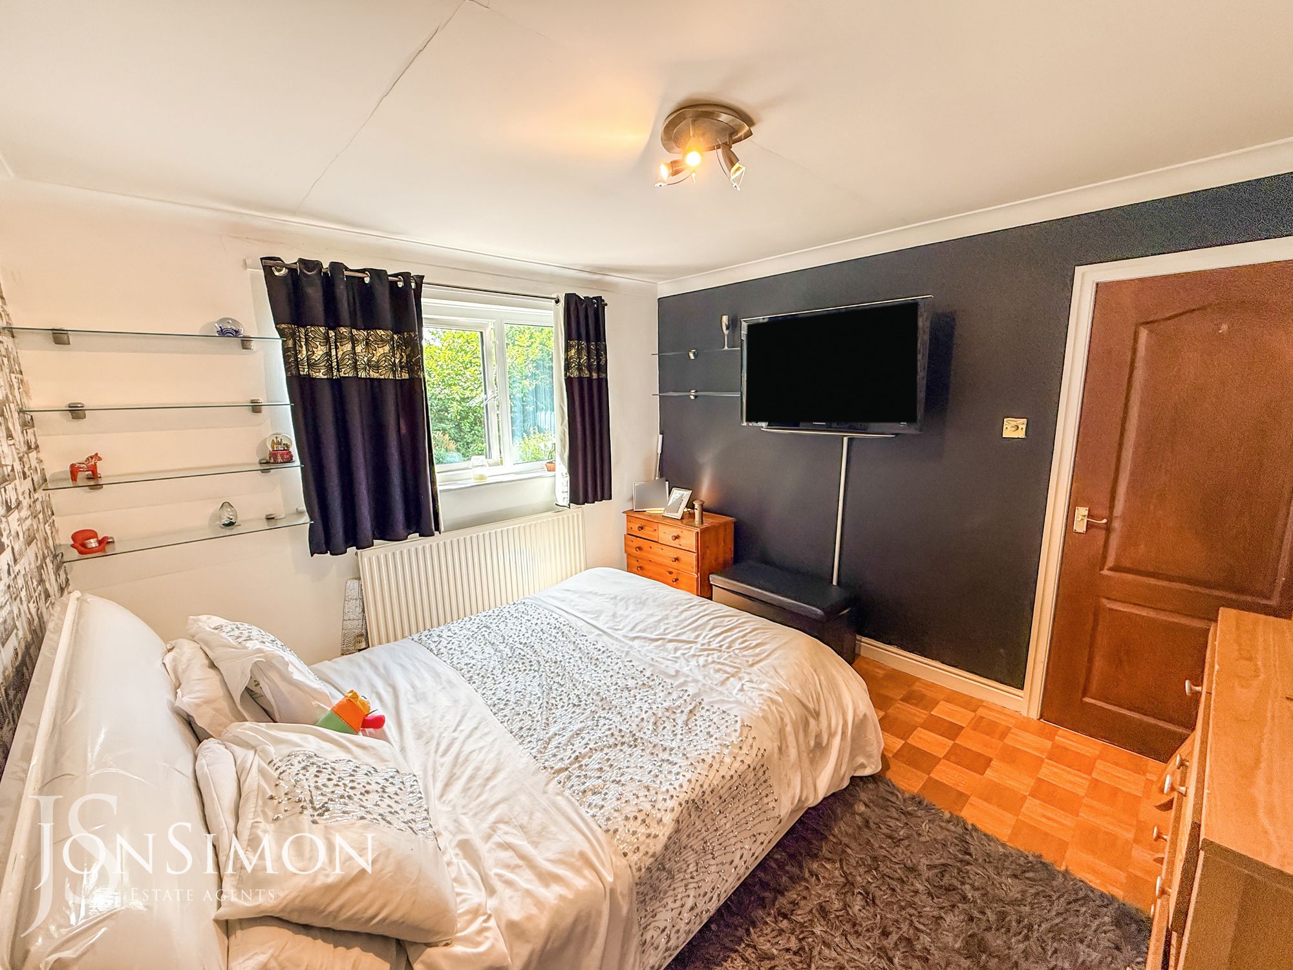
UPVC double glazed side window, fitted wardrobes, radiator, ceiling coving and ceiling point.En-Suite Shower Room
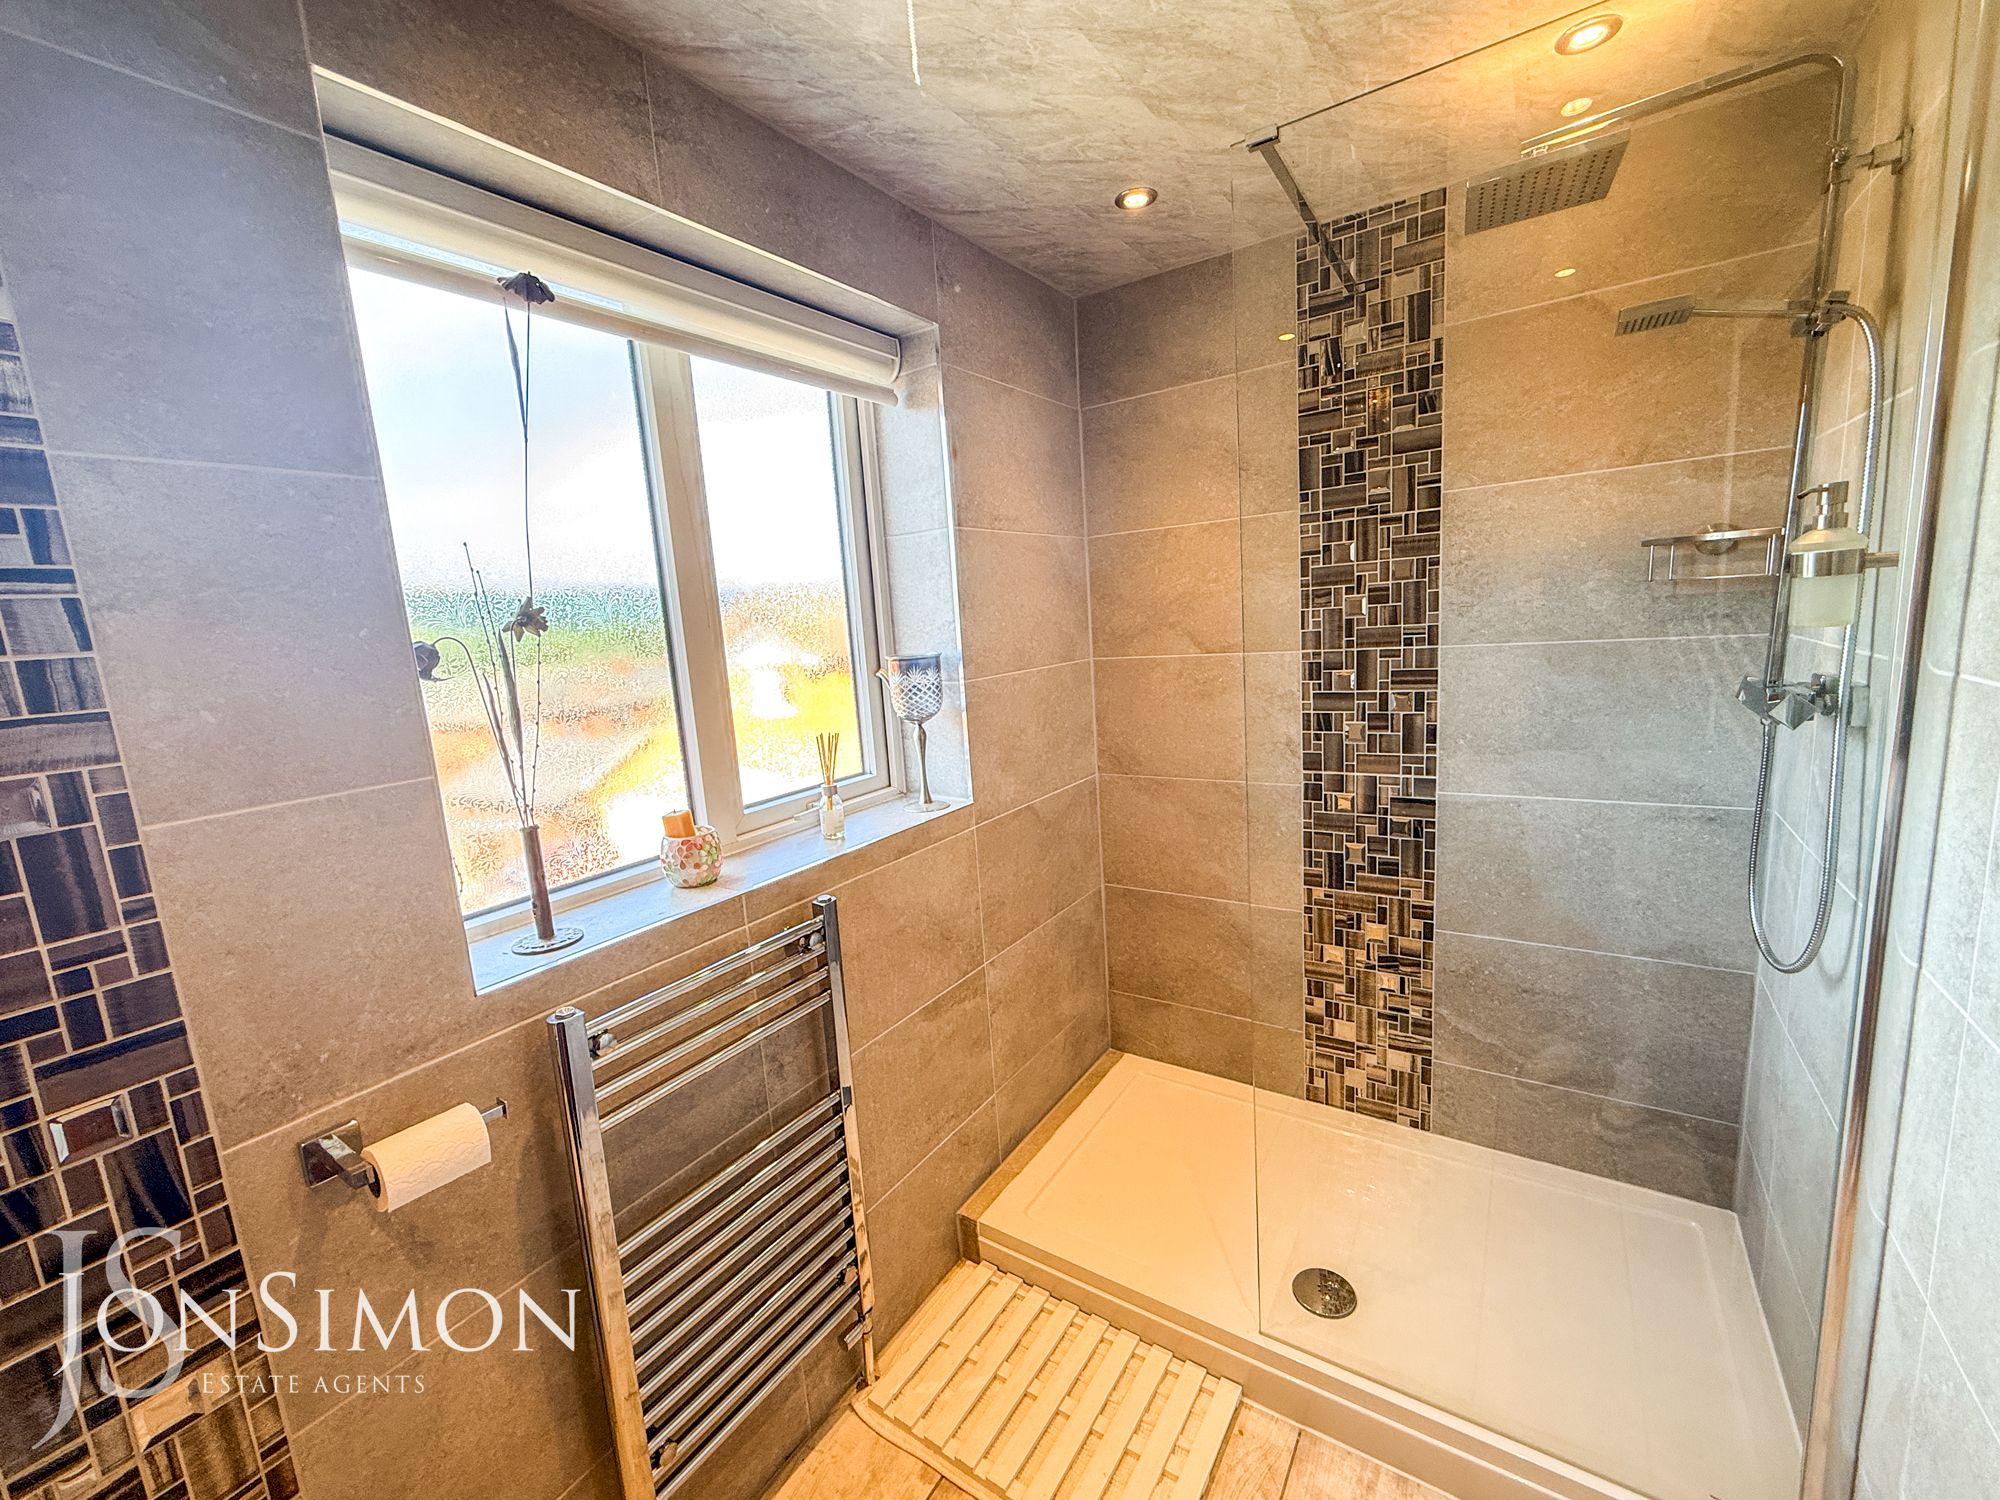
A modern three piece white suite comprising of a large walk-in shower unit, low level WC, wash hand basin with storage cupboard underneath, tiled walls and flooring, radiator, spotlights and UPVC double glazed front window.Bedroom Two
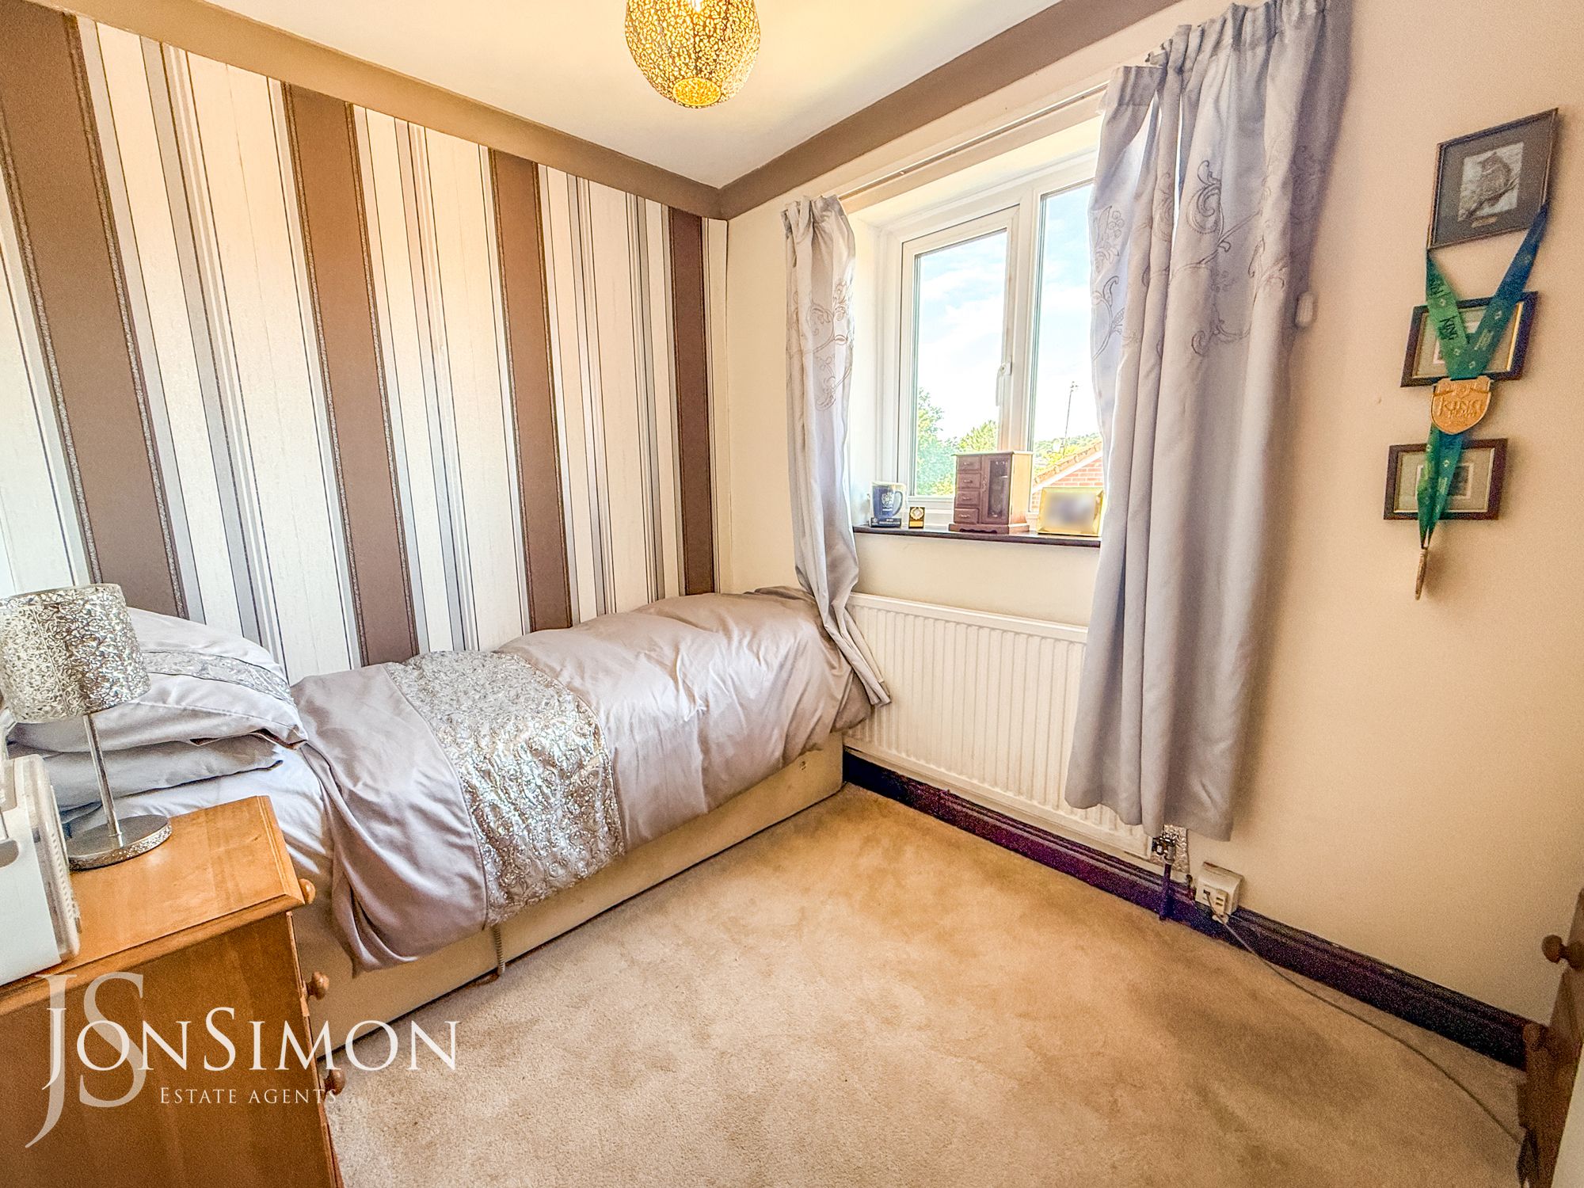
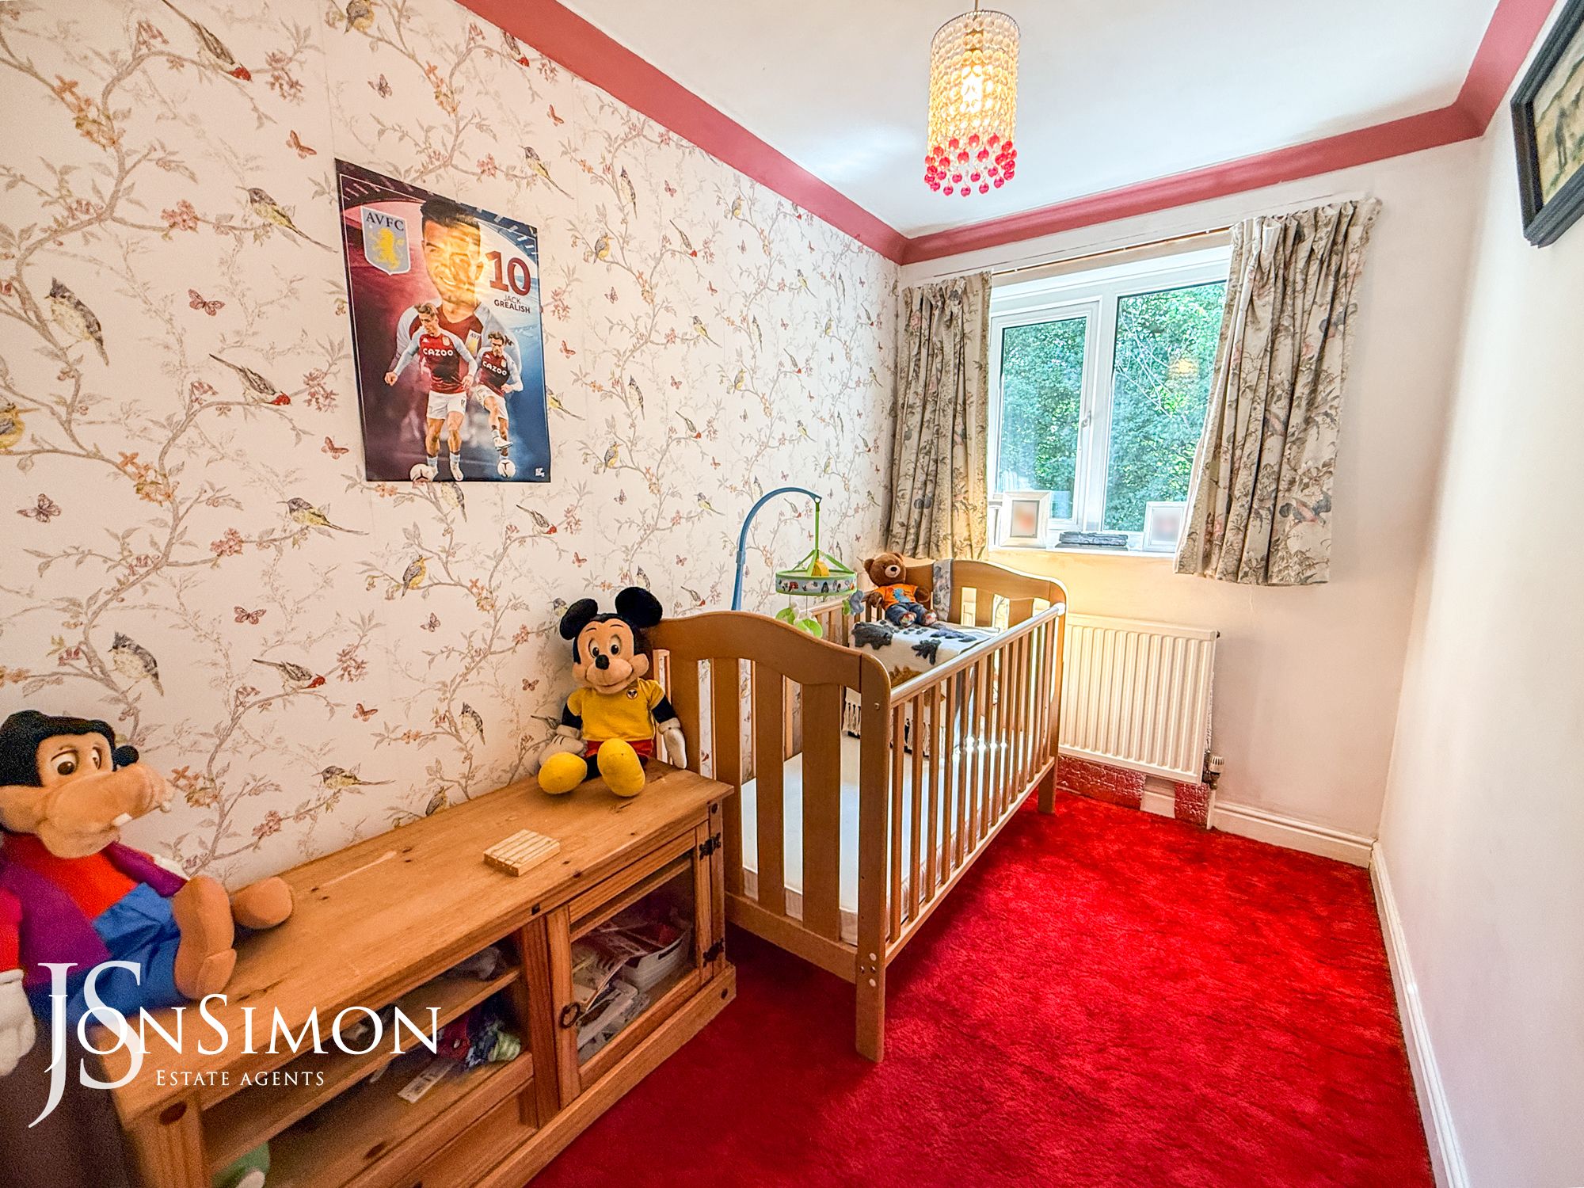
UPVC double glazed side window, radiator, ceiling coving and ceiling point.Bedroom Three
UPVC double glazed front window, radiator, ceiling coving and ceiling point.Bedroom Four
UPVC double glazed rear window, radiator, ceiling coving and ceiling point.Family Bathroom
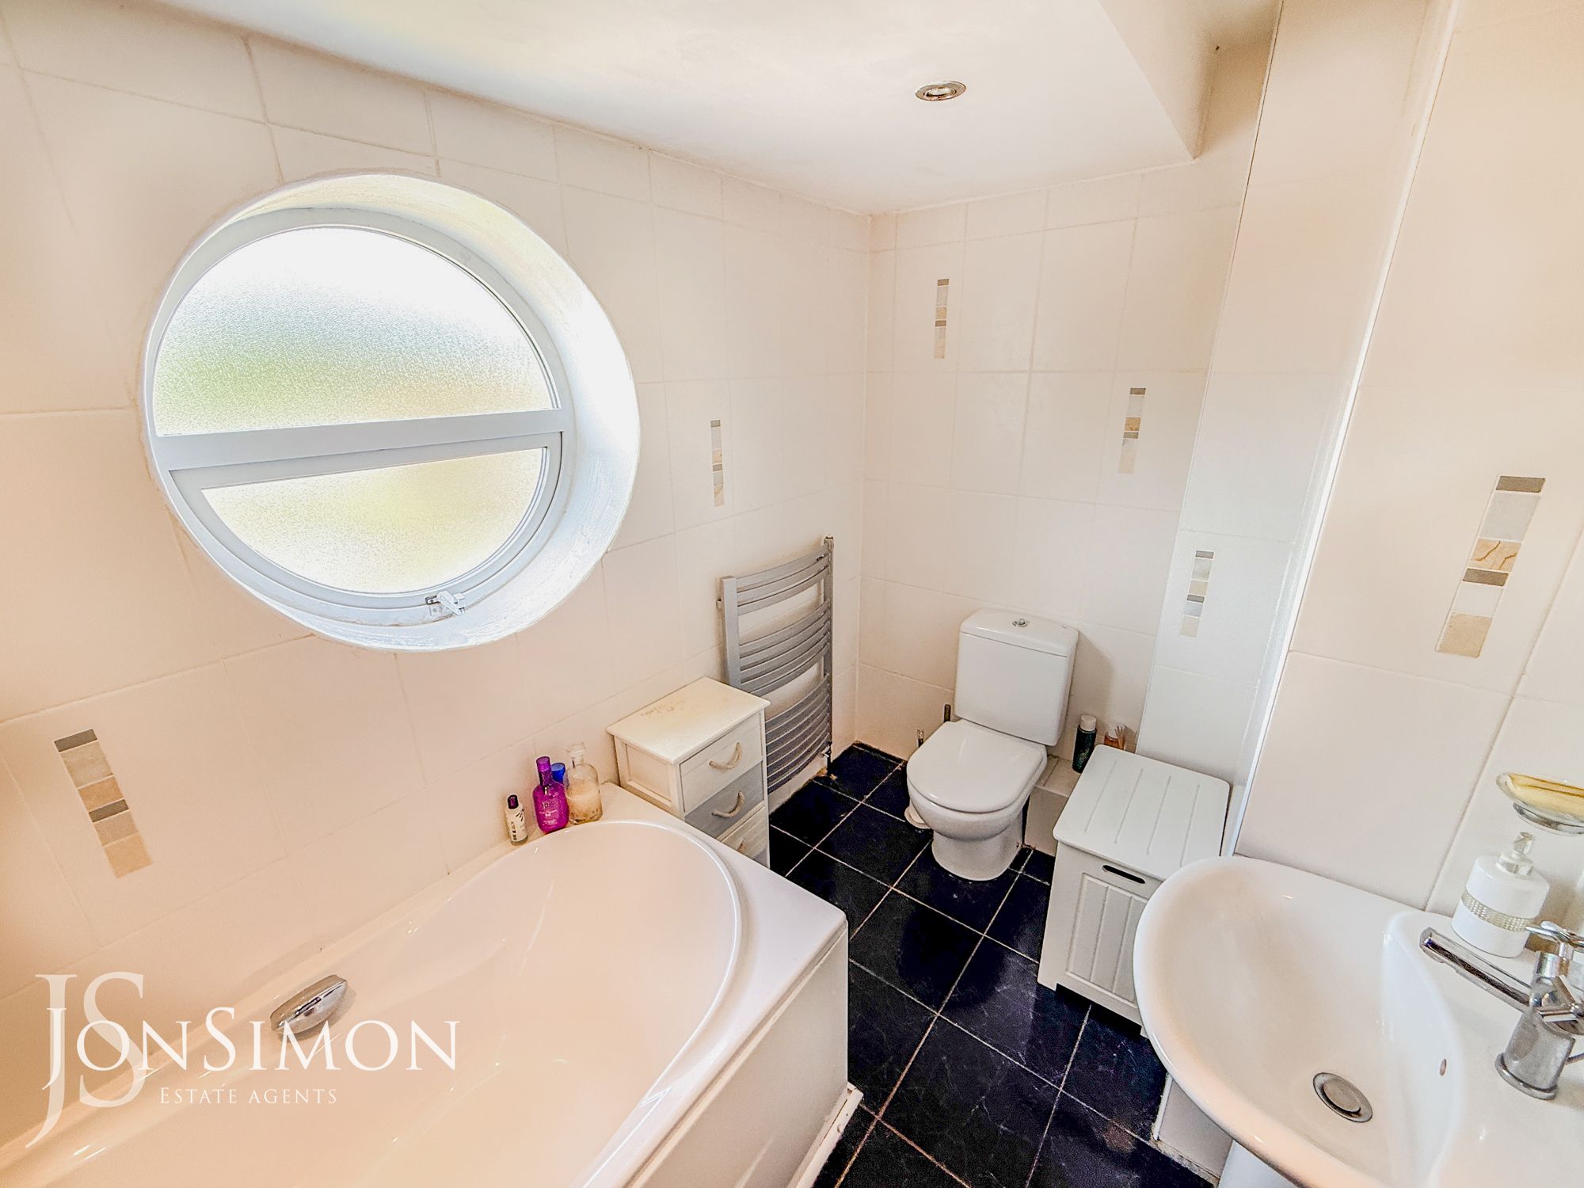
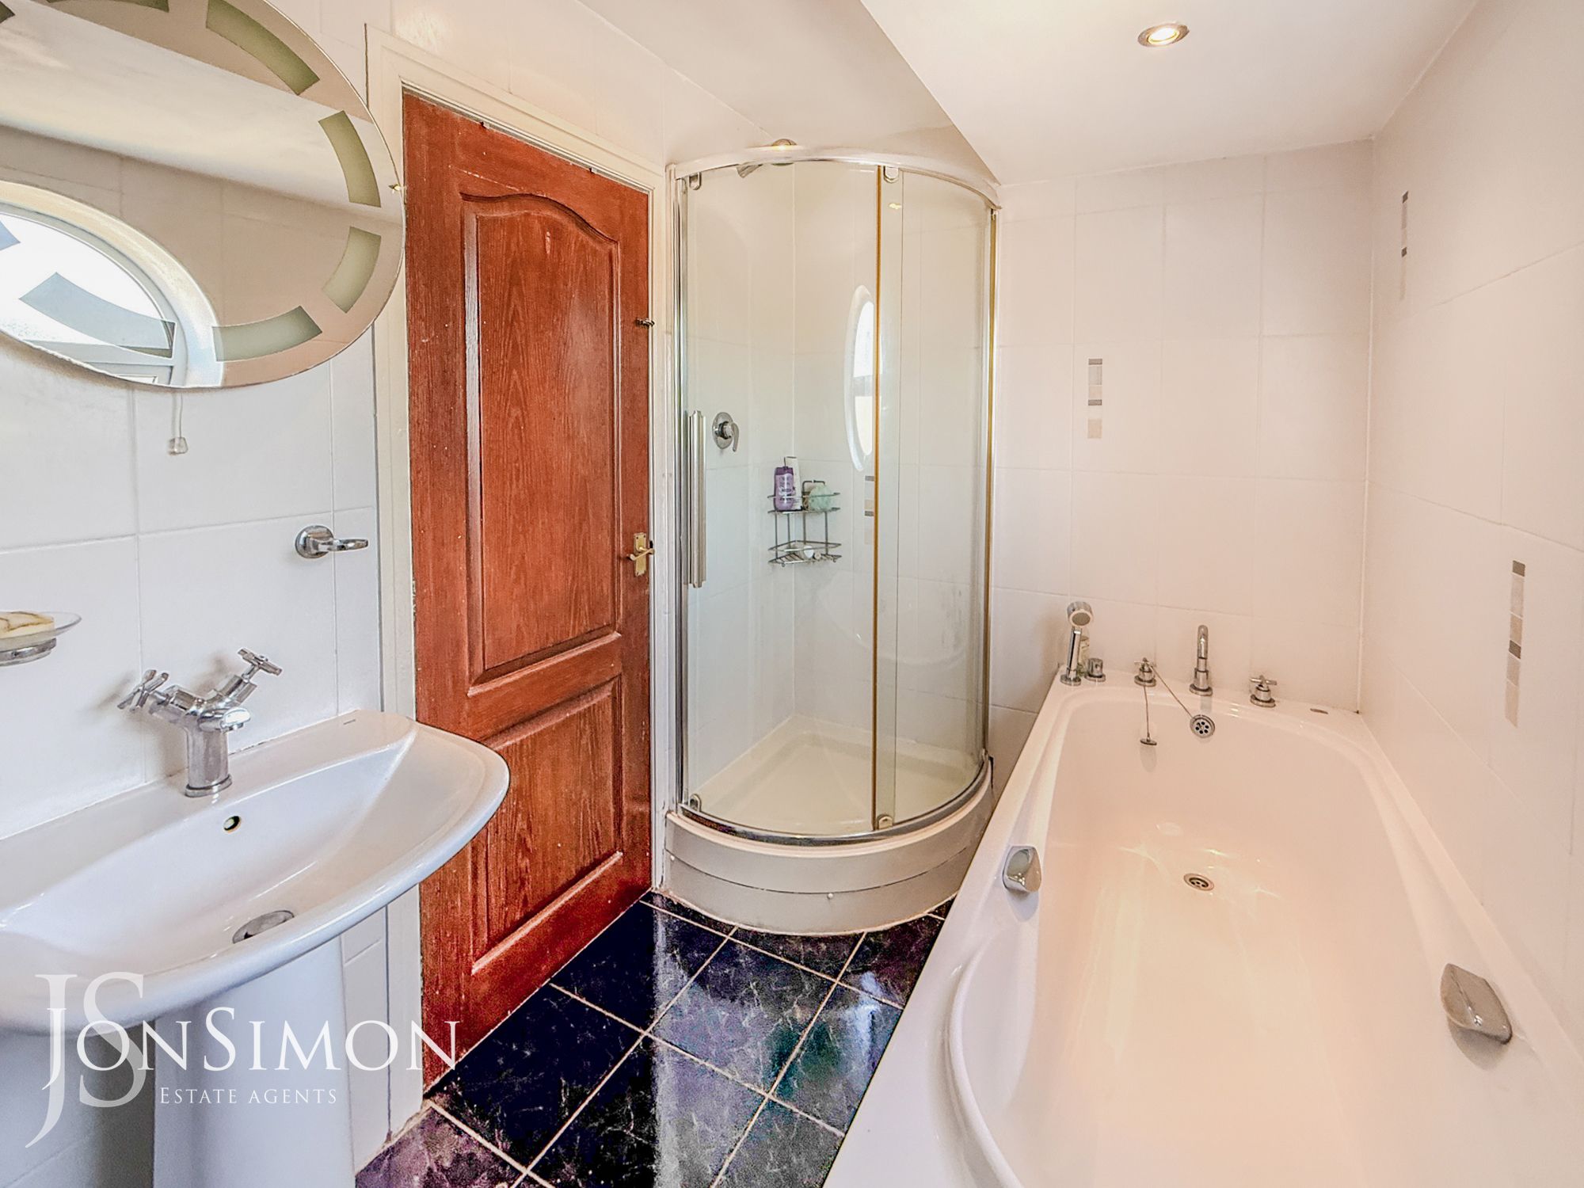
A modern four piece white bathroom suite comprising of a panel bath with mixer tap and shower head, walk-in shower unit, low level WC, wash hand basin, fully tiled walls and flooring, radiator, ceiling spotlights and UPVC double glazed circular window.Outside
Garage
Electric up and over garage door, power points, loft access and ceiling point.Store Room
UPVC double glazed rear window and ceiling point.Gardens & Parking
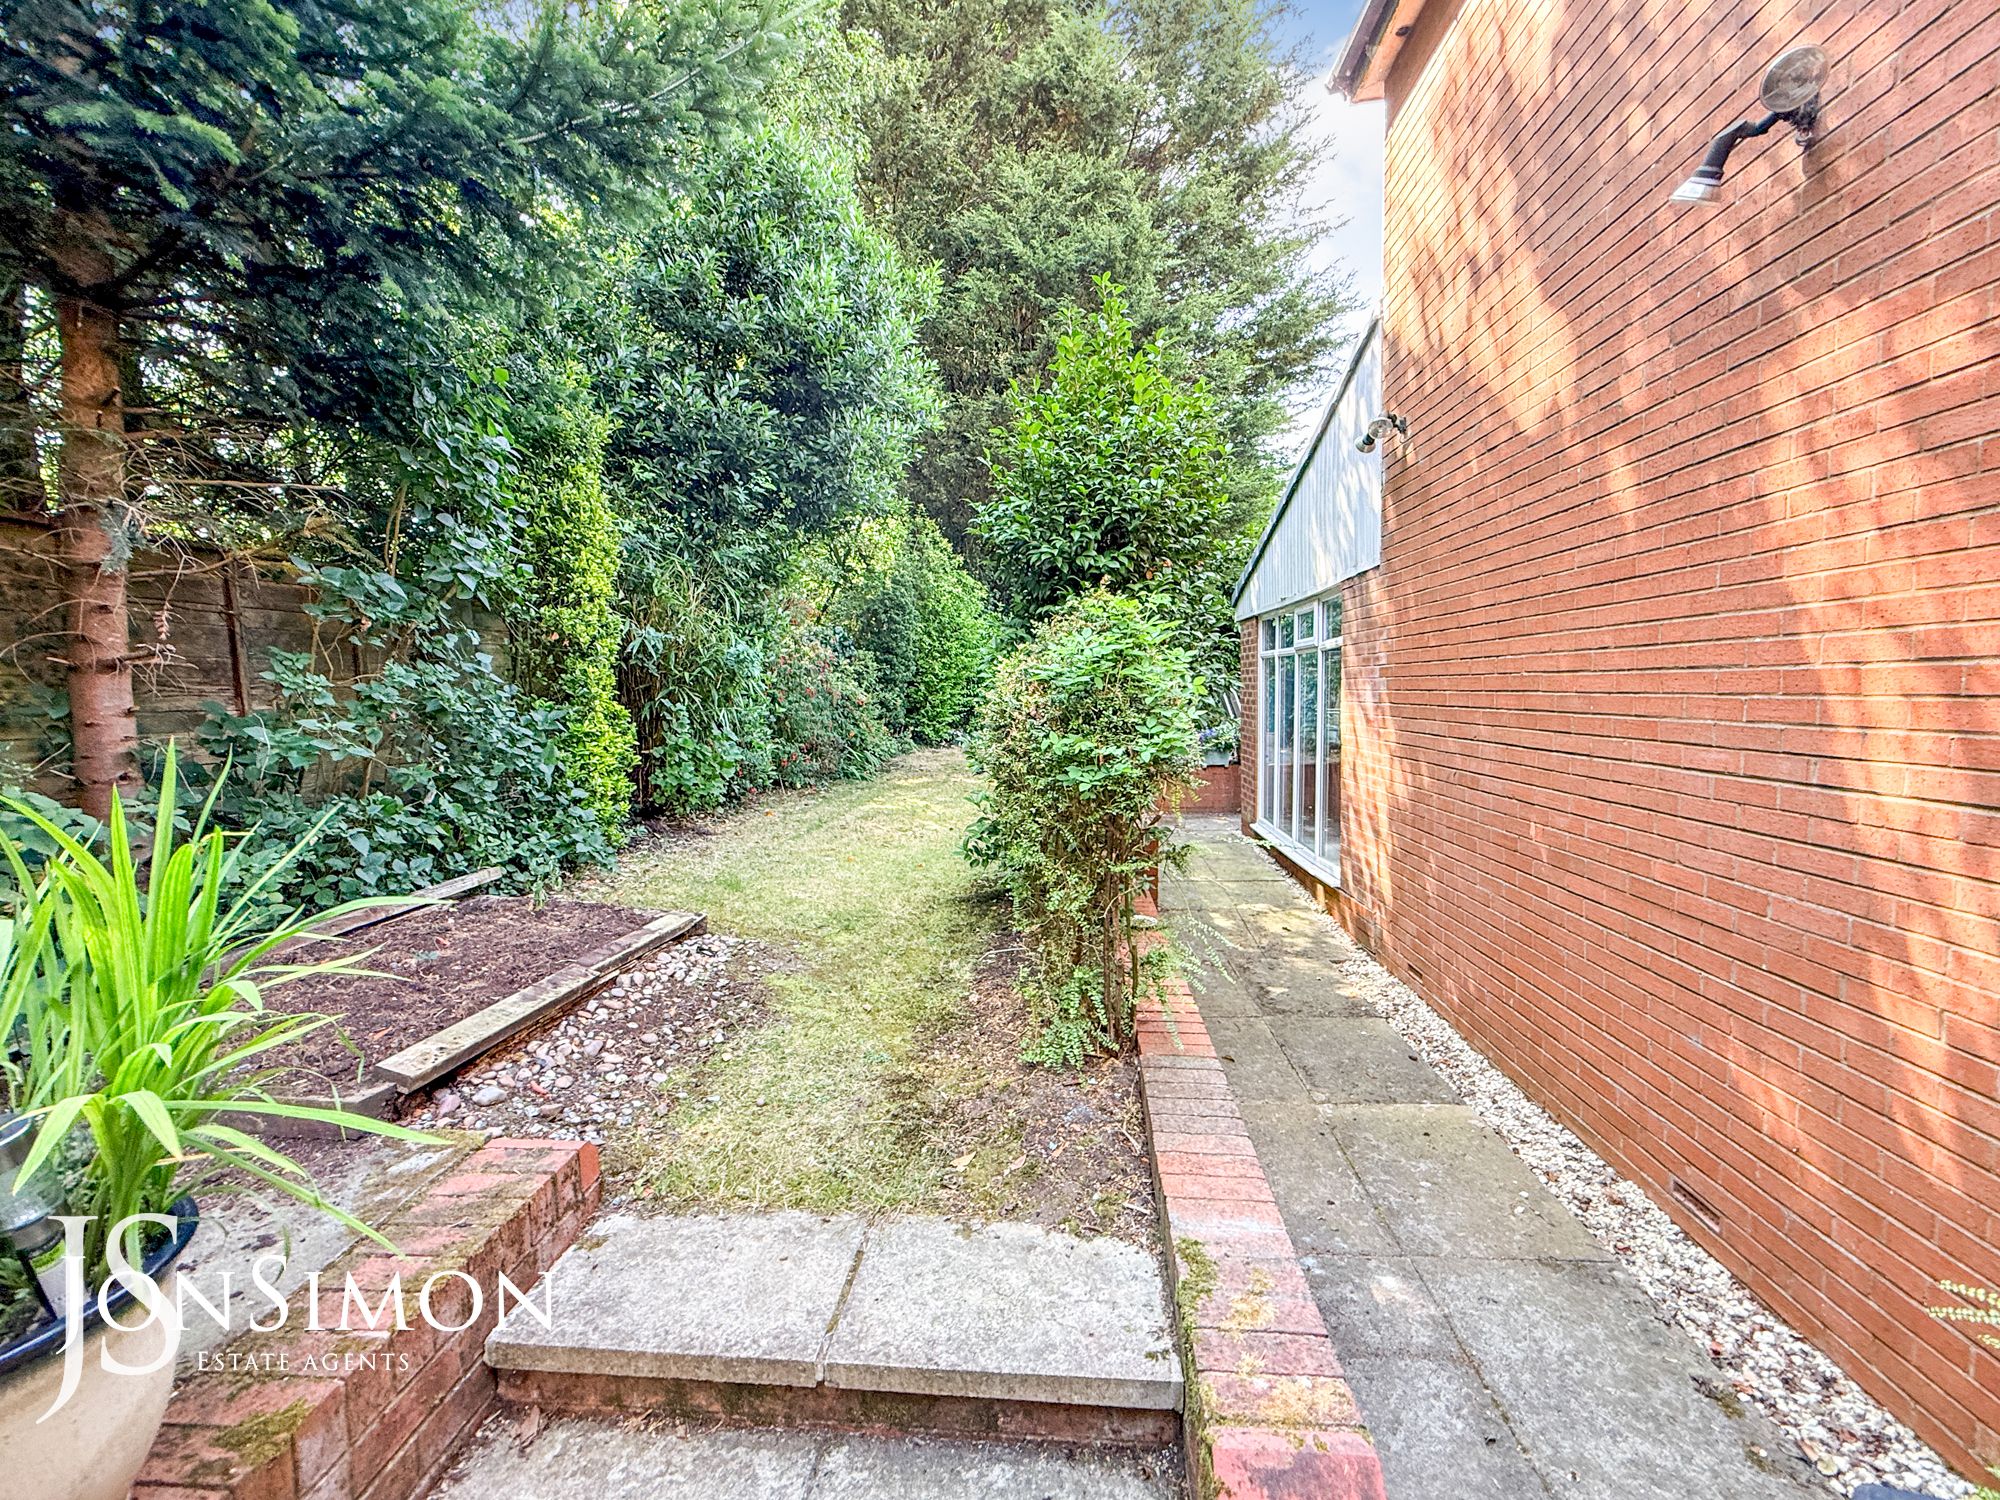
Front: Large block peeve driveway for several cars providing a parking, well maintain lawn area with well established Boards and shrubs. Getting access to both sides.
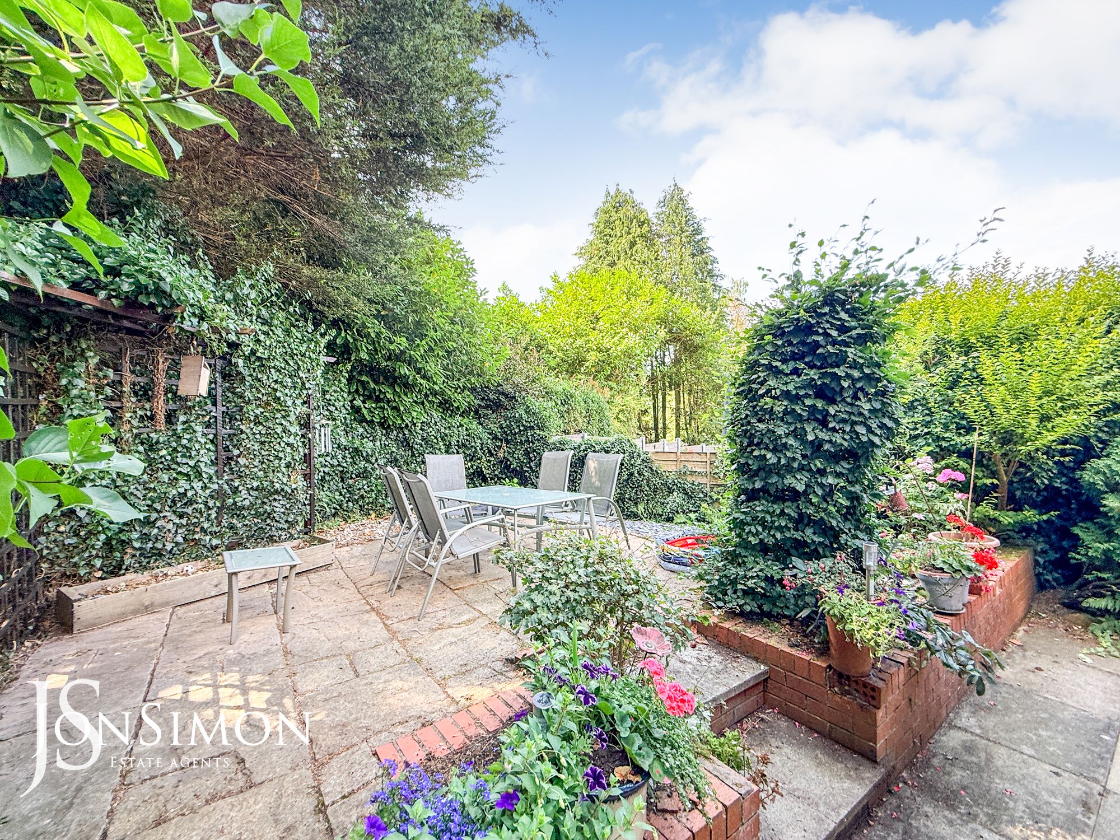
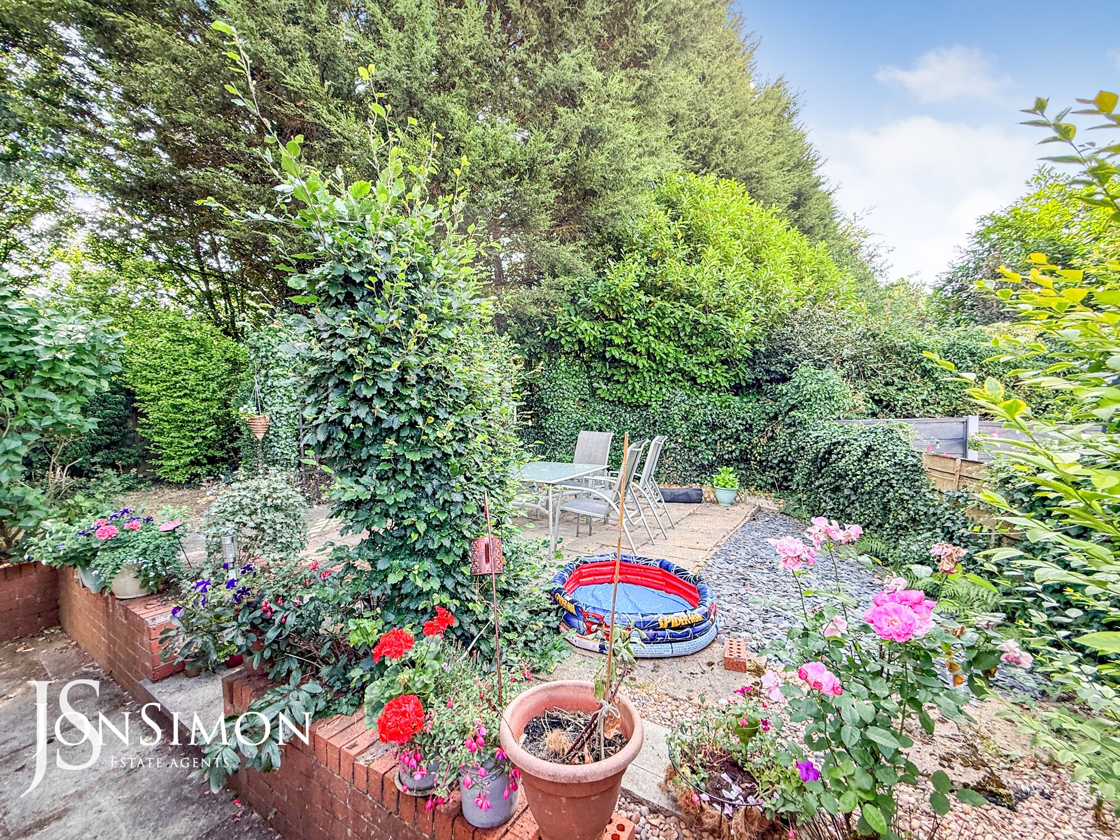
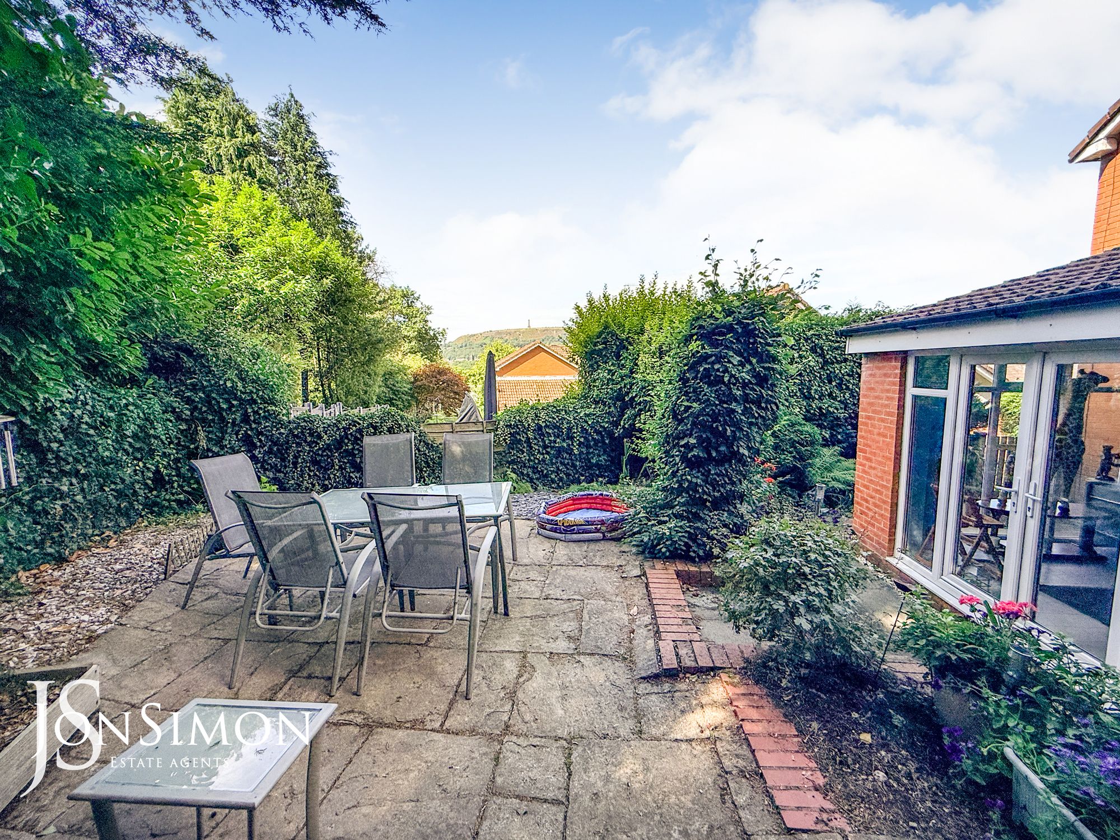
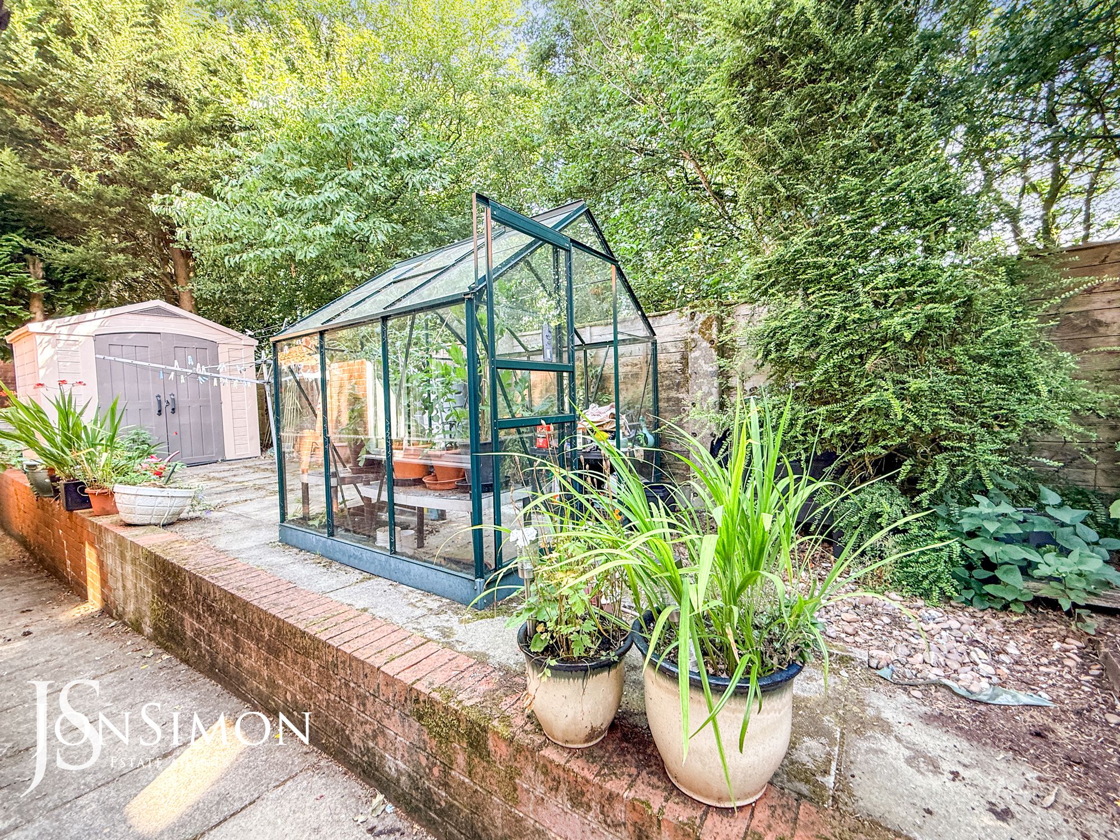
Rear: Flagged patio area, well-maintained lawn area, well established boards and shrubs, additional flagged patio area. -
-
-


Quick Mortgage Calculator
Use our quick and easy mortgage calculator below to work out your proposed monthly payments
Related Properties
Our Valuation
How much is your home worth? Enter some details for your free onscreen valuation.
Start Now