
Church Street, Walshaw
Bury, BL8 3AT
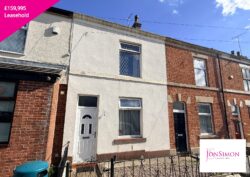
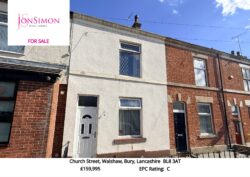
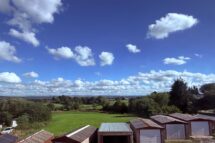
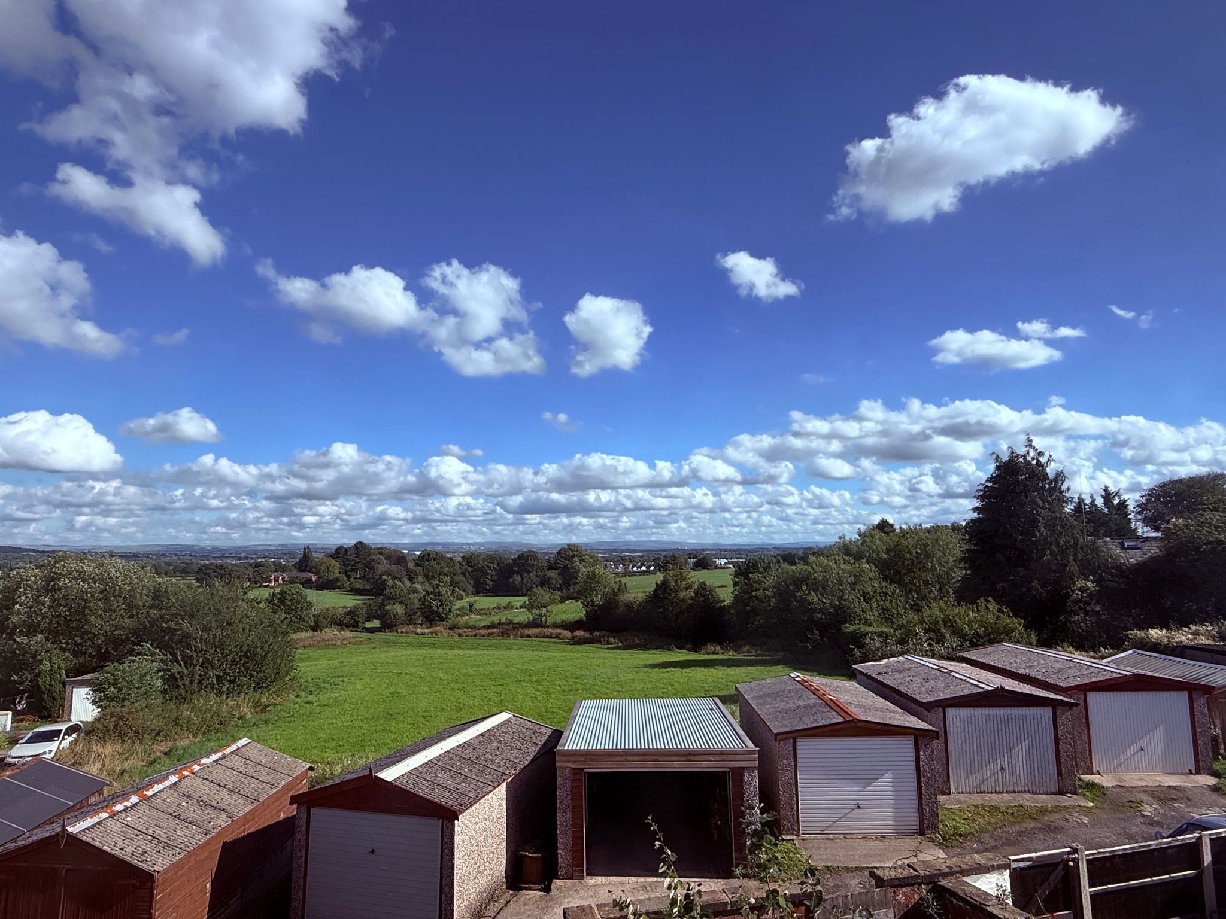
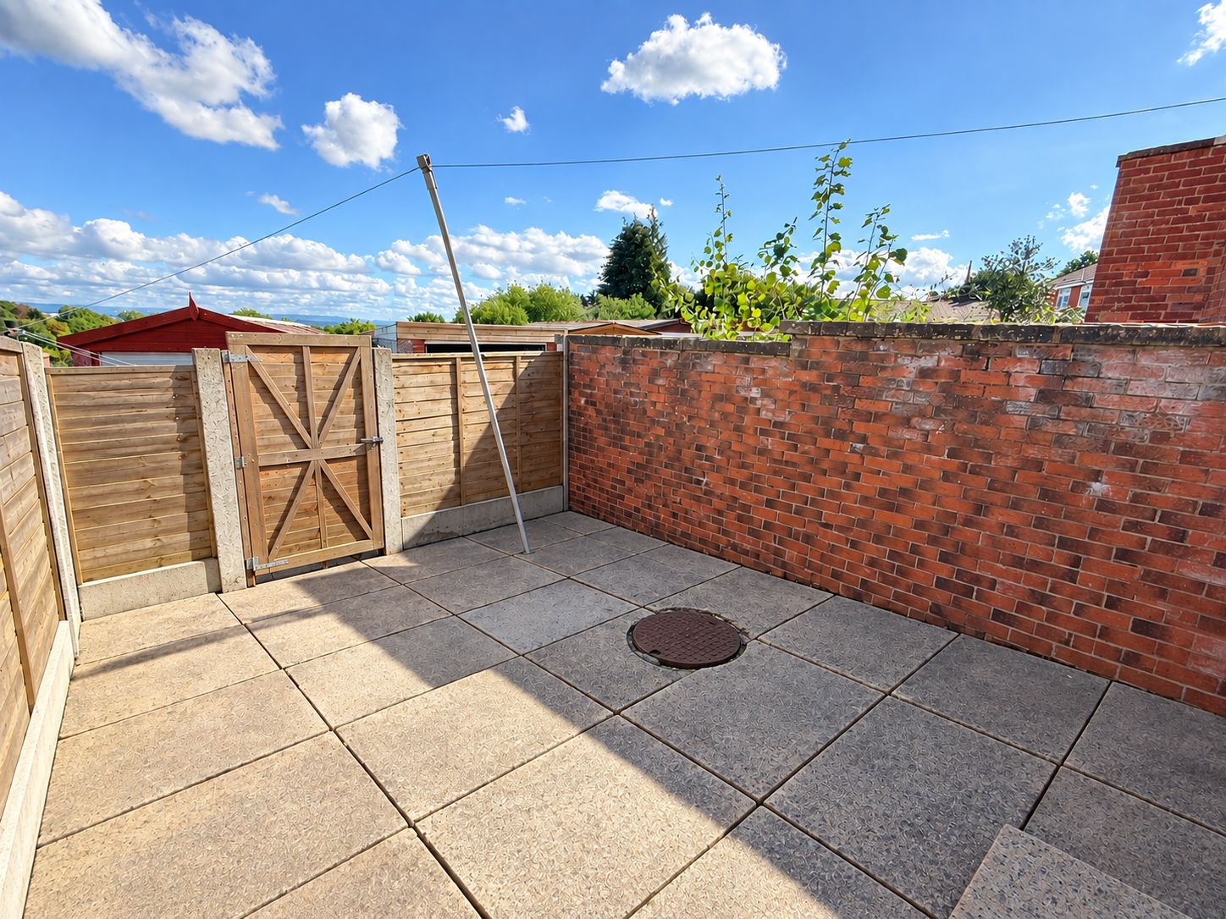
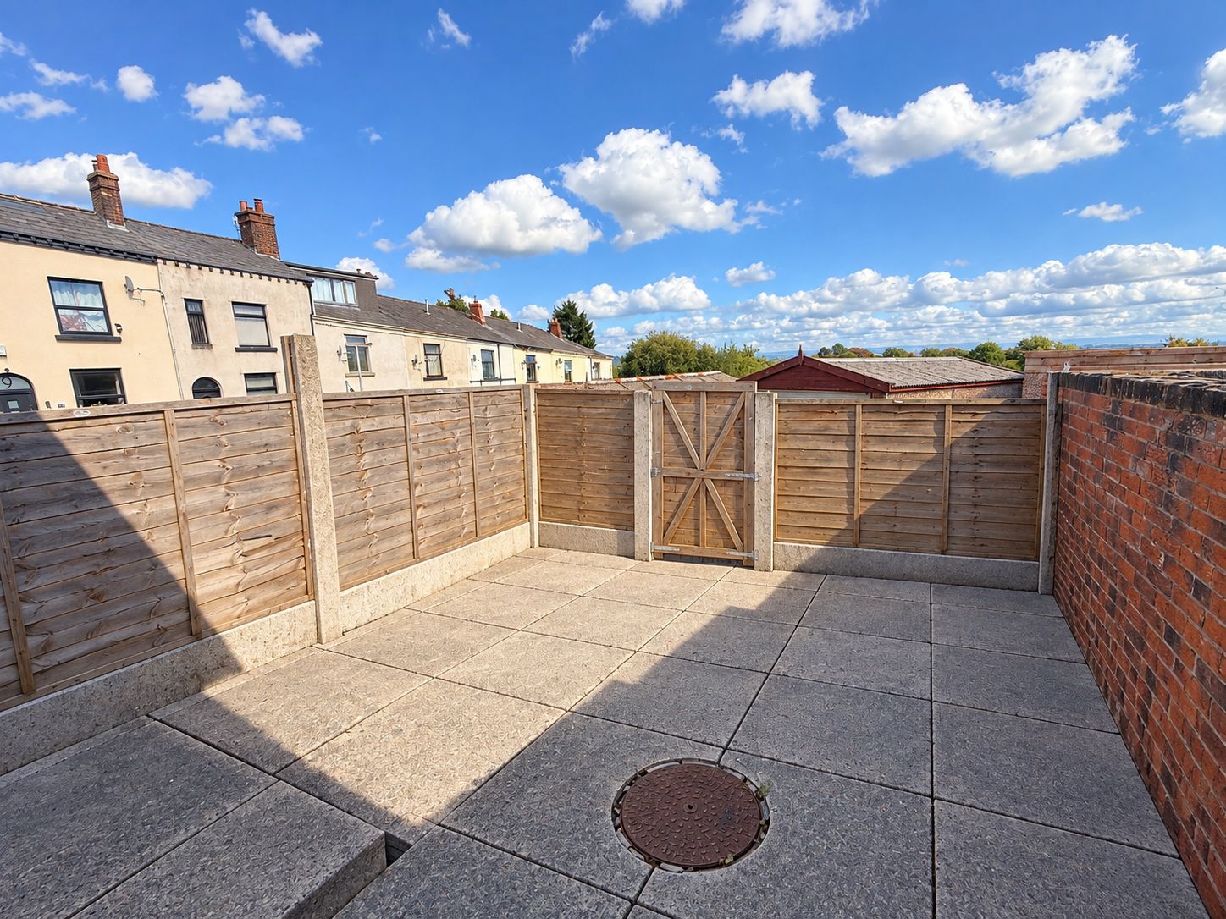
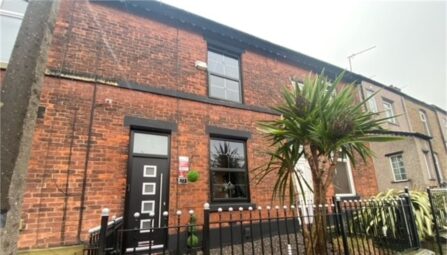
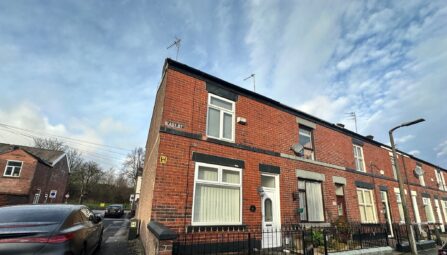
** VIEWS OVER FARM LAND TO THE REAR ** NO ONWARD CHAIN ** TWO RECEPTION ROOMS ** MUST SEE! ** A delightful and traditional mid-terraced property, ideally positioned within the ever-popular village of Walshaw and enjoying stunning, far-reaching views to the rear over adjoining open farmland and countryside. Situated conveniently on the border of both Walshaw and Tottington villages, the property is ideally placed for a range of local amenities, with independent shops, well-regarded primary and secondary schools, local pubs, everyday conveniences and beautiful surrounding countryside all within easy reach. The location also provides excellent access to nearby transport links and the neighbouring towns of Bury and Ramsbottom. The property is warmed by modern gas-fired central heating and benefits from full double glazing, making it an ideal home for a range of buyers. Internally, the accommodation offers well-proportioned rooms arranged over two floors, with the potential for a new owner to add their own personal style and modern touches. In brief, the accommodation comprises a welcoming and spacious lounge, separate dining room and a fitted kitchen/diner to the ground floor. To the first floor, there is a landing providing access to two well-proportioned double bedrooms and a three-piece family bathroom. Externally, the property benefits from a front garden, while to the rear is an enclosed yard area providing a pleasant and private outdoor space. One of the property's particular highlights is the open aspect and attractive countryside views to the rear, which are rarely found with properties of this type. An internal viewing is highly recommended to fully appreciate the accommodation, location and views on offer and is strictly by appointment only via our Ramsbottom office.
Tenure: Freehold
Local Authority/Council Tax: Bury Council: B Annual Amount: £1987.34 Approx.
Flood Risk: Very Low
Broadband availability: Ultrafast: Download: 1000Mbps Upload: 1000Mbps
Mobile Coverage: EE - Good outdoor, Vodafone - Good outdoor, Three - Good outdoor, O2 - Good outdoor.
-
Property Features
- Two Double Bedroom Mid Terrace
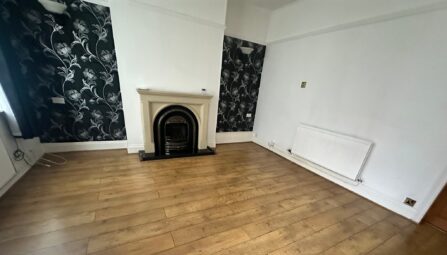
- Spacious Lounge
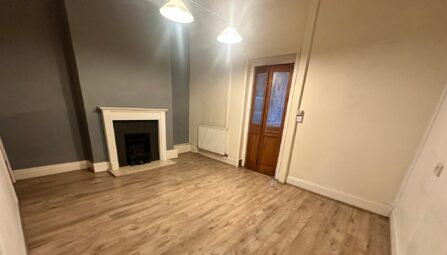
- Separate Dining Room
- Single Storey Kitchen Extension
- GCH & Double Glazed
- Three Piece Family Bathroom
- Open views over farmland to the rear
- Enclosed rear yard & Small garden frontage
- Sold with no onward chain
- Viewing highly recommended and is strictly by appointment only
Ground Floor
Lounge
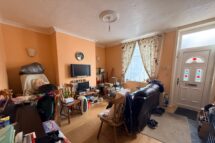
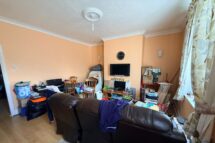
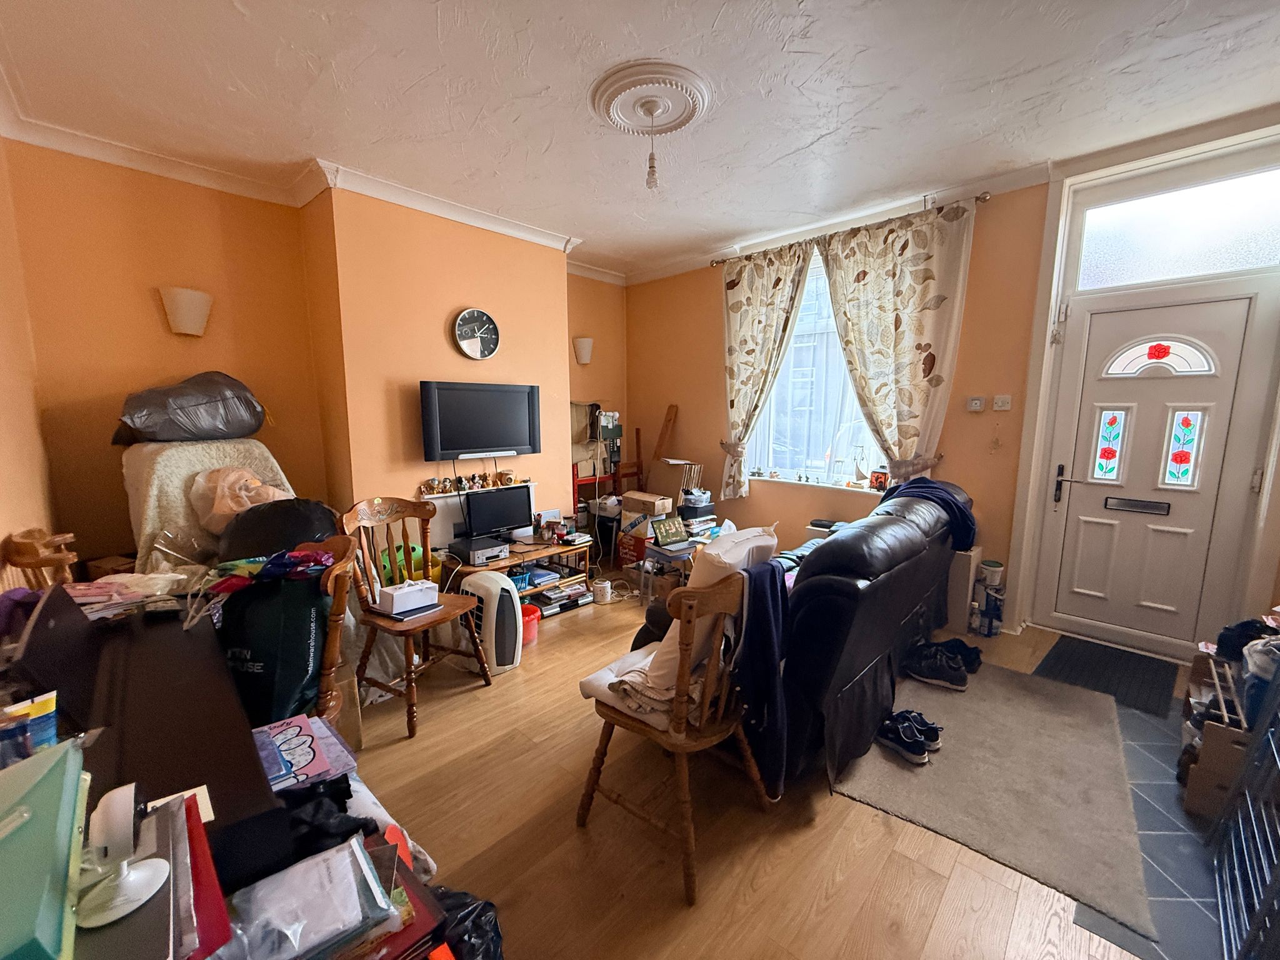
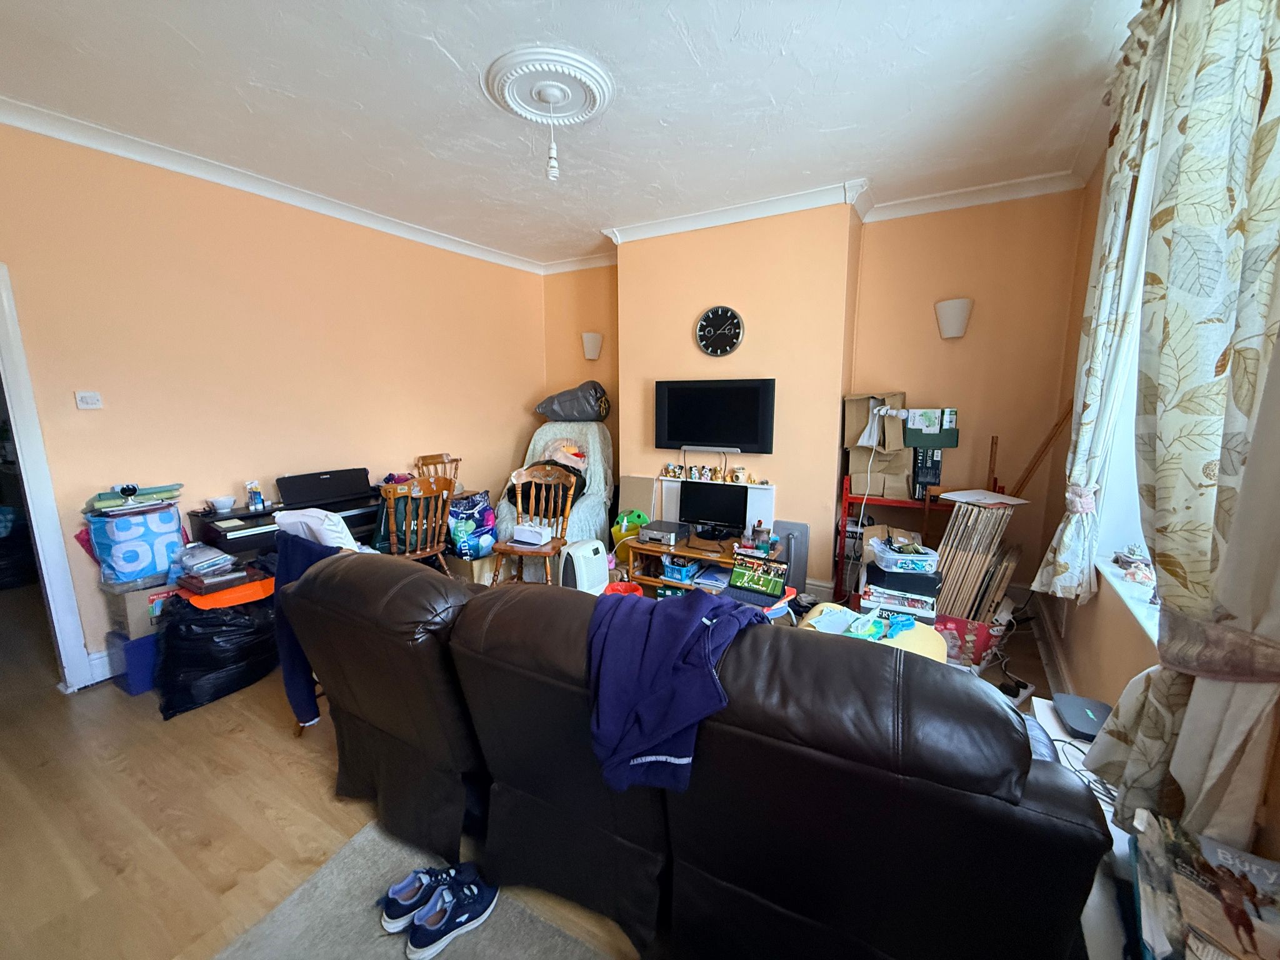
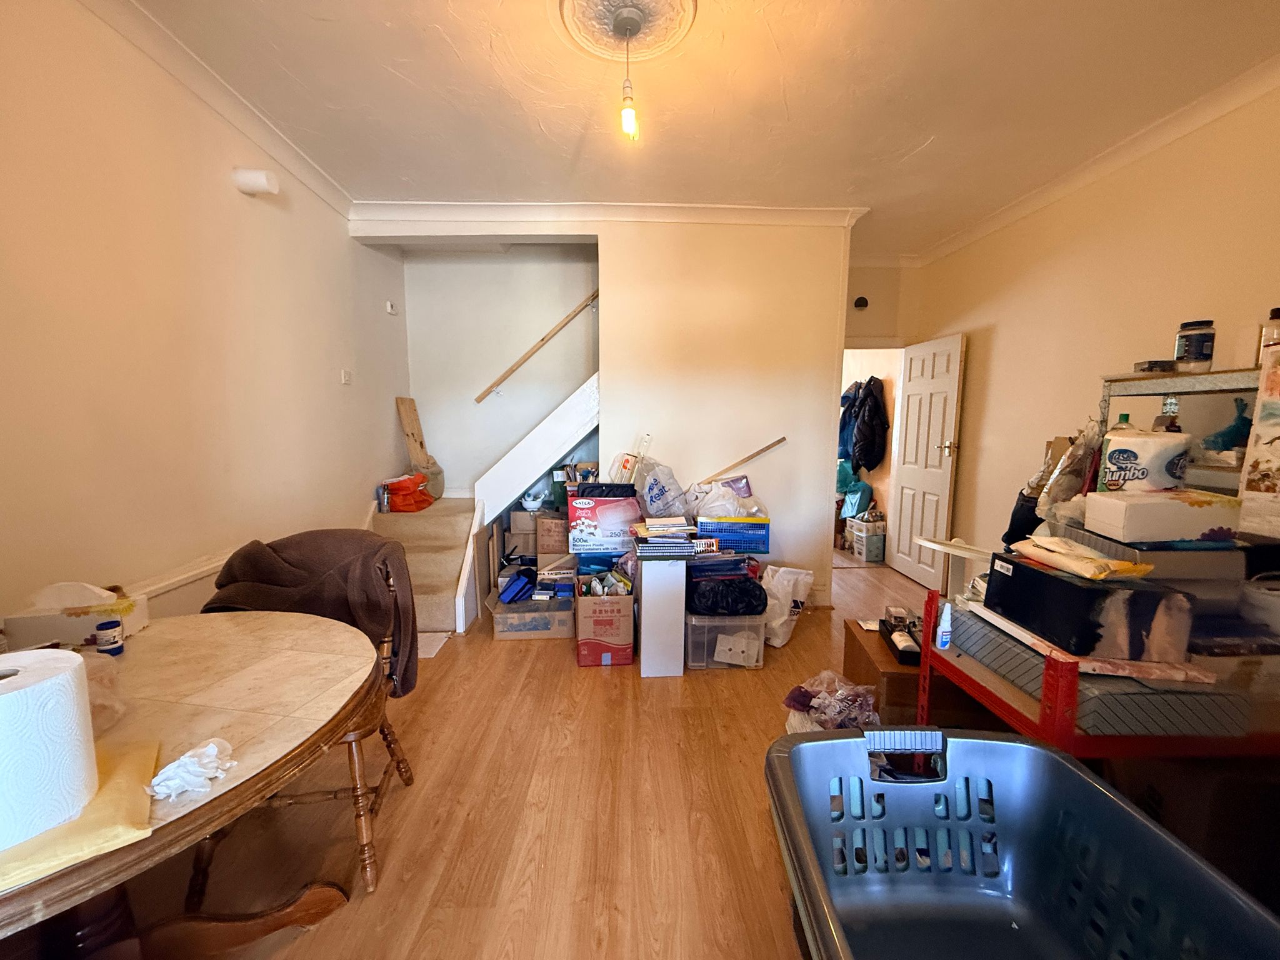
UPVC double glazed front window and door, radiator, laminate flooring, wall lights, ceiling coving and ceiling point.Dining Room
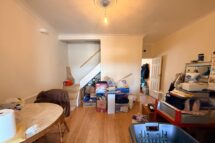
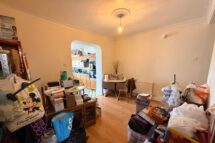
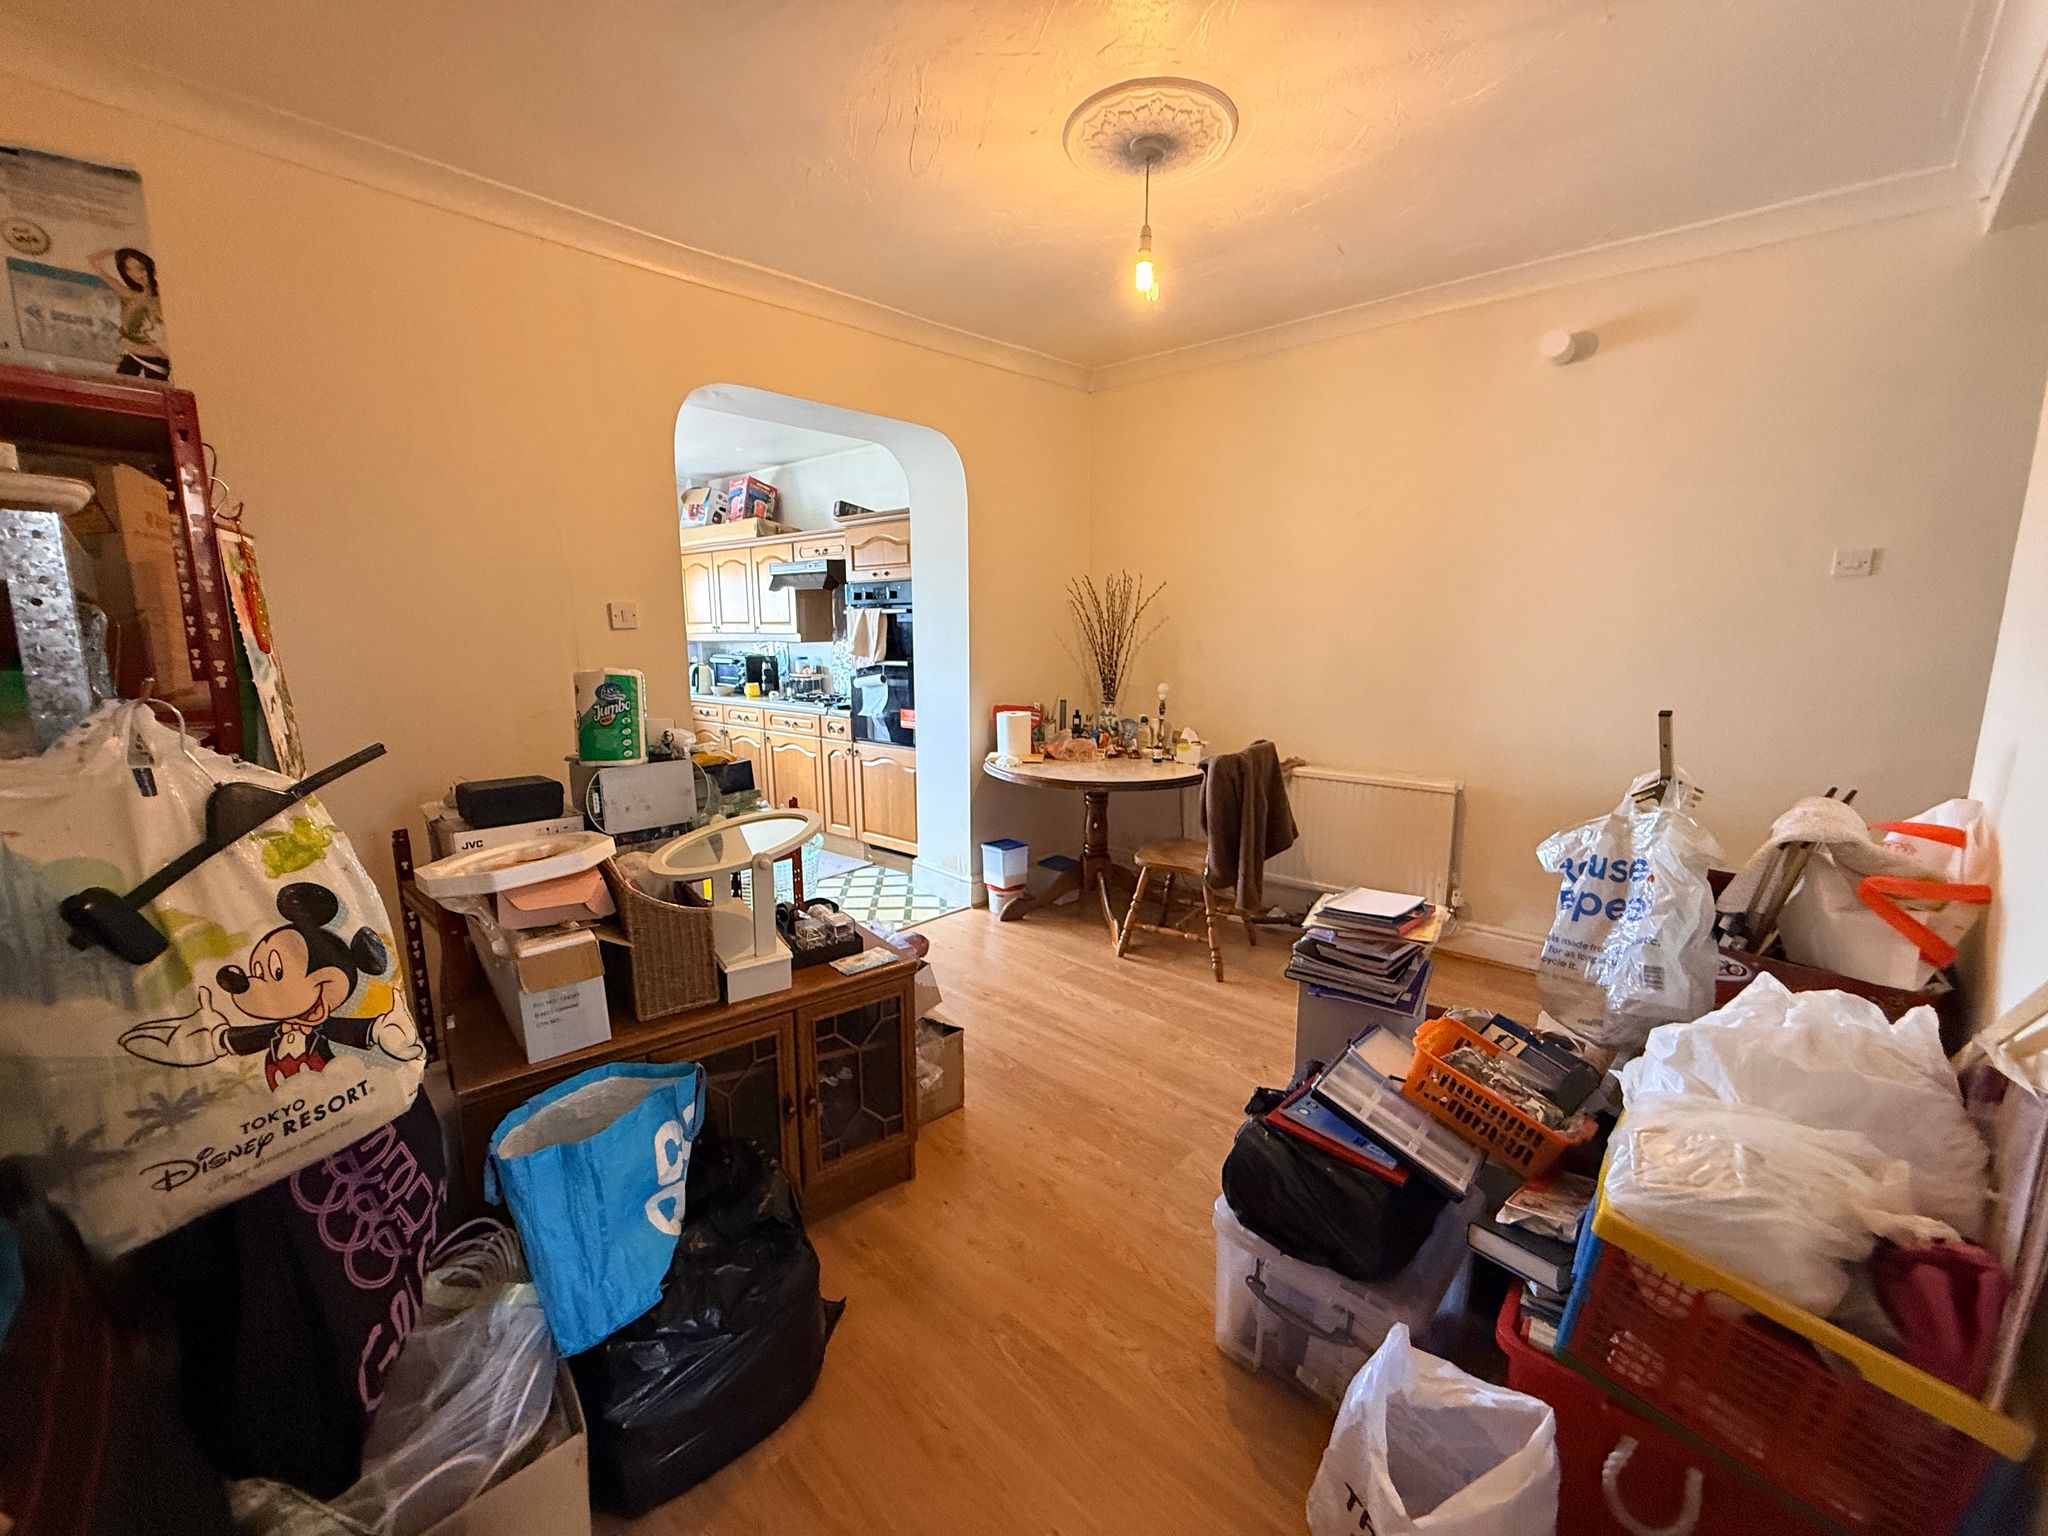
Radiator, storage cupboard, laminate flooring, ceiling coving, ceiling point and stairs leading to the first floor landing.Dining Kitchen
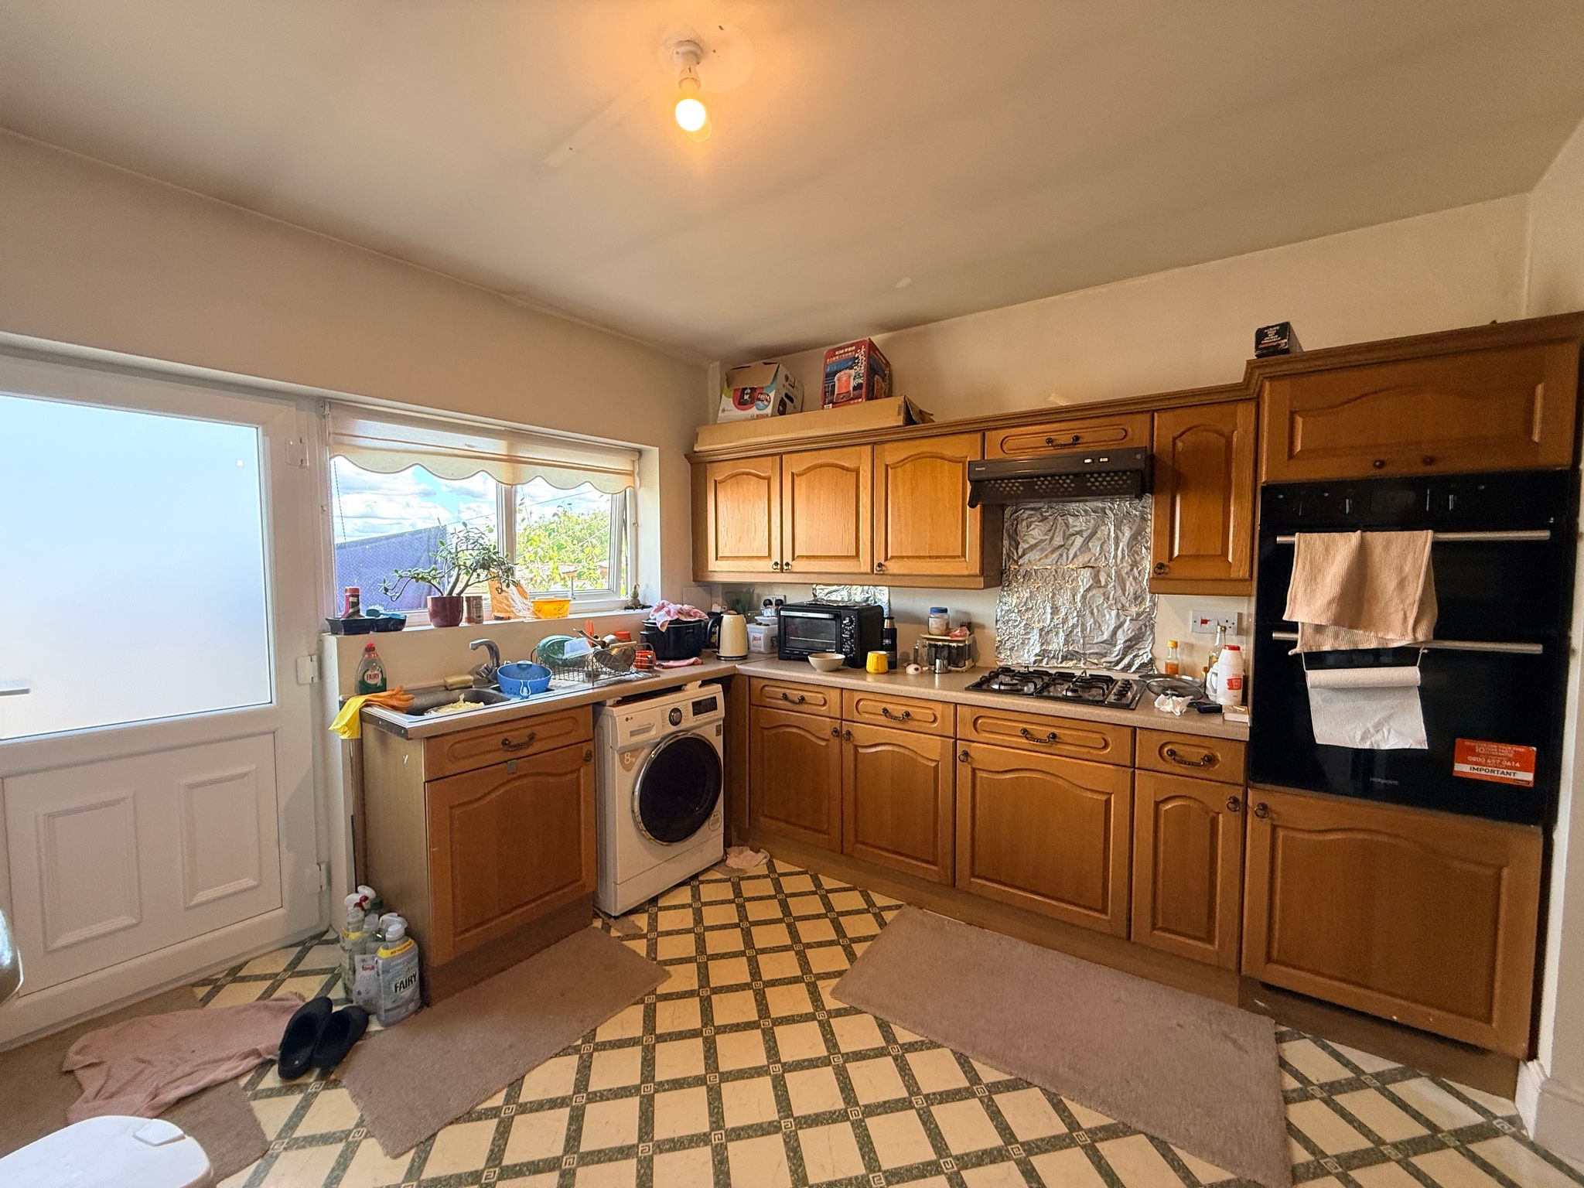
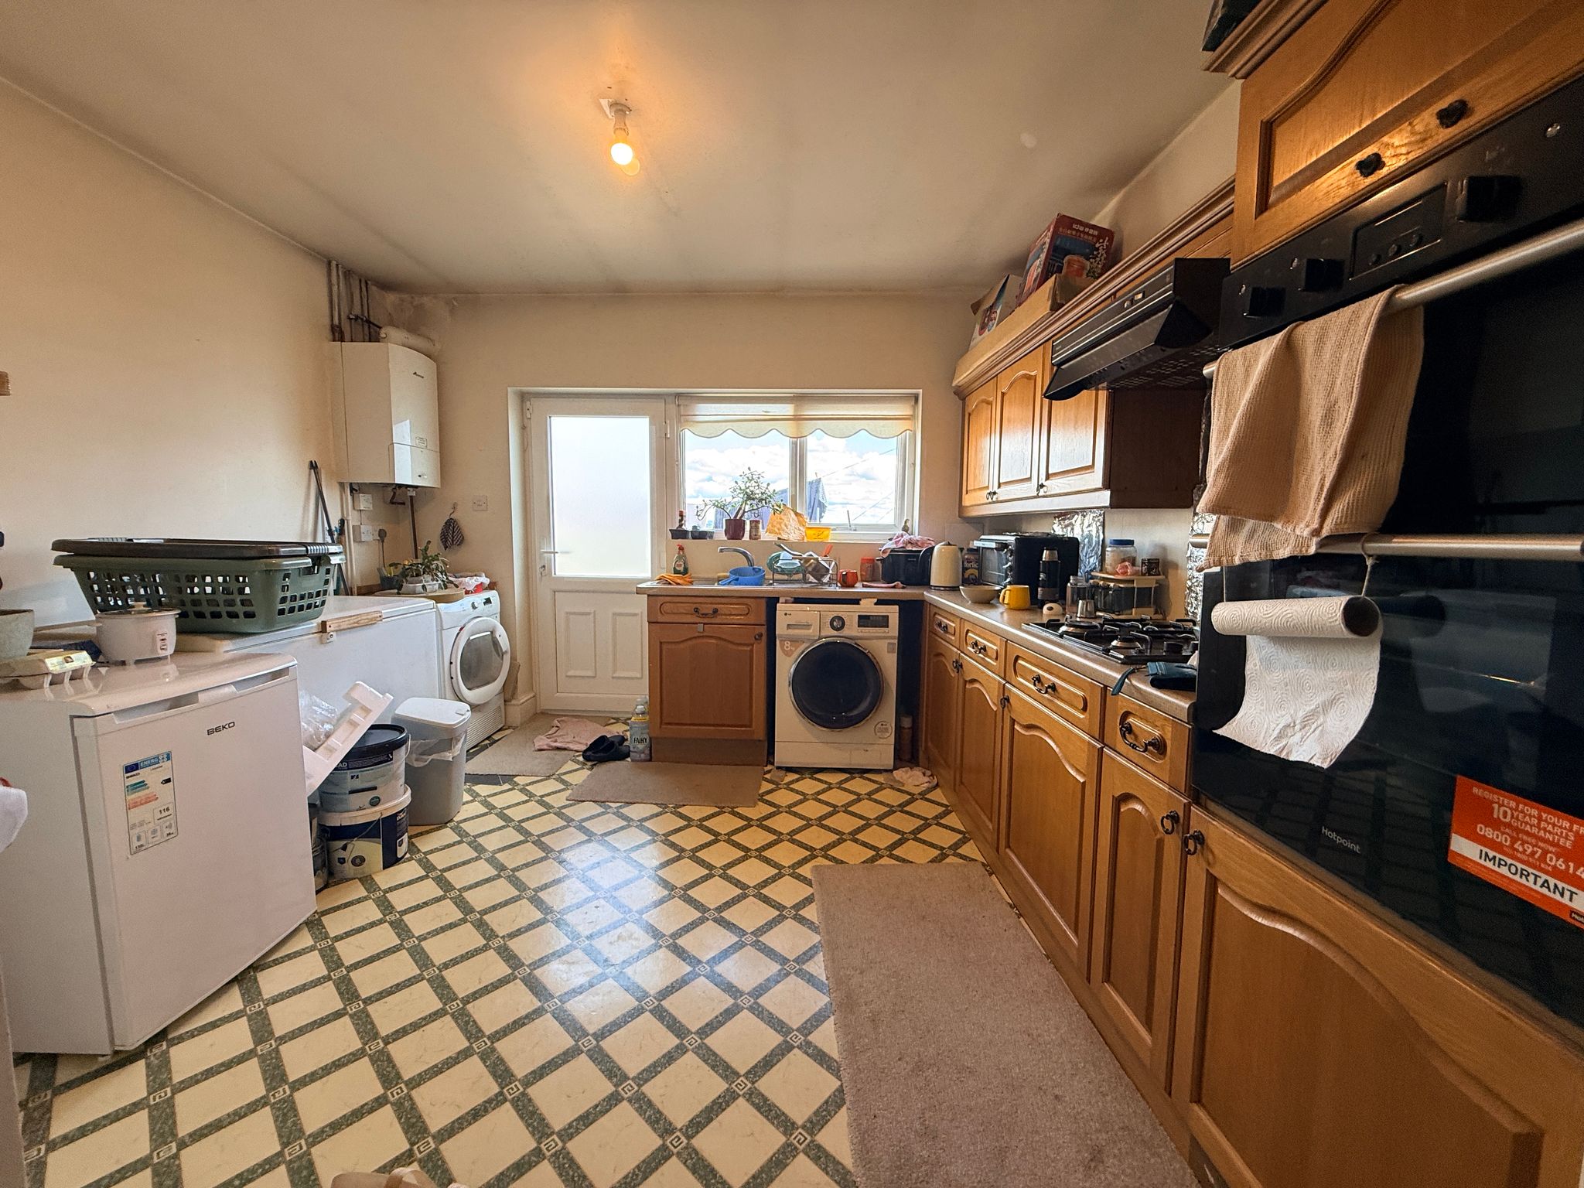
A range of wall and base units with complementary work surface, four ring gas hob with extractor unit above, double electric oven, plumbed for washing machine, 1 1/2 bowl sink unit with drainer, radiator, combi boiler, loft access, UPVC double glazed rear window and UPVC double glazed rear door.First Floor
Landing
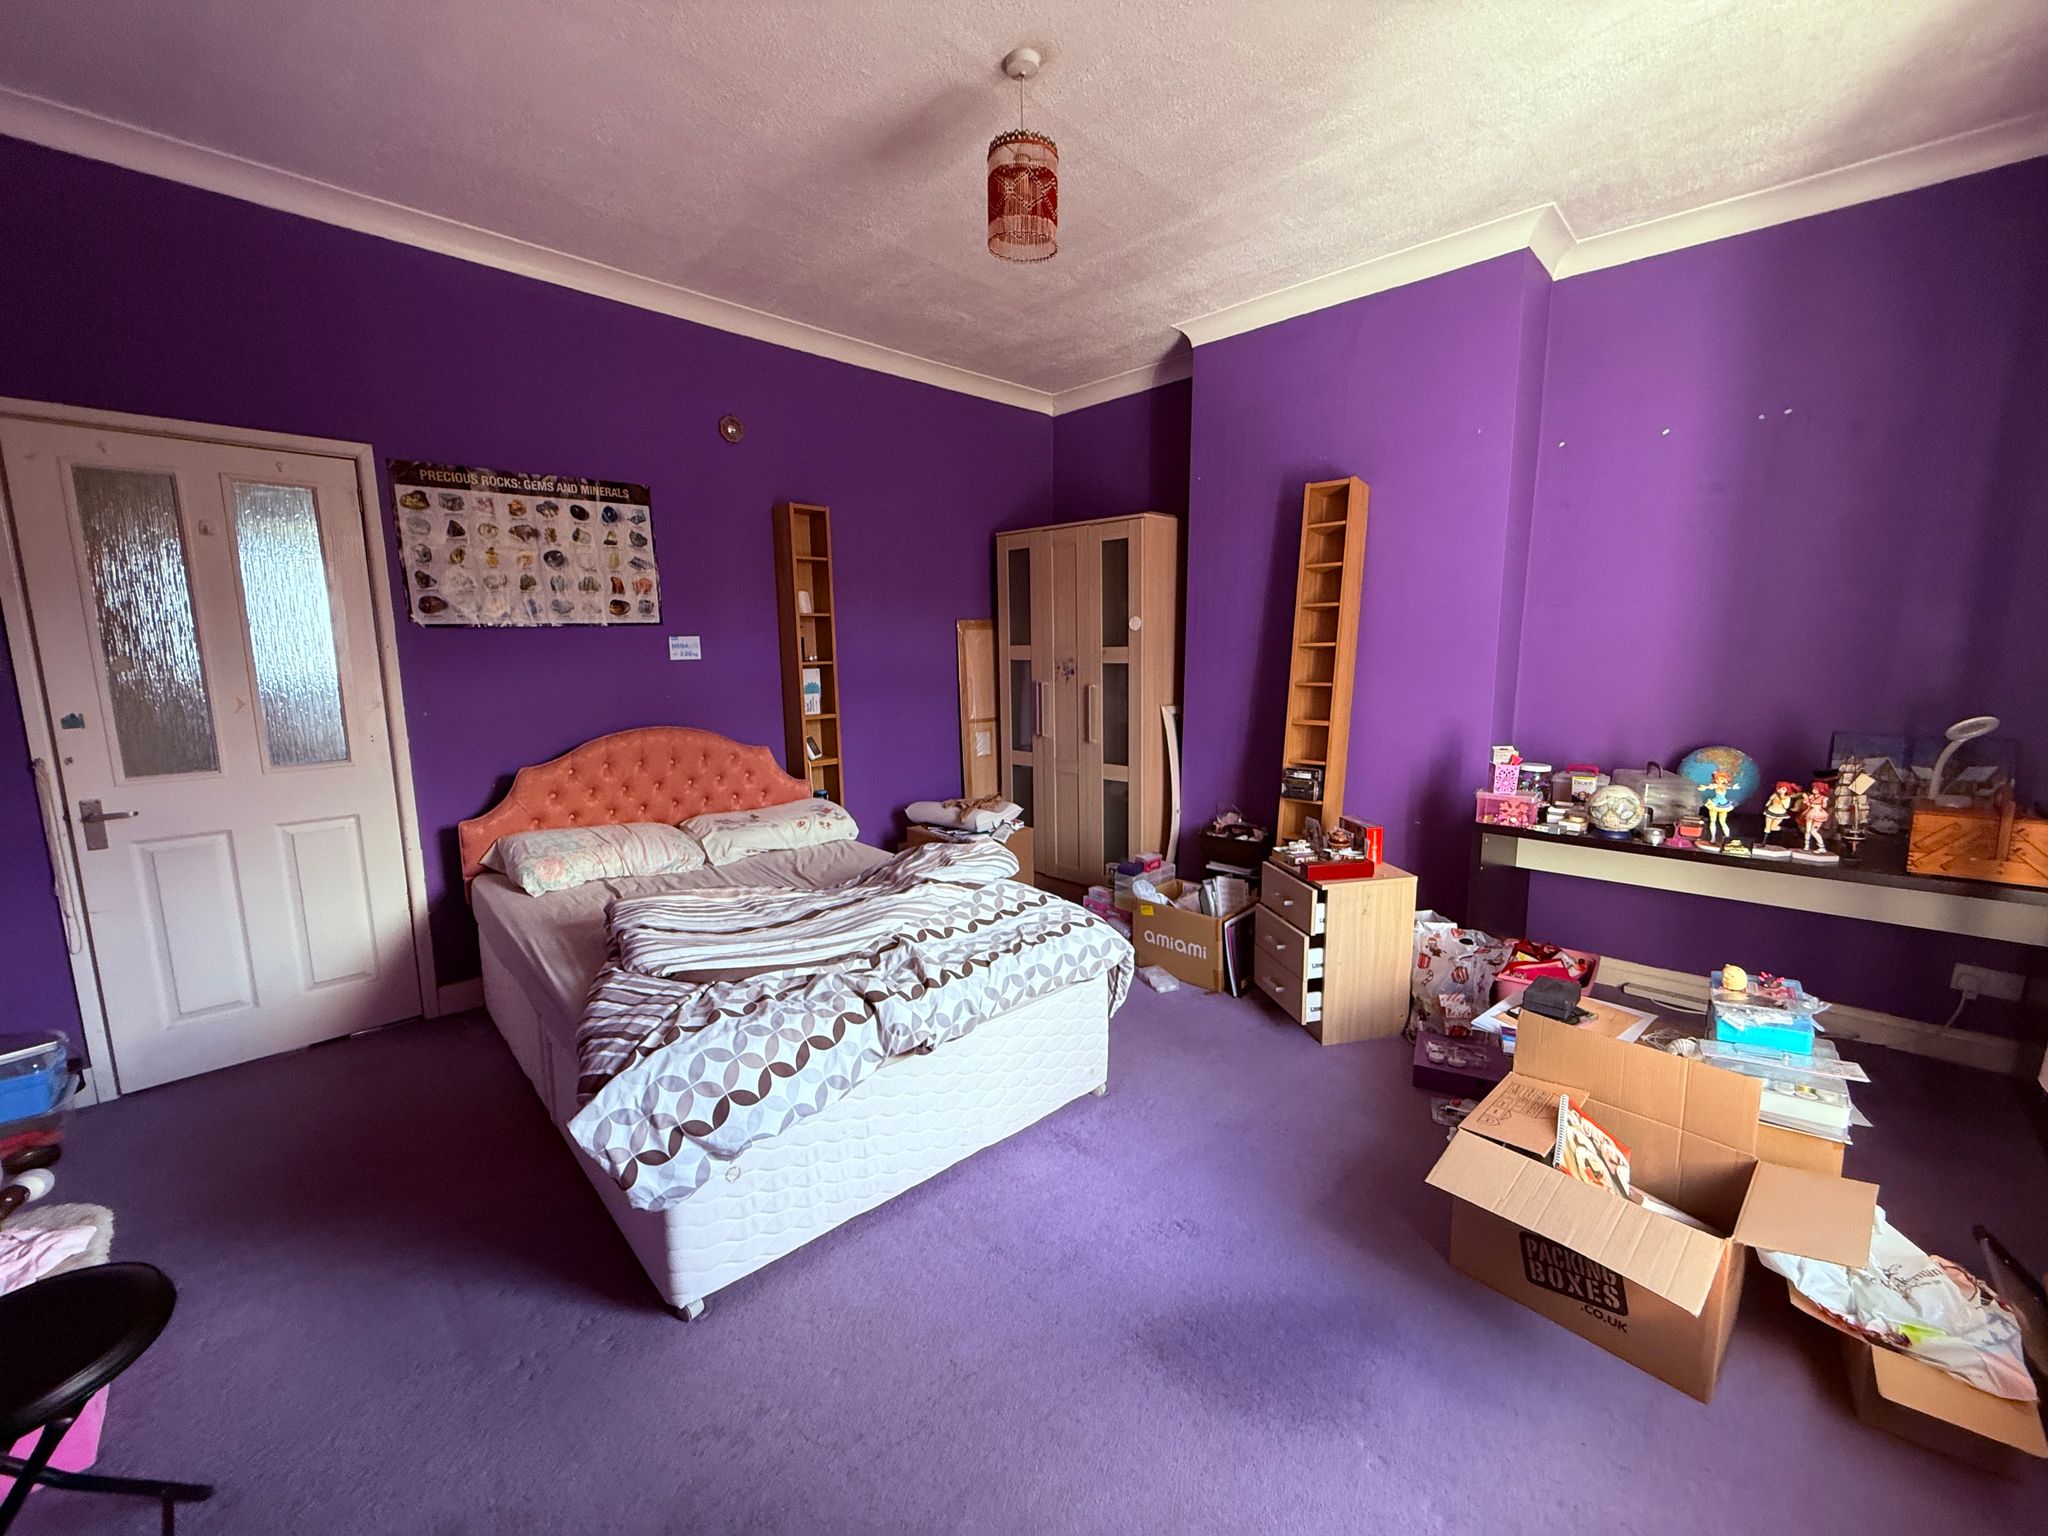
Ceiling point.Bedroom One
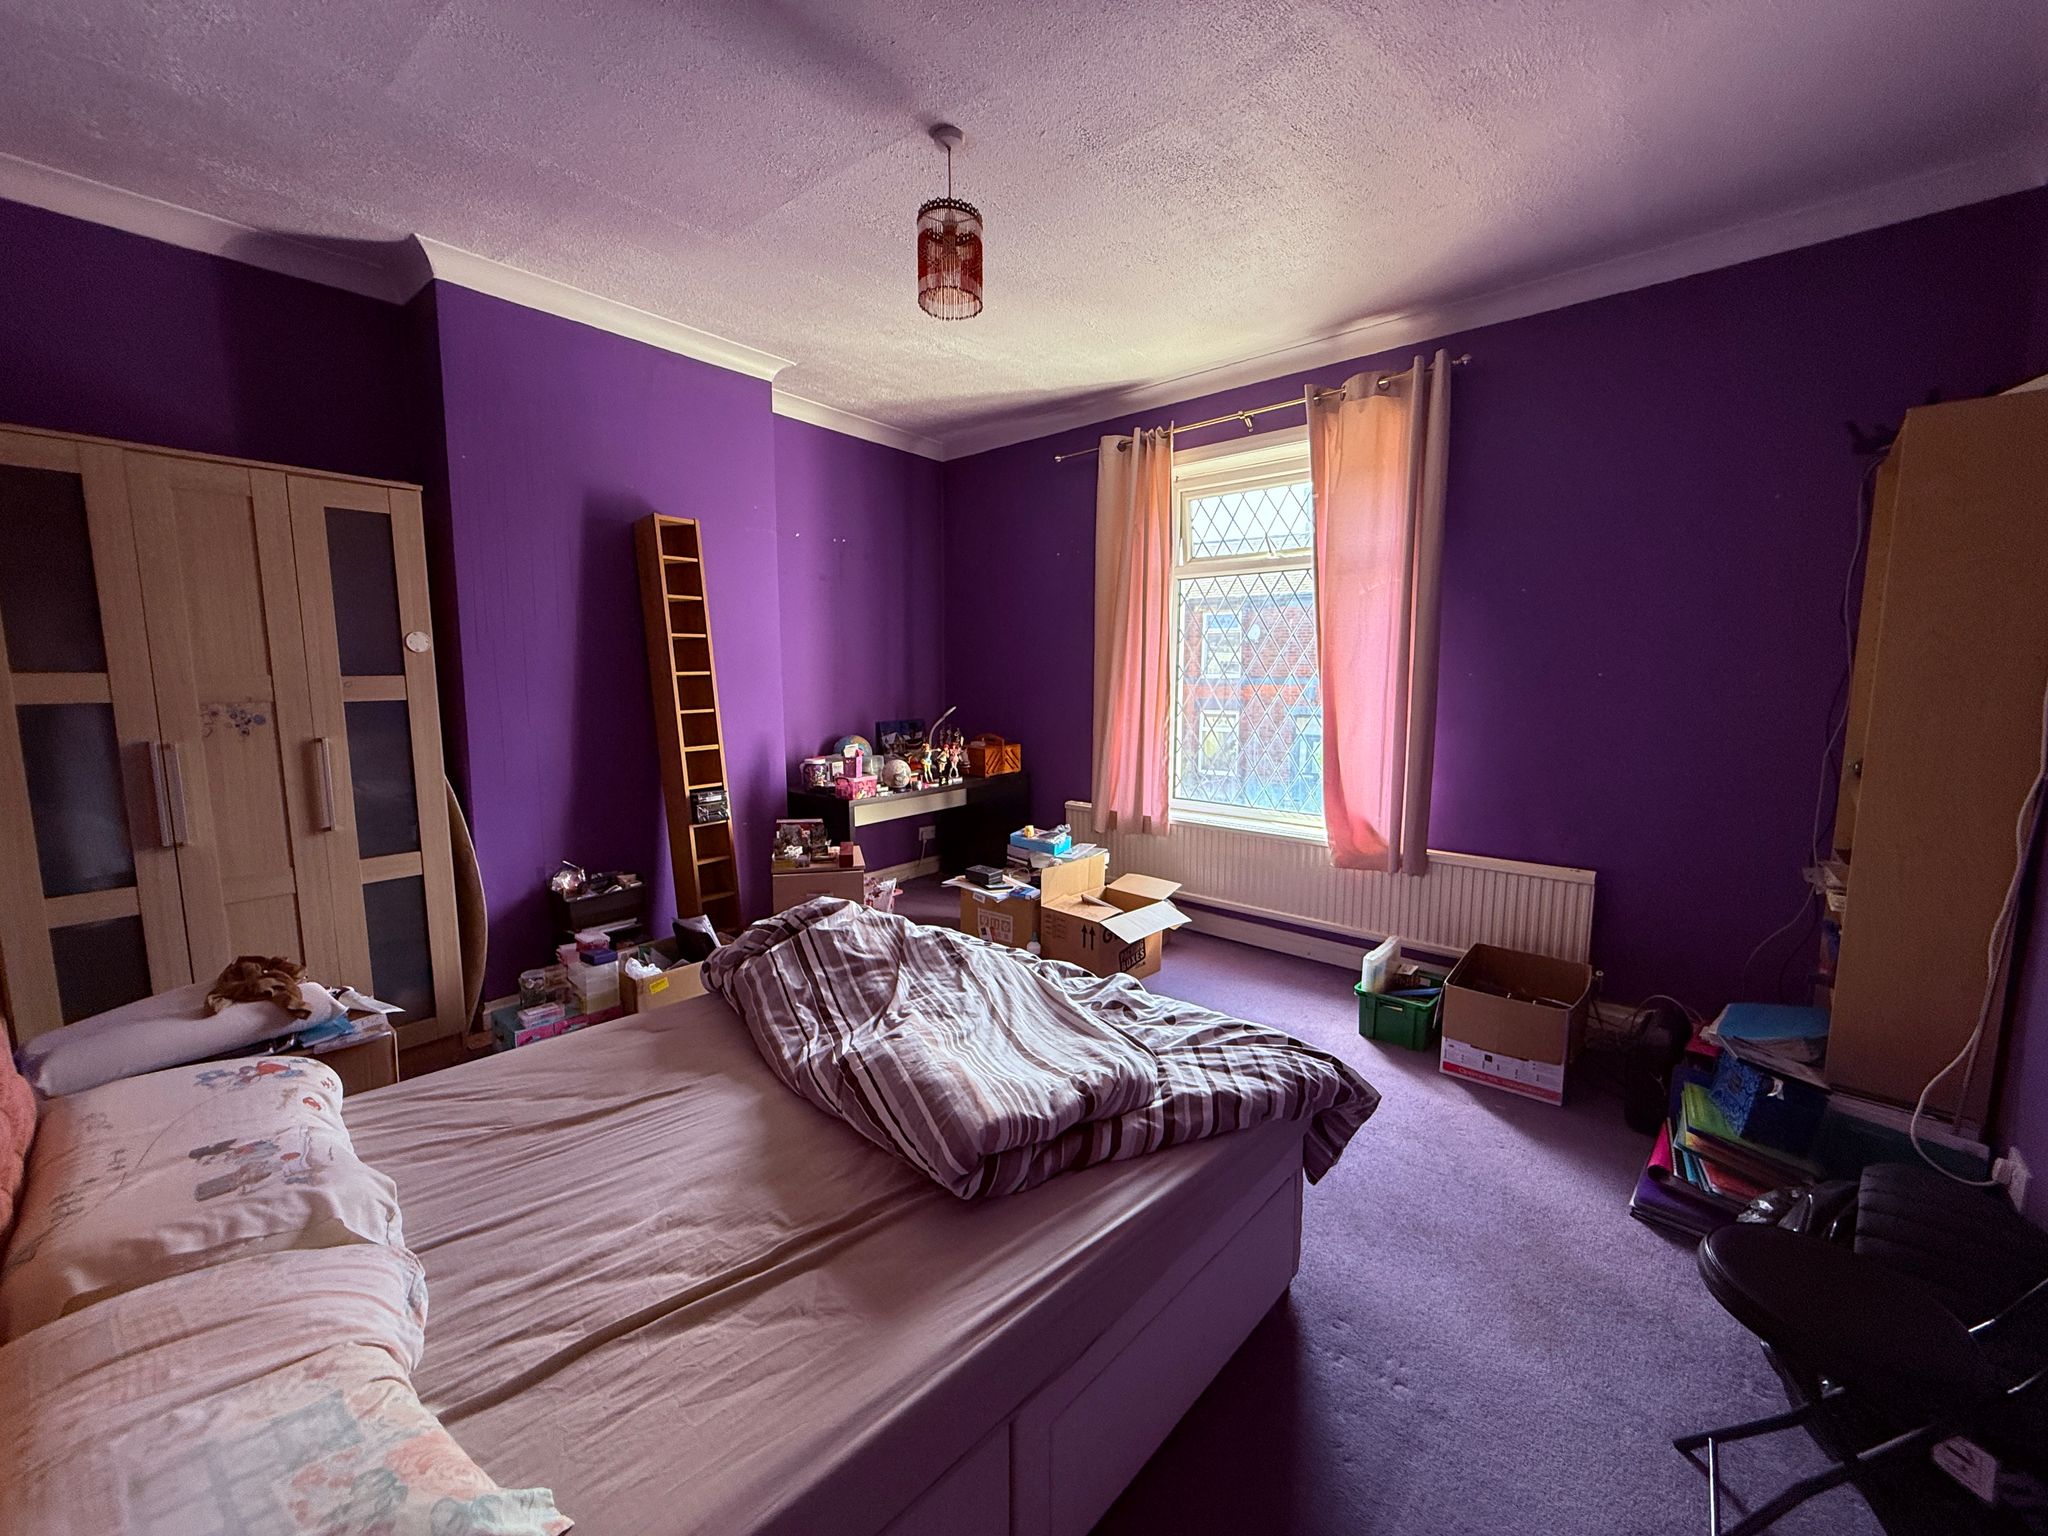
UPVC double glazed front window, radiator, ceiling coving and ceiling point.Bedroom Two
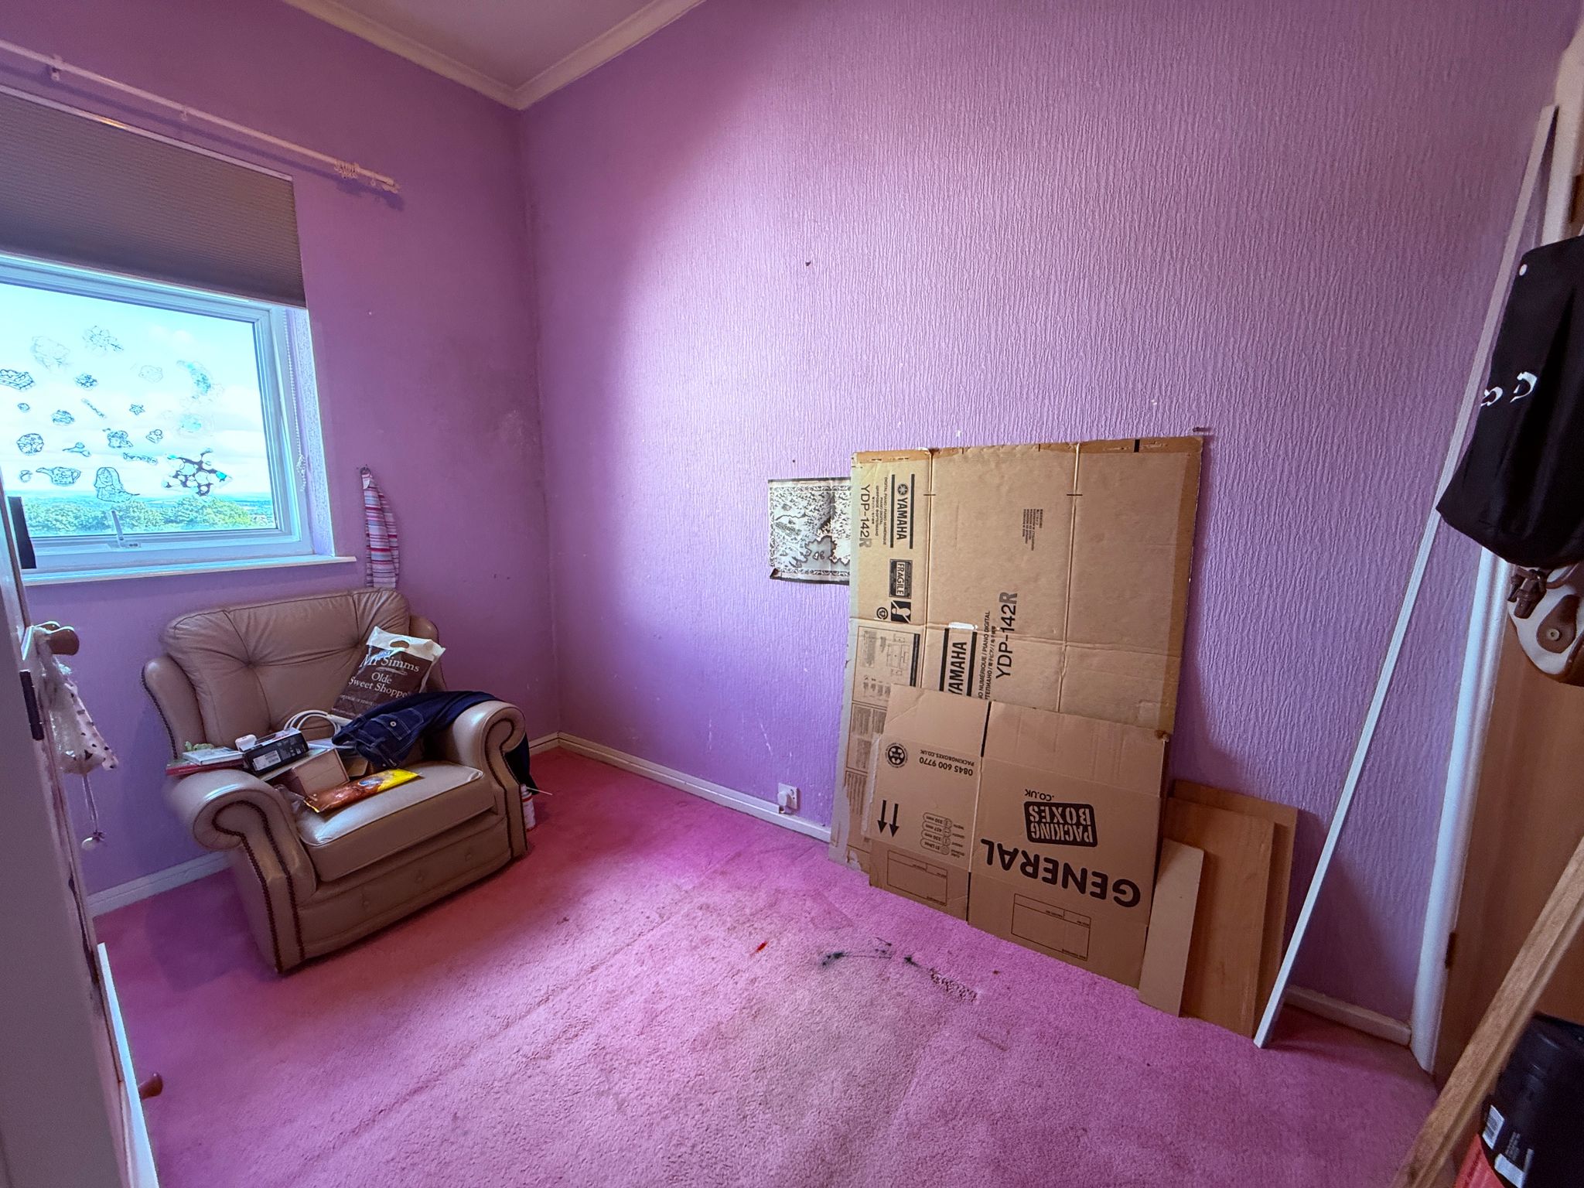
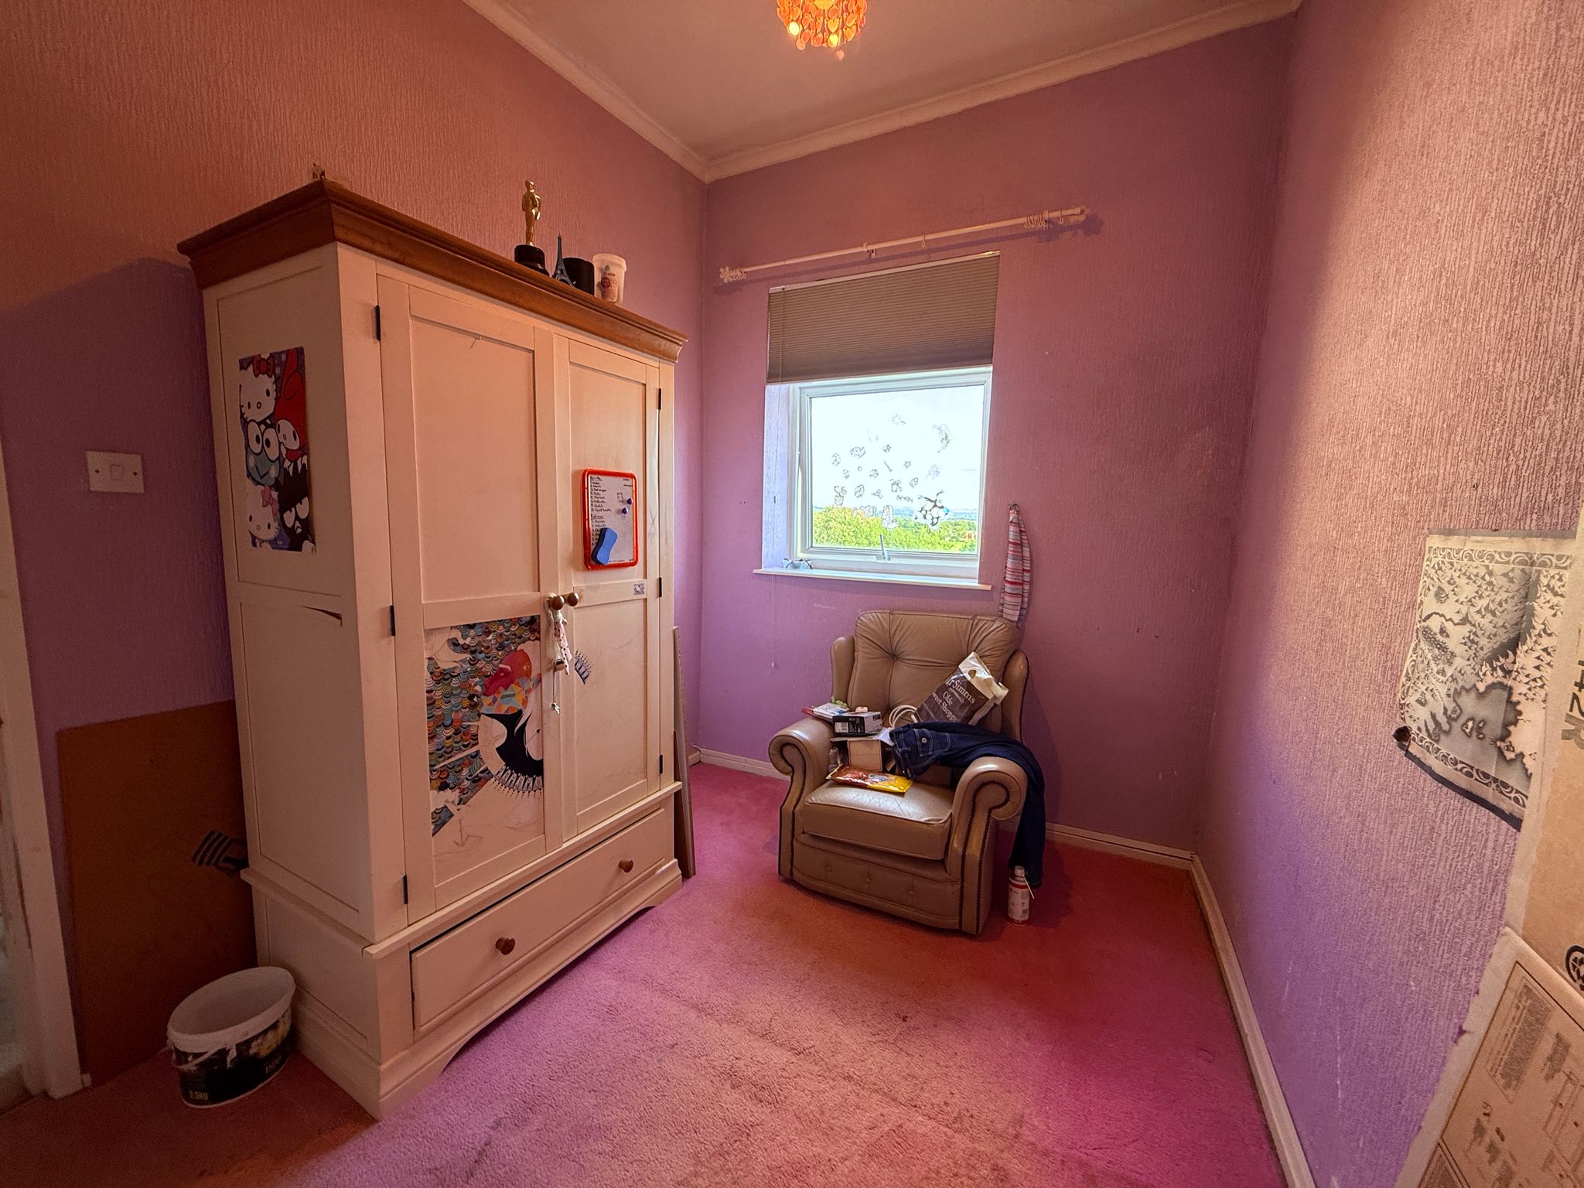
UPVC double glazed rear window, radiator, storage cupboard, ceiling coving and ceiling point.Family Bathroom
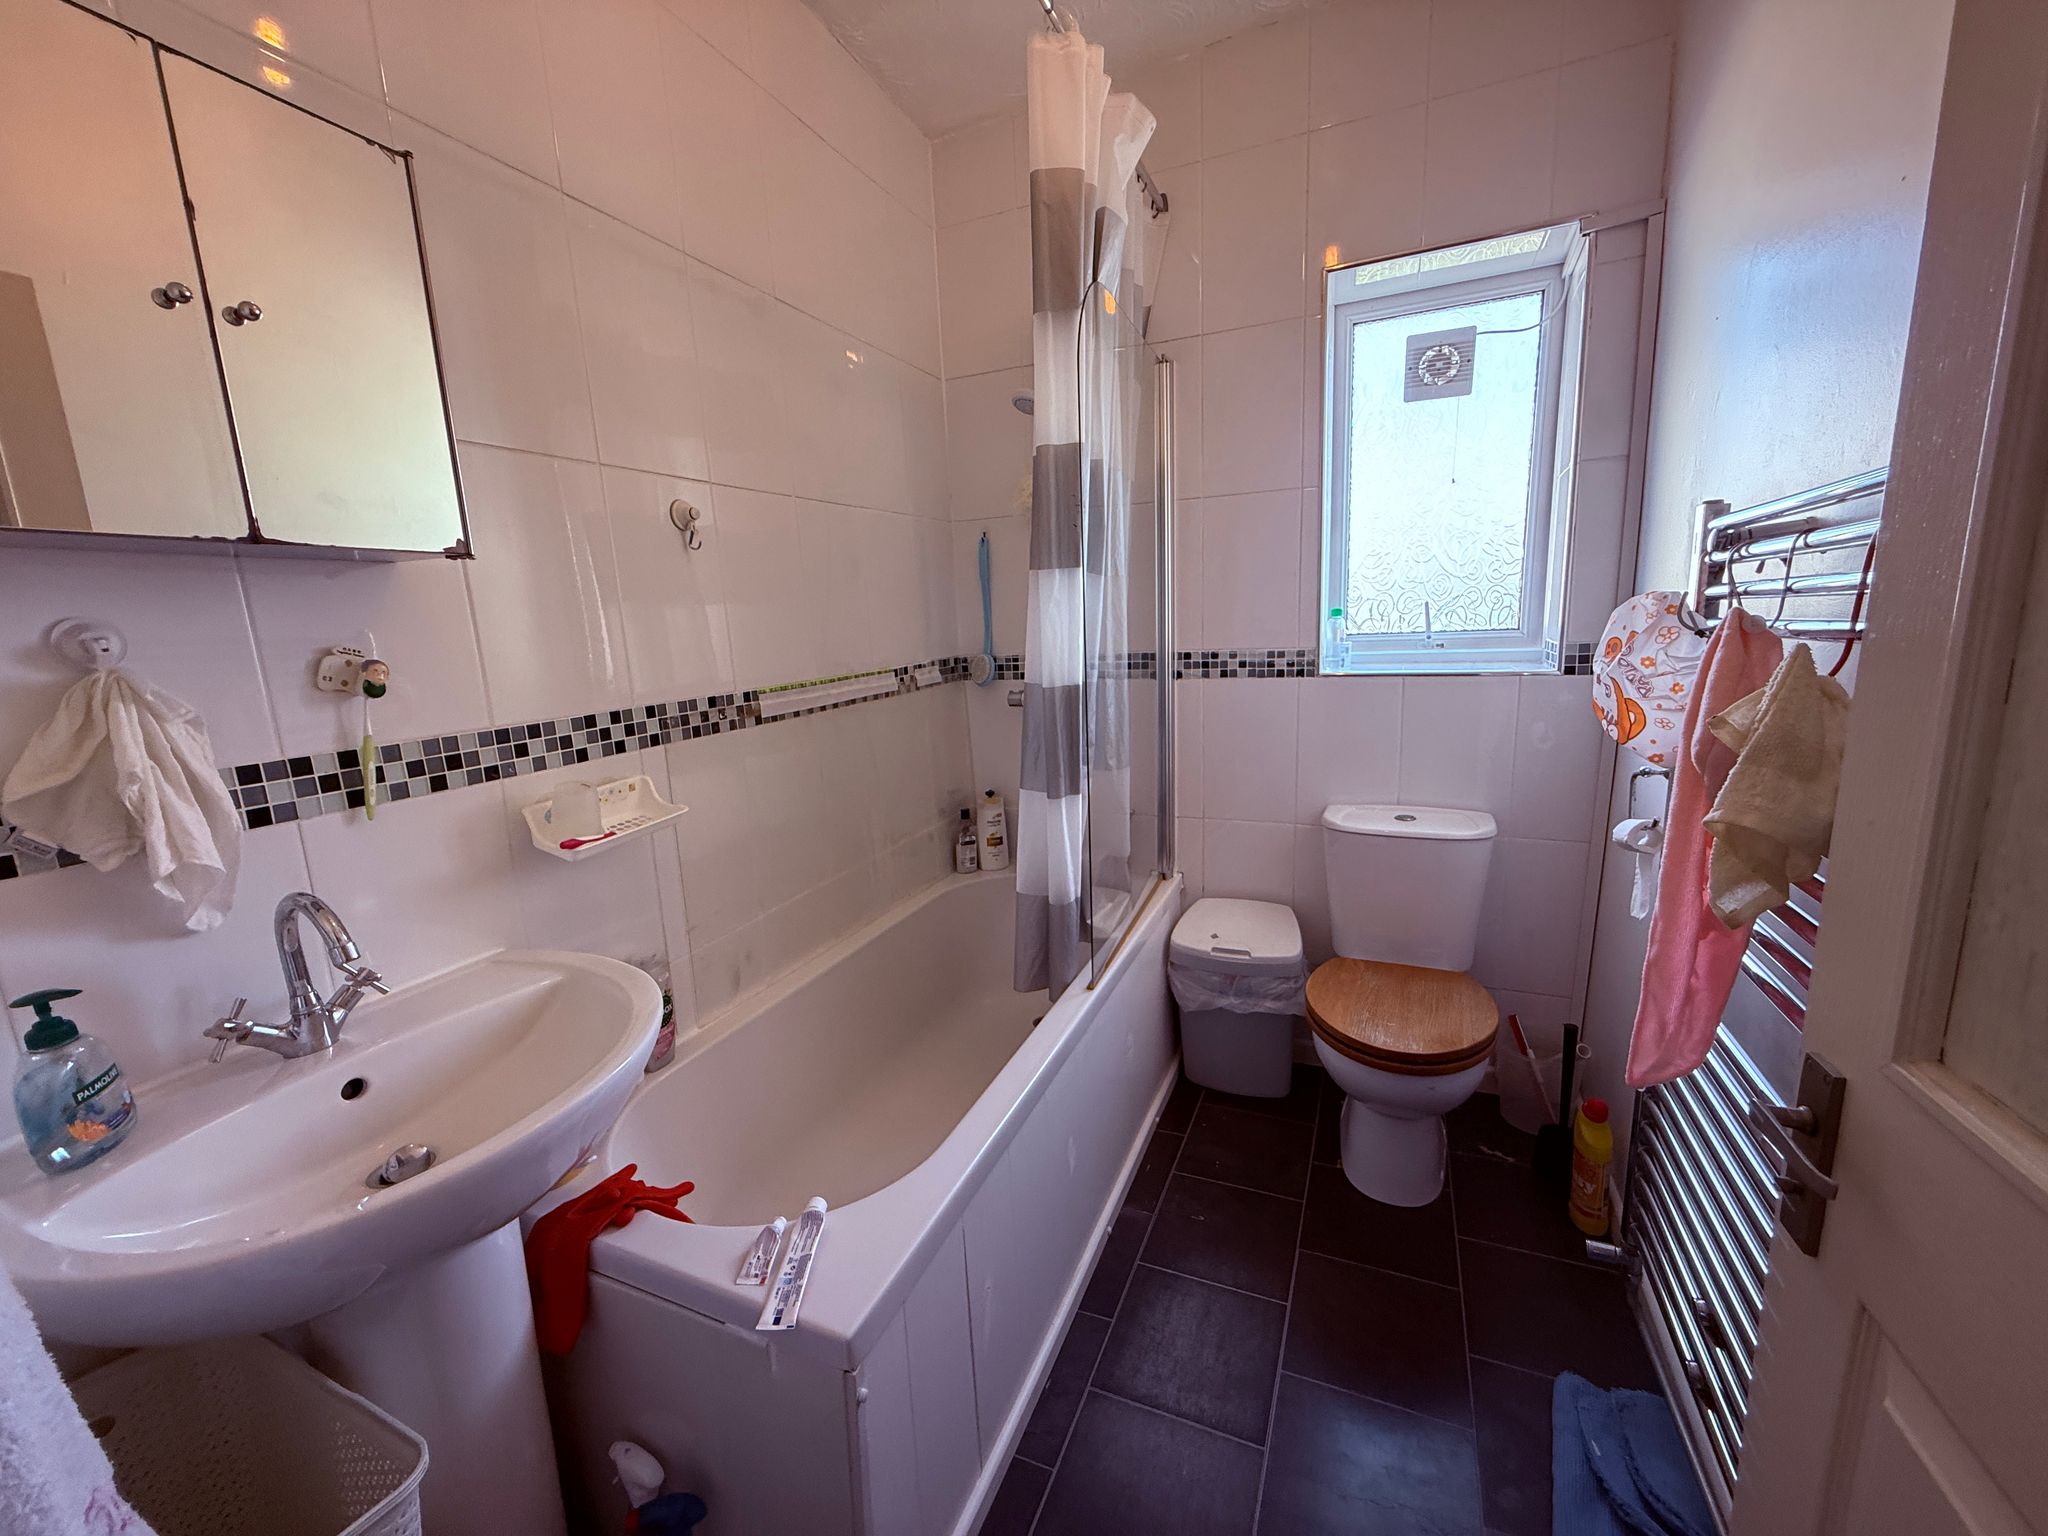
A three-piece white bathroom suite comprising of a panel bath with mixer tap and shower, low level WC, wash hand basin, chrome towel radiator, walls, ceiling point, extractor unit and UPVC double glazed rear window.Outside
Yard
A flagged enclosed yard with gated access to the rear. -
-
Quick Mortgage Calculator
Use our quick and easy mortgage calculator below to work out your proposed monthly payments
Related Properties
Our Valuation
How much is your home worth? Enter some details for your free onscreen valuation.
Start Now