
Royds Street, Tottington
Bury, BL8 3NH
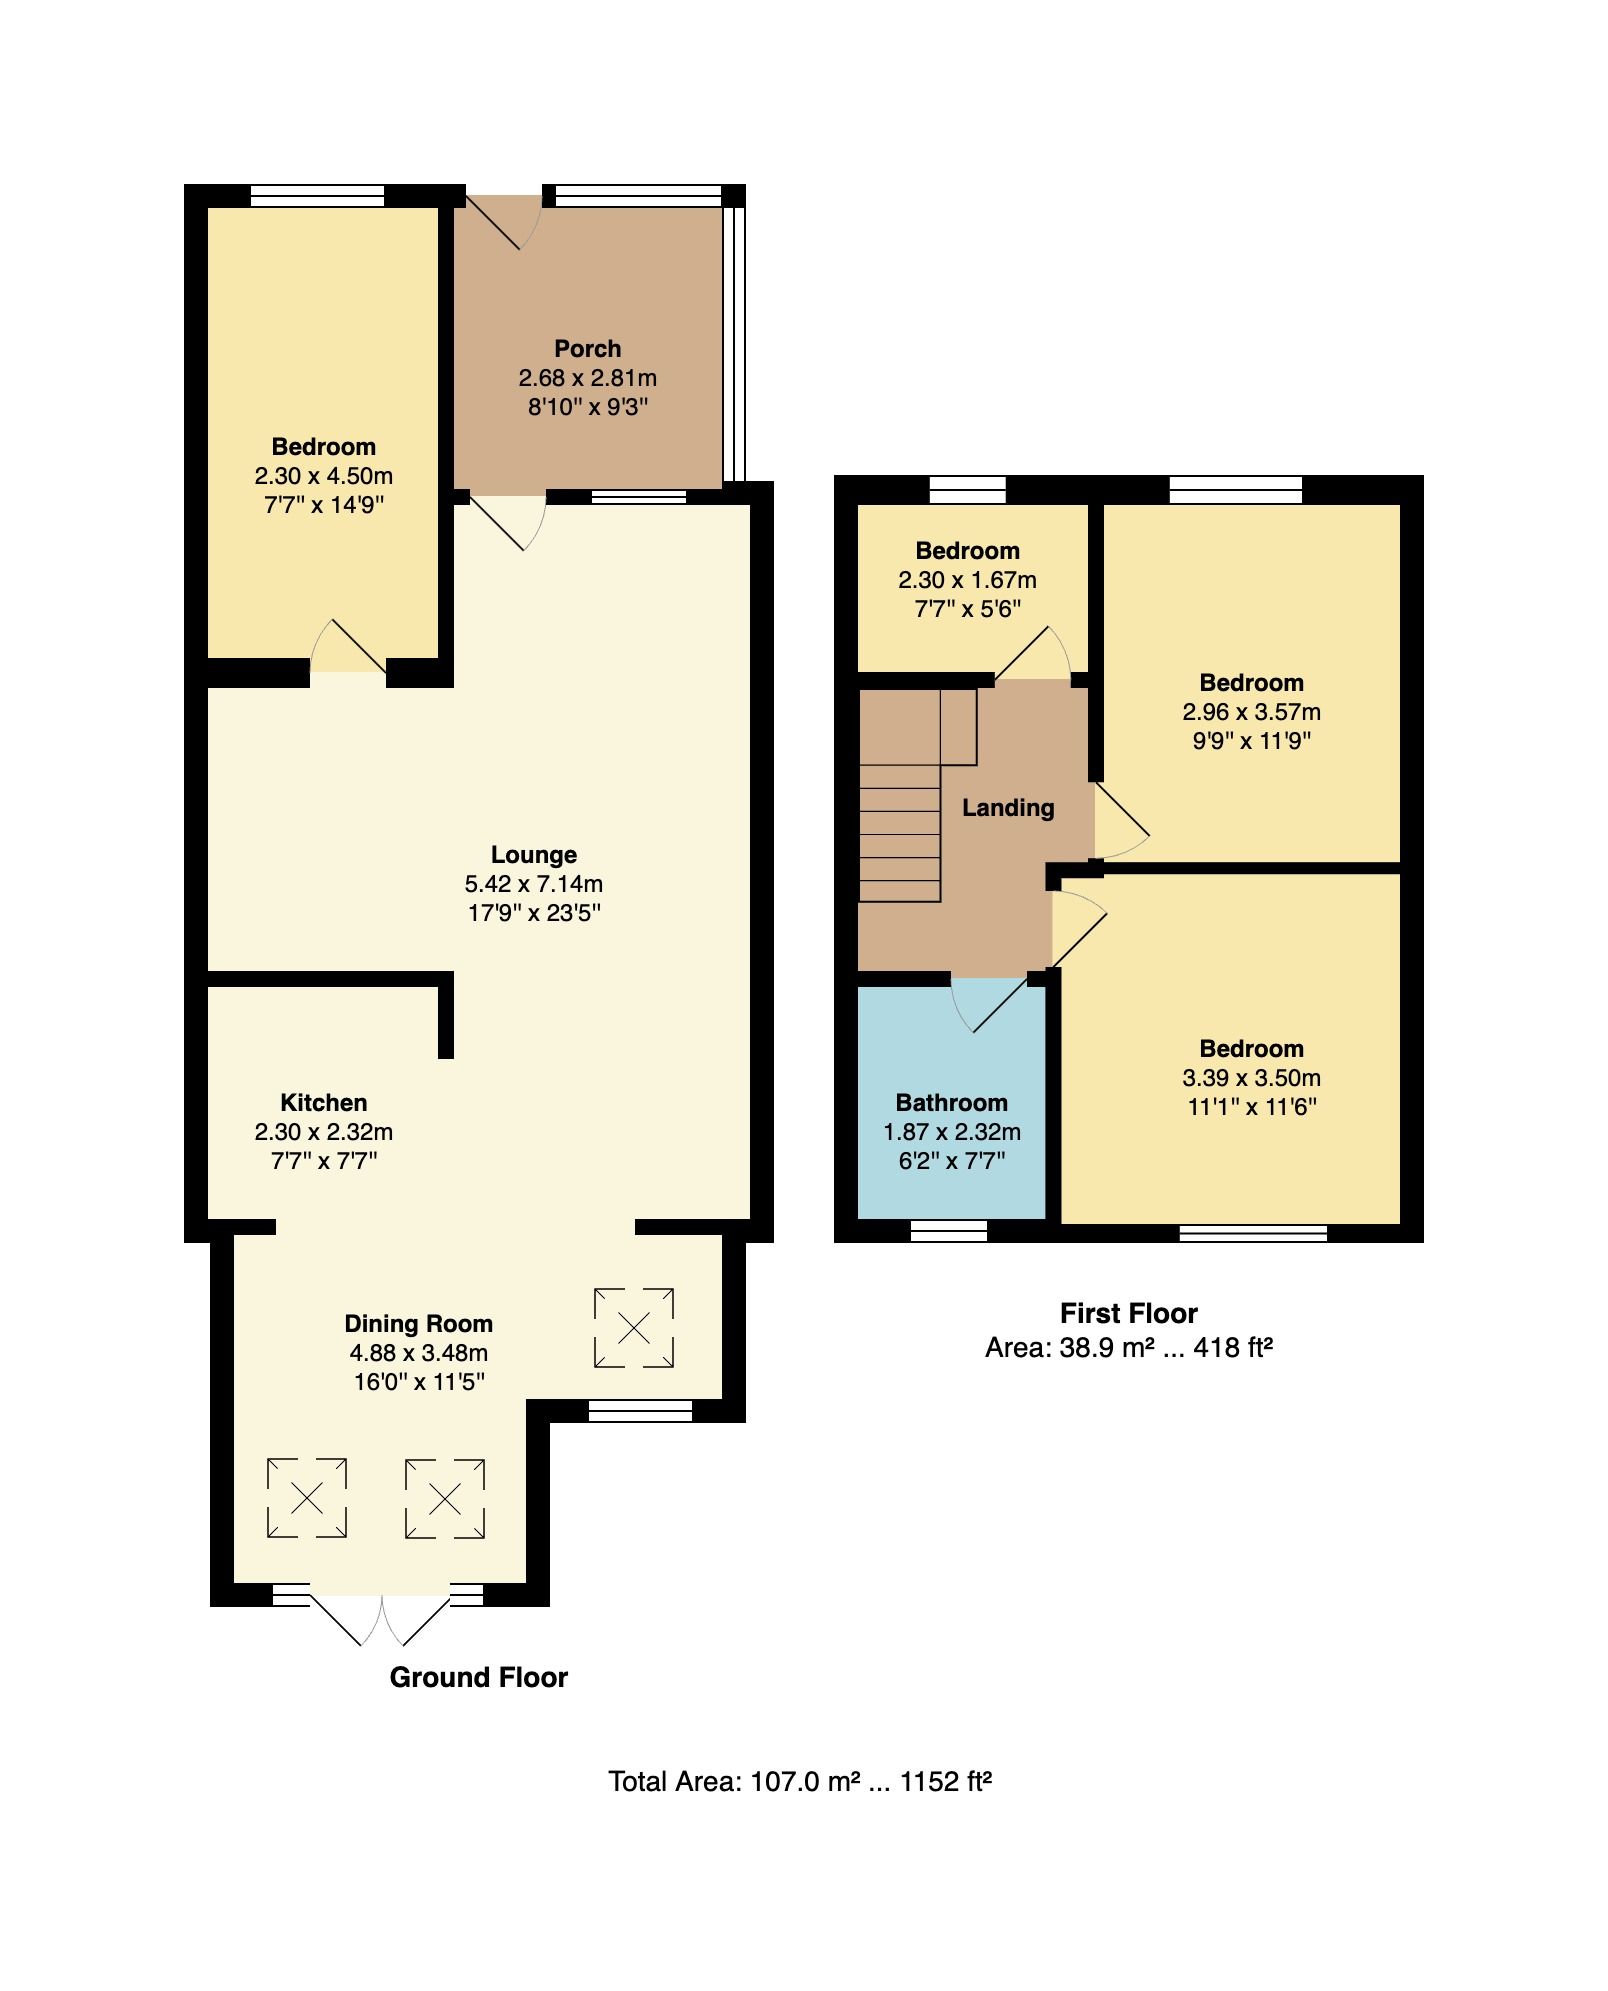
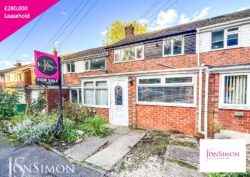
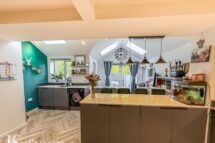
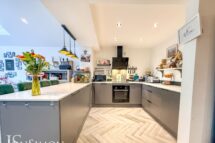
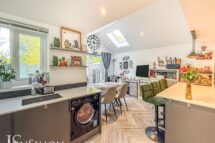
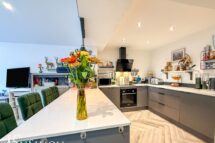
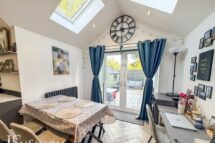
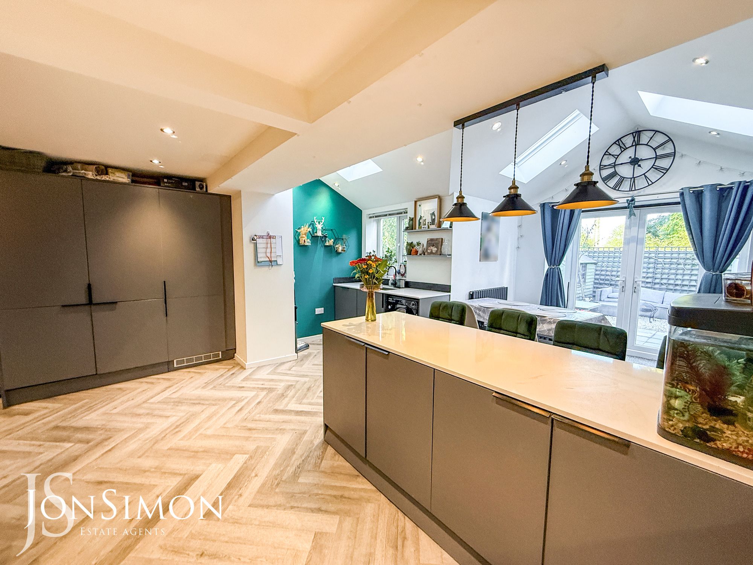
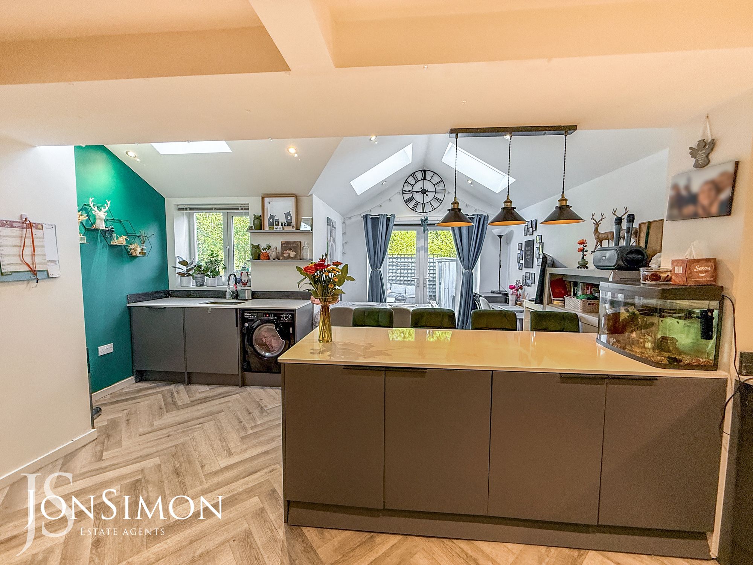
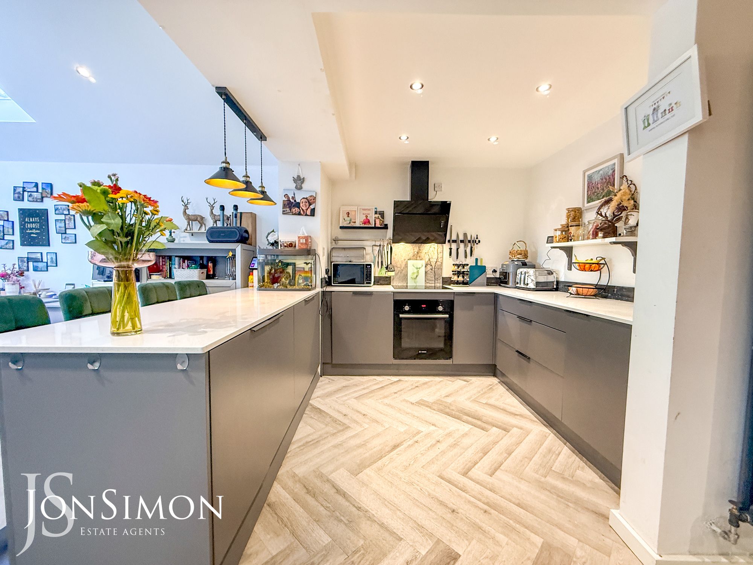
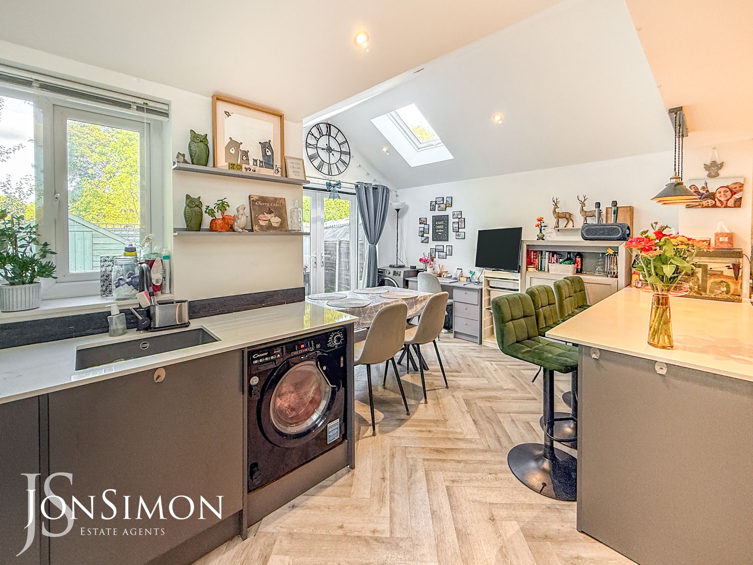
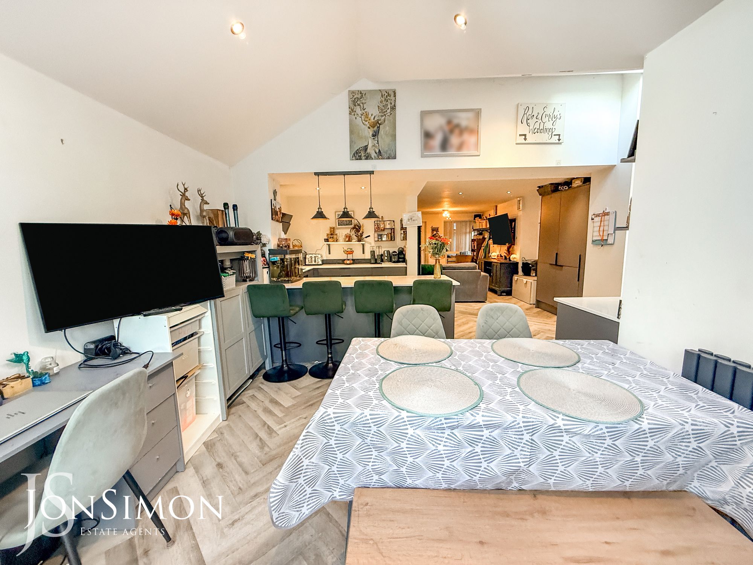
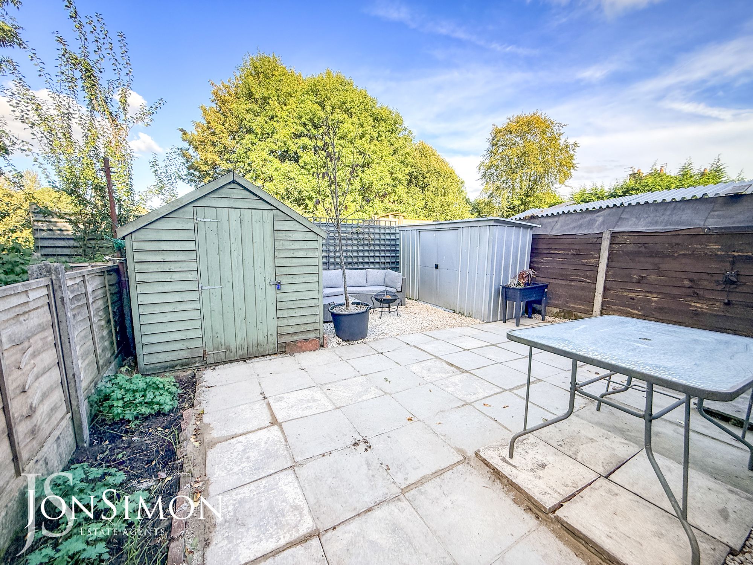

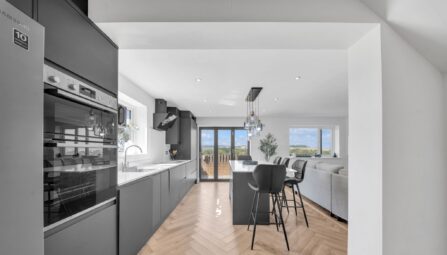
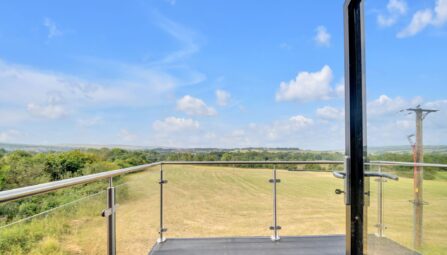
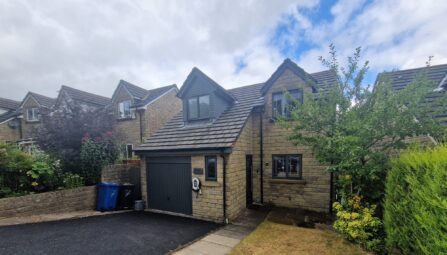
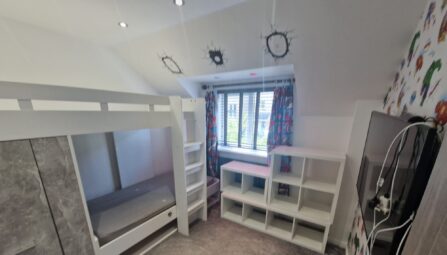
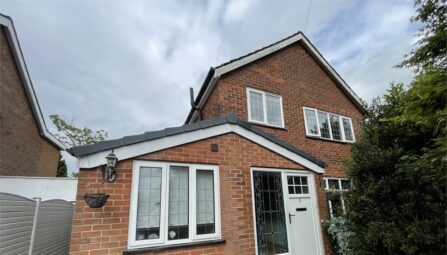
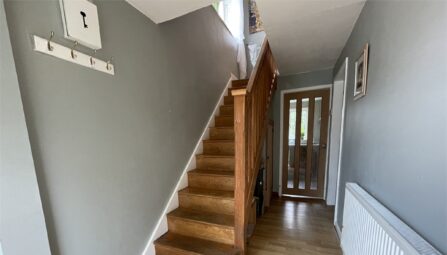
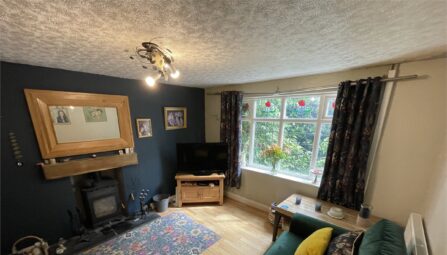
** BEAUTIFUL THREE/FOUR BEDROOM EXTENDED FAMILY HOME ** LARGE OPEN PLAN DINING KITCHEN ** SOUGHT AFTER LOCATION ** NOT OVERLOOKED TO THE REAR ** JonSimon are delighted to bring to the market this stunning and spacious family home, ideally positioned on a quiet and sought-after road within this highly popular Tottington location. The property is perfectly placed for access to Tottington village, which is within easy walking distance and offers an excellent range of everyday amenities, including independent shops, cafes, restaurants, bars and well-regarded schools. The surrounding area also boasts an abundance of beautiful countryside and scenic walking routes, while the motorway network is within a convenient commute, making the property particularly well suited to families and commuters alike. Internally, the property offers generously proportioned and versatile accommodation arranged over two floors, with a bright and welcoming feel throughout. The ground floor briefly comprises a large entrance porch, leading into a spacious living room, providing an excellent principal reception space. To the rear is the impressive extended open-plan modern dining kitchen, creating a fantastic contemporary hub for both everyday family life and entertaining. The ground floor is further complemented by a bedroom/sitting room, offering excellent versatility and could be utilised as a fourth bedroom, home office, playroom or additional reception space depending on the purchaser's requirements. To the first floor there are three good-sized bedrooms, providing comfortable and practical accommodation for a growing family, together with a modern three-piece white family bathroom. Externally, the property continues to impress. To the front is a small driveway providing off-road parking, together with a well-maintained, low-maintenance garden area which provides an attractive approach to the property. To the rear is a predominantly paved garden, offering an ideal space for outdoor seating, entertaining and alfresco dining during the warmer months. A particularly appealing feature is that the rear garden is not directly overlooked, providing a good degree of privacy. The property further benefits from gas central heating and double glazing throughout, adding to the comfort and practicality of the home. We would strongly recommend an internal inspection to fully appreciate the space, versatility, presentation and location this impressive home has to offer. Viewings are highly recommended and are strictly by appointment only via our Ramsbottom office.
Tenure: Leasehold
Local Authority/Council Tax: Bury Council: B Annual Amount: £1987.34 Approx.
Flood Risk: Very Low
Broadband availability: Ultrafast: Download: 1000Mbps Upload: 10000Mbps
Mobile Coverage: EE - Good outdoor, Vodafone - Good outdoor and in-home, Three - Good outdoor, O2 - Good outdoor and in-home.
-
Property Features
- Extremely well presented three/four bedroom extended family home
- Spacious lounge
- Large open plan modern dining kitchen
- Modern three piece bathroom suite
- Close to most local amenities, transport links and country walks
- Large front porch
- Fully double gazed and gas central heating
- Three/four good sized bedrooms
- Viewing highly recommended and is strictly by appointment only
Ground Floor
Front Porch
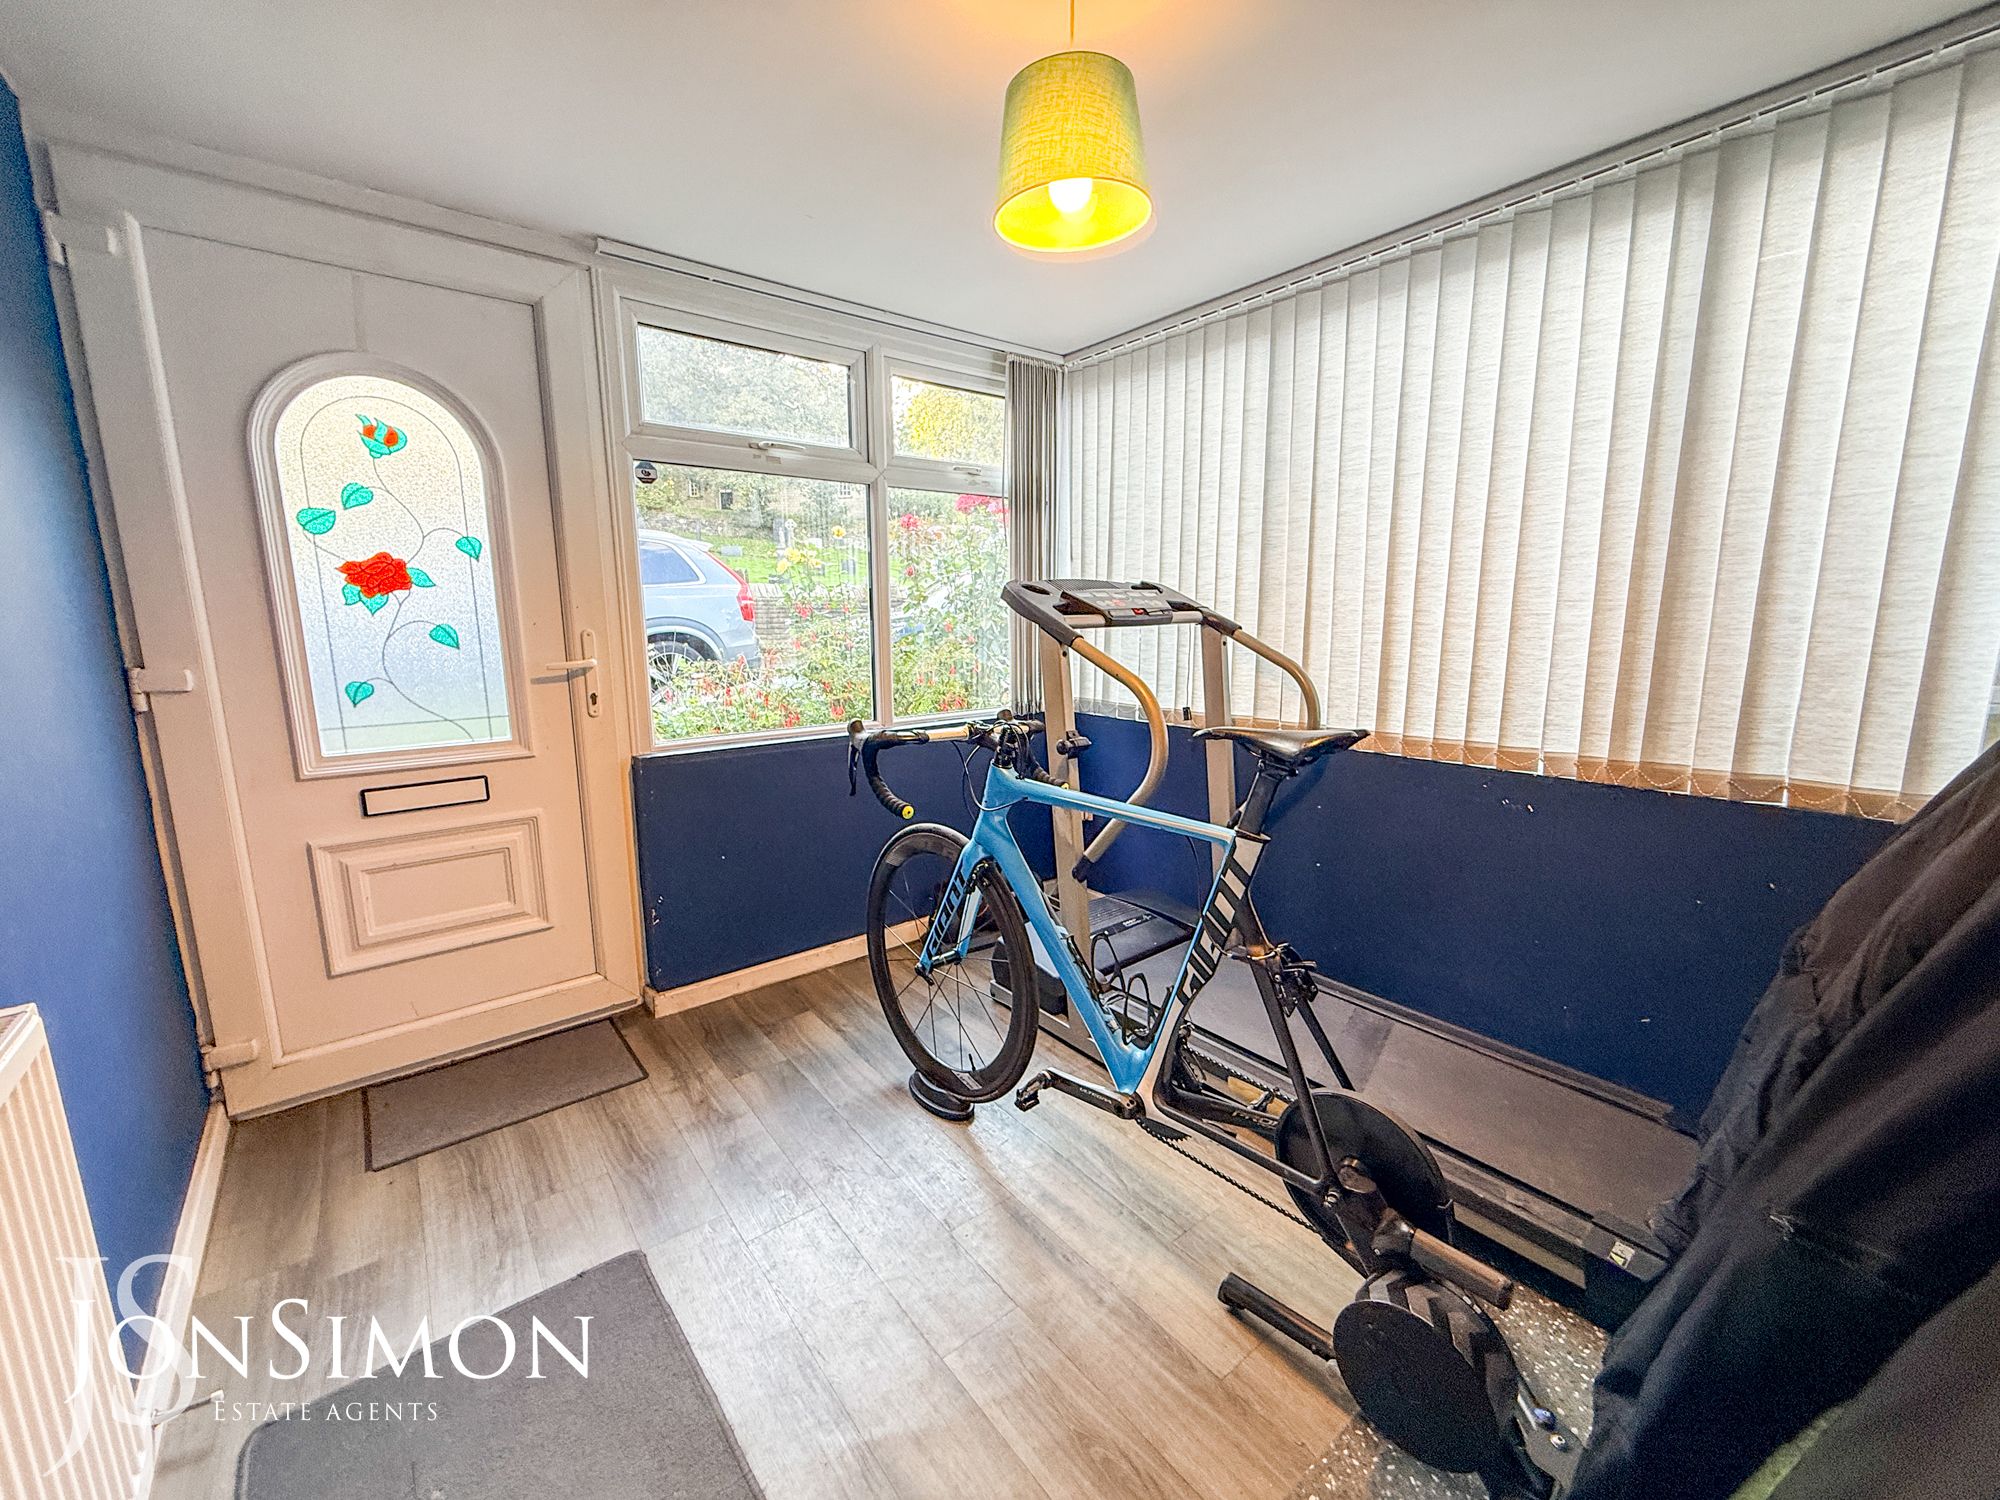
uPVC double glazed front door and windows. Tiled flooring.Lounge
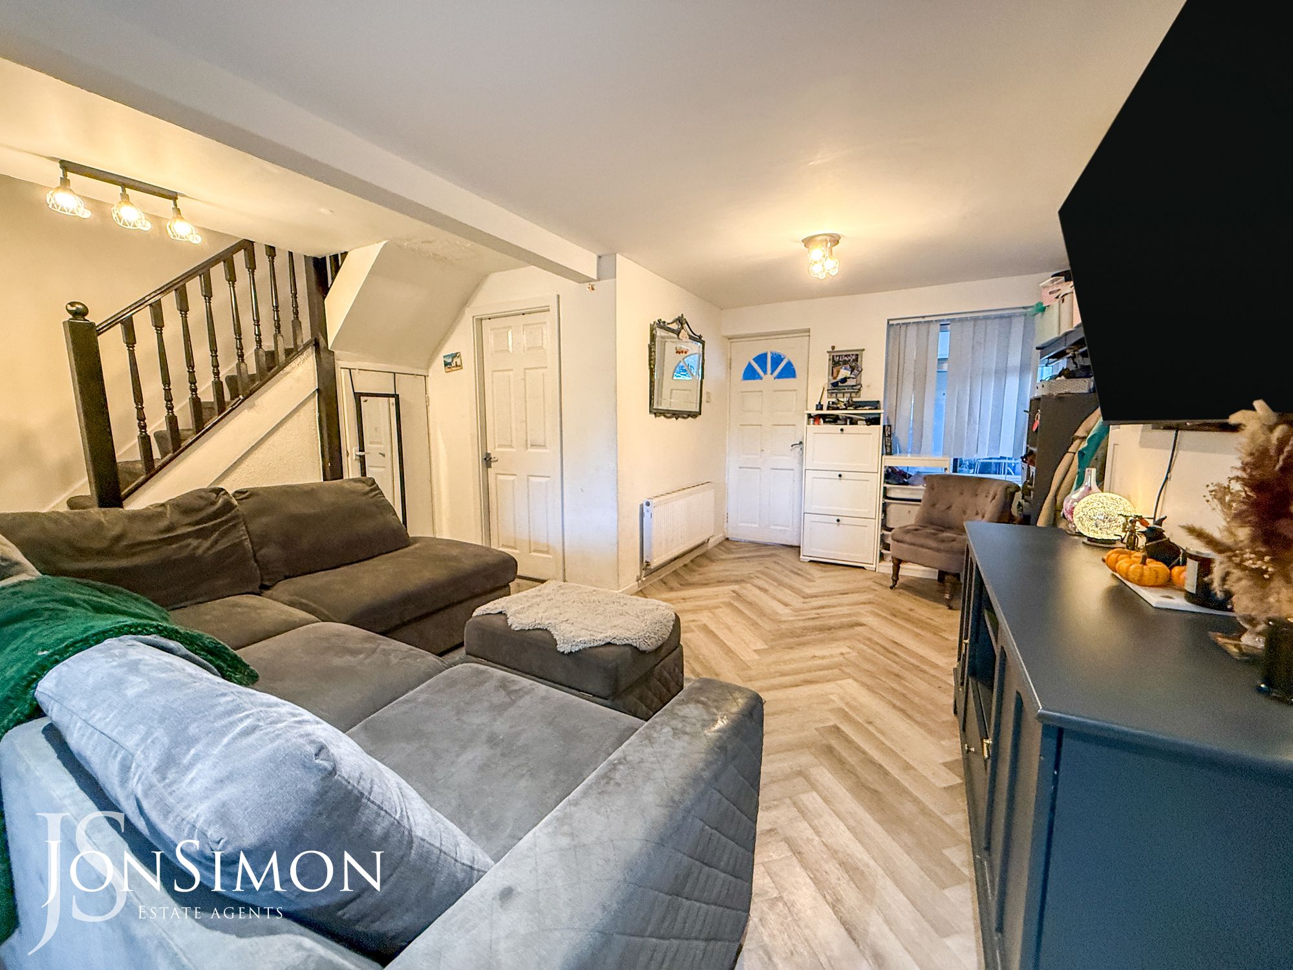
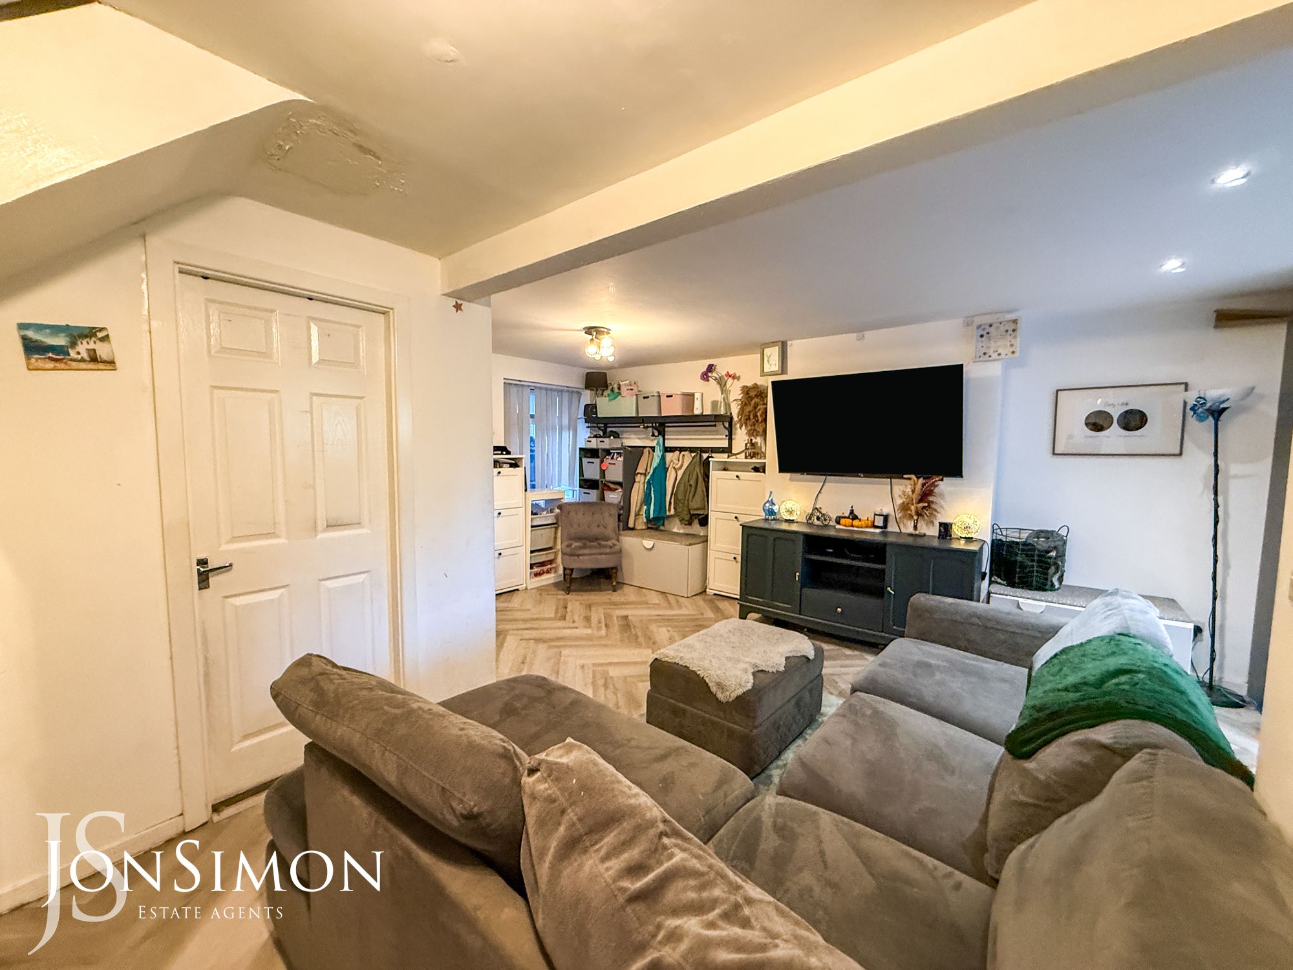
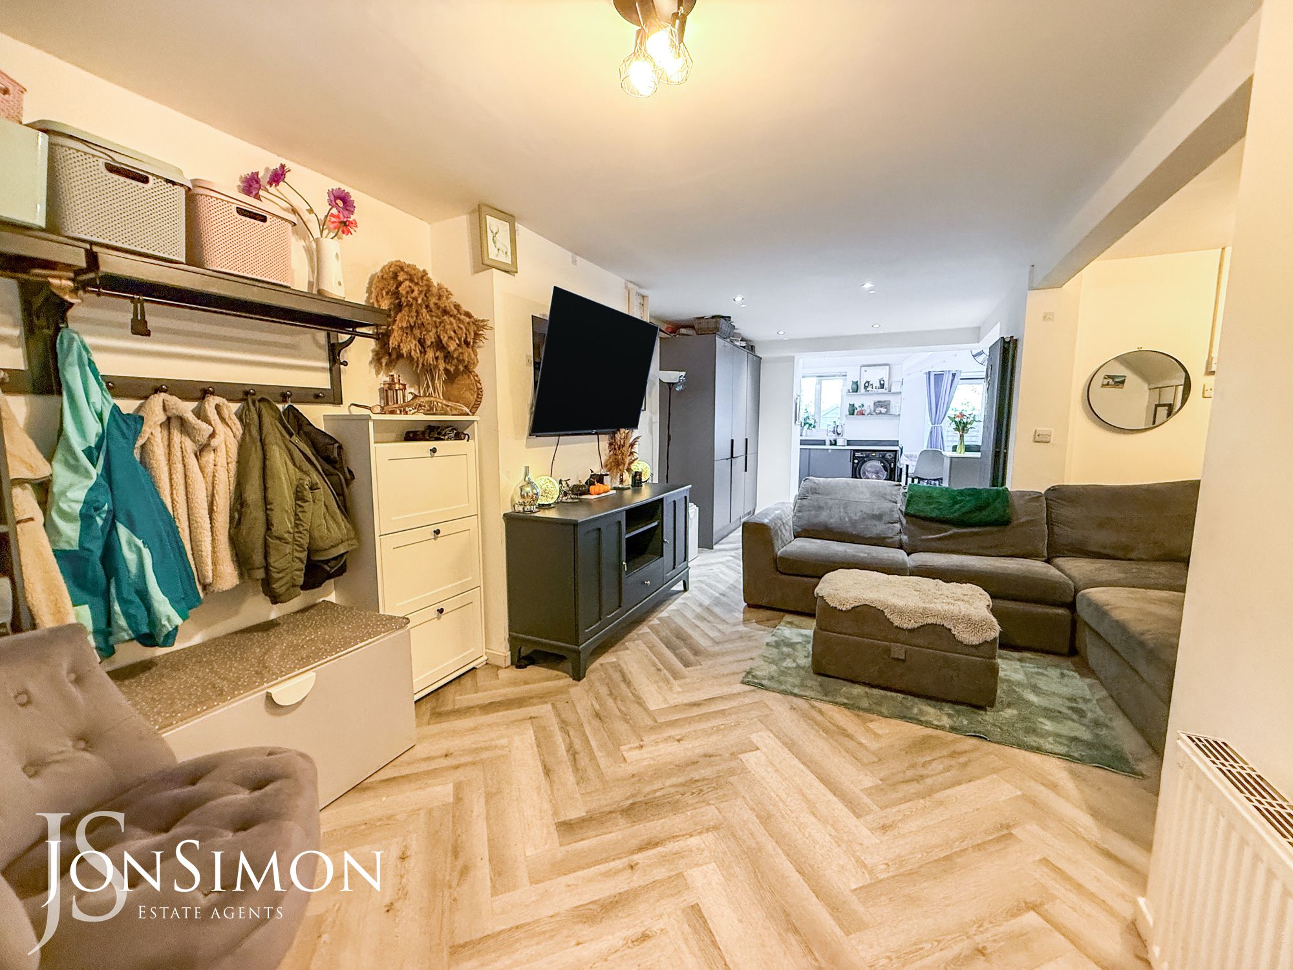
uPVC double glazed front window, radiator, ceiling point, storage cupboard and stairs leading to the first floor landing.Open Plan Dining Kitchen
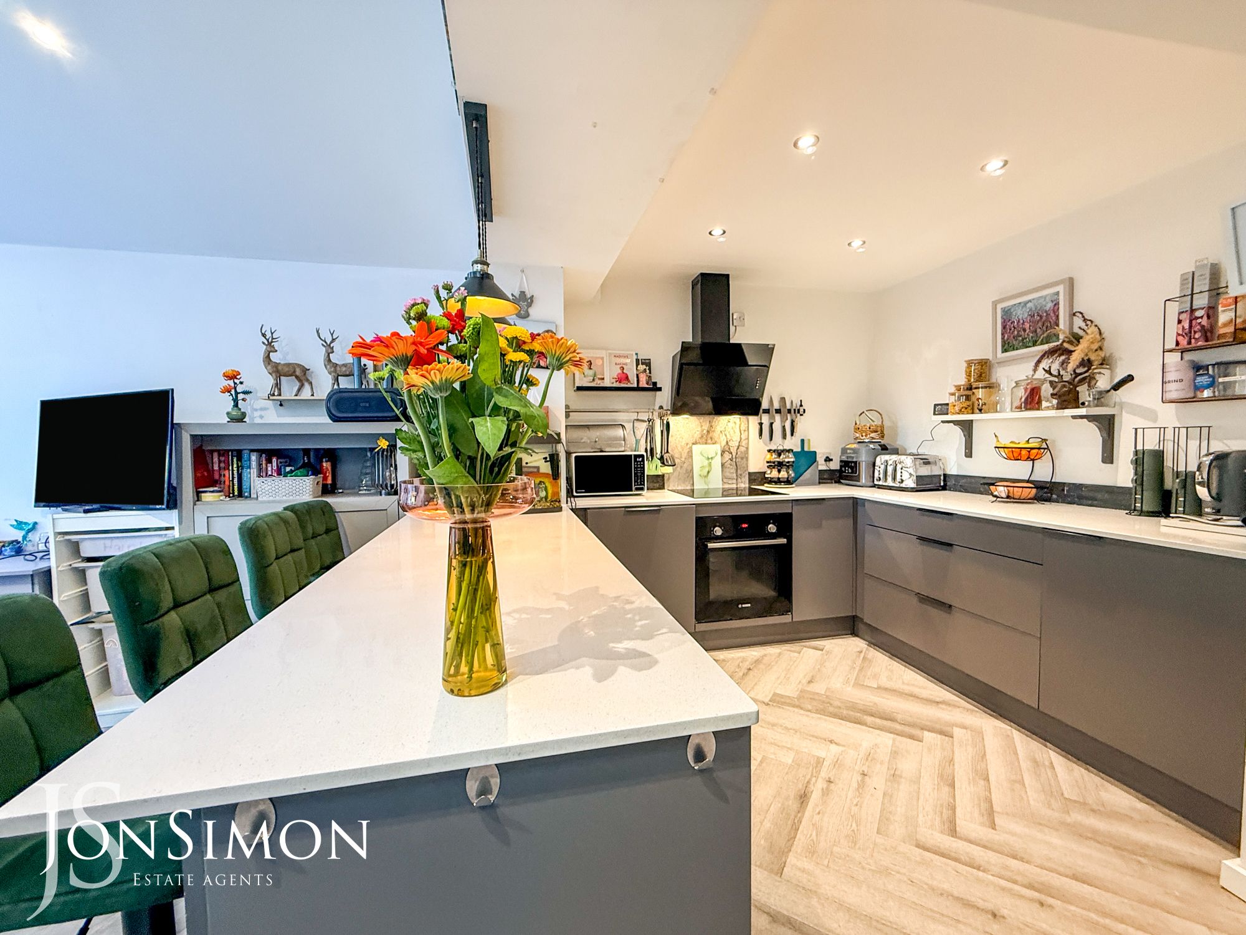
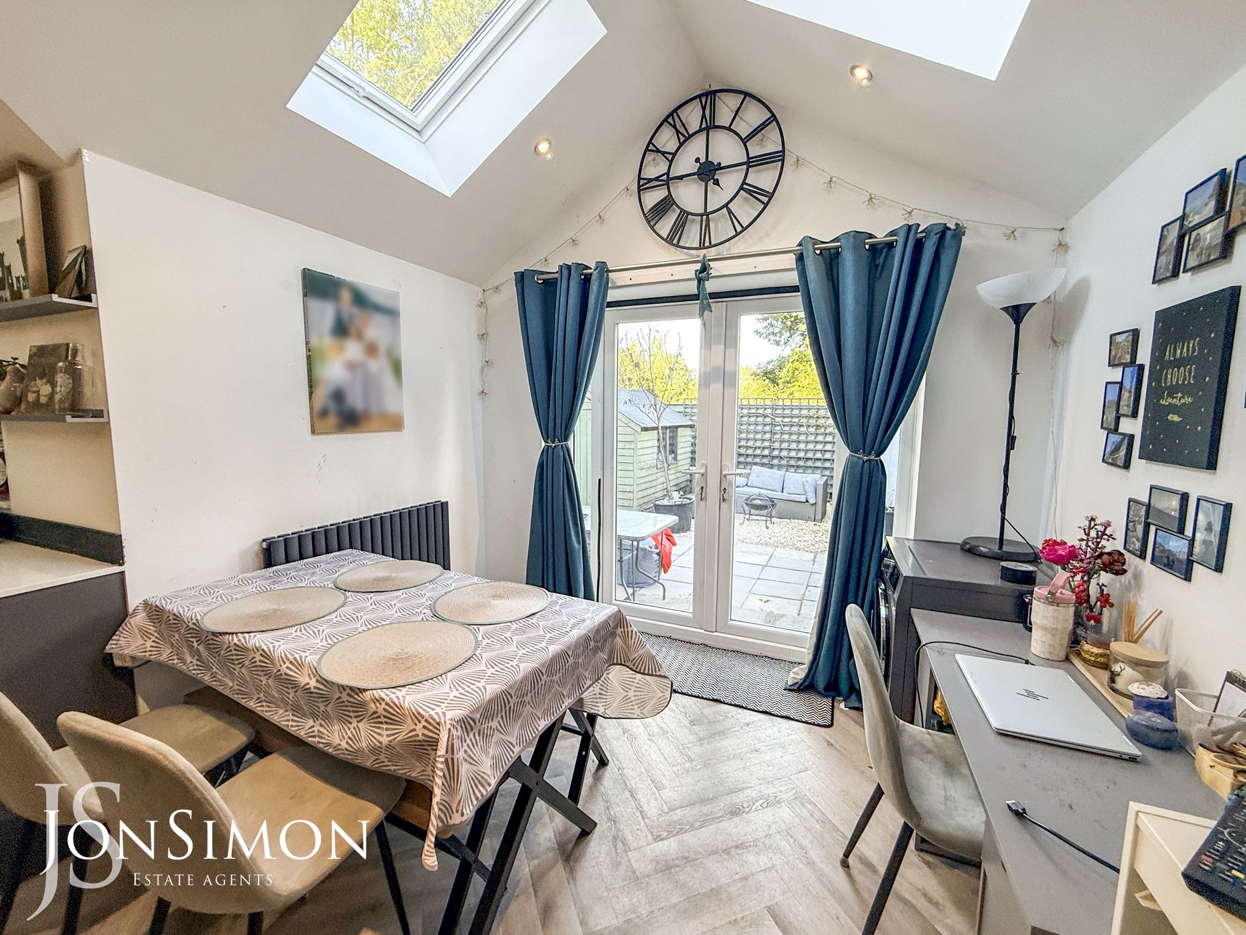
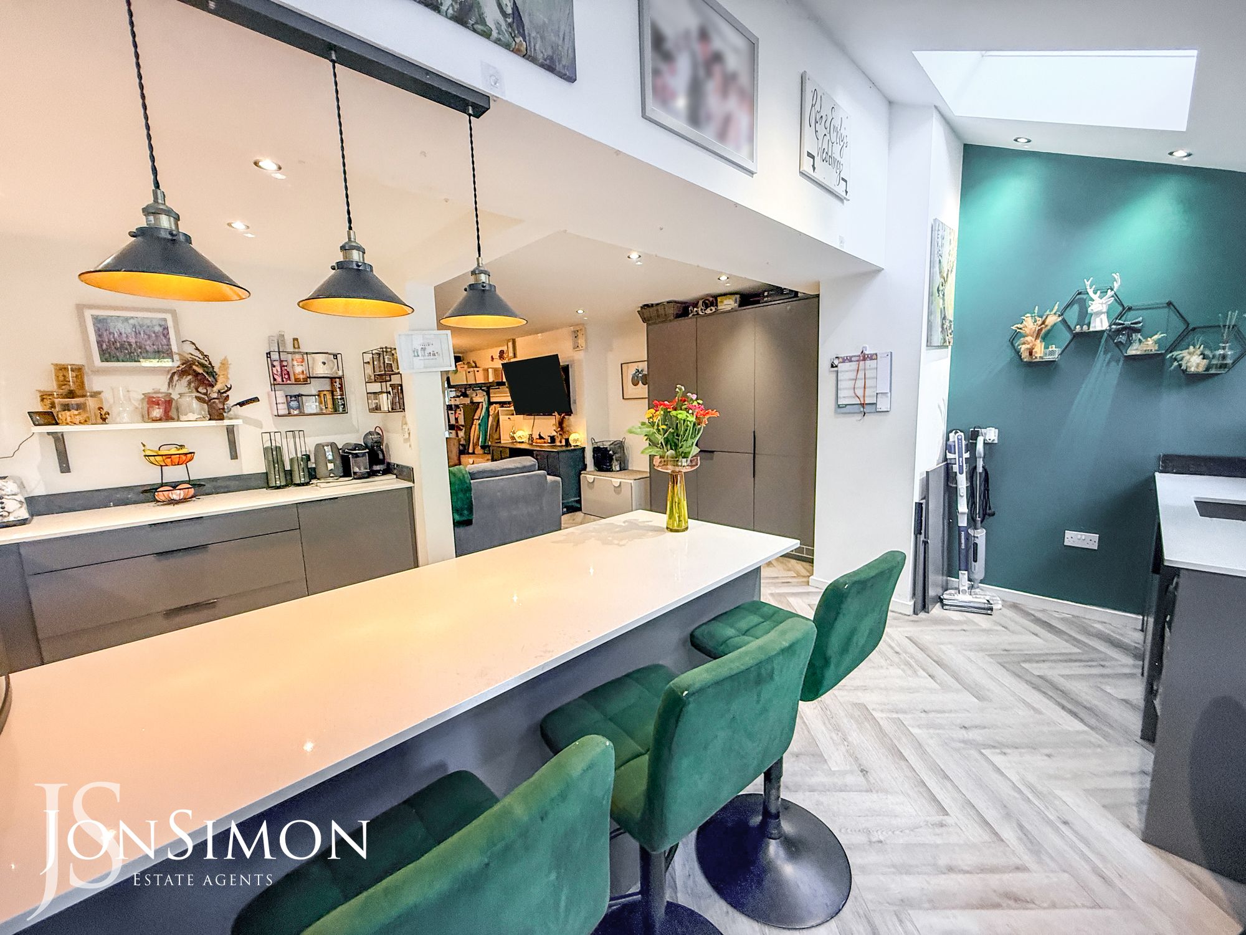
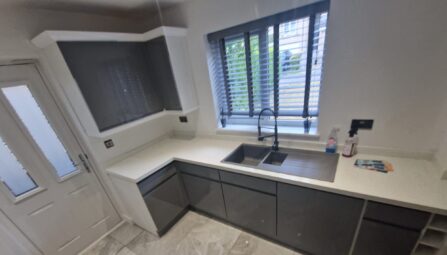
A modern range of wall and base units with complementary work surface, four electric hob with extractor above, electric oven, breakfast bar, single bowl sink unit, plumbed for washing machine, radiator, ceiling spot lights, two Velux windows, uPVC double glazed rear window and French patio doors.Bedroom Four
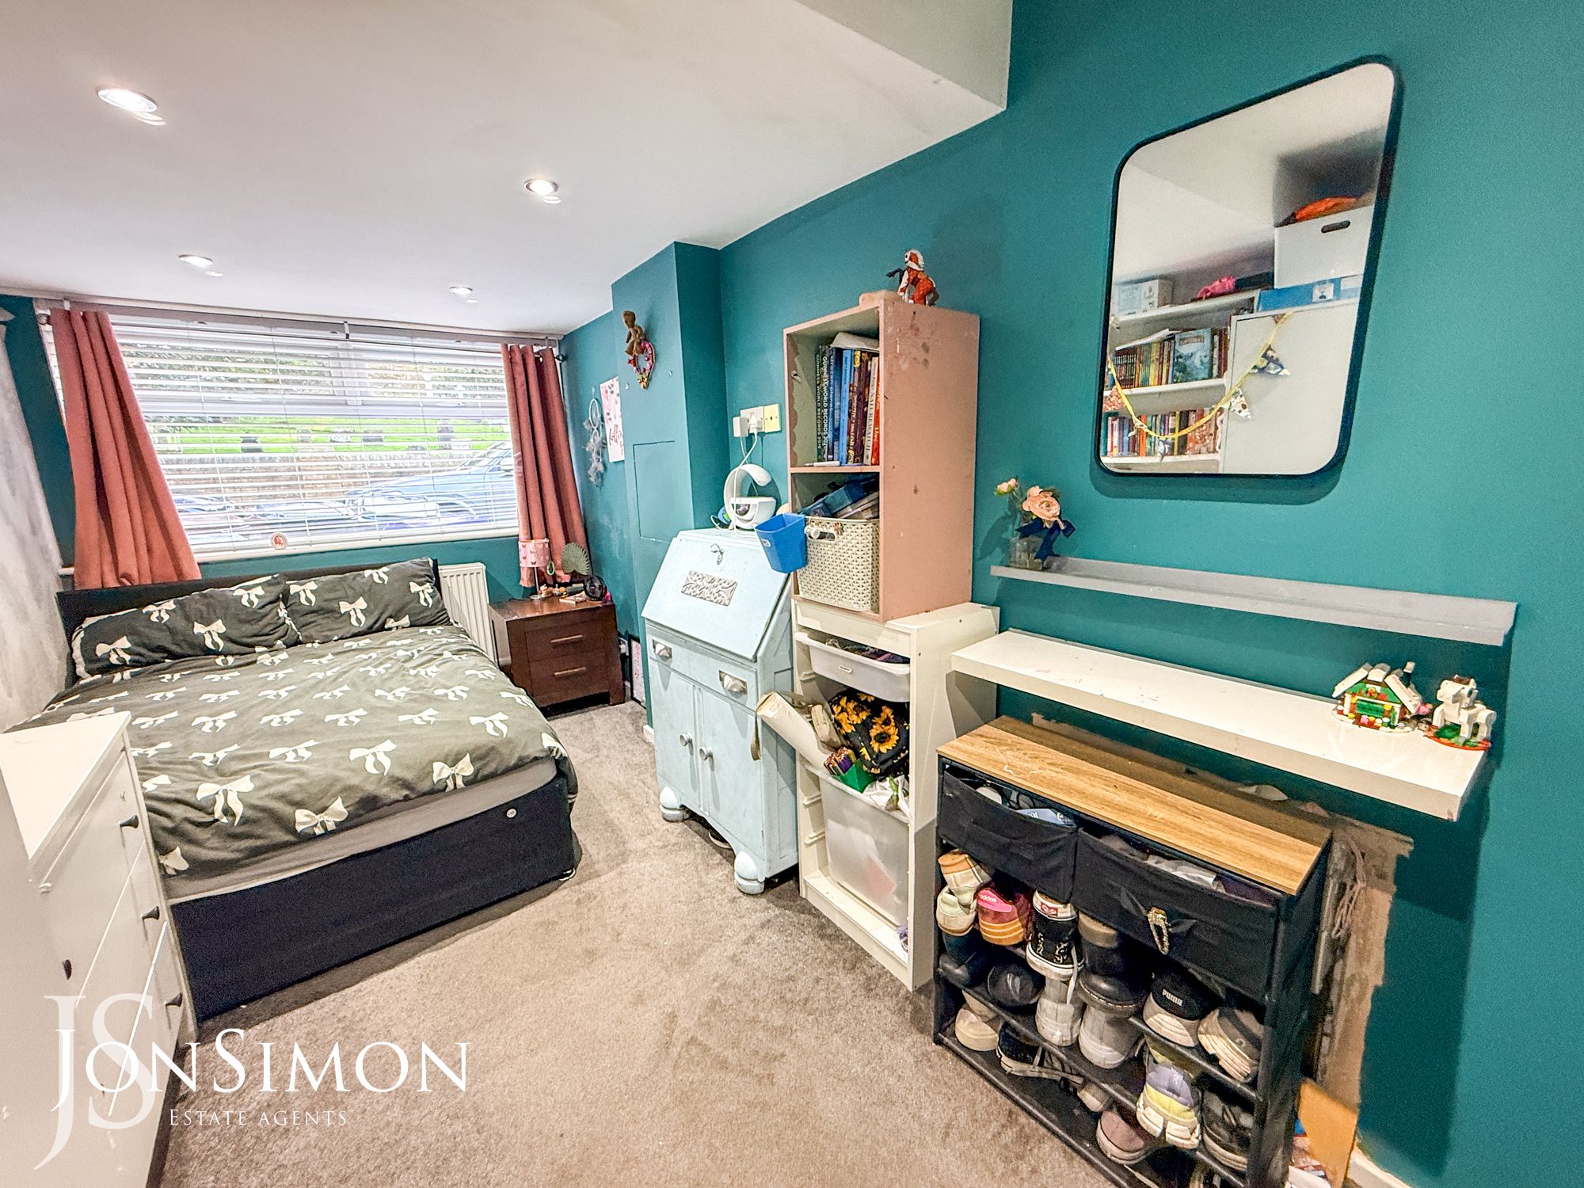
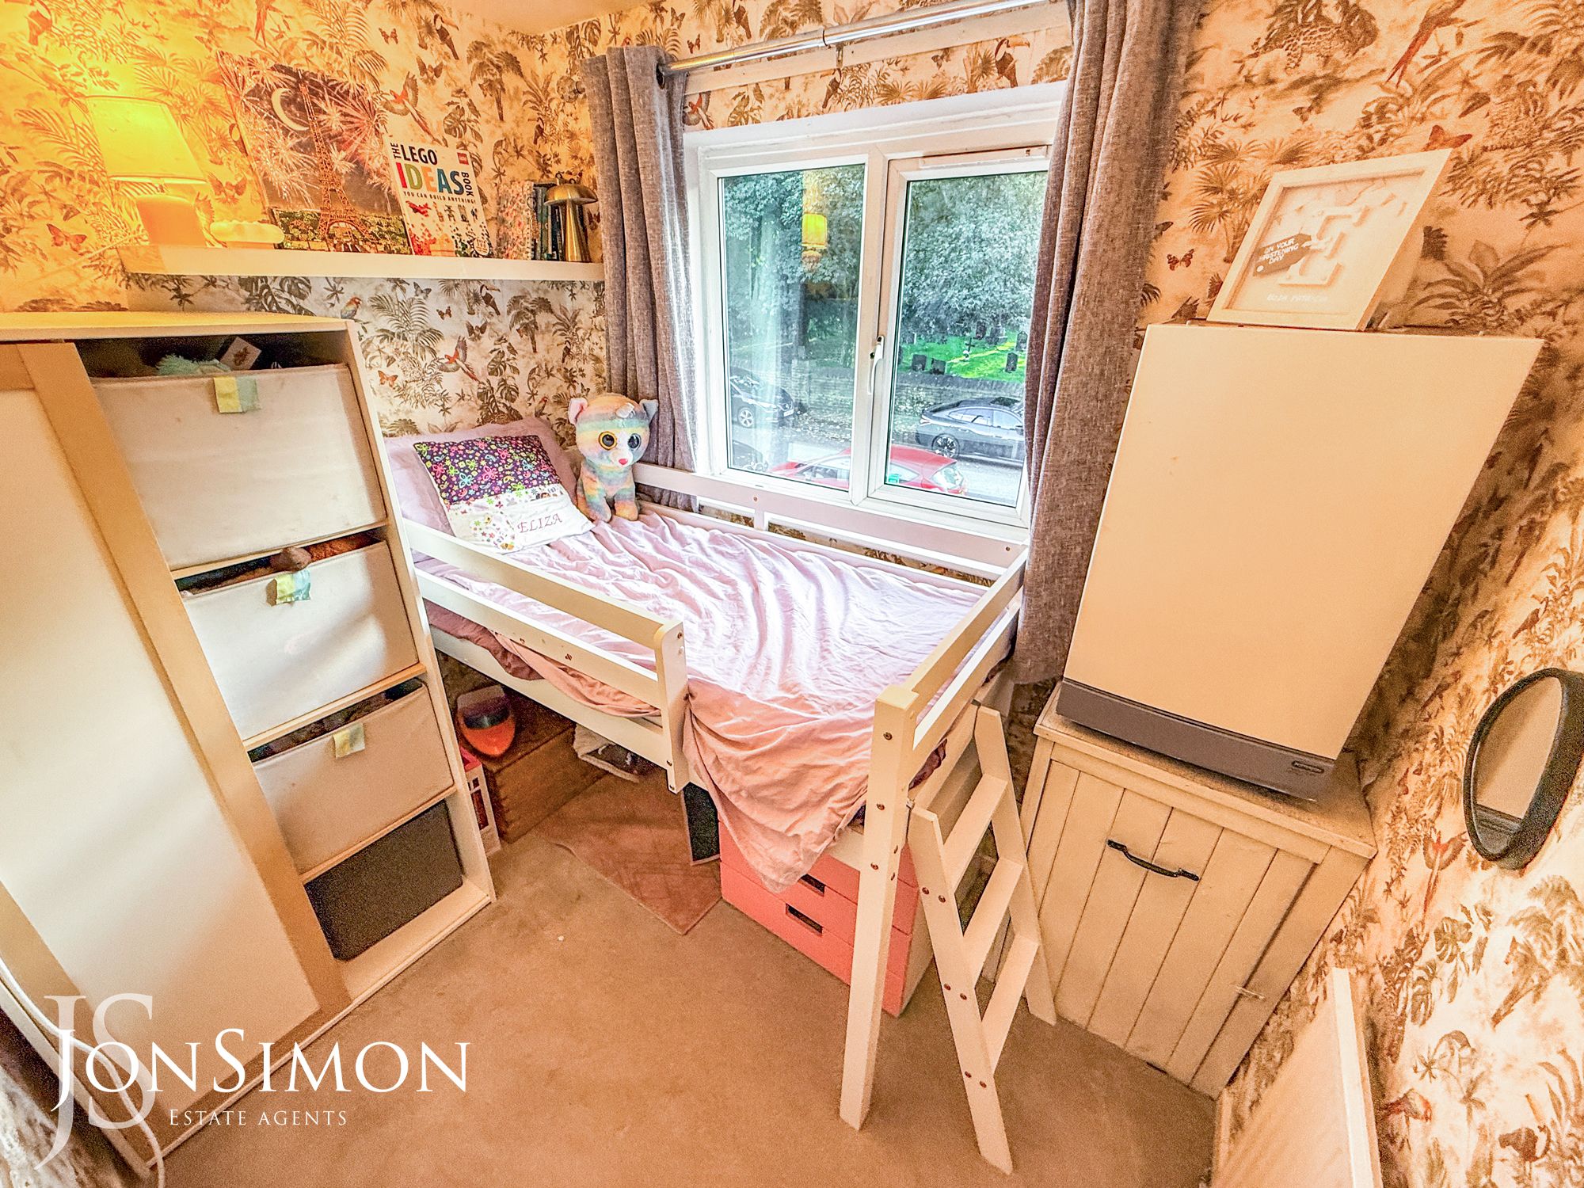
uPVC double glazed front window, radiator and ceiling point.First Floor
Landing
Ceiling point and storage cupboard.Bedroom One
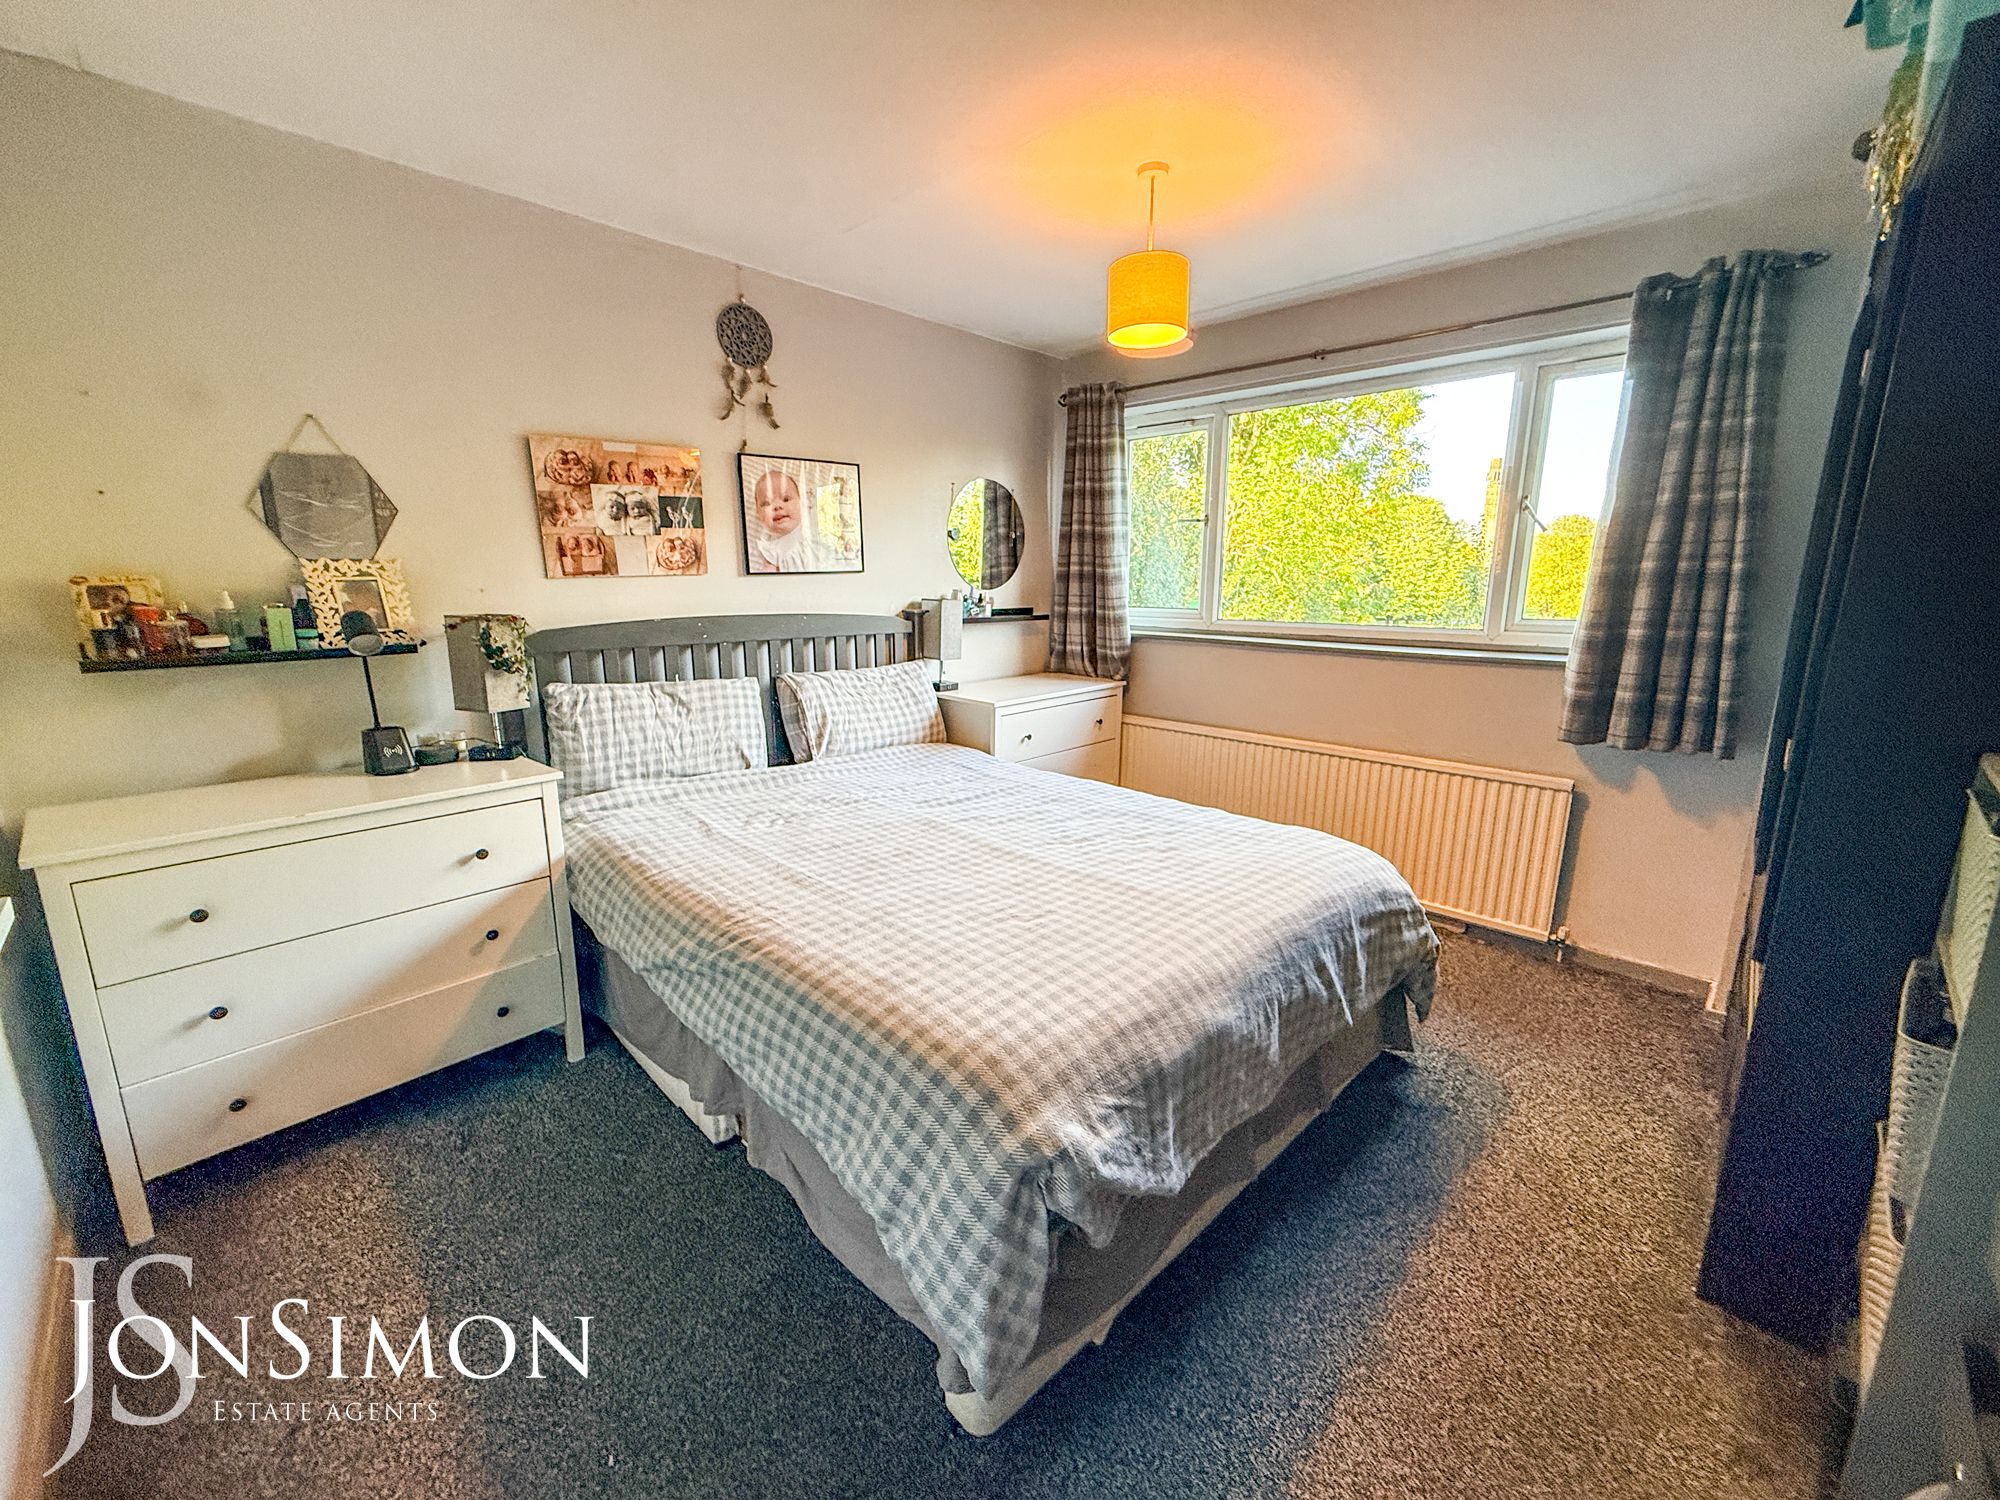
uPVC double glazed rear window, radiator and ceiling point.Bedroom Two
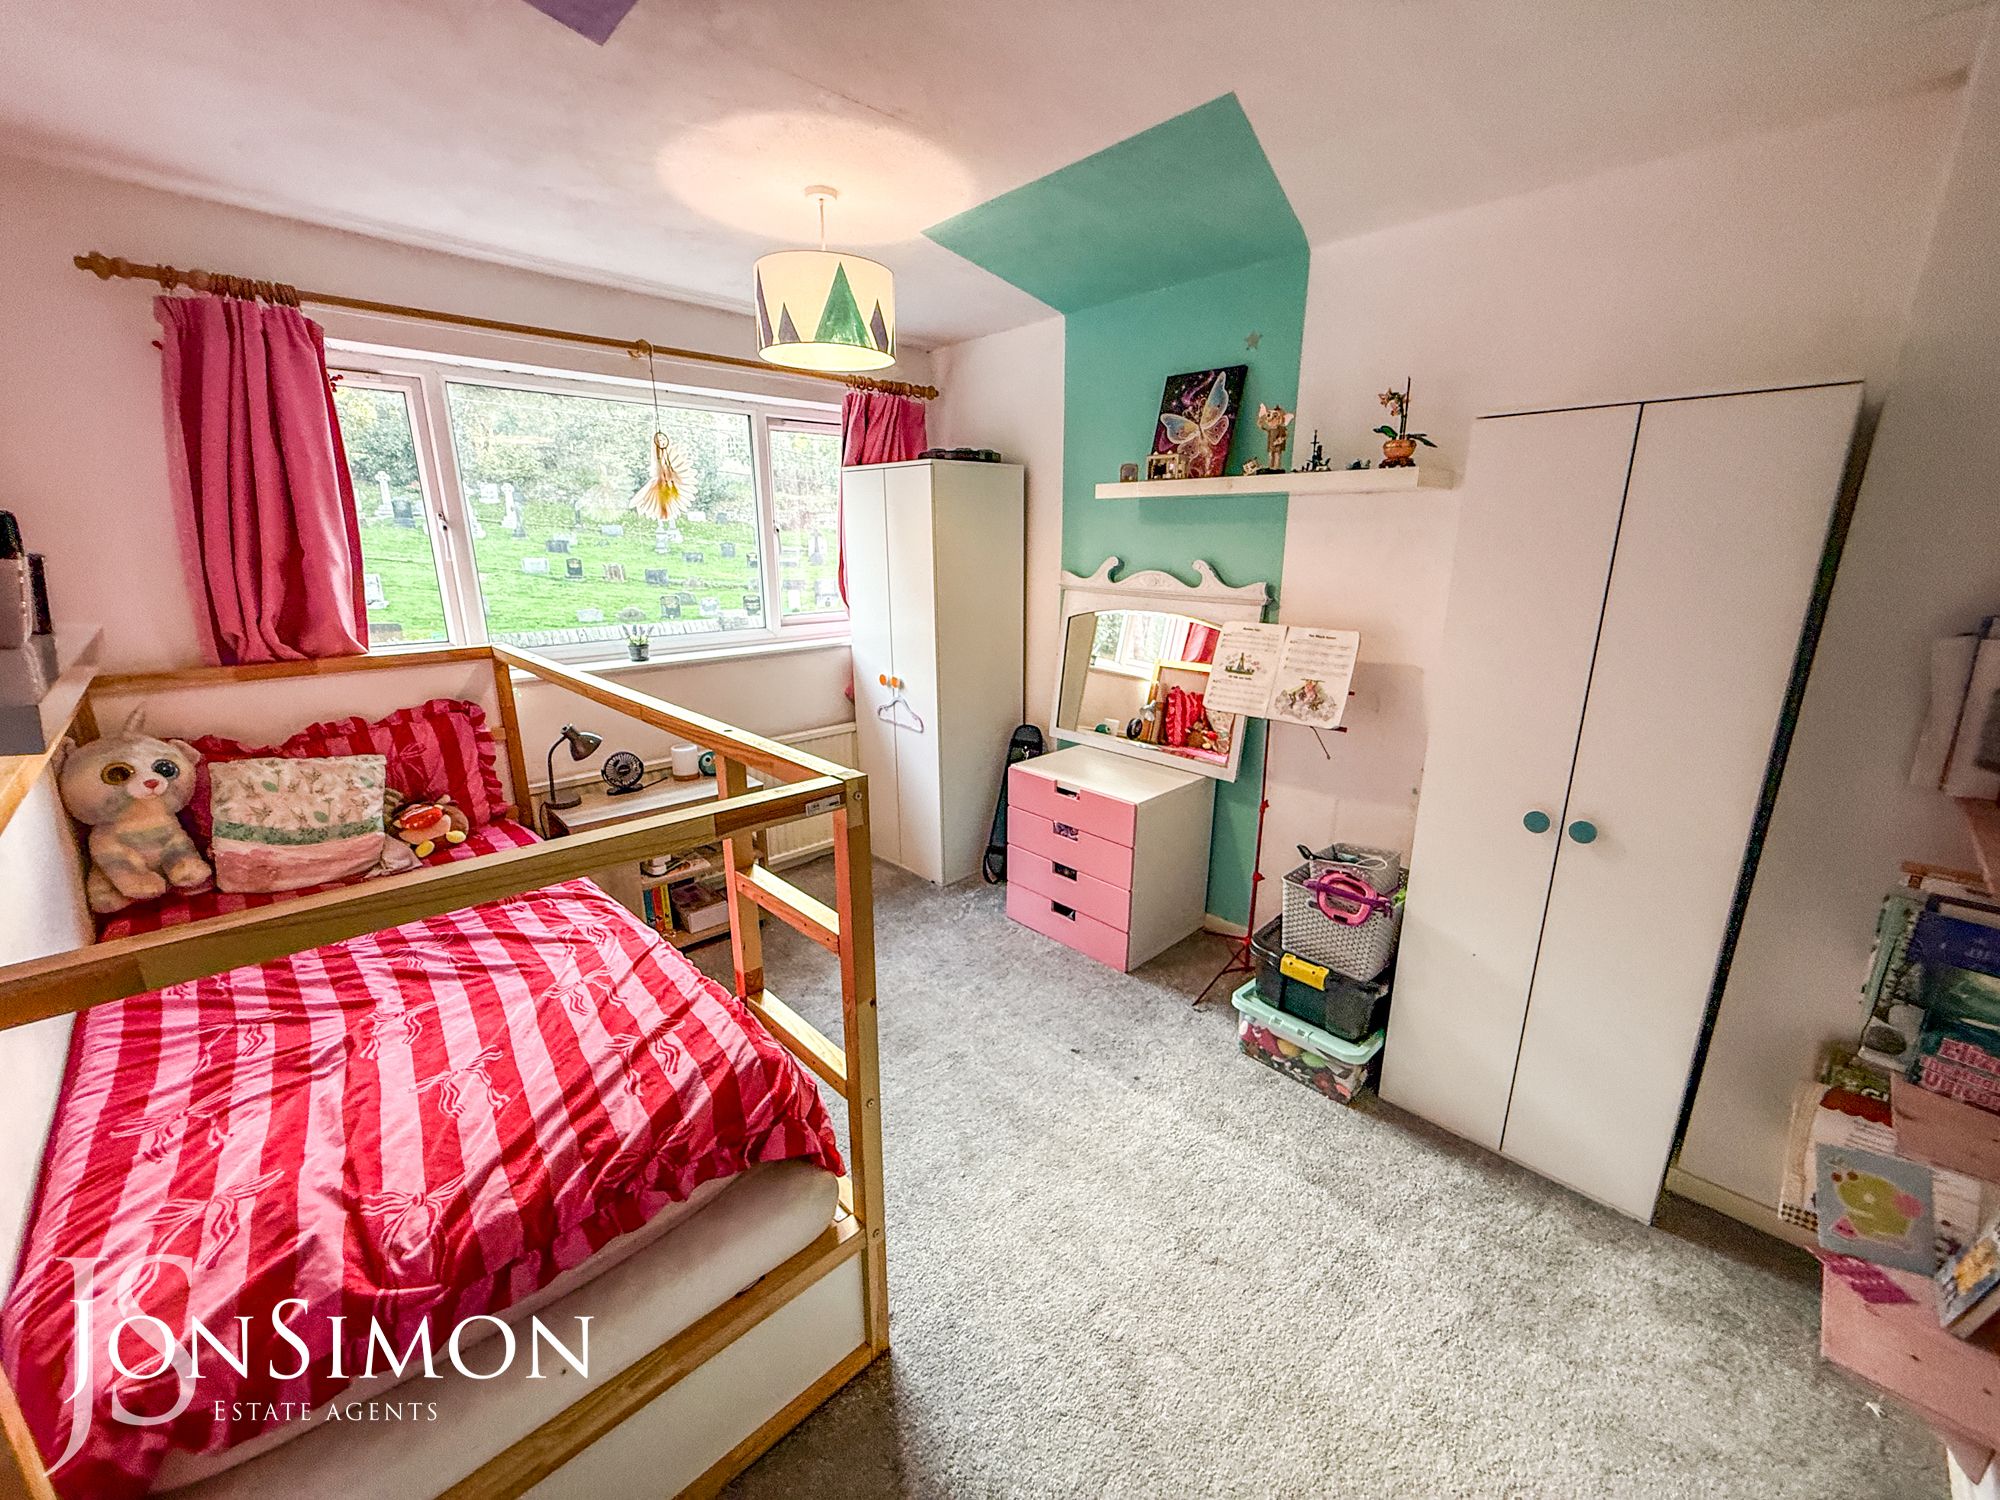
uPVC double glazed front window, radiator and ceiling point.Bedroom Three
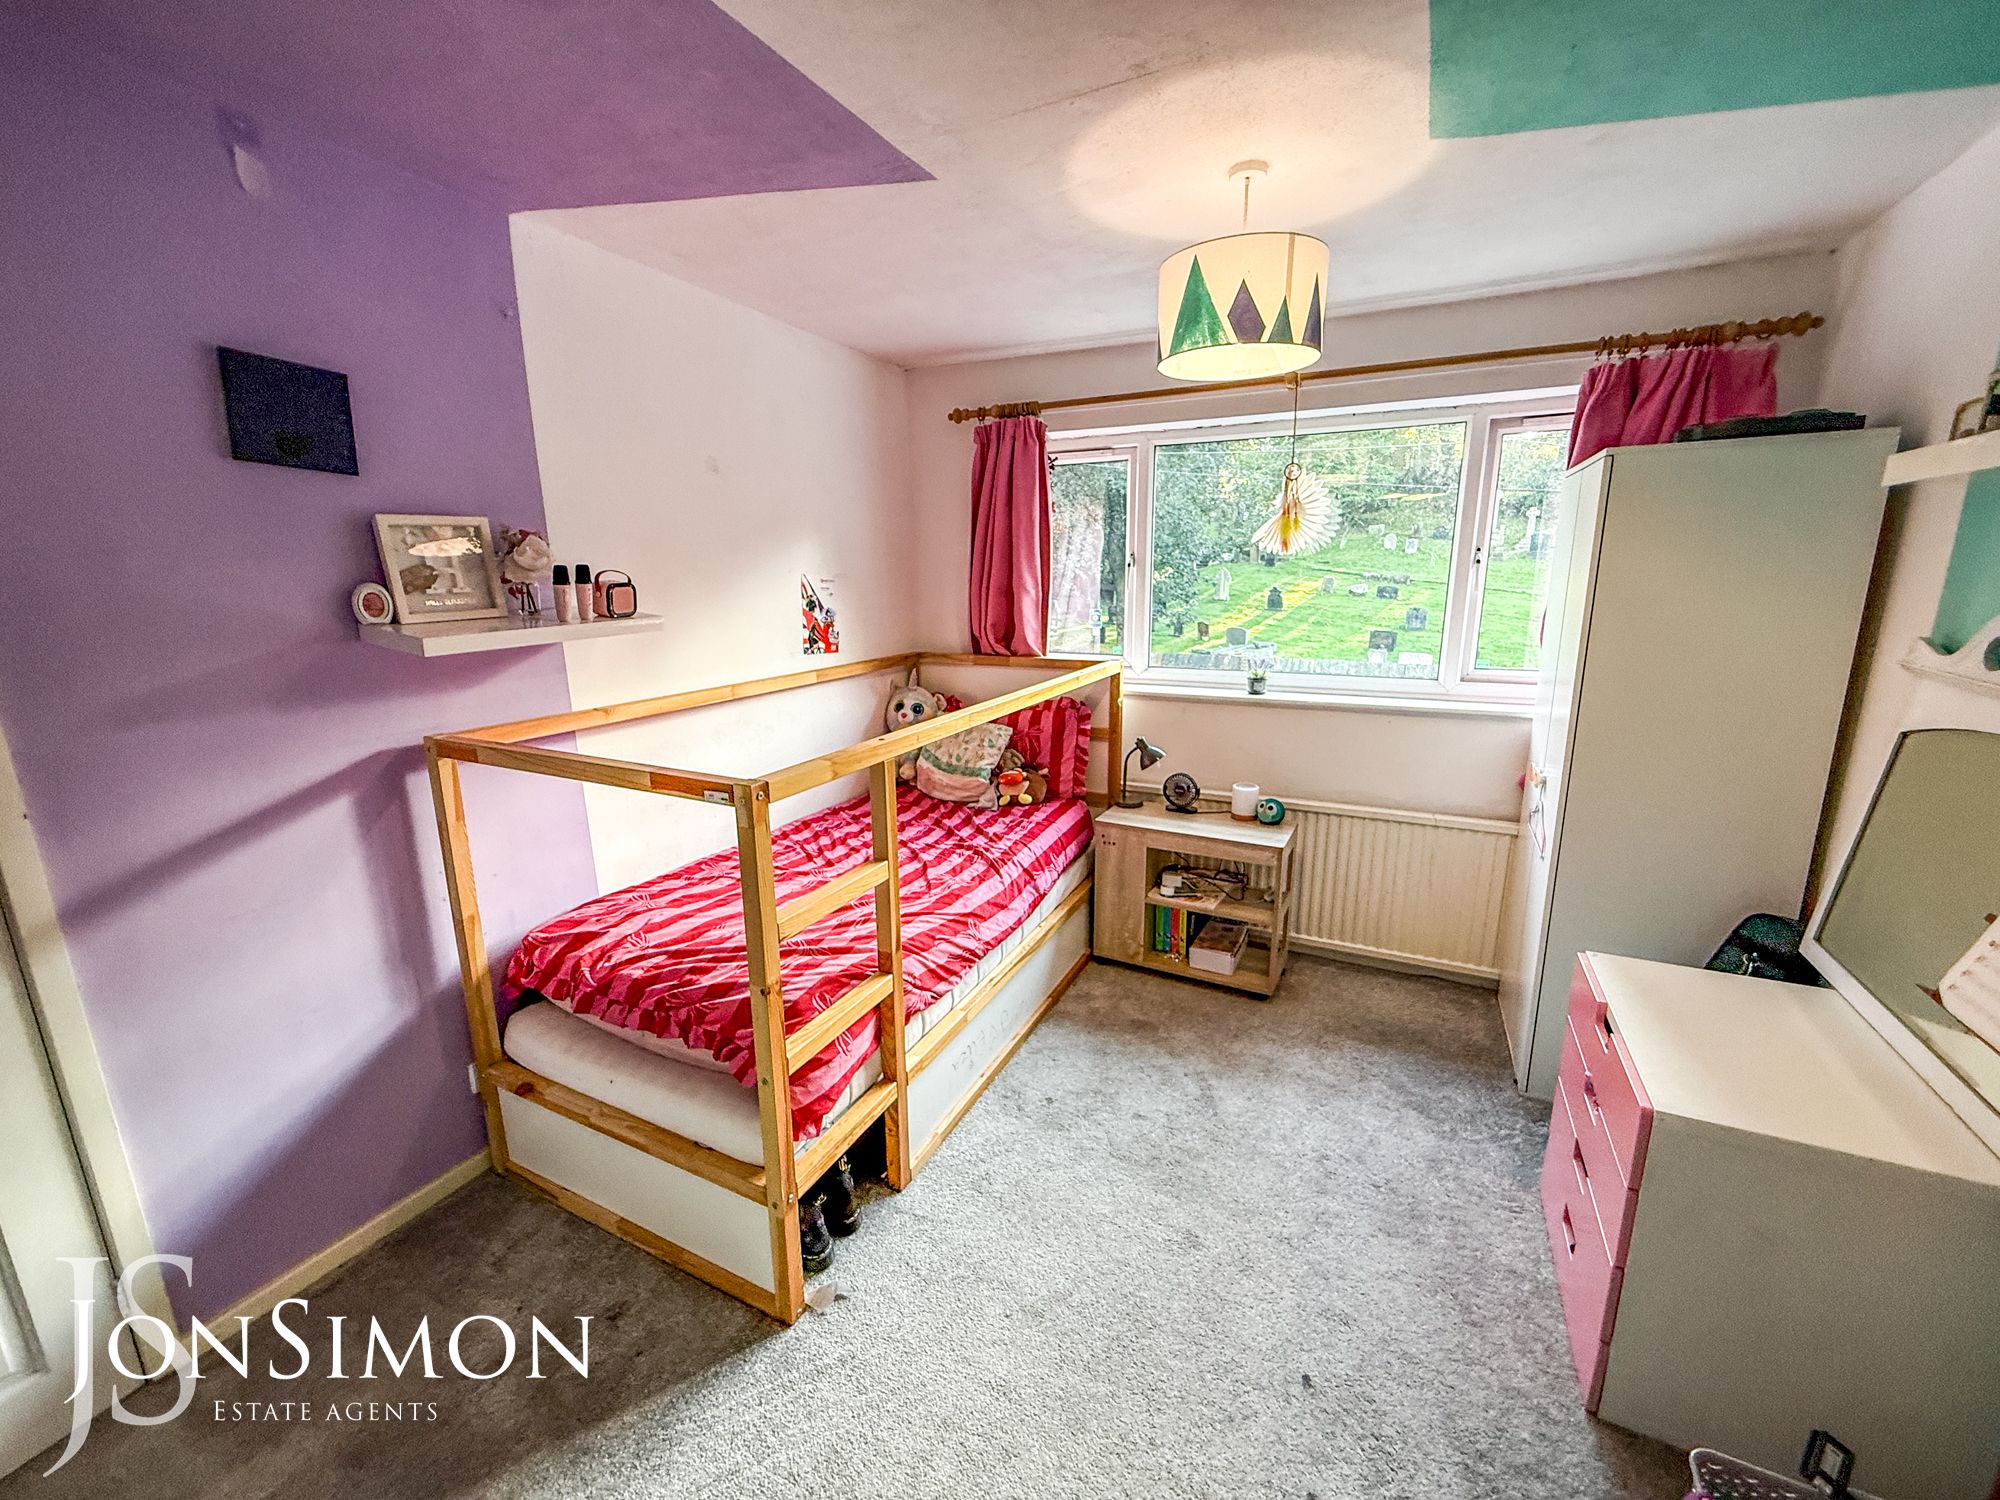
uPVC double glazed front window, radiator and ceiling point.Family Bathroom
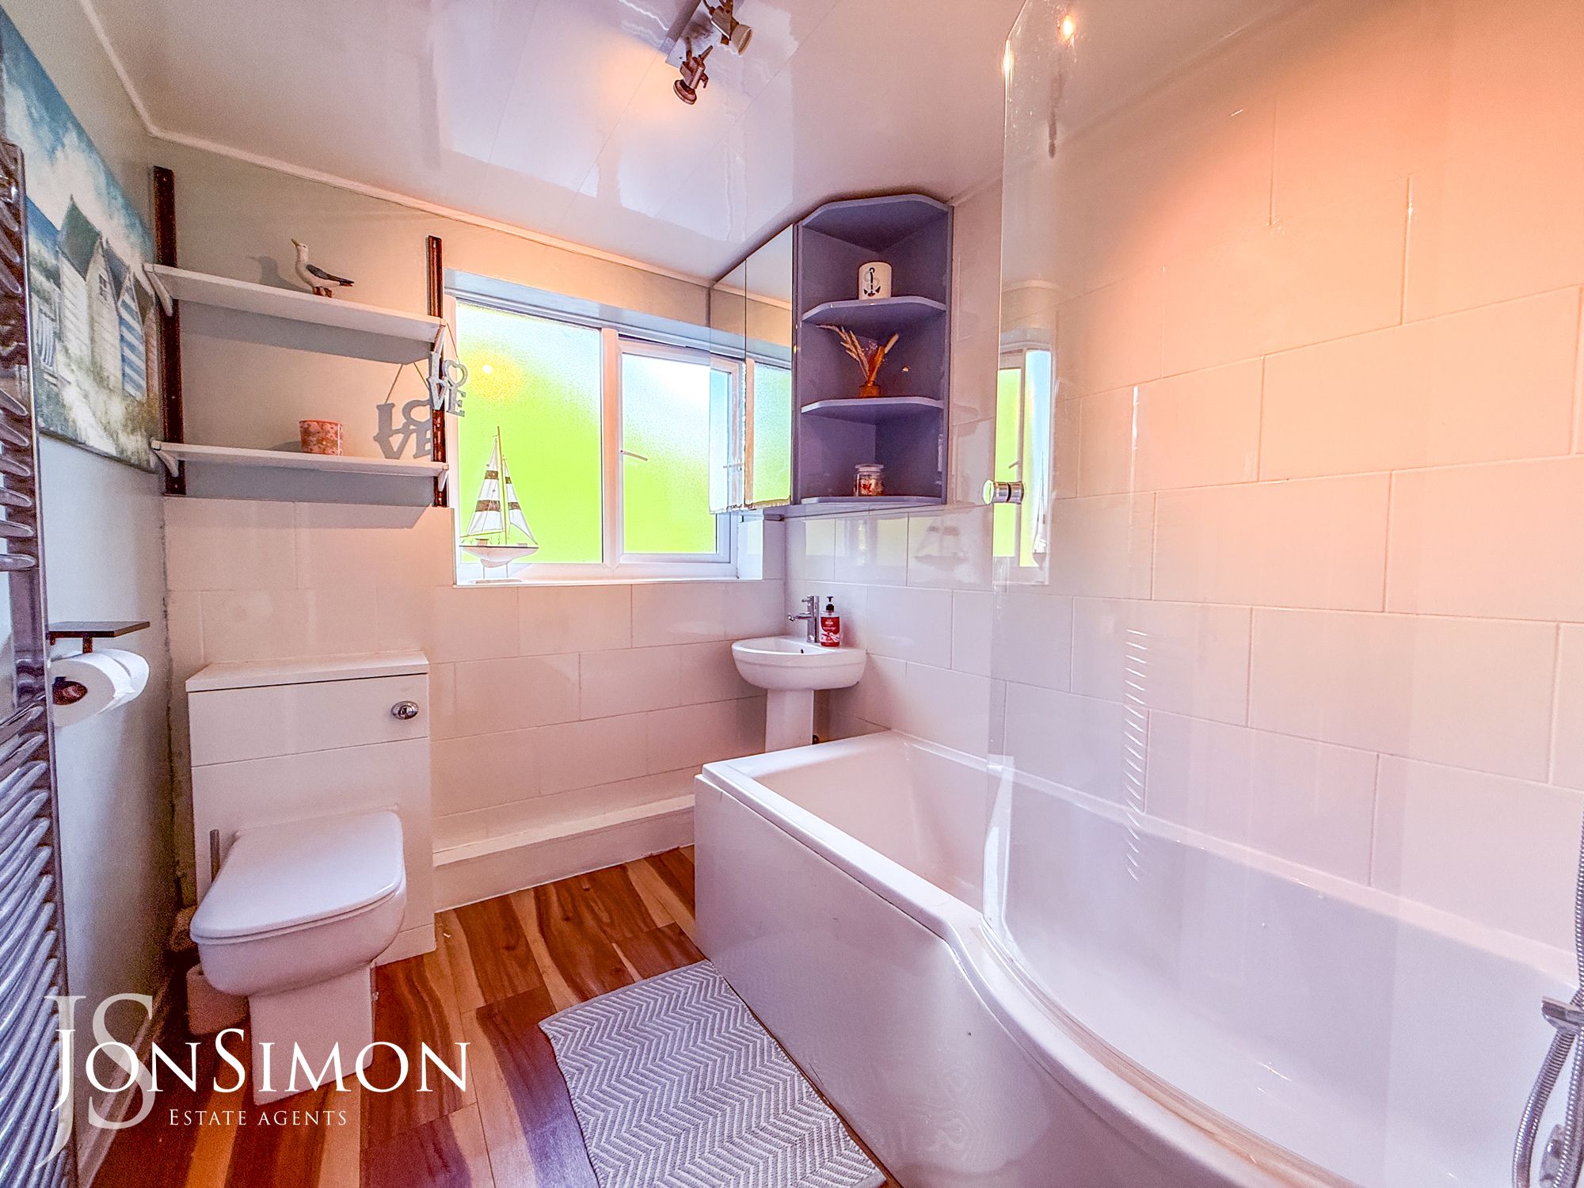
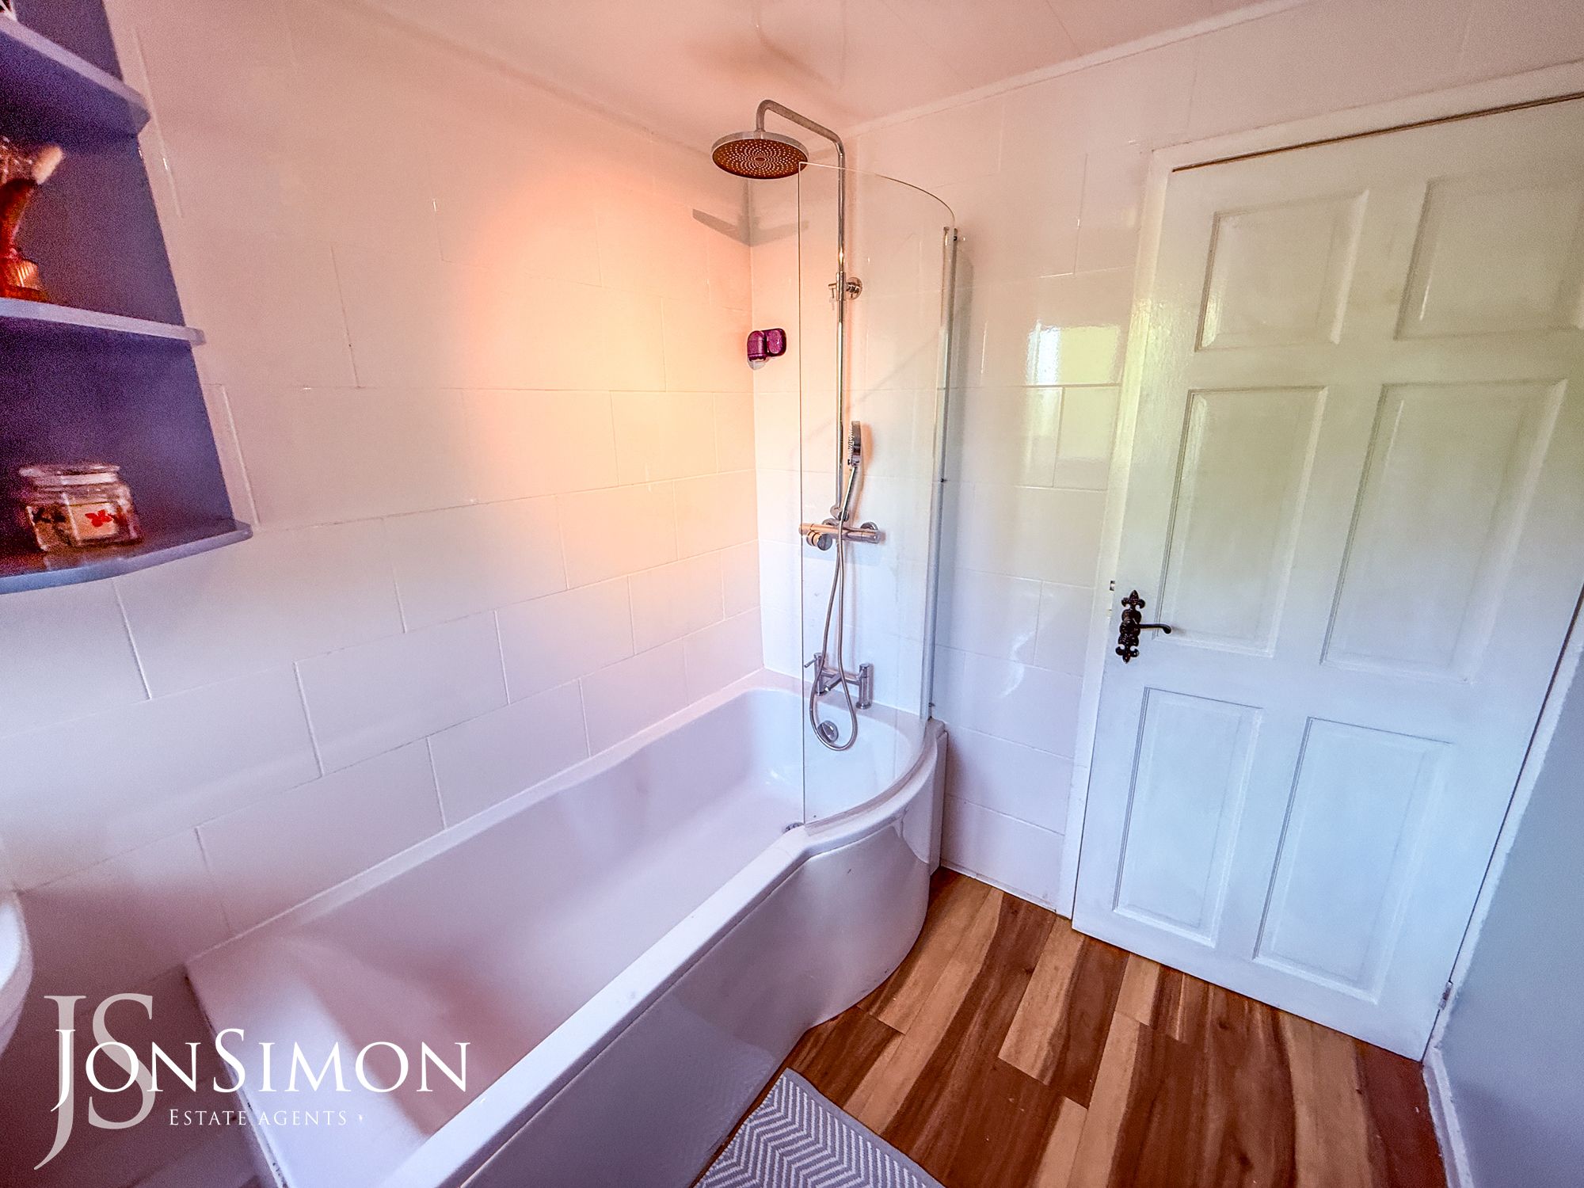
A three piece white bathroom suite comprising of a panel bath with shower above, low level w/c, wash hand basin, chrome towel radiator, fully tiled walls, ceiling point and uPVC double glazed rear window.Outside
Gardens & Parking
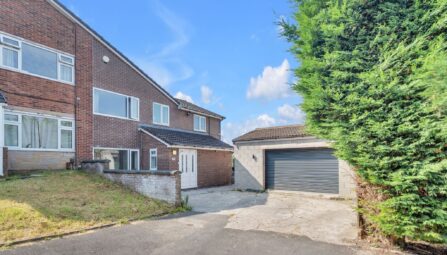
Front: Flagged driveway.
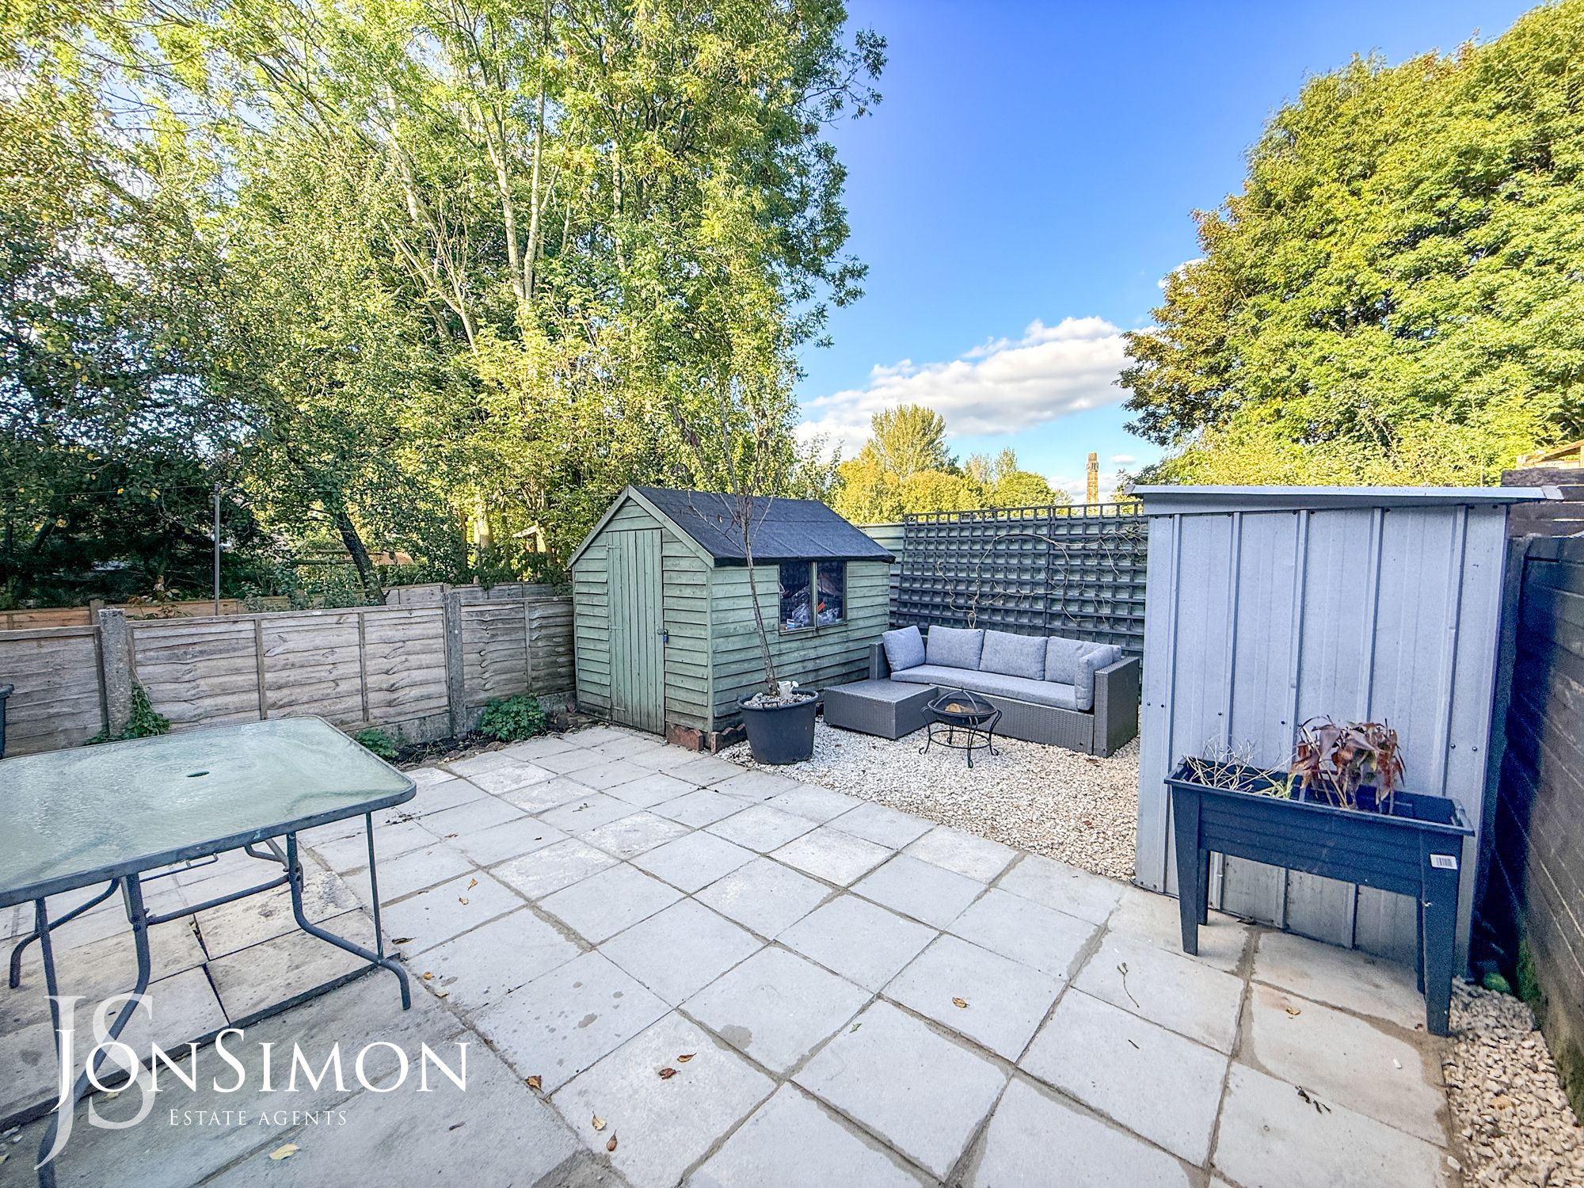
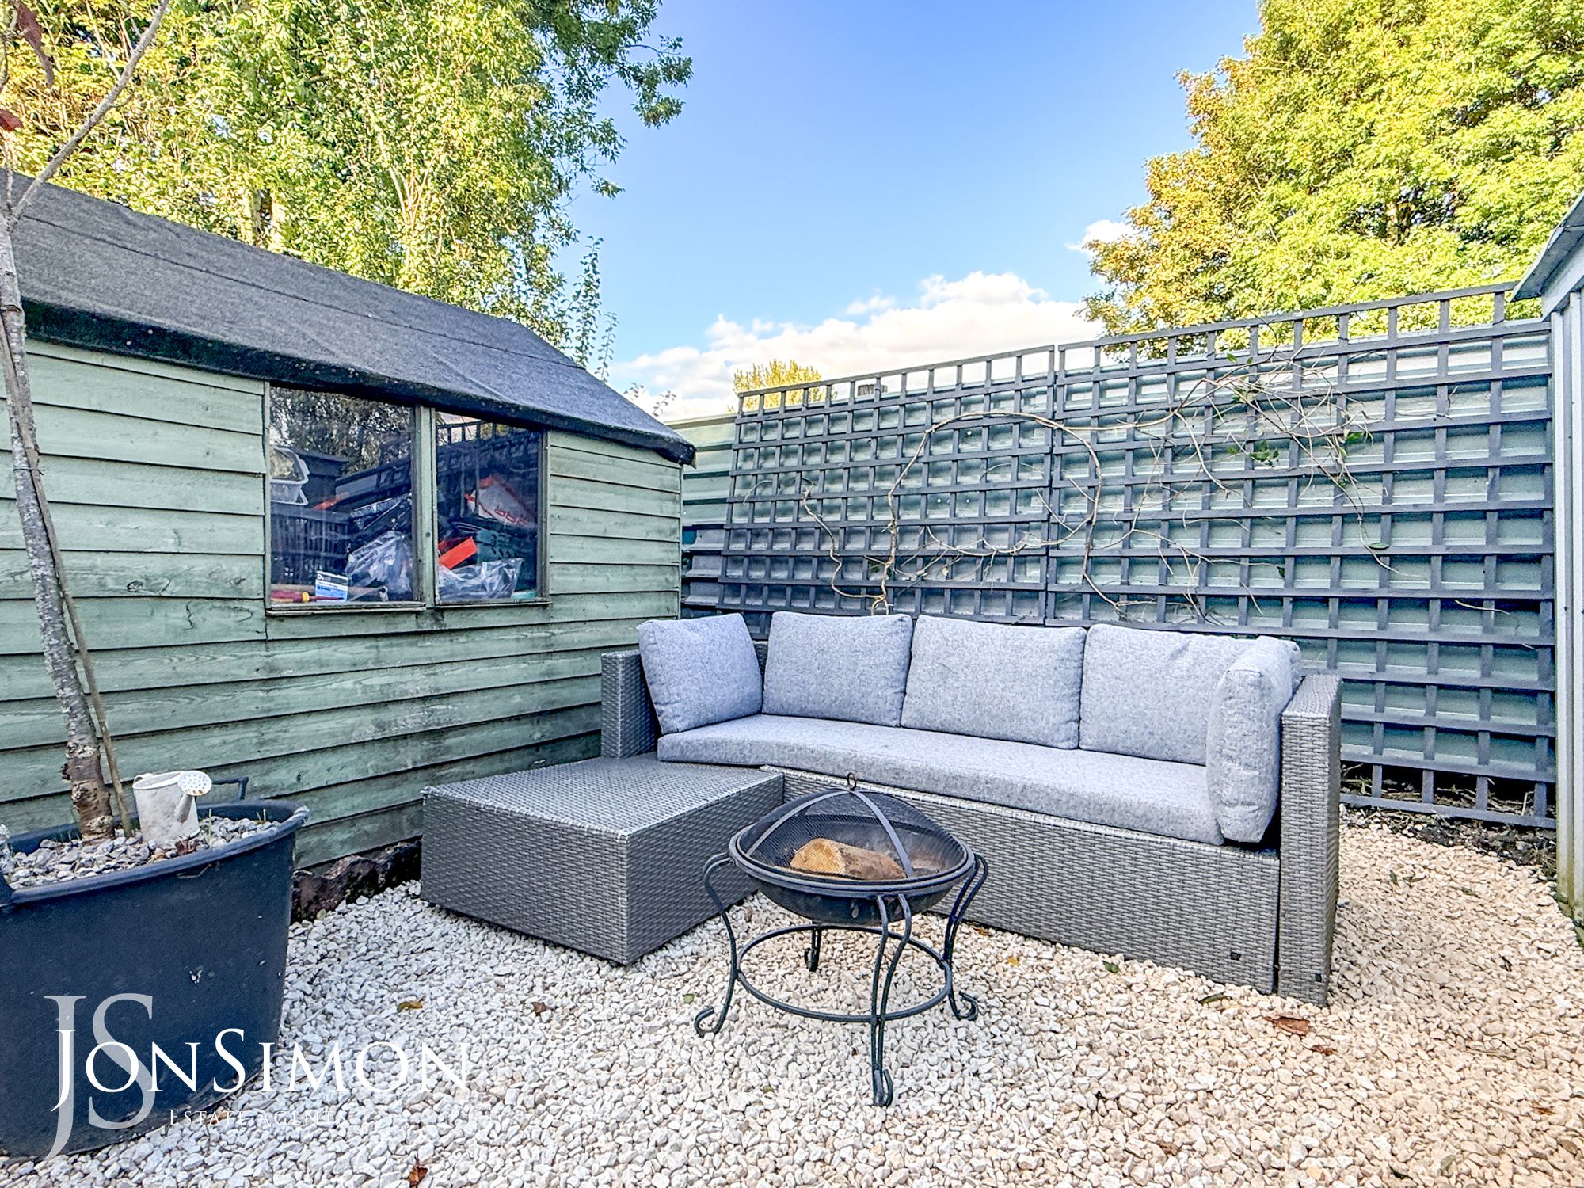
Rear: Largely paved garden with borders and shrubs. Pebbled patio area and wooden shed. -
-
-
Quick Mortgage Calculator
Use our quick and easy mortgage calculator below to work out your proposed monthly payments
Related Properties
Our Valuation
How much is your home worth? Enter some details for your free onscreen valuation.
Start Now